

102 Thorson Crescent Okotoks, Alberta T1S 1C8

$590,000
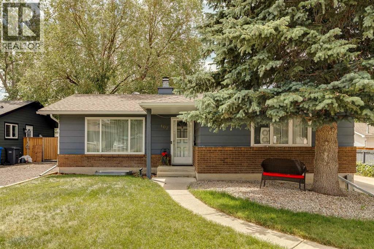
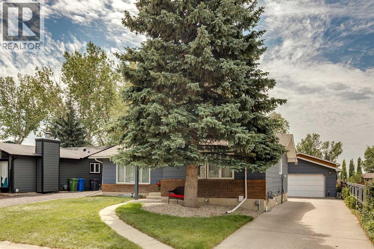
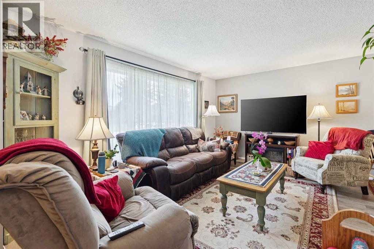
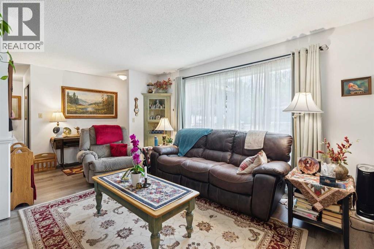
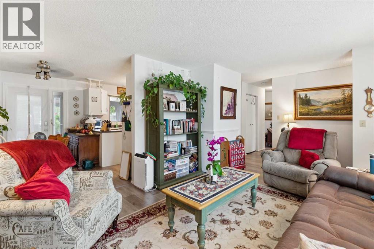
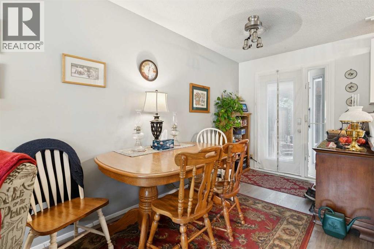
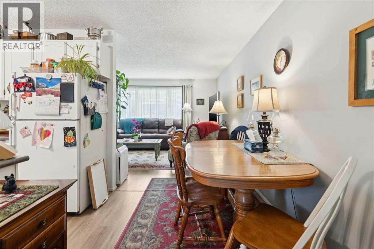
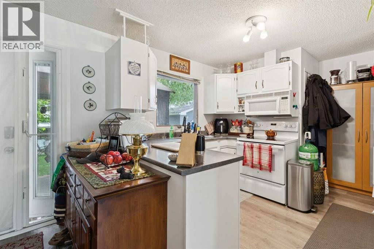
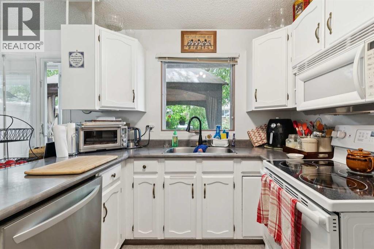
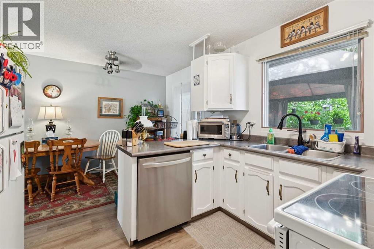
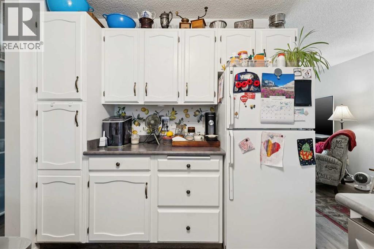
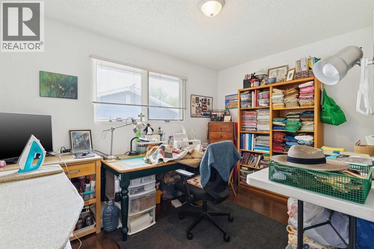
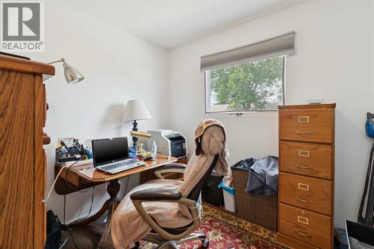
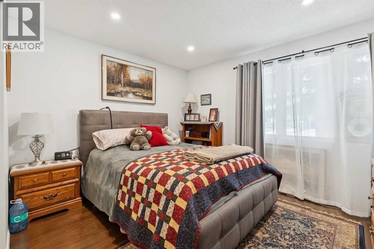
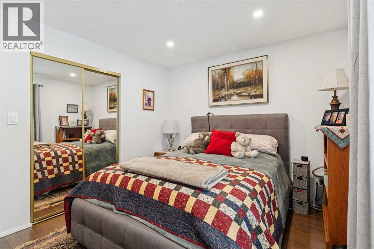
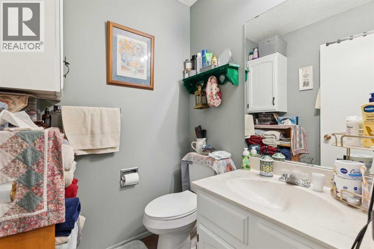
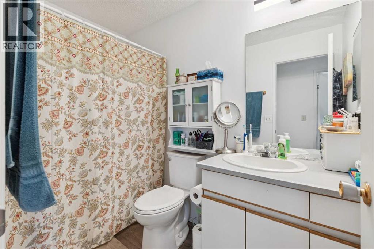
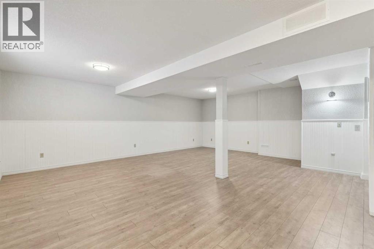
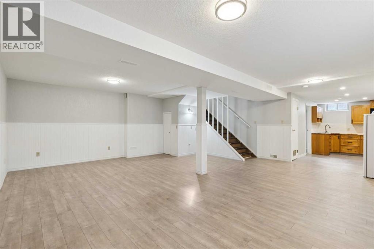
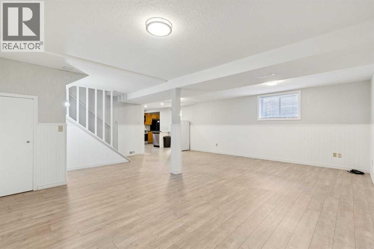
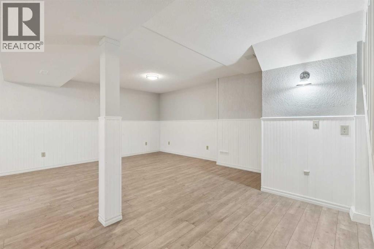
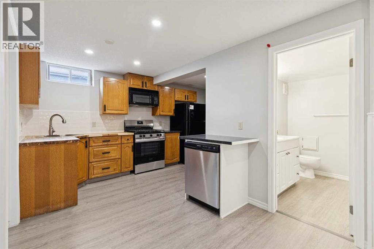
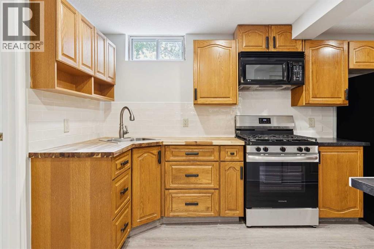
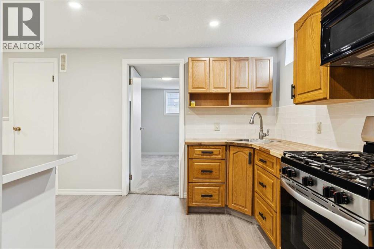
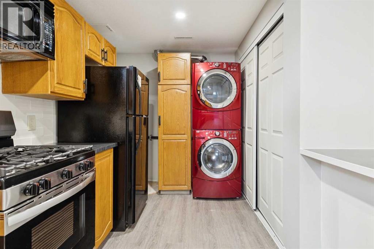
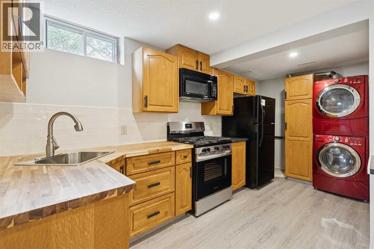
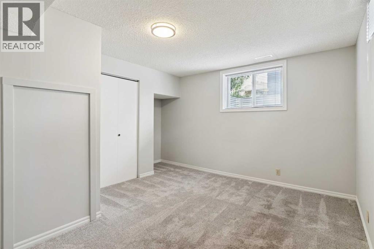
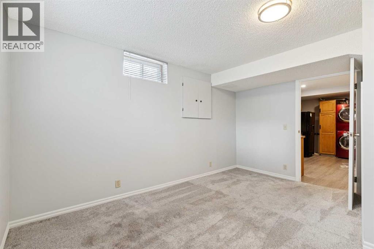
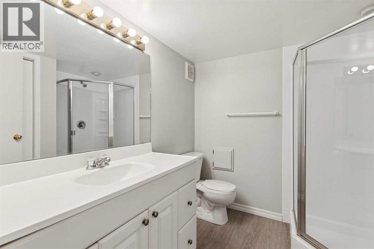
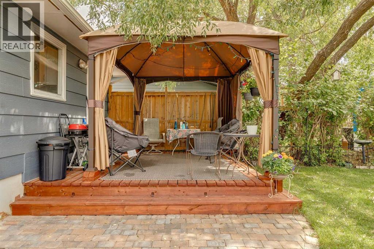
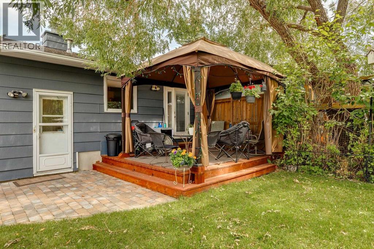
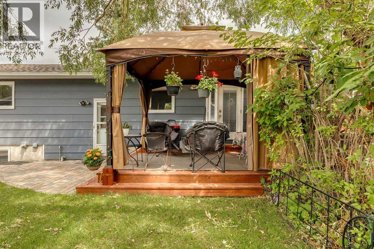
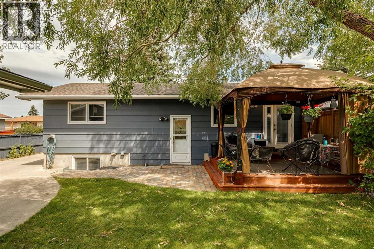
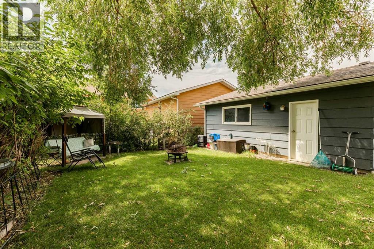
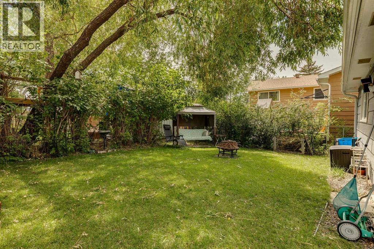
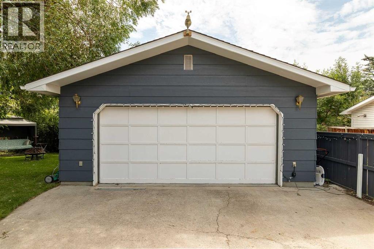
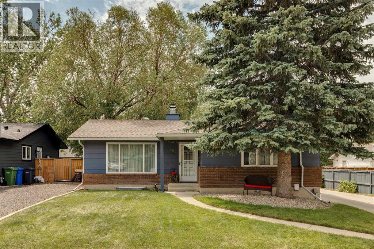
Wonderfully cared for home in a mature neighbourhood with beautiful trees, a private south-facing yard, and a 20' x 22' double detached garage. The main floor offers three bedrooms, one and a half bathrooms, main-floor laundry, updated pot lighting, vinyl plank flooring through the main living areas, and l hardwood flooring in the bedrooms. The bright kitchen features white painted cabinetry and white appliances, and a dining room with double doors leading to the back deck. The primary bedroom includes a convenient two-piece ensuite. The illegal basement suite has a separate entrance, an open-concept layout, two large egress windows, a spacious bedroom, a three-piece bathroom with corner shower, separate laundry, oak cabinetry, butcher block countertops, a gas stove, and a dishwasher. Additional improvements include a newer high-efficiency furnace, sump pump, nicely painted siding, and a roof that’s not that old. The main floor is currently rented until June 30, 2027 and the basement is vacant. (id:52784)
Property Details
| MLS® Number | A2329194 |
| Property Type | Single Family |
| Neigbourhood | Tower Hill |
| Community Name | Tower Hill |
| Amenities Near By | Playground, Schools, Shopping |
| Features | See Remarks |
| Parking Space Total | 4 |
| Plan | 7910629 |
| Structure | Deck |
Building
| Bathroom Total | 3 |
| Bedrooms Above Ground | 3 |
| Bedrooms Below Ground | 1 |
| Bedrooms Total | 4 |
| Appliances | Refrigerator, Dishwasher, Stove, Window Coverings, Washer & Dryer |
| Architectural Style | Bungalow |
| Basement Development | Finished |
| Basement Features | Suite |
| Basement Type | Full (finished) |
| Constructed Date | 1980 |
| Construction Material | Wood Frame |
| Construction Style Attachment | Detached |
| Cooling Type | None |
| Exterior Finish | Composite Siding |
| Flooring Type | Carpeted, Vinyl Plank |
| Foundation Type | Poured Concrete |
| Half Bath Total | 1 |
| Heating Type | Forced Air |
| Stories Total | 1 |
| Size Interior | 1,056 Sqft |
| Total Finished Area | 1056 Sqft |
| Type | House |
Parking
| Detached Garage | 2 |
Land
| Acreage | No |
| Fence Type | Fence |
| Land Amenities | Playground, Schools, Shopping |
| Landscape Features | Landscaped |
| Size Depth | 30.57 M |
| Size Frontage | 15.24 M |
| Size Irregular | 5059.00 |
| Size Total | 5059 Sqft|4,051 - 7,250 Sqft |
| Size Total Text | 5059 Sqft|4,051 - 7,250 Sqft |
| Zoning Description | Tn |
Rooms
| Level | Type | Length | Width | Dimensions |
|---|---|---|---|---|
| Basement | Kitchen | 10.17 Ft x 15.92 Ft | ||
| Basement | Recreational, Games Room | 21.75 Ft x 22.17 Ft | ||
| Basement | Furnace | 5.00 Ft x 5.08 Ft | ||
| Basement | Bedroom | 11.08 Ft x 13.92 Ft | ||
| Basement | 3pc Bathroom | 7.42 Ft x 7.50 Ft | ||
| Main Level | Kitchen | 8.67 Ft x 10.50 Ft | ||
| Main Level | Dining Room | 7.17 Ft x 11.00 Ft | ||
| Main Level | Living Room | 15.83 Ft x 12.50 Ft | ||
| Main Level | Foyer | 3.75 Ft x 10.08 Ft | ||
| Main Level | Primary Bedroom | 12.00 Ft x 10.33 Ft | ||
| Main Level | Bedroom | 8.33 Ft x 9.00 Ft | ||
| Main Level | Bedroom | 12.08 Ft x 9.00 Ft | ||
| Main Level | 4pc Bathroom | 5.00 Ft x 8.75 Ft | ||
| Main Level | 2pc Bathroom | 5.00 Ft x 5.00 Ft |
https://www.realtor.ca/real-estate/30049042/102-thorson-crescent-okotoks-tower-hill
Contact Us
Contact us for more information

The trademarks REALTOR®, REALTORS®, and the REALTOR® logo are controlled by The Canadian Real Estate Association (CREA) and identify real estate professionals who are members of CREA. The trademarks MLS®, Multiple Listing Service® and the associated logos are owned by The Canadian Real Estate Association (CREA) and identify the quality of services provided by real estate professionals who are members of CREA. The trademark DDF® is owned by The Canadian Real Estate Association (CREA) and identifies CREA's Data Distribution Facility (DDF®)
July 17 2026 08:56:07
Calgary Real Estate Board
Century 21 Masters