

10301 103rd Street High Level, Alberta T0H 1Z0

$355,000
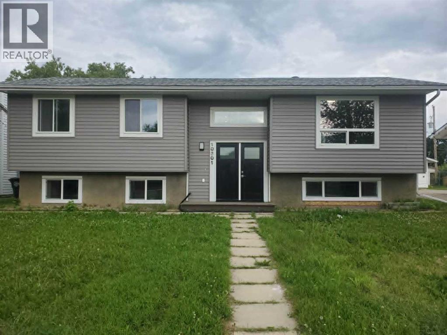
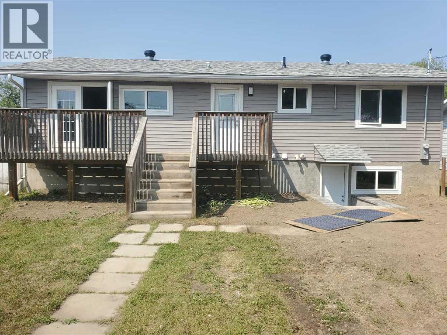
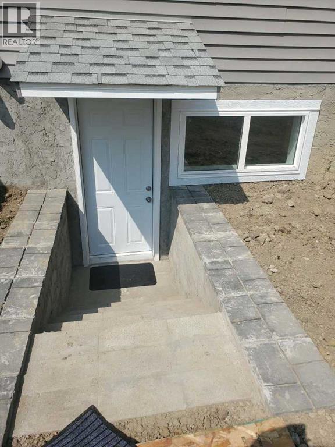
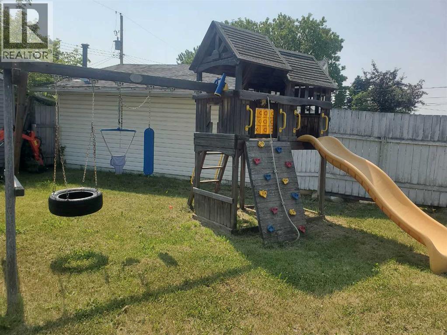
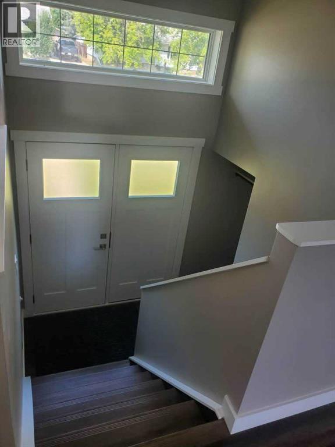
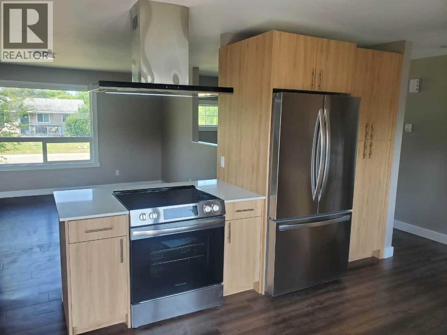
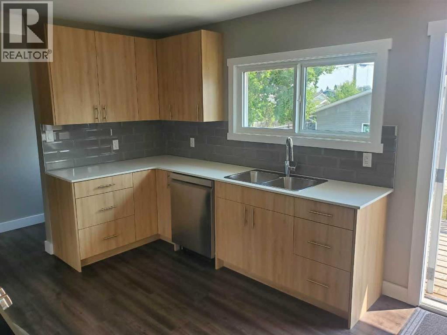
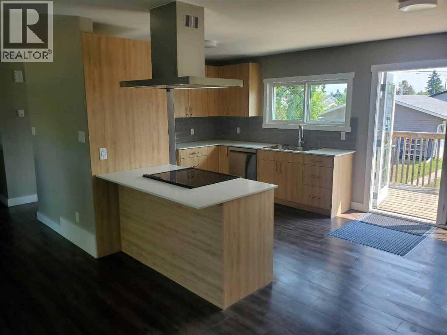
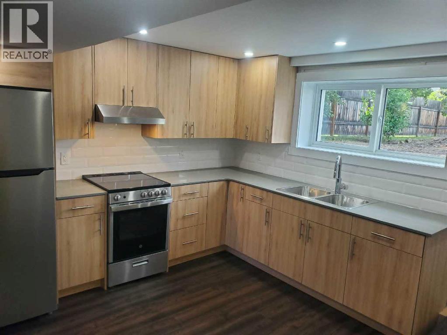
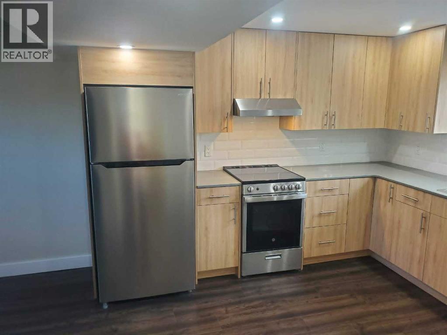
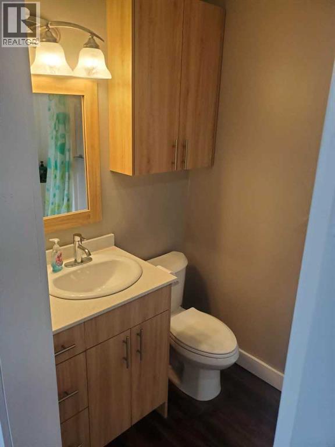
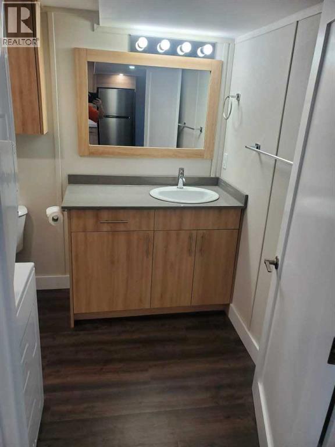
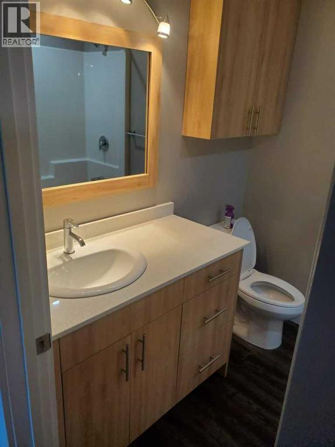
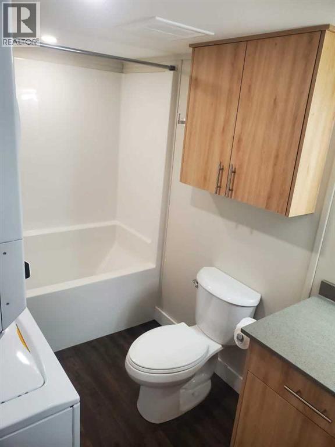
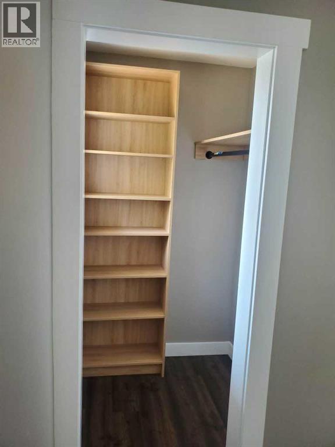
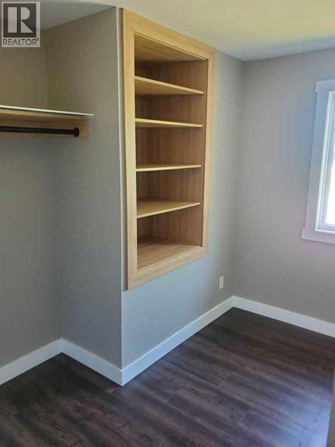
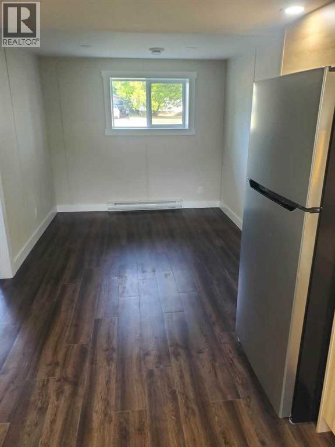
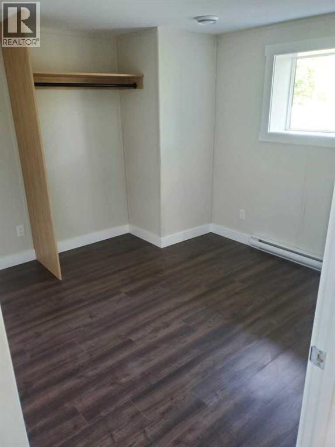
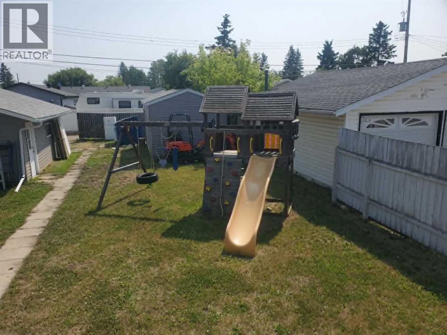
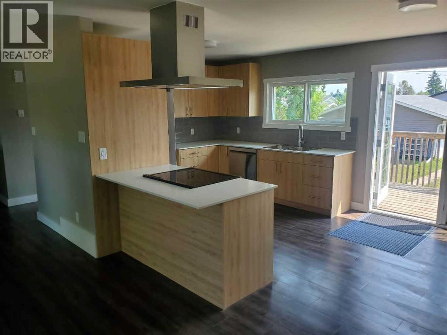
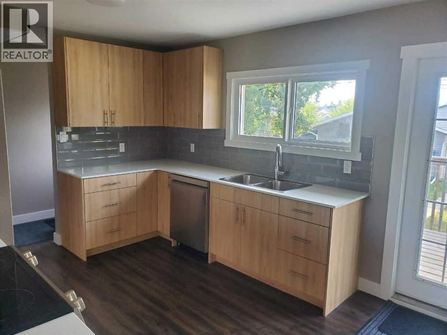
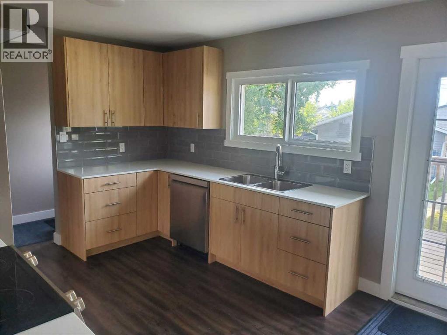
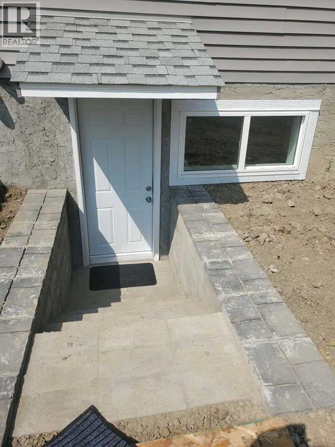
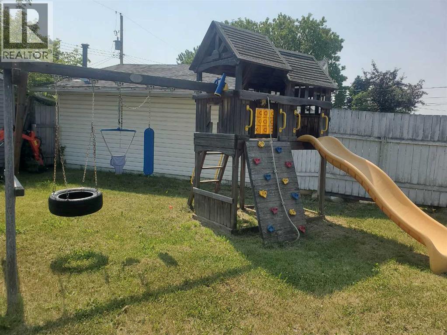
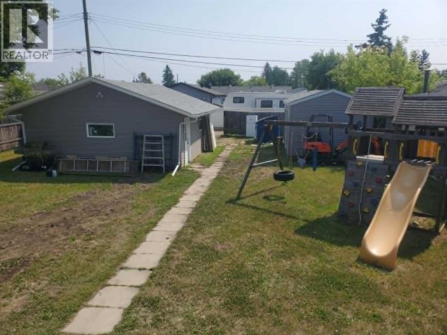
For more information, please click the "More Information" button. Completely renovated, bright, and move-in ready, this stunning home offers modern finishes, functional living space, and excellent flexibility for families or multi-generational living. The main home features 1,860 sq. ft. of open-concept living with three spacious bedrooms and two updated 3-piece bathrooms on the upper level. The lower level includes an additional bedroom, a large family room, a 2-piece bathroom, and a convenient laundry area. Throughout the home, you'll find durable luxury vinyl plank flooring, custom plywood cabinetry with dovetail drawers and soft-close hinges, quartz countertops, and brand-new stainless steel appliances. Major mechanical upgrades include a new 120,000 BTU forced-air furnace and an on-demand hot water system for added comfort and efficiency. A separate 420 sq. ft. illegal suite offers its own private entrance, a full kitchen, and in-suite laundry, making it ideal for extended family, guests, or rental income. Outside, the property is equally impressive with all-new siding, shingles, windows, and doors, along with a powered double-car garage featuring new garage doors and a large storage shed in the backyard. This beautifully updated home combines quality craftsmanship, thoughtful upgrades, and exceptional versatility in one complete package. (id:52784)
Property Details
| MLS® Number | A2330443 |
| Property Type | Single Family |
| Amenities Near By | Airport, Golf Course, Park, Schools, Shopping |
| Community Features | Golf Course Development |
| Features | Back Lane, Pvc Window, French Door |
| Parking Space Total | 5 |
| Plan | 3439tr |
| Structure | Deck |
Building
| Bathroom Total | 4 |
| Bedrooms Above Ground | 3 |
| Bedrooms Below Ground | 2 |
| Bedrooms Total | 5 |
| Appliances | Refrigerator, Oven - Electric, Dishwasher, Stove, Oven, Hood Fan, Hot Water Instant, Garage Door Opener, Washer/dryer Stack-up, Water Heater - Tankless |
| Basement Development | Finished |
| Basement Features | Separate Entrance, Suite |
| Basement Type | Partial (finished) |
| Constructed Date | 1977 |
| Construction Material | Poured Concrete, Wood Frame |
| Construction Style Attachment | Detached |
| Cooling Type | Central Air Conditioning |
| Exterior Finish | Concrete, Vinyl Siding |
| Flooring Type | Vinyl |
| Foundation Type | Poured Concrete |
| Half Bath Total | 1 |
| Heating Fuel | Natural Gas |
| Heating Type | Baseboard Heaters, Central Heating |
| Stories Total | 2 |
| Size Interior | 1,140 Sqft |
| Total Finished Area | 1140 Sqft |
| Type | House |
Parking
| Detached Garage | 2 |
| Parking Pad |
Land
| Acreage | No |
| Fence Type | Fence |
| Land Amenities | Airport, Golf Course, Park, Schools, Shopping |
| Size Depth | 60.96 M |
| Size Frontage | 15.24 M |
| Size Irregular | 9600.00 |
| Size Total | 9600 Sqft|7,251 - 10,889 Sqft |
| Size Total Text | 9600 Sqft|7,251 - 10,889 Sqft |
| Zoning Description | R1 |
Rooms
| Level | Type | Length | Width | Dimensions |
|---|---|---|---|---|
| Basement | Bedroom | 11.00 Ft x 11.00 Ft | ||
| Basement | Den | 15.00 Ft x 11.00 Ft | ||
| Basement | 2pc Bathroom | Measurements not available | ||
| Main Level | Kitchen | 10.00 Ft x 11.00 Ft | ||
| Main Level | Living Room | 15.00 Ft x 14.00 Ft | ||
| Main Level | Dining Room | 9.00 Ft x 11.00 Ft | ||
| Main Level | Primary Bedroom | 12.00 Ft x 13.00 Ft | ||
| Main Level | Bedroom | 11.00 Ft x 9.00 Ft | ||
| Main Level | Bedroom | 9.00 Ft x 9.00 Ft | ||
| Main Level | 3pc Bathroom | Measurements not available | ||
| Main Level | 3pc Bathroom | Measurements not available | ||
| Unknown | Kitchen | 11.00 Ft x 11.00 Ft | ||
| Unknown | Den | 11.00 Ft x 11.00 Ft | ||
| Unknown | Primary Bedroom | 11.00 Ft x 10.00 Ft | ||
| Unknown | 3pc Bathroom | Measurements not available |
https://www.realtor.ca/real-estate/30051874/10301-103rd-street-high-level
Contact Us
Contact us for more information

The trademarks REALTOR®, REALTORS®, and the REALTOR® logo are controlled by The Canadian Real Estate Association (CREA) and identify real estate professionals who are members of CREA. The trademarks MLS®, Multiple Listing Service® and the associated logos are owned by The Canadian Real Estate Association (CREA) and identify the quality of services provided by real estate professionals who are members of CREA. The trademark DDF® is owned by The Canadian Real Estate Association (CREA) and identifies CREA's Data Distribution Facility (DDF®)
July 18 2026 02:59:14
Calgary Real Estate Board
Easy List Realty