

7207, 304 Mackenzie Way SW Airdrie, Alberta T4B 3H7

$239,900Maintenance, Common Area Maintenance, Electricity, Heat, Insurance, Ground Maintenance, Parking, Property Management, Reserve Fund Contributions, Sewer, Waste Removal, Water
$857.09 Monthly
Maintenance, Common Area Maintenance, Electricity, Heat, Insurance, Ground Maintenance, Parking, Property Management, Reserve Fund Contributions, Sewer, Waste Removal, Water
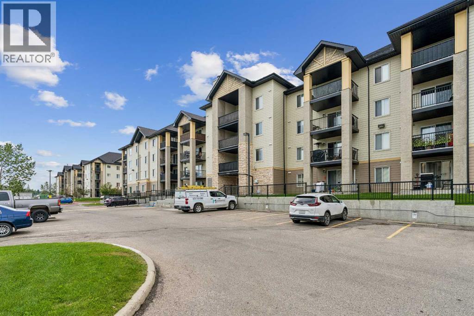
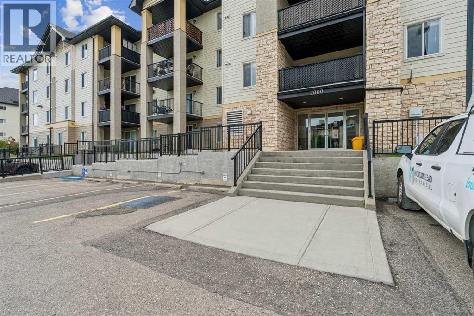
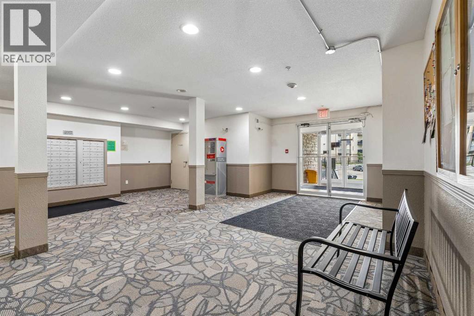
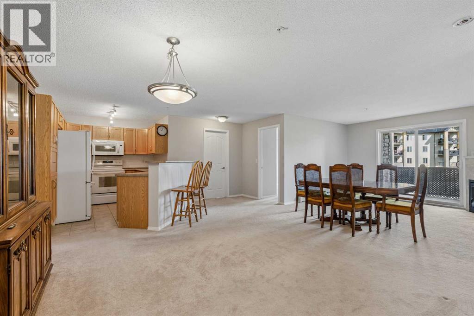
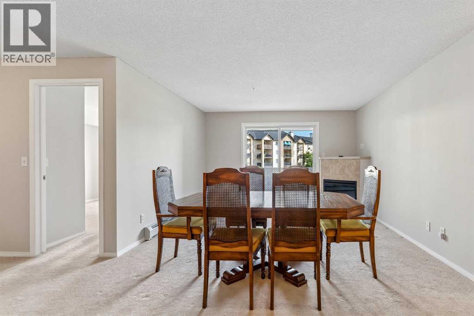
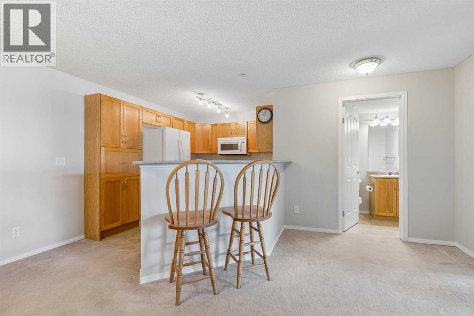
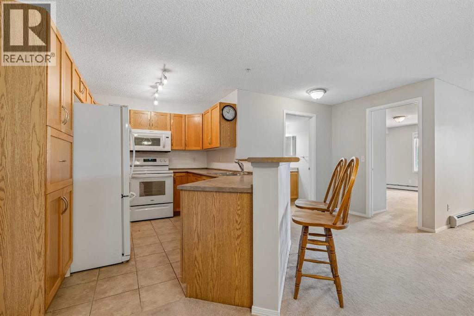
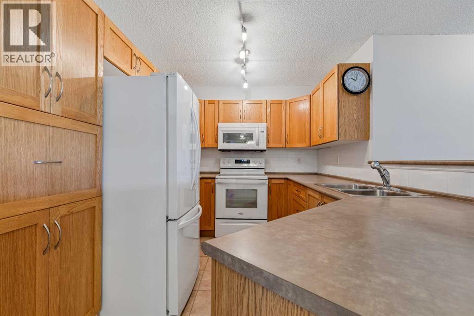
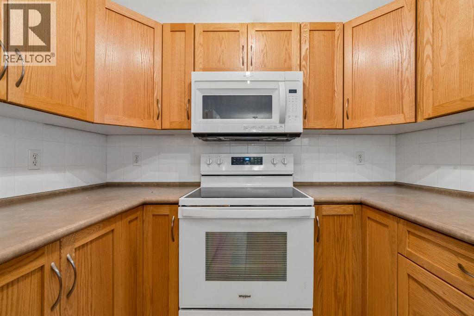
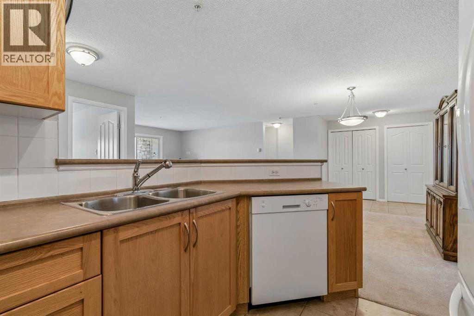
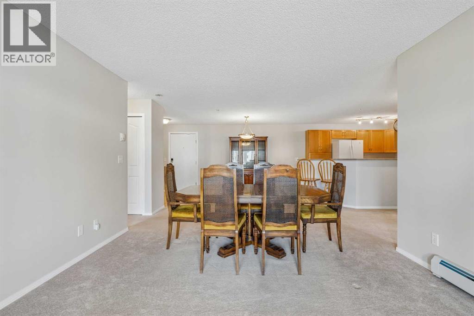
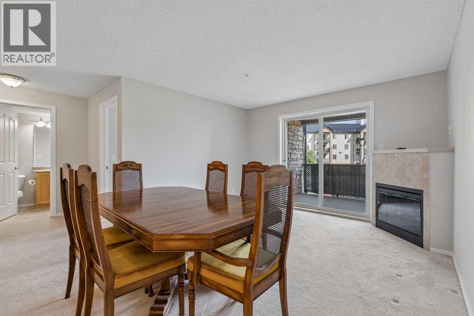
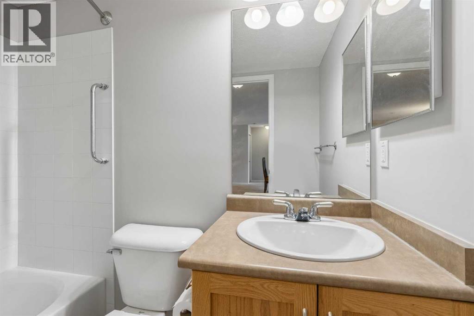
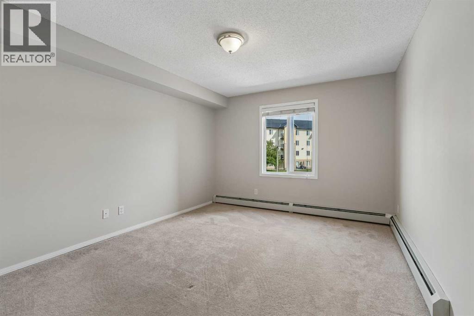
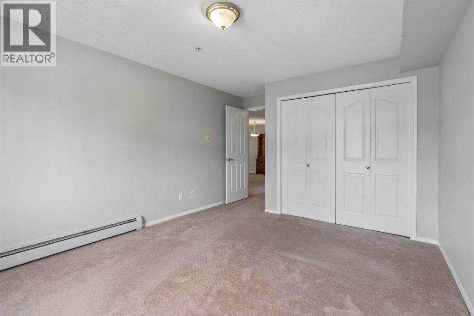
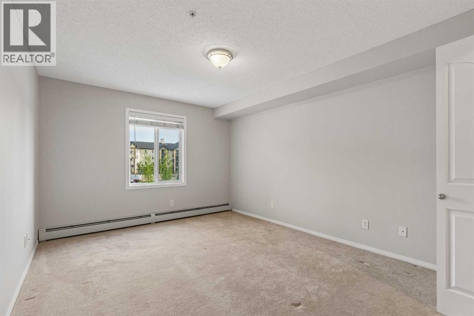
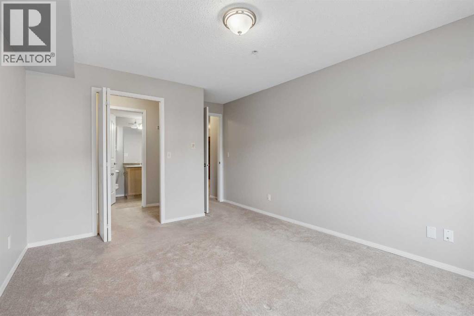
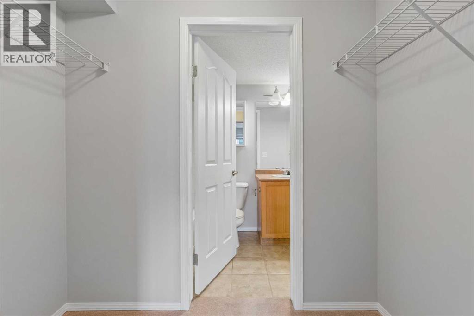
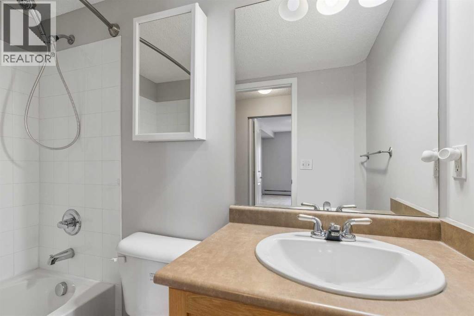
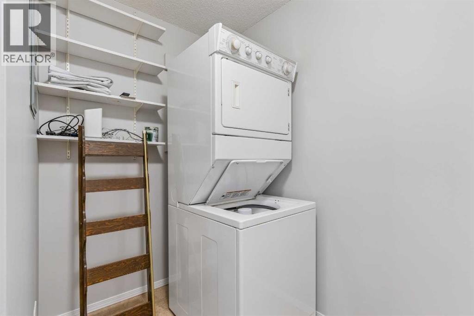
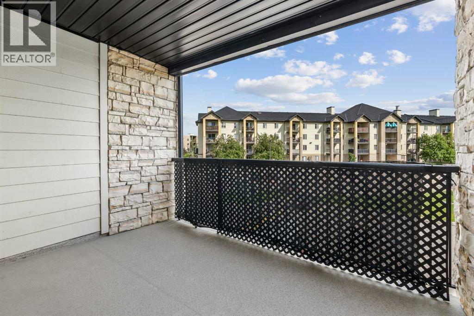
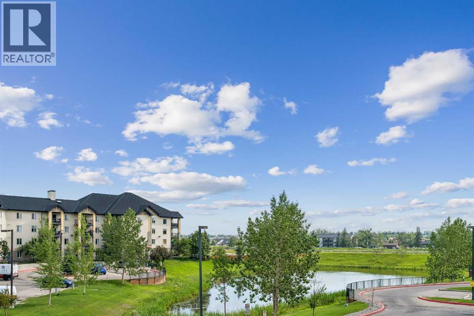
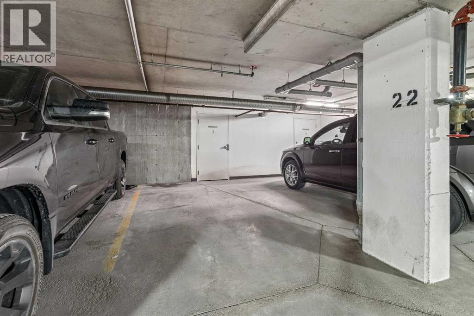
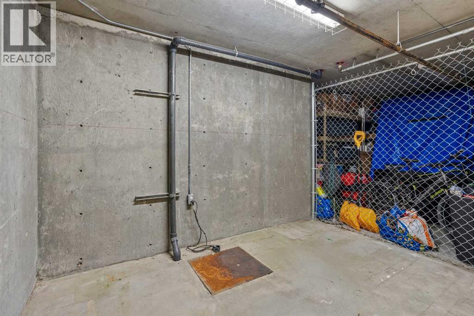
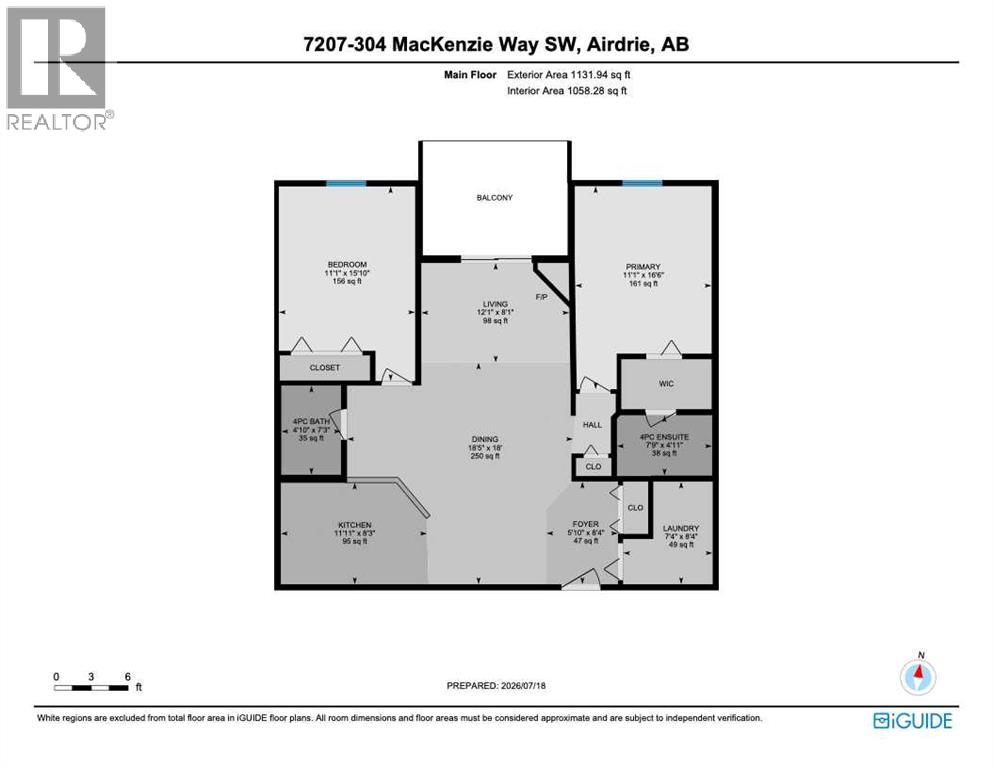
$857.09 MonthlyLARGEST apartment in the complex at 1058 ft². ONE OF ONLY 5 units with a HUGE SECURE STORAGE LOCKER at the front of the underground parking stall. 2 PARKING SPOTS - one out front and one underground. NEW PAINT. Clean and well kept just like the secure and well run complex. Massive covered balcony. In suite laundry. 2 huge bedrooms. 2 baths. Master has large walk in closet and ensuite. Condo fees cover everything except your internet/cable. No bull. No AI photos or virtual staging, just good value. Check out the tour link and floor-plans. (id:52784)
Property Details
| MLS® Number | A2330496 |
| Property Type | Single Family |
| Community Name | Downtown |
| Amenities Near By | Park, Schools, Shopping |
| Community Features | Pets Allowed With Restrictions |
| Features | Elevator, No Animal Home, No Smoking Home, Parking |
| Parking Space Total | 2 |
| Plan | 0614600 |
Building
| Bathroom Total | 2 |
| Bedrooms Above Ground | 2 |
| Bedrooms Total | 2 |
| Appliances | Refrigerator, Dishwasher, Stove, Microwave Range Hood Combo, Washer/dryer Stack-up |
| Constructed Date | 2006 |
| Construction Style Attachment | Attached |
| Cooling Type | None |
| Fireplace Present | Yes |
| Fireplace Total | 1 |
| Flooring Type | Carpeted, Ceramic Tile, Linoleum |
| Heating Type | Baseboard Heaters |
| Stories Total | 4 |
| Size Interior | 1,058 Sqft |
| Total Finished Area | 1058 Sqft |
| Type | Apartment |
Parking
| See Remarks | |
| Underground |
Land
| Acreage | No |
| Land Amenities | Park, Schools, Shopping |
| Size Irregular | 98.80 |
| Size Total | 98.8 M2|0-4,050 Sqft |
| Size Total Text | 98.8 M2|0-4,050 Sqft |
| Zoning Description | Dc-7 |
Rooms
| Level | Type | Length | Width | Dimensions |
|---|---|---|---|---|
| Main Level | 4pc Bathroom | 4.83 Ft x 7.25 Ft | ||
| Main Level | 4pc Bathroom | 7.75 Ft x 4.92 Ft | ||
| Main Level | Bedroom | 11.08 Ft x 15.83 Ft | ||
| Main Level | Dining Room | 18.42 Ft x 18.00 Ft | ||
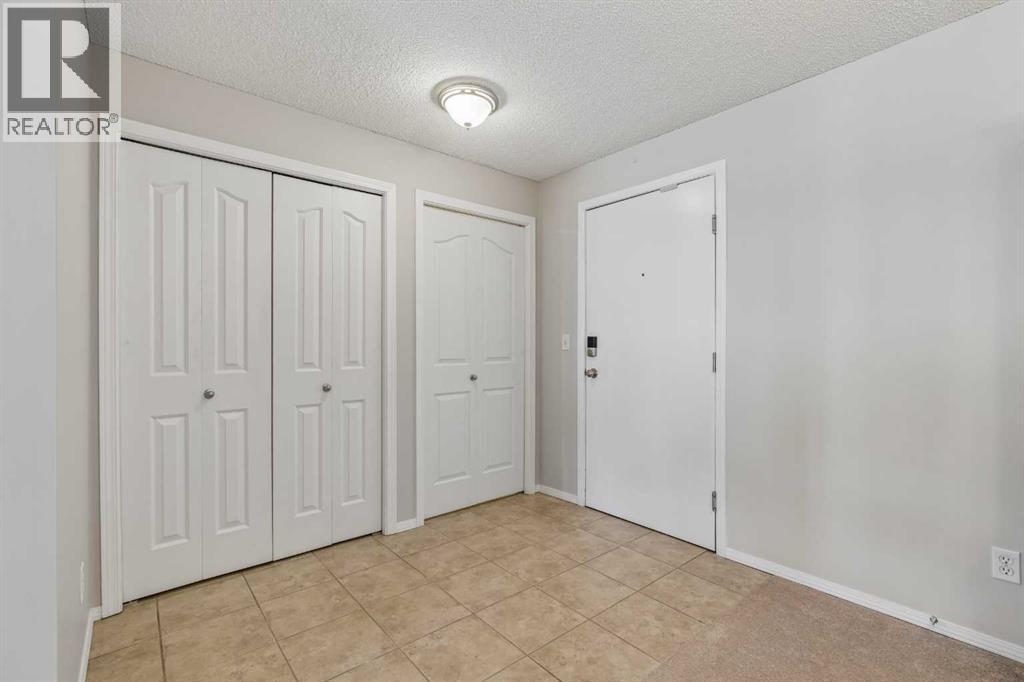
| Main Level | Foyer | 5.83 Ft x 8.33 Ft | ||
| Main Level | Kitchen | 11.08 Ft x 8.25 Ft | ||
| Main Level | Laundry Room | 7.33 Ft x 8.33 Ft | ||
| Main Level | Living Room | 12.08 Ft x 8.08 Ft | ||
| Main Level | Primary Bedroom | 11.08 Ft x 16.50 Ft |
https://www.realtor.ca/real-estate/30052423/7207-304-mackenzie-way-sw-airdrie-downtown
Contact Us
Contact us for more information

The trademarks REALTOR®, REALTORS®, and the REALTOR® logo are controlled by The Canadian Real Estate Association (CREA) and identify real estate professionals who are members of CREA. The trademarks MLS®, Multiple Listing Service® and the associated logos are owned by The Canadian Real Estate Association (CREA) and identify the quality of services provided by real estate professionals who are members of CREA. The trademark DDF® is owned by The Canadian Real Estate Association (CREA) and identifies CREA's Data Distribution Facility (DDF®)
October 04 2026 02:47:47
Calgary Real Estate Board
RE/MAX Innovations