

2305, 15 Sunset Square Cochrane, Alberta T4C 0E7

$379,900Maintenance, Condominium Amenities, Common Area Maintenance, Heat, Insurance, Ground Maintenance, Property Management, Reserve Fund Contributions, Sewer, Waste Removal, Water
$675.87 Monthly
Maintenance, Condominium Amenities, Common Area Maintenance, Heat, Insurance, Ground Maintenance, Property Management, Reserve Fund Contributions, Sewer, Waste Removal, Water
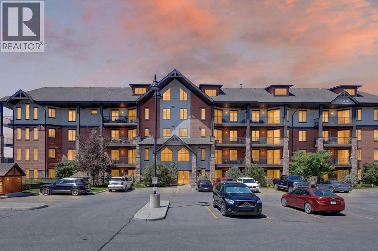
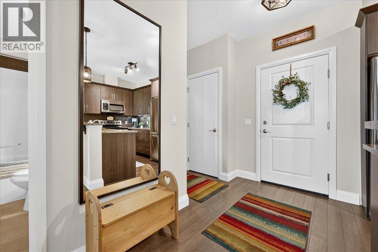
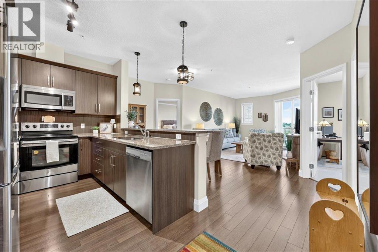
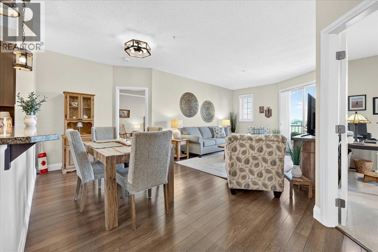
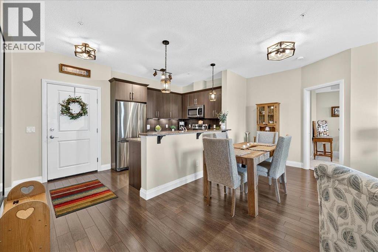
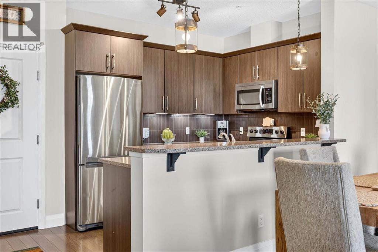
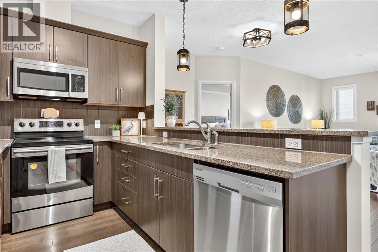
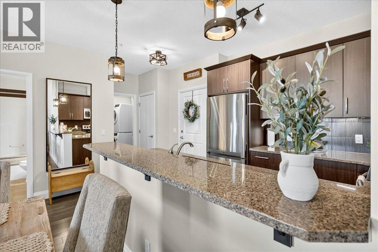
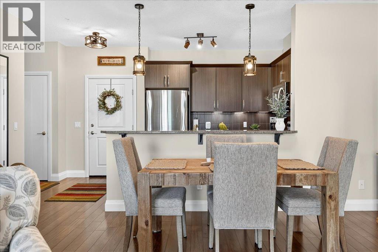
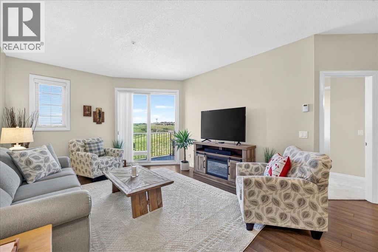
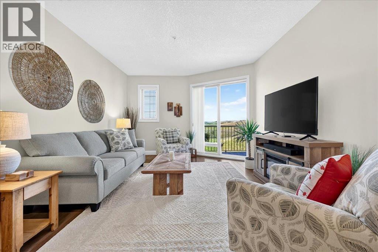
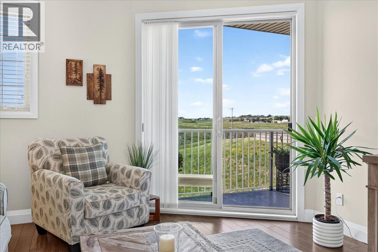
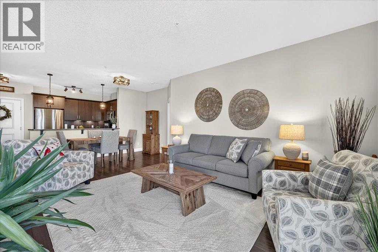
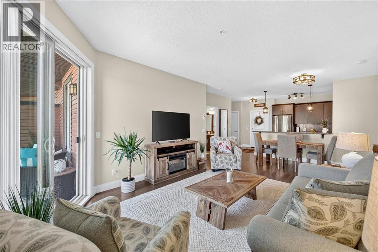
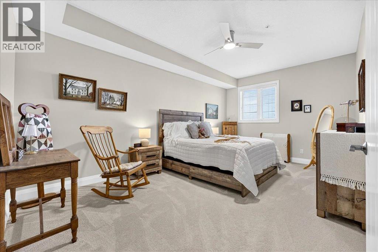
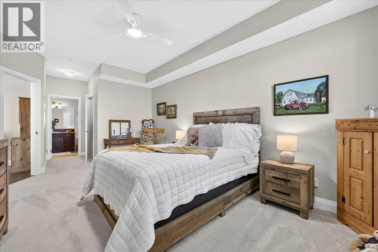
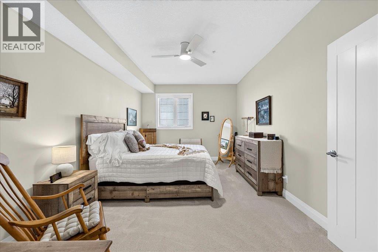
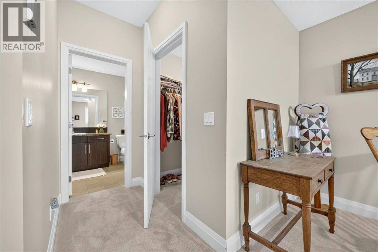
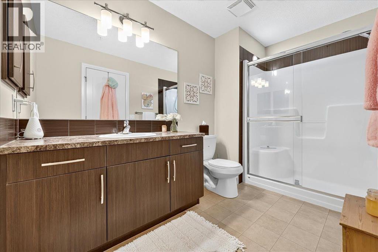
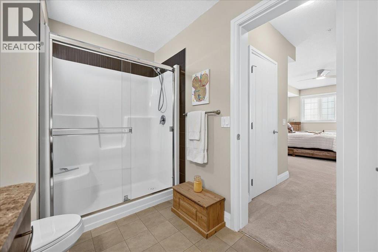
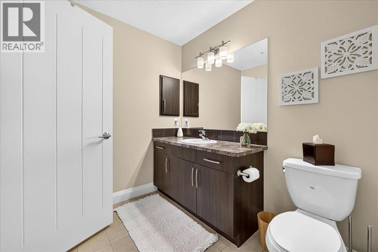
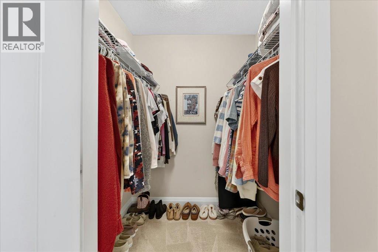
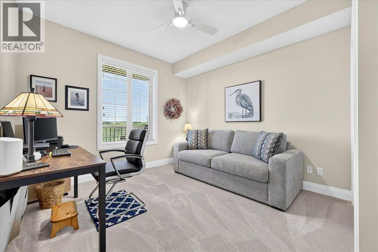
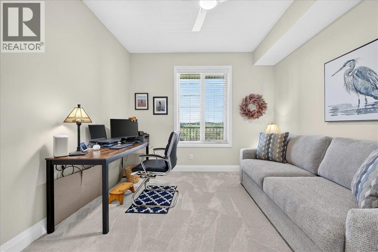
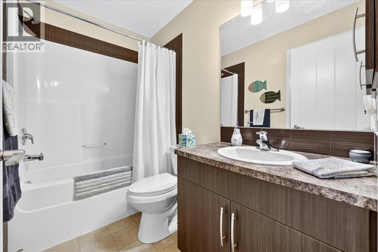
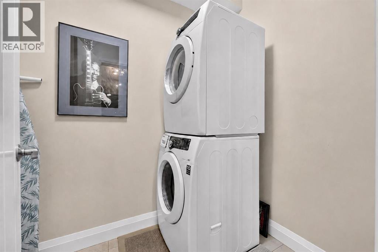
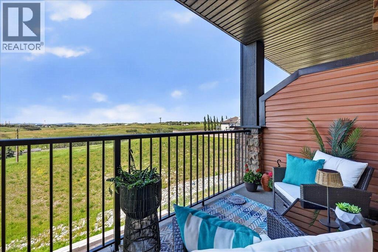
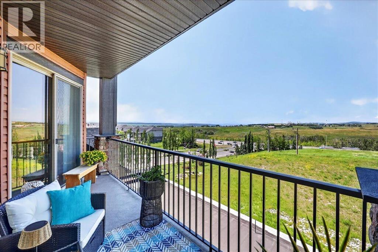
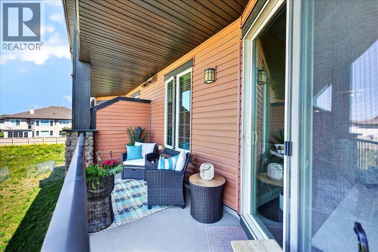
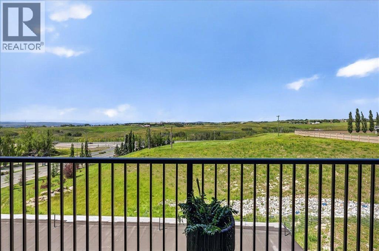
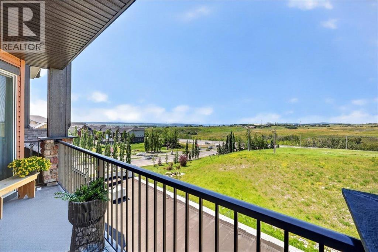
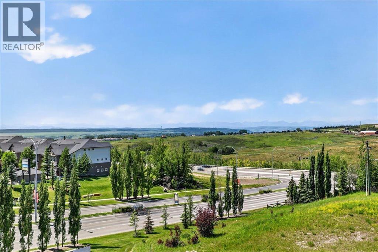
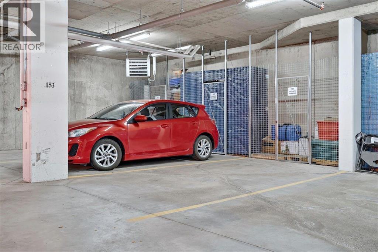
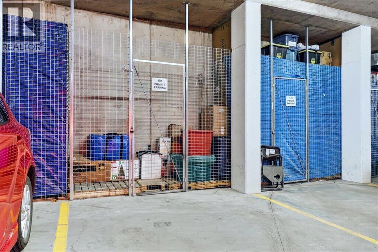
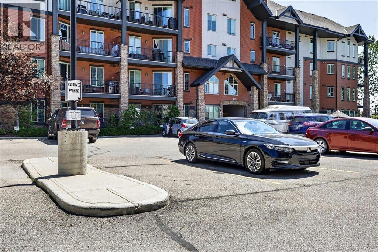
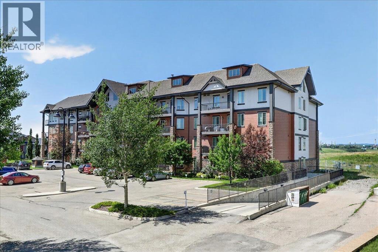
$675.87 MonthlyExperience elevated living in this stunning condo, where breathtaking views of the foothills and Rocky Mountains create an unforgettable backdrop to a home offering the perfect blend of style, comfort, and convenience. Situated in Homestead Village at Sunset Heights in the desirable community of Sunset Ridge, this beautifully updated 2 bedroom, 2 bathroom home offers a bright open concept design, thoughtful upgrades, and exceptional value. This beautifully maintained condo features a bright OPEN CONCEPT layout with 9' ceilings, expansive windows, and stunning west facing views that fill the home with natural light. Designed with entertaining in mind, the spacious kitchen showcases STAINLESS STEEL appliances, a large breakfast bar, double stainless steel sink, and rich cabinetry with plenty of storage. The adjoining dining area and inviting living room seamlessly flow onto the oversized covered balcony with a BBQ gas line, the perfect place to unwind. Freshly updated with new carpet, modern light fixtures, ceiling fans, laminate flooring, and contemporary earth tone paint, this move-in ready home offers a warm and inviting atmosphere throughout. The spacious primary retreat features a large walk-in closet and a private ENSUITE complete with a walk-in shower. The versatile second bedroom include a large window to take the beautiful view and is ideally situated beside the full main bathroom, making it perfect for guests, family, or a home office. A separate in-suite laundry provides additional STORAGE and everyday convenience. This well maintained building offers garbage chute facilities on every floor, ample visitor parking, and the rare bonus of 2 TITLED PARKING STALLS, that includes 1 HEATED UNDERGROUND stall with an assigned storage locker and 1 OUTDOOR stall. Surrounded by scenic walking and biking trails, ponds, parks, and abundant natural beauty, you'll love being just minutes from restaurants, shopping, schools, and everyday amenities. With the new interchange providing quick access to downtown Cochrane, Calgary, Banff, and the Rocky Mountains, commuting and weekend adventures have never been easier. Offering spectacular views, thoughtful upgrades, and an unbeatable location, this move in ready home is an absolute pleasure to view and a wonderful place to call home. (id:52784)
Property Details
| MLS® Number | A2329079 |
| Property Type | Single Family |
| Community Name | Sunset Ridge |
| Amenities Near By | Park, Playground, Schools, Shopping |
| Community Features | Pets Allowed With Restrictions |
| Features | Parking |
| Parking Space Total | 2 |
| Plan | 1011461 |
Building
| Bathroom Total | 2 |
| Bedrooms Above Ground | 2 |
| Bedrooms Total | 2 |
| Appliances | Washer, Refrigerator, Dishwasher, Stove, Dryer, Microwave Range Hood Combo, Window Coverings |
| Constructed Date | 2009 |
| Construction Material | Poured Concrete, Wood Frame |
| Construction Style Attachment | Attached |
| Cooling Type | None |
| Exterior Finish | Concrete, Stone, Vinyl Siding |
| Flooring Type | Carpeted, Ceramic Tile, Laminate |
| Heating Type | In Floor Heating |
| Stories Total | 4 |
| Size Interior | 1,027 Sqft |
| Total Finished Area | 1026.88 Sqft |
| Type | Apartment |
Parking
| Garage | |
| Heated Garage | |
| Underground |
Land
| Acreage | No |
| Land Amenities | Park, Playground, Schools, Shopping |
| Size Irregular | 97.00 |
| Size Total | 97 M2|0-4,050 Sqft |
| Size Total Text | 97 M2|0-4,050 Sqft |
| Zoning Description | R-hd |
Rooms
| Level | Type | Length | Width | Dimensions |
|---|---|---|---|---|
| Main Level | Living Room | 14.67 Ft x 12.58 Ft | ||
| Main Level | Kitchen | 10.00 Ft x 8.67 Ft | ||
| Main Level | Dining Room | 12.50 Ft x 8.00 Ft | ||
| Main Level | Primary Bedroom | 17.33 Ft x 11.00 Ft | ||
| Main Level | Other | 5.67 Ft x 5.00 Ft | ||
| Main Level | 3pc Bathroom | 10.83 Ft x 6.42 Ft | ||
| Main Level | Bedroom | 11.08 Ft x 10.75 Ft | ||
| Main Level | Foyer | 5.50 Ft x 4.75 Ft | ||
| Main Level | Laundry Room | 7.25 Ft x 4.83 Ft | ||
| Main Level | 4pc Bathroom | 8.25 Ft x 4.92 Ft | ||
| Main Level | Other | 16.50 Ft x 5.58 Ft |
https://www.realtor.ca/real-estate/30044995/2305-15-sunset-square-cochrane-sunset-ridge
Contact Us
Contact us for more information

The trademarks REALTOR®, REALTORS®, and the REALTOR® logo are controlled by The Canadian Real Estate Association (CREA) and identify real estate professionals who are members of CREA. The trademarks MLS®, Multiple Listing Service® and the associated logos are owned by The Canadian Real Estate Association (CREA) and identify the quality of services provided by real estate professionals who are members of CREA. The trademark DDF® is owned by The Canadian Real Estate Association (CREA) and identifies CREA's Data Distribution Facility (DDF®)
July 22 2026 04:58:51
Calgary Real Estate Board
RE/MAX House Of Real Estate