

100 Applemont Close SE Calgary, Alberta T2A 7S3

$549,900
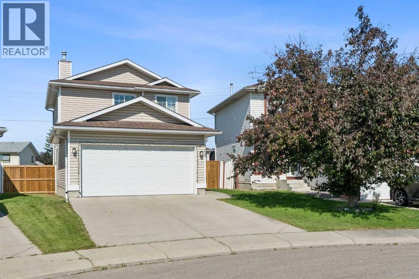
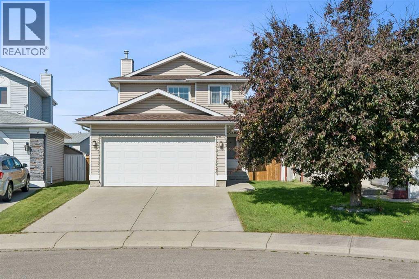
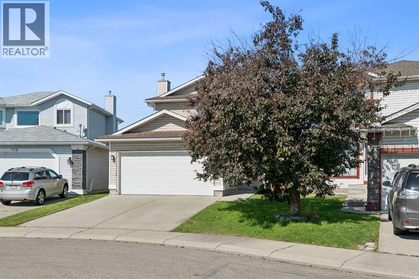
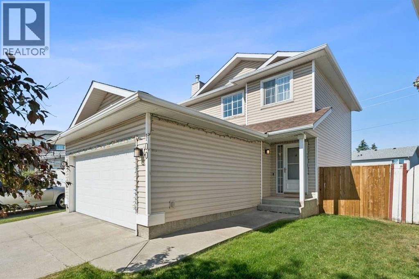
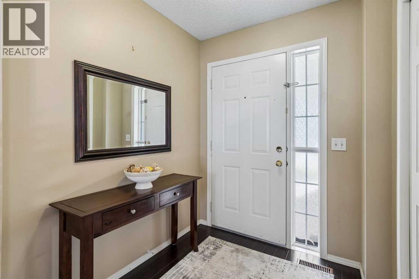
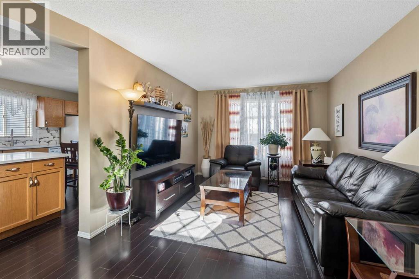
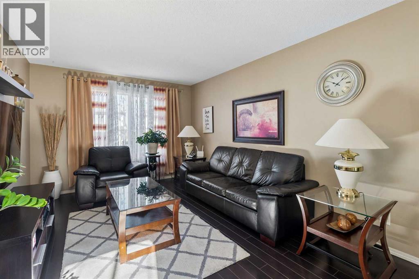
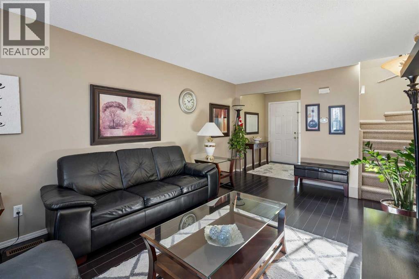
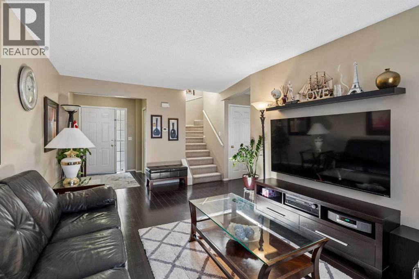
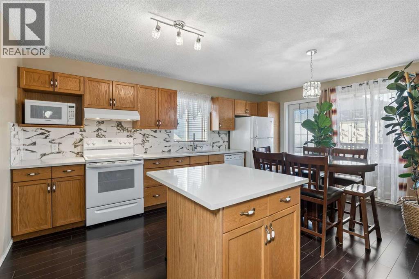
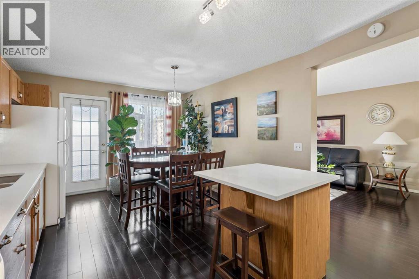
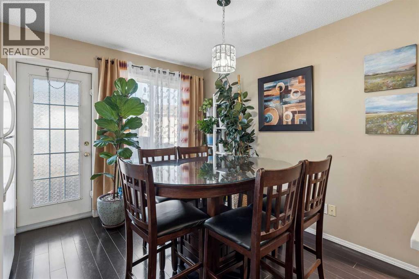
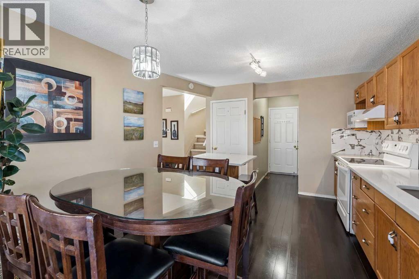
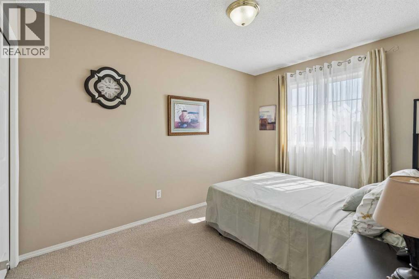
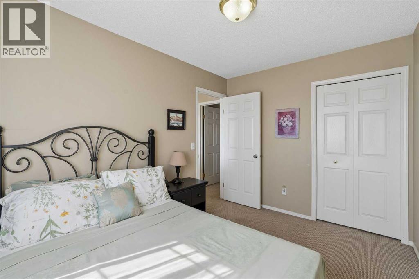
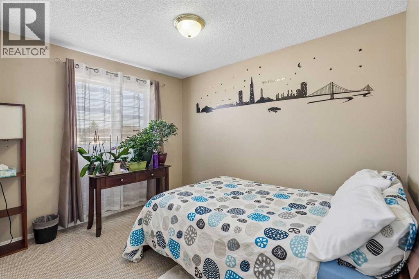
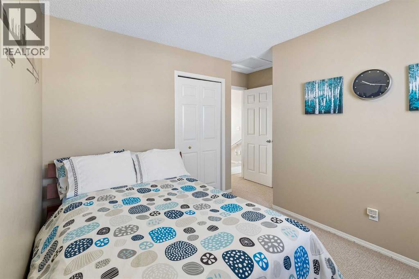
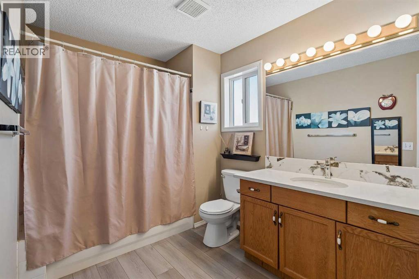
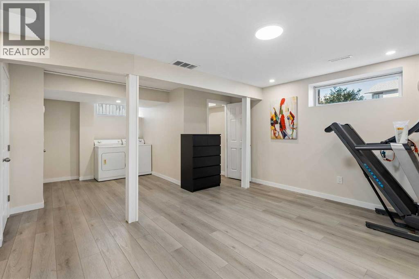
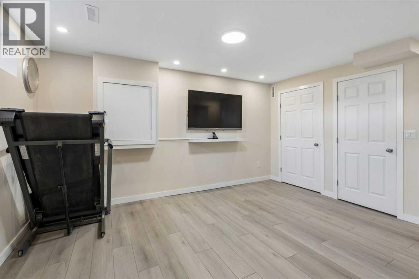
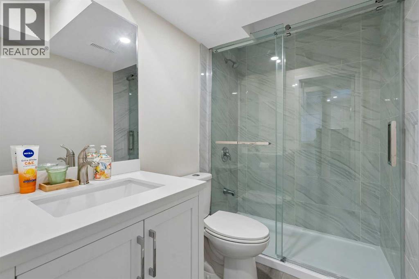
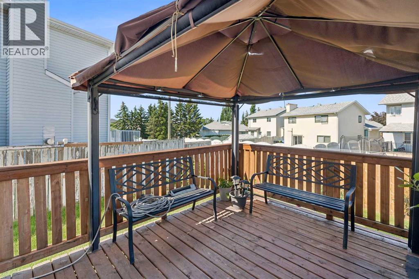
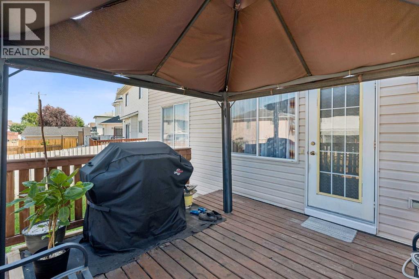
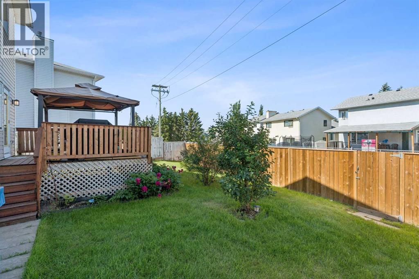
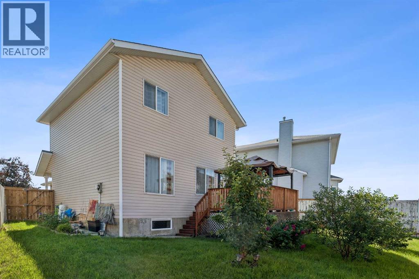
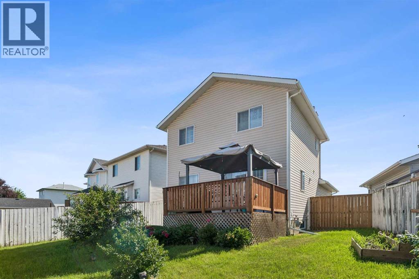
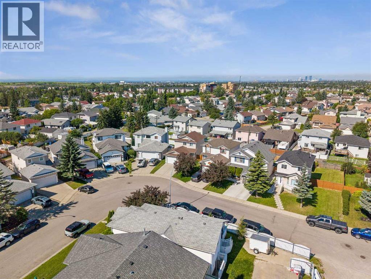
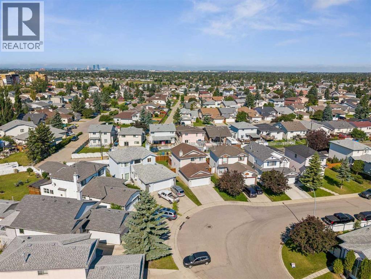
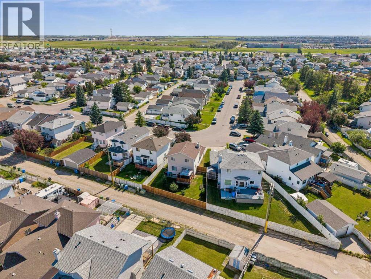
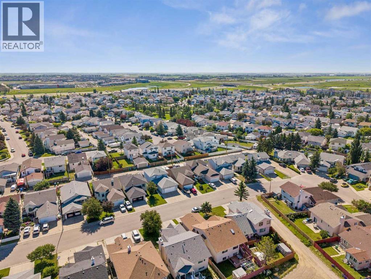
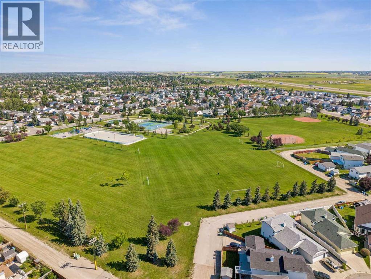
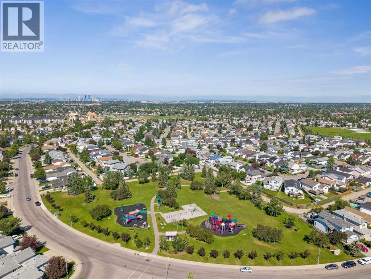
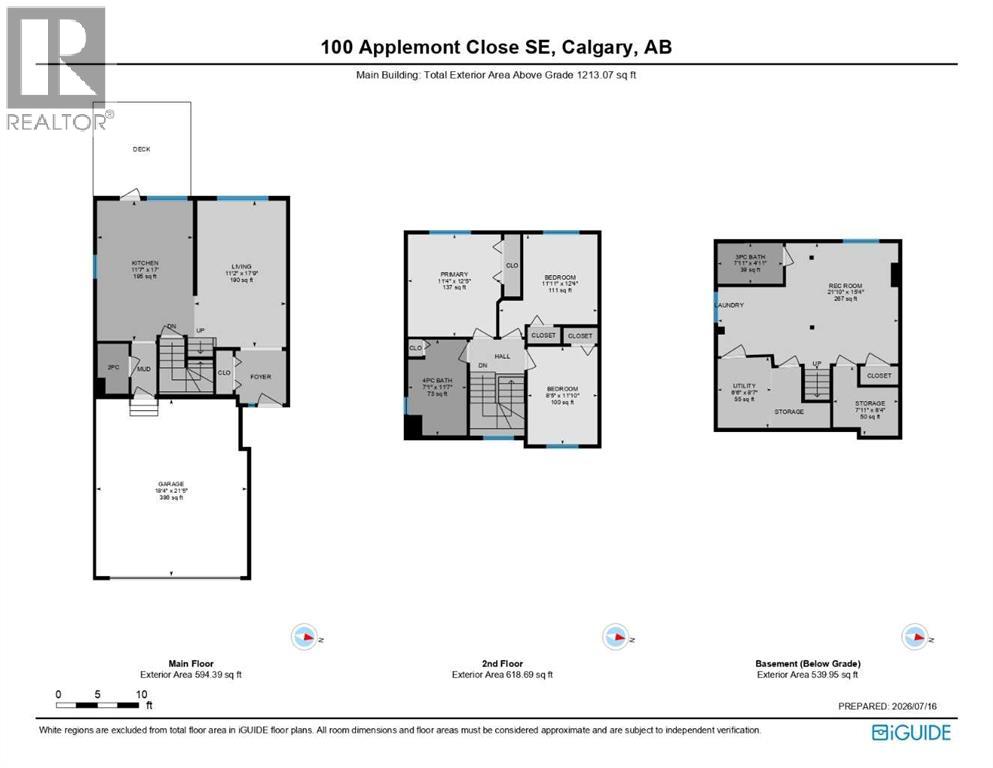
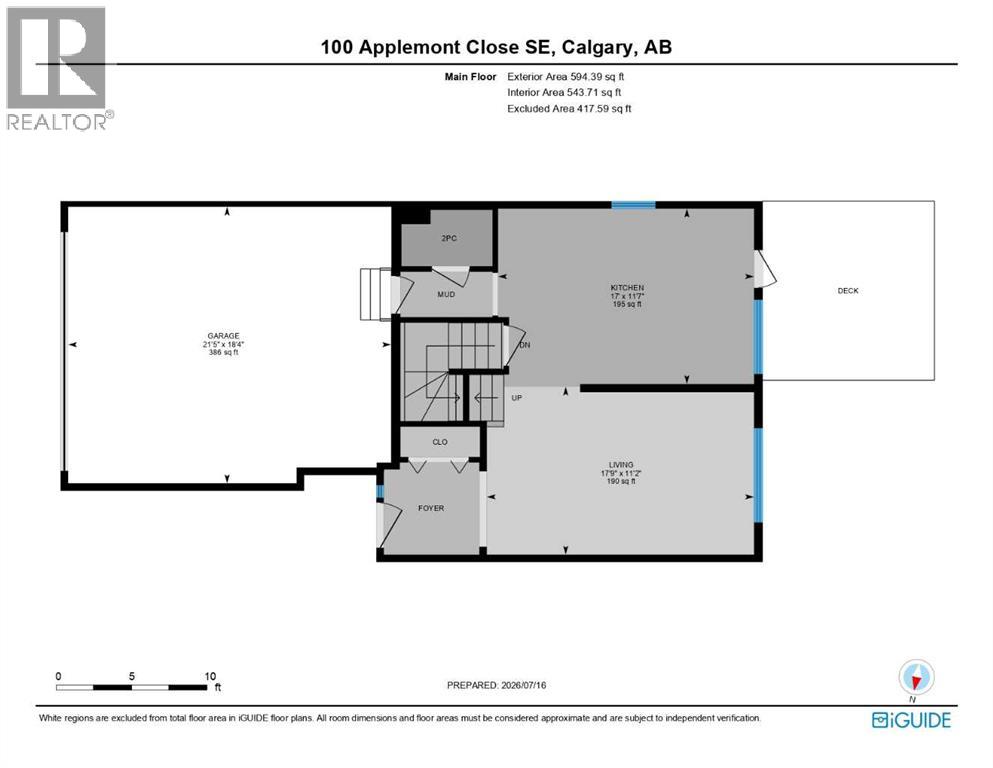
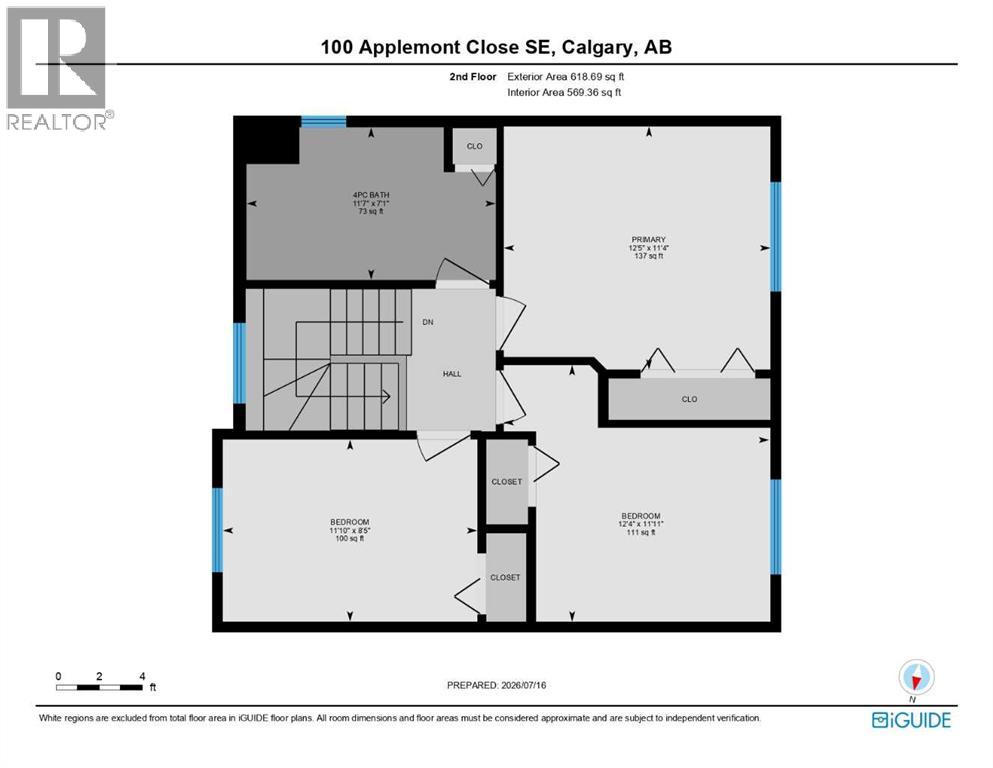
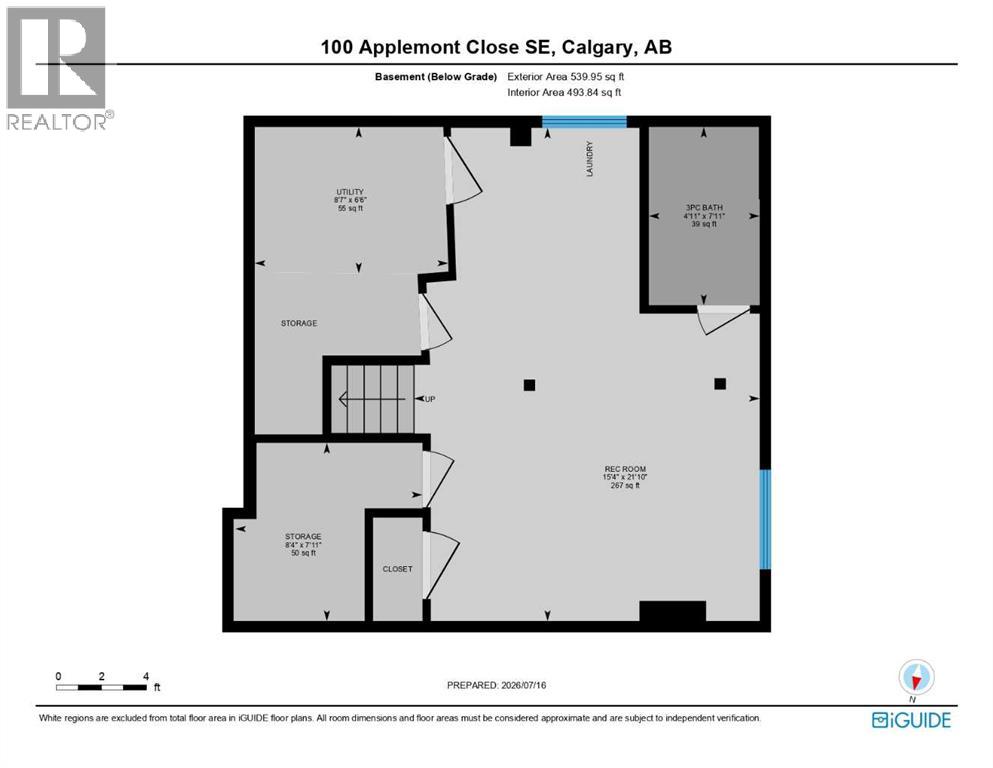
Nestled on a spacious pie-shaped lot in the welcoming community of Applewood, this charming two-storey home offers the perfect blend of comfort and functionality. Featuring 3 bedrooms, 2.5 bathrooms, a fully finished basement, and a double front attached garage, there's room for every stage of family life. The bright, functional layout showcases hardwood floors and a stylish kitchen complete with quartz countertops, making it ideal for both everyday living and entertaining. The versatile lower level provides additional space for movie nights, a home gym, kids' play area, or a home office. Step outside to enjoy the sunny west-facing backyard with plenty of room for entertaining, gardening, or simply relaxing, all set on an expansive pie-shaped lot. Conveniently located near parks, schools, shopping, public transit, and with easy access to major routes, this move-in-ready home offers exceptional value in a convenient location. (id:52784)
Property Details
| MLS® Number | A2329846 |
| Property Type | Single Family |
| Community Name | Applewood Park |
| Amenities Near By | Playground |
| Features | Back Lane |
| Parking Space Total | 4 |
| Plan | 9312502 |
| Structure | Deck |
Building
| Bathroom Total | 3 |
| Bedrooms Above Ground | 3 |
| Bedrooms Total | 3 |
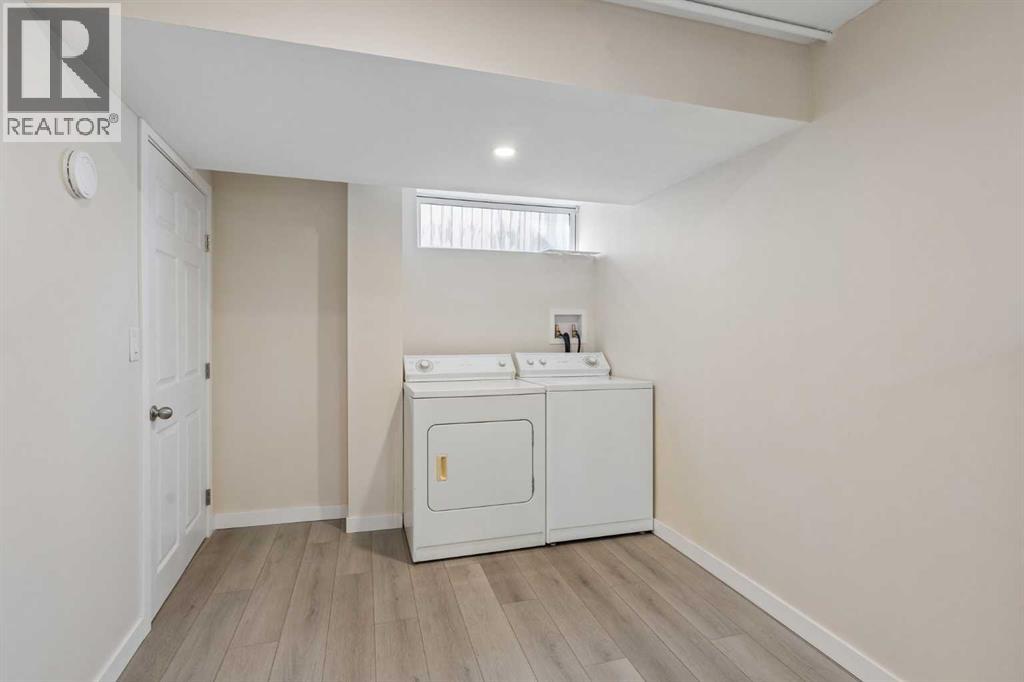
| Appliances | Washer, Refrigerator, Dishwasher, Stove, Dryer, Window Coverings |
| Basement Development | Finished |
| Basement Type | Full (finished) |
| Constructed Date | 1996 |
| Construction Material | Wood Frame |
| Construction Style Attachment | Detached |
| Cooling Type | None |
| Exterior Finish | Vinyl Siding |
| Flooring Type | Carpeted, Hardwood, Laminate |
| Foundation Type | Poured Concrete |
| Half Bath Total | 1 |
| Heating Fuel | Natural Gas |
| Heating Type | Forced Air |
| Stories Total | 2 |
| Size Interior | 1,213 Sqft |
| Total Finished Area | 1213.07 Sqft |
| Type | House |
Parking
| Attached Garage | 2 |
Land
| Acreage | No |
| Fence Type | Fence |
| Land Amenities | Playground |
| Landscape Features | Landscaped |
| Size Depth | 29.22 M |
| Size Frontage | 7.5 M |
| Size Irregular | 370.00 |
| Size Total | 370 M2|0-4,050 Sqft |
| Size Total Text | 370 M2|0-4,050 Sqft |
| Zoning Description | R-cg |
Rooms
| Level | Type | Length | Width | Dimensions |
|---|---|---|---|---|
| Basement | Recreational, Games Room | 21.83 Ft x 15.33 Ft | ||
| Basement | 3pc Bathroom | 7.92 Ft x 11.58 Ft | ||
| Main Level | Living Room | 11.17 Ft x 17.75 Ft | ||
| Main Level | Kitchen | 11.58 Ft x 17.00 Ft | ||
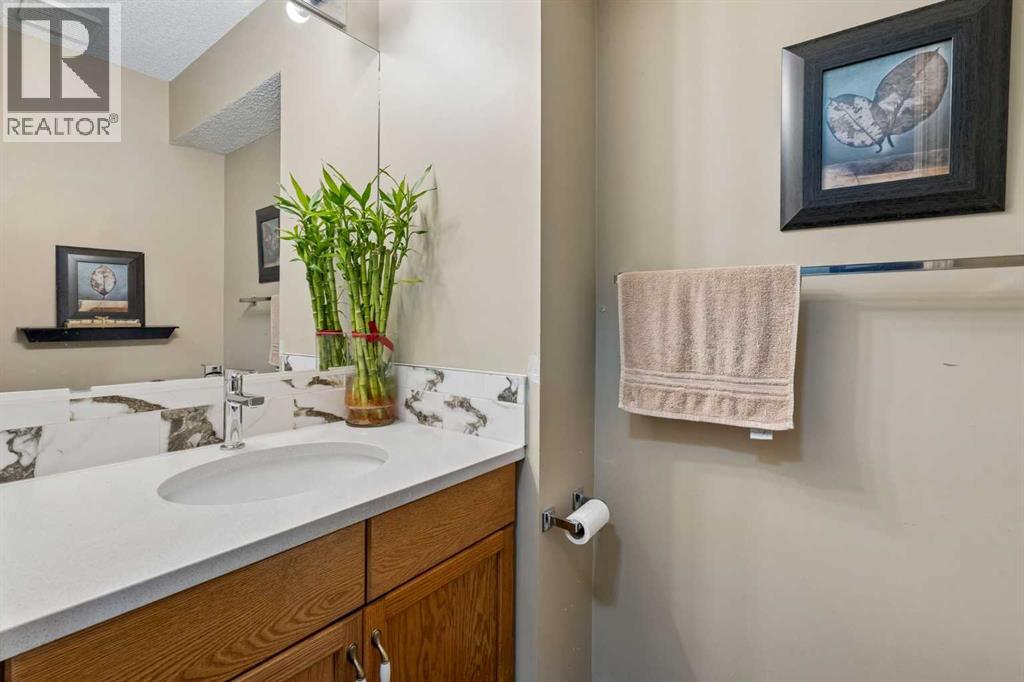
| Main Level | 2pc Bathroom | 3.75 Ft x 6.08 Ft | ||
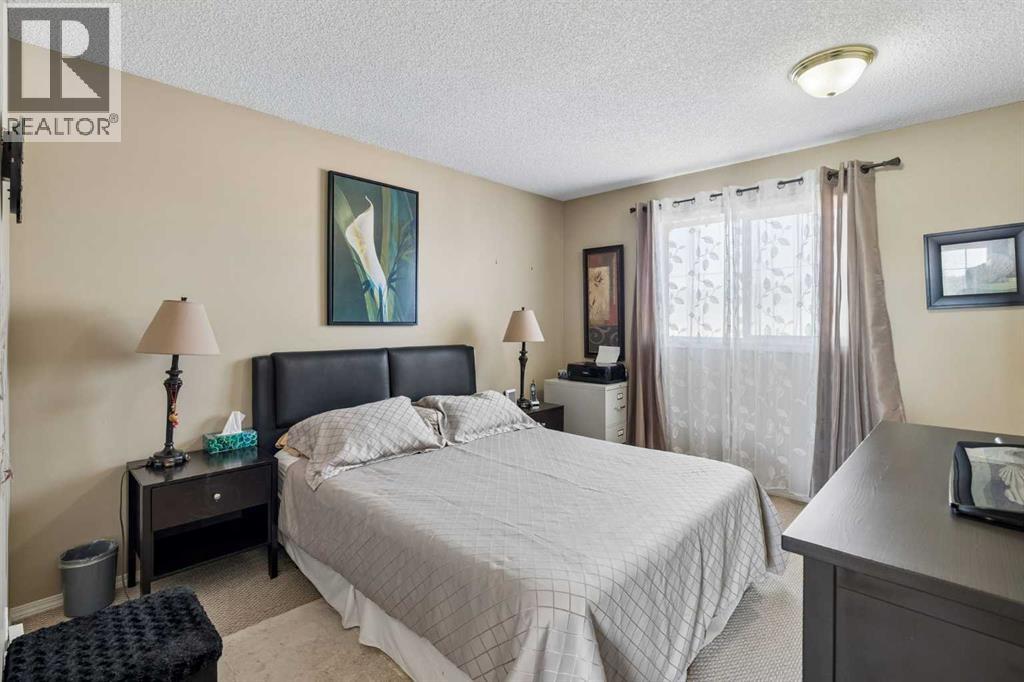
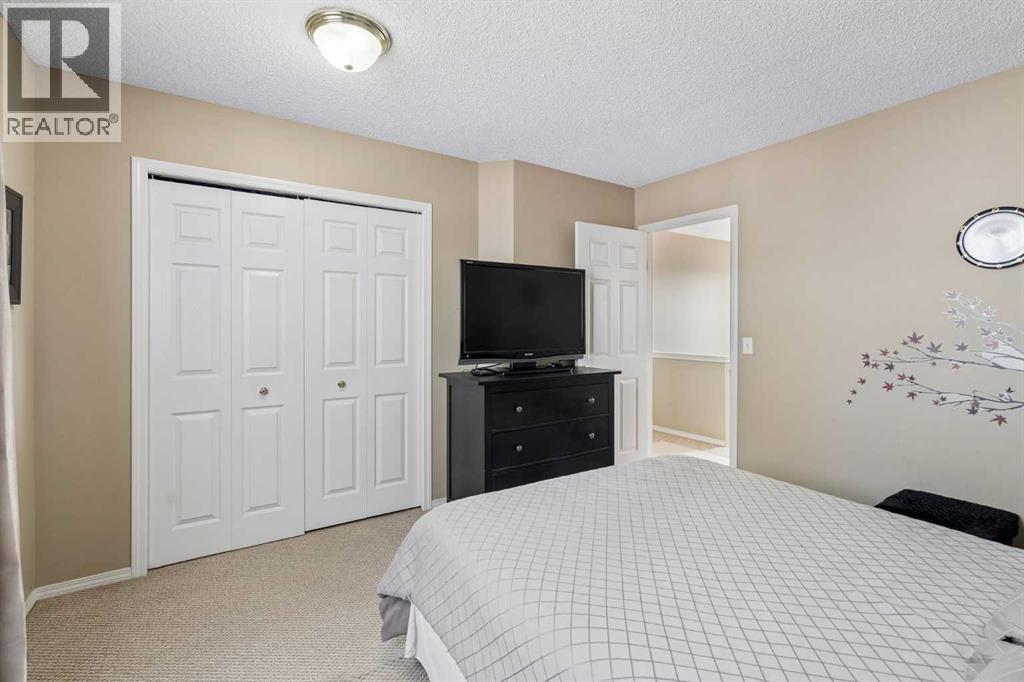
| Upper Level | Primary Bedroom | 11.33 Ft x 12.42 Ft | ||
| Upper Level | Bedroom | 8.42 Ft x 11.83 Ft | ||
| Upper Level | Bedroom | 11.92 Ft x 12.33 Ft | ||
| Upper Level | 4pc Bathroom | 7.92 Ft x 11.58 Ft |
https://www.realtor.ca/real-estate/30043302/100-applemont-close-se-calgary-applewood-park
Contact Us
Contact us for more information

The trademarks REALTOR®, REALTORS®, and the REALTOR® logo are controlled by The Canadian Real Estate Association (CREA) and identify real estate professionals who are members of CREA. The trademarks MLS®, Multiple Listing Service® and the associated logos are owned by The Canadian Real Estate Association (CREA) and identify the quality of services provided by real estate professionals who are members of CREA. The trademark DDF® is owned by The Canadian Real Estate Association (CREA) and identifies CREA's Data Distribution Facility (DDF®)
September 16 2026 05:01:27
Calgary Real Estate Board
Century 21 Bamber Realty Ltd.