

6591 Pinecliff Grove NE Calgary, Alberta T1Y 7K8

$349,000Maintenance, Common Area Maintenance, Insurance, Property Management, Reserve Fund Contributions, Waste Removal
$411.31 Monthly
Maintenance, Common Area Maintenance, Insurance, Property Management, Reserve Fund Contributions, Waste Removal
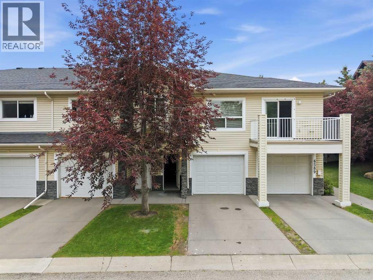
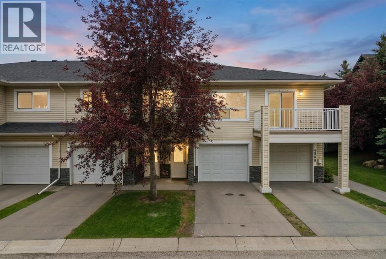
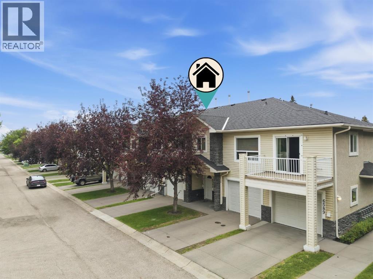
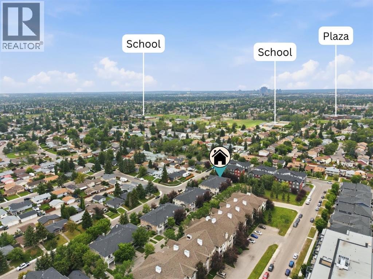
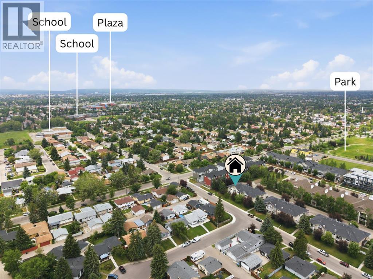
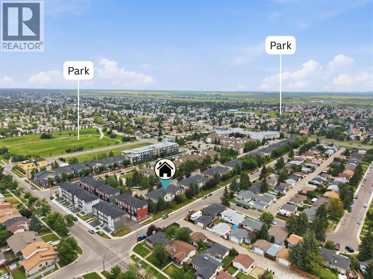
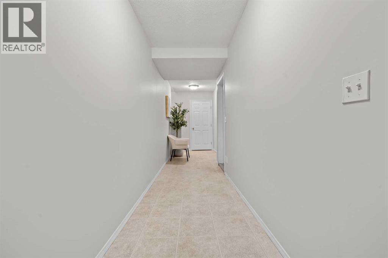
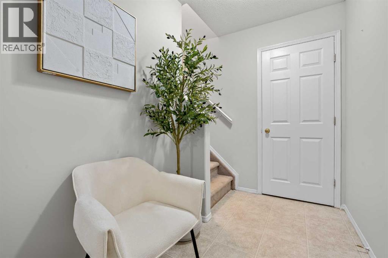
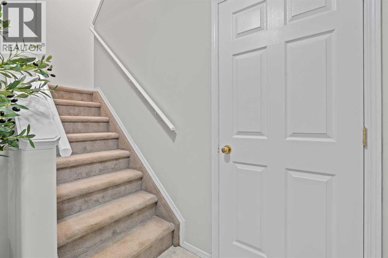
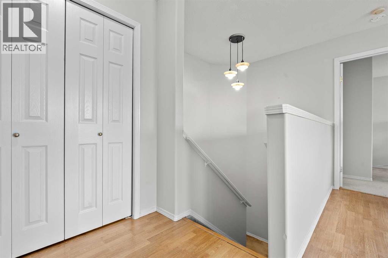
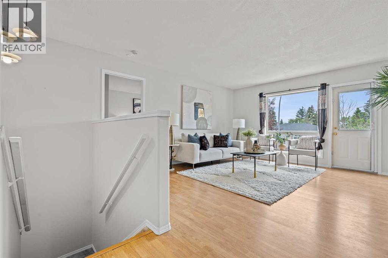
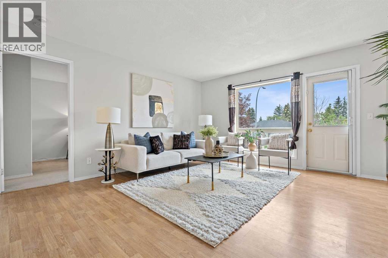
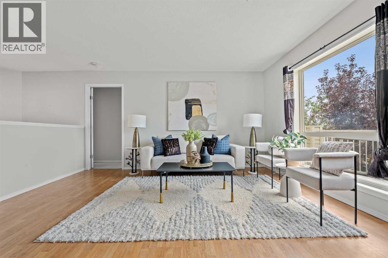
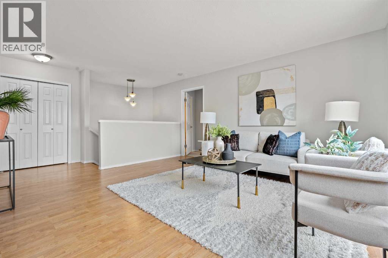
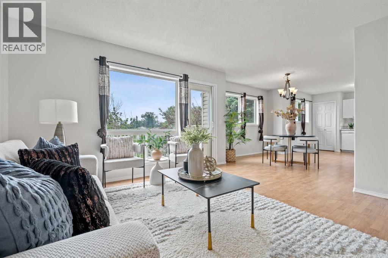
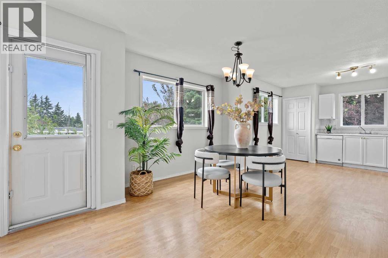
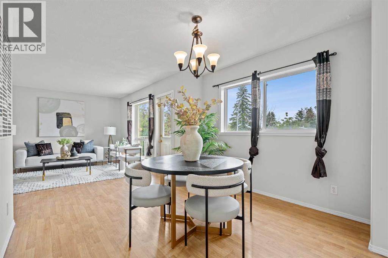
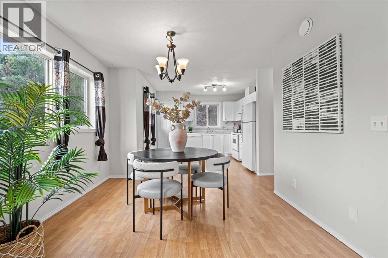
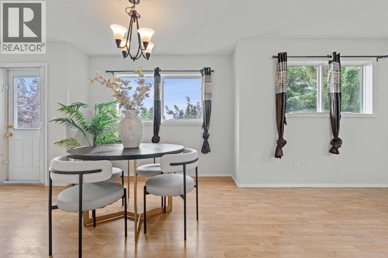
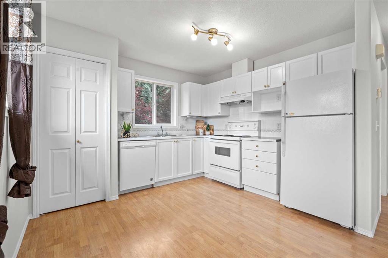
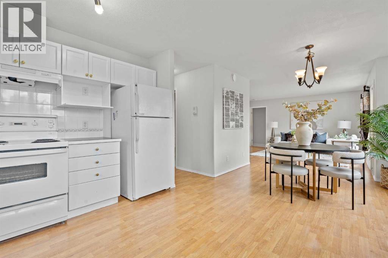
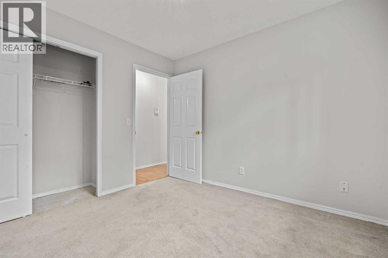
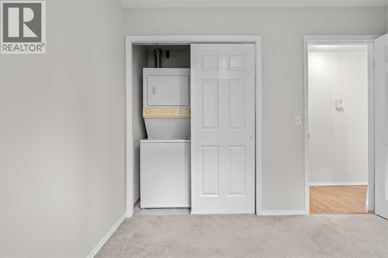
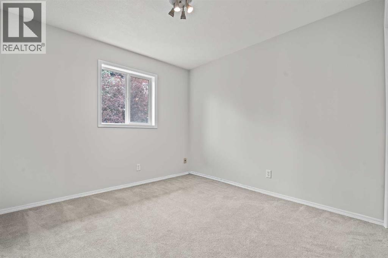
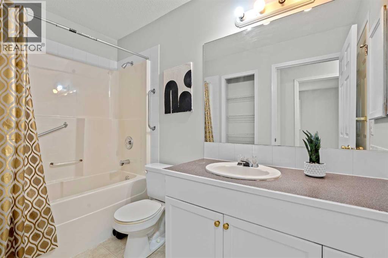
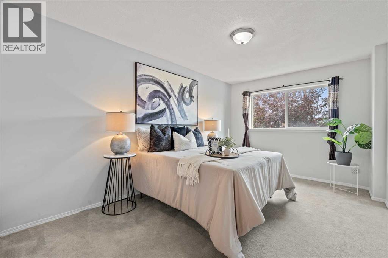
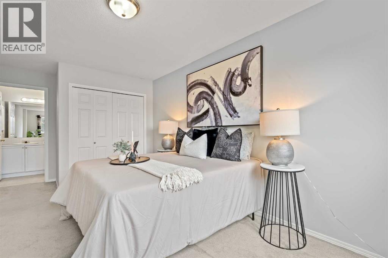
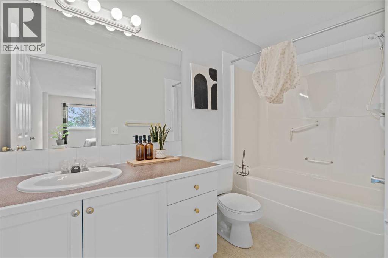
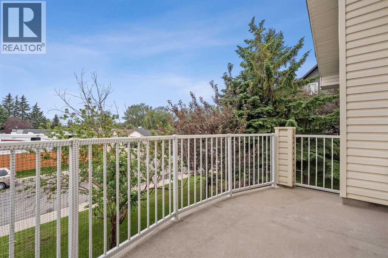
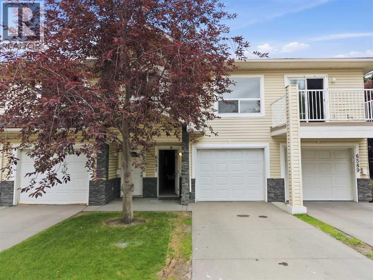
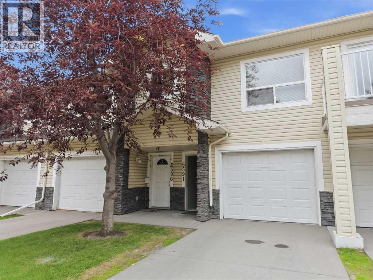
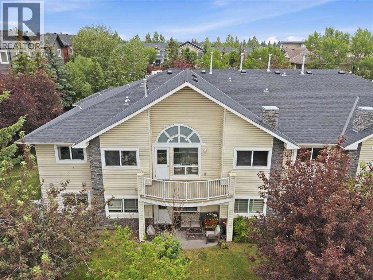
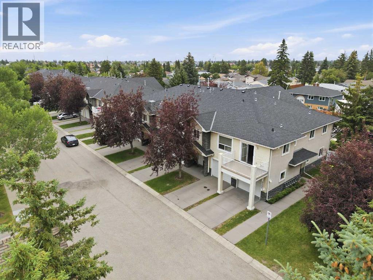
$411.31 MonthlyWelcome to 6591 Pinecliff Grove NE, Calgary — an affordable and well-maintained 2-bedroom, 2-bathroom townhome in the desirable Pineridge community.This property is an excellent opportunity for first-time homebuyers, downsizers, or investors. The ground level features a single attached garage, a spacious entrance, and additional storage space to help keep the main living area organized.Upstairs, the bright and open-concept main level offers a comfortable living area, a functional kitchen, two generously sized bedrooms, and two full 4-piece bathrooms. Laminate flooring runs throughout the main living space, while both bedrooms are finished with carpet for added comfort. Convenient in-suite laundry is also located on this level.Step outside onto the private rear balcony overlooking peaceful green space — the perfect place to relax after a long day.Located in a quiet and welcoming complex, this home offers comfort, functionality, and excellent value in a convenient Northeast Calgary location. (id:52784)
Property Details
| MLS® Number | A2329645 |
| Property Type | Single Family |
| Community Name | Pineridge |
| Amenities Near By | Playground, Schools, Shopping |
| Community Features | Pets Allowed With Restrictions |
| Features | Parking |
| Parking Space Total | 2 |
| Plan | 0312001 |
Building
| Bathroom Total | 2 |
| Bedrooms Above Ground | 2 |
| Bedrooms Total | 2 |
| Appliances | Washer, Refrigerator, Dishwasher, Stove, Dryer |
| Basement Type | None |
| Constructed Date | 2003 |
| Construction Material | Poured Concrete |
| Construction Style Attachment | Attached |
| Cooling Type | None |
| Exterior Finish | Concrete, Stone, Vinyl Siding |
| Flooring Type | Carpeted, Laminate, Linoleum |
| Foundation Type | Poured Concrete |
| Heating Fuel | Natural Gas |
| Heating Type | In Floor Heating |
| Stories Total | 2 |
| Size Interior | 1,290 Sqft |
| Total Finished Area | 1290.12 Sqft |
| Type | Row / Townhouse |
Parking
| Attached Garage | 1 |
Land
| Acreage | No |
| Fence Type | Not Fenced |
| Land Amenities | Playground, Schools, Shopping |
| Size Frontage | 3.5 M |
| Size Total Text | Unknown |
| Zoning Description | M-cg D44 |
Rooms
| Level | Type | Length | Width | Dimensions |
|---|---|---|---|---|
| Second Level | 4pc Bathroom | 4.11 M x 9.30 M | ||
| Second Level | 4pc Bathroom | 9.11 M x 4.11 M | ||
| Second Level | Bedroom | 10.10 M x 9.11 M | ||
| Second Level | Dining Room | 9.40 M x 10.11 M | ||
| Second Level | Kitchen | 10.60 M x 11.20 M | ||
| Second Level | Living Room | 13.70 M x 14.80 M | ||
| Second Level | Primary Bedroom | 9.11 M x 18.30 M | ||
| Second Level | Furnace | 5.10 M x 3.00 M |
https://www.realtor.ca/real-estate/30039057/6591-pinecliff-grove-ne-calgary-pineridge
Contact Us
Contact us for more information

The trademarks REALTOR®, REALTORS®, and the REALTOR® logo are controlled by The Canadian Real Estate Association (CREA) and identify real estate professionals who are members of CREA. The trademarks MLS®, Multiple Listing Service® and the associated logos are owned by The Canadian Real Estate Association (CREA) and identify the quality of services provided by real estate professionals who are members of CREA. The trademark DDF® is owned by The Canadian Real Estate Association (CREA) and identifies CREA's Data Distribution Facility (DDF®)
July 15 2026 09:47:49
Calgary Real Estate Board
Exp Realty