

704, 1540 29 Street NW Calgary, Alberta T2N 4M1

$279,800Maintenance, Common Area Maintenance, Insurance, Parking, Property Management, Reserve Fund Contributions
$587.09 Monthly
Maintenance, Common Area Maintenance, Insurance, Parking, Property Management, Reserve Fund Contributions
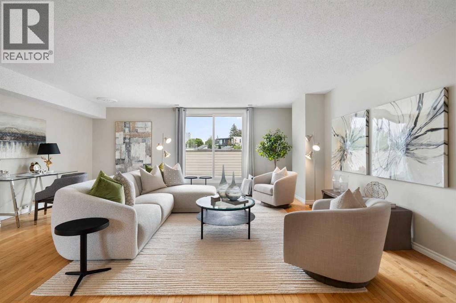
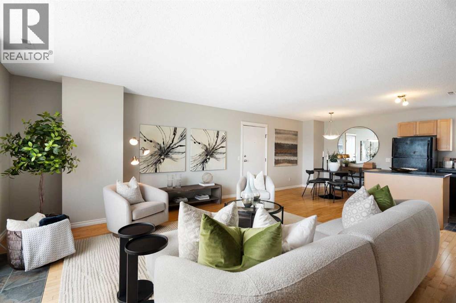
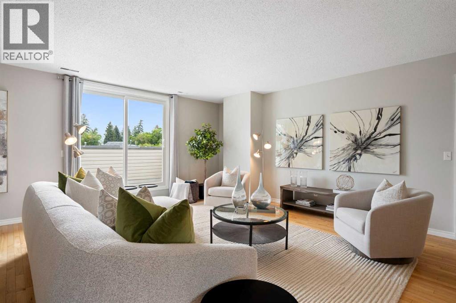
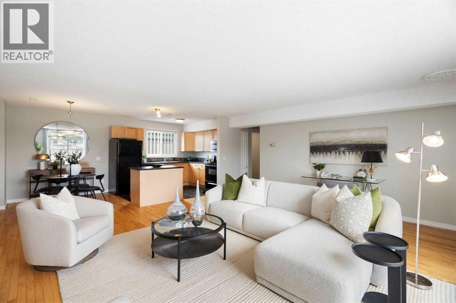
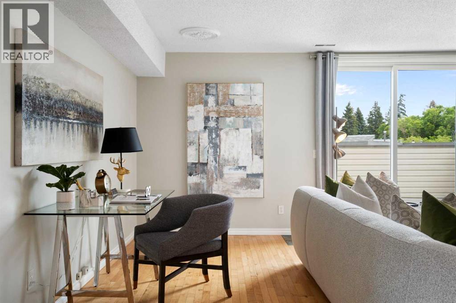
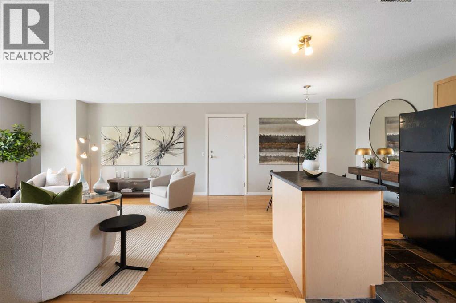
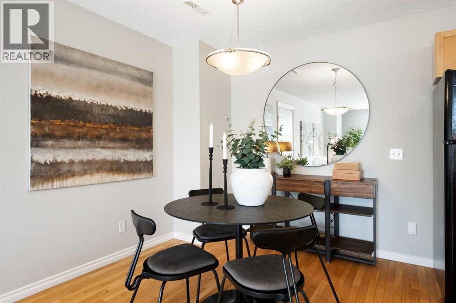
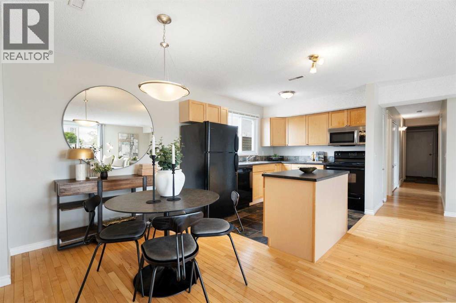
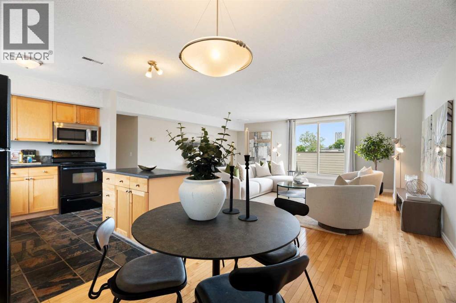
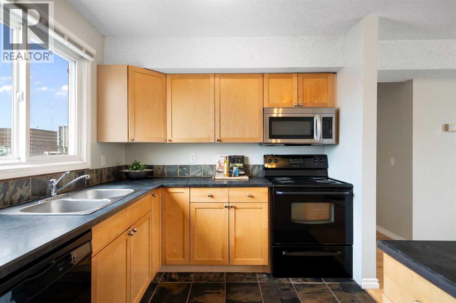
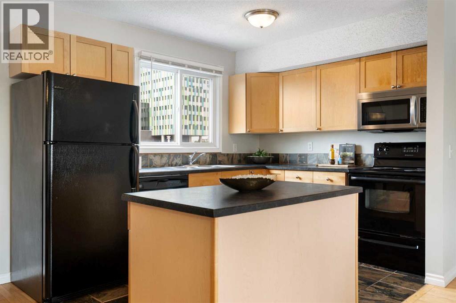
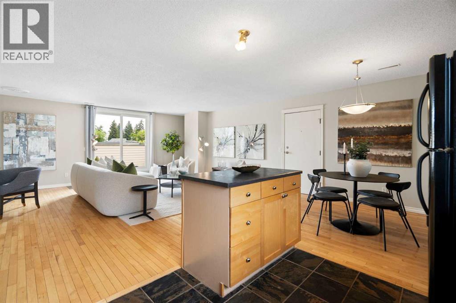
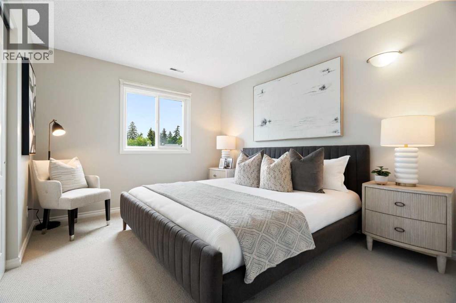
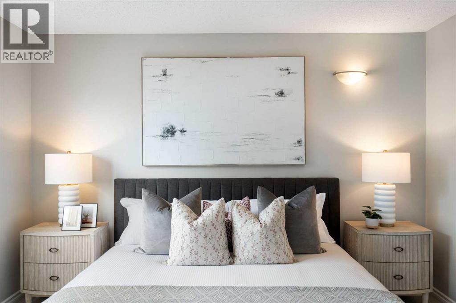
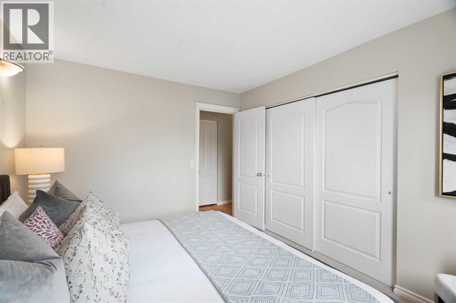
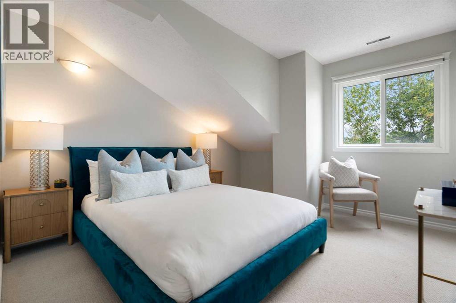
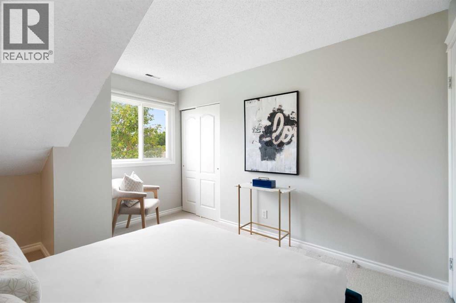
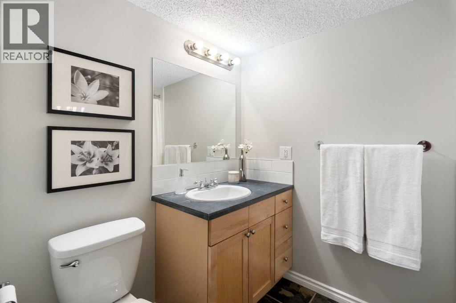
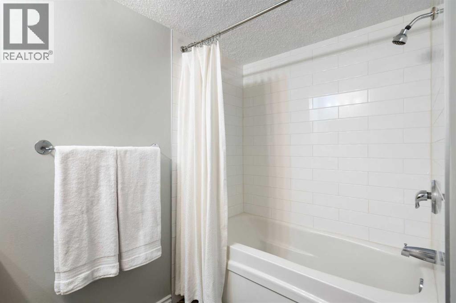
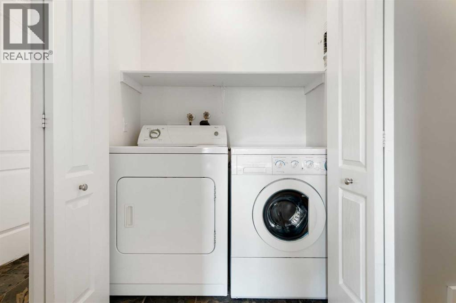
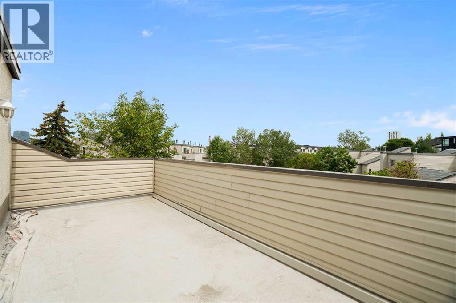
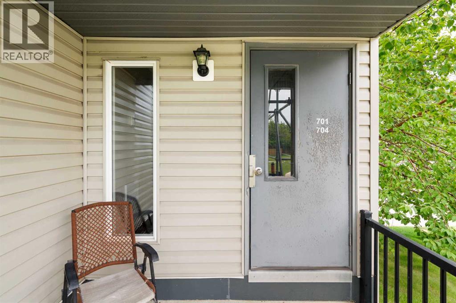
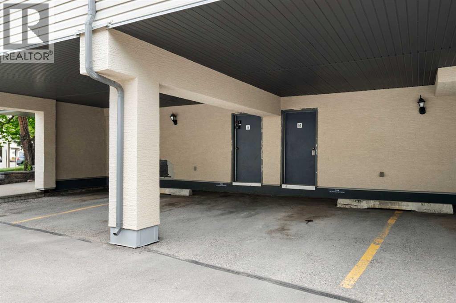
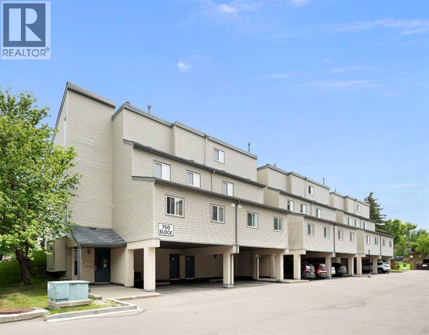
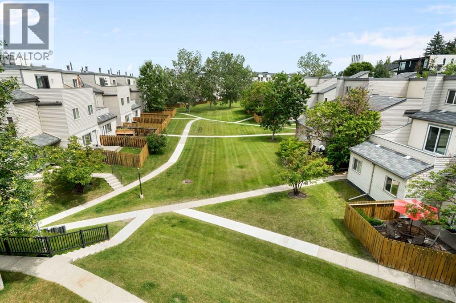
$587.09 MonthlyOpen House Cancelled on Sat July 18 from 10am -12pm HOME is CONDITIONALLY SOLD - Quick possession available—move in before classes begin and start enjoying your new home right away! Perfectly located across from Foothills Hospital in the highly desirable community of St. Andrew's Heights, this spacious and quiet top-floor end-unit condo offers over 1,000 sq. ft. of comfortable, low maintenance, move-in-ready living. Just steps from the new Cancer Centre, it is an excellent opportunity for homeowners, students, medical professionals, or investors alike. The bright, open-concept layout features an updated kitchen with island overlooking the generous living and dining areas, making it easy to entertain family and friends. Step outside to the large private balcony overlooking a peaceful green space—the perfect place to relax, enjoy the sunshine, or BBQ. The well-designed floor plan is ideal for a single professional, couple, or roommates, with two generously sized bedrooms featuring newish carpet, an updated bathroom, convenient full-size in-suite laundry, an abundance of storage and covered parking. Visitor parking adds to the everyday convenience. Enjoy an unbeatable location just minutes from the University of Calgary, the Medical School, McMahon Stadium, transit, quick commute to downtown, shopping, restaurants, the mountains and everyday amenities. This is an exceptional opportunity in one of Calgary's most convenient and sought-after neighborhoods. (id:52784)
Property Details
| MLS® Number | A2329365 |
| Property Type | Single Family |
| Community Name | St Andrews Heights |
| Amenities Near By | Shopping |
| Community Features | Pets Allowed With Restrictions |
| Features | No Animal Home, No Smoking Home, Parking |
| Parking Space Total | 1 |
| Plan | 7910445 |
Building
| Bathroom Total | 1 |
| Bedrooms Above Ground | 2 |
| Bedrooms Total | 2 |
| Appliances | Refrigerator, Oven - Electric, Dishwasher, Washer & Dryer |
| Constructed Date | 1978 |
| Construction Material | Wood Frame |
| Construction Style Attachment | Attached |
| Cooling Type | None |
| Exterior Finish | Stucco, Vinyl Siding |
| Flooring Type | Hardwood, Tile |
| Heating Type | Forced Air |
| Stories Total | 4 |
| Size Interior | 1,052 Sqft |
| Total Finished Area | 1051.58 Sqft |
| Type | Apartment |
Parking
| Carport |
Land
| Acreage | No |
| Land Amenities | Shopping |
| Size Total Text | Unknown |
| Zoning Description | M-c1 D75 |
Rooms
| Level | Type | Length | Width | Dimensions |
|---|---|---|---|---|
| Main Level | 4pc Bathroom | 8.08 Ft x 8.08 Ft | ||
| Main Level | Bedroom | 12.17 Ft x 11.08 Ft | ||
| Main Level | Dining Room | 8.33 Ft x 8.83 Ft | ||
| Main Level | Kitchen | 8.33 Ft x 10.58 Ft | ||
| Main Level | Living Room | 18.92 Ft x 19.50 Ft | ||
| Main Level | Primary Bedroom | 12.17 Ft x 10.17 Ft | ||
| Main Level | Furnace | 6.75 Ft x 10.92 Ft |
https://www.realtor.ca/real-estate/30039618/704-1540-29-street-nw-calgary-st-andrews-heights
Contact Us
Contact us for more information

The trademarks REALTOR®, REALTORS®, and the REALTOR® logo are controlled by The Canadian Real Estate Association (CREA) and identify real estate professionals who are members of CREA. The trademarks MLS®, Multiple Listing Service® and the associated logos are owned by The Canadian Real Estate Association (CREA) and identify the quality of services provided by real estate professionals who are members of CREA. The trademark DDF® is owned by The Canadian Real Estate Association (CREA) and identifies CREA's Data Distribution Facility (DDF®)
July 20 2026 10:22:24
Calgary Real Estate Board
Real Estate Professionals Inc.