

530 Waterford Rise Chestermere, Alberta T1X 3B5

$935,000
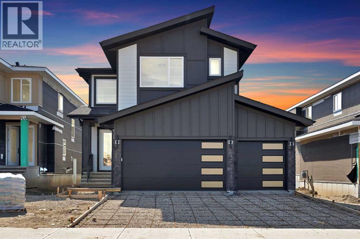
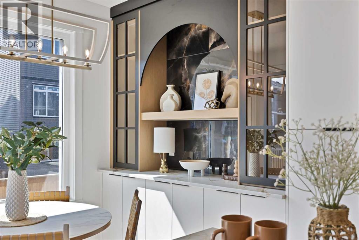
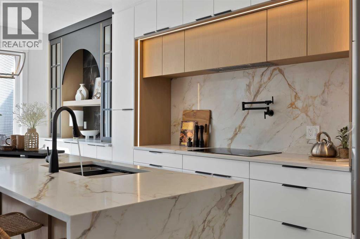
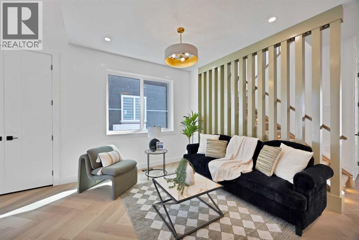
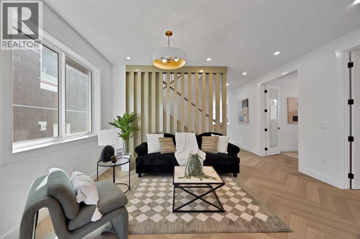
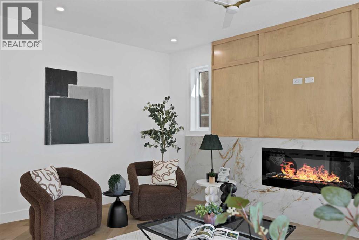
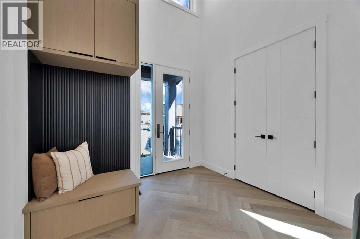
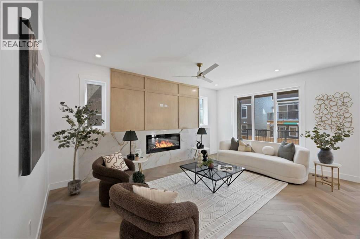
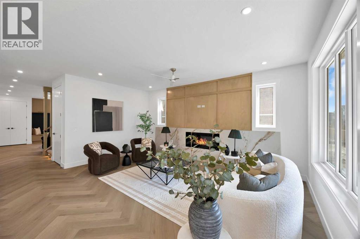
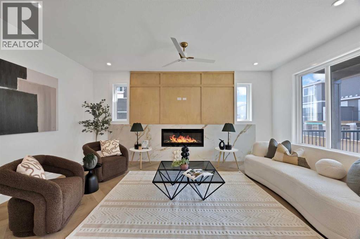
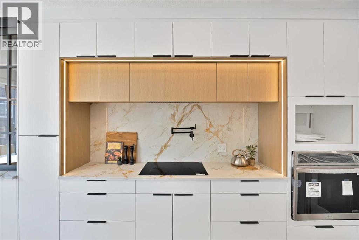
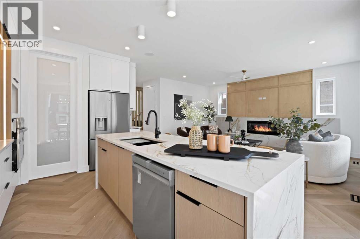
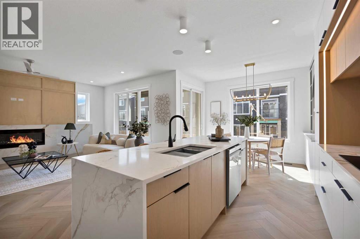
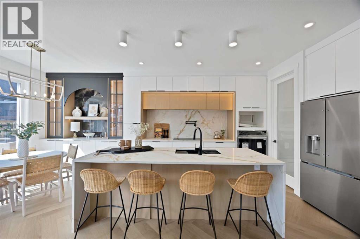
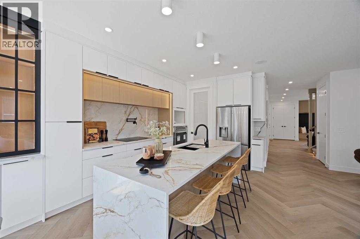
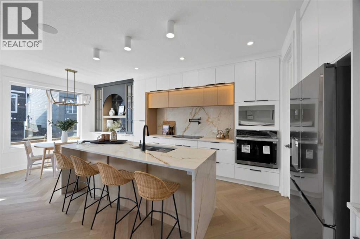
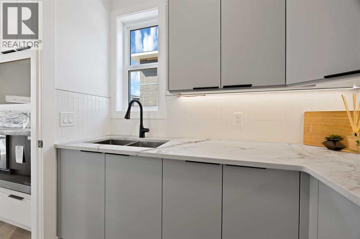
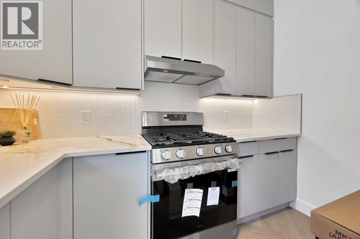
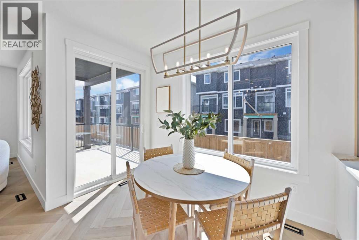
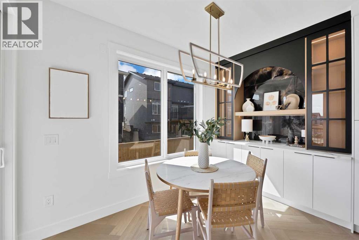
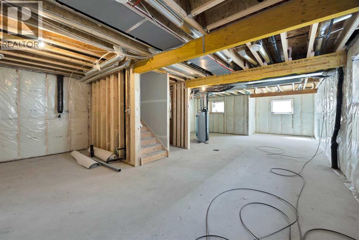
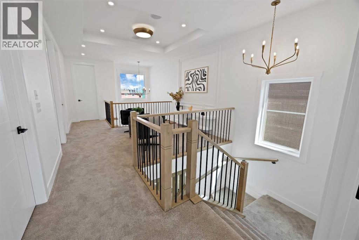
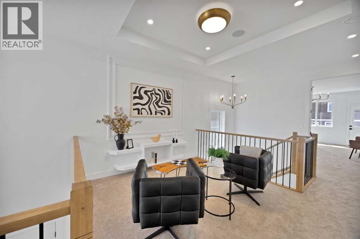
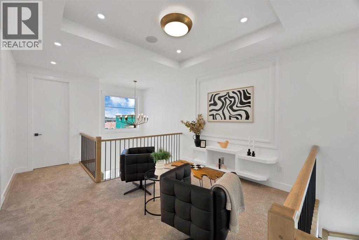
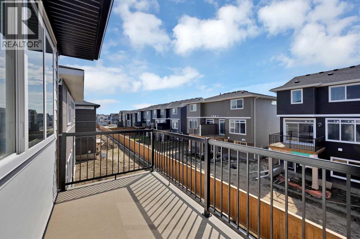
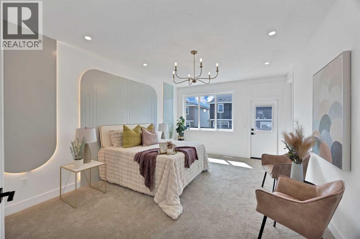
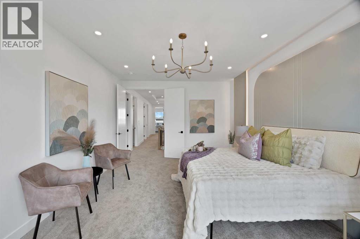
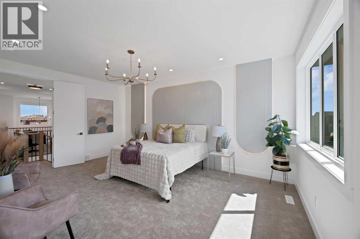
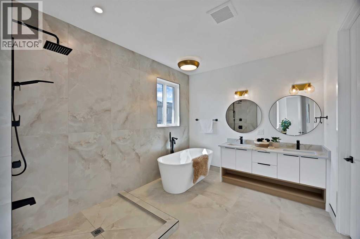
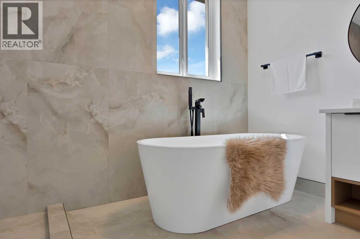
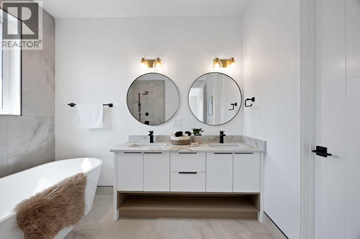
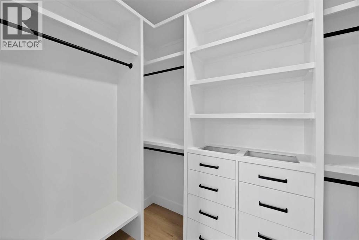
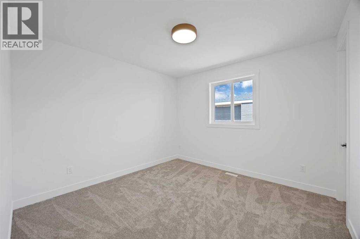
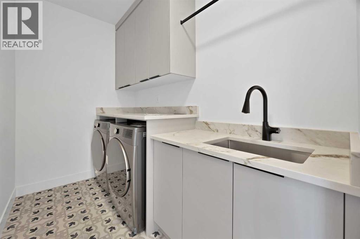
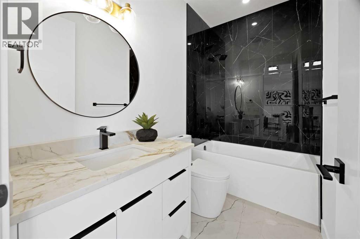
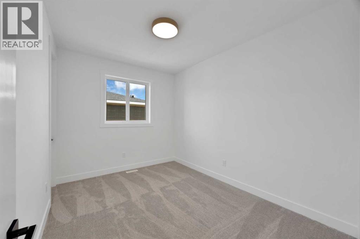
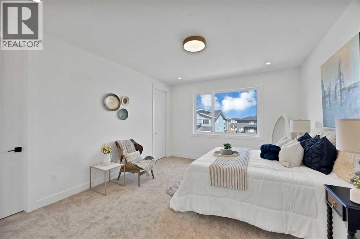
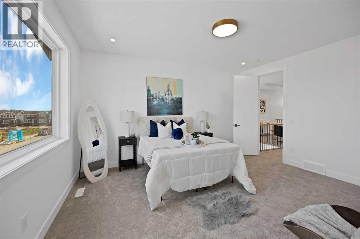
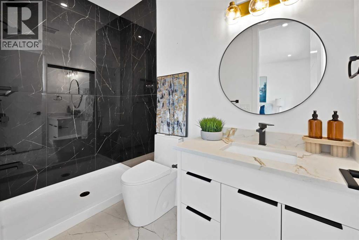
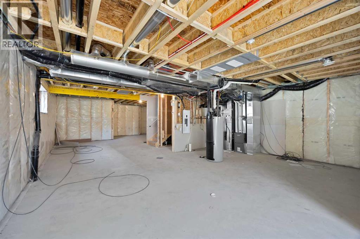
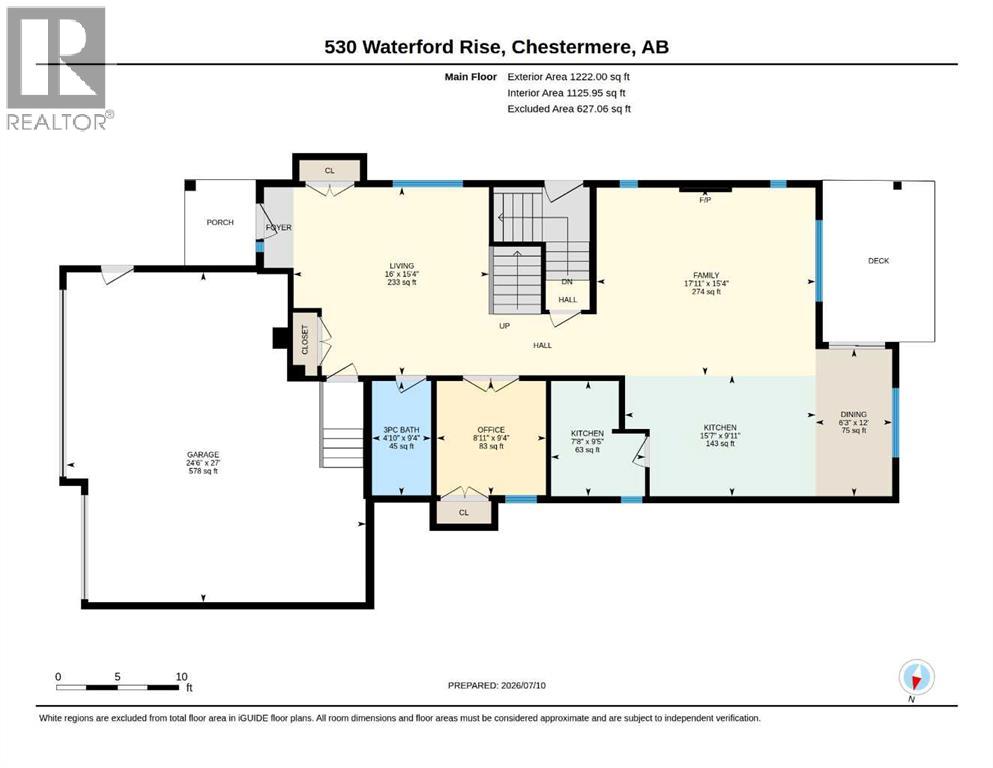
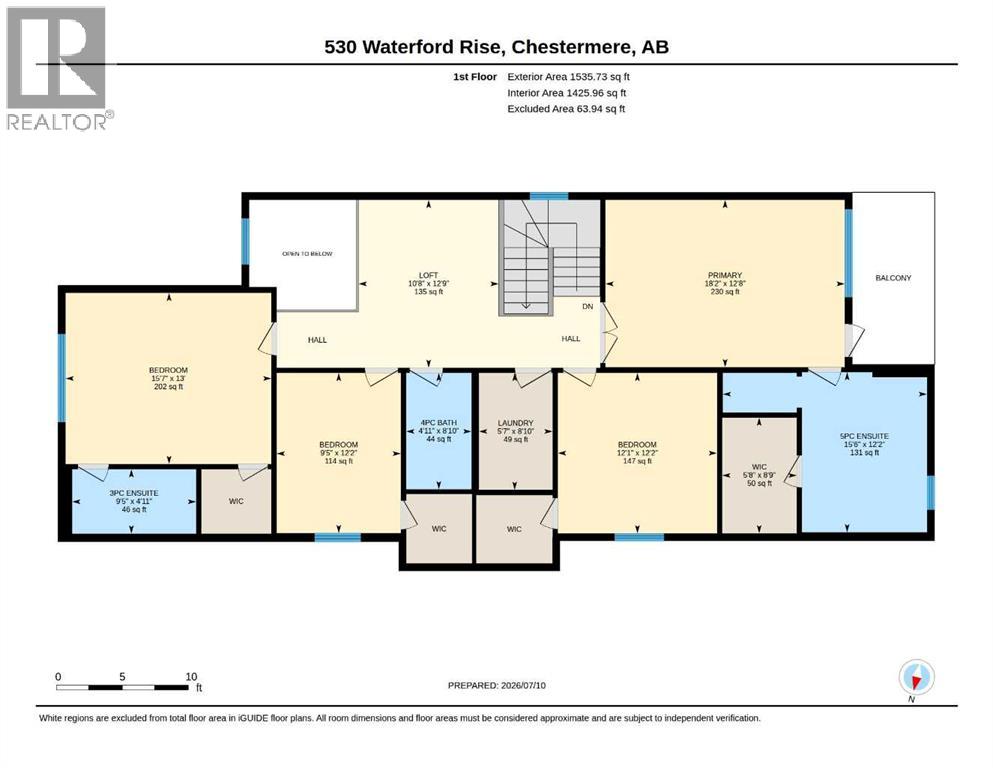
Experience the perfect blend of luxury, elegance, and exceptional craftsmanship in this stunning 2,758 sq. ft. custom-built residence, ideally located in the prestigious community of Waterford, Chestermere. Thoughtfully designed with premium finishes and timeless architecture, this remarkable home offers a grand open-to-below foyer, rich hardwood flooring, soaring ceilings, designer feature walls, and a triple attached garage. Every detail has been carefully curated to deliver an elevated living experience that seamlessly combines sophistication, comfort, and functionality. The inviting living room is centered around a beautiful fireplace and flows effortlessly into the elegant dining area featuring a custom built-in hutch. The chef-inspired kitchen is a true showpiece, complete with premium built-in appliances, custom cabinetry, an oversized island, and a fully equipped spice/prep kitchen, making it ideal for both everyday living and entertaining. The main level also offers a spacious bedroom and a beautifully finished full bathroom, providing the perfect setup for guests or multi-generational living.Upstairs, the luxurious primary retreat offers double-door entry, a striking feature wall, private balcony, a spacious walk-in closet, and a spa-inspired 5-piece ensuite featuring a freestanding soaker tub, oversized glass shower, and premium fixtures. A second primary suite includes its own walk-in closet and private 3-piece ensuite, while two additional bedrooms each feature walk-in closets and share a beautifully appointed full bathroom. A bright loft overlooking the grand foyer and a convenient upper-level laundry room with a sink complete this level. The unfinished basement features 9-foot ceilings and a separate side entrance, offering incredible potential for future development. With luxury finishes, exceptional craftsmanship, and countless upgrades throughout, this spectacular custom home presents a rare opportunity to own one of Waterford's finest residences. Book your private showing today and discover the luxury, elegance, and craftsmanship that make this exceptional home truly unforgettable. (id:52784)
Property Details
| MLS® Number | A2328919 |
| Property Type | Single Family |
| Community Name | Waterford |
| Amenities Near By | Park, Playground, Schools, Shopping |
| Features | Pvc Window, French Door, No Animal Home, No Smoking Home |
| Parking Space Total | 6 |
| Plan | 2510363 |
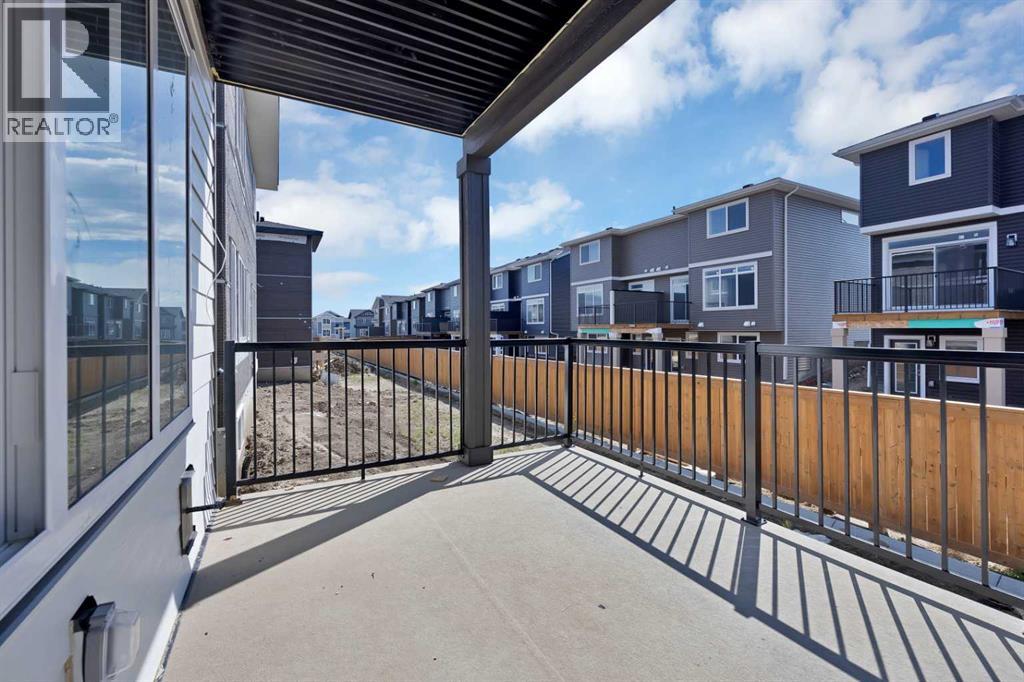
| Structure | Deck |
Building
| Bathroom Total | 4 |
| Bedrooms Above Ground | 4 |
| Bedrooms Total | 4 |
| Appliances | Washer, Refrigerator, Cooktop - Electric, Gas Stove(s), Dishwasher, Range, Dryer, Oven - Built-in, Hood Fan, Garage Door Opener |
| Basement Development | Unfinished |
| Basement Features | Separate Entrance, Walk-up |
| Basement Type | Full (unfinished) |
| Constructed Date | 2026 |
| Construction Material | Wood Frame |
| Construction Style Attachment | Detached |
| Cooling Type | None |
| Exterior Finish | Stone |
| Fireplace Present | Yes |
| Fireplace Total | 1 |
| Flooring Type | Carpeted, Ceramic Tile, Vinyl Plank |
| Foundation Type | Poured Concrete |
| Heating Type | Central Heating |
| Stories Total | 2 |
| Size Interior | 2,758 Sqft |
| Total Finished Area | 2758 Sqft |
| Type | House |
Parking
| Other | |
| Attached Garage | 3 |
Land
| Acreage | No |
| Fence Type | Not Fenced |
| Land Amenities | Park, Playground, Schools, Shopping |
| Size Depth | 33 M |
| Size Frontage | 13.75 M |
| Size Irregular | 453.75 |
| Size Total | 453.75 M2|4,051 - 7,250 Sqft |
| Size Total Text | 453.75 M2|4,051 - 7,250 Sqft |
| Zoning Description | R-1 |
Rooms
| Level | Type | Length | Width | Dimensions |
|---|---|---|---|---|
| Main Level | Kitchen | 9.92 Ft x 15.58 Ft | ||
| Main Level | Living Room | 15.33 Ft x 16.00 Ft | ||
| Main Level | Other | 9.42 Ft x 7.67 Ft | ||
| Main Level | Family Room | 15.33 Ft x 17.92 Ft | ||
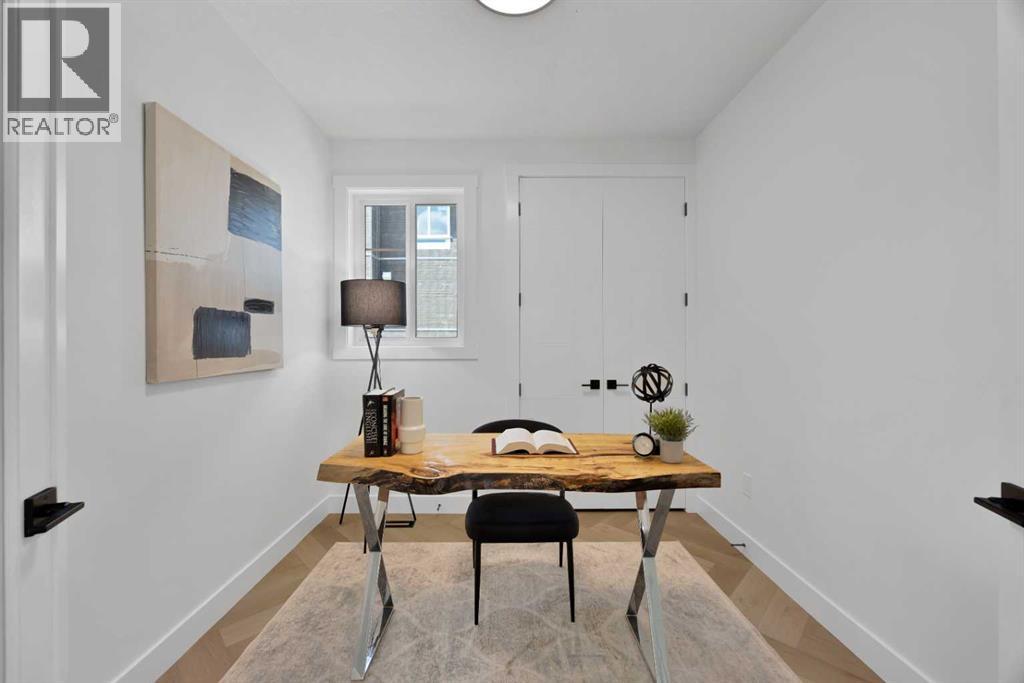
| Main Level | Office | 9.33 Ft x 8.92 Ft | ||
| Main Level | Dining Room | 12.00 Ft x 6.25 Ft | ||
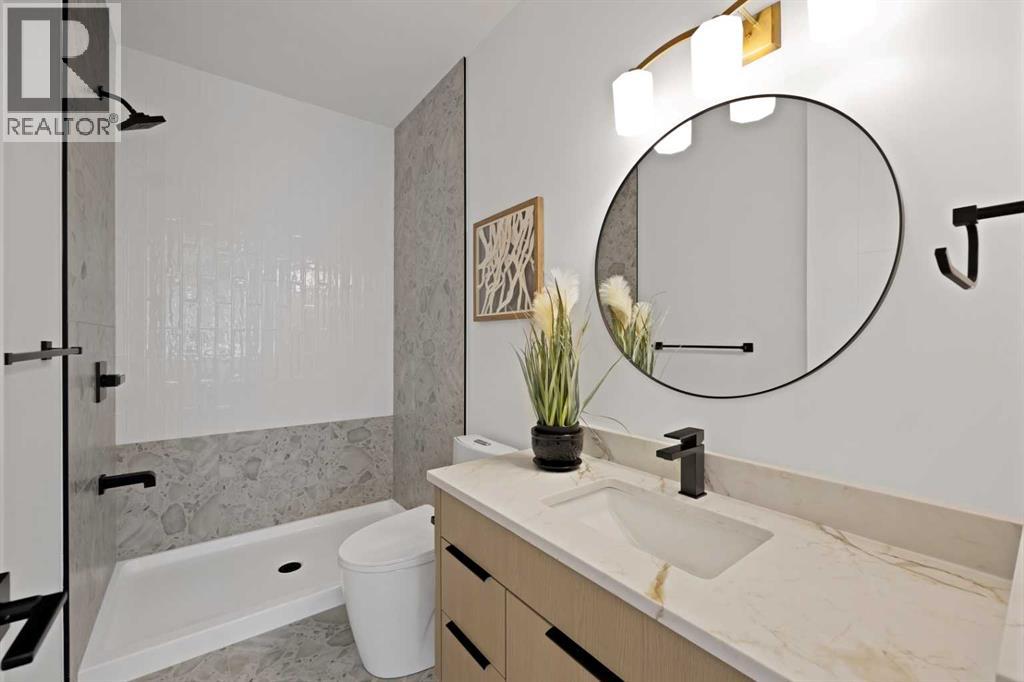
| Main Level | 3pc Bathroom | 9.33 Ft x 4.83 Ft | ||
| Upper Level | Primary Bedroom | 12.67 Ft x 18.17 Ft | ||
| Upper Level | Primary Bedroom | 13.00 Ft x 15.58 Ft | ||
| Upper Level | Bedroom | 12.17 Ft x 12.08 Ft | ||
| Upper Level | Bedroom | 12.17 Ft x 12.08 Ft | ||
| Upper Level | Bonus Room | 12.75 Ft x 10.67 Ft | ||
| Upper Level | Laundry Room | 8.83 Ft x 5.58 Ft | ||
| Upper Level | 5pc Bathroom | 12.17 Ft x 15.50 Ft | ||
| Upper Level | 4pc Bathroom | 8.83 Ft x 4.92 Ft | ||
| Upper Level | 3pc Bathroom | 4.92 Ft x 9.42 Ft |
https://www.realtor.ca/real-estate/30033934/530-waterford-rise-chestermere-waterford
Contact Us
Contact us for more information

The trademarks REALTOR®, REALTORS®, and the REALTOR® logo are controlled by The Canadian Real Estate Association (CREA) and identify real estate professionals who are members of CREA. The trademarks MLS®, Multiple Listing Service® and the associated logos are owned by The Canadian Real Estate Association (CREA) and identify the quality of services provided by real estate professionals who are members of CREA. The trademark DDF® is owned by The Canadian Real Estate Association (CREA) and identifies CREA's Data Distribution Facility (DDF®)
July 15 2026 01:27:51
Calgary Real Estate Board
Prep Realty Inc.