

76 Chinook Drive SW Calgary, Alberta T2V 2P9

$929,900
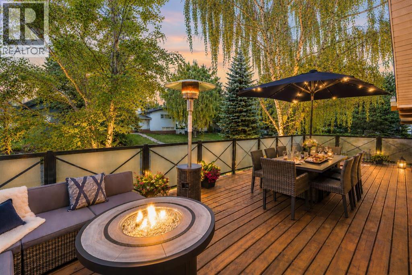
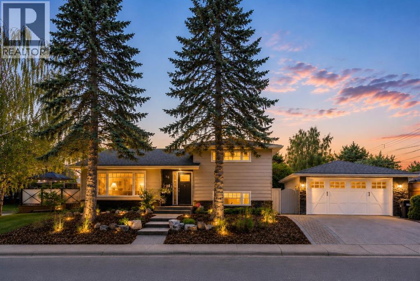
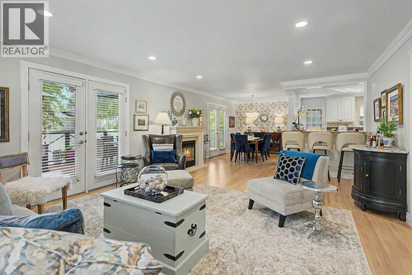
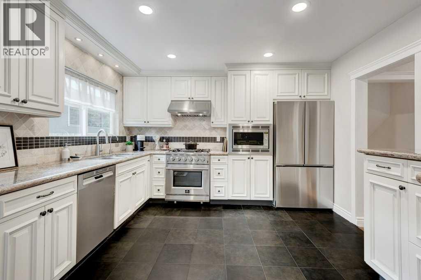
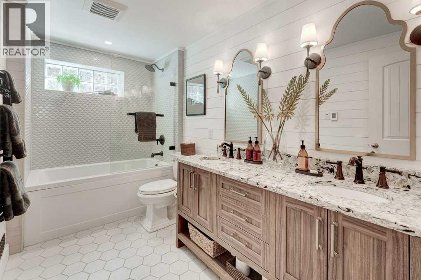
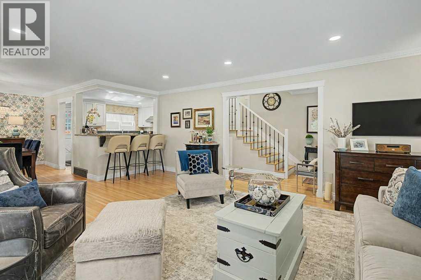
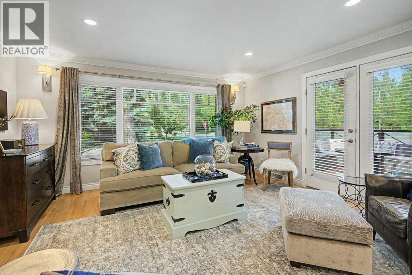
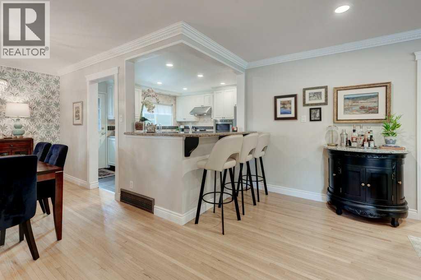
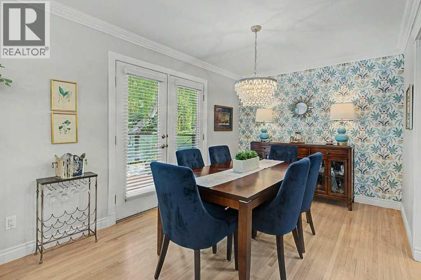
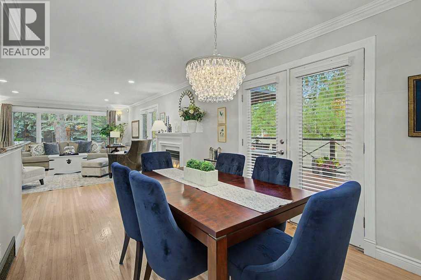
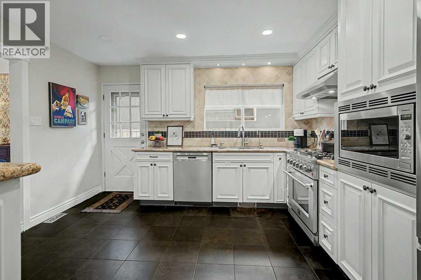
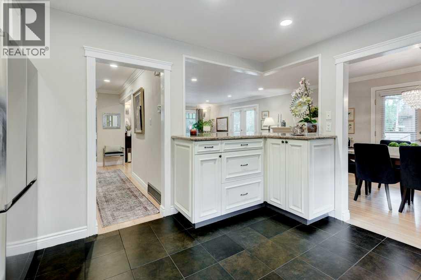
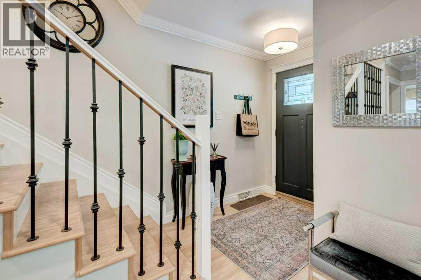
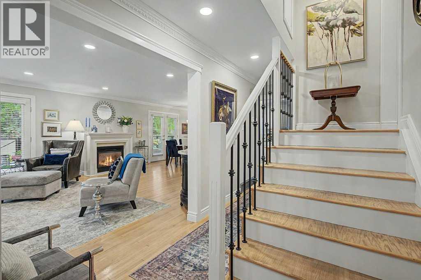
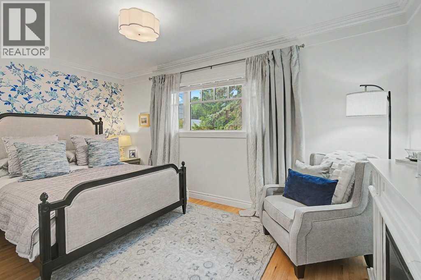
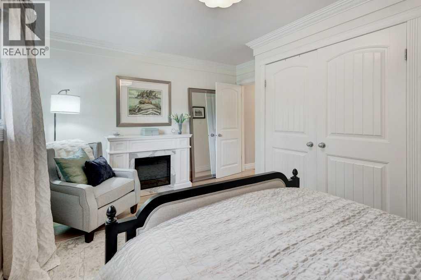
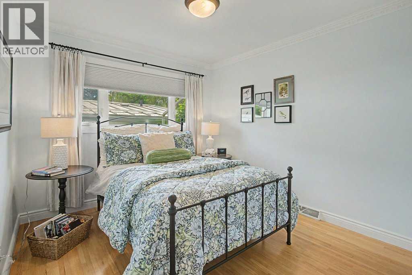
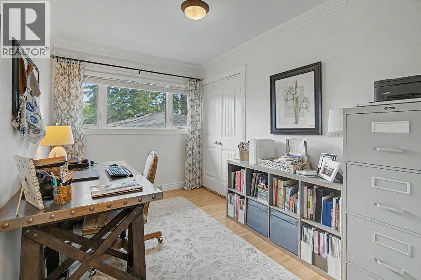
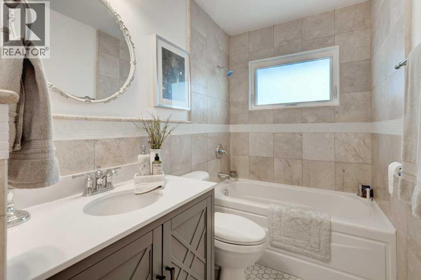
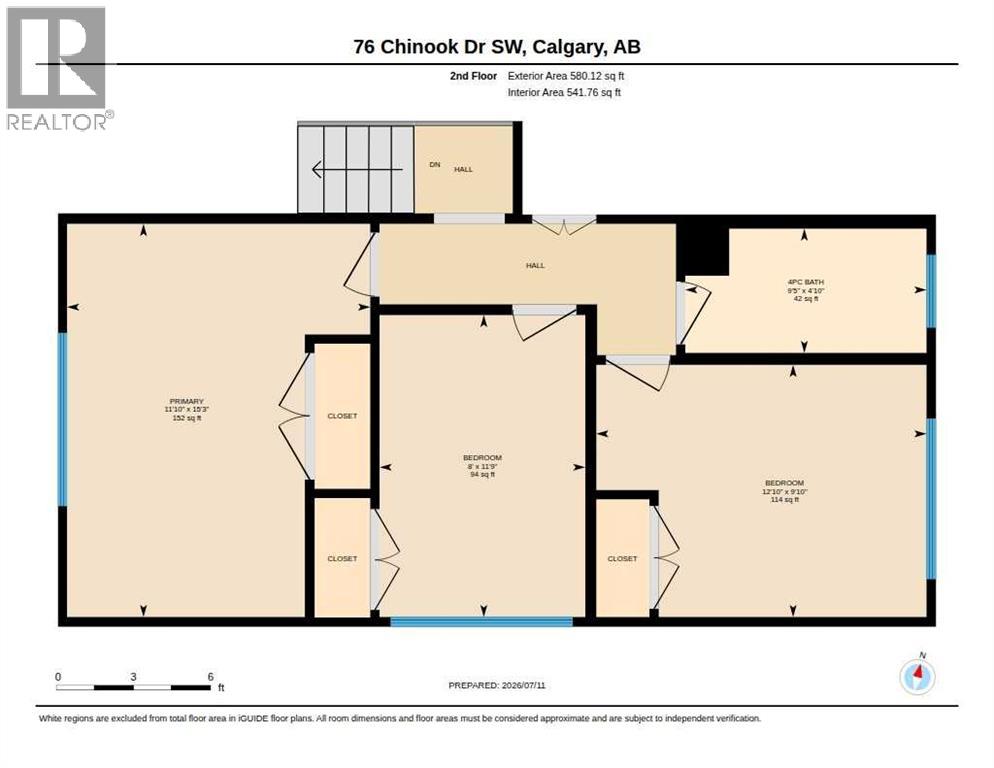
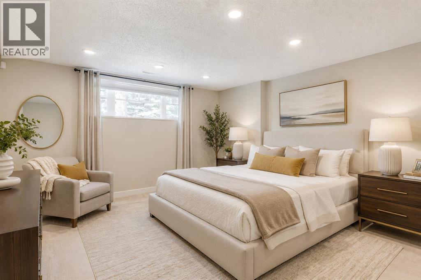
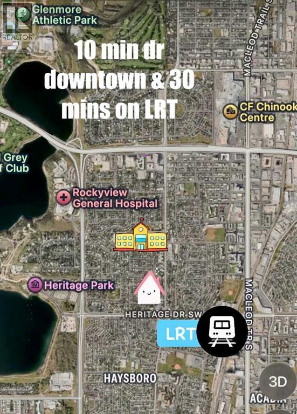
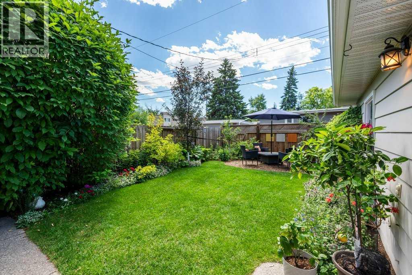
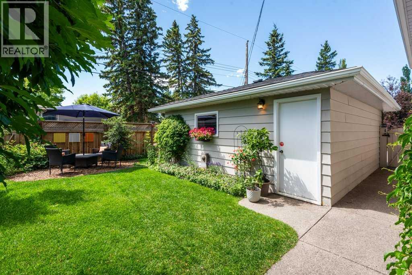
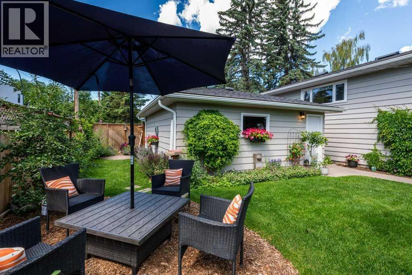
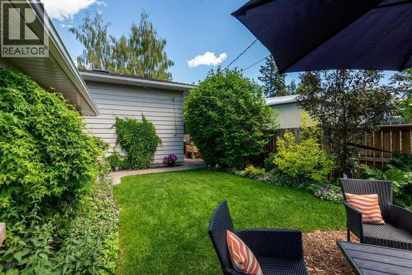
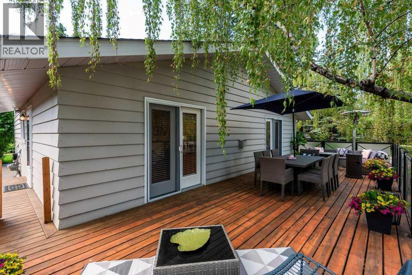
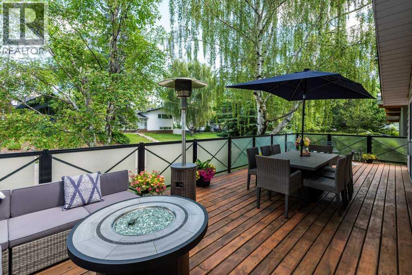
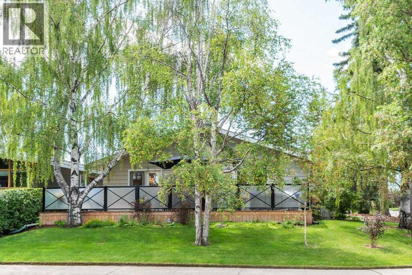
Imagine coming home to tree-lined streets, wonderful neighbors and one of Calgary’s most established communities. Perfectly situated on a private corner lot in the heart of Chinook Park, this beautifully renovated 1814 total sqft home blends timeless character with modern comfort. Enjoy the luxury of central air conditioning, a stunning custom kitchen with newer appliances and a professional-style 5-burner gas range, beautifully renovated bathrooms with heated floors, rich maple hardwood flooring and a striking stone gas fireplace. Step outside to your own private retreat, featuring over 500 sq. ft. of deck space surrounded by mature perennial gardens—perfect for morning coffee, summer barbecues or simply relaxing at the end of the day. Thoughtfully updated with a high-efficiency furnace, brand-new hot water tank and upgraded sewer line, this home offers exceptional comfort and peace of mind for years to come. Just steps from excellent schools, parks, shopping, restaurants, transit and the new CKE Community Centre, you’ll enjoy a vibrant neighborhood with year-round recreation, events and activities. This is more than a beautiful home—it’s a lifestyle, and a rare opportunity to own in one of Calgary’s most cherished communities. (id:52784)
Property Details
| MLS® Number | A2328841 |
| Property Type | Single Family |
| Community Name | Chinook Park |
| Amenities Near By | Schools, Shopping |
| Features | See Remarks |
| Parking Space Total | 2 |
| Plan | 5904hm |
| Structure | Deck |
Building
| Bathroom Total | 2 |
| Bedrooms Above Ground | 3 |
| Bedrooms Total | 3 |
| Appliances | Washer, Refrigerator, Range - Gas, Dishwasher, Dryer, Microwave, Garage Door Opener |
| Architectural Style | 3 Level |
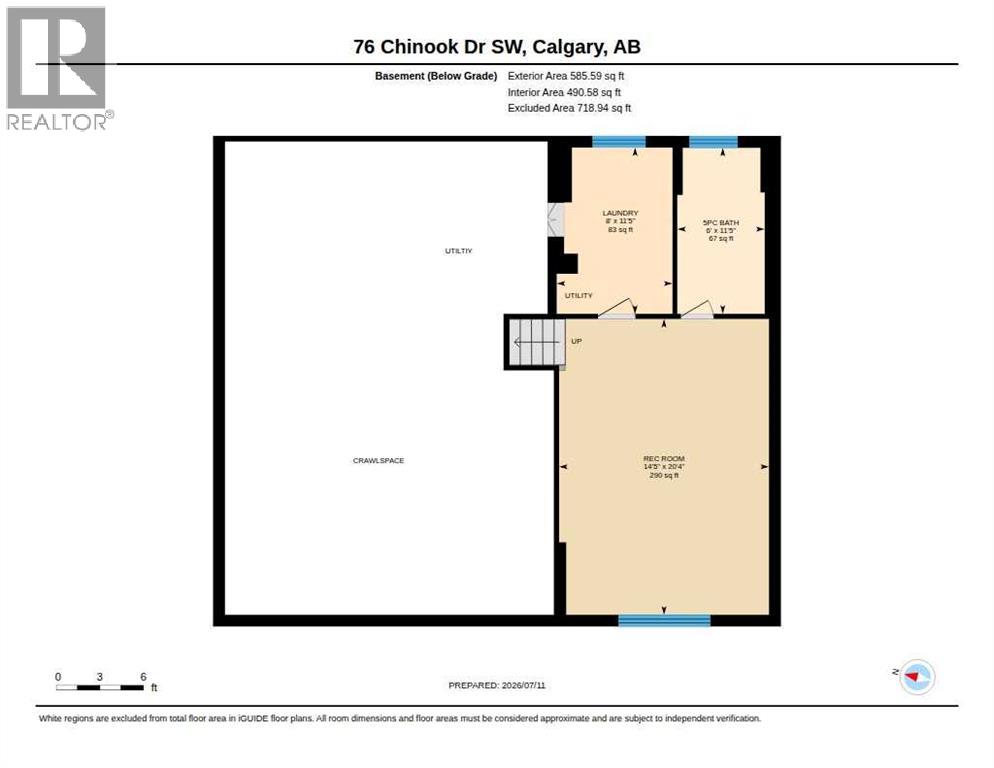
| Basement Development | Finished |
| Basement Type | Full (finished) |
| Constructed Date | 1959 |
| Construction Material | Wood Frame |
| Construction Style Attachment | Detached |
| Cooling Type | Central Air Conditioning |
| Exterior Finish | Vinyl Siding |
| Fireplace Present | Yes |
| Fireplace Total | 1 |
| Flooring Type | Carpeted, Hardwood, Tile |
| Foundation Type | Poured Concrete |
| Heating Type | Forced Air |
| Size Interior | 1,364 Sqft |
| Total Finished Area | 1363.74 Sqft |
| Type | House |
Parking
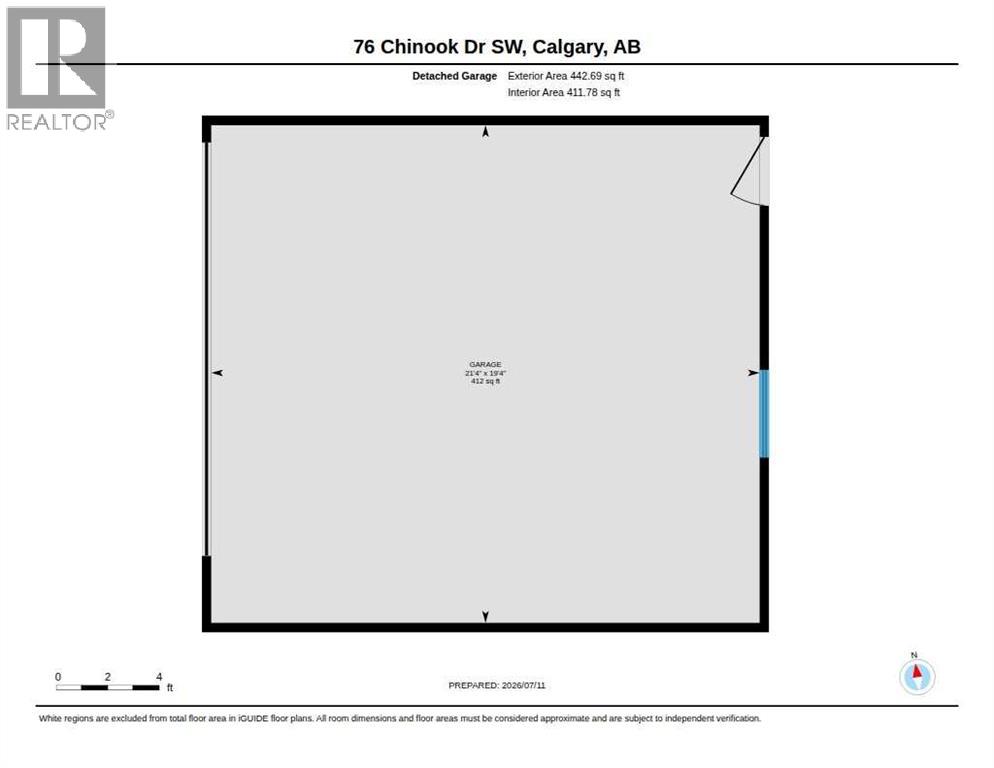
| Detached Garage | 2 |
Land
| Acreage | No |
| Fence Type | Fence |
| Land Amenities | Schools, Shopping |
| Landscape Features | Landscaped, Lawn |
| Size Frontage | 27.5 M |
| Size Irregular | 553.00 |
| Size Total | 553 M2|4,051 - 7,250 Sqft |
| Size Total Text | 553 M2|4,051 - 7,250 Sqft |
| Zoning Description | R-cg |
Rooms
| Level | Type | Length | Width | Dimensions |
|---|---|---|---|---|
| Lower Level | 5pc Bathroom | 6.00 Ft x 11.42 Ft | ||
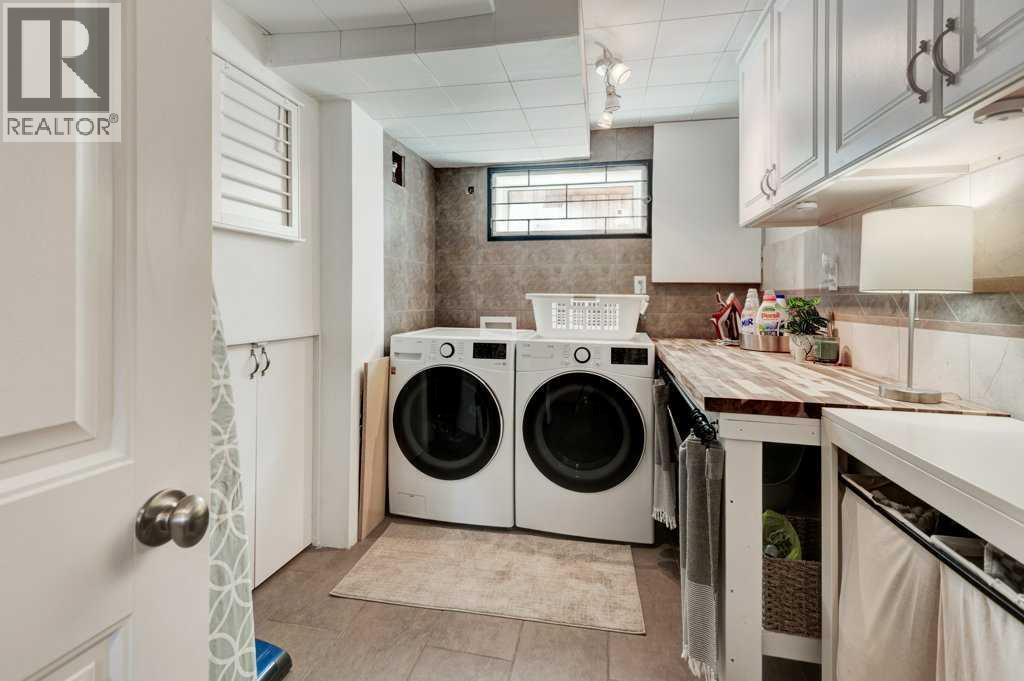
| Lower Level | Laundry Room | 8.00 Ft x 11.42 Ft | ||
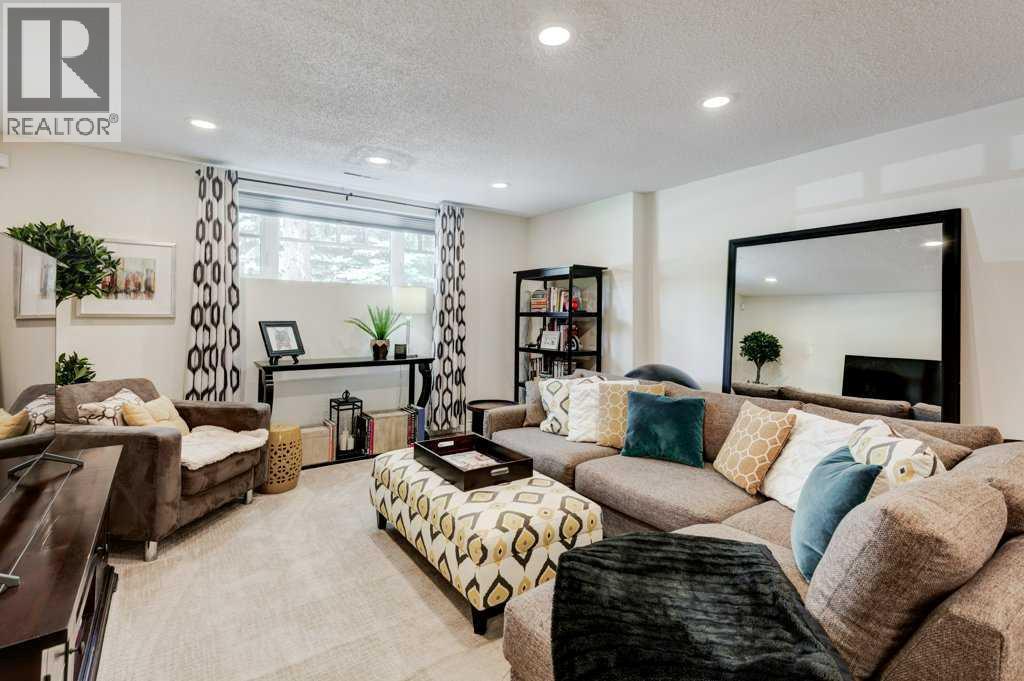
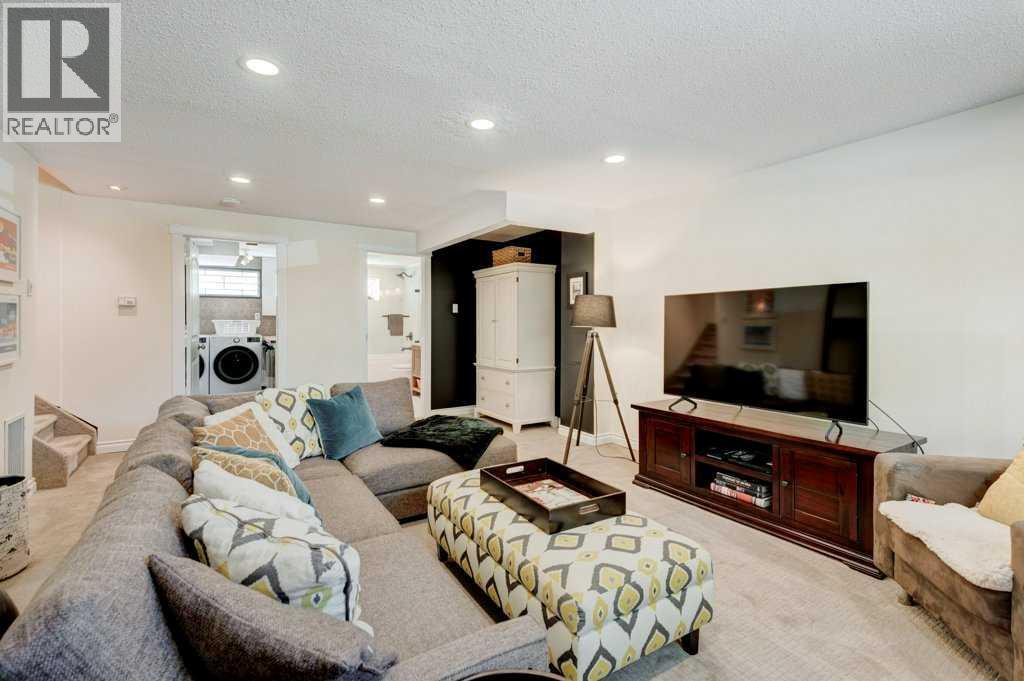
| Lower Level | Recreational, Games Room | 14.42 Ft x 20.33 Ft | ||
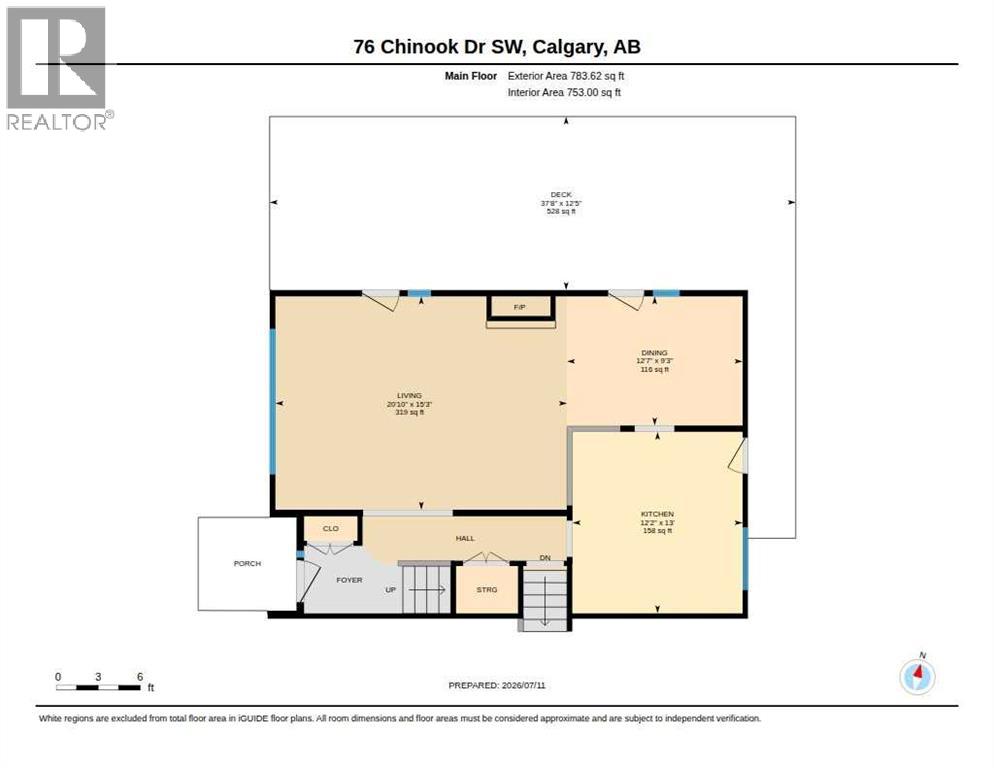
| Main Level | Dining Room | 9.25 Ft x 12.58 Ft | ||
| Main Level | Kitchen | 13.00 Ft x 12.17 Ft | ||
| Main Level | Living Room | 15.25 Ft x 20.83 Ft | ||
| Upper Level | 4pc Bathroom | 4.83 Ft x 9.42 Ft | ||
| Upper Level | Bedroom | 9.83 Ft x 12.83 Ft | ||
| Upper Level | Bedroom | 11.75 Ft x 8.00 Ft | ||
| Upper Level | Primary Bedroom | 15.25 Ft x 11.83 Ft |
https://www.realtor.ca/real-estate/30036072/76-chinook-drive-sw-calgary-chinook-park
Contact Us
Contact us for more information

The trademarks REALTOR®, REALTORS®, and the REALTOR® logo are controlled by The Canadian Real Estate Association (CREA) and identify real estate professionals who are members of CREA. The trademarks MLS®, Multiple Listing Service® and the associated logos are owned by The Canadian Real Estate Association (CREA) and identify the quality of services provided by real estate professionals who are members of CREA. The trademark DDF® is owned by The Canadian Real Estate Association (CREA) and identifies CREA's Data Distribution Facility (DDF®)
July 22 2026 04:16:13
Calgary Real Estate Board
Real Estate Professionals Inc.