

5 Templemont Road NE Calgary, Alberta T1Y 5A2

$440,000
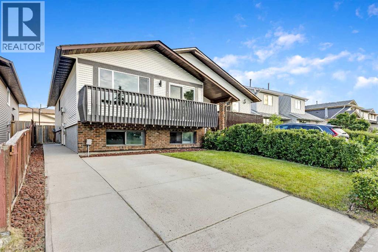
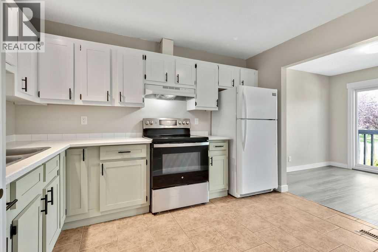
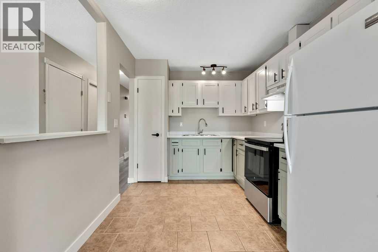
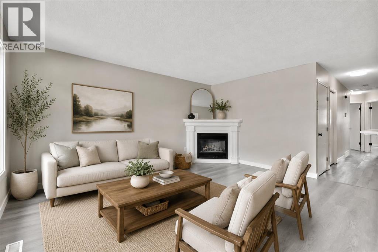
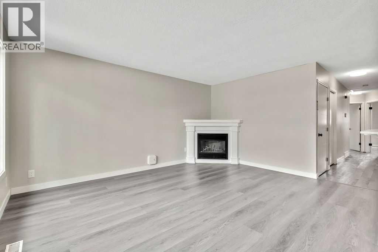
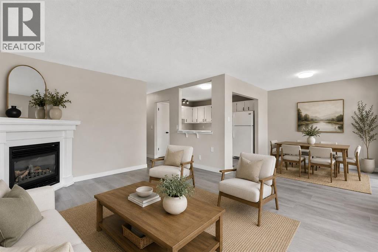
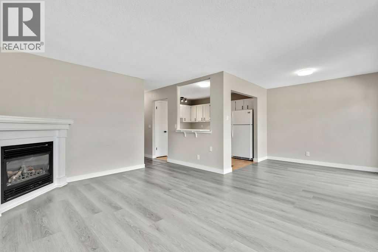
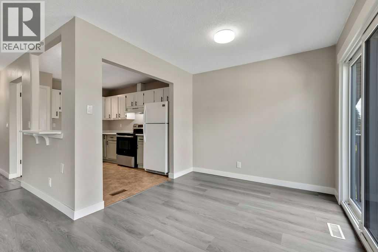
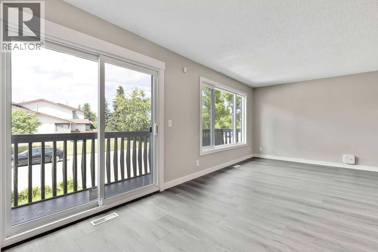
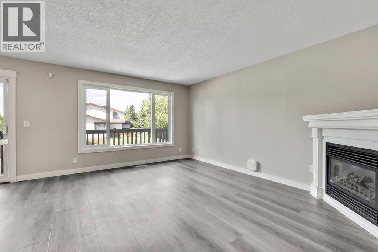
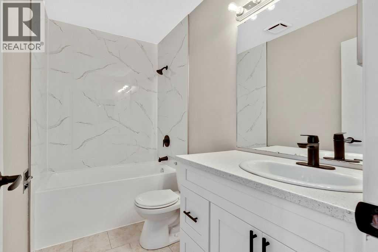
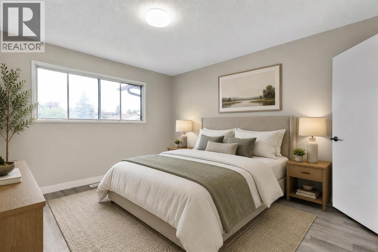
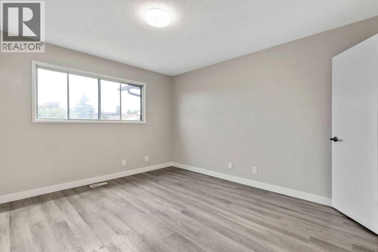
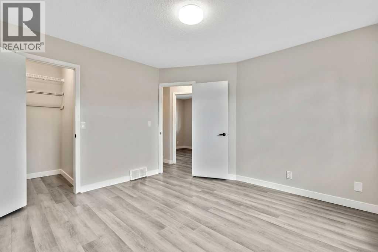
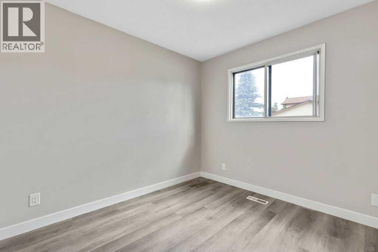
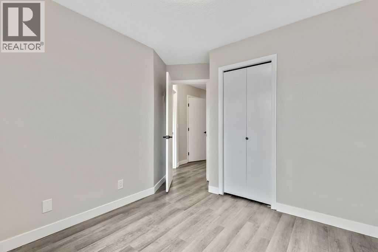
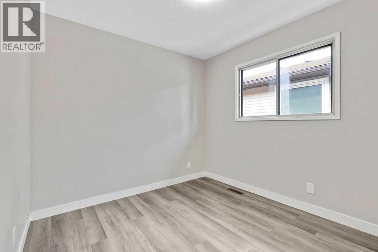
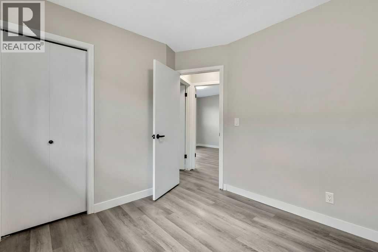
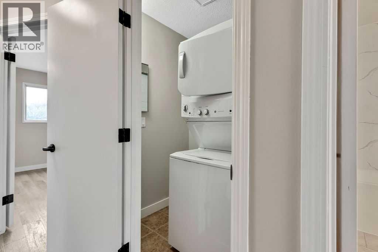
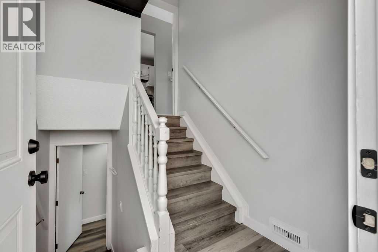
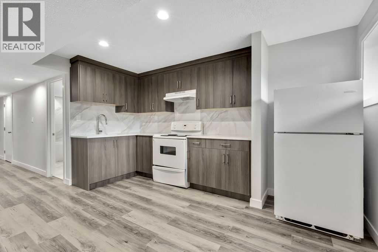
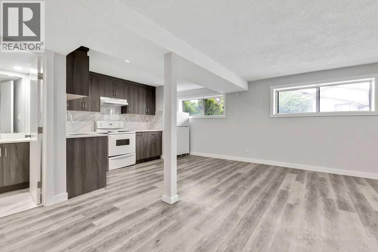
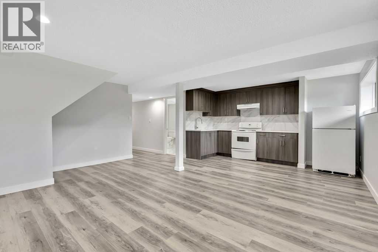
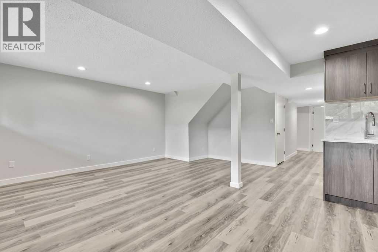
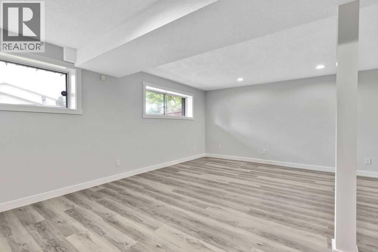
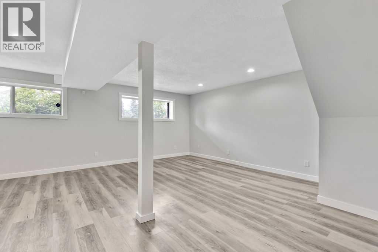
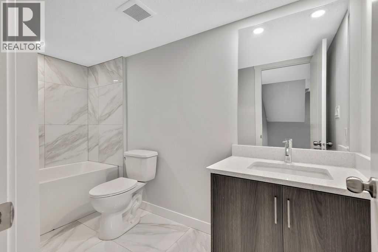
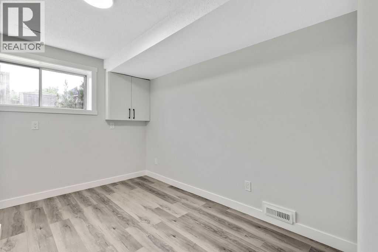
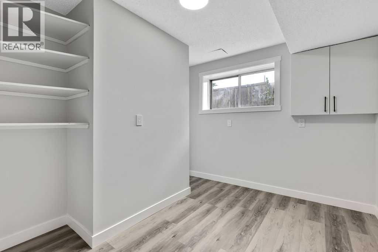
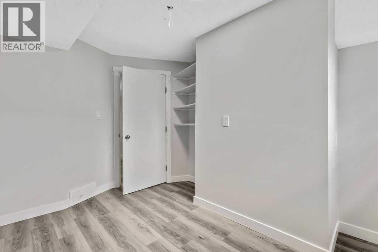
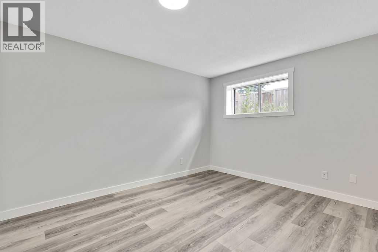
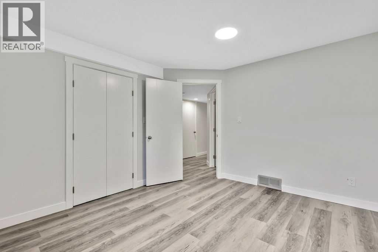
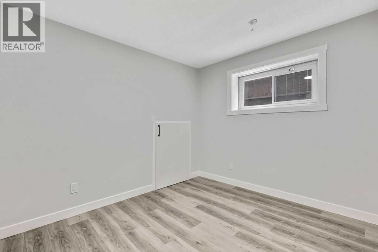
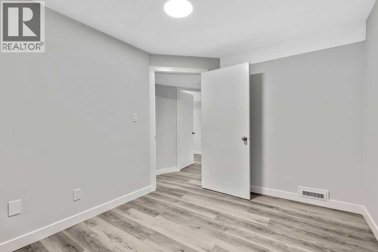
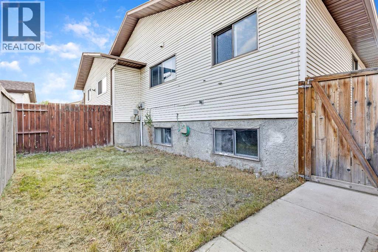
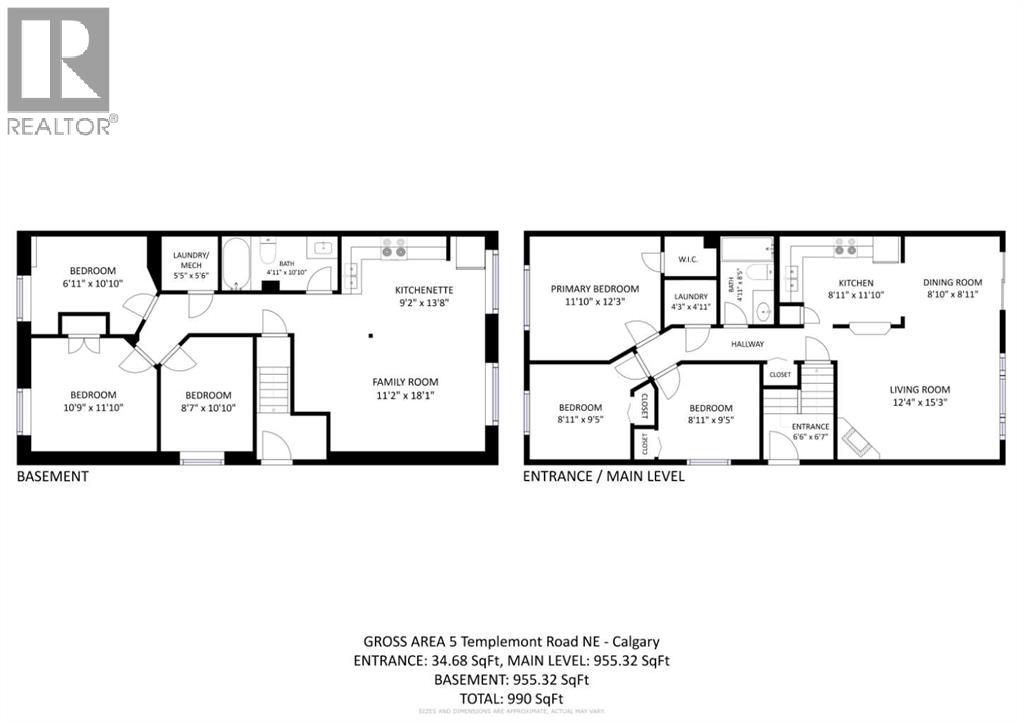
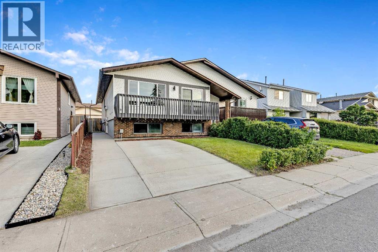
Don't miss this exceptional opportunity to own a beautifully updated half duplex in Temple offering nearly 1,000 sqft above grade and an impressive 6 bedrooms, an incredibly rare feature for a home of this size while maintaining functional spaces. Perfect for big families or maximizing rental income. Thoughtfully designed with a functional open-concept layout, the main level feels bright, spacious, and welcoming, making it ideal for both everyday living and entertaining. Modern updates throughout provide a fresh, move-in-ready feel, while the convenience of main-floor laundry adds to the home's practicality. The non-conforming basement suite offers excellent flexibility for extended family, guests, or potential rental income, making this property an attractive option for homeowners and investors alike. Located close to shopping, numerous schools, parks, and everyday amenities, this home combines space, versatility, and convenience in one affordable package. Whether you're looking for a family home home with room to grow, a mortgage-helper to ease affordability, or an investment property with strong income potential, this one is worth a closer look. (id:52784)
Property Details
| MLS® Number | A2328617 |
| Property Type | Single Family |
| Community Name | Temple |
| Amenities Near By | Park, Playground, Recreation Nearby, Schools, Shopping |
| Features | Back Lane, No Animal Home, No Smoking Home, Level |
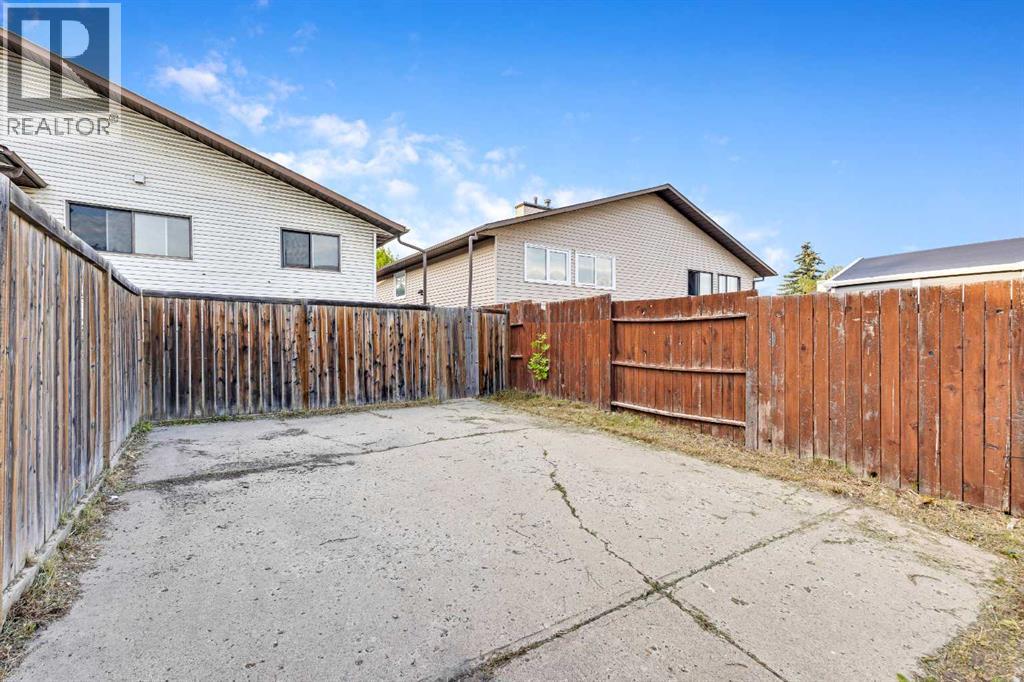
| Parking Space Total | 3 |
| Plan | 8010300 |
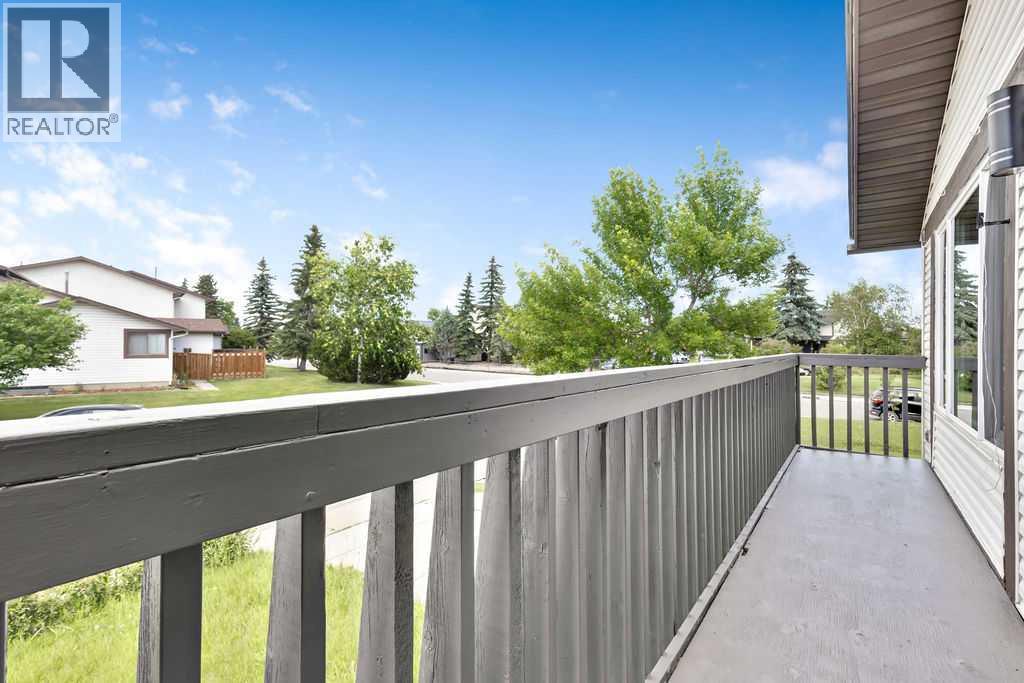
| Structure | Deck |
Building
| Bathroom Total | 2 |
| Bedrooms Above Ground | 3 |
| Bedrooms Below Ground | 3 |
| Bedrooms Total | 6 |
| Appliances | Washer, Refrigerator, Stove, Dryer, Hood Fan, Window Coverings, Washer & Dryer |
| Architectural Style | Bi-level |
| Basement Development | Finished |
| Basement Features | Walk Out, Suite |
| Basement Type | Full (finished) |
| Constructed Date | 1980 |
| Construction Material | Poured Concrete, Wood Frame |
| Construction Style Attachment | Semi-detached |
| Cooling Type | None |
| Exterior Finish | Brick, Concrete, Vinyl Siding |
| Fireplace Present | Yes |
| Fireplace Total | 1 |
| Flooring Type | Tile, Vinyl Plank |
| Foundation Type | Poured Concrete |
| Heating Fuel | Natural Gas |
| Heating Type | Forced Air |
| Stories Total | 1 |
| Size Interior | 990 Sqft |
| Total Finished Area | 990 Sqft |
| Type | Duplex |
Parking
| Concrete | |
| Visitor Parking | |
| Parking Pad | |
| R V |
Land
| Acreage | No |
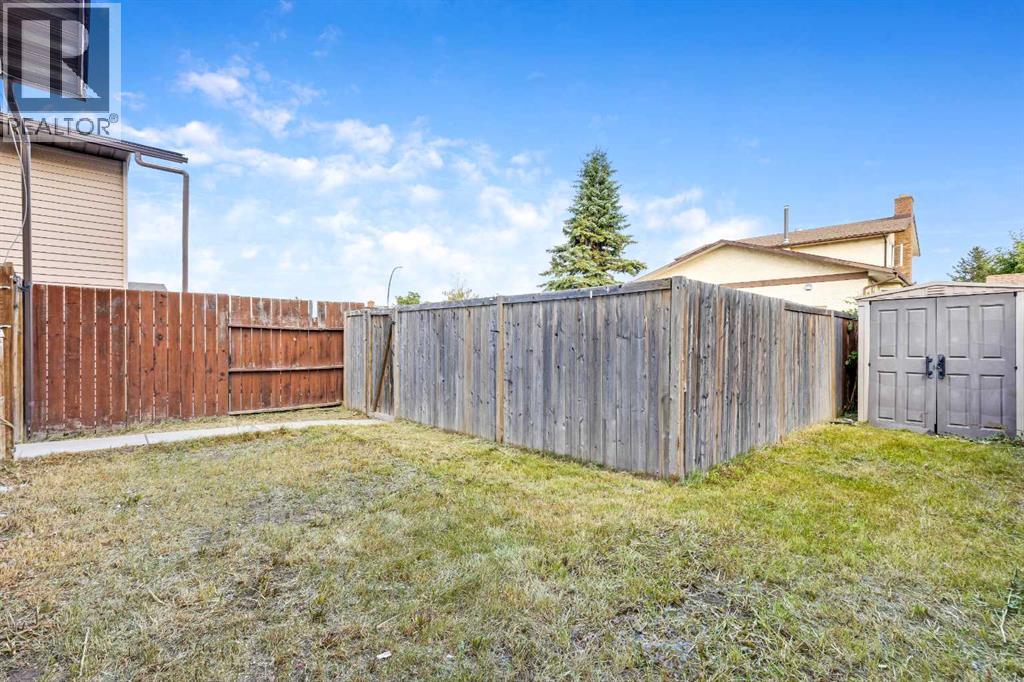
| Fence Type | Fence |
| Land Amenities | Park, Playground, Recreation Nearby, Schools, Shopping |
| Landscape Features | Landscaped, Lawn |
| Size Depth | 31.09 M |
| Size Frontage | 8.23 M |
| Size Irregular | 2808.00 |
| Size Total | 2808 Sqft|0-4,050 Sqft |
| Size Total Text | 2808 Sqft|0-4,050 Sqft |
| Zoning Description | R-cg |
Rooms
| Level | Type | Length | Width | Dimensions |
|---|---|---|---|---|
| Lower Level | Living Room/dining Room | 11.17 Ft x 18.08 Ft | ||
| Lower Level | Kitchen | 9.17 Ft x 13.67 Ft | ||
| Lower Level | Bedroom | 6.92 Ft x 10.83 Ft | ||
| Lower Level | Primary Bedroom | 10.75 Ft x 11.83 Ft | ||
| Lower Level | Bedroom | 8.58 Ft x 10.83 Ft | ||
| Lower Level | 4pc Bathroom | 4.92 Ft x 10.83 Ft | ||
| Main Level | Foyer | 6.50 Ft x 6.58 Ft | ||
| Main Level | Living Room | 12.33 Ft x 15.25 Ft | ||
| Main Level | Kitchen | 8.92 Ft x 11.83 Ft | ||
| Main Level | Dining Room | 8.83 Ft x 8.92 Ft | ||
| Main Level | Primary Bedroom | 11.83 Ft x 12.25 Ft | ||
| Main Level | Bedroom | 8.92 Ft x 9.42 Ft | ||
| Main Level | Bedroom | 8.92 Ft x 9.42 Ft | ||
| Main Level | Laundry Room | 4.25 Ft x 4.92 Ft | ||
| Main Level | 4pc Bathroom | 4.92 Ft x 8.42 Ft | ||
| Main Level | Other | 3.50 Ft x 21.42 Ft |
https://www.realtor.ca/real-estate/30037314/5-templemont-road-ne-calgary-temple
Contact Us
Contact us for more information

The trademarks REALTOR®, REALTORS®, and the REALTOR® logo are controlled by The Canadian Real Estate Association (CREA) and identify real estate professionals who are members of CREA. The trademarks MLS®, Multiple Listing Service® and the associated logos are owned by The Canadian Real Estate Association (CREA) and identify the quality of services provided by real estate professionals who are members of CREA. The trademark DDF® is owned by The Canadian Real Estate Association (CREA) and identifies CREA's Data Distribution Facility (DDF®)
July 18 2026 05:51:01
Calgary Real Estate Board
Cir Realty