

6244 Cypress Street Olds, Alberta T4H 1M7

$469,900
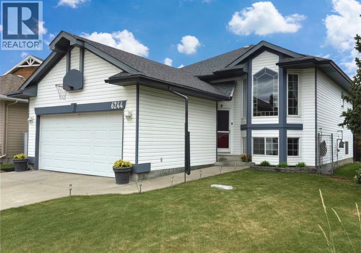
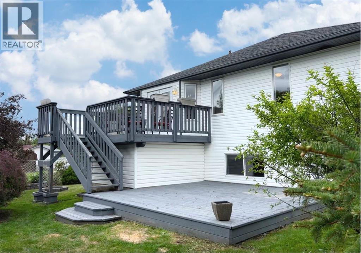
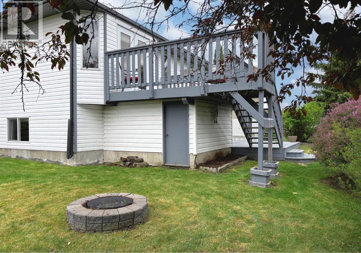
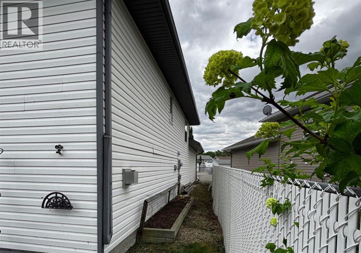
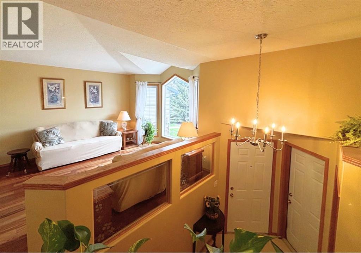
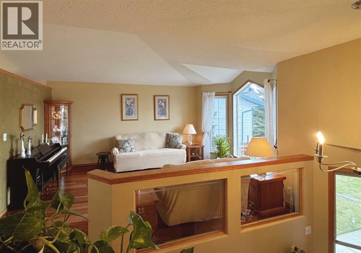
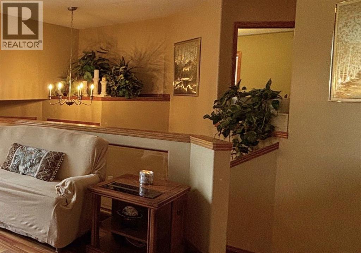
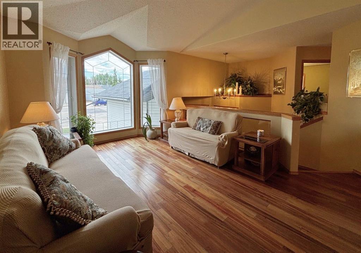
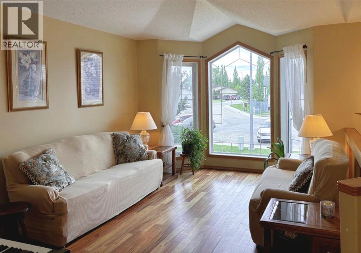
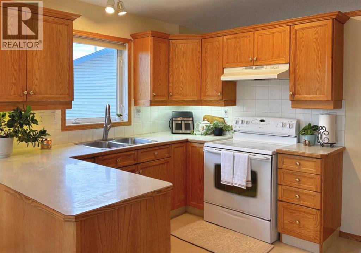
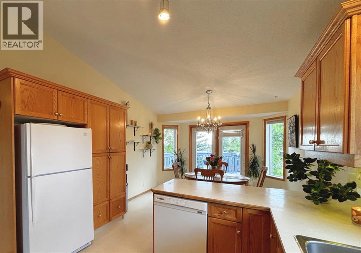
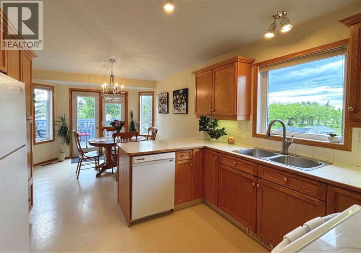
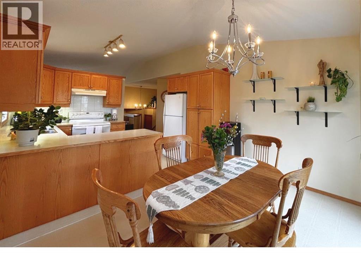
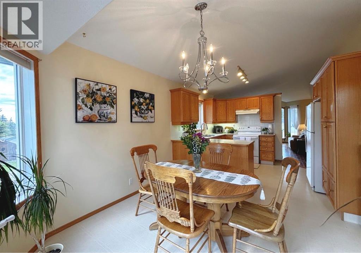
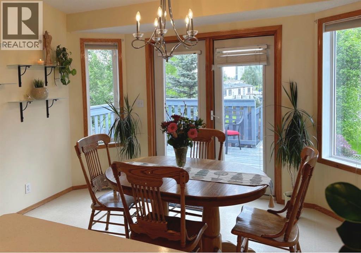
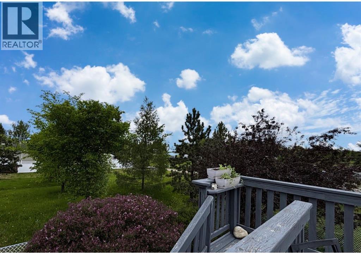
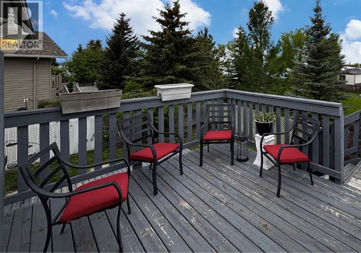
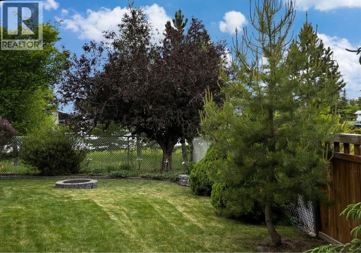
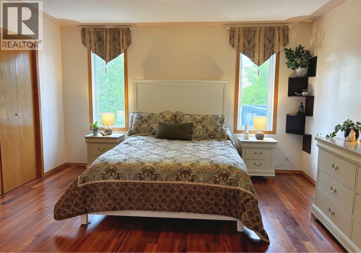
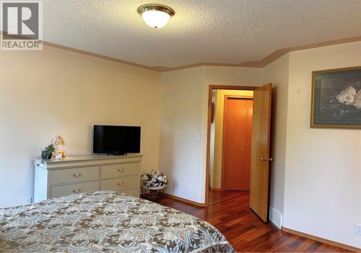
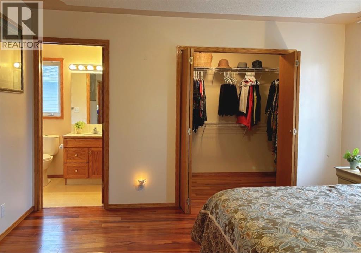
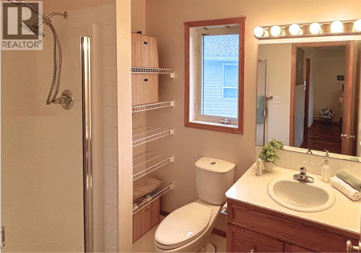
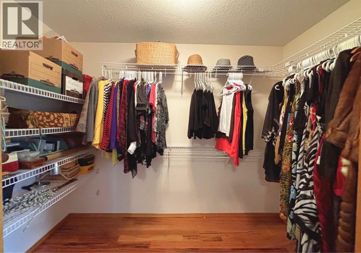
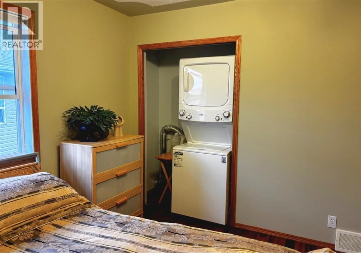
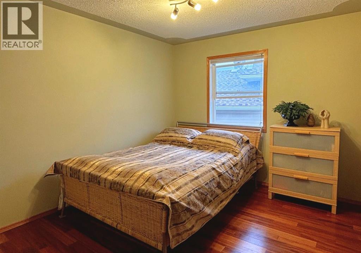
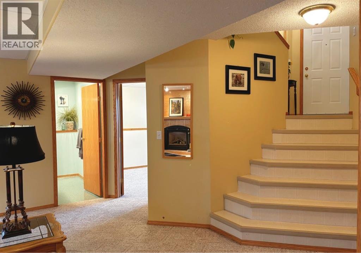
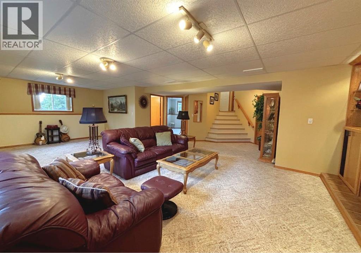
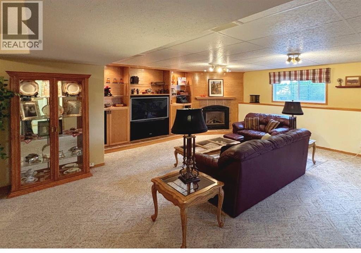
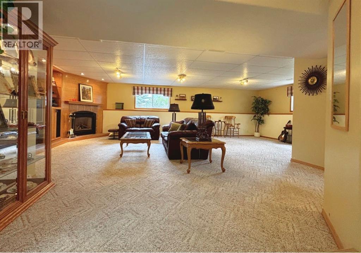
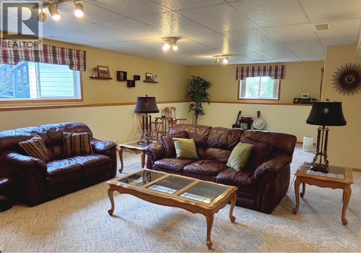
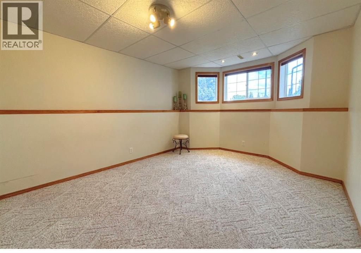
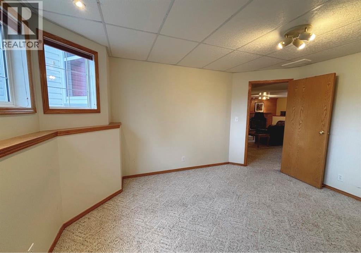
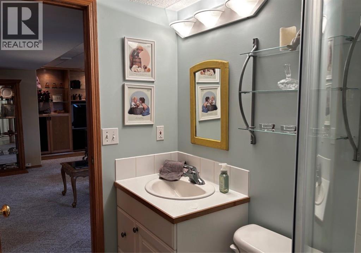
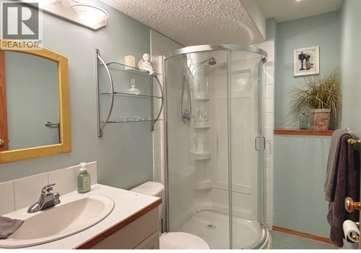
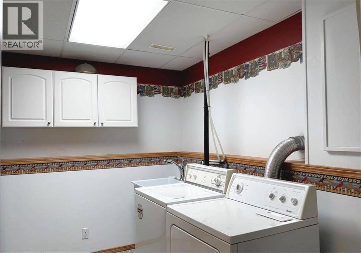
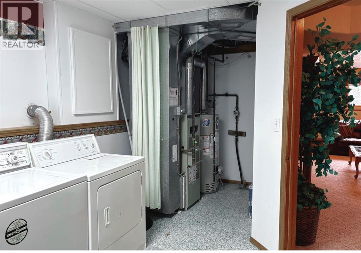
Nestled on a peaceful cul-de-sac in a quiet, family-friendly community, this beautifully maintained 2+1 bedroom home offers comfort, privacy, and room to grow—with the potential to create a fourth bedroom to suit your family’s needs. The bright main floor features beautiful hardwood flooring and an open-concept layout that connects the kitchen, dining, and living areas. The spacious primary bedroom includes a generous walk-in closet and private ensuite, offering both comfort and practical storage. Bedroom 2 is ideal as a bedroom or home office and is currently set up with a 2nd set of laundry facilities. A welcoming waterfall staircase connects the main floor to a bright lower level that provides an extension of the home. Large windows bring in plenty of natural light, while the gas fireplace and custom-built-in entertainment centre create a comfortable gathering space. The updated lower-level bathroom features a seamless glass corner shower. The fully developed lower level includes a spacious family room, large bedroom, full bathroom, and a dedicated living space. The flex room can be used as a potential fourth bedroom. The layout also lends itself well to a home office, hobby space, fitness area, or private guest accommodations. Laundry and mechanical round off this level. Outside, mature trees, established flower beds, productive vegetable gardens, a fire pit area, and both upper and lower decks create multiple spaces to enjoy the outdoors. Covered storage beneath the upper deck provides practical weather-protected space for outdoor supplies. The double attached garage offers built-in storage, workspace and room for your vehicles. Recent updates include asphalt shingles, furnace improvements, updated lighting and plumbing fixtures, exterior trim paint, and a new stackable washer and dryer on the main level. Ideally located just half a block from local schools and backing onto a tranquil green space, this home combines convenience with a serene setting. This is a must see home -do not delay, schedule your viewing today! (id:52784)
Property Details
| MLS® Number | A2329065 |
| Property Type | Single Family |
| Amenities Near By | Park, Playground, Recreation Nearby, Schools, Shopping |
| Features | Cul-de-sac, Pvc Window, No Smoking Home, Level |
| Parking Space Total | 4 |
| Plan | 9311450 |
| Structure | Deck |
Building
| Bathroom Total | 3 |
| Bedrooms Above Ground | 2 |
| Bedrooms Below Ground | 1 |
| Bedrooms Total | 3 |
| Appliances | Washer, Refrigerator, Dishwasher, Stove, Dryer, Hood Fan, Window Coverings, Garage Door Opener, Washer/dryer Stack-up |
| Architectural Style | Bi-level |
| Basement Development | Finished |
| Basement Type | Full (finished) |
| Constructed Date | 1998 |
| Construction Material | Wood Frame |
| Construction Style Attachment | Detached |
| Cooling Type | None |
| Exterior Finish | Vinyl Siding |
| Fireplace Present | Yes |
| Fireplace Total | 1 |
| Flooring Type | Carpeted, Hardwood, Linoleum |
| Foundation Type | Poured Concrete |
| Heating Fuel | Natural Gas |
| Heating Type | Forced Air |
| Stories Total | 1 |
| Size Interior | 1,121 Sqft |
| Total Finished Area | 1120.7 Sqft |
| Type | House |
Parking
| Attached Garage | 2 |
Land
| Acreage | No |
| Fence Type | Fence |
| Land Amenities | Park, Playground, Recreation Nearby, Schools, Shopping |
| Landscape Features | Fruit Trees, Garden Area, Landscaped |
| Size Depth | 9.75 M |
| Size Frontage | 8.53 M |
| Size Irregular | 5489.00 |
| Size Total | 5489 Sqft|4,051 - 7,250 Sqft |
| Size Total Text | 5489 Sqft|4,051 - 7,250 Sqft |
| Zoning Description | R2 |
Rooms
| Level | Type | Length | Width | Dimensions |
|---|---|---|---|---|
| Basement | Bedroom | 11.75 Ft x 11.00 Ft | ||
| Basement | Laundry Room | 15.67 Ft x 5.58 Ft | ||
| Basement | Family Room | 18.58 Ft x 15.25 Ft | ||
| Basement | 3pc Bathroom | .00 Ft x .00 Ft | ||
| Basement | Other | 13.67 Ft x 8.08 Ft | ||
| Main Level | Primary Bedroom | 13.58 Ft x 13.33 Ft | ||
| Main Level | 3pc Bathroom | .00 Ft x .00 Ft | ||
| Main Level | Foyer | 8.33 Ft x 5.50 Ft | ||
| Main Level | Kitchen | 11.58 Ft x 9.67 Ft | ||
| Main Level | Bedroom | 10.42 Ft x 10.50 Ft | ||
| Main Level | 4pc Bathroom | .00 Ft x .00 Ft | ||
| Main Level | Living Room | 14.50 Ft x 11.50 Ft | ||
| Main Level | Dining Room | 11.67 Ft x 9.75 Ft |
https://www.realtor.ca/real-estate/30029117/6244-cypress-street-olds
Contact Us
Contact us for more information

The trademarks REALTOR®, REALTORS®, and the REALTOR® logo are controlled by The Canadian Real Estate Association (CREA) and identify real estate professionals who are members of CREA. The trademarks MLS®, Multiple Listing Service® and the associated logos are owned by The Canadian Real Estate Association (CREA) and identify the quality of services provided by real estate professionals who are members of CREA. The trademark DDF® is owned by The Canadian Real Estate Association (CREA) and identifies CREA's Data Distribution Facility (DDF®)
July 14 2026 04:28:21
Calgary Real Estate Board
RE/MAX Aca Realty