

206 Cornerstone Avenue NE Calgary, Alberta T3N 1G8

$599,900
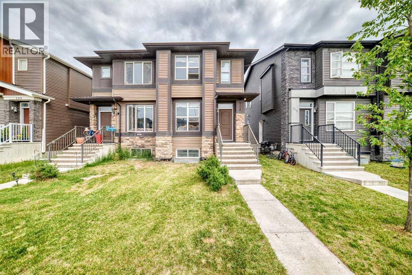
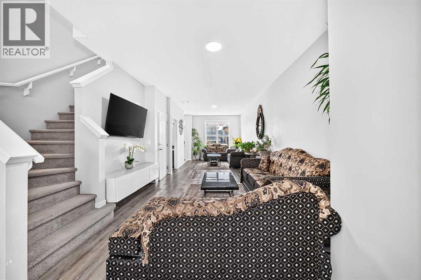
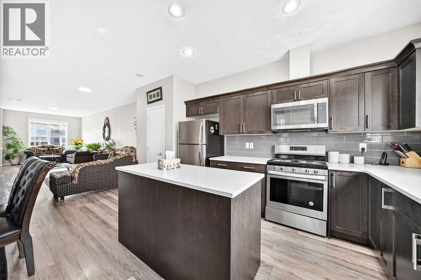
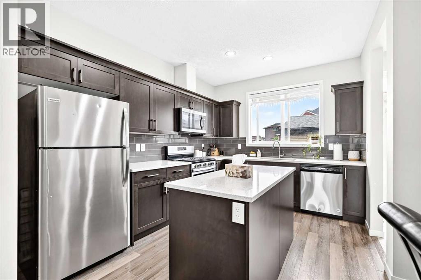
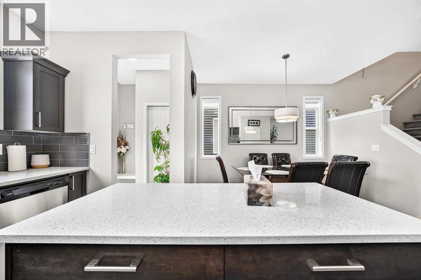
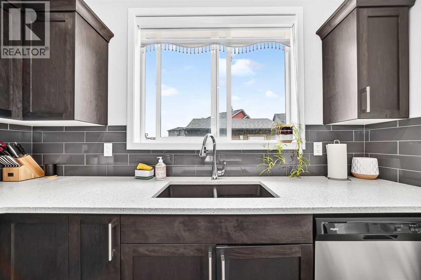
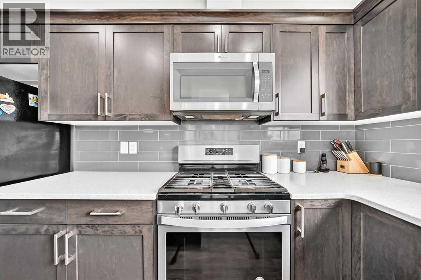
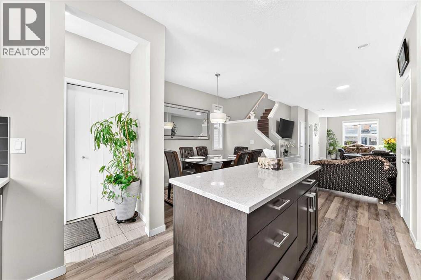
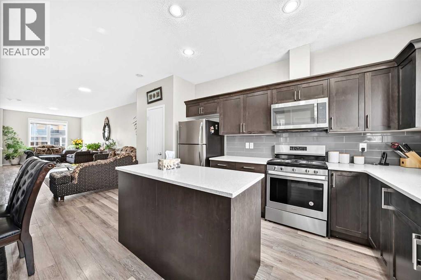
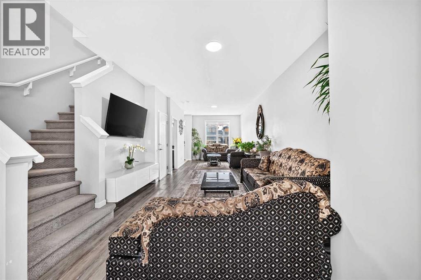
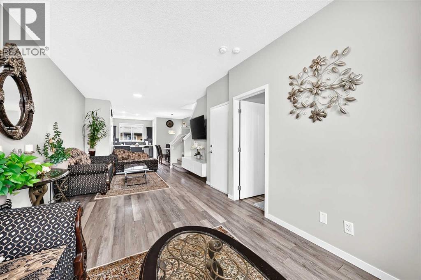
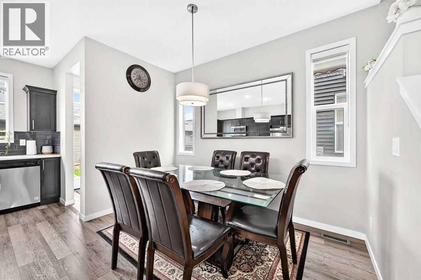
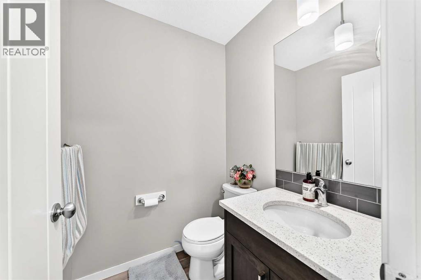
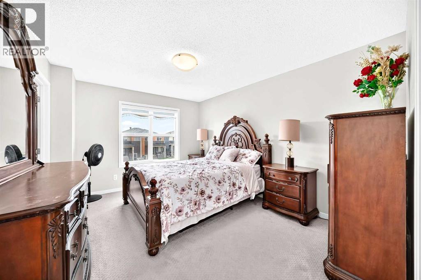
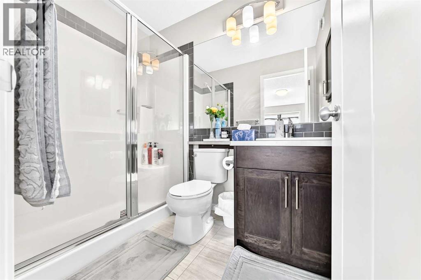
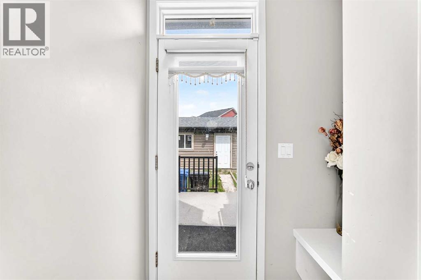
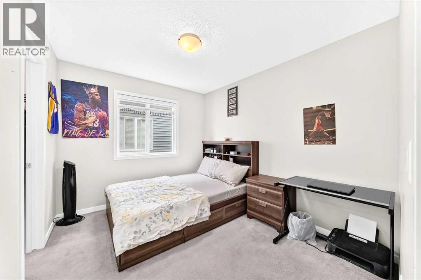
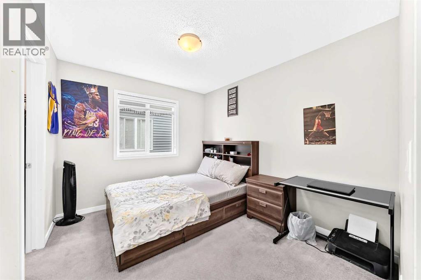
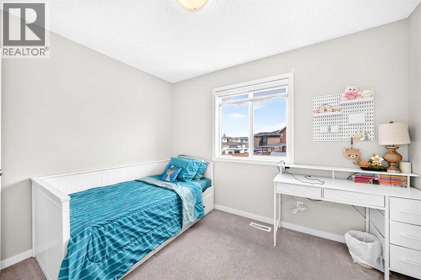
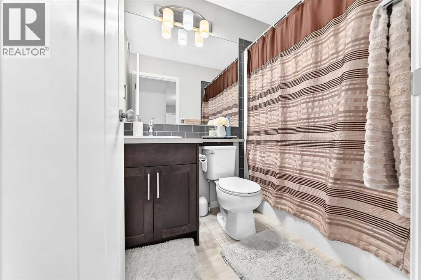
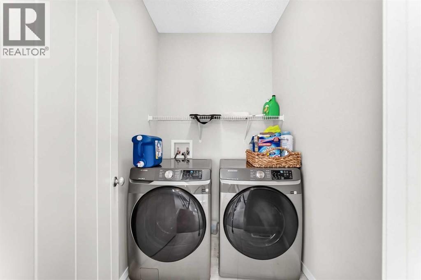
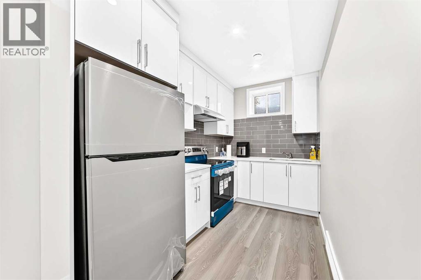
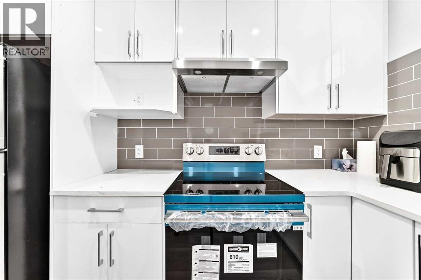
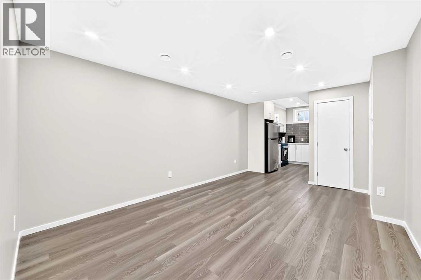
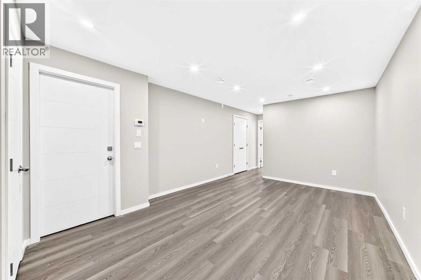
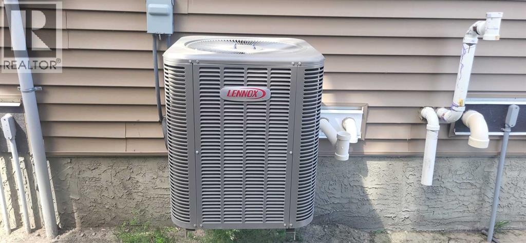
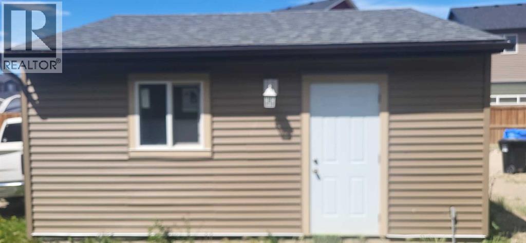
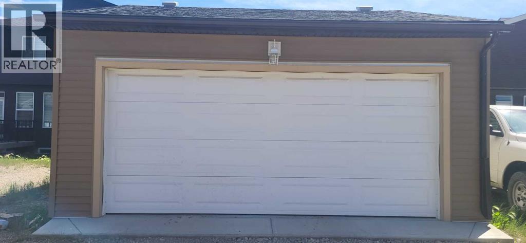
**GREAT LOCATION | SPACIOUS BEDROOMS | OPEN-CONCEPT LAYOUT | LEGAL BASEMENT SUITE | CENTRAL AIR CONDITIONING | DOUBLE DETACHED GARAGE | FULLY FENCED YARD**Welcome to this beautifully maintained, move-in-ready duplex offering **over 2,300 sq. ft. of fully developed living space**. Featuring **4 bedrooms, 3.5 bathrooms**, a **legal basement suite**, **central air conditioning**, and a **double detached garage**, this home perfectly blends style, comfort, and functionality. Conveniently located just minutes from shopping, grocery stores, banks, schools, playgrounds, and other everyday amenities, it offers exceptional value for families and investors alike.Step inside to a bright and inviting open-concept main floor highlighted by **9-foot ceilings**, elegant lighting, and tasteful feature walls. The spacious living room is anchored by a stunning stone-faced fireplace, creating a warm and welcoming space for relaxing or entertaining. The generous dining area flows seamlessly into the well-appointed kitchen, complete with a large center island and breakfast bar, stainless steel appliances, abundant cabinetry, a pantry, and ample counter space for meal preparation.The main level also features a convenient 2-piece powder room, a functional mudroom with additional storage, front entry closet, and direct access to the backyard deck.Upstairs, you'll find a spacious primary retreat with a walk-in closet and a private ensuite, along with two additional generously sized bedrooms, a full bathroom, and a separate upper-level laundry room for added convenience.The fully developed **legal basement suite** with a separate entrance offers excellent flexibility for multi-generational living or mortgage-helper potential. It includes a spacious bedroom, a full kitchen, a comfortable living area, a full bathroom, and its own laundry.Enjoy the backyard, complete with a large deck that's perfect for summer barbecues, entertaining guests, or simply relaxing outdoors. The double d etached garage provides secure parking and additional storage.Immaculate, thoughtfully upgraded, and ideally located, this exceptional home is a fantastic opportunity for families, first-time buyers. (id:52784)
Property Details
| MLS® Number | A2328668 |
| Property Type | Single Family |
| Community Name | Cornerstone |
| Amenities Near By | Park, Playground, Shopping |
| Features | Back Lane, Gas Bbq Hookup, Parking |
| Parking Space Total | 2 |
| Plan | 1612130 |
| Structure | Deck |
Building
| Bathroom Total | 4 |
| Bedrooms Above Ground | 3 |
| Bedrooms Below Ground | 1 |
| Bedrooms Total | 4 |
| Appliances | Refrigerator, Gas Stove(s), Dishwasher, Microwave Range Hood Combo, Washer & Dryer |
| Basement Development | Finished |
| Basement Features | Separate Entrance, Suite |
| Basement Type | Full (finished) |
| Constructed Date | 2017 |
| Construction Material | Poured Concrete, Wood Frame |
| Construction Style Attachment | Semi-detached |
| Cooling Type | Central Air Conditioning |
| Exterior Finish | Concrete, Vinyl Siding |
| Flooring Type | Carpeted, Ceramic Tile, Vinyl Plank |
| Foundation Type | Poured Concrete |
| Half Bath Total | 1 |
| Heating Type | Central Heating |
| Stories Total | 2 |
| Size Interior | 1,577 Sqft |
| Total Finished Area | 1576.8 Sqft |
| Type | Duplex |
Parking
| Detached Garage | 2 |
Land
| Acreage | No |
| Fence Type | Partially Fenced |
| Land Amenities | Park, Playground, Shopping |
| Size Depth | 34.05 M |
| Size Frontage | 6.5 M |
| Size Irregular | 221.00 |
| Size Total | 221 M2|0-4,050 Sqft |
| Size Total Text | 221 M2|0-4,050 Sqft |
| Zoning Description | R-gm |
Rooms
| Level | Type | Length | Width | Dimensions |
|---|---|---|---|---|
| Second Level | Primary Bedroom | 10.92 Ft x 13.67 Ft | ||
| Second Level | Bedroom | 10.58 Ft x 9.08 Ft | ||
| Second Level | Bedroom | 9.17 Ft x 10.83 Ft | ||
| Second Level | 3pc Bathroom | 7.83 Ft x 4.92 Ft | ||
| Second Level | 4pc Bathroom | 5.00 Ft x 7.58 Ft | ||
| Basement | Bedroom | 12.50 Ft x 8.83 Ft | ||
| Basement | 4pc Bathroom | 6.00 Ft x 7.83 Ft | ||
| Basement | Kitchen | 10.75 Ft x 6.67 Ft | ||
| Basement | Family Room | 11.42 Ft x 4.25 Ft | ||
| Main Level | Living Room | 27.00 Ft x 9.83 Ft | ||
| Main Level | Dining Room | 10.83 Ft x 5.75 Ft | ||
| Main Level | Kitchen | 12.42 Ft x 9.92 Ft | ||
| Main Level | 2pc Bathroom | 4.92 Ft x 5.00 Ft |
https://www.realtor.ca/real-estate/30023565/206-cornerstone-avenue-ne-calgary-cornerstone
Contact Us
Contact us for more information

The trademarks REALTOR®, REALTORS®, and the REALTOR® logo are controlled by The Canadian Real Estate Association (CREA) and identify real estate professionals who are members of CREA. The trademarks MLS®, Multiple Listing Service® and the associated logos are owned by The Canadian Real Estate Association (CREA) and identify the quality of services provided by real estate professionals who are members of CREA. The trademark DDF® is owned by The Canadian Real Estate Association (CREA) and identifies CREA's Data Distribution Facility (DDF®)
July 12 2026 10:21:20
Calgary Real Estate Board
Urban-Realty.ca