

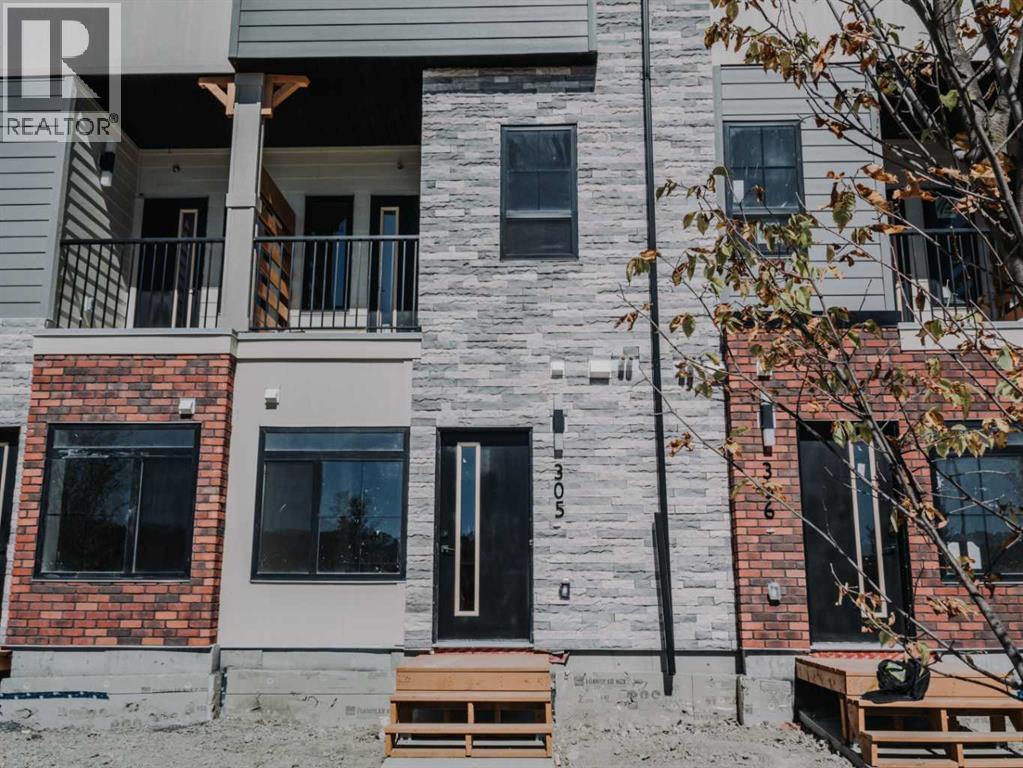
305, 156 Park Street Cochrane, Alberta T4C 2B8

$249,900Maintenance, Common Area Maintenance, Insurance, Parking, Property Management, Reserve Fund Contributions
$175 Monthly
Maintenance, Common Area Maintenance, Insurance, Parking, Property Management, Reserve Fund Contributions
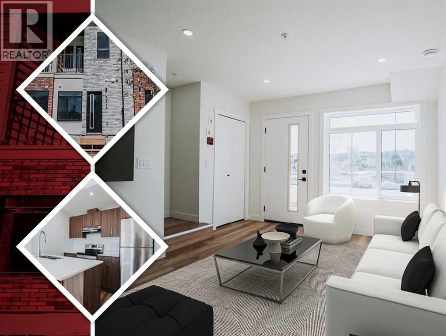
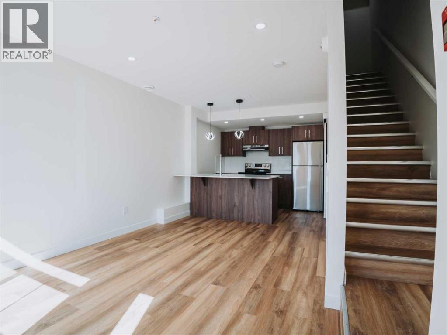
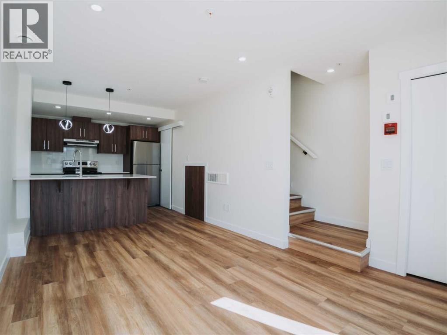
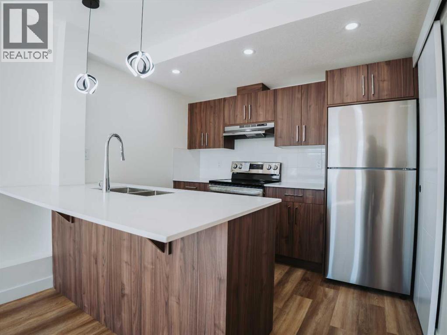
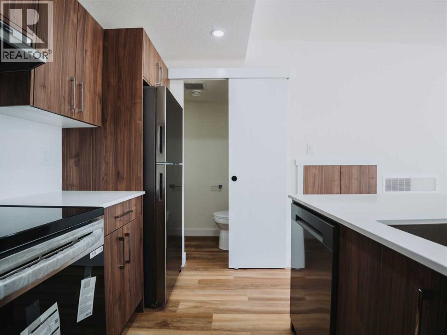
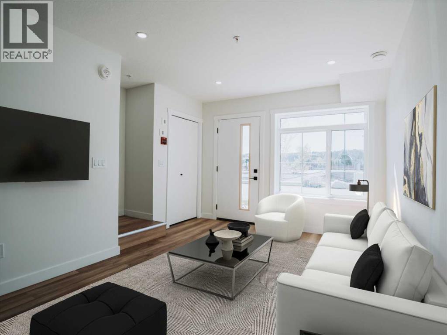
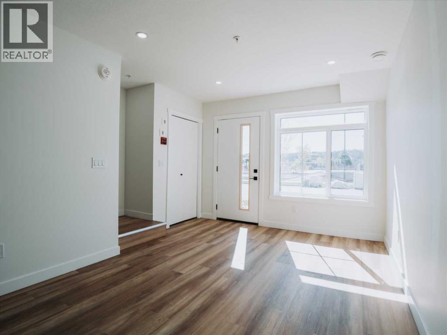
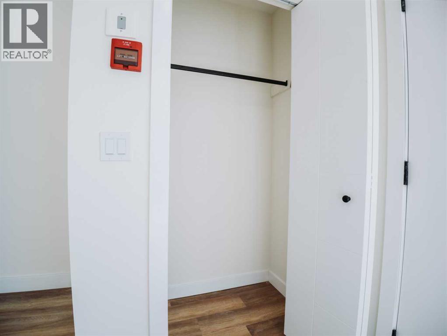
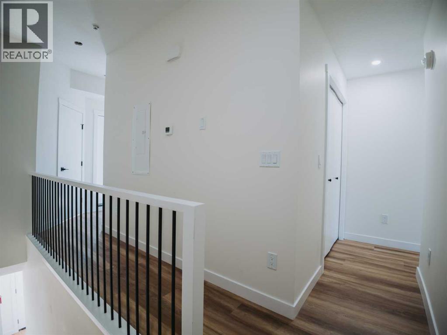
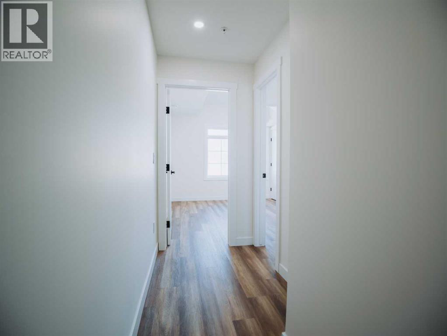
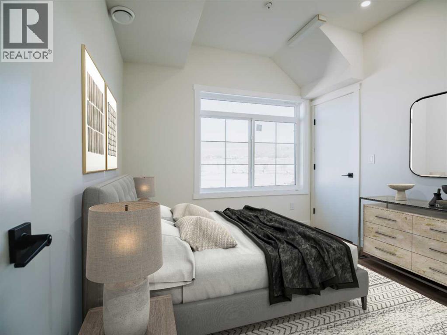
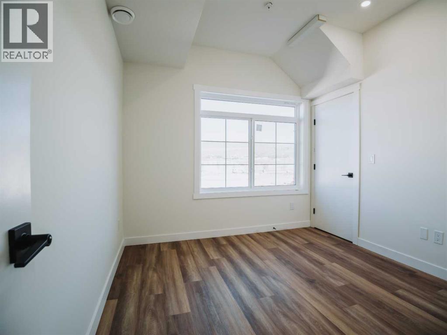
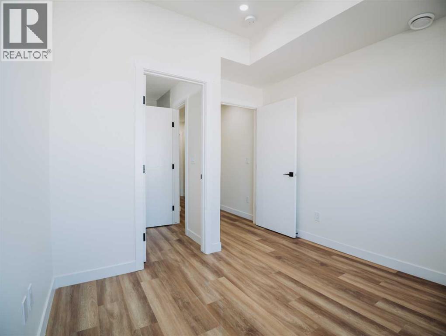
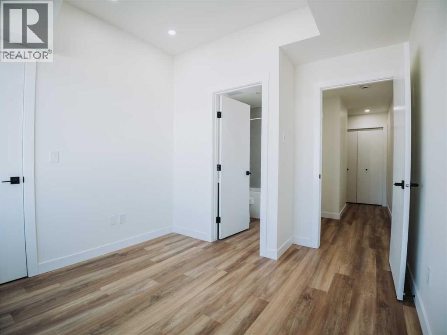
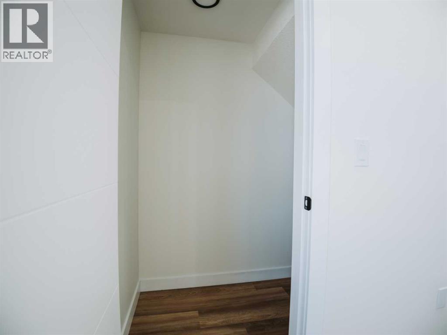
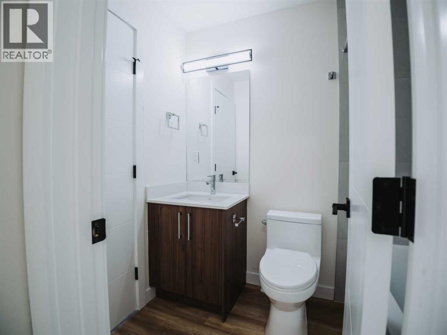
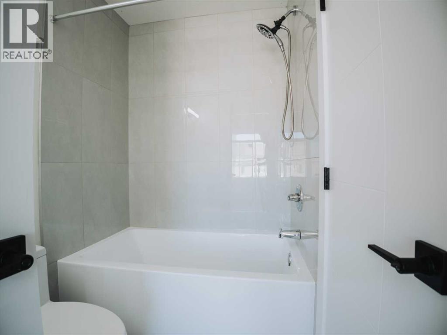
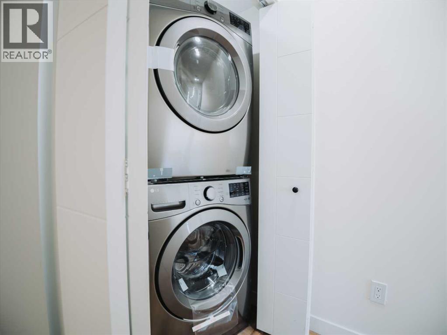
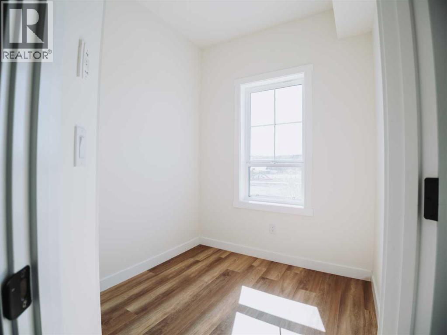
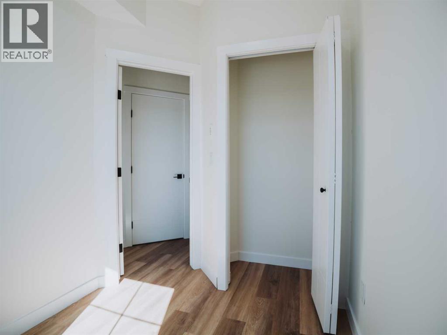
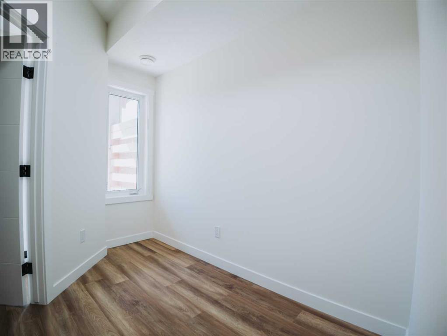
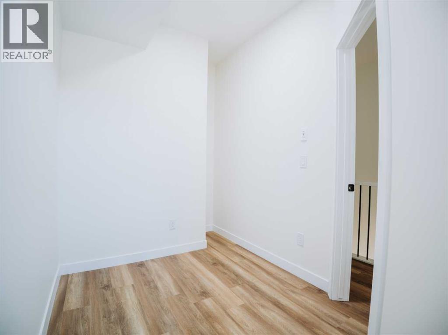
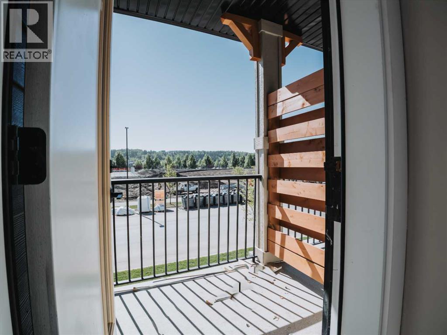
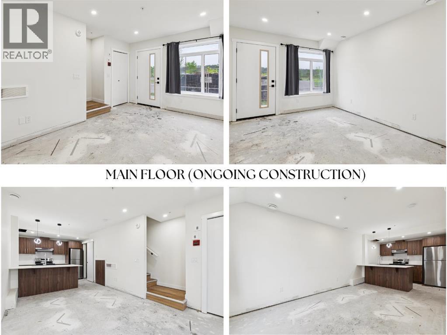
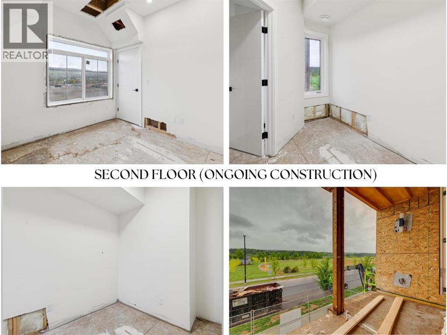
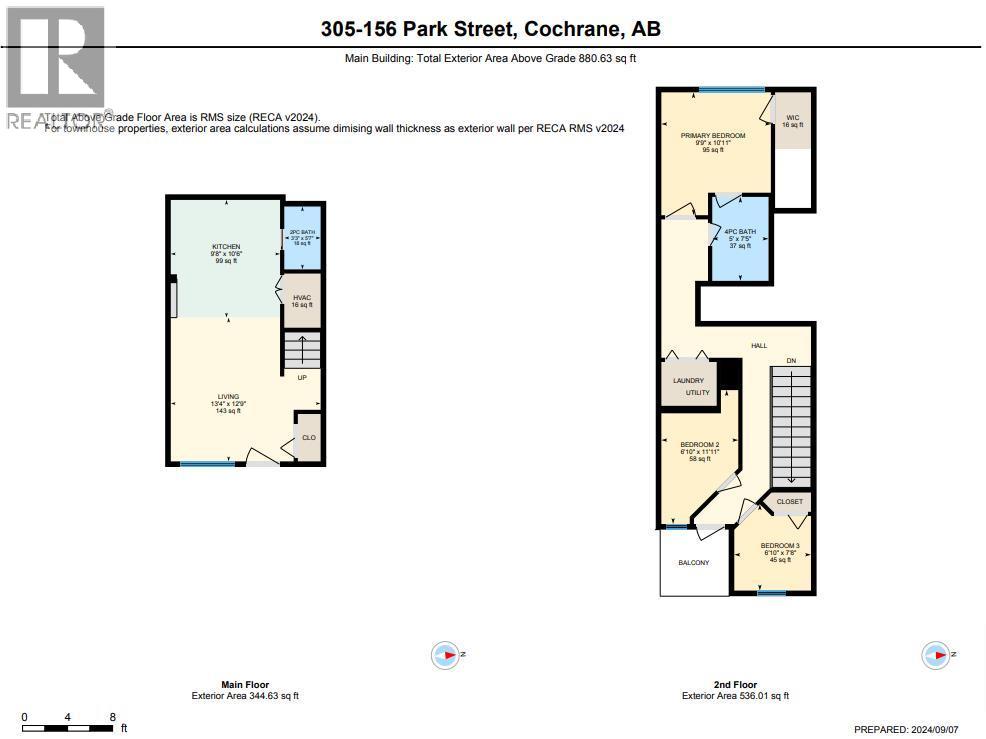
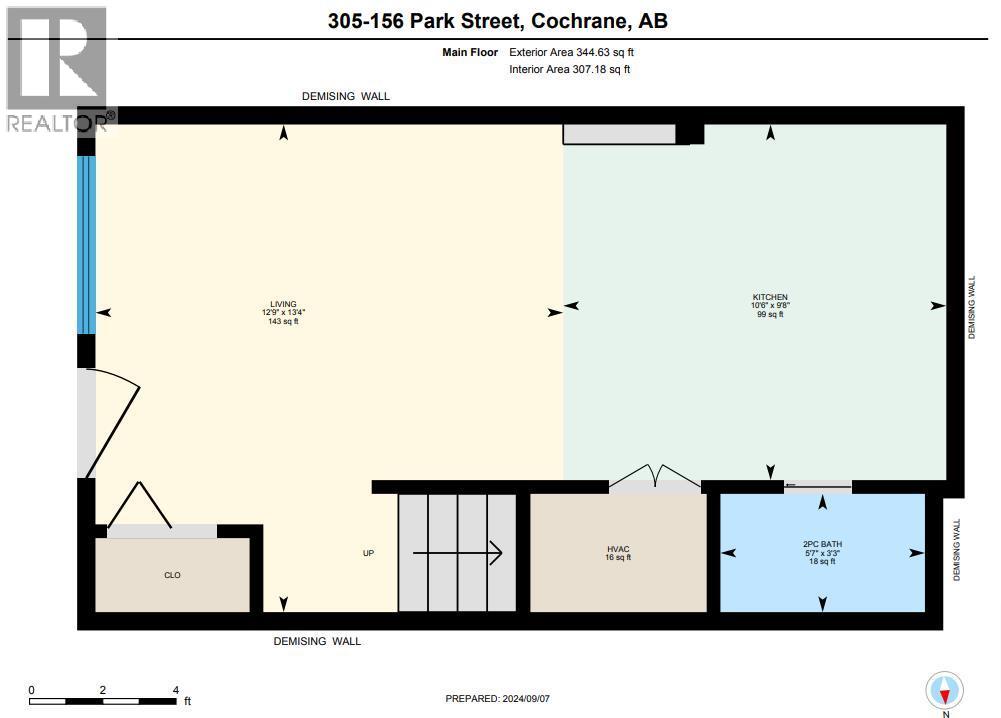
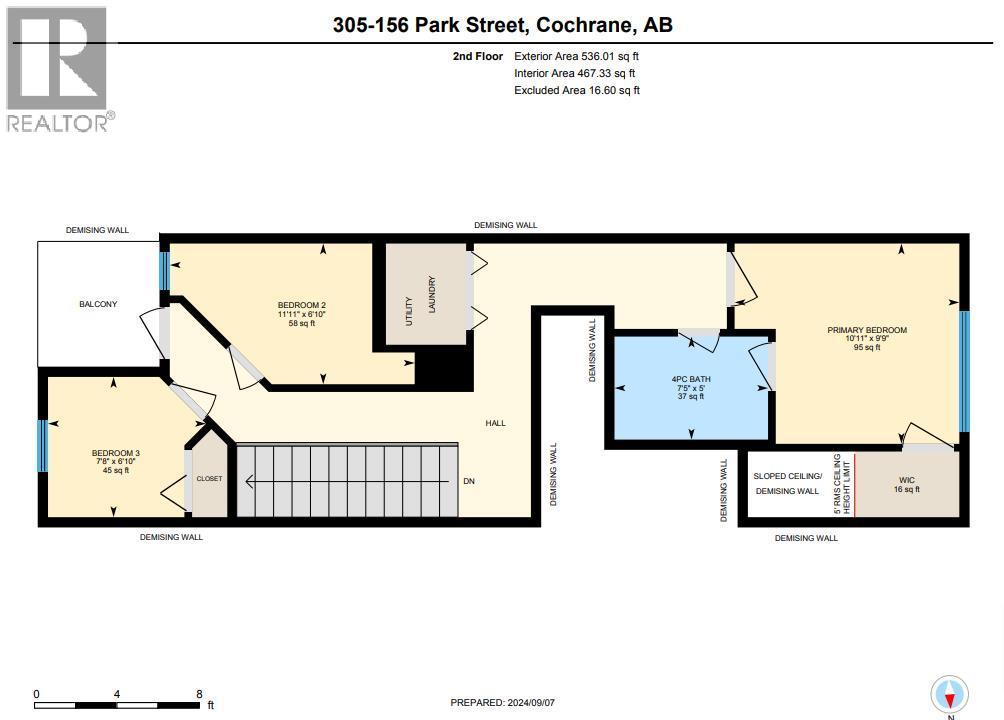
$175 MonthlyThis 881 sq. ft. townhouse offers a smart, open-concept layout, with finishing work underway and completion expected by October. Two bedrooms, a flexible den, and 2 bathrooms give you room to live, work, and grow, perfect for first-time buyers, downsizers, or investors looking for an affordable entry into a growing community.Large windows flood the main living space with natural light, and the private balcony is a quiet spot for morning coffee or evening wind-down. The kitchen features stainless steel appliances, generous cabinetry, and a breakfast bar that doubles as a gathering spot.Upstairs, both bedrooms sit alongside a versatile den, ideal as a home office, nursery, or guest space, and a 4-piece bathroom. Upstairs laundry and extra storage round out a layout built for everyday life.Located in one of Cochrane’s most amenity-rich new communities, you are just steps away from the new CO-OP grocery store, gas station, restaurants, cafes, health services, vet clinic, ball diamonds, pickle-ball courts, scenic walking paths, Spray Lake Sawmills Centre, and the beautiful Bow River. . (id:52784)
Property Details
| MLS® Number | A2327960 |
| Property Type | Single Family |
| Community Name | Greystone |
| Amenities Near By | Park, Playground, Recreation Nearby |
| Community Features | Pets Allowed |
| Features | See Remarks, No Animal Home, No Smoking Home |
| Parking Space Total | 1 |
| Plan | 2411464 |
Building
| Bathroom Total | 2 |
| Bedrooms Above Ground | 2 |
| Bedrooms Total | 2 |
| Appliances | Refrigerator, Range - Electric, Dishwasher, Microwave, Washer & Dryer |
| Basement Type | None |
| Constructed Date | 2024 |
| Construction Material | Wood Frame |
| Construction Style Attachment | Attached |
| Cooling Type | None |
| Flooring Type | Vinyl |
| Foundation Type | Poured Concrete |
| Half Bath Total | 1 |
| Heating Fuel | Natural Gas |
| Heating Type | Forced Air |
| Stories Total | 2 |
| Size Interior | 881 Sqft |
| Total Finished Area | 880.63 Sqft |
| Type | Row / Townhouse |
Land
| Acreage | No |
| Fence Type | Not Fenced |
| Land Amenities | Park, Playground, Recreation Nearby |
| Size Irregular | 74.00 |
| Size Total | 74 M2|0-4,050 Sqft |
| Size Total Text | 74 M2|0-4,050 Sqft |
| Zoning Description | R-hd |
Rooms
| Level | Type | Length | Width | Dimensions |
|---|---|---|---|---|
| Second Level | 4pc Bathroom | 5.00 Ft x 7.42 Ft | ||
| Second Level | Primary Bedroom | 9.75 Ft x 10.92 Ft | ||
| Second Level | Bedroom | 6.83 Ft x 7.67 Ft | ||
| Second Level | Den | 6.83 Ft x 11.92 Ft | ||
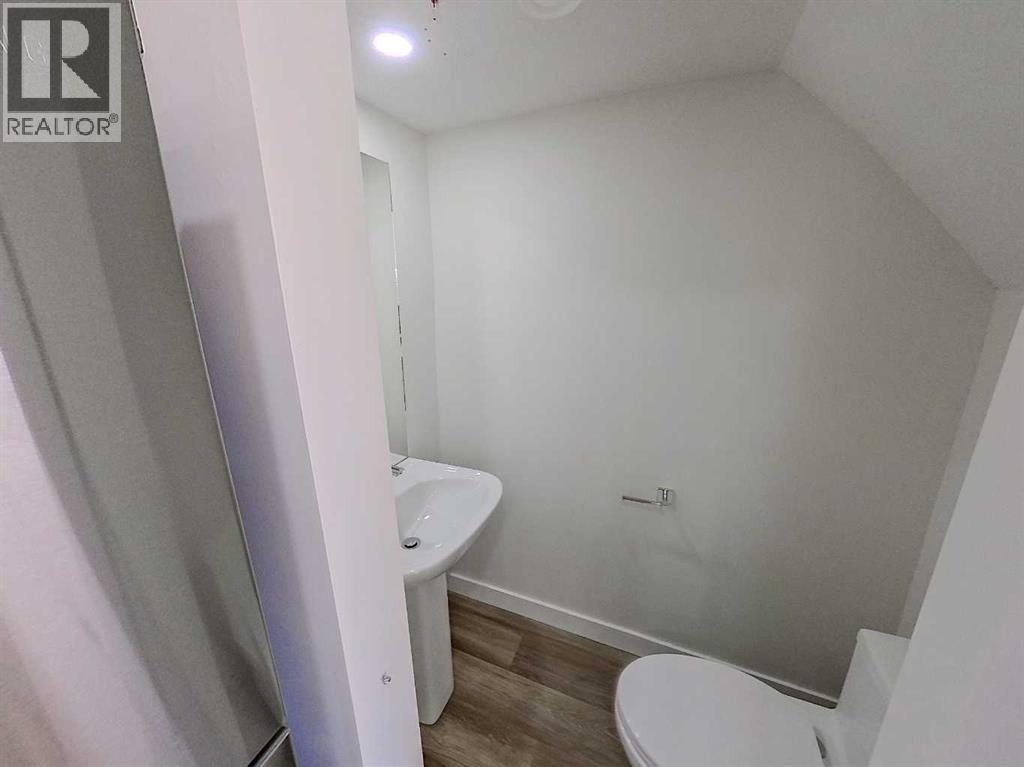
| Main Level | 2pc Bathroom | 3.25 Ft x 5.58 Ft | ||
| Main Level | Kitchen | 9.67 Ft x 10.50 Ft | ||
| Main Level | Living Room | 13.33 Ft x 12.75 Ft |
https://www.realtor.ca/real-estate/30023277/305-156-park-street-cochrane-greystone
Contact Us
Contact us for more information

The trademarks REALTOR®, REALTORS®, and the REALTOR® logo are controlled by The Canadian Real Estate Association (CREA) and identify real estate professionals who are members of CREA. The trademarks MLS®, Multiple Listing Service® and the associated logos are owned by The Canadian Real Estate Association (CREA) and identify the quality of services provided by real estate professionals who are members of CREA. The trademark DDF® is owned by The Canadian Real Estate Association (CREA) and identifies CREA's Data Distribution Facility (DDF®)
July 16 2026 05:28:19
Calgary Real Estate Board
RE/MAX First