

70 Creek Springs Road NW Airdrie, Alberta T4B 2V5

$558,000
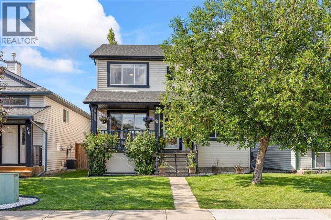
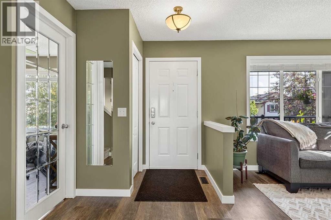
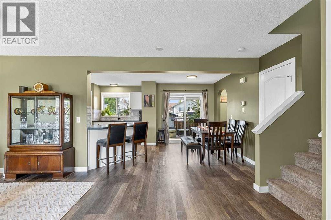
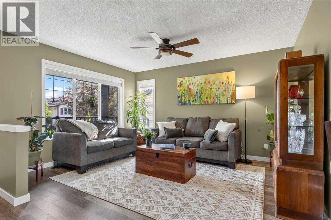
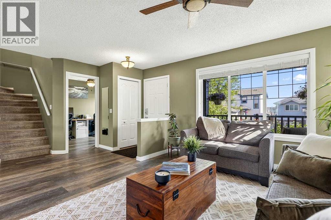
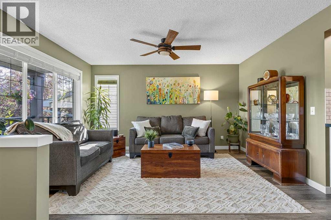
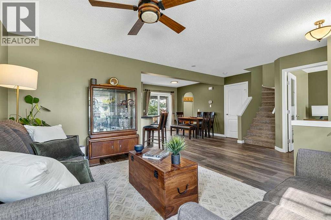
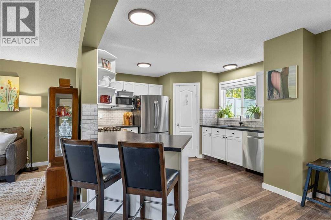
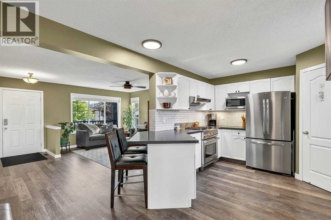
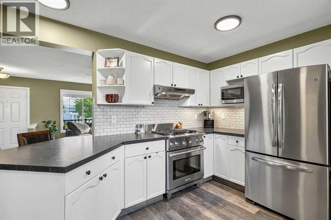
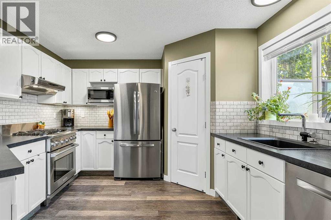
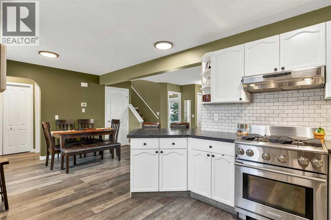
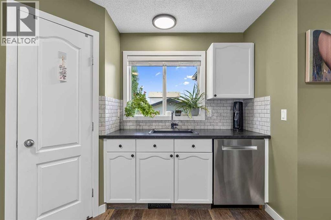
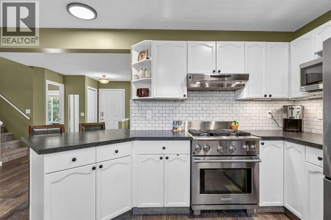
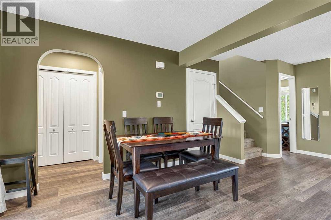
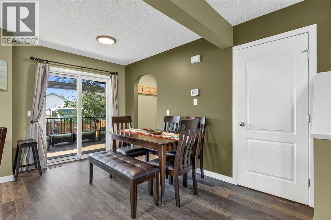
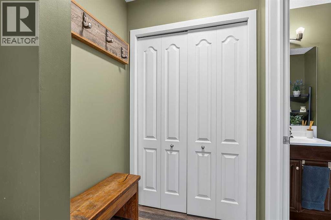
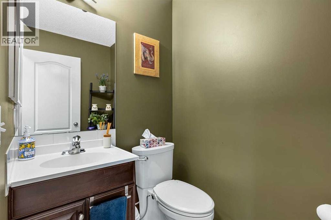
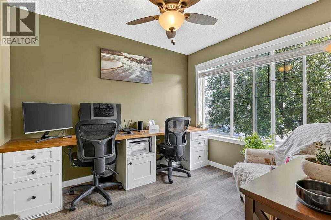
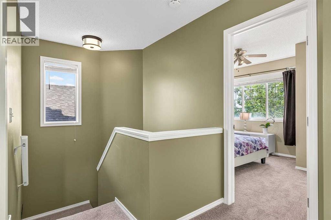
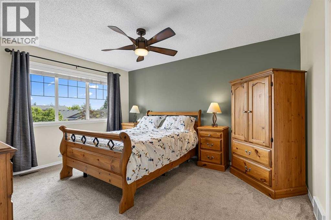
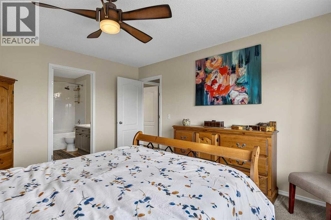
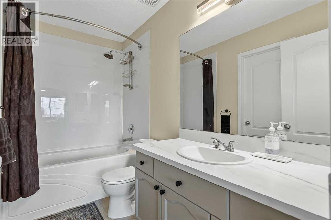
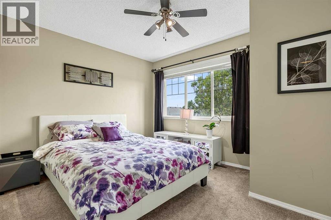
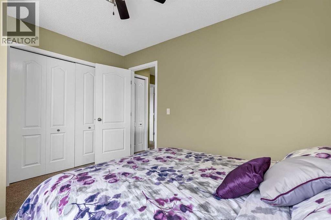
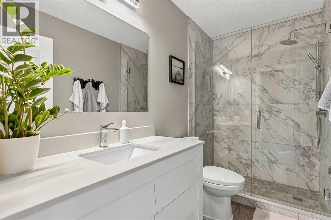
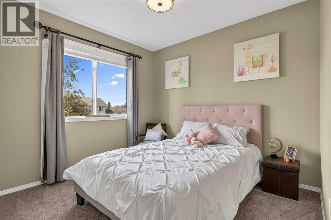
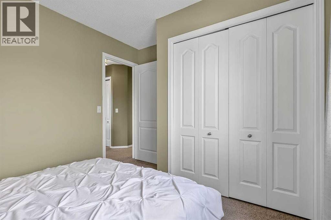
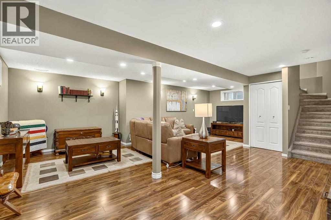
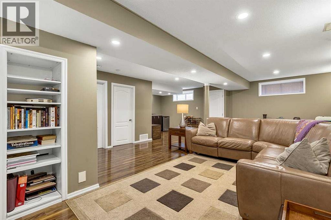
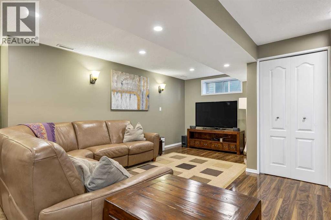
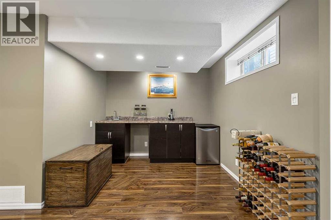
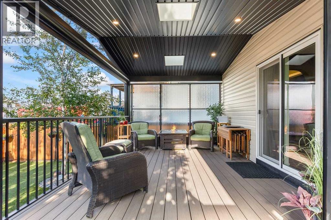
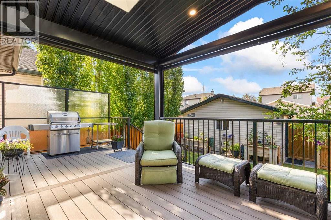
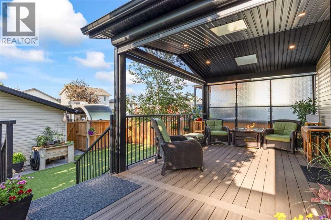
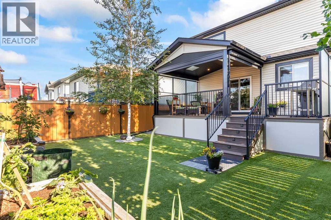
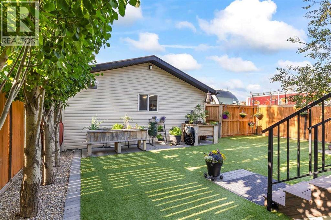
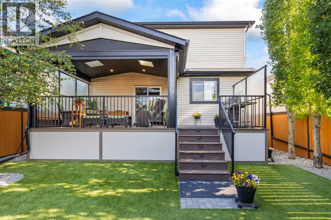
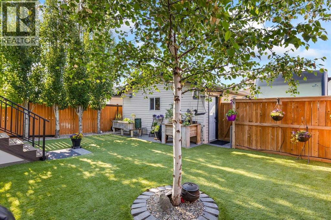
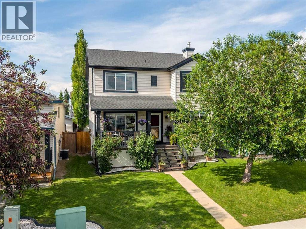
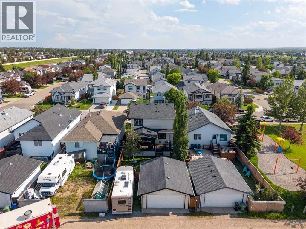
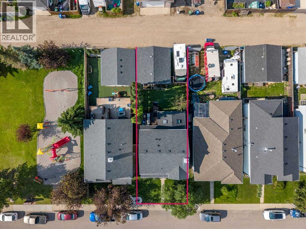
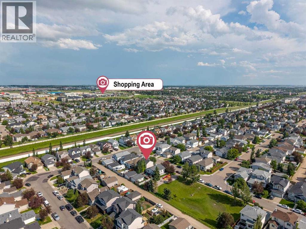
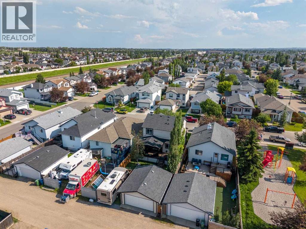
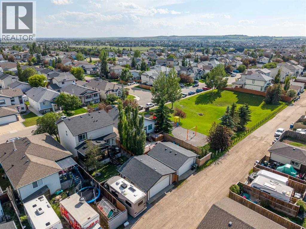
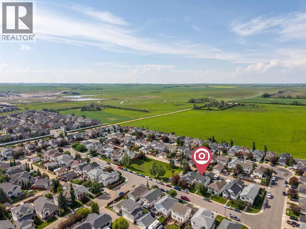
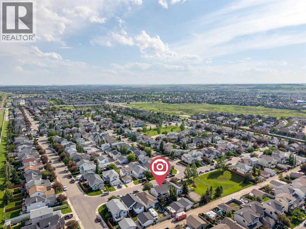
Forget checking boxes this home raises the bar.Perfectly positioned on a quiet street just steps from a park, this stunning Airdrie property makes an unforgettable first impression with striking curb appeal and a modern exterior that hints at the luxury waiting inside.The moment you walk through the front door, you're welcomed by sun-soaked living spaces, a dedicated workspace, soaring style, and an open-concept design that effortlessly blends elegance with everyday comfort. Rich luxury LVP flooring, designer-inspired finishes, and a sophisticated color palette create a home that feels both stylish and durableThe kitchen is designed to impress. Featuring a dual convection range, sleek finishes and meticulous attention to detail, it's a space where family dinners, celebrations, and everyday moments become extraordinary.Moving upstairs, you'll find a luxurious primary suite, complete with a beautiful, full ensuite and an oversized walk-in closet. Two additional generously sized bedrooms provide plenty of space for family or guests, while the stunning second bathroom is straight out of a magazine, showcasing designer finishes that elevate everyday livingThe fully finished lower level elevates your entertaining game with a stylish wet bar while offering exceptional flexibility. With plenty of space to easily accommodate an additional bedroom, it's ideal for guests, teenagers, or multi-generational living, adding even more value to an already impressive home.Step outside and discover a backyard designed to be enjoyed year-round. Relax on the expansive deck featuring automatic privacy screens, entertain with ease, or let kids and pets play freely on the premium pet-friendly artificial turf giving you a lush, low-maintenance yard without the mowing or mud. Add in rare RV parking, and you have an outdoor space that's as practical as it is beautiful.And then there's the garage a heated 22' x 22' oversized double with 220V power that's ready for your workshop, hobbie s, or simply keeping your vehicles warm through Alberta winters.Homes that combine this level of design, functionality, and lifestyle rarely come to market, especially at a price that delivers exceptional value. This isn't just a place to live; it's the home buyers dream about the moment they walk through the door. (id:52784)
Property Details
| MLS® Number | A2328439 |
| Property Type | Single Family |
| Neigbourhood | Silver Creek |
| Community Name | Silver Creek |
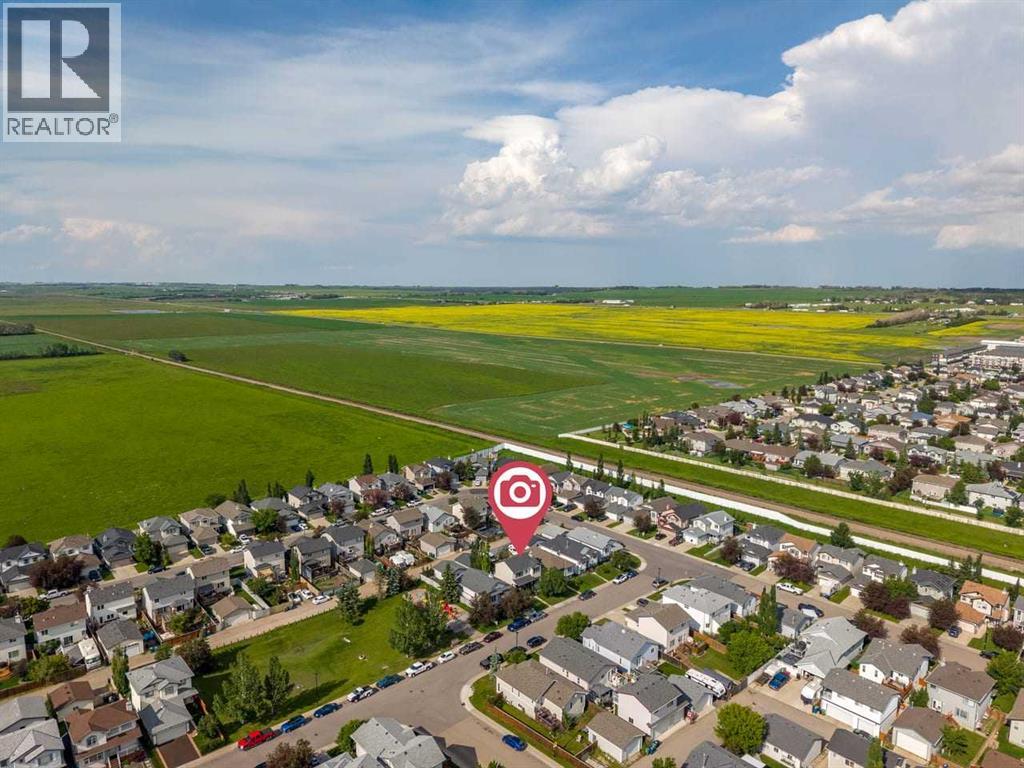
| Amenities Near By | Park, Playground, Schools, Shopping |
| Features | See Remarks, Back Lane, Wet Bar, Pvc Window, No Smoking Home |
| Parking Space Total | 4 |
| Plan | 0210534 |
| Structure | Deck |
Building
| Bathroom Total | 4 |
| Bedrooms Above Ground | 3 |
| Bedrooms Total | 3 |
| Appliances | Washer, Refrigerator, Gas Stove(s), Dishwasher, Dryer, Hood Fan, Garage Door Opener |
| Basement Development | Finished |
| Basement Type | Full (finished) |
| Constructed Date | 2002 |
| Construction Material | Wood Frame |
| Construction Style Attachment | Detached |
| Cooling Type | None |
| Flooring Type | Carpeted, Vinyl Plank |
| Foundation Type | Poured Concrete |
| Half Bath Total | 2 |
| Heating Fuel | Natural Gas |
| Heating Type | Forced Air |
| Stories Total | 2 |
| Size Interior | 1,494 Sqft |
| Total Finished Area | 1494.38 Sqft |
| Type | House |
Parking
| Detached Garage | 2 |
Land
| Acreage | No |
| Fence Type | Fence |
| Land Amenities | Park, Playground, Schools, Shopping |
| Landscape Features | Landscaped |
| Size Irregular | 363.00 |
| Size Total | 363 M2|0-4,050 Sqft |
| Size Total Text | 363 M2|0-4,050 Sqft |
| Zoning Description | R1 |
Rooms
| Level | Type | Length | Width | Dimensions |
|---|---|---|---|---|
| Second Level | 3pc Bathroom | 4.83 Ft x 9.75 Ft | ||
| Second Level | 4pc Bathroom | 5.00 Ft x 9.75 Ft | ||
| Second Level | Bedroom | 12.33 Ft x 10.00 Ft | ||
| Second Level | Bedroom | 11.42 Ft x 9.75 Ft | ||
| Second Level | Primary Bedroom | 12.00 Ft x 13.92 Ft | ||
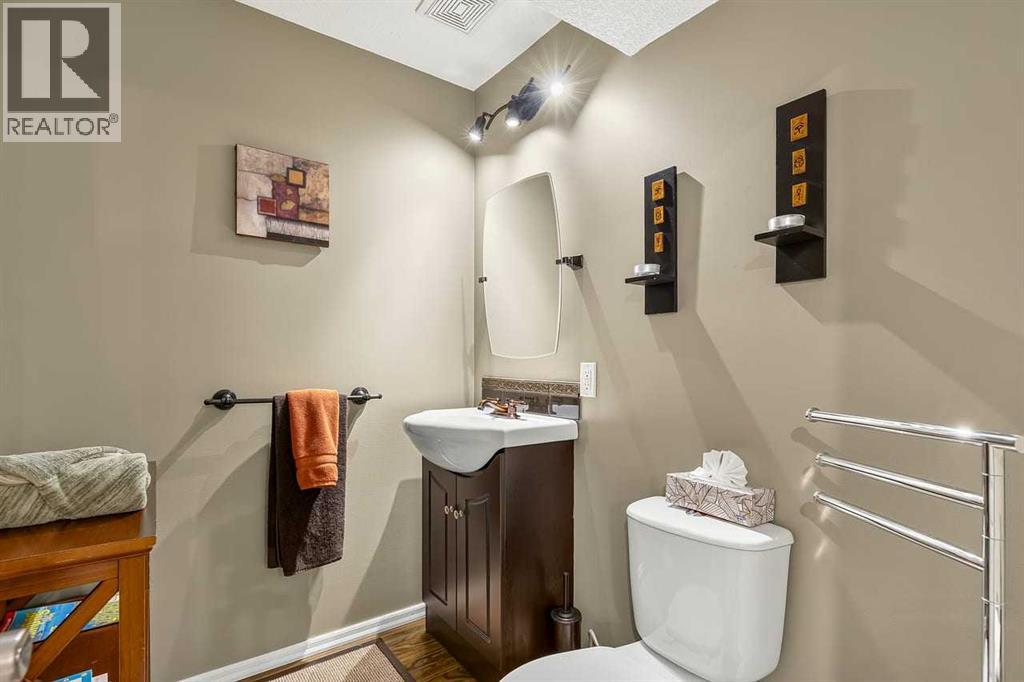
| Basement | 2pc Bathroom | 5.17 Ft x 6.42 Ft | ||
| Basement | Recreational, Games Room | 25.75 Ft x 18.08 Ft | ||
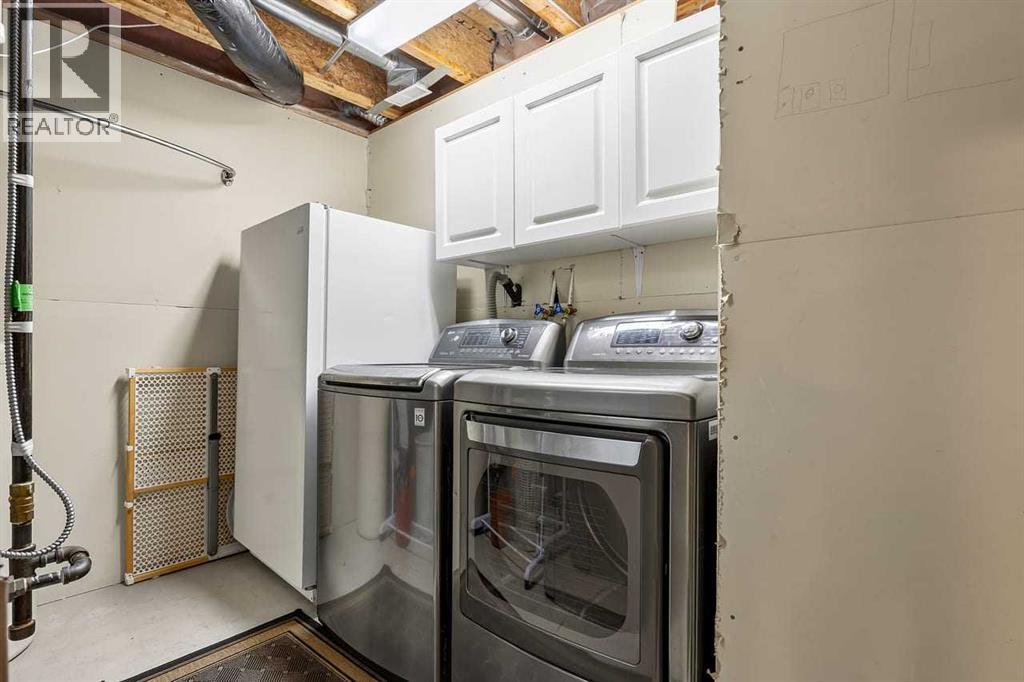
| Basement | Other | 8.92 Ft x 6.75 Ft | ||
| Main Level | 2pc Bathroom | 6.17 Ft x 4.58 Ft | ||
| Main Level | Dining Room | 9.58 Ft x 9.50 Ft | ||
| Main Level | Kitchen | 10.92 Ft x 11.50 Ft | ||
| Main Level | Living Room | 20.50 Ft x 13.92 Ft | ||
| Main Level | Office | 8.92 Ft x 10.00 Ft |
https://www.realtor.ca/real-estate/30021028/70-creek-springs-road-nw-airdrie-silver-creek
Contact Us
Contact us for more information

The trademarks REALTOR®, REALTORS®, and the REALTOR® logo are controlled by The Canadian Real Estate Association (CREA) and identify real estate professionals who are members of CREA. The trademarks MLS®, Multiple Listing Service® and the associated logos are owned by The Canadian Real Estate Association (CREA) and identify the quality of services provided by real estate professionals who are members of CREA. The trademark DDF® is owned by The Canadian Real Estate Association (CREA) and identifies CREA's Data Distribution Facility (DDF®)
July 14 2026 03:22:09
Calgary Real Estate Board
Cir Realty