

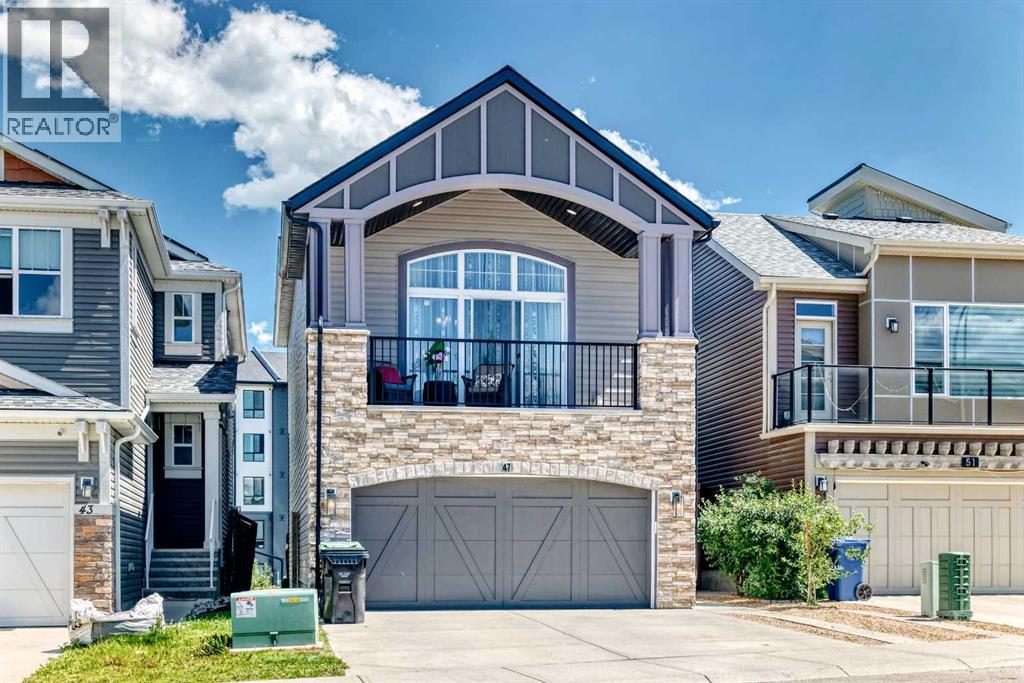
47 Sage Bluff Mews NW Calgary, Alberta T3R 0X5

$799,800
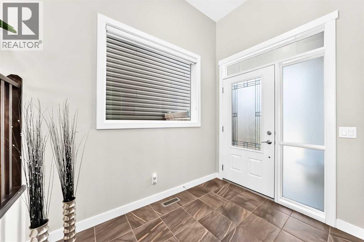
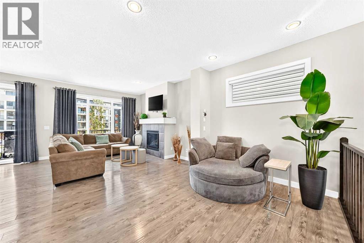
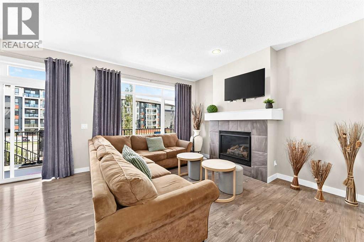
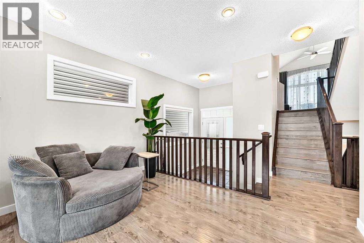
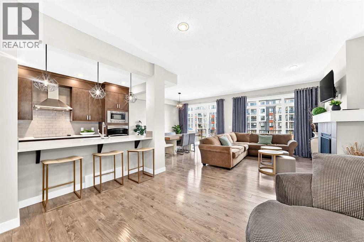
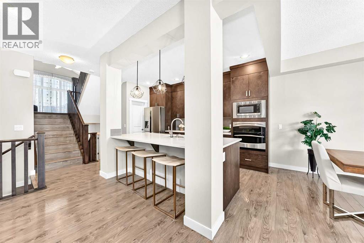
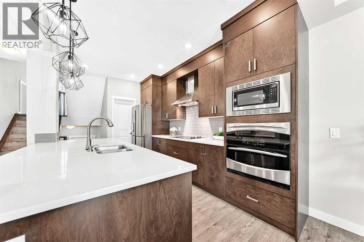
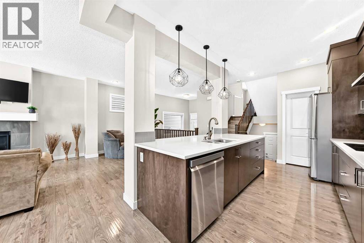
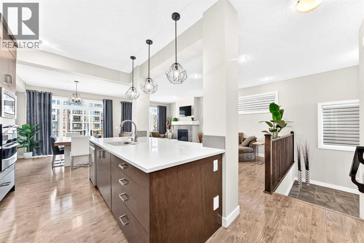
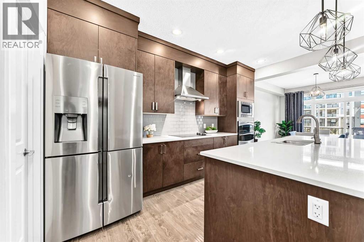
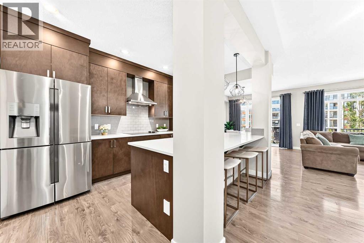
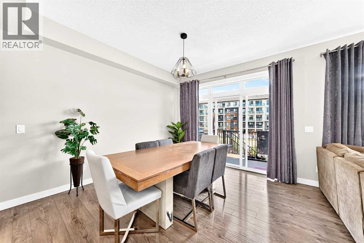
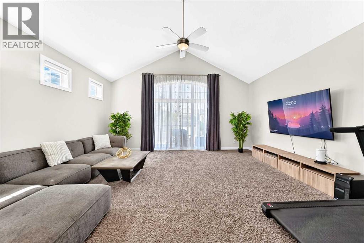
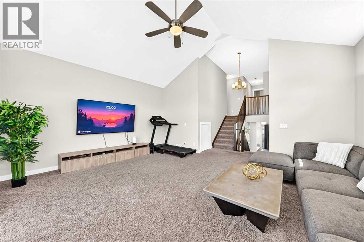
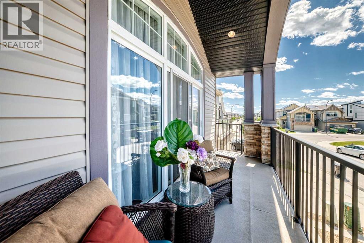
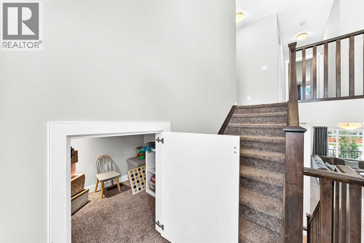
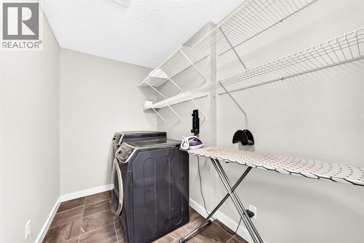
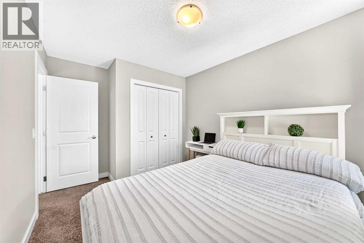
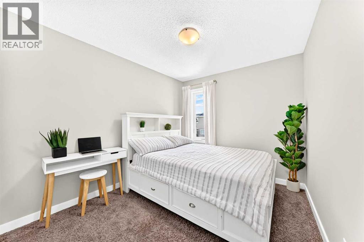
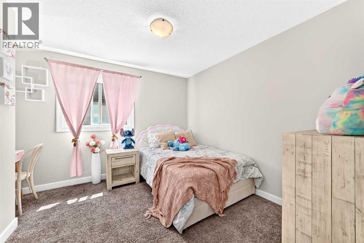
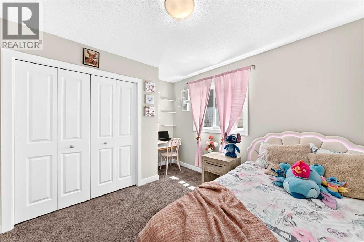
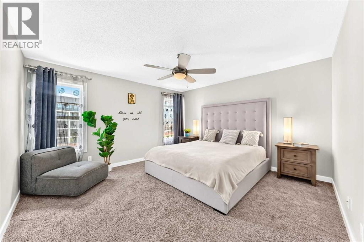
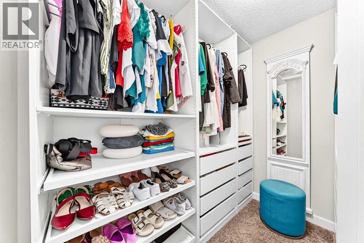
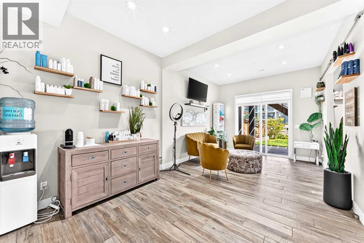
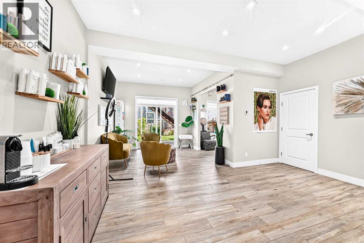
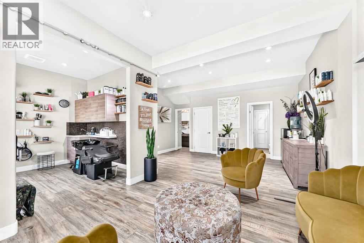
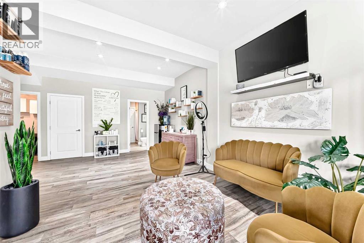
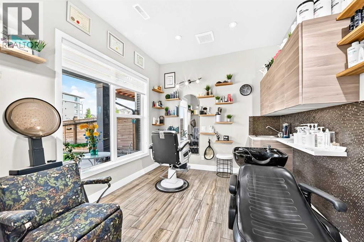
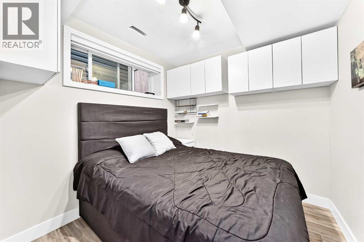
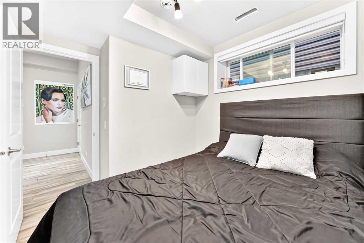
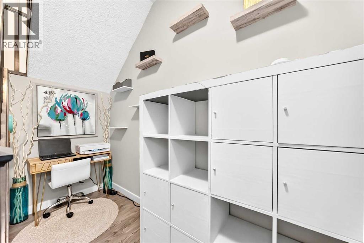
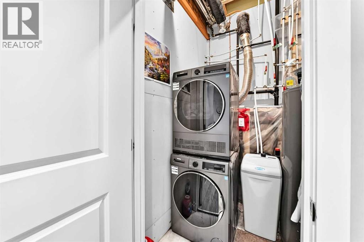
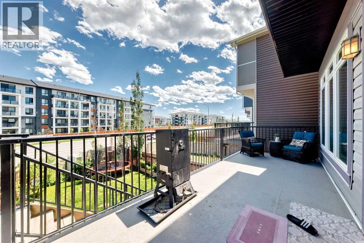
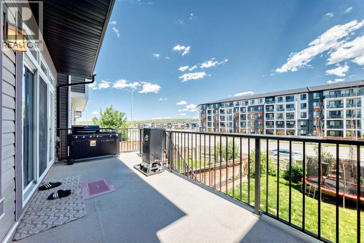
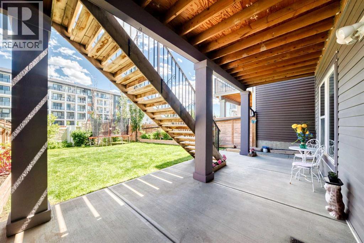
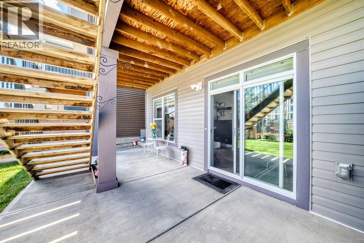
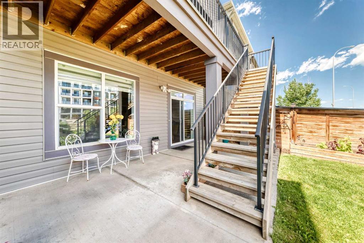
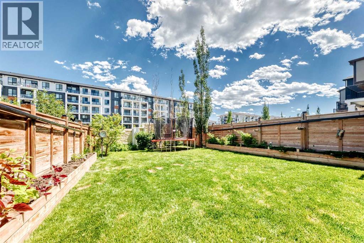
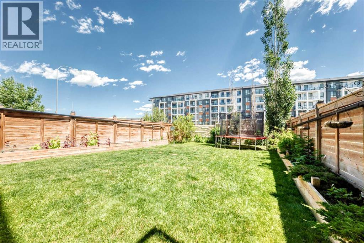
Welcome to this beautifully maintained 4-level split offering the perfect blend of family living, functionality, and investment potential. Located in the sought-after community of Sage Hill, this unique home features over three fully developed levels, a double attached garage, plus an extended driveway with parking for up to five vehicles.The bright and spacious main level showcases a stunning kitchen with premium stainless steel appliances, including a double wall oven, generous counter space, hardwood-style laminate flooring and an adjacent dining area that’s perfect for everyday living and entertaining. Step outside onto the large rear deck, complete with a gas line for your BBQ, and enjoy easy access to the fully fenced backyard.Upstairs, you’ll find three spacious bedrooms, all featuring custom built-in storage solutions designed to maximize organization. The primary suite offers a beautifully designed walk-in closet complete with custom built-in organizers, creating a functional and luxurious retreat. A bright and versatile bonus room provides additional living space, complete with two convenient storage areas and access to a private front balcony.The fully developed walkout basement is what truly sets this property apart. Featuring a separate entrance, in-floor heating, an additional bedroom, a large reception/living area, laundry, and a professionally finished space currently configured for a home-based business, this level offers outstanding flexibility. Whether you’re looking to continue operating a home business, create a private workspace, or explore future income-generating opportunities (subject to municipal approval), the possibilities are endless.Additional highlights include two unfinished storage rooms in the lower level, a water softener, abundant storage throughout, and a thoughtful layout designed to accommodate today’s modern lifestyle. A conveniently located bus stop is just a short walk from the home, providing quick and easy access t o public transit for commuters, students, and families alike.This is a rare opportunity to own a versatile home that combines comfortable family living with exceptional work-from-home flexibility and future revenue potential in one of NW Calgary’s most desirable communities. (id:52784)
Property Details
| MLS® Number | A2327885 |
| Property Type | Single Family |
| Community Name | Sage Hill |
| Amenities Near By | Playground, Shopping |
| Features | Closet Organizers, No Animal Home, No Smoking Home, Gas Bbq Hookup |
| Parking Space Total | 5 |
| Plan | 1412936 |
| Structure | Deck |
Building
| Bathroom Total | 4 |
| Bedrooms Above Ground | 3 |
| Bedrooms Below Ground | 1 |
| Bedrooms Total | 4 |
| Appliances | Cooktop - Electric, Range - Electric, Dishwasher, Range, Dryer, Microwave, Oven - Built-in, Humidifier, Garage Door Opener, Washer & Dryer |
| Basement Development | Finished |
| Basement Features | Separate Entrance, Walk Out |
| Basement Type | Full (finished) |
| Constructed Date | 2015 |
| Construction Material | Wood Frame |
| Construction Style Attachment | Detached |
| Cooling Type | Central Air Conditioning |
| Exterior Finish | Vinyl Siding |
| Fireplace Present | Yes |
| Fireplace Total | 1 |
| Flooring Type | Ceramic Tile, Hardwood |
| Foundation Type | Poured Concrete |
| Half Bath Total | 1 |
| Heating Fuel | Electric, Natural Gas |
| Heating Type | Forced Air, In Floor Heating |
| Size Interior | 2,106 Sqft |
| Total Finished Area | 2105.8 Sqft |
| Type | House |
Parking
| Attached Garage | 2 |
| Parking Pad |
Land
| Acreage | No |
| Fence Type | Fence |
| Land Amenities | Playground, Shopping |
| Size Depth | 12.52 M |
| Size Frontage | 2.74 M |
| Size Irregular | 364.00 |
| Size Total | 364 Sqft|0-4,050 Sqft |
| Size Total Text | 364 Sqft|0-4,050 Sqft |
| Zoning Description | ? |
Rooms
| Level | Type | Length | Width | Dimensions |
|---|---|---|---|---|
| Second Level | Bonus Room | 15.42 Ft x 18.42 Ft | ||
| Second Level | Storage | 5.58 Ft x 4.75 Ft | ||
| Second Level | Storage | 4.08 Ft x 2.33 Ft | ||
| Second Level | Other | 18.92 Ft x 5.58 Ft | ||
| Second Level | Laundry Room | 9.75 Ft x 5.58 Ft | ||
| Second Level | Bedroom | 10.67 Ft x 9.17 Ft | ||
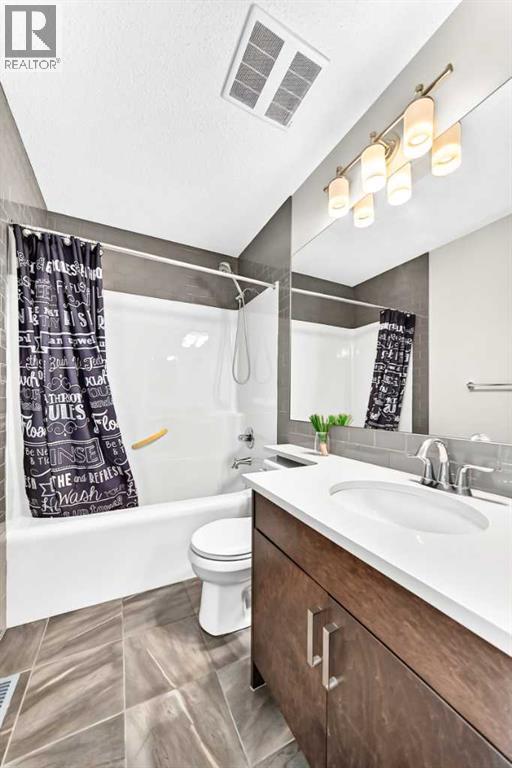
| Second Level | 4pc Bathroom | 7.75 Ft x 4.75 Ft | ||
| Second Level | Bedroom | 10.75 Ft x 9.83 Ft | ||
| Second Level | Primary Bedroom | 14.50 Ft x 13.67 Ft | ||
| Second Level | Other | 8.00 Ft x 6.58 Ft | ||
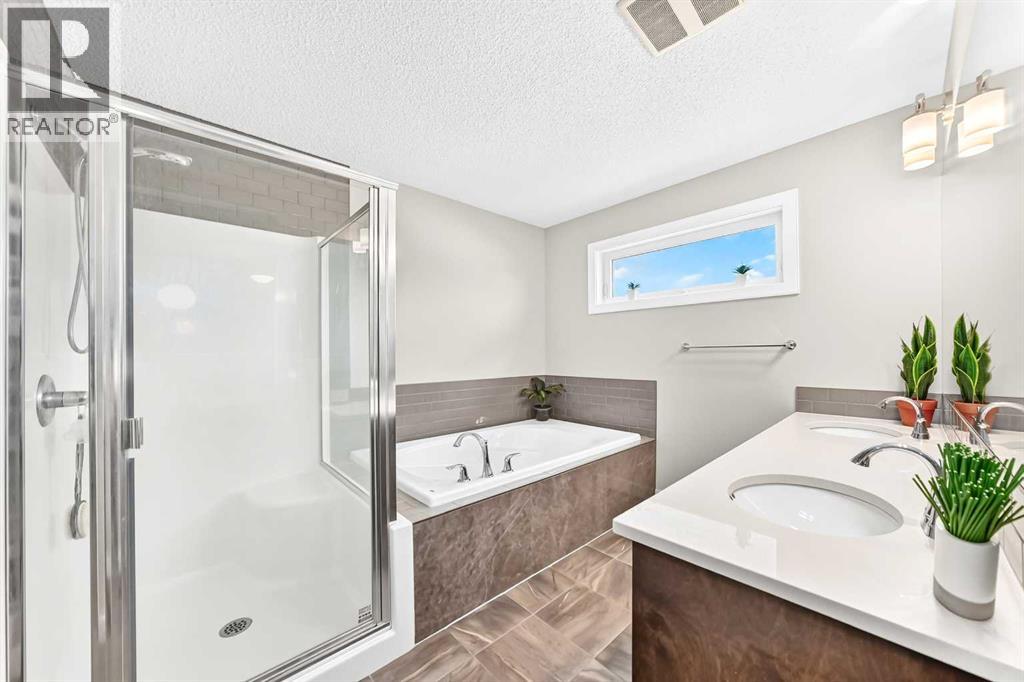
| Second Level | 5pc Bathroom | 13.67 Ft x 8.83 Ft | ||
| Basement | Storage | 15.00 Ft x 5.67 Ft | ||
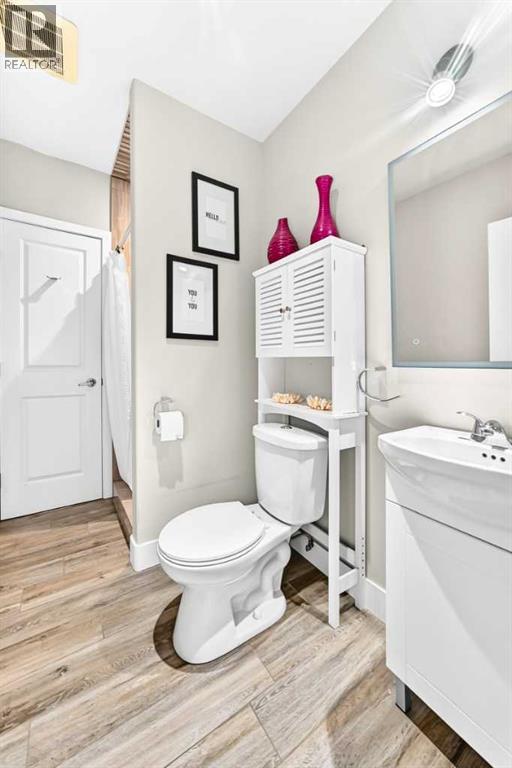
| Basement | 3pc Bathroom | 8.42 Ft x 5.17 Ft | ||
| Basement | Recreational, Games Room | 20.92 Ft x 11.00 Ft | ||
| Basement | Den | 10.42 Ft x 9.75 Ft | ||
| Basement | Bedroom | 8.25 Ft x 8.33 Ft | ||
| Basement | Furnace | 12.42 Ft x 5.67 Ft | ||
| Main Level | Other | 7.50 Ft x 4.25 Ft | ||
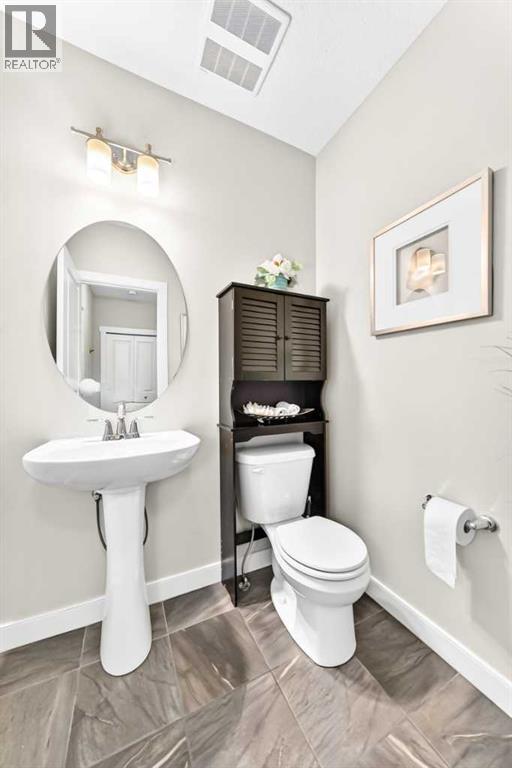
| Main Level | 2pc Bathroom | 4.75 Ft x 5.42 Ft | ||
| Main Level | Other | 8.83 Ft x 6.58 Ft | ||
| Main Level | Living Room | 22.67 Ft x 12.50 Ft | ||
| Main Level | Dining Room | 13.33 Ft x 9.92 Ft | ||
| Main Level | Kitchen | 13.17 Ft x 10.00 Ft | ||
| Main Level | Pantry | 5.67 Ft x 3.92 Ft |
https://www.realtor.ca/real-estate/30021969/47-sage-bluff-mews-nw-calgary-sage-hill
Contact Us
Contact us for more information

The trademarks REALTOR®, REALTORS®, and the REALTOR® logo are controlled by The Canadian Real Estate Association (CREA) and identify real estate professionals who are members of CREA. The trademarks MLS®, Multiple Listing Service® and the associated logos are owned by The Canadian Real Estate Association (CREA) and identify the quality of services provided by real estate professionals who are members of CREA. The trademark DDF® is owned by The Canadian Real Estate Association (CREA) and identifies CREA's Data Distribution Facility (DDF®)
September 07 2026 12:15:57
Calgary Real Estate Board
Lpt Realty