

23 Spruce Crescent St. Albert, Alberta T8N 0H4

$424,900
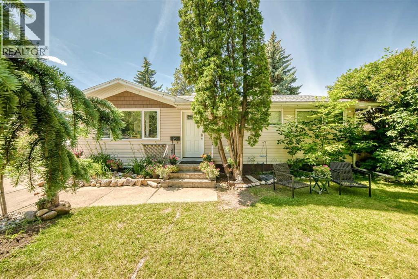
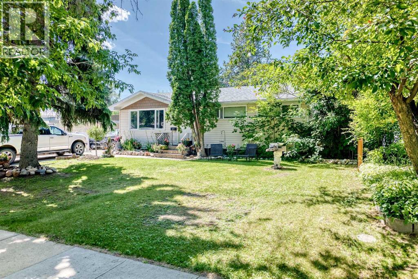
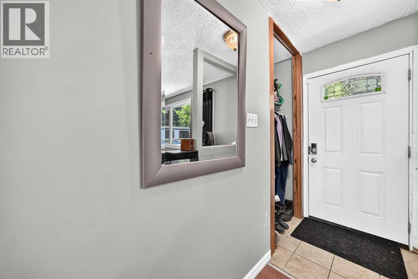
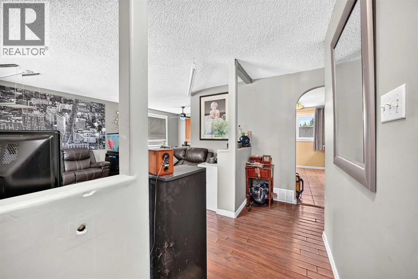
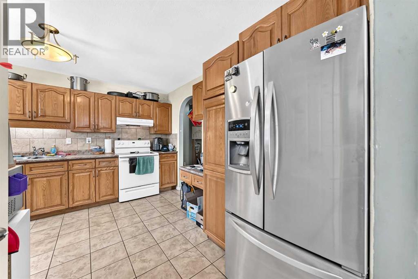
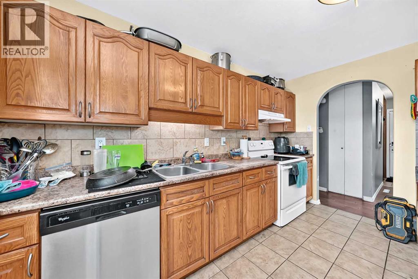
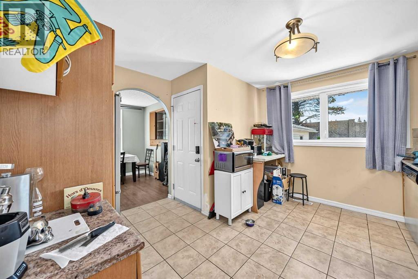
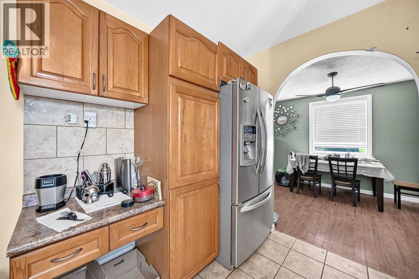
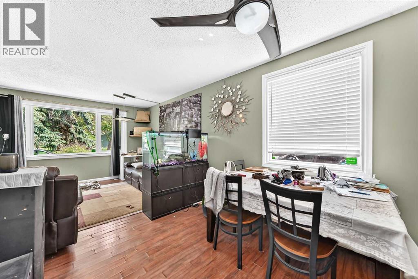
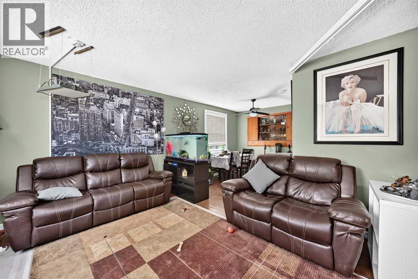
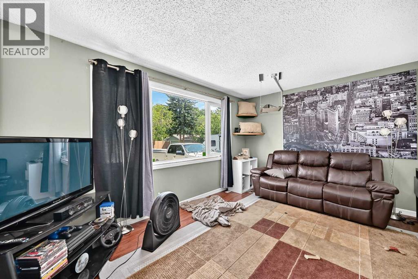
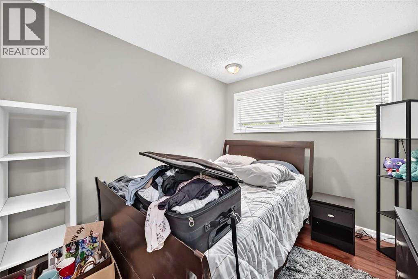
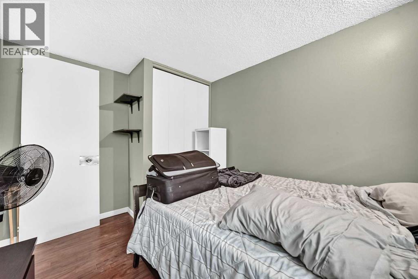
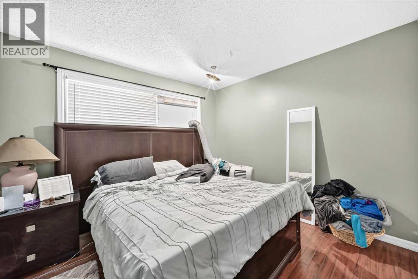
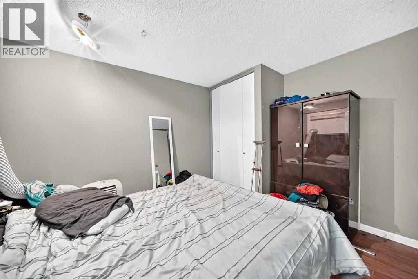
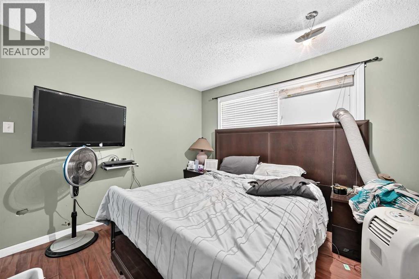
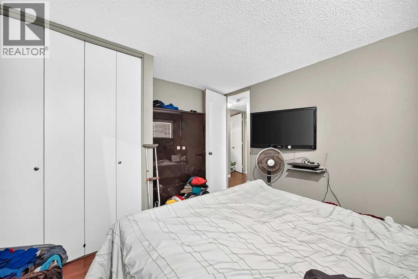
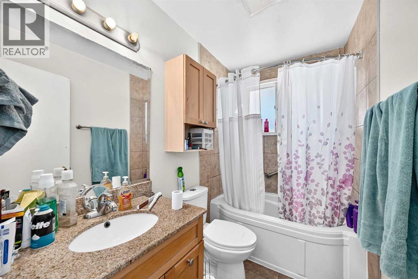
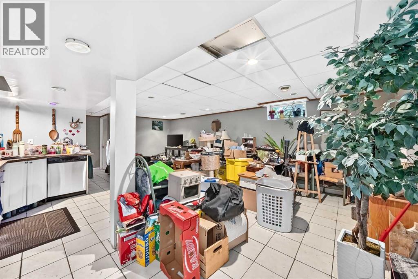
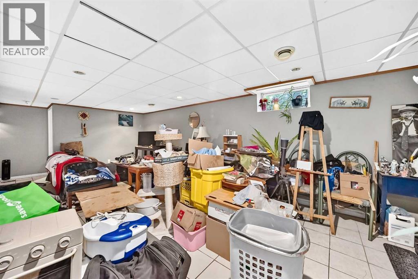
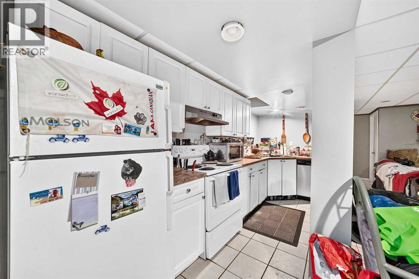
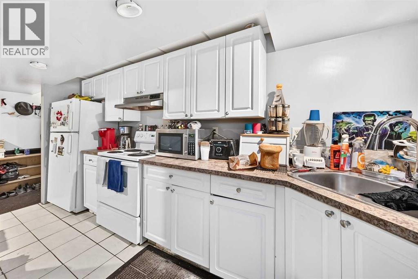
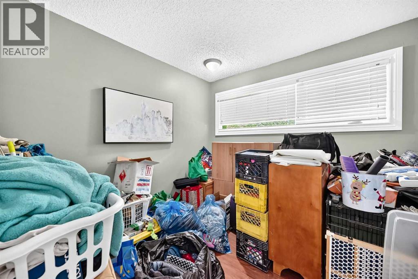
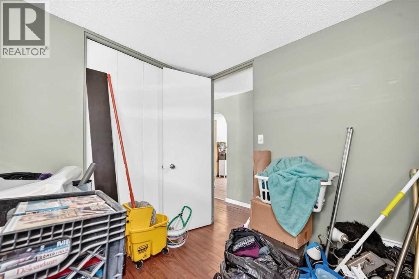
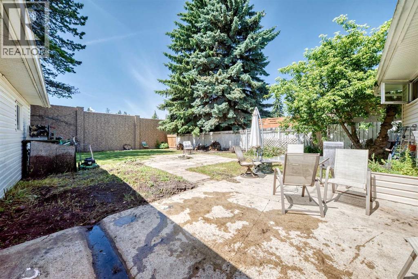
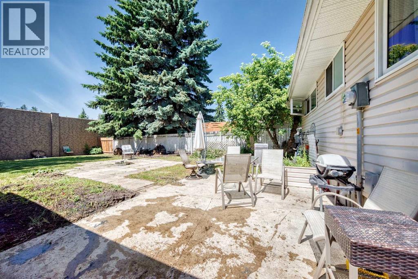
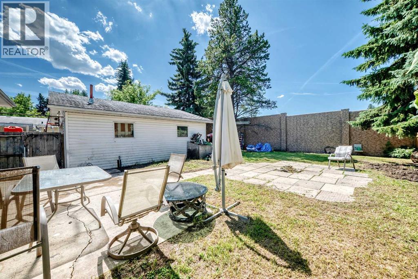
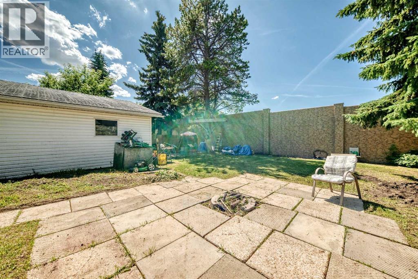
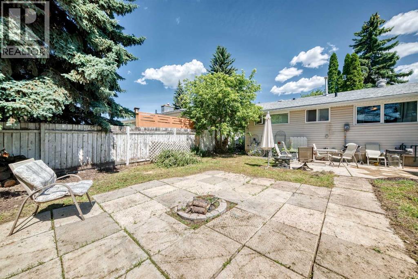
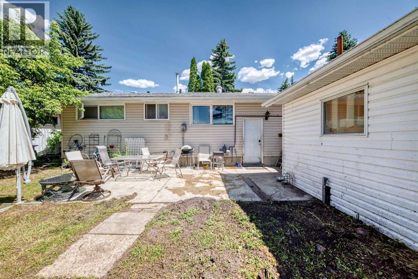
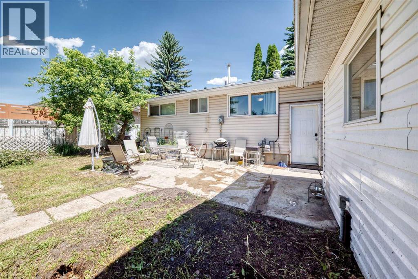
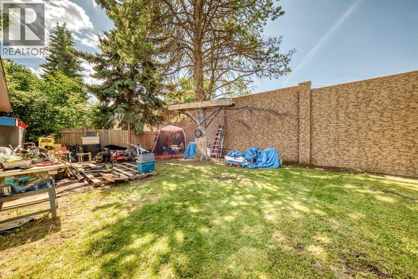
Welcome to this well-maintained bungalow situated on a huge lot in the highly sought-after community of Sturgeon Heights! The main floor offers 3 spacious bedrooms, a full bathroom, and a bright, functional layout. The developed basement features 2 additional bedrooms, 1 full bathroom, and a second kitchen, providing excellent flexibility for extended family or as a mortgage helper.Enjoy peace of mind with numerous upgrades including newer windows, exterior insulation wrap, newer siding, additional attic insulation, a sump pump, a newer high-efficiency furnace, and a roof replaced last year. Outside, you'll find a detached double garage and an expansive backyard with plenty of room to enjoy. Ideally located close to parks, schools, shopping, and all amenities, this is a fantastic opportunity for families, investors, or anyone looking for a home on a large lot. (id:52784)
Property Details
| MLS® Number | A2327266 |
| Property Type | Single Family |
| Neigbourhood | Sturgeon Heights |
| Community Name | Sturgeon |
| Amenities Near By | Park, Playground, Schools, Shopping |
| Features | See Remarks |
| Parking Space Total | 4 |
| Plan | 3795mc |
| Structure | None |
Building
| Bathroom Total | 2 |
| Bedrooms Above Ground | 3 |
| Bedrooms Below Ground | 2 |
| Bedrooms Total | 5 |
| Appliances | Refrigerator, Range - Electric, Dishwasher, Microwave, Washer & Dryer |
| Architectural Style | Bungalow |
| Basement Development | Finished |
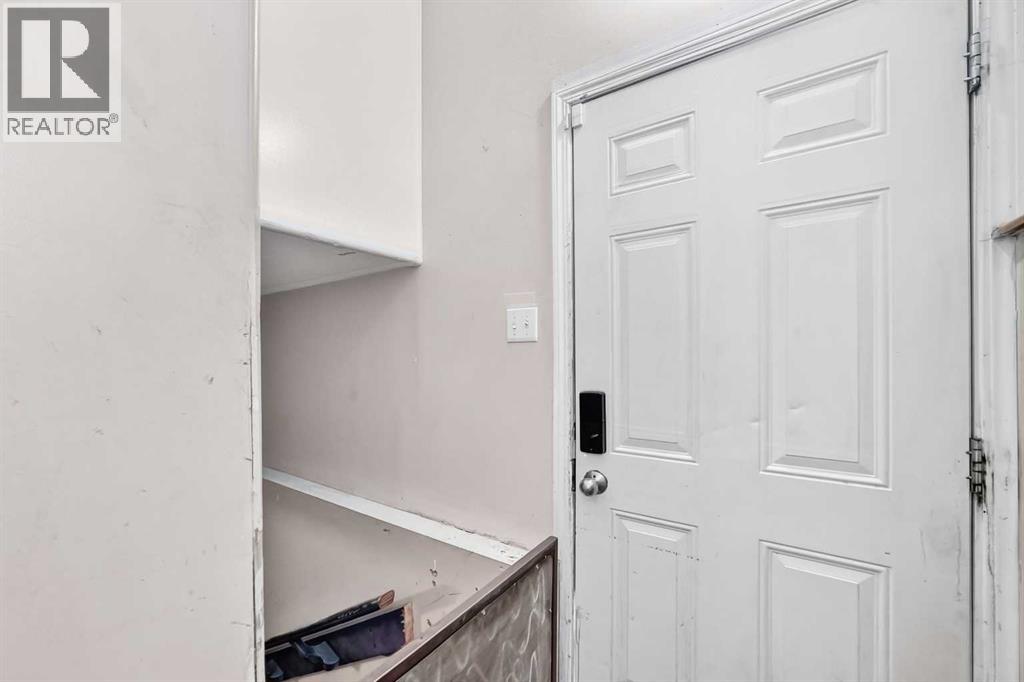
| Basement Features | Separate Entrance, Walk-up, Suite |
| Basement Type | Full (finished) |
| Constructed Date | 1962 |
| Construction Style Attachment | Detached |
| Cooling Type | None |
| Exterior Finish | Vinyl Siding |
| Flooring Type | Ceramic Tile, Laminate |
| Foundation Type | Poured Concrete |
| Heating Type | Central Heating |
| Stories Total | 1 |
| Size Interior | 1,042 Sqft |
| Total Finished Area | 1042 Sqft |
| Type | House |
Parking
| Detached Garage | 2 |
Land
| Acreage | No |
| Fence Type | Fence |
| Land Amenities | Park, Playground, Schools, Shopping |
| Size Frontage | 19.81 M |
| Size Irregular | 7795.00 |
| Size Total | 7795 Sqft|7,251 - 10,889 Sqft |
| Size Total Text | 7795 Sqft|7,251 - 10,889 Sqft |
| Zoning Description | R1 |
Rooms
| Level | Type | Length | Width | Dimensions |
|---|---|---|---|---|
| Basement | Laundry Room | 2.63 M x 6.82 M | ||
| Basement | Kitchen | 5.70 M x 1.76 M | ||
| Basement | Living Room/dining Room | 3.56 M x 7.24 M | ||
| Basement | 4pc Bathroom | 1.88 M x 2.21 M | ||
| Basement | Bedroom | 3.60 M x 3.04 M | ||
| Basement | Bedroom | 4.26 M x 2.74 M | ||
| Main Level | Other | 1.17 M x 1.80 M | ||
| Main Level | Living Room | 3.80 M x 4.37 M | ||
| Main Level | Dining Room | 2.80 M x 2.84 M | ||
| Main Level | Kitchen | 3.79 M x 3.87 M | ||
| Main Level | Other | 1.04 M x .99 M | ||
| Main Level | Bedroom | 2.76 M x 2.74 M | ||
| Main Level | Bedroom | 3.79 M x 2.73 M | ||
| Main Level | Primary Bedroom | 3.80 M x 3.33 M | ||
| Main Level | 4pc Bathroom | 2.44 M x 1.51 M |
https://www.realtor.ca/real-estate/30012040/23-spruce-crescent-st-albert-sturgeon
Contact Us
Contact us for more information

The trademarks REALTOR®, REALTORS®, and the REALTOR® logo are controlled by The Canadian Real Estate Association (CREA) and identify real estate professionals who are members of CREA. The trademarks MLS®, Multiple Listing Service® and the associated logos are owned by The Canadian Real Estate Association (CREA) and identify the quality of services provided by real estate professionals who are members of CREA. The trademark DDF® is owned by The Canadian Real Estate Association (CREA) and identifies CREA's Data Distribution Facility (DDF®)
July 09 2026 05:17:47
Calgary Real Estate Board
Century 21 Bravo Realty