

18 West Park Place Cochrane, Alberta T4C 1J7

$499,000
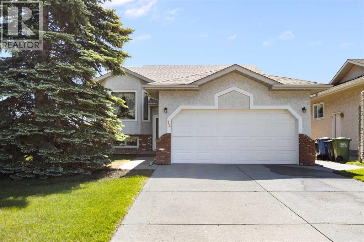
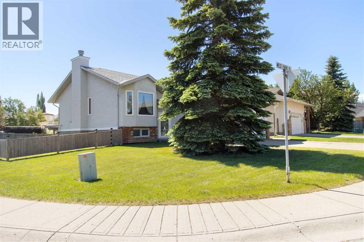
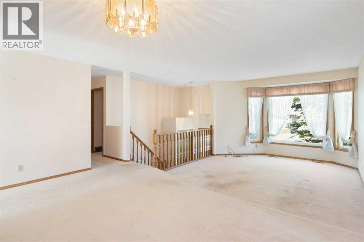
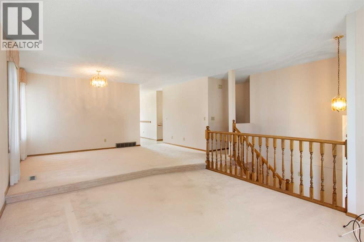
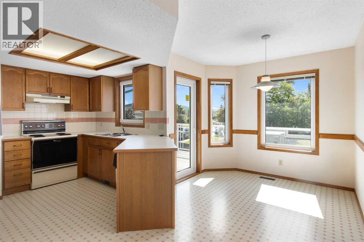
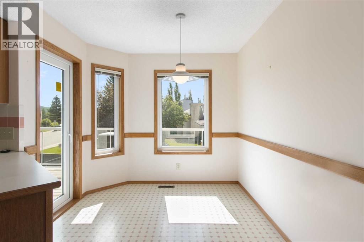
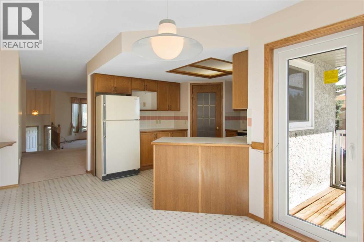
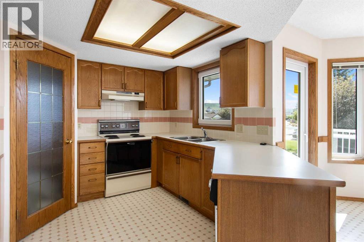
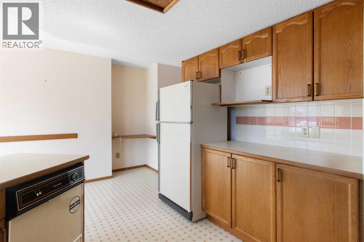
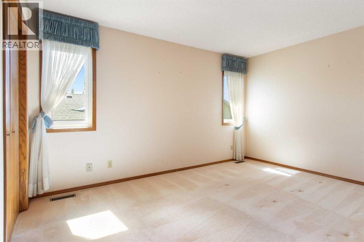
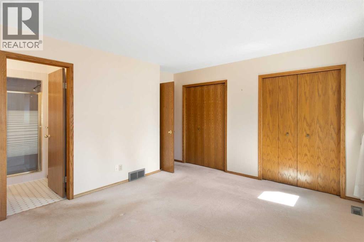
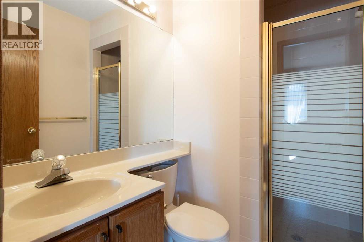
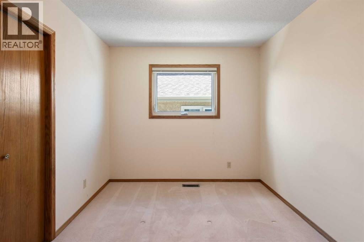
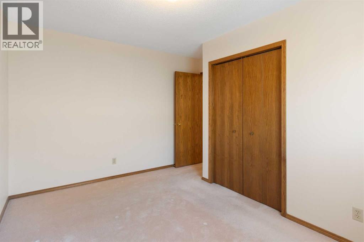
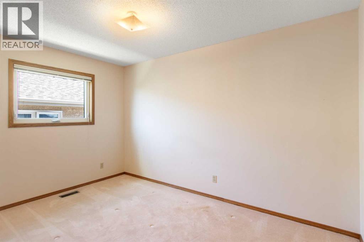
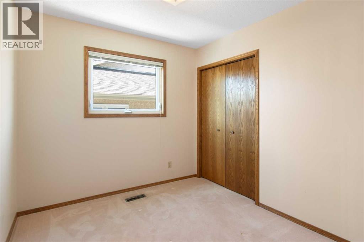
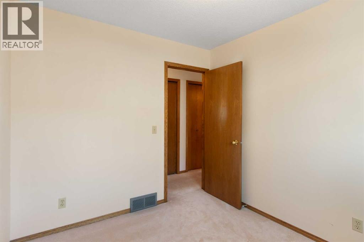
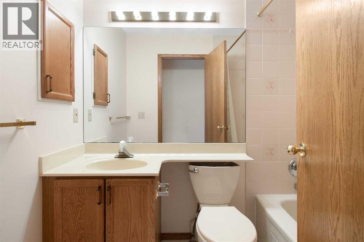
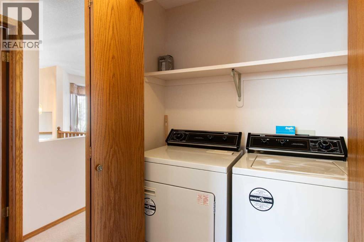
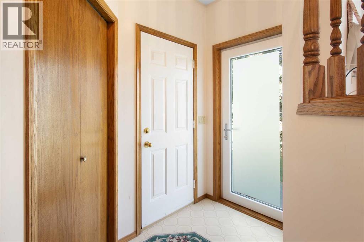
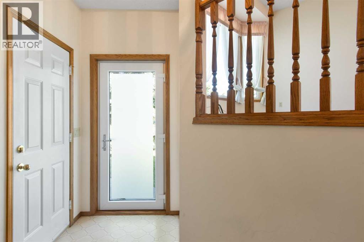
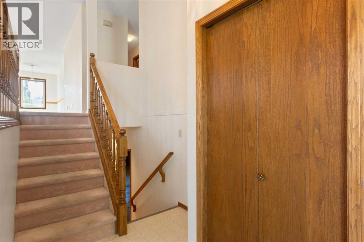
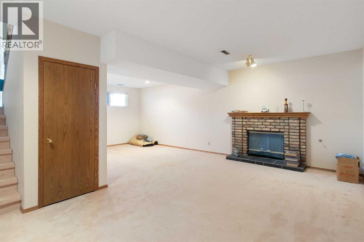
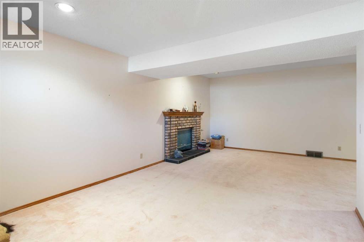
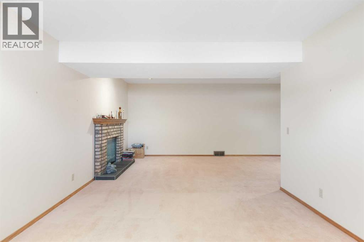
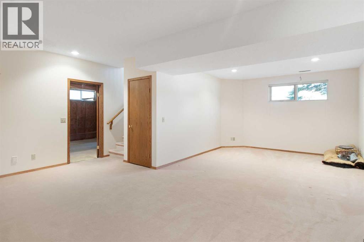
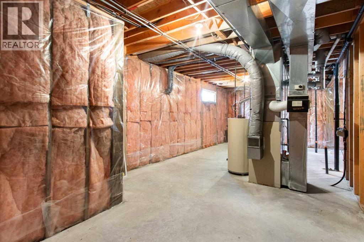
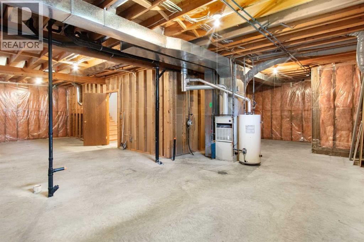
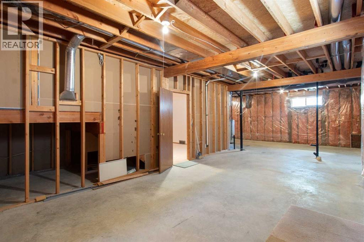
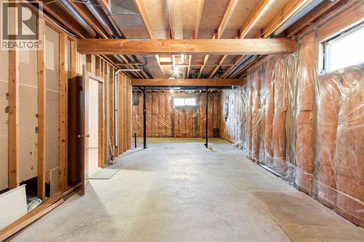
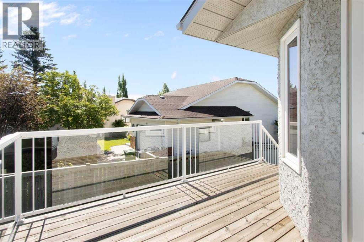
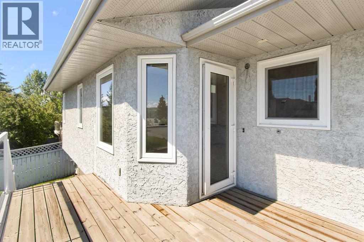
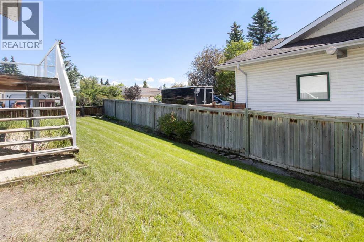
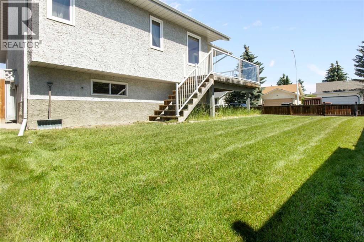
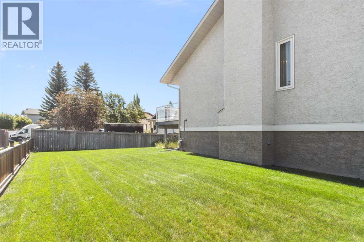
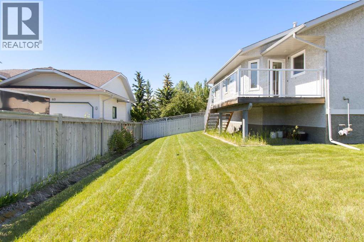
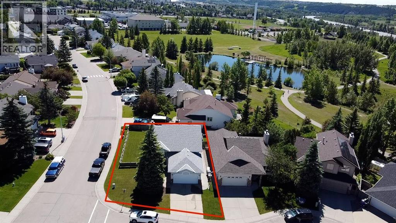
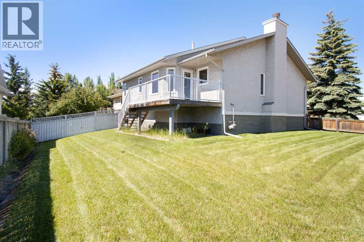
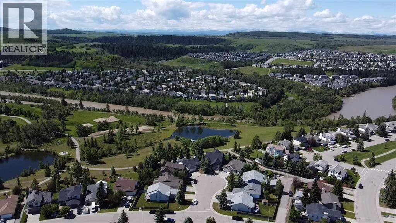
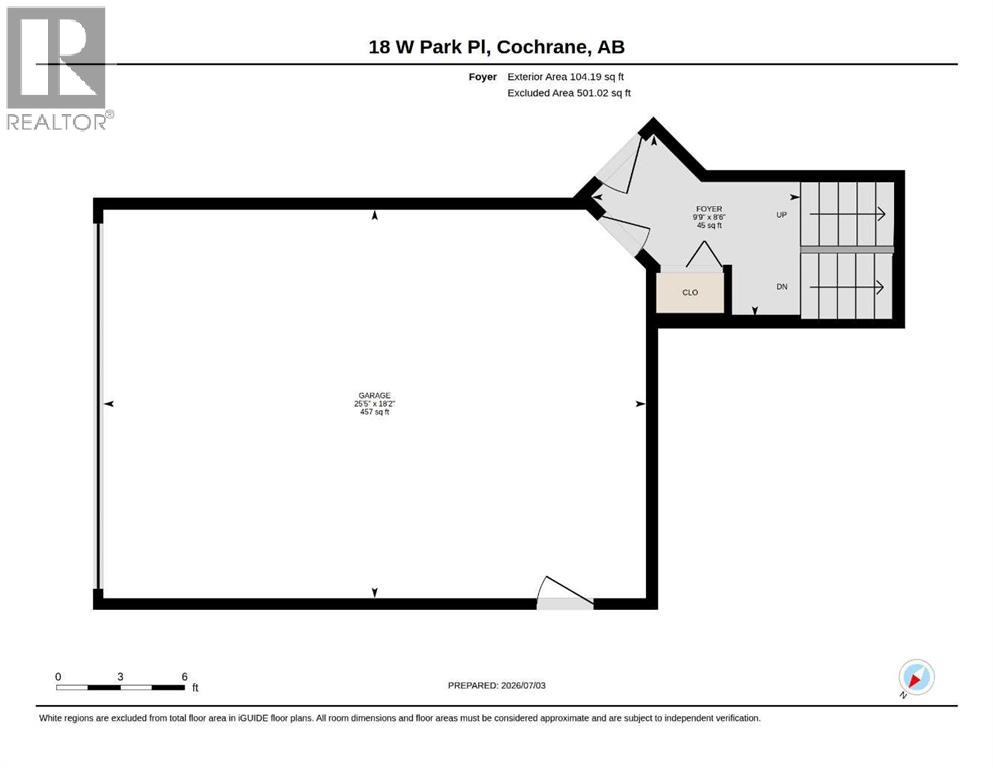
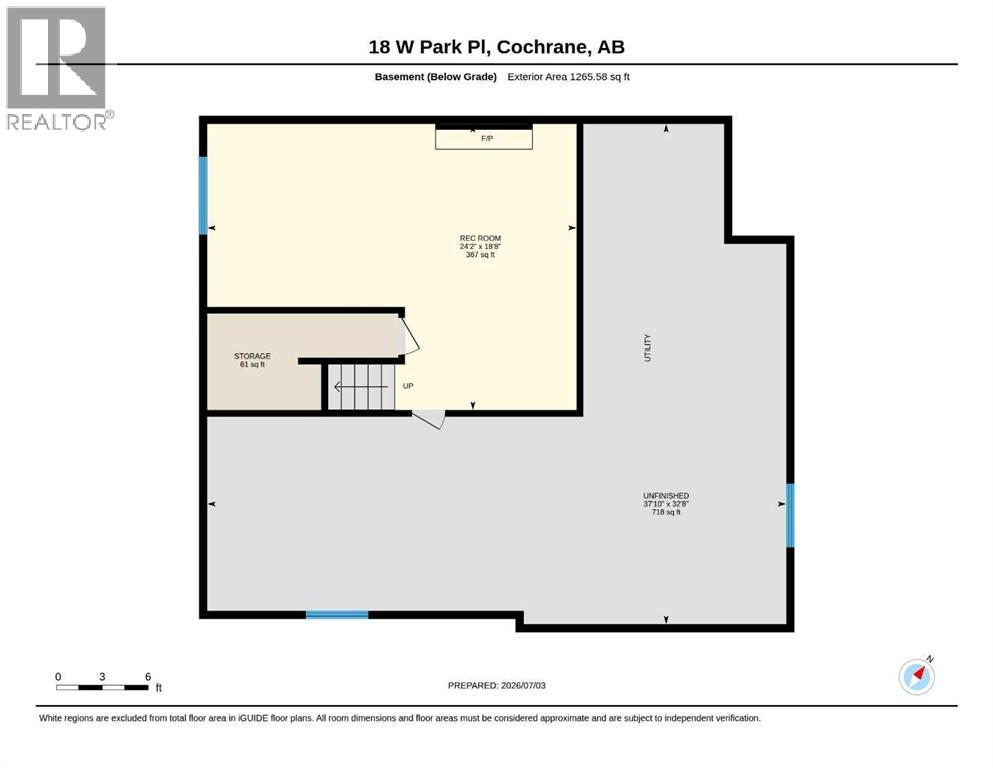
Move-In Ready Today, Renovation Opportunity for Tomorrow! This meticulously well-kept bi-level in West Valley is located on a quiet cul-de-sac and situated on a corner lot. Offering over 2,614 square feet of total living space, this home features three bedrooms, two full bathrooms, and a fully developed basement family room complete with a cozy wood-burning fireplace. The basement also offers extra unfinished space for future development, with plenty of room to add more bedrooms and another bathroom. On the main level, a bright, open floor plan lets the sun shine through recently updated windows. The kitchen boasts classic oak finishes and provides direct access to a beautiful wrap-around deck. Additional highlights of this property include a newer roof, main-floor laundry, and a large, oversized garage (18’2" x 25’5"). Book your showing today! (id:52784)
Property Details
| MLS® Number | A2326015 |
| Property Type | Single Family |
| Community Name | West Valley |
| Amenities Near By | Park, Playground, Schools |
| Features | Cul-de-sac, Pvc Window |
| Parking Space Total | 4 |
| Plan | 8910838 |
| Structure | None |
Building
| Bathroom Total | 2 |
| Bedrooms Above Ground | 3 |
| Bedrooms Total | 3 |
| Appliances | Washer, Refrigerator, Dishwasher, Range, Dryer, Hood Fan, Garage Door Opener |
| Architectural Style | Bi-level |
| Basement Development | Partially Finished |
| Basement Type | Full (partially Finished) |
| Constructed Date | 1990 |
| Construction Style Attachment | Detached |
| Cooling Type | None |
| Exterior Finish | Brick, Stucco |
| Fireplace Present | Yes |
| Fireplace Total | 1 |
| Flooring Type | Carpeted, Linoleum |
| Foundation Type | Wood |
| Heating Type | Forced Air |
| Stories Total | 2 |
| Size Interior | 1,349 Sqft |
| Total Finished Area | 1349 Sqft |
| Type | House |
Parking
| Attached Garage | 2 |
Land
| Acreage | No |
| Fence Type | Fence |
| Land Amenities | Park, Playground, Schools |
| Size Frontage | 14.9 M |
| Size Irregular | 589.01 |
| Size Total | 589.01 M2|4,051 - 7,250 Sqft |
| Size Total Text | 589.01 M2|4,051 - 7,250 Sqft |
| Zoning Description | R-ld |
Rooms
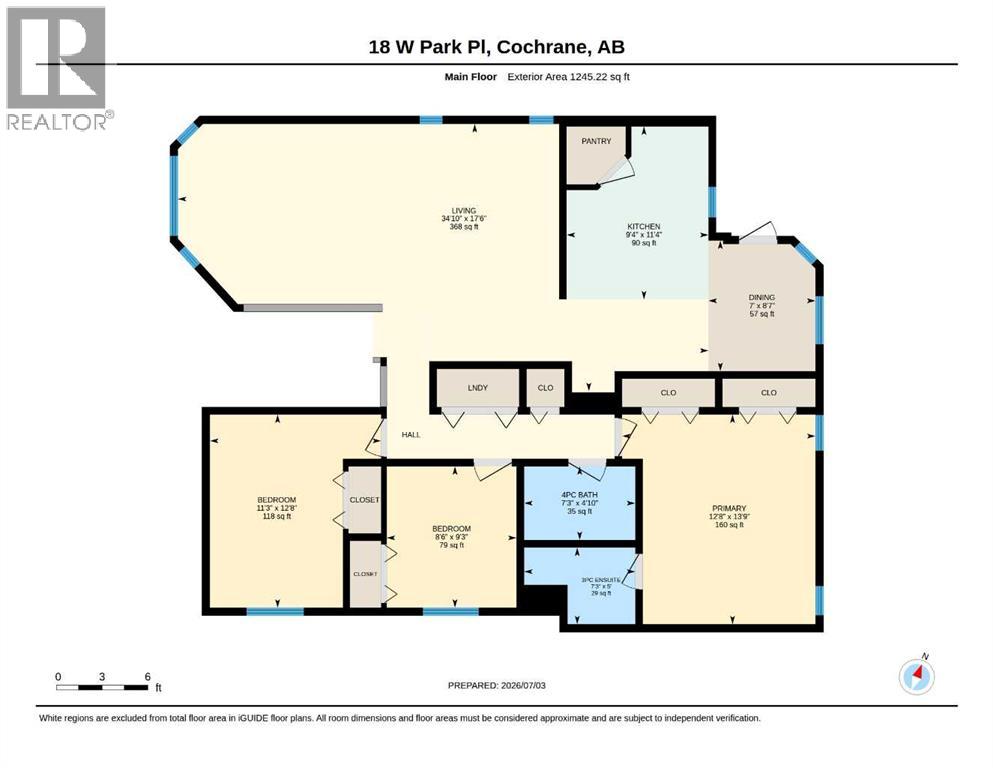
| Level | Type | Length | Width | Dimensions |
|---|---|---|---|---|
| Basement | Recreational, Games Room | 5.70 M x 7.37 M | ||
| Main Level | Foyer | 2.59 M x 2.97 M | ||
| Main Level | 3pc Bathroom | 1.53 M x 2.22 M | ||
| Main Level | 4pc Bathroom | 1.47 M x 2.22 M | ||
| Main Level | Bedroom | 2.83 M x 2.60 M | ||
| Main Level | Bedroom | 3.86 M x 3.42 M | ||
| Main Level | Dining Room | 2.61 M x 2.14 M | ||
| Main Level | Kitchen | 3.45 M x 2.84 M | ||
| Main Level | Living Room | 5.34 M x 10.62 M | ||
| Main Level | Primary Bedroom | 4.19 M x 3.87 M |
https://www.realtor.ca/real-estate/30013209/18-west-park-place-cochrane-west-valley
Contact Us
Contact us for more information

The trademarks REALTOR®, REALTORS®, and the REALTOR® logo are controlled by The Canadian Real Estate Association (CREA) and identify real estate professionals who are members of CREA. The trademarks MLS®, Multiple Listing Service® and the associated logos are owned by The Canadian Real Estate Association (CREA) and identify the quality of services provided by real estate professionals who are members of CREA. The trademark DDF® is owned by The Canadian Real Estate Association (CREA) and identifies CREA's Data Distribution Facility (DDF®)
July 09 2026 09:28:24
Calgary Real Estate Board
Cir Realty