

11 Bow Ridge Link Cochrane, Alberta T4C 1V7

$587,000
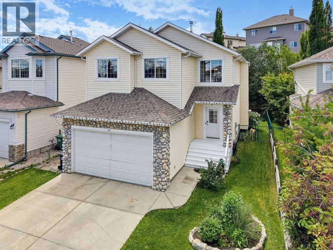
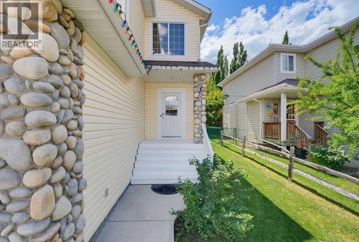
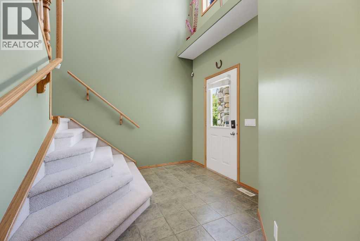
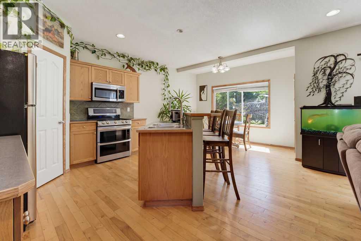
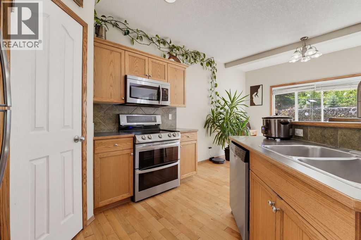
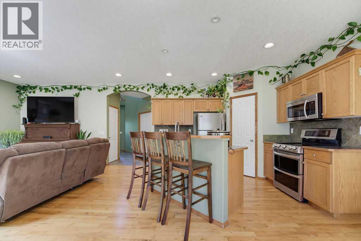
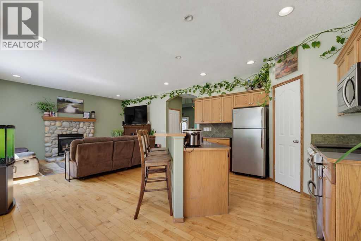
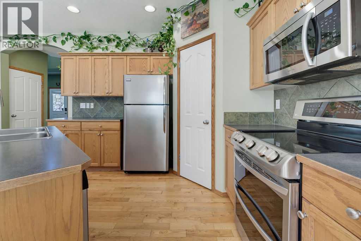
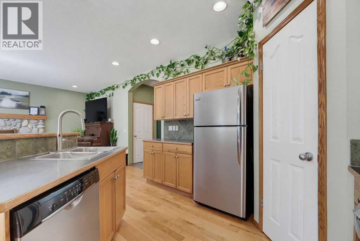
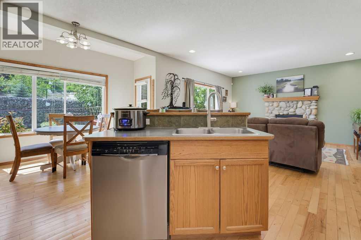
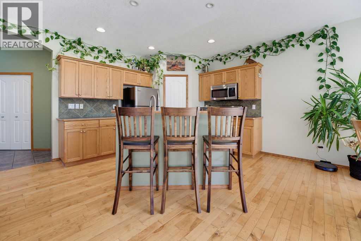
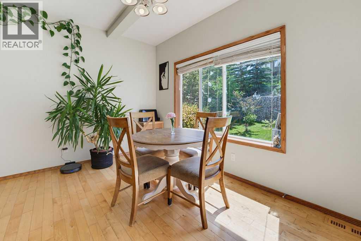
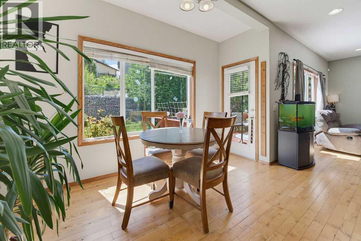
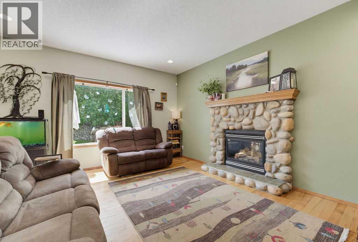
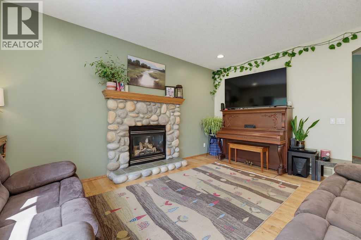
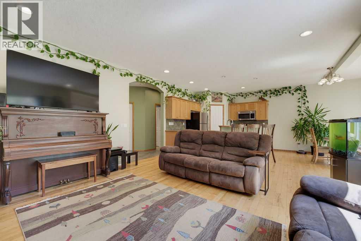
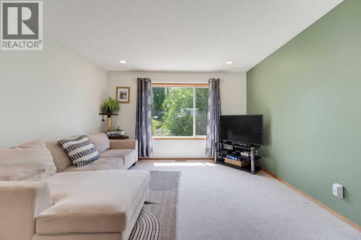
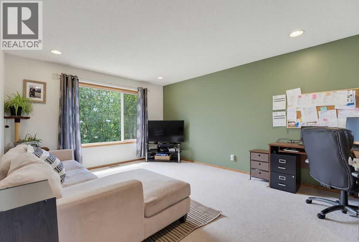
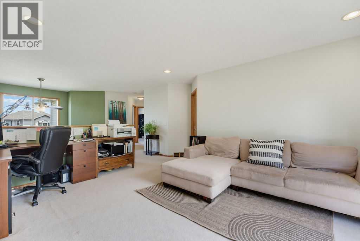
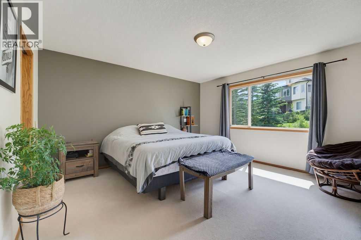
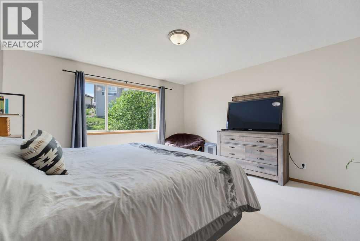
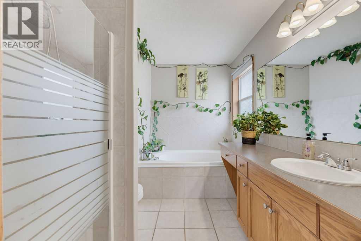
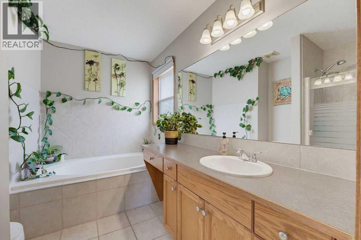
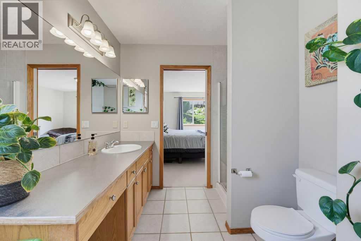
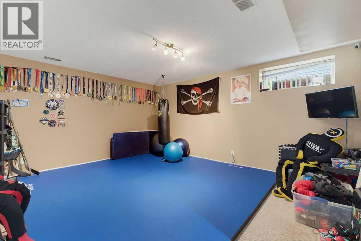
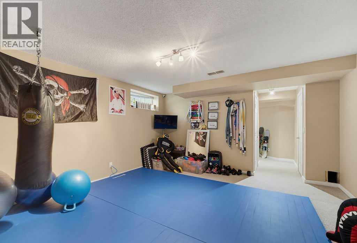
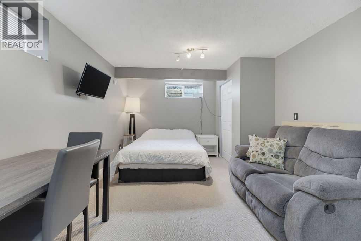
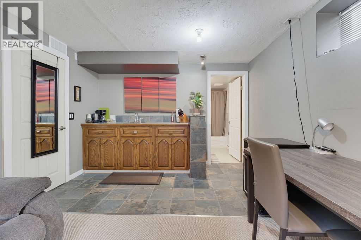
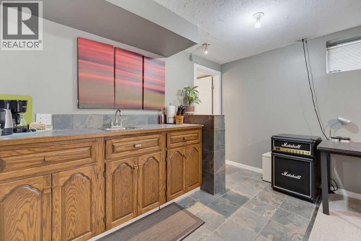
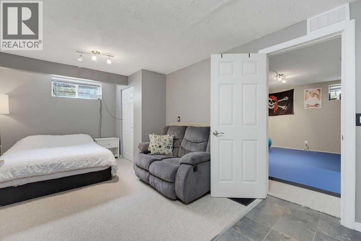
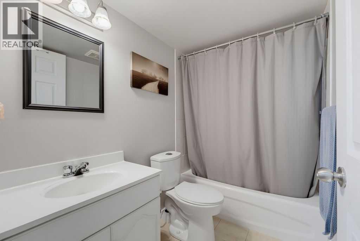
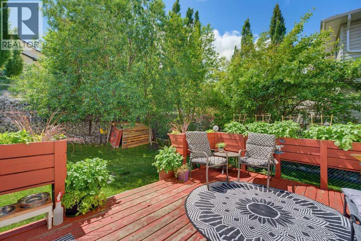
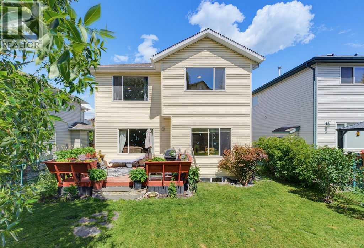
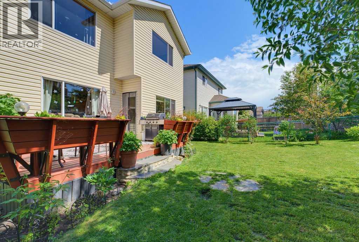
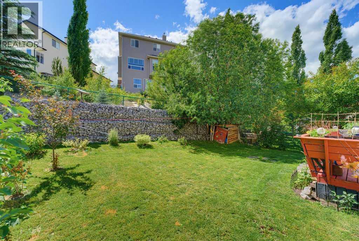
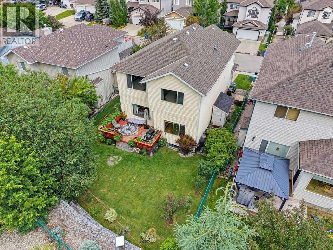
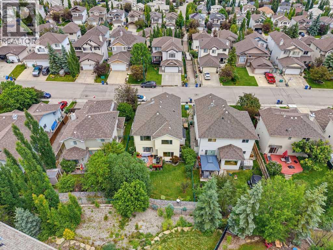
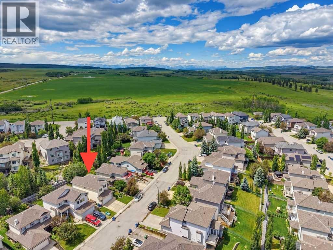
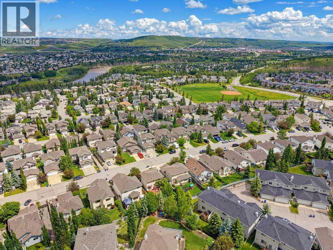
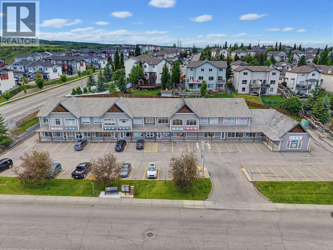
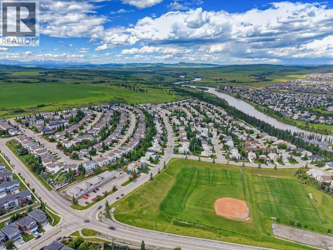
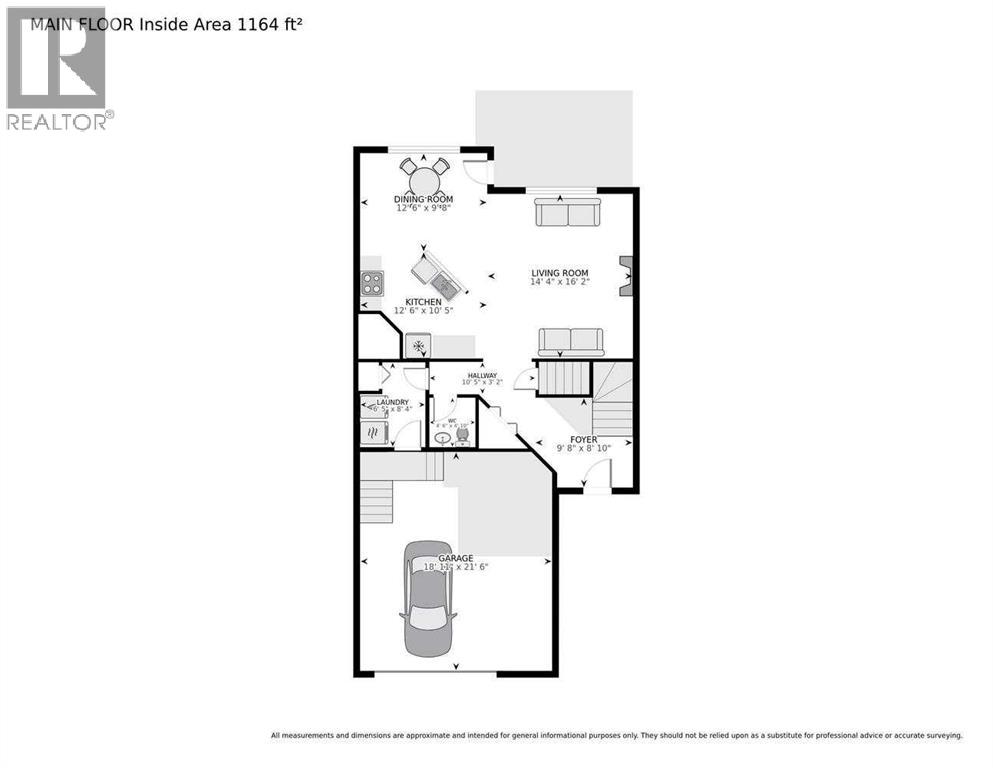
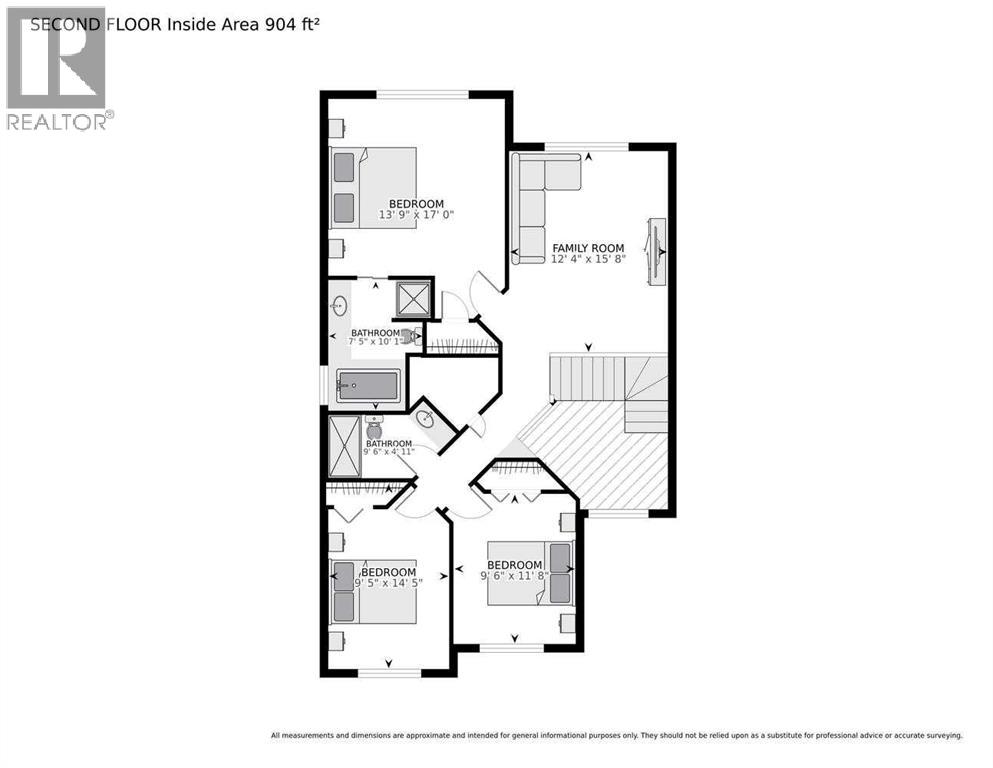
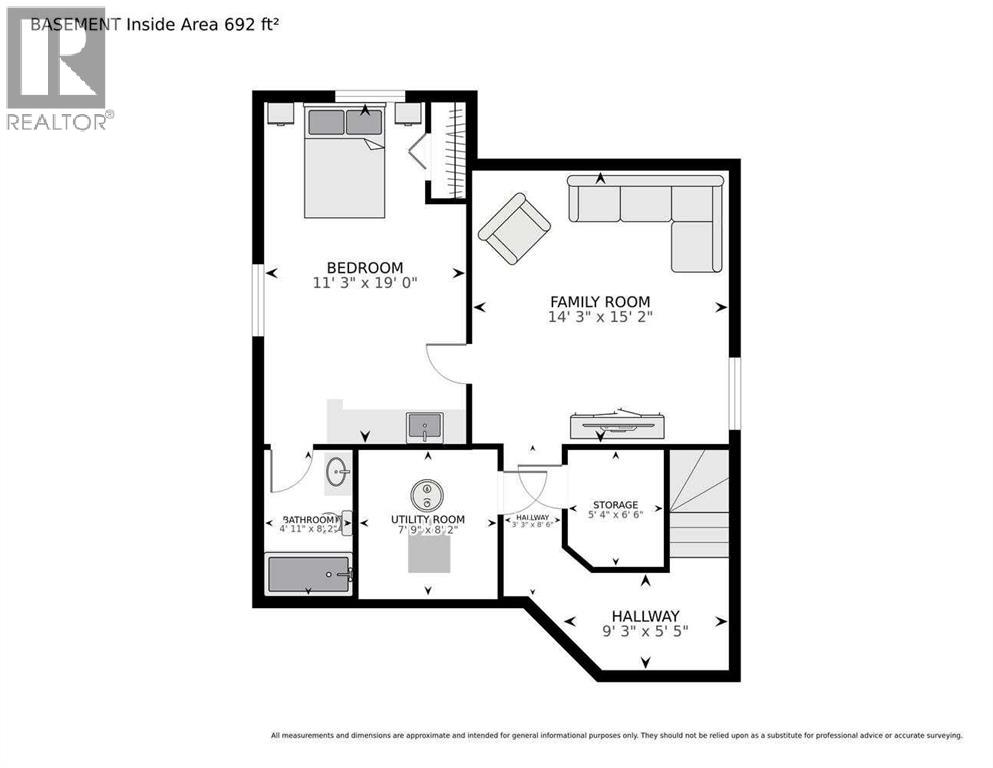
Welcome to this beautiful family home offering over 2,500 square feet of developed living space in the desirable community of Bow Ridge. Step inside to a bright and welcoming foyer that leads into the open-concept living, dining, and kitchen area, thoughtfully designed for both everyday living and entertaining. The stunning stone-faced gas fireplace creates a warm, inviting atmosphere and serves as the focal point of the main living space.Conveniently located just off the mudroom, the main floor laundry room provides easy access and everyday functionality. Upstairs, the bright and spacious central bonus room offers the perfect space for family movie nights, a playroom, or a home office. The generous primary suite features a walk-in closet and a well-appointed ensuite complete with a separate shower and a relaxing soaker tub.The fully developed lower level offers exceptional flexibility with a large recreation room that can easily function as a family room, games room, home gym, or children's play area. A spacious fourth bedroom includes its own private four-piece ensuite and a convenient wet bar, creating the perfect retreat for guests, extended family, or older children seeking their own private space.Outside, enjoy the beautifully landscaped west-facing backyard with mature trees and shrubs, providing both privacy and the perfect setting to soak up the afternoon and evening sunshine.Bow Ridge offers the ideal blend of convenience and natural beauty, featuring parks, playgrounds, a ball field, a small neighbourhood commercial area, kilometres of scenic walking pathways, and easy access to the Bow River and Jumping Pound Creek. This is a wonderful opportunity to enjoy spacious family living in one of Cochrane's most established communities. Book your showing today! (id:52784)
Property Details
| MLS® Number | A2326408 |
| Property Type | Single Family |
| Neigbourhood | Bow Ridge |
| Community Name | Bow Ridge |
| Amenities Near By | Playground, Shopping |
| Parking Space Total | 4 |
| Plan | 0112420 |
| Structure | Deck |
Building
| Bathroom Total | 4 |
| Bedrooms Above Ground | 3 |
| Bedrooms Below Ground | 1 |
| Bedrooms Total | 4 |
| Appliances | Washer, Refrigerator, Dishwasher, Stove, Dryer, Microwave Range Hood Combo, Window Coverings |
| Basement Development | Finished |
| Basement Type | Full (finished) |
| Constructed Date | 2002 |
| Construction Material | Wood Frame |
| Construction Style Attachment | Detached |
| Cooling Type | None |
| Fireplace Present | Yes |
| Fireplace Total | 1 |
| Flooring Type | Carpeted, Ceramic Tile, Hardwood |
| Foundation Type | Poured Concrete |
| Half Bath Total | 1 |
| Heating Type | Forced Air |
| Stories Total | 2 |
| Size Interior | 1,894 Sqft |
| Total Finished Area | 1894.3 Sqft |
| Type | House |
Parking
| Attached Garage | 2 |
Land
| Acreage | No |
| Fence Type | Fence |
| Land Amenities | Playground, Shopping |
| Size Frontage | 13.77 M |
| Size Irregular | 468.00 |
| Size Total | 468 M2|4,051 - 7,250 Sqft |
| Size Total Text | 468 M2|4,051 - 7,250 Sqft |
| Zoning Description | R-ld |
Rooms
| Level | Type | Length | Width | Dimensions |
|---|---|---|---|---|
| Basement | Bedroom | 19.50 Ft x 11.25 Ft | ||
| Basement | Other | 8.25 Ft x 3.75 Ft | ||
| Basement | 4pc Bathroom | 7.83 Ft x 4.92 Ft | ||
| Basement | Recreational, Games Room | 15.50 Ft x 14.08 Ft | ||
| Basement | Furnace | 8.25 Ft x 8.00 Ft | ||
| Main Level | Kitchen | 12.75 Ft x 11.42 Ft | ||
| Main Level | Dining Room | 8.58 Ft x 12.42 Ft | ||
| Main Level | Laundry Room | 8.50 Ft x 6.42 Ft | ||
| Main Level | Living Room | 15.58 Ft x 15.92 Ft | ||
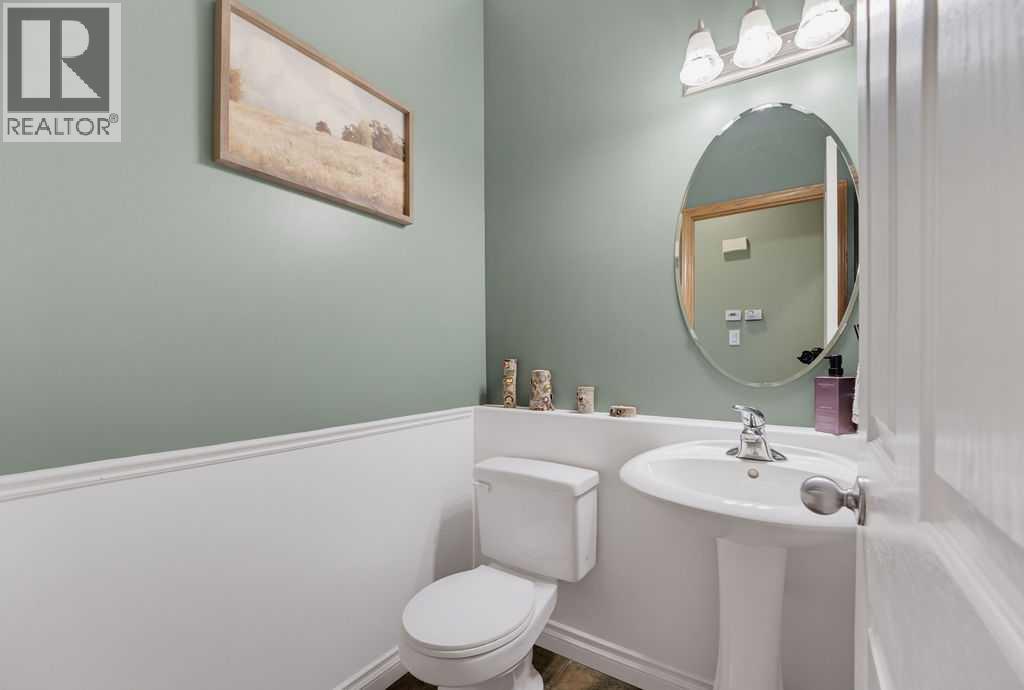
| Main Level | 2pc Bathroom | 4.92 Ft x 4.58 Ft | ||
| Main Level | Other | 10.33 Ft x 8.83 Ft | ||
| Upper Level | Primary Bedroom | 17.25 Ft x 13.92 Ft | ||
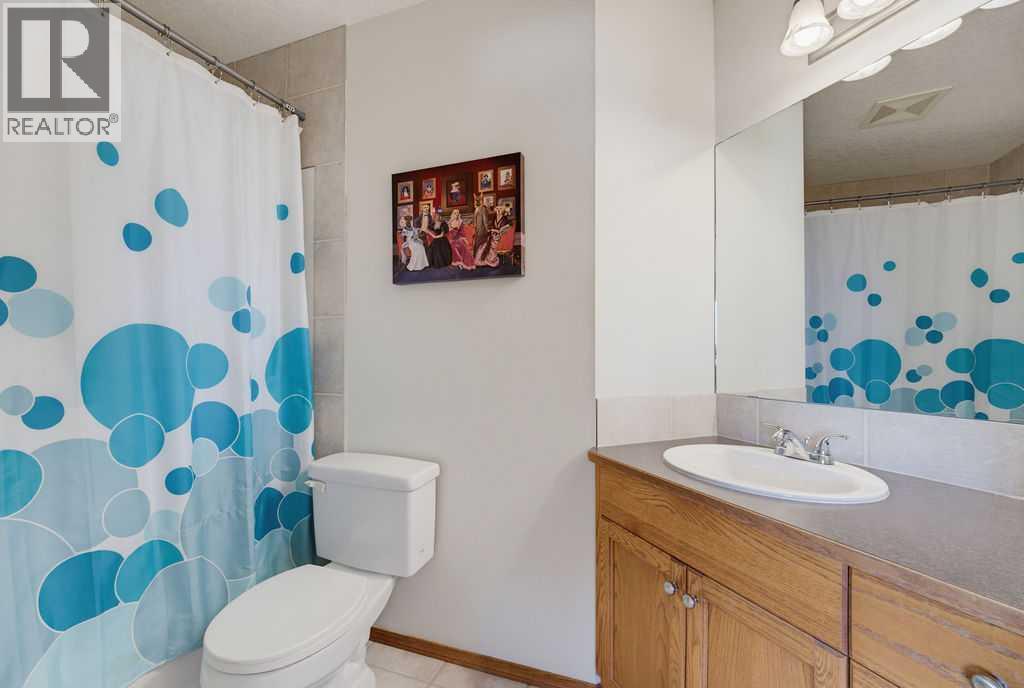
| Upper Level | 4pc Bathroom | 10.08 Ft x 7.33 Ft | ||
| Upper Level | Other | 6.33 Ft x 6.00 Ft | ||
| Upper Level | Bonus Room | 16.08 Ft x 12.58 Ft | ||
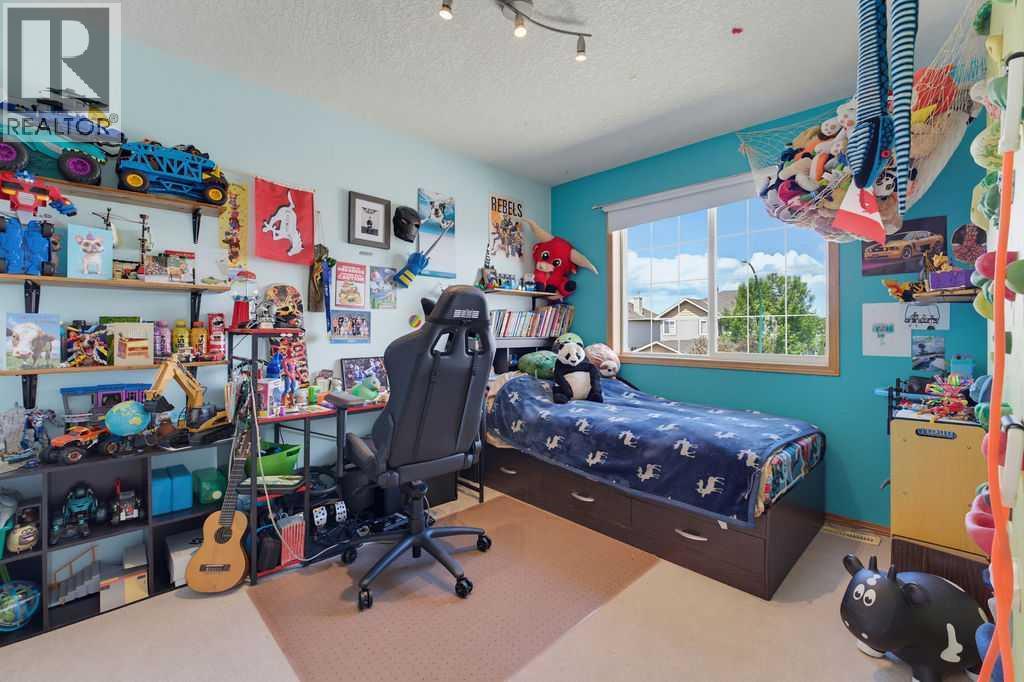
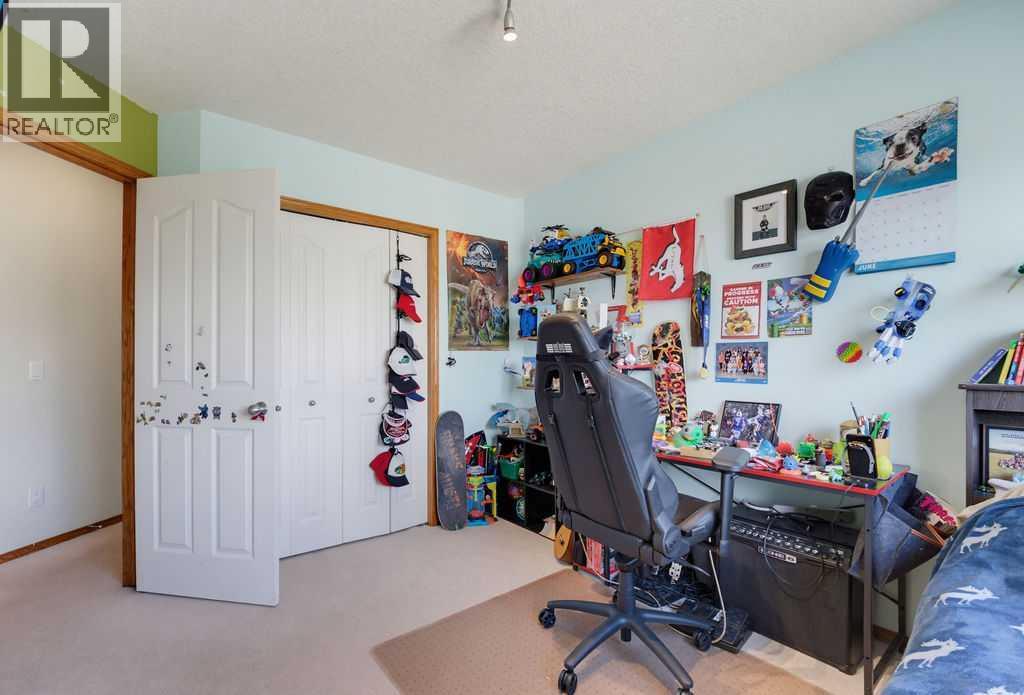
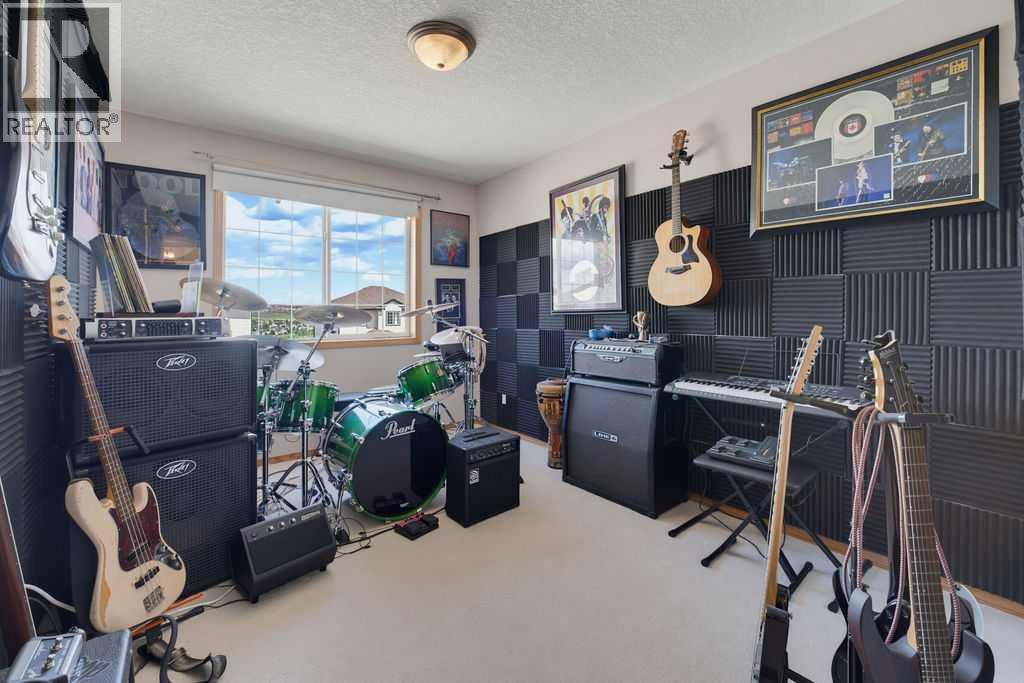
| Upper Level | Bedroom | 11.75 Ft x 9.33 Ft | ||
| Upper Level | Bedroom | 12.33 Ft x 9.25 Ft | ||
| Upper Level | 4pc Bathroom | 9.67 Ft x 4.92 Ft |
https://www.realtor.ca/real-estate/29993490/11-bow-ridge-link-cochrane-bow-ridge
Contact Us
Contact us for more information

The trademarks REALTOR®, REALTORS®, and the REALTOR® logo are controlled by The Canadian Real Estate Association (CREA) and identify real estate professionals who are members of CREA. The trademarks MLS®, Multiple Listing Service® and the associated logos are owned by The Canadian Real Estate Association (CREA) and identify the quality of services provided by real estate professionals who are members of CREA. The trademark DDF® is owned by The Canadian Real Estate Association (CREA) and identifies CREA's Data Distribution Facility (DDF®)
August 22 2026 08:27:23
Calgary Real Estate Board
Cir Realty