

25 Panamount Rise NW Calgary, Alberta T3K 6B6

$779,000
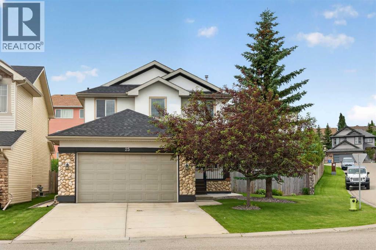
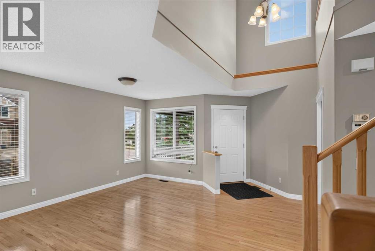
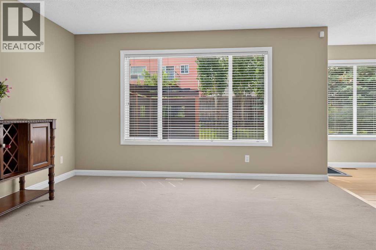
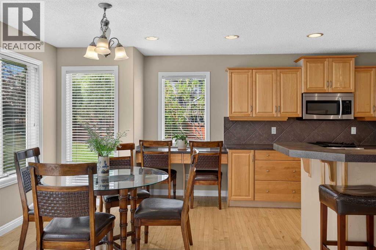
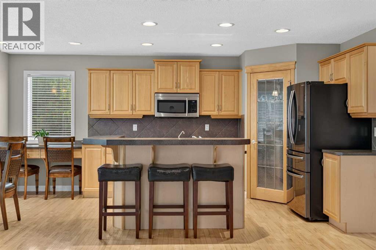
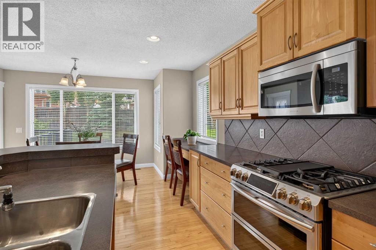
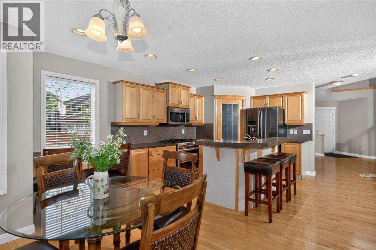
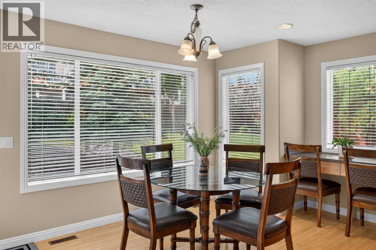
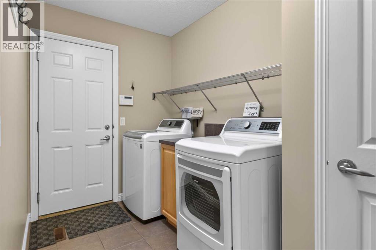
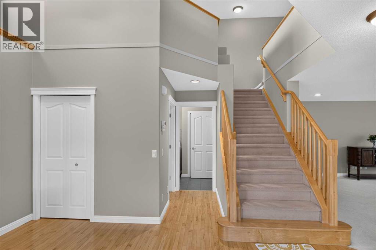
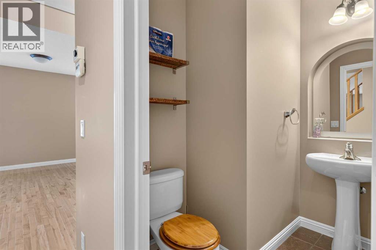
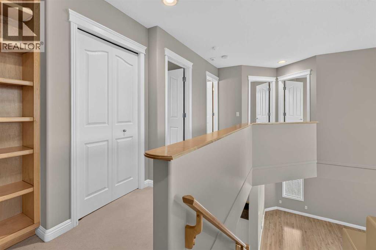
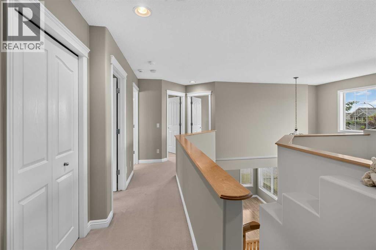
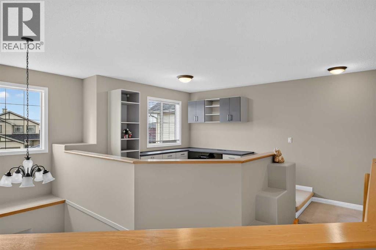
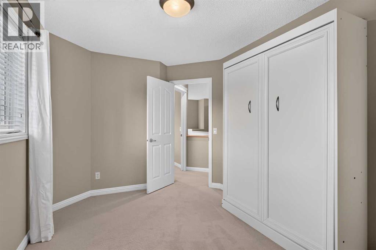
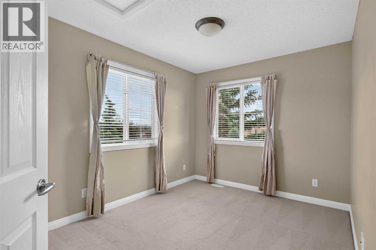
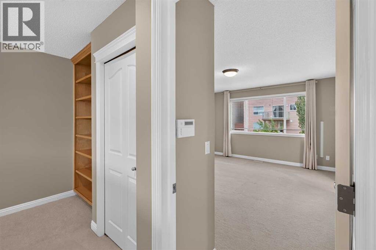
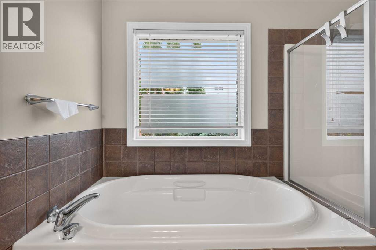
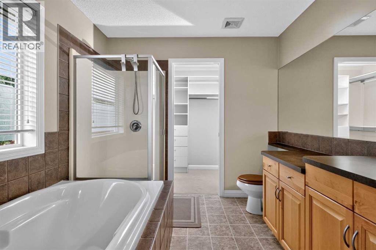
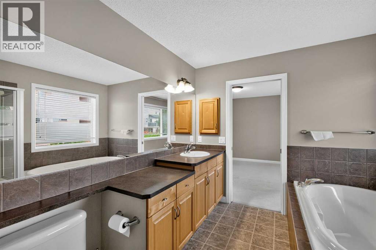
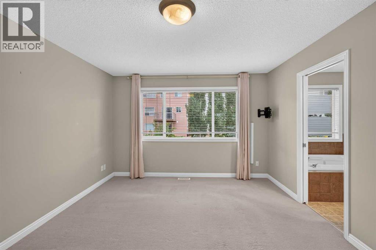
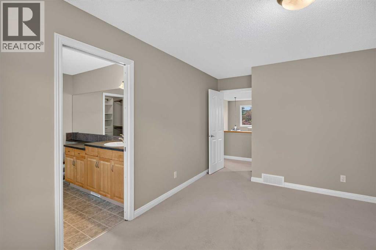
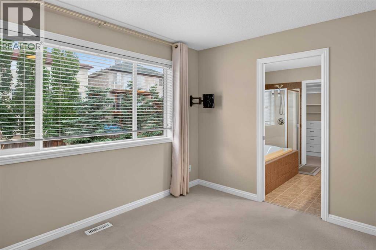
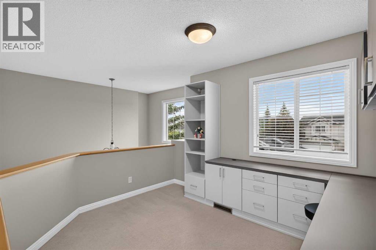
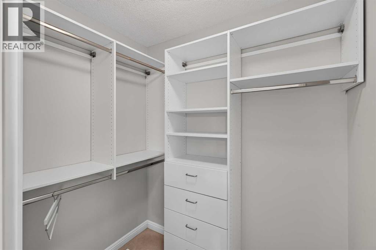
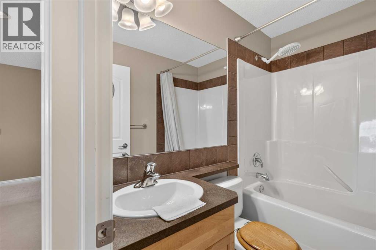
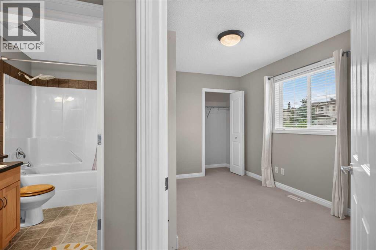
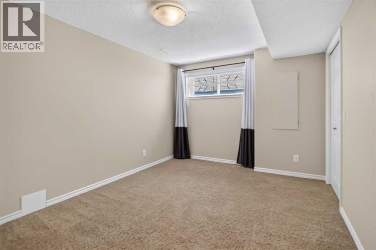
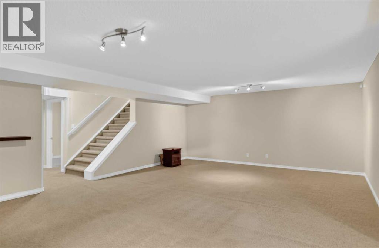
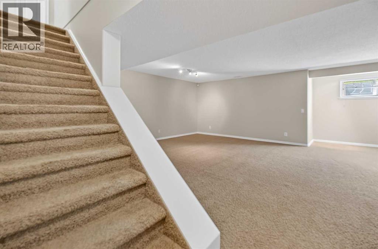
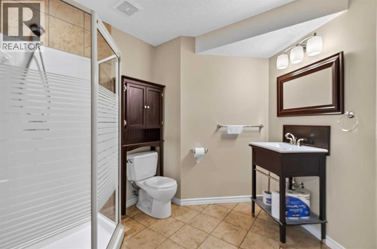
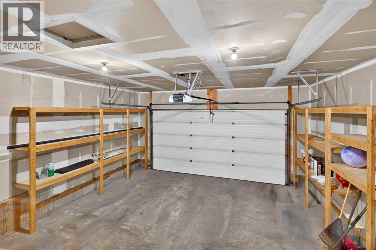
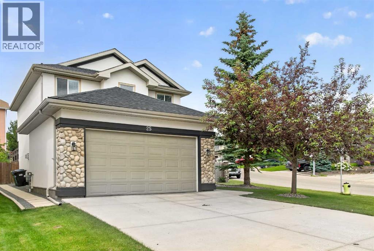
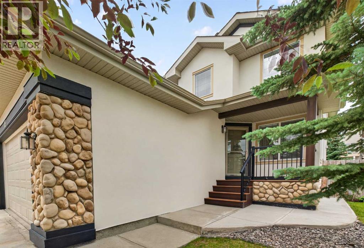
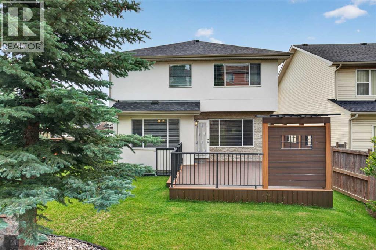
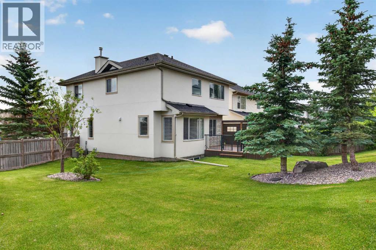
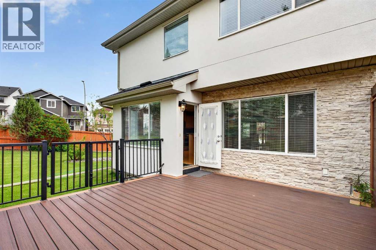
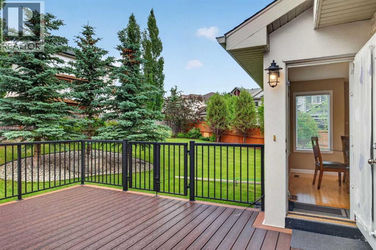
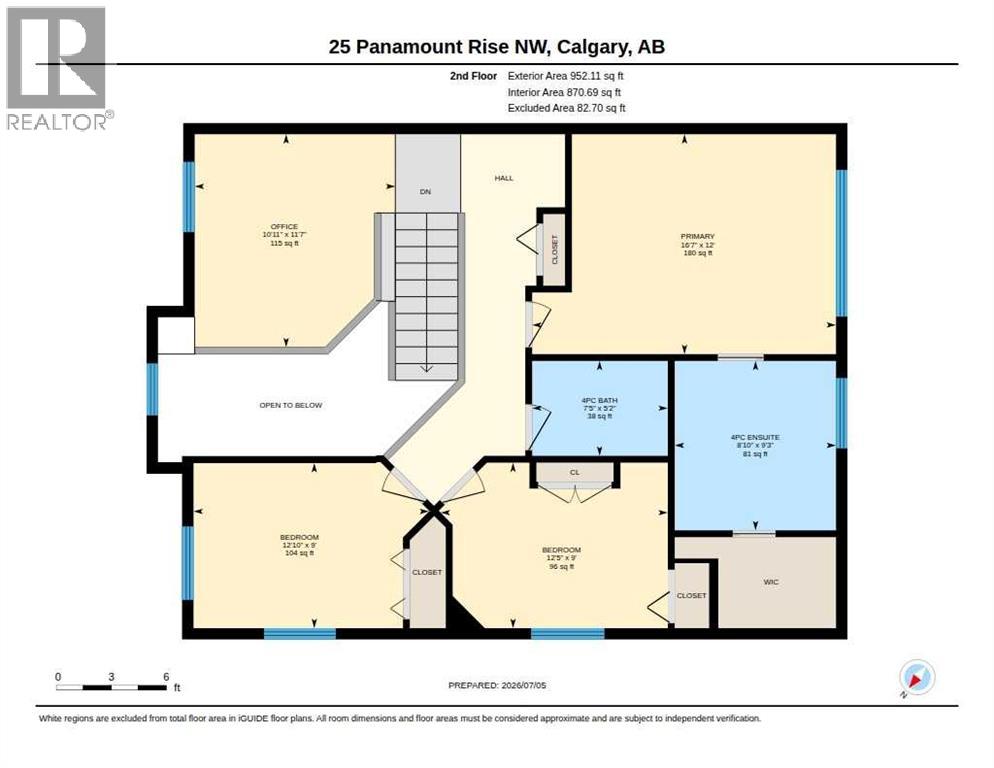
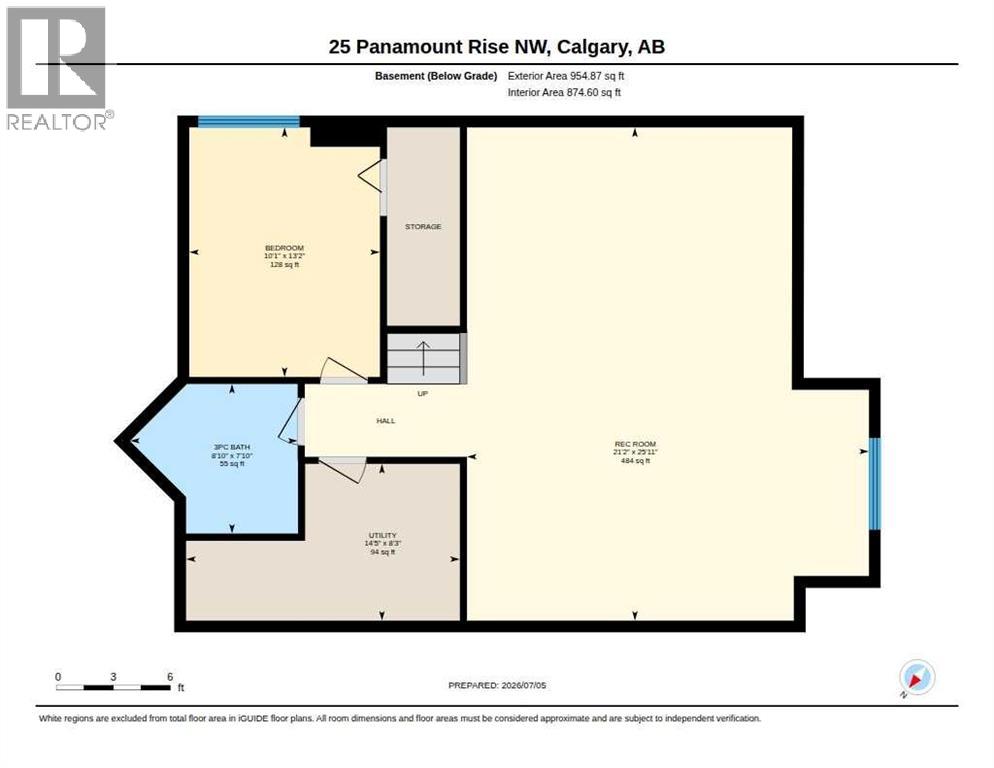
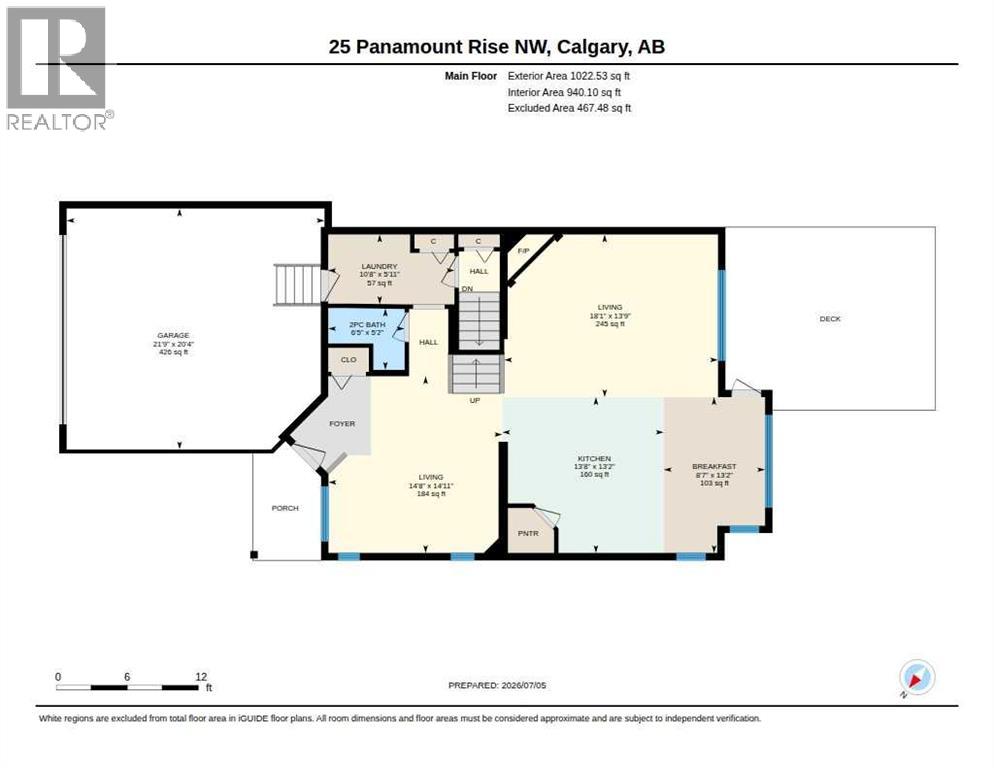
NEW ROOF 2025 | NEW SOFFIT, FASICIA, GUTTER 2025 | NEW STUCCO 2025 | WINDOW WITH SMARBOARD TRIM | $40K EXTERIOR UPGRADE 2025 | Welcome to this beautifully maintained home in the heart of Panorama Hills. With 4 bedrooms, 3.5 bathroom, double attached garage, this home is perfect for families, first-time buyers, or anyone seeking a move-in-ready property in a highly convenient NW location. Main Floor features 2 living rooms, with a cozy fireplace, plenty of windows bringing abundant natural lights. The kitchen features ample cabinetry, pantry, and a kitchen island with seating, making it an ideal hub for morning coffee, casual meals, or hosting friends. It flows seamlessly into the dining area, where a door opens directly onto the deck and backyard. The laundry room and half bath completes the floor. Upstairs, you’ll find a well-designed layout with a bonus room, 3 generously sized bedrooms, including a comfortable primary suite with its own walk-in closet. The 2 additional bedrooms are good-sized, supported by a full 4-piece bathroom. The fully finished basement expands your living options with a spacious recreation room, one bedroom, and a 3pc bathroom, offering convenience and functionality for everyday use. Outside is a large private backyard with well-maintained lawn, a high quality composite deck which provides a clean, durable, low maintenance space for outdoor dining or weekend BBQs. A double detached front garage provides secure parking and extra storage year-round. This home is ideally situated close to all essential amenities, making everyday living effortless. Just less than 7mins driving to Save-on Foods, Superstore, Sobeys, and plenty of restaurants and cafe nearby. Elementary, Junior high and High school are within 3 mins driving. Bus stop is 4 min away, and parks are all less than 10mins walking distance. Quick access to transit and key roadways—including Stoney Trail and Harvest Hills Boulevard—ensures smooth commuting across the city. A fantastic opp ortunity to own a bright, welcoming home in one of NW Calgary’s most desirable communities. Move-in ready and full of long-term value. (id:52784)
Property Details
| MLS® Number | A2326913 |
| Property Type | Single Family |
| Community Name | Panorama Hills |
| Amenities Near By | Park, Playground, Schools |
| Features | Other |
| Parking Space Total | 2 |
| Plan | 0411489 |
| Structure | Deck |
Building
| Bathroom Total | 4 |
| Bedrooms Above Ground | 3 |
| Bedrooms Below Ground | 1 |
| Bedrooms Total | 4 |
| Amenities | Other |
| Appliances | Washer, Refrigerator, Range - Gas, Dishwasher, Dryer, Microwave Range Hood Combo |
| Basement Development | Finished |
| Basement Type | Full (finished) |
| Constructed Date | 2004 |
| Construction Material | Wood Frame |
| Construction Style Attachment | Detached |
| Cooling Type | Central Air Conditioning |
| Exterior Finish | Stucco |
| Fireplace Present | Yes |
| Fireplace Total | 1 |
| Flooring Type | Carpeted, Hardwood, Tile |
| Foundation Type | Poured Concrete |
| Half Bath Total | 1 |
| Heating Type | Forced Air |
| Stories Total | 2 |
| Size Interior | 1,975 Sqft |
| Total Finished Area | 1974.64 Sqft |
| Type | House |
Parking
| Attached Garage | 2 |
Land
| Acreage | No |
| Fence Type | Fence |
| Land Amenities | Park, Playground, Schools |
| Landscape Features | Lawn |
| Size Frontage | 14.1 M |
| Size Irregular | 676.00 |
| Size Total | 676 M2|7,251 - 10,889 Sqft |
| Size Total Text | 676 M2|7,251 - 10,889 Sqft |
| Zoning Description | R-g |
Rooms
| Level | Type | Length | Width | Dimensions |
|---|---|---|---|---|
| Second Level | 4pc Bathroom | 5.17 Ft x 7.42 Ft | ||
| Second Level | 4pc Bathroom | 9.25 Ft x 8.83 Ft | ||
| Second Level | Bedroom | 9.00 Ft x 12.83 Ft | ||
| Second Level | Bedroom | 9.00 Ft x 12.42 Ft | ||
| Second Level | Primary Bedroom | 12.00 Ft x 16.58 Ft | ||
| Basement | 3pc Bathroom | 7.83 Ft x 8.83 Ft | ||
| Basement | Bedroom | 13.17 Ft x 10.08 Ft | ||
| Main Level | 2pc Bathroom | 5.17 Ft x 6.42 Ft |
https://www.realtor.ca/real-estate/29994420/25-panamount-rise-nw-calgary-panorama-hills
Contact Us
Contact us for more information

The trademarks REALTOR®, REALTORS®, and the REALTOR® logo are controlled by The Canadian Real Estate Association (CREA) and identify real estate professionals who are members of CREA. The trademarks MLS®, Multiple Listing Service® and the associated logos are owned by The Canadian Real Estate Association (CREA) and identify the quality of services provided by real estate professionals who are members of CREA. The trademark DDF® is owned by The Canadian Real Estate Association (CREA) and identifies CREA's Data Distribution Facility (DDF®)
July 21 2026 01:32:41
Calgary Real Estate Board
Cir Realty