

253093 Range Road 280 Delacour, Alberta T0M 0T0

$1,700,000
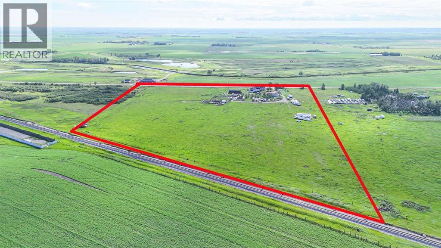
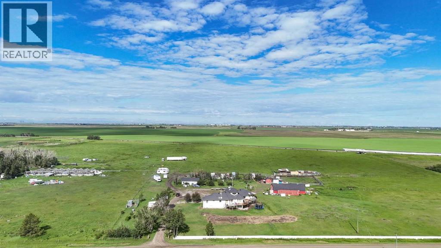
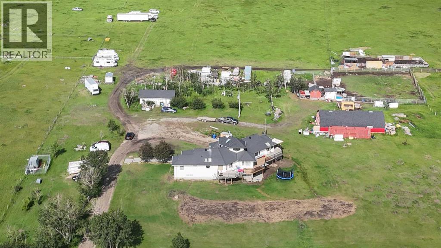
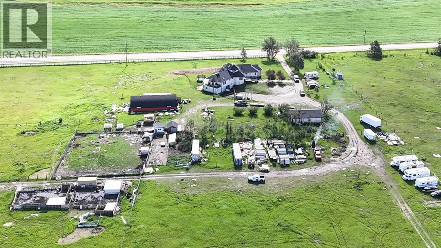
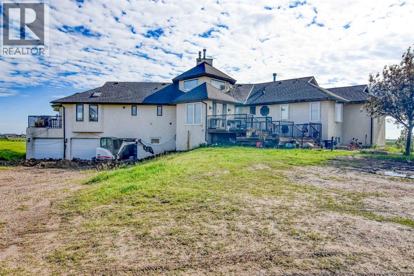
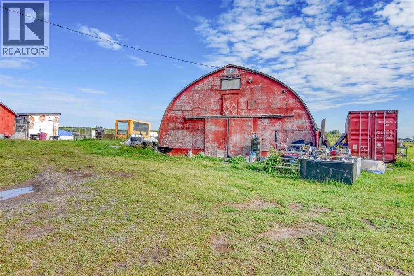
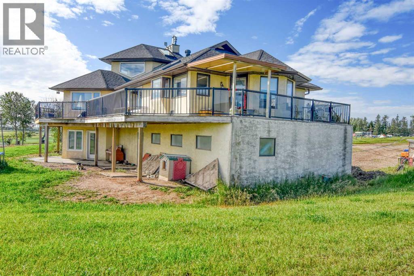
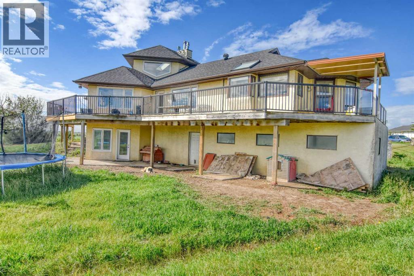
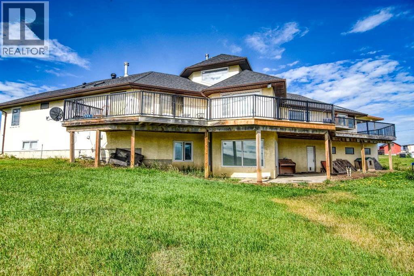
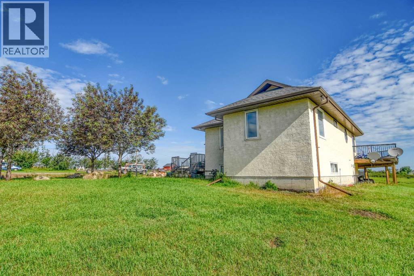
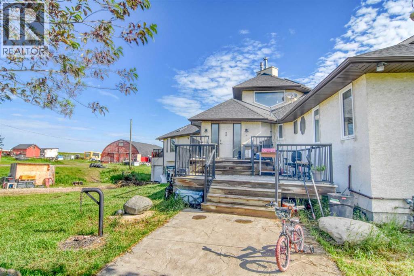
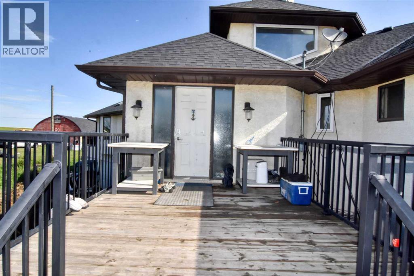
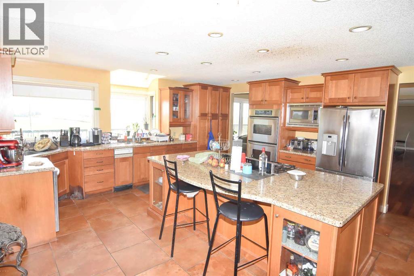
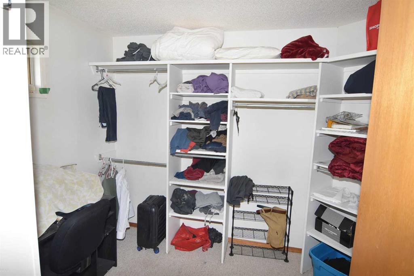
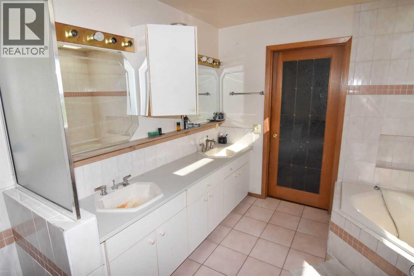
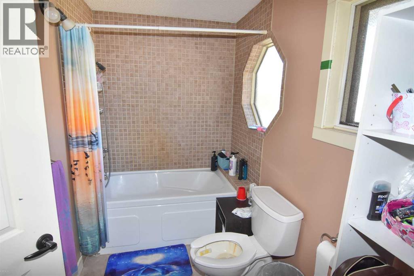
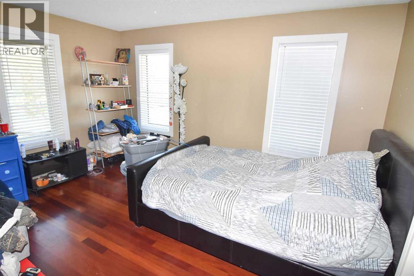
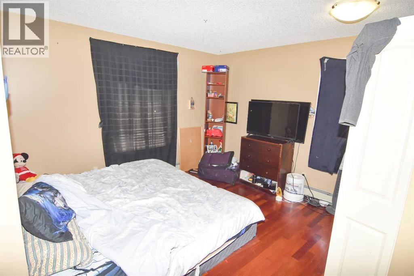
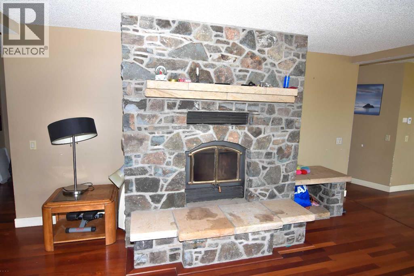
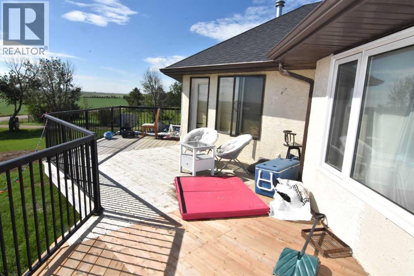
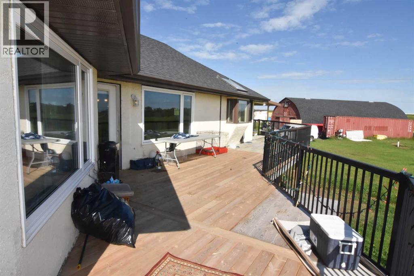
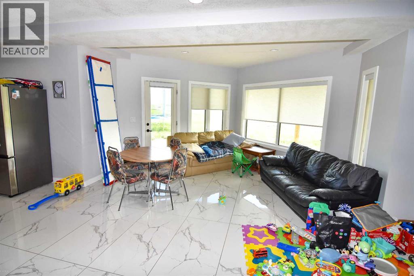
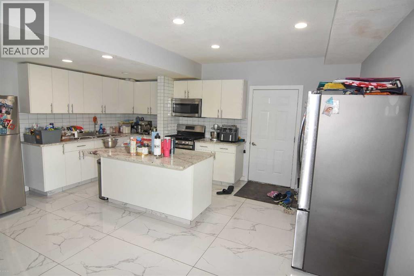
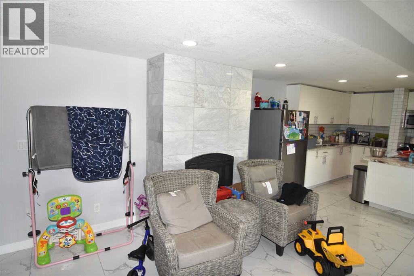
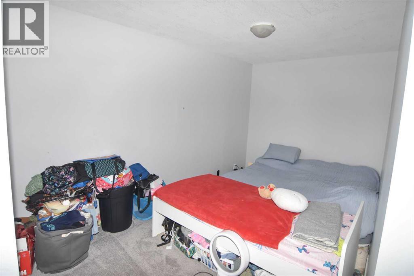
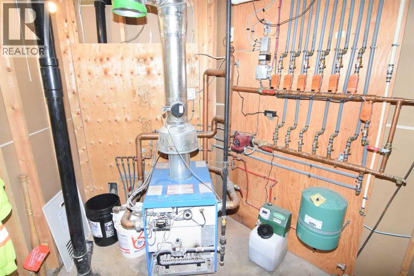
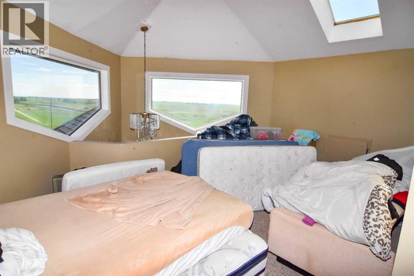
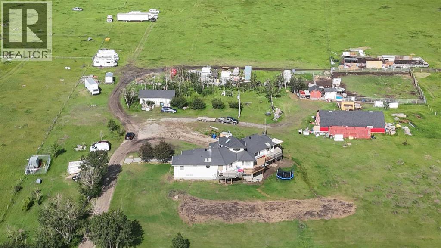
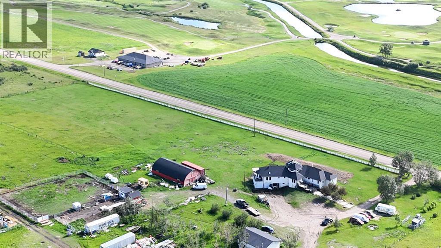
A rare opportunity to own this exceptional 19.6-acre property located directly across from the Delacour Golf Course! This unique bungalow with a loft and fully developed walkout basement offers outstanding space and flexibility, featuring three bedrooms plus a loft, a fully developed lower level with in-floor heat and a secondary kitchen—ideal for extended family, guests, or multi-generational living.Outside, you’ll find a triple attached garage, a Quonset, and several additional outbuildings. The fenced acreage creates endless possibilities for horses, hobby farming, livestock, storage, or a home-based business. Enjoy the peace and privacy of country living while remaining within easy reach of Calgary and surrounding communities. Whether you’re dreaming of a private retreat, a working acreage, or an investment with incredible future potential, this one-of-a-kind property is ready for your vision. (id:52784)
Property Details
| MLS® Number | A2326130 |
| Property Type | Single Family |
| Amenities Near By | Golf Course |
| Community Features | Golf Course Development |
| Features | Level |
Building
| Bathroom Total | 3 |
| Bedrooms Above Ground | 3 |
| Bedrooms Below Ground | 3 |
| Bedrooms Total | 6 |
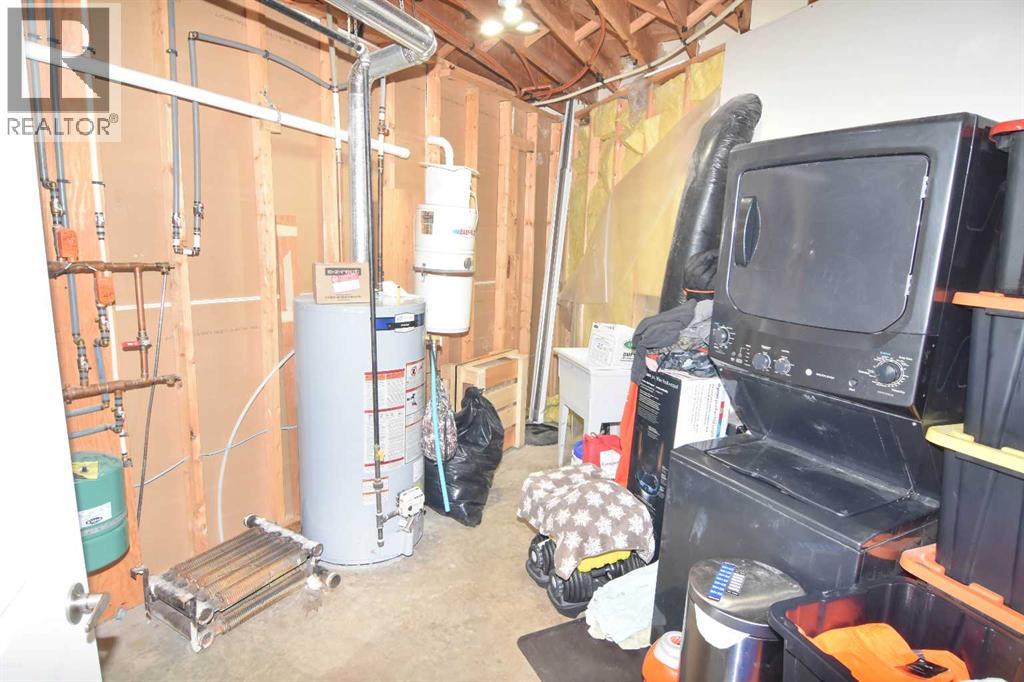
| Appliances | Refrigerator, Cooktop - Gas, Dishwasher, Microwave, Oven - Built-in, Washer & Dryer |
| Architectural Style | Bungalow |
| Basement Development | Finished |
| Basement Features | Walk Out |
| Basement Type | Full (finished) |
| Constructed Date | 1993 |
| Construction Material | Wood Frame |
| Construction Style Attachment | Detached |
| Cooling Type | None |
| Exterior Finish | Stucco |
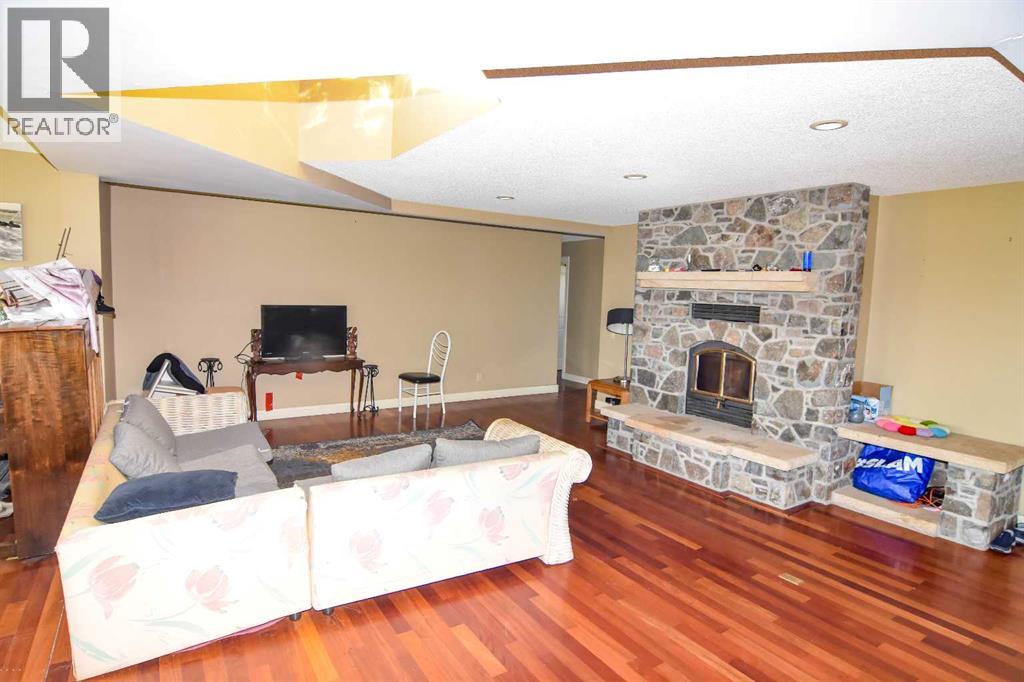
| Fireplace Present | Yes |
| Fireplace Total | 2 |
| Flooring Type | Carpeted, Ceramic Tile, Hardwood |
| Foundation Type | Poured Concrete |
| Heating Fuel | Natural Gas |
| Heating Type | Forced Air |
| Stories Total | 1 |
| Size Interior | 3,250 Sqft |
| Total Finished Area | 3250.3 Sqft |
| Type | House |
Parking
| Attached Garage | 3 |
Land
| Acreage | Yes |
| Fence Type | Fence |
| Land Amenities | Golf Course |
| Size Irregular | 19.60 |
| Size Total | 19.6 Ac|10 - 49 Acres |
| Size Total Text | 19.6 Ac|10 - 49 Acres |
| Zoning Description | A-r |
Rooms
| Level | Type | Length | Width | Dimensions |
|---|---|---|---|---|
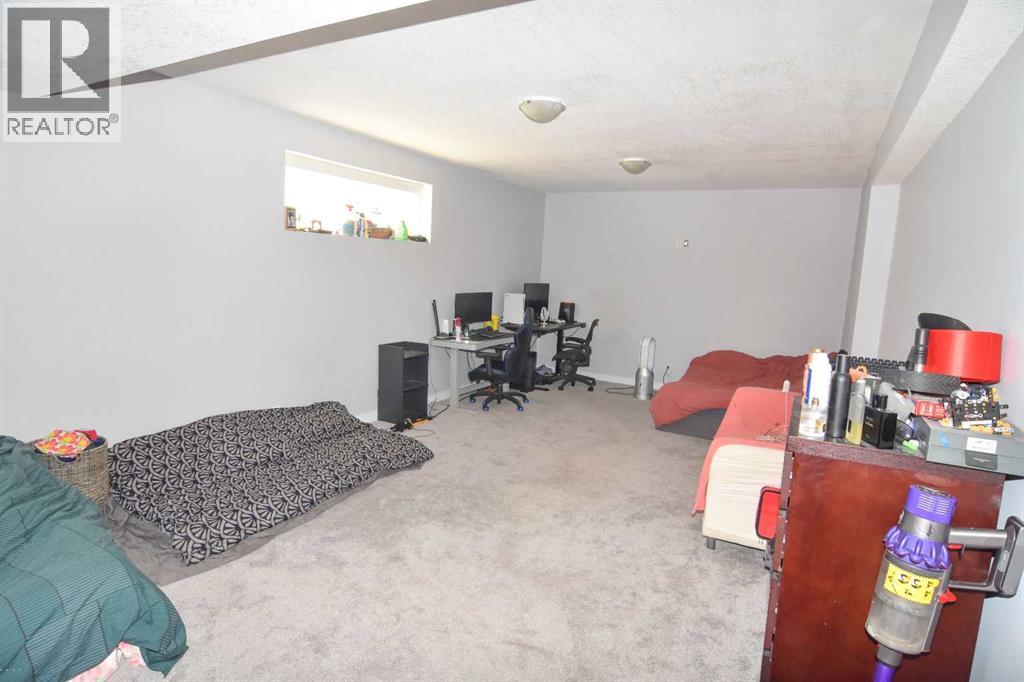
| Lower Level | Living Room | 21.00 Ft x 12.17 Ft | ||
| Lower Level | Kitchen | 17.42 Ft x 8.92 Ft | ||
| Lower Level | Living Room | 21.00 Ft x 12.17 Ft | ||
| Lower Level | Breakfast | 14.67 Ft x 12.17 Ft | ||
| Lower Level | Bedroom | 26.25 Ft x 13.42 Ft | ||
| Lower Level | 4pc Bathroom | 13.42 Ft x 8.75 Ft | ||
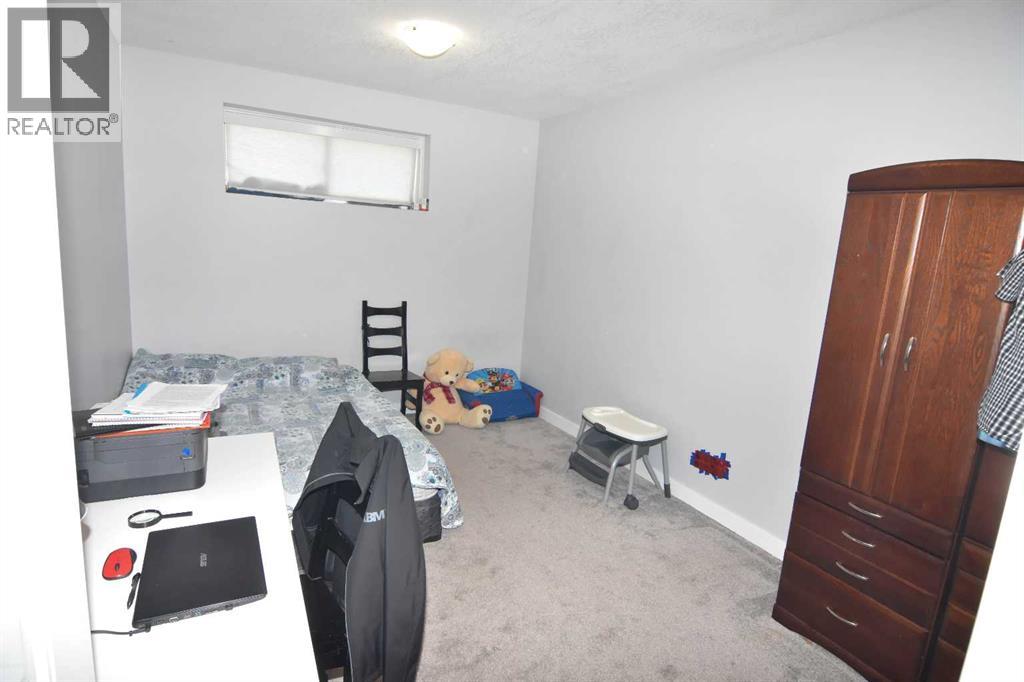
| Lower Level | Bedroom | 14.33 Ft x 9.50 Ft | ||
| Lower Level | Bedroom | 14.33 Ft x 9.50 Ft | ||
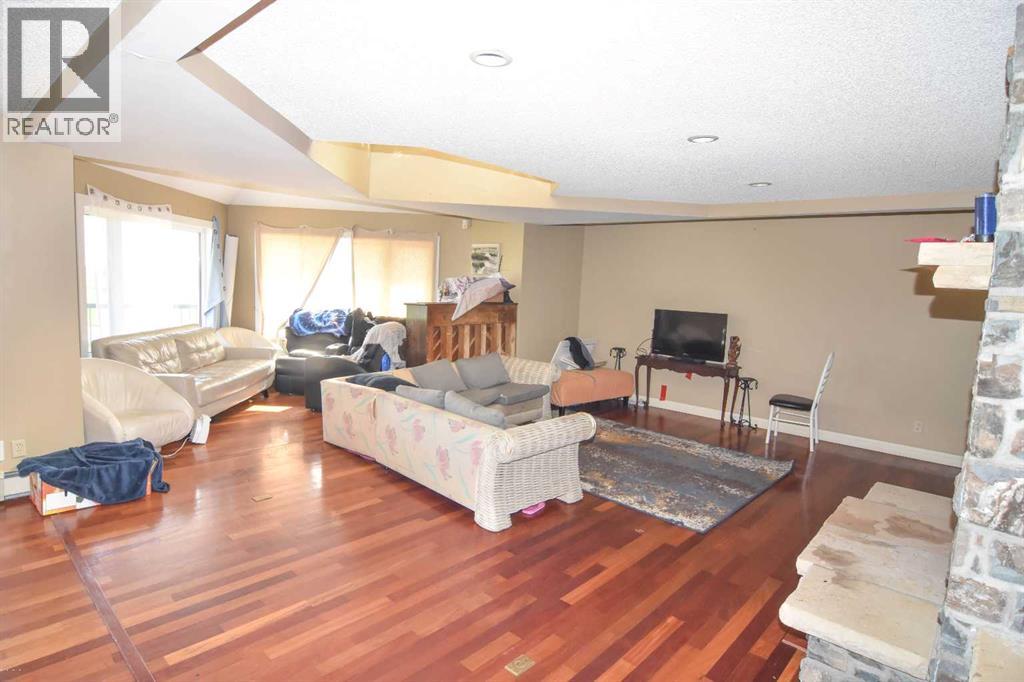
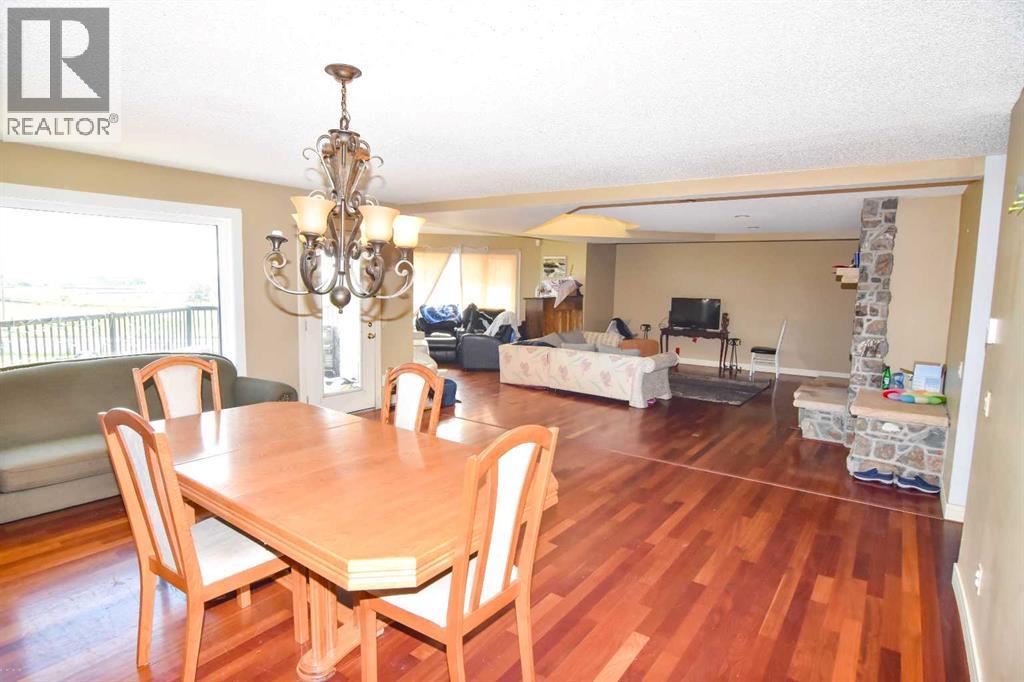
| Main Level | Living Room | 20.00 Ft x 19.25 Ft | ||
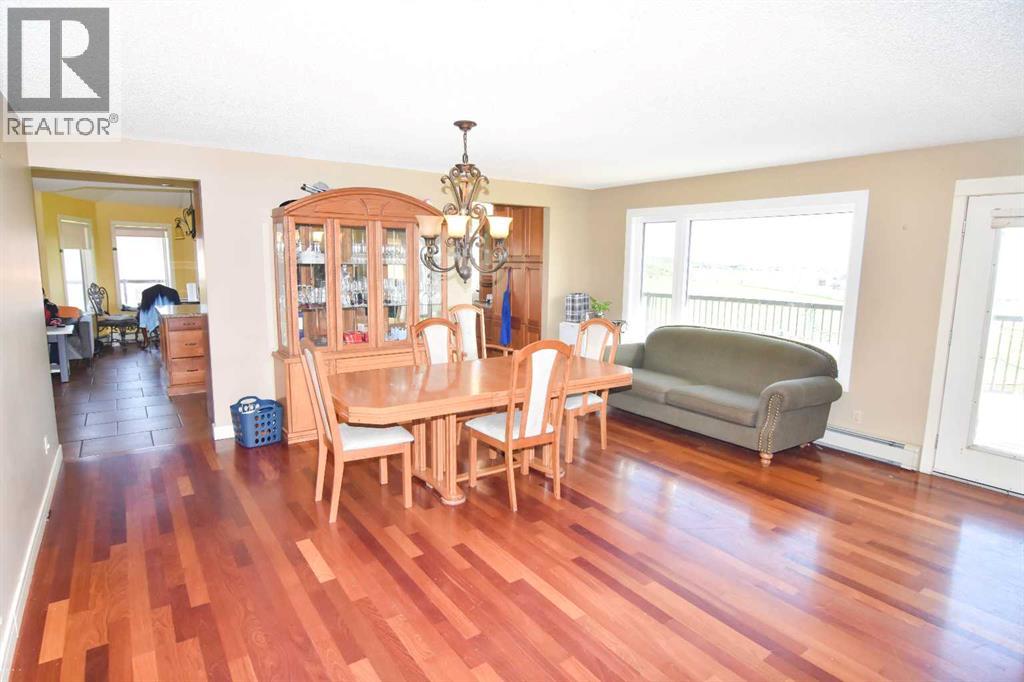
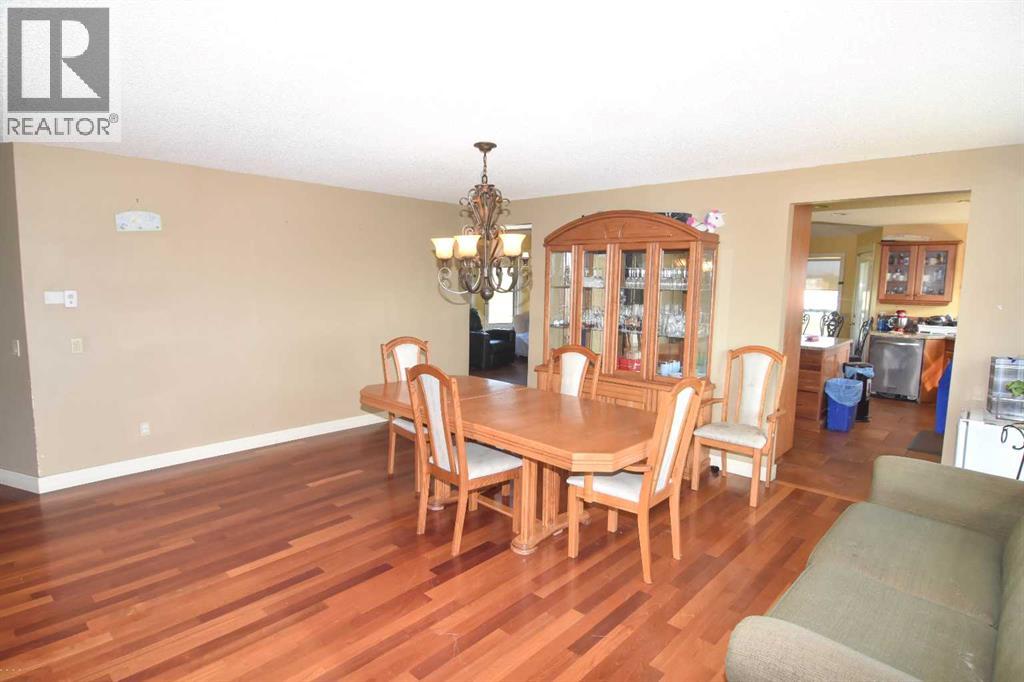
| Main Level | Dining Room | 17.58 Ft x 12.67 Ft | ||
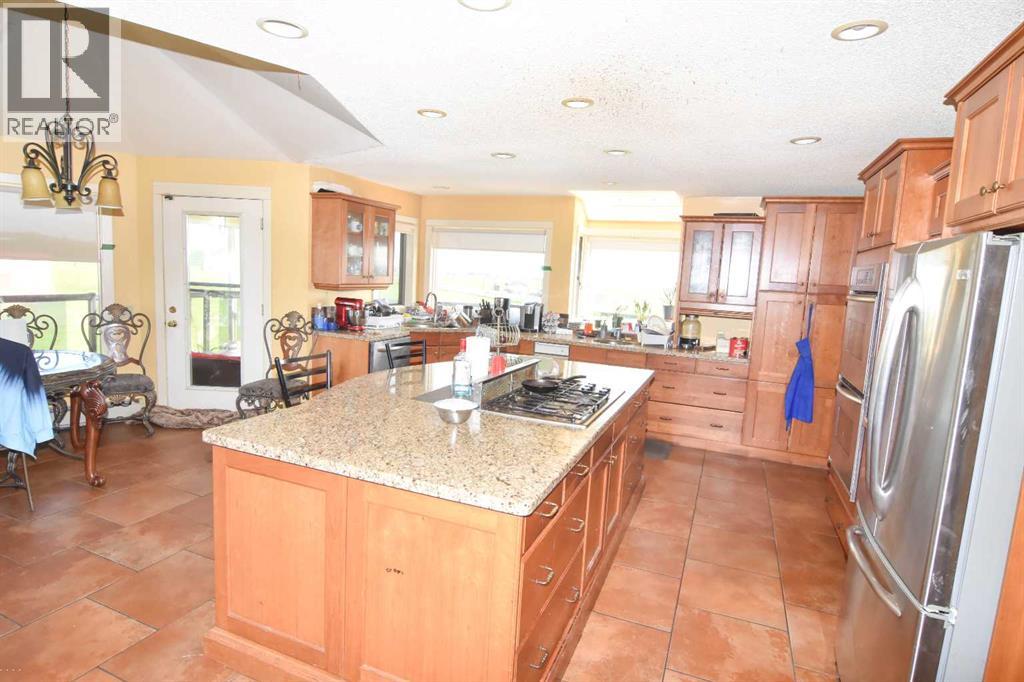
| Main Level | Other | 16.42 Ft x 15.42 Ft | ||
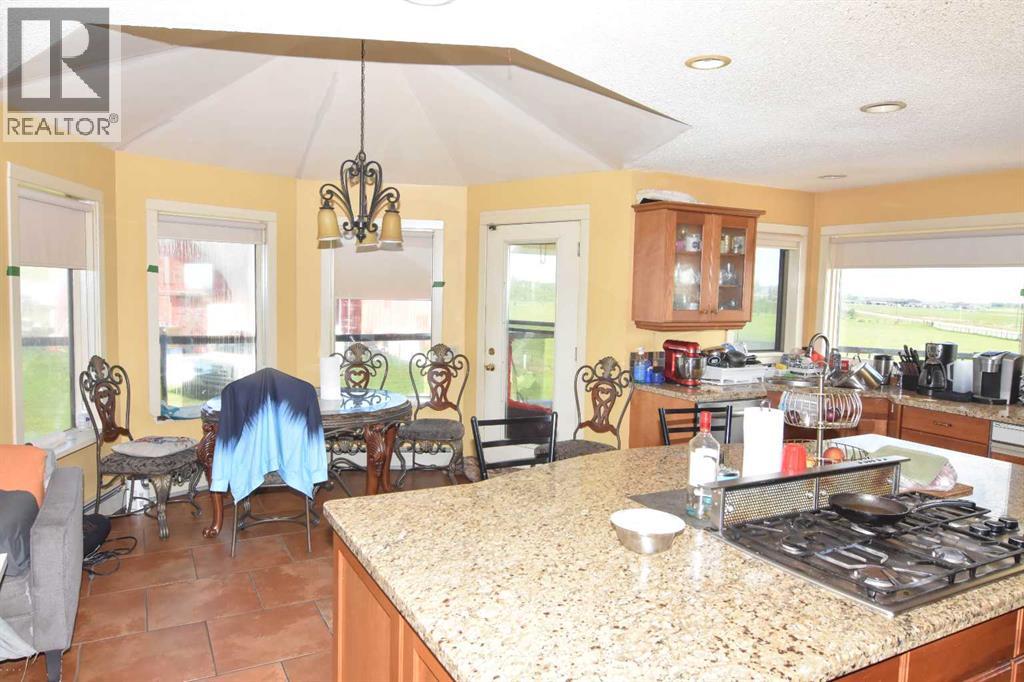
| Main Level | Breakfast | 12.33 Ft x 7.92 Ft | ||
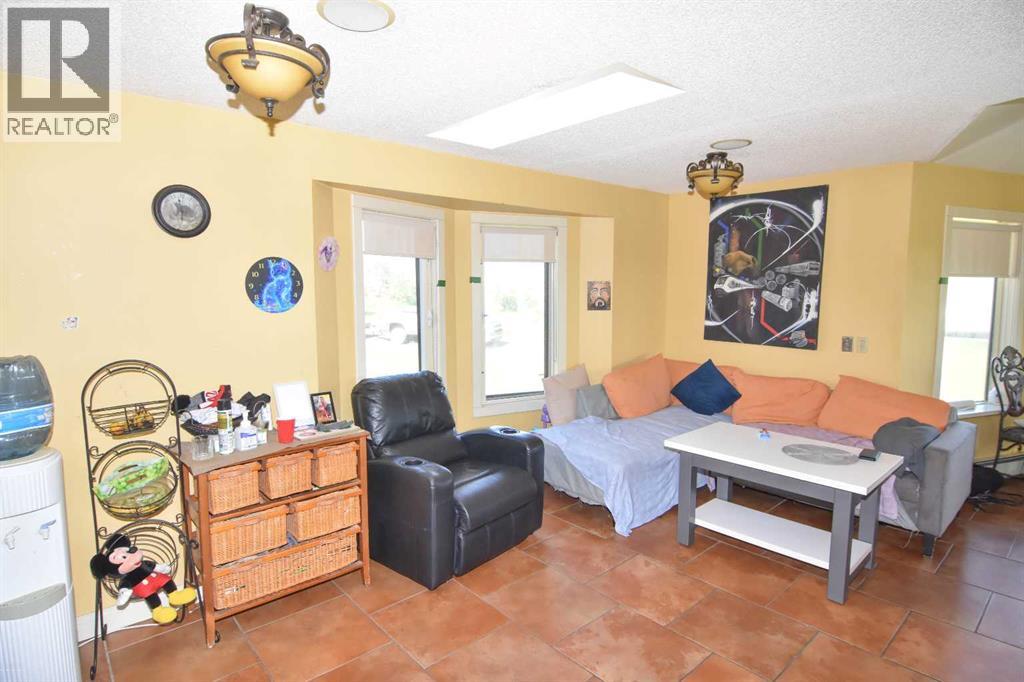
| Main Level | Family Room | 16.42 Ft x 7.58 Ft | ||
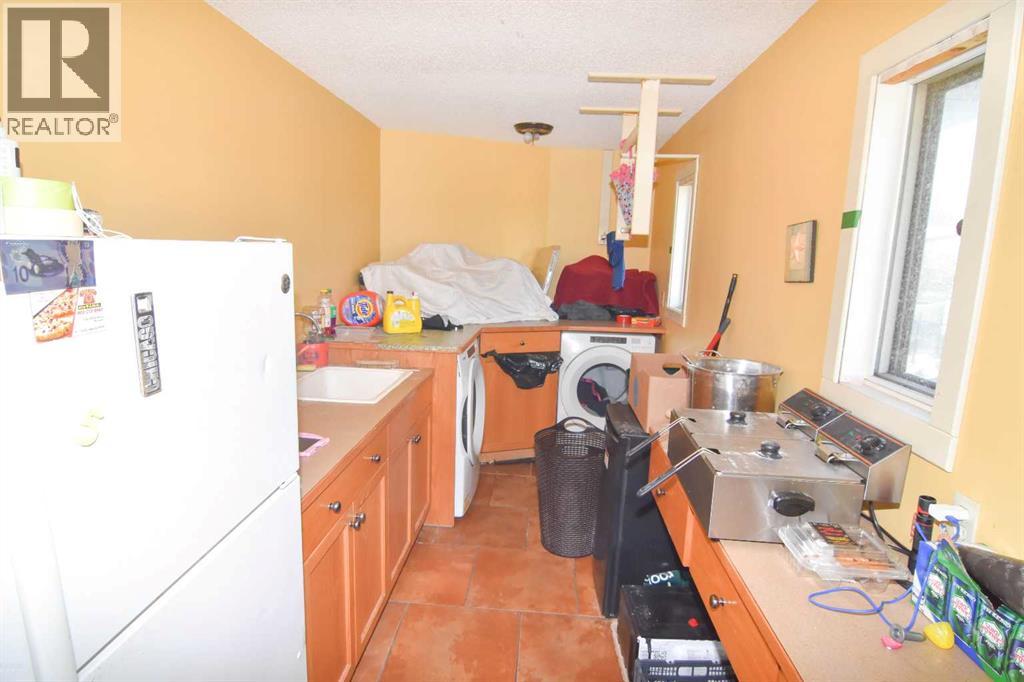
| Main Level | Laundry Room | 14.83 Ft x 7.17 Ft | ||
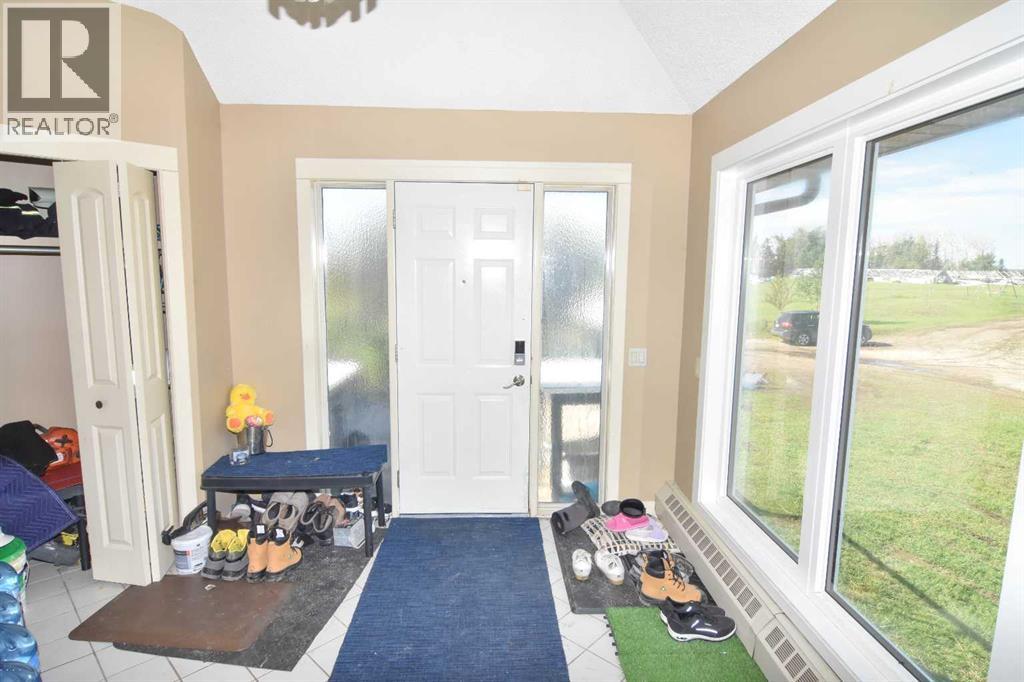
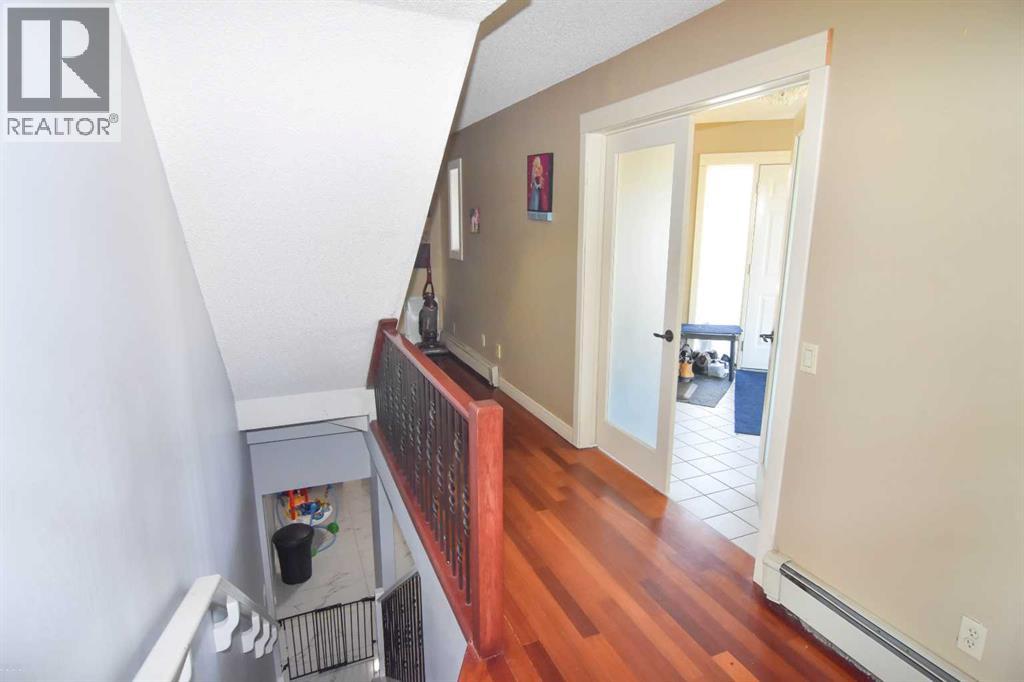
| Main Level | Foyer | 11.33 Ft x 8.92 Ft | ||
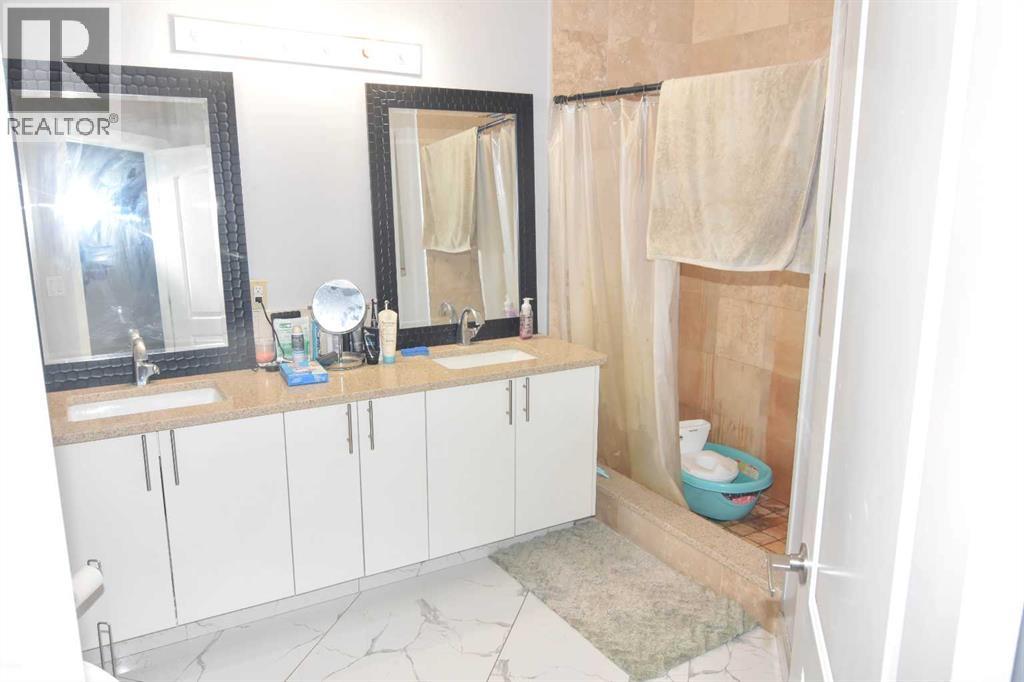
| Main Level | 4pc Bathroom | 9.67 Ft x 5.50 Ft | ||
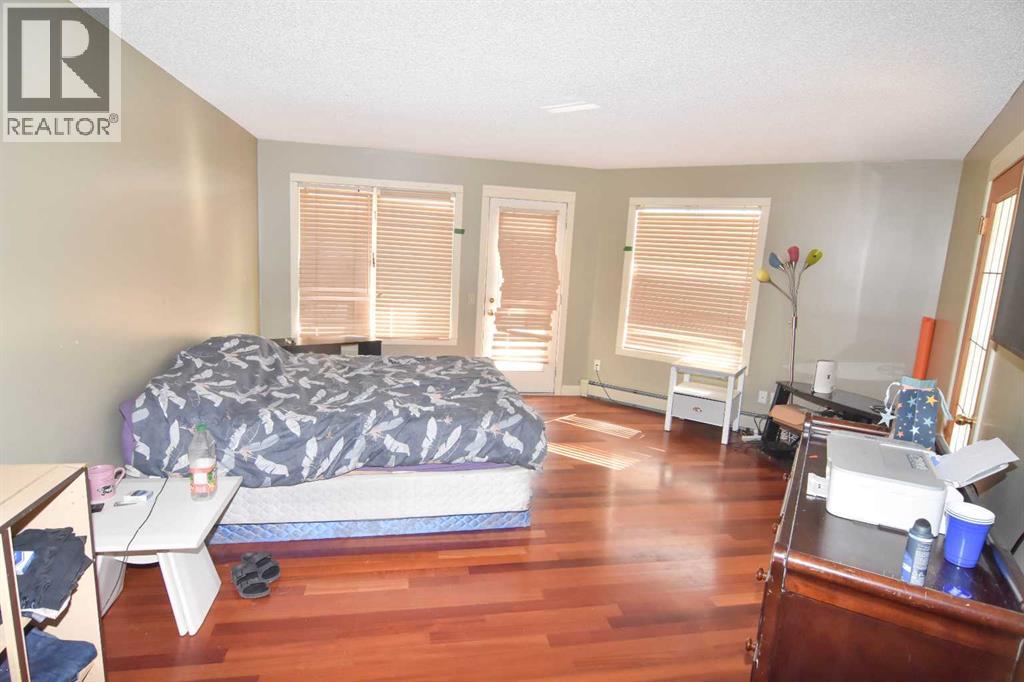
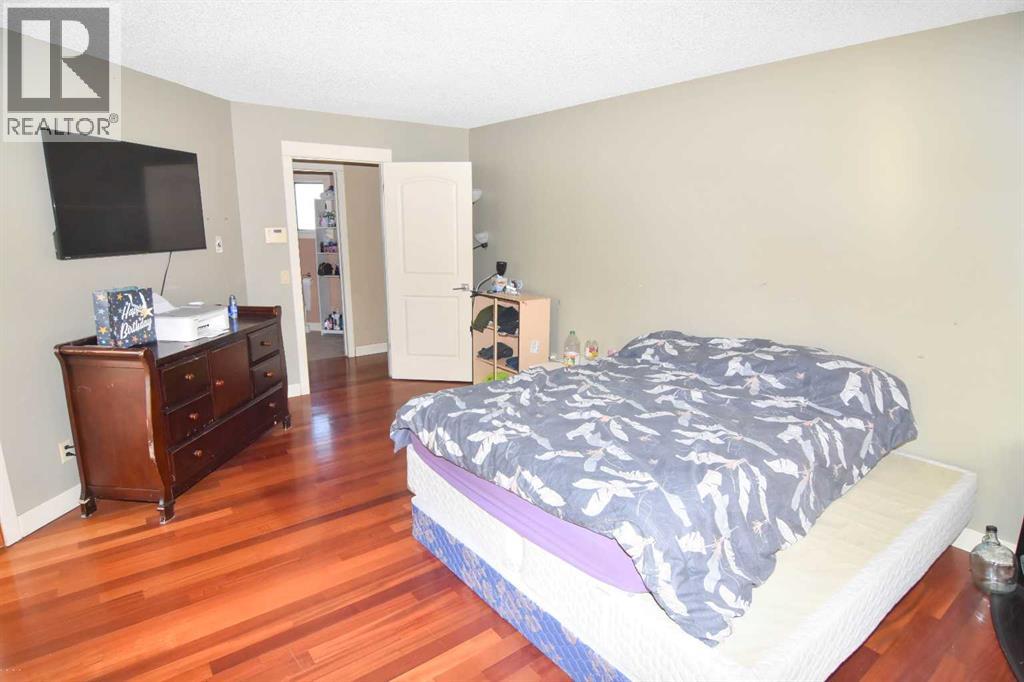
| Main Level | Primary Bedroom | 17.58 Ft x 13.17 Ft | ||
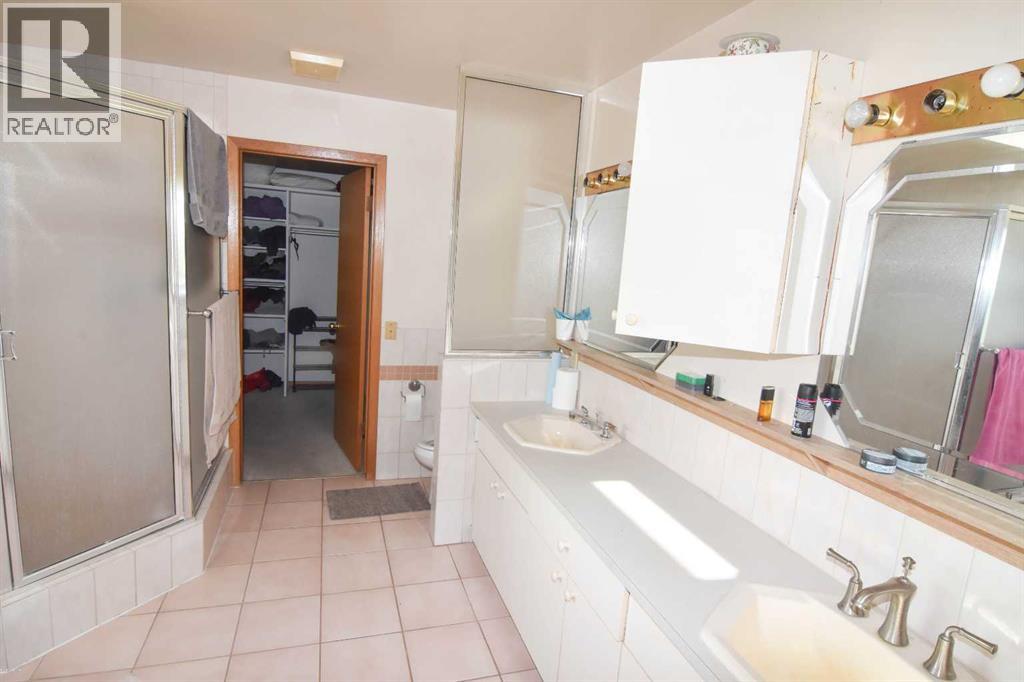
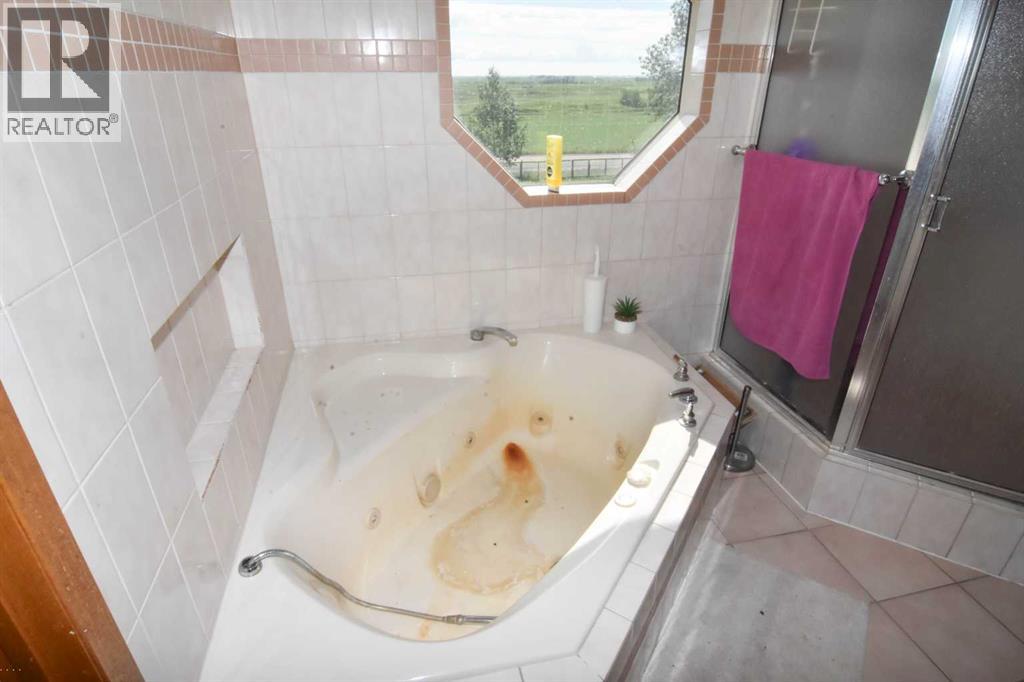
| Main Level | 6pc Bathroom | 11.08 Ft x 10.42 Ft | ||
| Main Level | Other | 10.42 Ft x 8.33 Ft | ||
| Main Level | Bedroom | 14.33 Ft x 10.83 Ft | ||
| Main Level | Bedroom | 14.00 Ft x 11.75 Ft |
https://www.realtor.ca/real-estate/29987740/253093-range-road-280-delacour
Contact Us
Contact us for more information

The trademarks REALTOR®, REALTORS®, and the REALTOR® logo are controlled by The Canadian Real Estate Association (CREA) and identify real estate professionals who are members of CREA. The trademarks MLS®, Multiple Listing Service® and the associated logos are owned by The Canadian Real Estate Association (CREA) and identify the quality of services provided by real estate professionals who are members of CREA. The trademark DDF® is owned by The Canadian Real Estate Association (CREA) and identifies CREA's Data Distribution Facility (DDF®)
July 19 2026 06:32:59
Calgary Real Estate Board
Kic Realty