

113 Harvest Oak Rise NE Calgary, Alberta T3K 4T9

$599,900
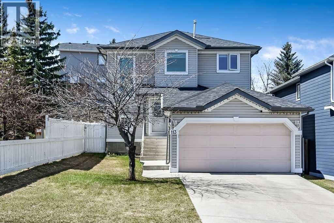
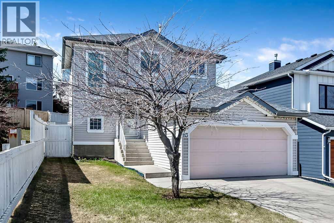
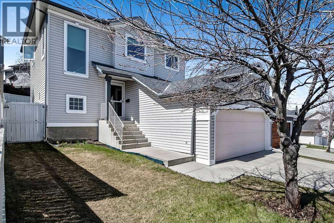
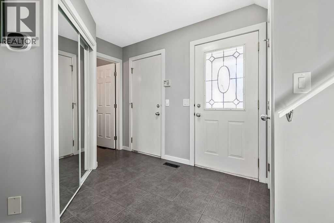
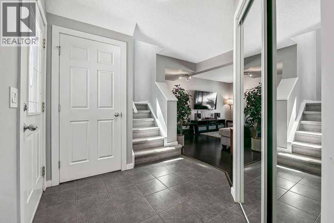
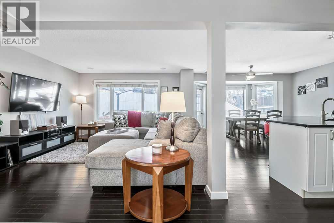
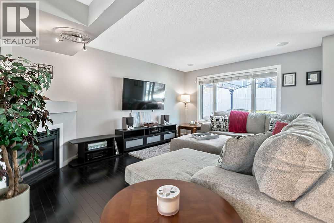
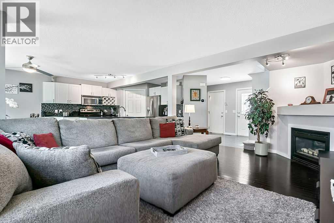
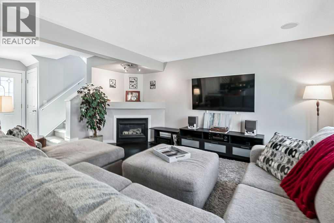
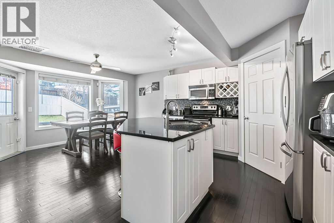
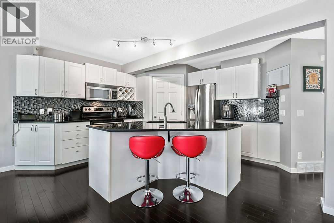
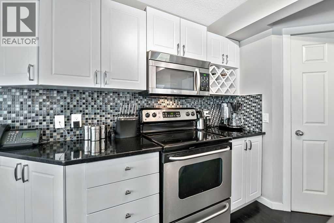
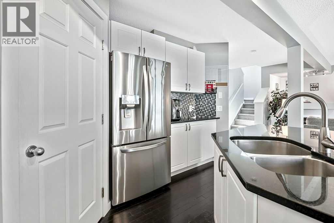
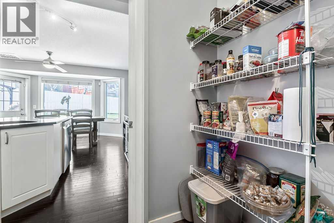
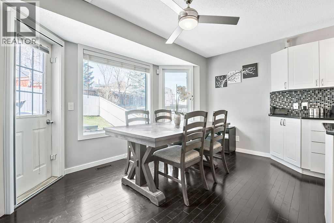
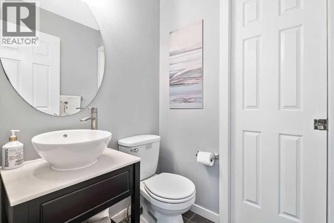
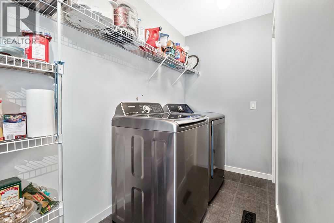
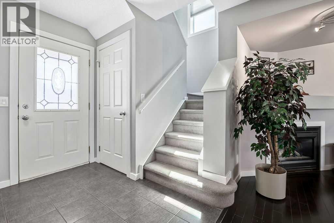
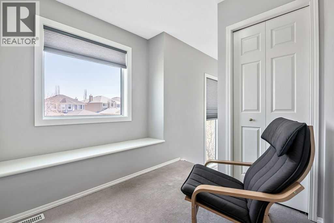
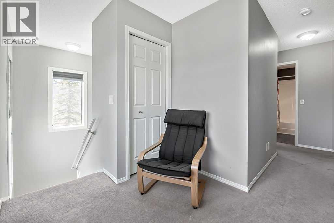
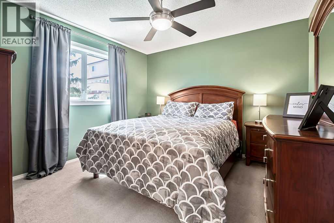
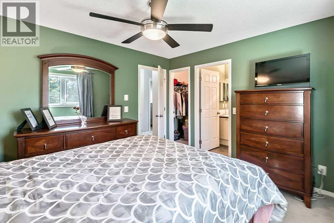
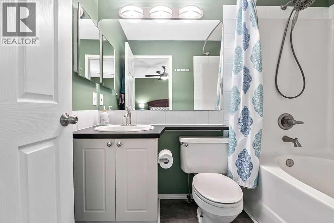
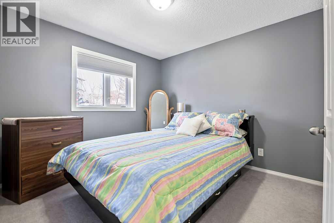
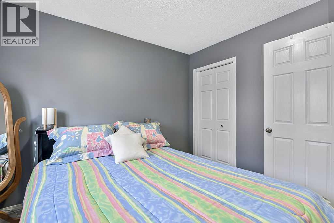
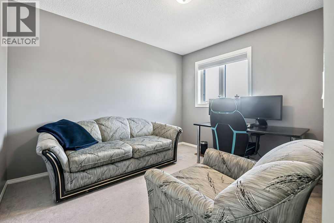
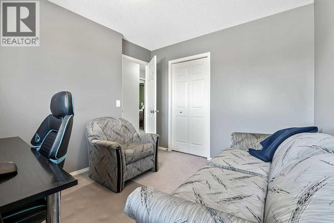
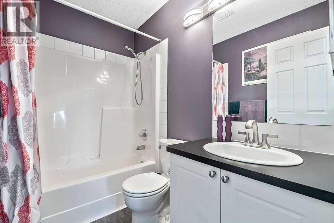
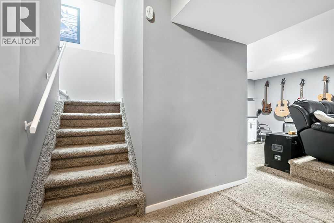
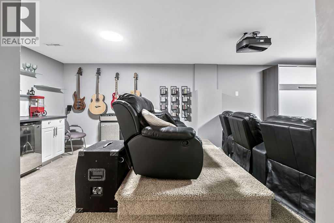
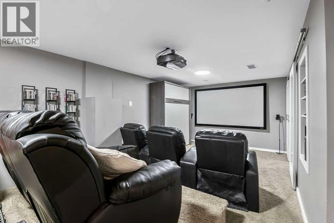
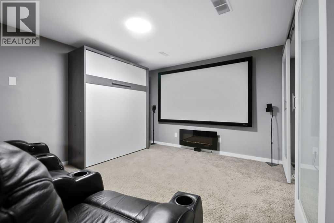
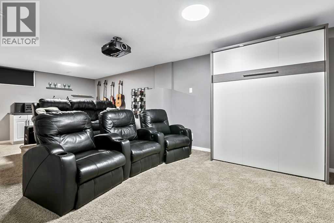
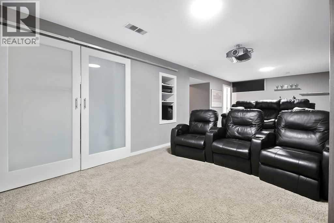
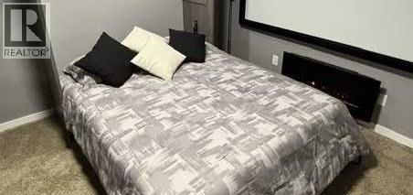
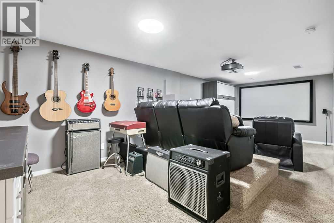
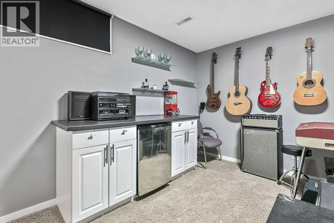
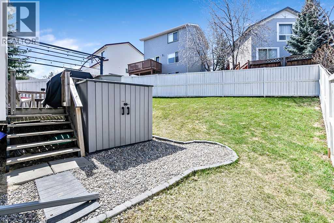
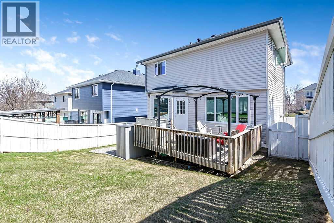
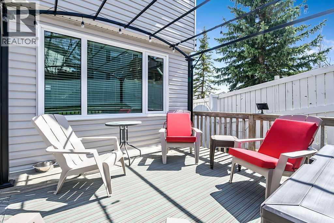
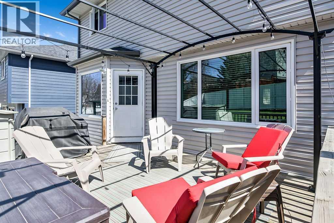
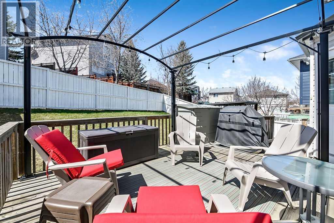
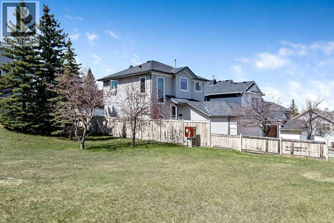
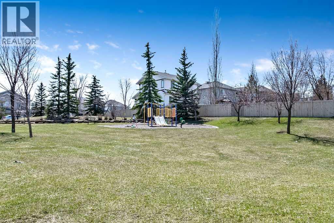
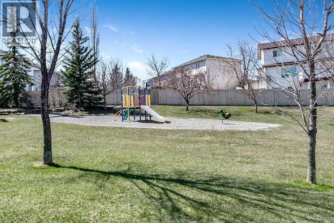
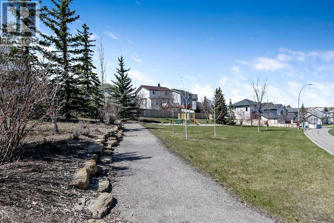
This charming two storey is located in a quiet cul de sac with a beautiful park as it's neighbour to the right .The many recent upgrades include new furnace, windows, shingles and some siding. This home has many great features whichi include hardwood floors, granite countertops, stainless stell appliances, air conditioning and most important of all no ply b plumbing. There is three spacious bedrooms on the upper level. We have a total of 4 bathrooms and the ebsuite has an inviting soaker tub. The fully finished basement is a movie buff's dream come true with two leather love seats included and all the home theatre equipment. If you have lots of company you will find the built in murphy bed a great place for guests. The west backyard is the perfect place to end your day with a family meal all covered in on your large deck with a covered pergolo.Harvest Hills is a great lake communitty with plenty of shopping , schools and amenities close by. (id:52784)
Property Details
| MLS® Number | A2324924 |
| Property Type | Single Family |
| Community Name | Harvest Hills |
| Amenities Near By | Park, Schools, Shopping, Water Nearby |
| Community Features | Lake Privileges |
| Features | Cul-de-sac, No Smoking Home, Gazebo |
| Parking Space Total | 4 |
| Plan | 9712316 |
| Structure | Deck |
Building
| Bathroom Total | 4 |
| Bedrooms Above Ground | 3 |
| Bedrooms Total | 3 |
| Appliances | Washer, Refrigerator, Dishwasher, Stove, Dryer, Freezer, Microwave Range Hood Combo, Window Coverings, Garage Door Opener |
| Basement Development | Finished |
| Basement Type | Full (finished) |
| Constructed Date | 1998 |
| Construction Style Attachment | Detached |
| Cooling Type | Central Air Conditioning |
| Exterior Finish | Vinyl Siding |
| Fireplace Present | Yes |
| Fireplace Total | 1 |
| Flooring Type | Carpeted, Hardwood, Linoleum |
| Foundation Type | Poured Concrete |
| Half Bath Total | 2 |
| Heating Type | Forced Air |
| Stories Total | 2 |
| Size Interior | 1,442 Sqft |
| Total Finished Area | 1442.42 Sqft |
| Type | House |
Parking
| Attached Garage | 2 |
Land
| Acreage | No |
| Fence Type | Fence |
| Land Amenities | Park, Schools, Shopping, Water Nearby |
| Landscape Features | Lawn |
| Size Frontage | 12.33 M |
| Size Irregular | 388.00 |
| Size Total | 388 M2|4,051 - 7,250 Sqft |
| Size Total Text | 388 M2|4,051 - 7,250 Sqft |
| Zoning Description | R-cg |
Rooms
| Level | Type | Length | Width | Dimensions |
|---|---|---|---|---|
| Second Level | Primary Bedroom | 11.08 Ft x 12.00 Ft | ||
| Second Level | Bedroom | 10.00 Ft x 11.00 Ft | ||
| Second Level | Bedroom | 9.33 Ft x 11.00 Ft | ||
| Second Level | 4pc Bathroom | 5.00 Ft x 8.00 Ft | ||
| Second Level | 4pc Bathroom | 5.00 Ft x 8.42 Ft | ||
| Lower Level | Media | 11.58 Ft x 25.83 Ft | ||
| Lower Level | Den | 5.83 Ft x 11.00 Ft | ||
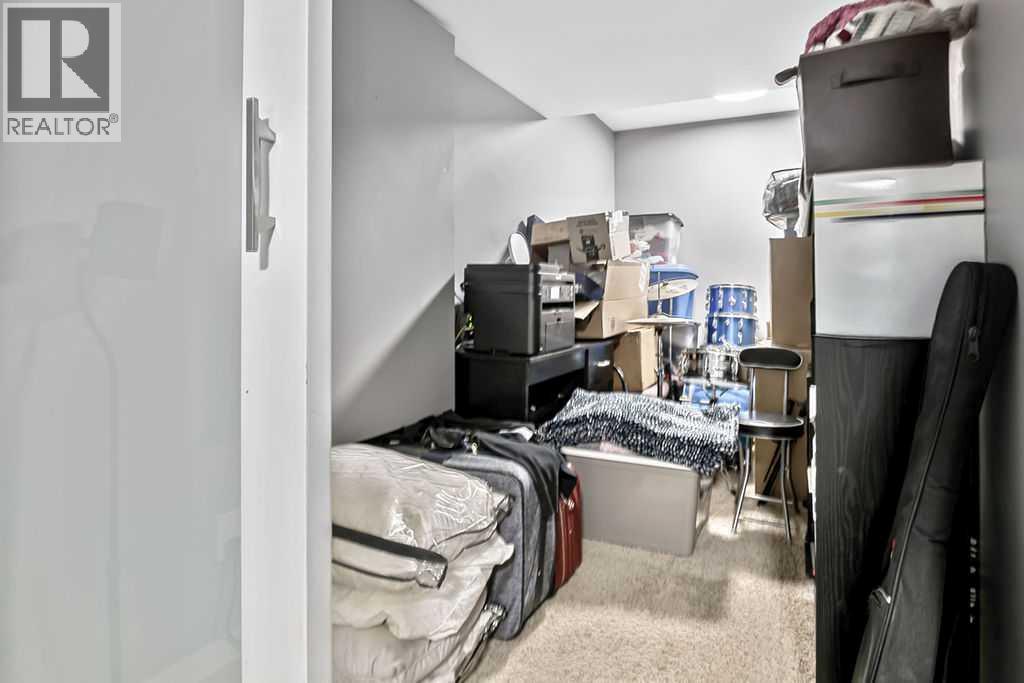
| Lower Level | Other | 2.50 Ft x 5.50 Ft | ||
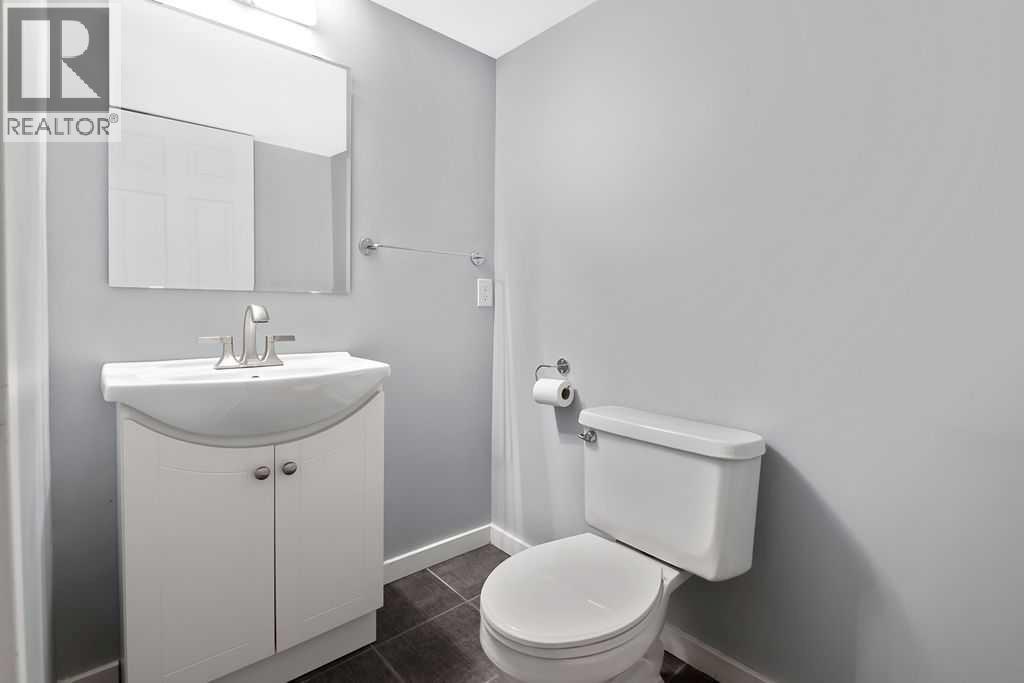
| Lower Level | 2pc Bathroom | 4.33 Ft x 6.42 Ft | ||
| Lower Level | Furnace | 7.83 Ft x 11.25 Ft | ||
| Main Level | Other | 7.67 Ft x 7.67 Ft | ||
| Main Level | Living Room | 12.58 Ft x 16.50 Ft | ||
| Main Level | Kitchen | 10.83 Ft x 12.17 Ft | ||
| Main Level | Dining Room | 8.00 Ft x 13.00 Ft | ||
| Main Level | Laundry Room | 10.25 Ft x 4.67 Ft | ||
| Main Level | 2pc Bathroom | 4.42 Ft x 5.00 Ft |
https://www.realtor.ca/real-estate/29963105/113-harvest-oak-rise-ne-calgary-harvest-hills
Contact Us
Contact us for more information

The trademarks REALTOR®, REALTORS®, and the REALTOR® logo are controlled by The Canadian Real Estate Association (CREA) and identify real estate professionals who are members of CREA. The trademarks MLS®, Multiple Listing Service® and the associated logos are owned by The Canadian Real Estate Association (CREA) and identify the quality of services provided by real estate professionals who are members of CREA. The trademark DDF® is owned by The Canadian Real Estate Association (CREA) and identifies CREA's Data Distribution Facility (DDF®)
July 21 2026 07:45:27
Calgary Real Estate Board
Cir Realty