

156 Camden Court Strathmore, Alberta T1P 1Y1

$585,000
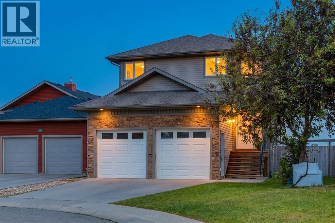
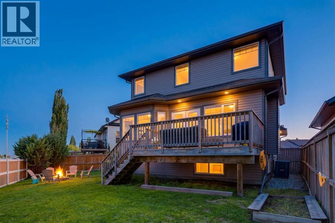
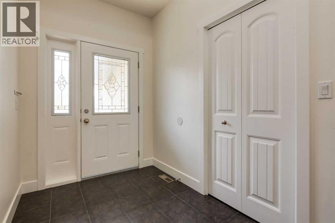
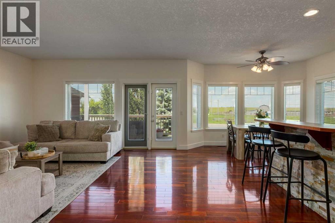
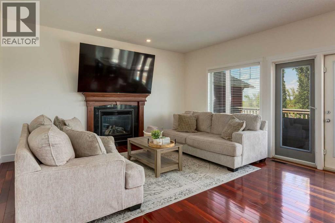
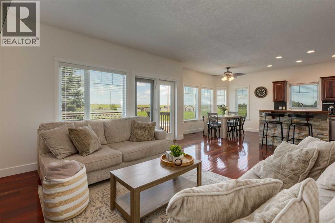
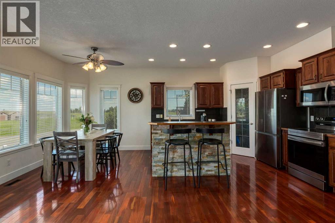
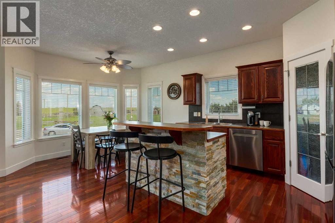
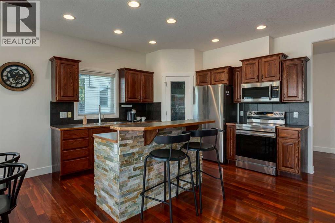
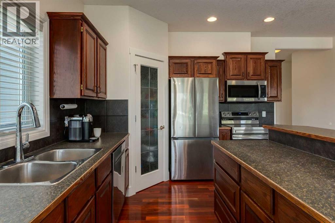
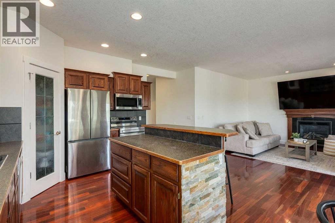
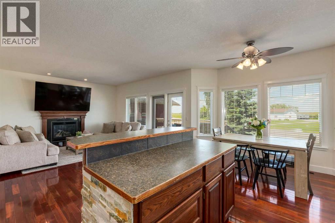
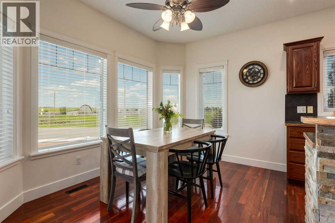
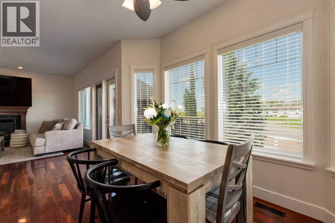
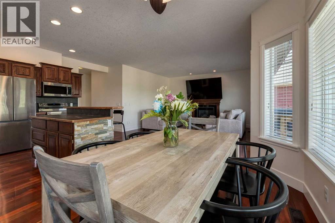
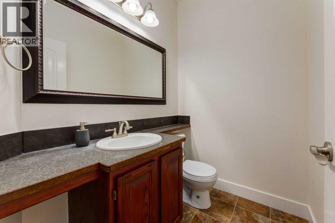
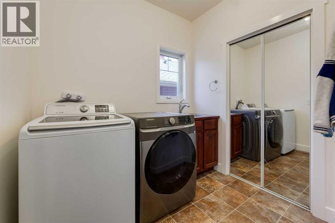
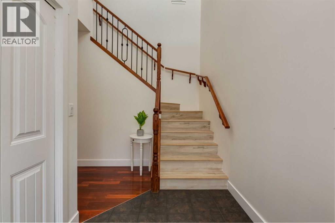
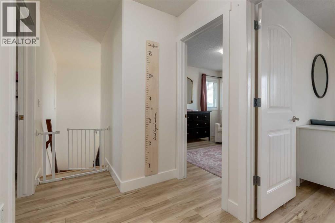
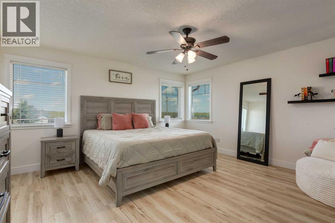
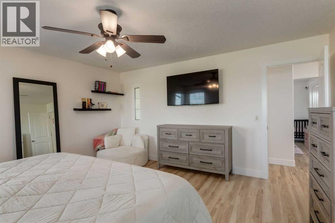
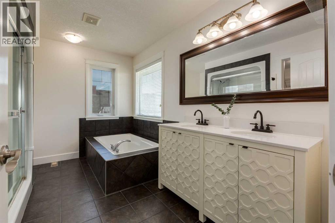
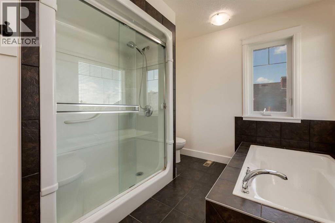
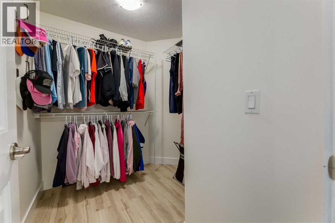
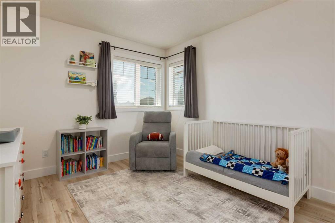
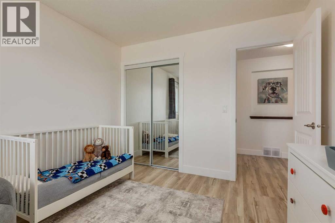
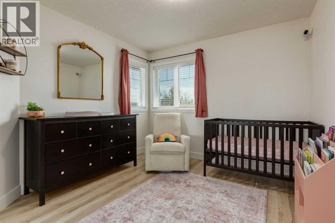
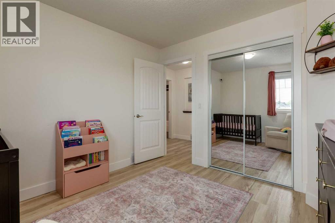
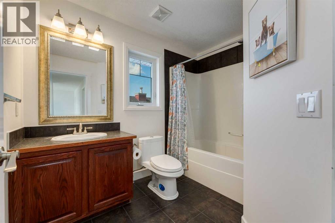
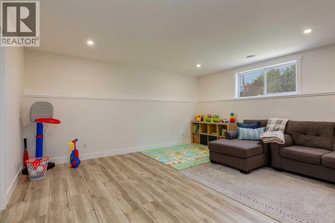
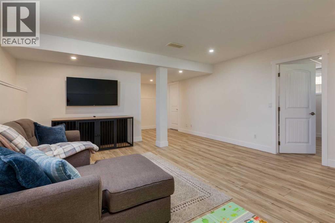
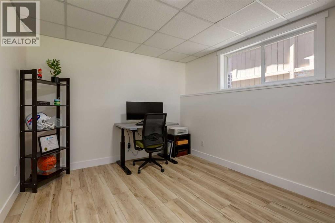
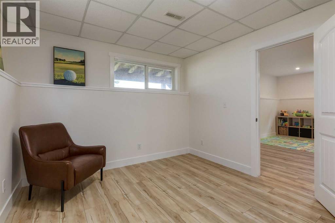
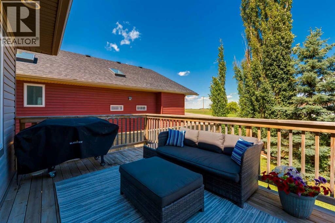
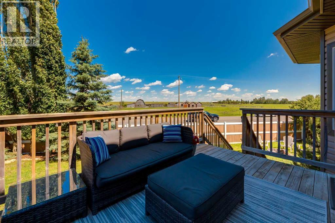
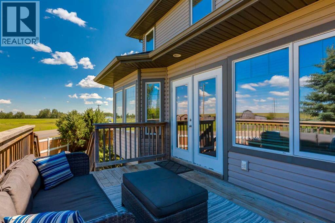
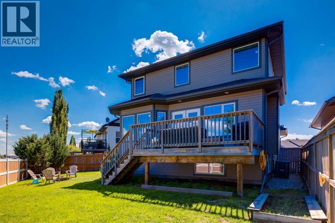
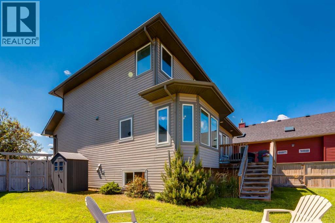
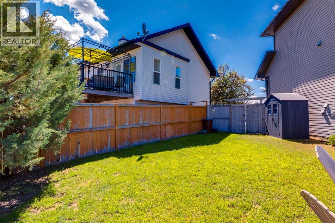
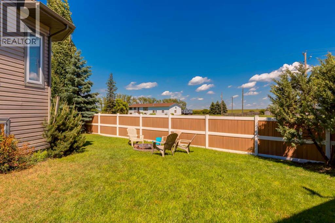
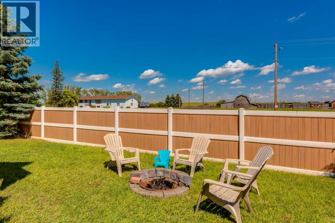
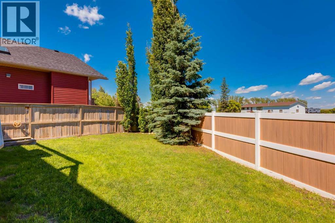
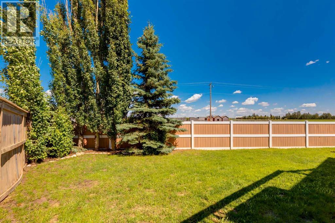
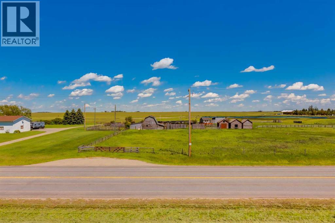
WELCOME to this AIR CONDITIONED + UPDATED 2-STOREY HOME offering 2,373 SQ FT of DEVELOPED living space, w/4 BEDROOMS + 2.5 BATHROOMS + a 23'5" x 21'11" DOUBLE ATTACHED GARAGE — PERFECTLY positioned on a QUIET CUL-DE-SAC backing onto the ALBERTA PRAIRIES in the SOUGHT-AFTER COMMUNITY OF CAMBRIDGE GLEN! Situated on a PRIVATE PIE-SHAPED LOT w/ NO NEIGHBOURS BEHIND, this home offers the perfect blend of SPACE, COMFORT + FUNCTIONALITY for GROWING FAMILIES looking to enjoy PEACEFUL VIEWS while remaining close to PARKS, SCHOOLS, SHOPPING + everyday amenities.Step inside to a SPACIOUS FOYER feat. soaring ceilings + a neutral colour palette, creating a warm + inviting first impression. The thoughtful layout opens into the heart of the home, where 9' CEILINGS, RICH HARDWOOD FLOORS, oversized windows + an ABUNDANCE OF NATURAL LIGHT create a BRIGHT, OPEN-CONCEPT living space designed for everyday living + effortless entertaining. The STUNNING KITCHEN is the true centrepiece—feat. rich cabinetry, a CENTRE ISLAND w/ Breakfast Bar, Corner Pantry + SS APPLIANCES, offering exceptional functionality for family meals + entertaining. The dining area is surrounded by windows overlooking the backyard + flows seamlessly onto the expansive rear deck, while the INVITING LIVING ROOM is anchored by a beautiful GAS FIREPLACE + large picture windows framing the serene prairie views beyond. A convenient 2-PC BATH + MAIN FLOOR LAUNDRY/MUDROOM w/direct access to the garage complete the main level. Upstairs, escape to the SPACIOUS PRIMARY RETREAT featuring room for a king-sized room, a WALK-IN CLOSET + a beautifully updated 5-PIECE ENSUITE complete w/a DOUBLE VANITY, DEEP SOAKER TUB + SEPARATE SHOWER. The 2nd + 3rd bedrooms are generously sized + share a well-appointed 4-PC bathroom, making this level ideal for growing families.The FULLY FINISHED BASEMENT extends your living space even further, w/a LARGE FAMILY/REC ROOM perfect for movie nights, a playroom, home gym or games area. A 4TH BEDROOM + additional storage provide exceptional flexibility for guests, teenagers or a home office.Step outside to your PRIVATE BACKYARD RETREAT—an incredible PIE-SHAPED LOT backing onto OPEN PRAIRIES w/ NO NEIGHBOURS BEHIND. The LARGE DECK is perfect for summer BBQs, outdoor dining or simply relaxing while taking in the peaceful surroundings. The fully fenced yard feat. mature trees, a FIRE PIT AREA, STORAGE SHED + plenty of green space for kids + pets to enjoy.Additional highlights incl. NEWER A/C (2024), NEWER Furnace 2022 + exceptional pride of ownership throughout.Located in the FAMILY-FRIENDLY COMMUNITY OF CAMBRIDGE GLEN, you'll love being just minutes from PARKS, PLAYGROUNDS, SCHOOLS, SHOPPING + WALKING PATHS while enjoying the privacy of a quiet cul-de-sac backing onto open prairie. Homes offering this combination of LOCATION, LAYOUT + BACKYARD PRIVACY are SELDOM AVAILABLE.BOOK YOUR PRIVATE SHOWING TODAY! (id:52784)
Property Details
| MLS® Number | A2324200 |
| Property Type | Single Family |
| Community Name | Cambridge Glen |
| Amenities Near By | Park, Playground, Schools, Shopping |
| Features | Cul-de-sac, Pvc Window, No Neighbours Behind, No Smoking Home |
| Parking Space Total | 4 |
| Plan | 0613113 |
| Structure | Shed, Deck |
Building
| Bathroom Total | 3 |
| Bedrooms Above Ground | 3 |
| Bedrooms Below Ground | 1 |
| Bedrooms Total | 4 |
| Appliances | Washer, Refrigerator, Dishwasher, Stove, Dryer, Microwave Range Hood Combo, Window Coverings, Garage Door Opener |
| Basement Development | Finished |
| Basement Type | Full (finished) |
| Constructed Date | 2007 |
| Construction Material | Wood Frame |
| Construction Style Attachment | Detached |
| Cooling Type | Central Air Conditioning |
| Exterior Finish | Stone, Vinyl Siding |
| Fire Protection | Smoke Detectors |
| Fireplace Present | Yes |
| Fireplace Total | 1 |
| Flooring Type | Hardwood, Tile, Vinyl Plank |
| Foundation Type | Poured Concrete |
| Half Bath Total | 1 |
| Heating Fuel | Natural Gas |
| Heating Type | Forced Air |
| Stories Total | 2 |
| Size Interior | 1,737 Sqft |
| Total Finished Area | 1737.47 Sqft |
| Type | House |
Parking
| Attached Garage | 2 |
Land
| Acreage | No |
| Fence Type | Fence |
| Land Amenities | Park, Playground, Schools, Shopping |
| Landscape Features | Lawn |
| Size Depth | 36.04 M |
| Size Frontage | 6.73 M |
| Size Irregular | 473.00 |
| Size Total | 473 M2|4,051 - 7,250 Sqft |
| Size Total Text | 473 M2|4,051 - 7,250 Sqft |
| Zoning Description | R1 |
Rooms
| Level | Type | Length | Width | Dimensions |
|---|---|---|---|---|
| Second Level | 5pc Bathroom | 12.08 Ft x 8.00 Ft | ||
| Second Level | Bedroom | 10.92 Ft x 10.17 Ft | ||
| Second Level | Bedroom | 10.92 Ft x 10.17 Ft | ||
| Second Level | 4pc Bathroom | Measurements not available | ||
| Basement | Recreational, Games Room | 17.50 Ft x 15.67 Ft | ||
| Basement | Bedroom | 13.25 Ft x 10.17 Ft | ||
| Basement | Furnace | 10.58 Ft x 10.17 Ft | ||
| Basement | Storage | 6.50 Ft x 4.92 Ft | ||
| Main Level | Living Room | 14.92 Ft x 12.08 Ft | ||
| Main Level | Kitchen | 11.50 Ft x 11.08 Ft | ||
| Main Level | Dining Room | 11.42 Ft x 8.42 Ft | ||
| Main Level | Foyer | 10.33 Ft x 6.17 Ft | ||
| Main Level | Laundry Room | 7.58 Ft x 6.42 Ft | ||
| Main Level | 2pc Bathroom | 6.08 Ft x 4.75 Ft | ||
| Upper Level | Primary Bedroom | 15.08 Ft x 14.58 Ft | ||
| Upper Level | Other | 6.75 Ft x 5.25 Ft |
https://www.realtor.ca/real-estate/29957421/156-camden-court-strathmore-cambridge-glen
Contact Us
Contact us for more information

The trademarks REALTOR®, REALTORS®, and the REALTOR® logo are controlled by The Canadian Real Estate Association (CREA) and identify real estate professionals who are members of CREA. The trademarks MLS®, Multiple Listing Service® and the associated logos are owned by The Canadian Real Estate Association (CREA) and identify the quality of services provided by real estate professionals who are members of CREA. The trademark DDF® is owned by The Canadian Real Estate Association (CREA) and identifies CREA's Data Distribution Facility (DDF®)
September 18 2026 06:12:35
Calgary Real Estate Board
RE/MAX House Of Real Estate