

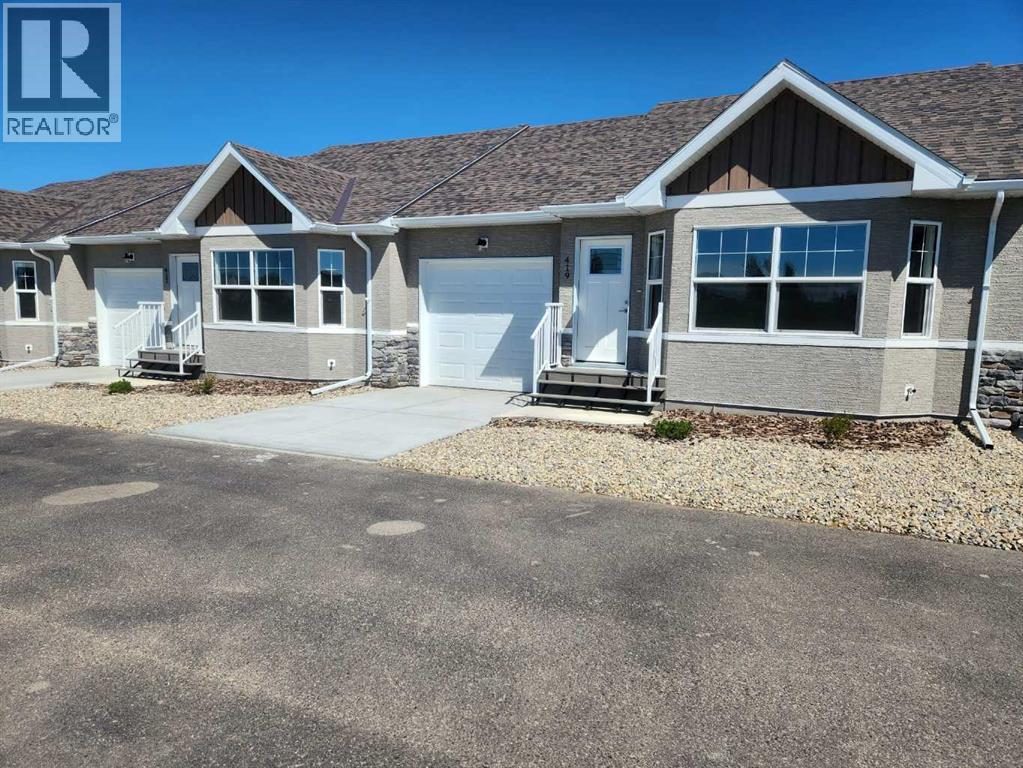
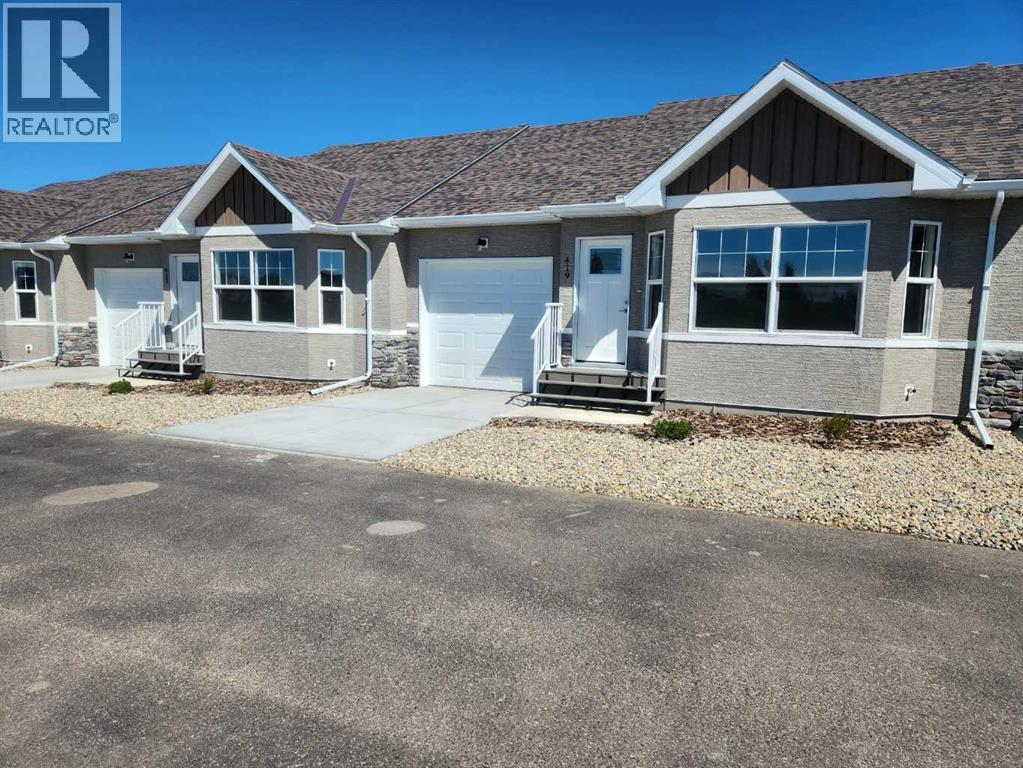
419 Meadowlark Way Vulcan, Alberta T0L 2B0


$349,000Maintenance, Common Area Maintenance, Insurance
$125 Monthly
Maintenance, Common Area Maintenance, Insurance
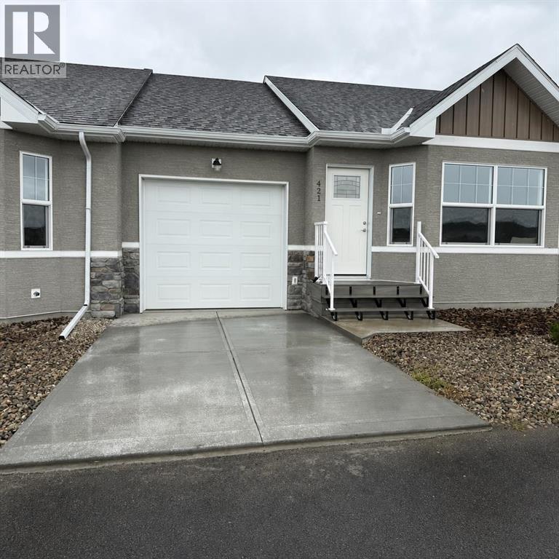
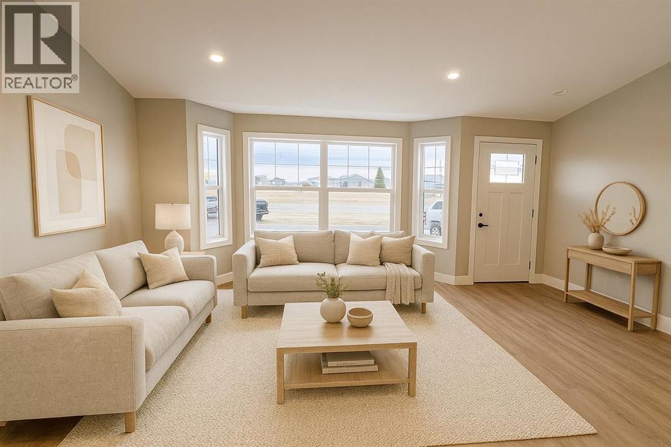
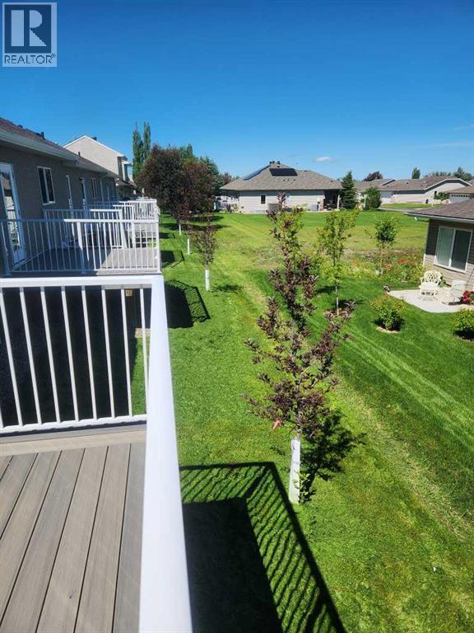
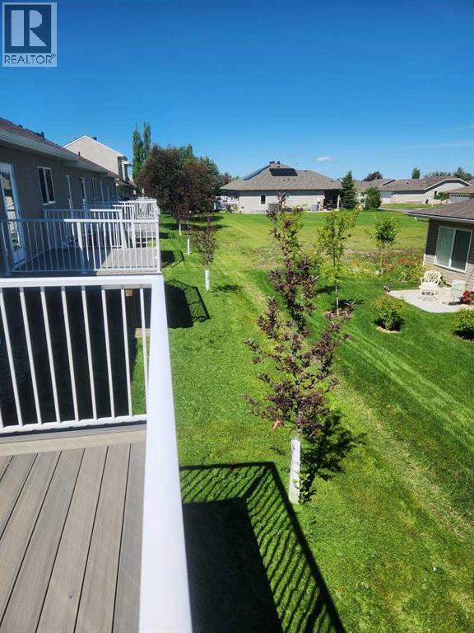
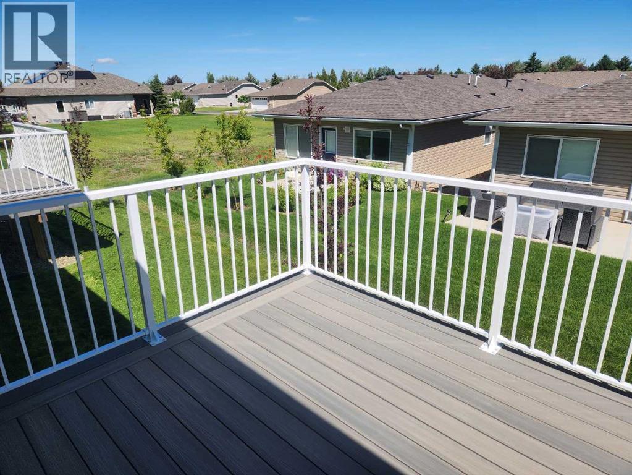
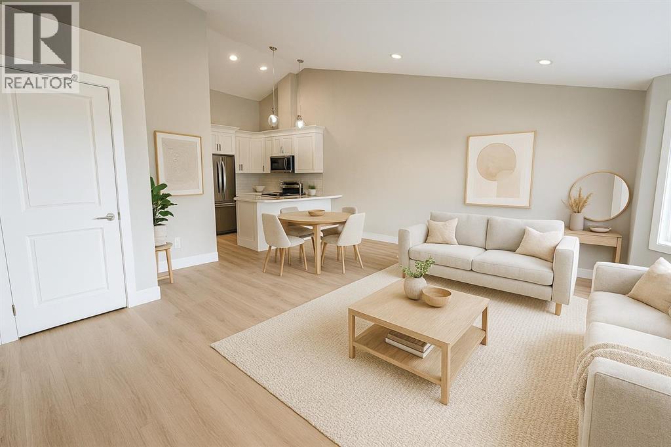
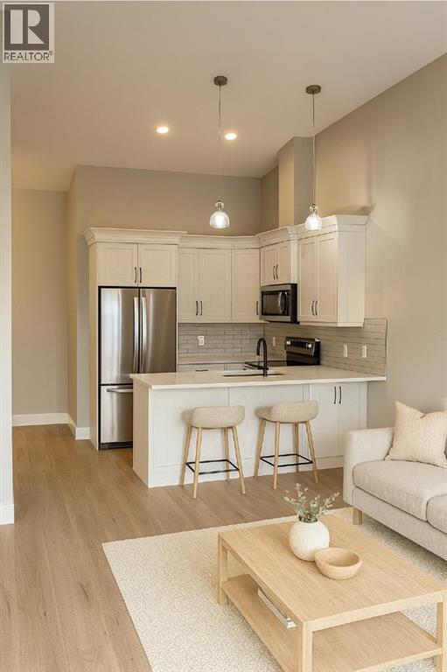
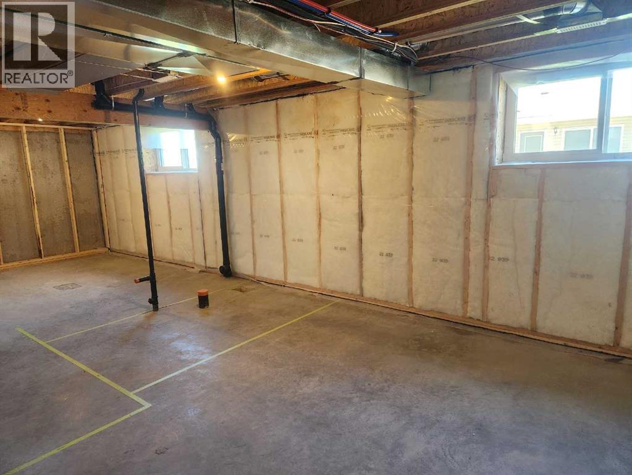
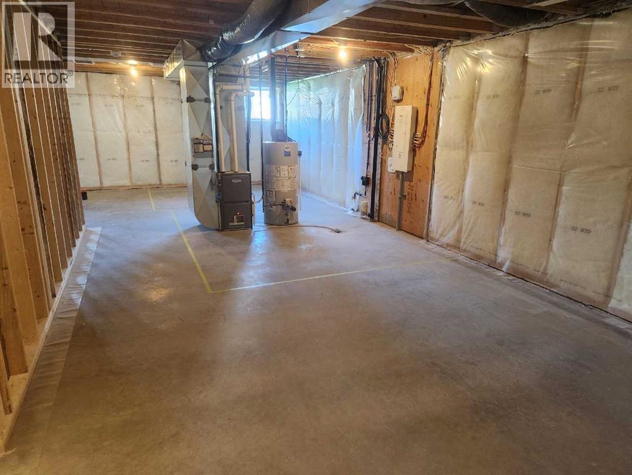
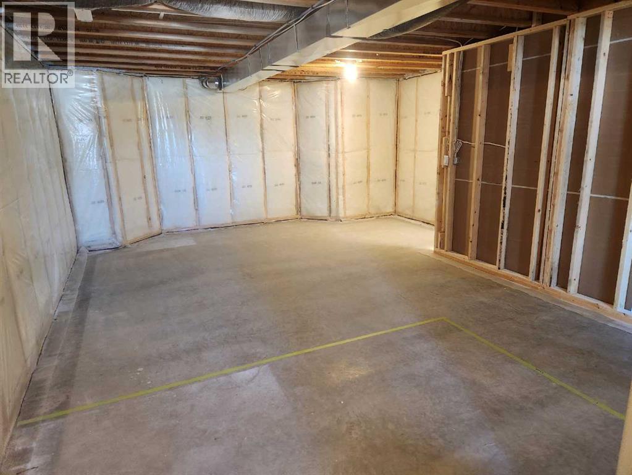
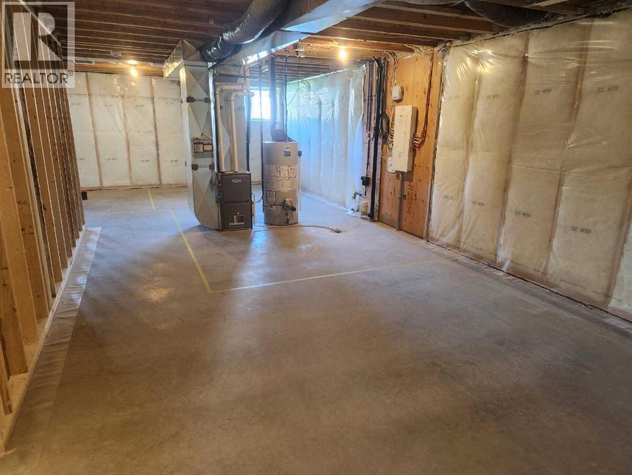
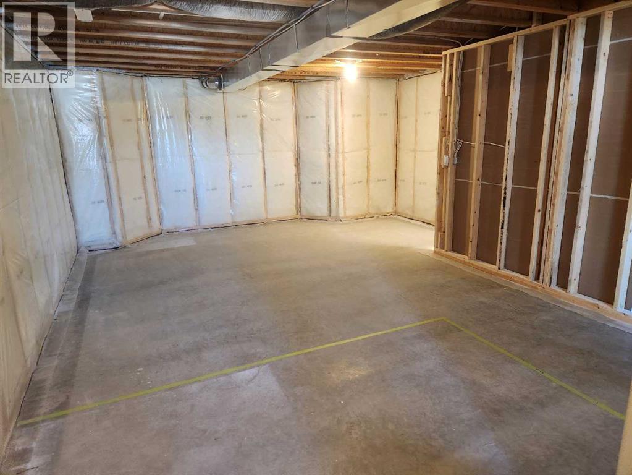
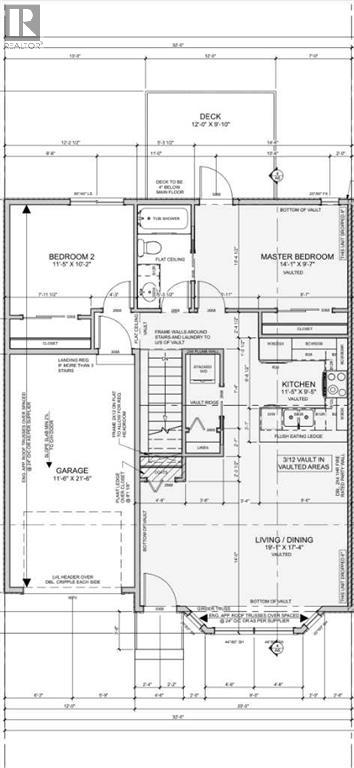
$125 MonthlyWelcome to easy living in the heart of Vulcan — a friendly, affordable community where comfort and convenience come together. Great Golf Course.This bright and spacious main-floor condo offers true low-maintenance living, perfect for downsizers, snowbirds, or anyone wanting a lock-and-leave lifestyle.Adult Living — Quiet, relaxed environment with like-minded neighboursMain-Floor Convenience — No stairs, no hassle, easy access in and outOpen-Concept Layout — Vaulted ceilings create an airy, spacious feelVinyl Plank Flooring — Durable, stylish, and easy to maintainStainless Steel Appliance Package — Includes fridge, stove, dishwasher plus stacked washer & dryer main floor laundry room.Quartz Countertops — Modern, durable, and beautifully finishedWalk-In Pantry — Extra storage for everyday convenienceGreat-Sized Deck — Perfect for morning coffee, container gardening, or evening relaxationOptional Basement Development — Add 2 bedrooms, a bathroom, rec room, or hobby space to suit your lifestyleVulcan AB is a welcoming, affordable community with small-town charm and big-town amenities.Friendly neighbours, walkable amenities, and a relaxed pace of life make it the perfect place to be.Perfect ForDownsizers seeking simplicity. Starter Home. Retirees wanting comfort and accessibilityFirst-time buyers wanting affordability without compromiseSnowbirds needing a low-maintenance home baseADD your basement Development to the Purchase Price (id:52784)
Property Details
| MLS® Number | A2323496 |
| Property Type | Single Family |
| Amenities Near By | Shopping |
| Community Features | Pets Allowed, Age Restrictions |
| Features | See Remarks, Other, No Animal Home, No Smoking Home |
| Parking Space Total | 2 |
| Plan | 0414588 |
| Structure | Deck |
Building
| Bathroom Total | 1 |
| Bedrooms Above Ground | 2 |
| Bedrooms Total | 2 |
| Appliances | Refrigerator, Dishwasher, Stove, Microwave Range Hood Combo, Washer/dryer Stack-up |
| Architectural Style | Bungalow |
| Basement Development | Unfinished |
| Basement Type | Full (unfinished) |
| Constructed Date | 2025 |
| Construction Material | Poured Concrete, Wood Frame |
| Construction Style Attachment | Attached |
| Cooling Type | None |
| Exterior Finish | Concrete, Stucco |
| Flooring Type | Laminate |
| Foundation Type | Poured Concrete |
| Heating Type | Forced Air |
| Stories Total | 1 |
| Size Interior | 953 Sqft |
| Total Finished Area | 953 Sqft |
| Type | Row / Townhouse |
Parking
| Attached Garage | 1 |
Land
| Acreage | No |
| Fence Type | Not Fenced |
| Land Amenities | Shopping |
| Landscape Features | Landscaped |
| Size Depth | 22.86 M |
| Size Frontage | 9.75 M |
| Size Irregular | 2400.00 |
| Size Total | 2400 Sqft|0-4,050 Sqft |
| Size Total Text | 2400 Sqft|0-4,050 Sqft |
| Zoning Description | R2 |
Rooms
| Level | Type | Length | Width | Dimensions |
|---|---|---|---|---|
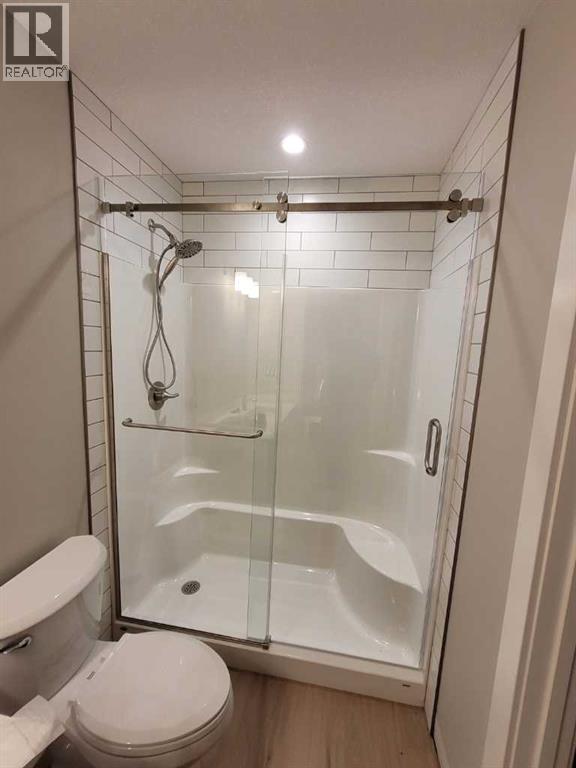
| Main Level | 4pc Bathroom | Measurements not available | ||
| Main Level | Primary Bedroom | 14.08 Ft x 9.58 Ft | ||
| Main Level | Bedroom | 11.42 Ft x 10.17 Ft | ||
| Main Level | Kitchen | 11.42 Ft x 9.42 Ft | ||
| Main Level | Living Room/dining Room | 19.08 Ft x 17.33 Ft |
https://www.realtor.ca/real-estate/29953662/419-meadowlark-way-vulcan
Contact Us
Contact us for more information

The trademarks REALTOR®, REALTORS®, and the REALTOR® logo are controlled by The Canadian Real Estate Association (CREA) and identify real estate professionals who are members of CREA. The trademarks MLS®, Multiple Listing Service® and the associated logos are owned by The Canadian Real Estate Association (CREA) and identify the quality of services provided by real estate professionals who are members of CREA. The trademark DDF® is owned by The Canadian Real Estate Association (CREA) and identifies CREA's Data Distribution Facility (DDF®)
August 10 2026 10:32:15
Calgary Real Estate Board
RE/MAX Landan Real Estate