

5 Royal Crest Terrace NW Calgary, Alberta T3G 4M3

$1,050,000
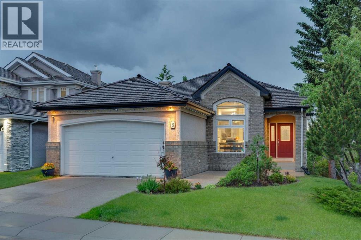
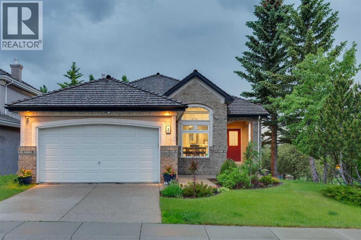
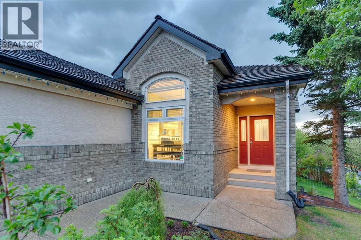
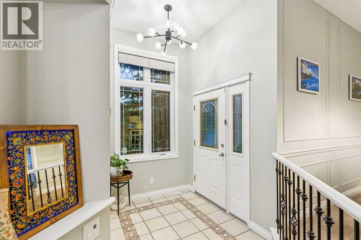
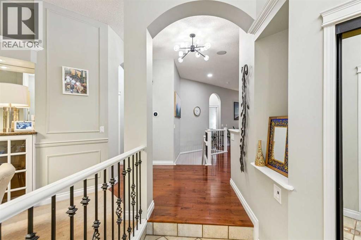
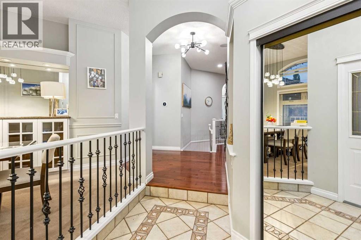
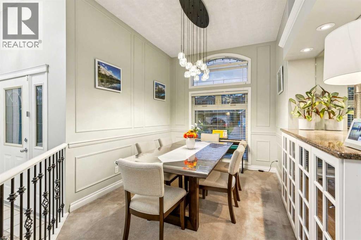
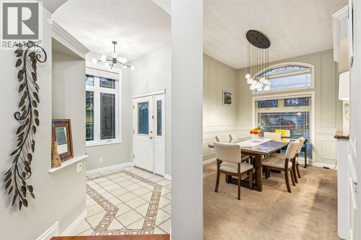
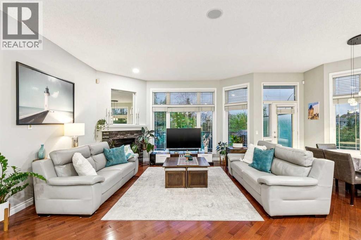
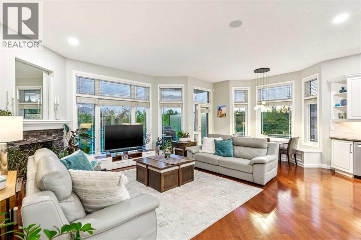
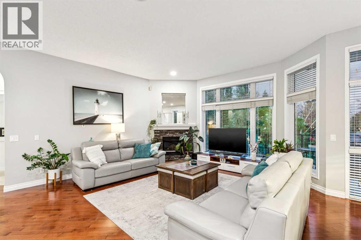
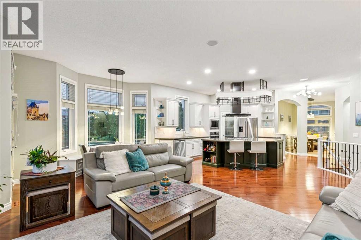
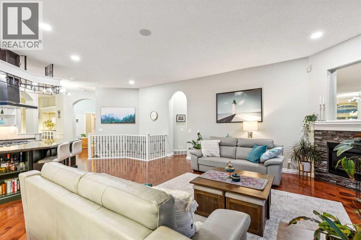
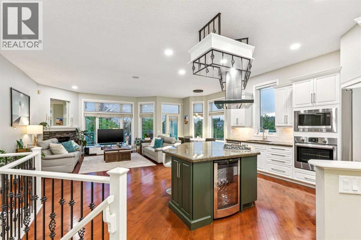
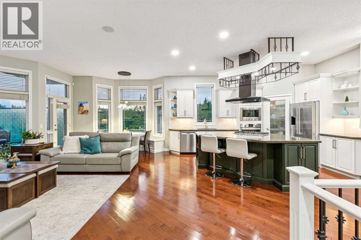
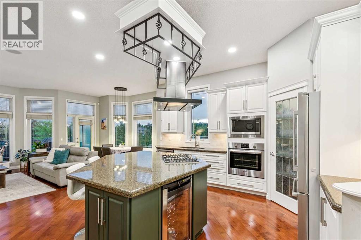
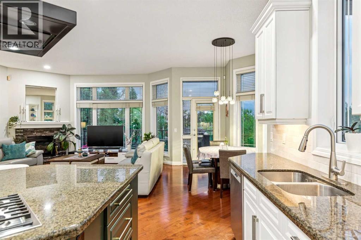
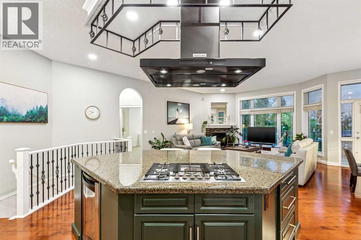
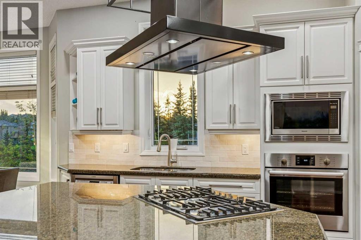
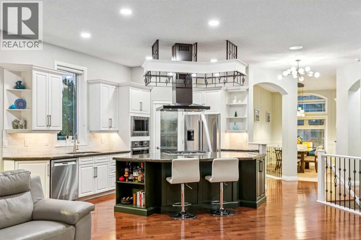
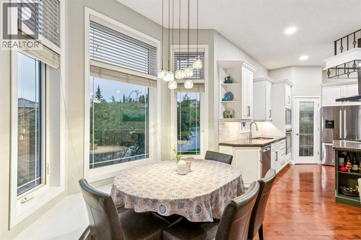
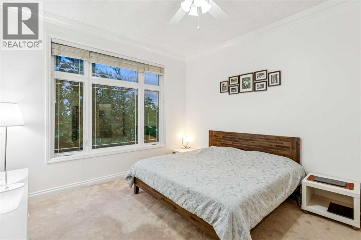
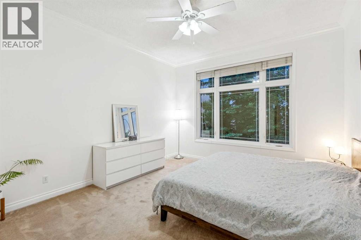
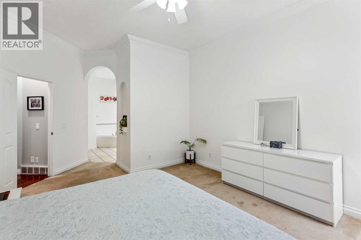
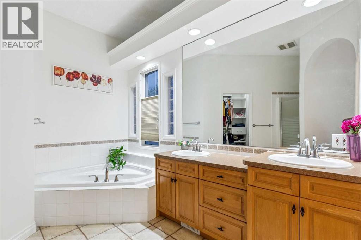
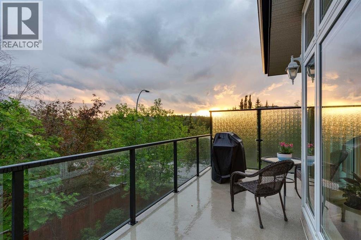
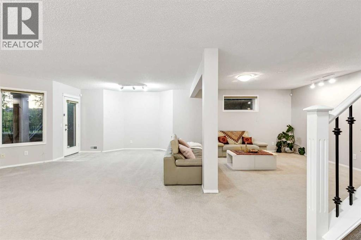
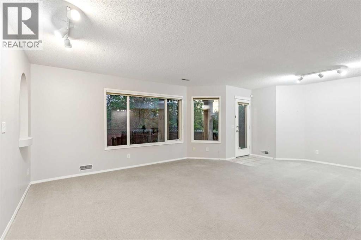
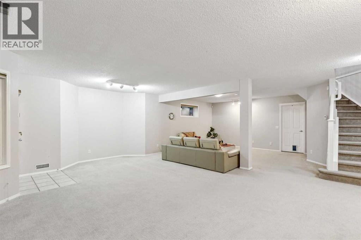
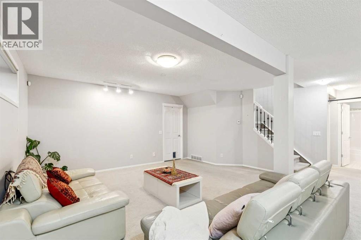
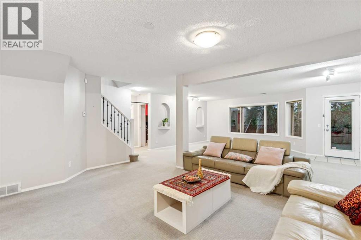
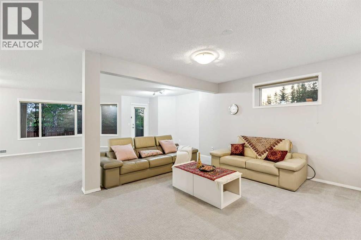
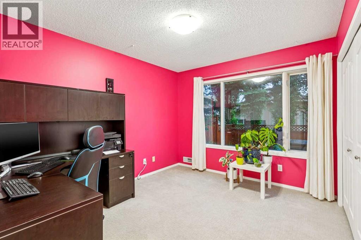
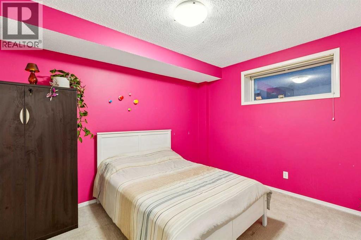
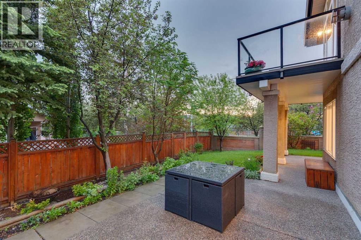
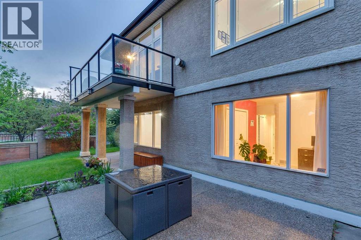
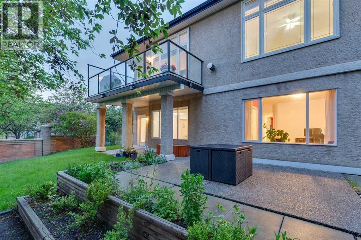
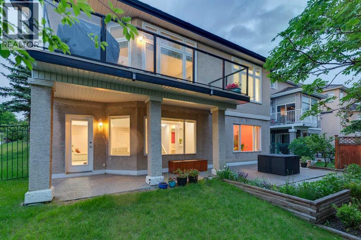
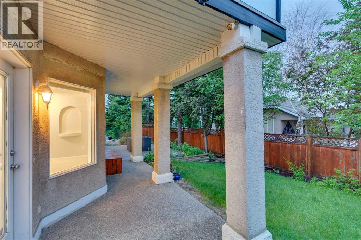
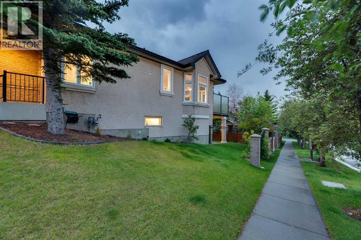
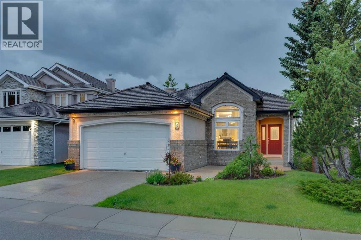
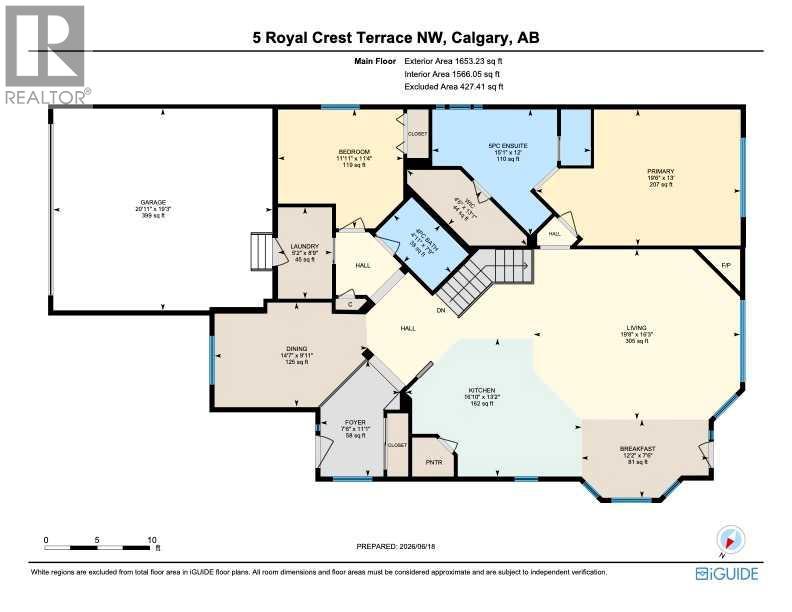
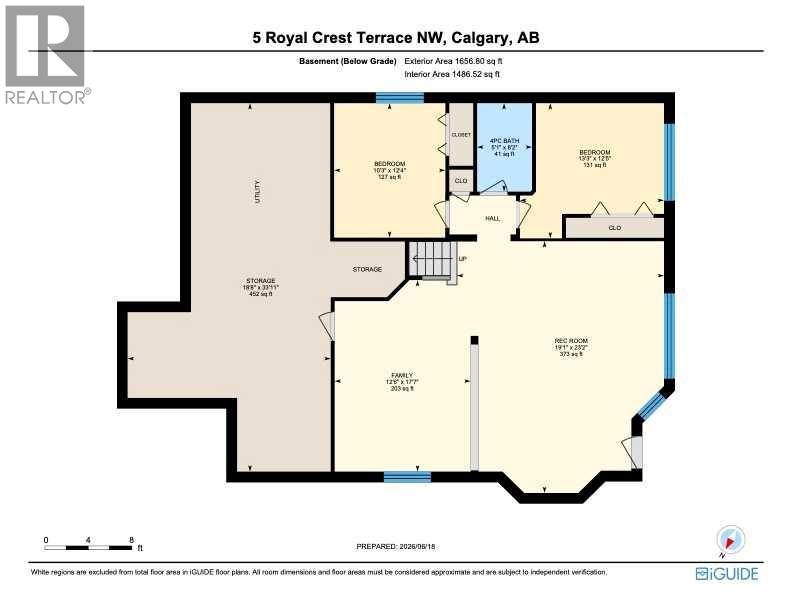
Executive 4-bedroom walkout bungalow offering over 3,300 sq. ft. of living space in prestigious Royal Oak Estates, with two bedrooms on the main floor and two in the fully finished walkout basement — a functional layout offering true single-level living potential. This home has been extensively upgraded throughout. Mechanical and infrastructure updates include a dual-furnace heating system with a brand-new (2025) Lennox high-efficiency furnace for the main floor and a separate furnace for the lower level, premium Lennox central air conditioning, a new hot water tank (2025), updated main-floor electrical and light fixtures (2025), main-floor windows replaced (2018), a certified-maintained Cedar Shake roof (2021), a whole-house water softener, and built-in central vacuum. The newly upgraded kitchen showcases solid maple cabinetry with a clean white refresh (2024), matching custom tile backsplash (2024), premium granite countertops, a large central island with breakfast-bar ledge, an under-counter wine/beverage refrigerator, and a premium Bosch appliance package including a built-in wall oven (2025), integrated gas cooktop (2025), dishwasher (2022), and high-capacity refrigerator (2025), plus a Panasonic built-in microwave (2023) and main-floor Miele washer and dryer.The main level is further enhanced by an elegant formal dining room and a bright breakfast nook, ideal for both entertaining and everyday living. Interior architecture includes striking 10-ft ceilings with vaulted areas on the main level, solid hardwood and ceramic tile in primary traffic zones, and a gas fireplace with a floor-to-ceiling custom stone hearth, while the walkout lower level offers a 9-ft ceiling and a massive, wide-open recreation area and a generous storage/ mechanical room. Sited on a premium corner lot of 614 m² (6,610 sq ft), the home's east-facing frontage and unobstructed west-facing rear orientation flood the interior with natural light from morning through evening, while also offerin g partial Rocky Mountain views. The property has no back lane for maximum backyard privacy, a fully fenced yard, and a double attached fully finished front-drive garage. (id:52784)
Property Details
| MLS® Number | A2321634 |
| Property Type | Single Family |
| Community Name | Royal Oak |
| Amenities Near By | Park, Playground, Schools, Shopping |
| Features | No Animal Home, No Smoking Home |
| Parking Space Total | 4 |
| Plan | 9711572 |
| Structure | Deck |
| View Type | View |
Building
| Bathroom Total | 3 |
| Bedrooms Above Ground | 2 |
| Bedrooms Below Ground | 2 |
| Bedrooms Total | 4 |
| Appliances | Washer, Refrigerator, Cooktop - Gas, Dishwasher, Oven, Dryer, Microwave, Hood Fan, Window Coverings, Garage Door Opener |
| Architectural Style | Bungalow |
| Basement Development | Finished |
| Basement Features | Separate Entrance, Walk Out |
| Basement Type | Full (finished) |
| Constructed Date | 1997 |
| Construction Material | Wood Frame |
| Construction Style Attachment | Detached |
| Cooling Type | Central Air Conditioning |
| Exterior Finish | Brick, Stucco |
| Fireplace Present | Yes |
| Fireplace Total | 1 |
| Flooring Type | Carpeted, Ceramic Tile, Hardwood |
| Foundation Type | Poured Concrete |
| Heating Type | Forced Air |
| Stories Total | 1 |
| Size Interior | 1,653 Sqft |
| Total Finished Area | 1653.23 Sqft |
| Type | House |
Parking
| Attached Garage | 2 |
Land
| Acreage | No |
| Fence Type | Fence |
| Land Amenities | Park, Playground, Schools, Shopping |
| Landscape Features | Landscaped |
| Size Depth | 34 M |
| Size Frontage | 22 M |
| Size Irregular | 614.00 |
| Size Total | 614 M2|4,051 - 7,250 Sqft |
| Size Total Text | 614 M2|4,051 - 7,250 Sqft |
| Zoning Description | R-cg |
Rooms
| Level | Type | Length | Width | Dimensions |
|---|---|---|---|---|
| Basement | Recreational, Games Room | 23.17 Ft x 19.08 Ft | ||
| Basement | Family Room | 17.58 Ft x 12.50 Ft | ||
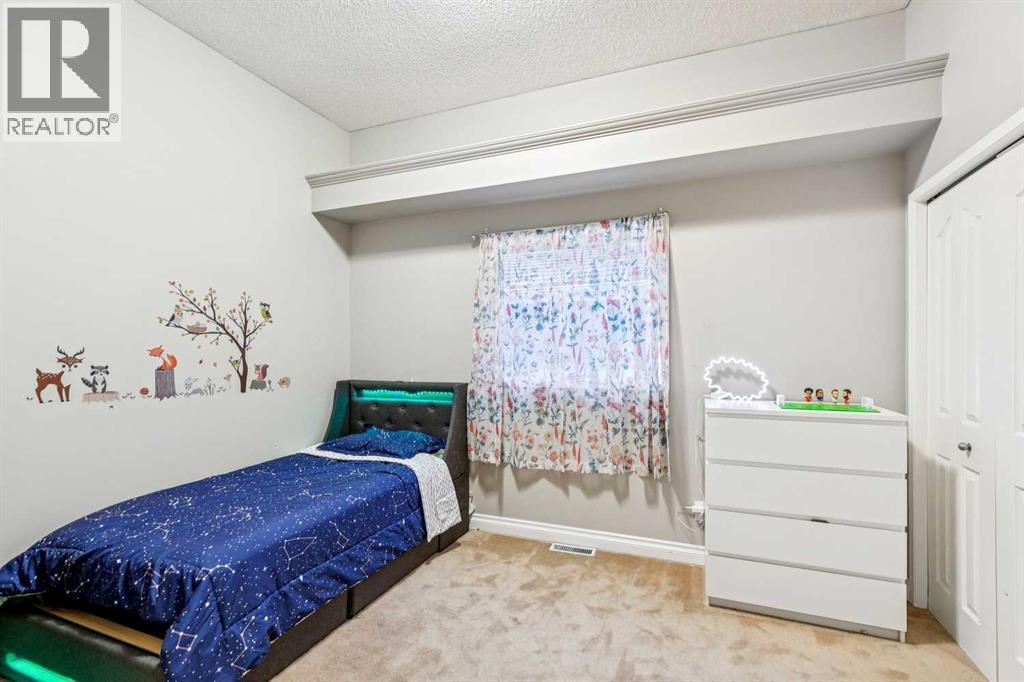
| Basement | Bedroom | 12.42 Ft x 13.25 Ft | ||
| Basement | Bedroom | 12.33 Ft x 10.25 Ft | ||
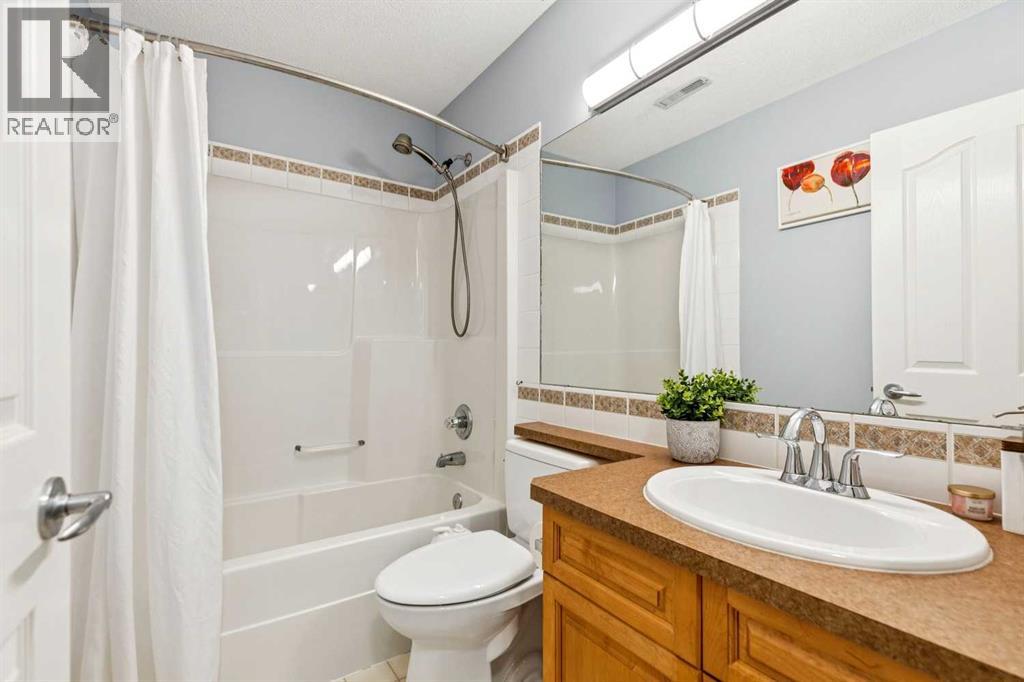
| Basement | 4pc Bathroom | Measurements not available | ||
| Main Level | Living Room | 19.67 Ft x 16.25 Ft | ||
| Main Level | Kitchen | 16.83 Ft x 13.17 Ft | ||
| Main Level | Dining Room | 14.58 Ft x 9.92 Ft | ||
| Main Level | Breakfast | 12.17 Ft x 7.50 Ft | ||
| Main Level | Foyer | 11.08 Ft x 7.50 Ft | ||
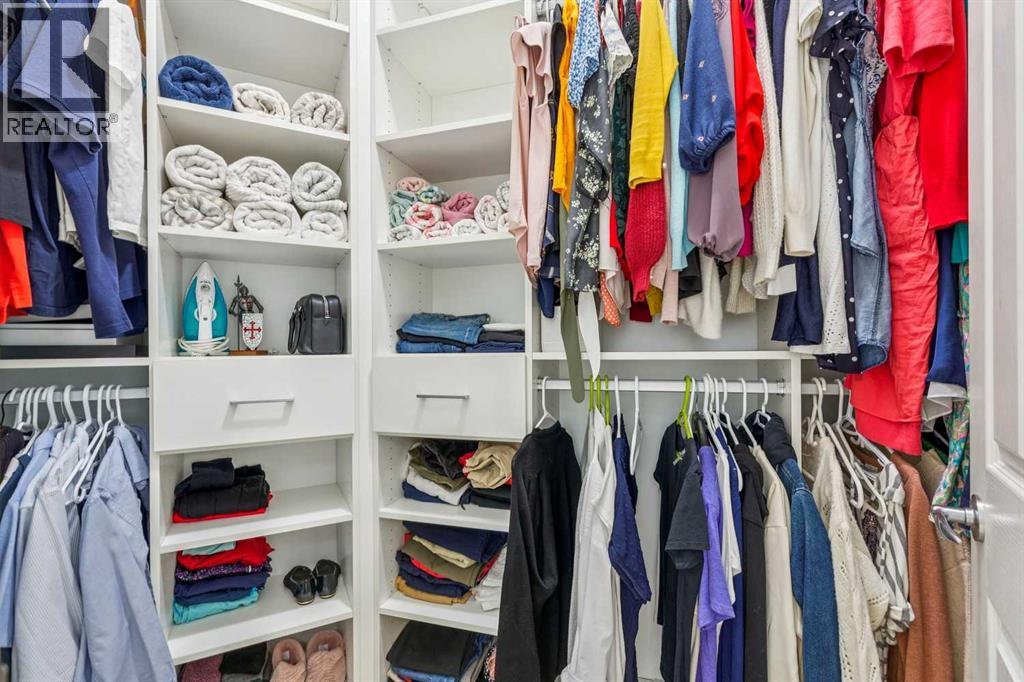
| Main Level | Primary Bedroom | 19.50 Ft x 13.00 Ft | ||
| Main Level | Bedroom | 11.33 Ft x 11.92 Ft | ||
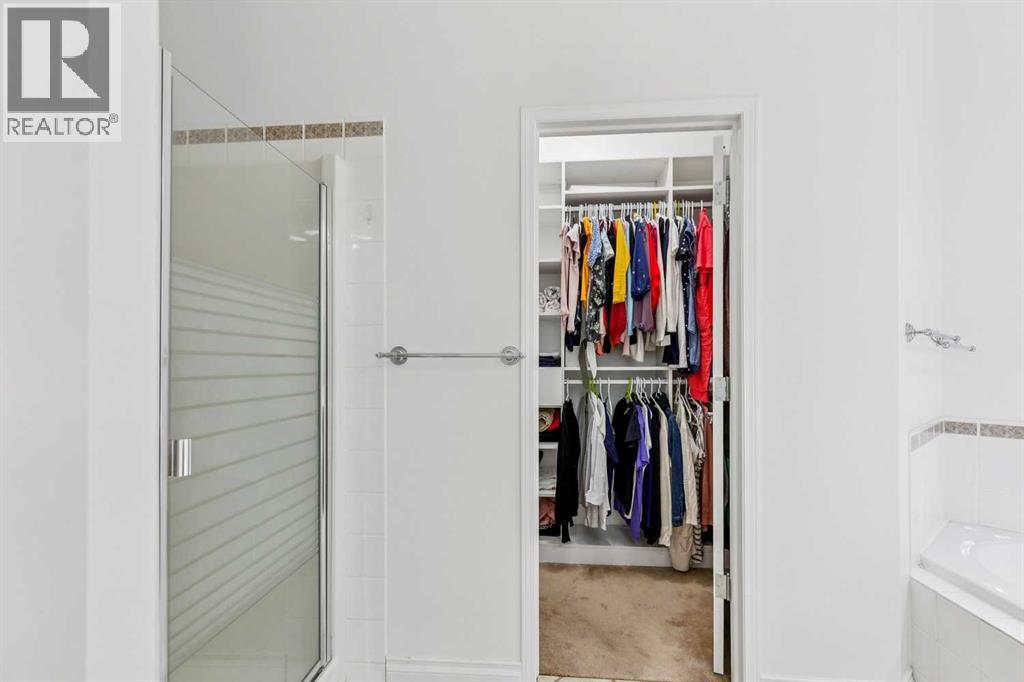
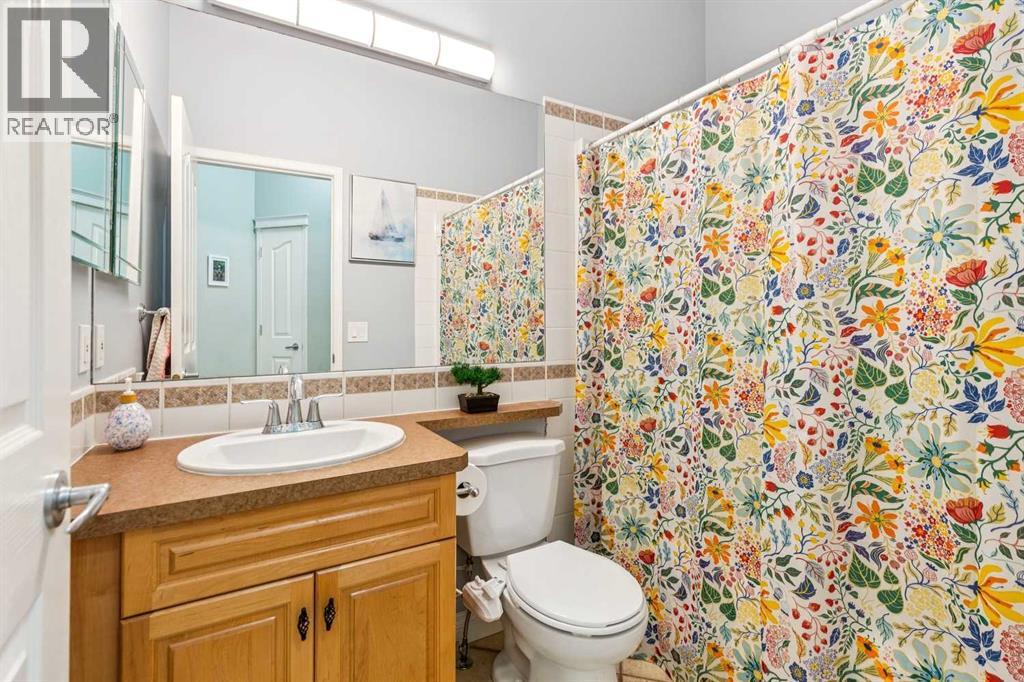
| Main Level | 5pc Bathroom | Measurements not available | ||
| Main Level | 4pc Bathroom | Measurements not available |
https://www.realtor.ca/real-estate/29928719/5-royal-crest-terrace-nw-calgary-royal-oak
Contact Us
Contact us for more information

The trademarks REALTOR®, REALTORS®, and the REALTOR® logo are controlled by The Canadian Real Estate Association (CREA) and identify real estate professionals who are members of CREA. The trademarks MLS®, Multiple Listing Service® and the associated logos are owned by The Canadian Real Estate Association (CREA) and identify the quality of services provided by real estate professionals who are members of CREA. The trademark DDF® is owned by The Canadian Real Estate Association (CREA) and identifies CREA's Data Distribution Facility (DDF®)
July 20 2026 08:46:11
Calgary Real Estate Board
Century 21 Bamber Realty Ltd.