

439 Grayling Lane Rural Rocky View County, Alberta T3Z 0G7

$1,364,000
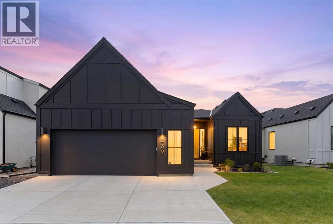
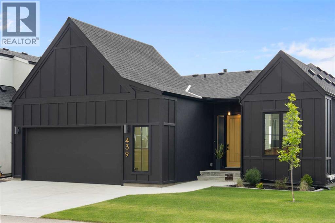
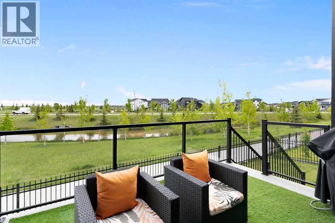
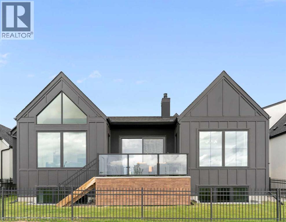
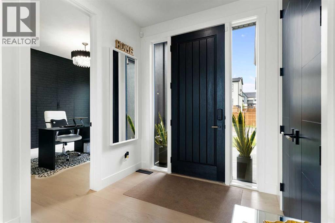
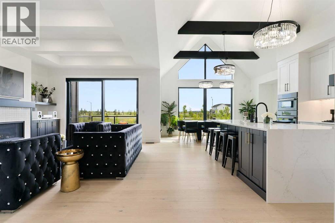
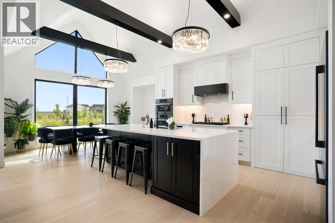
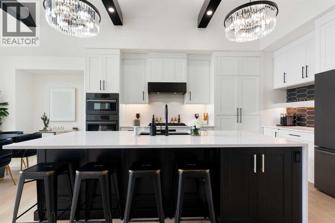
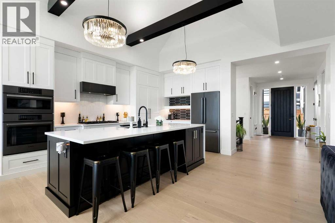
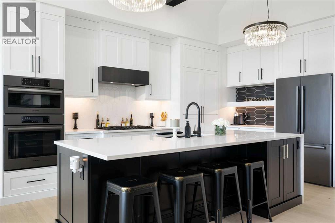
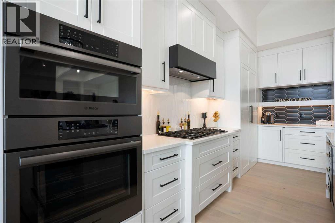
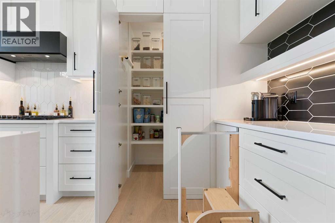
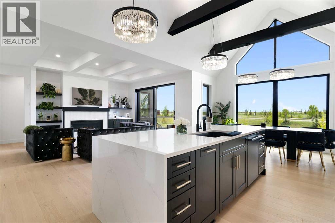
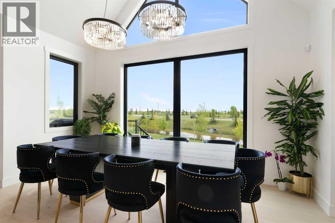
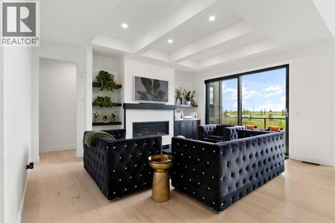
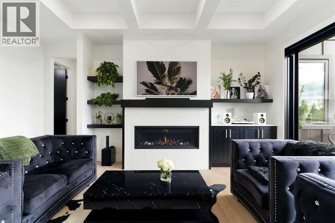
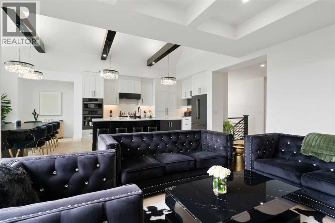
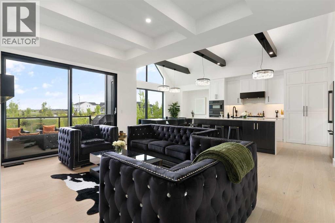
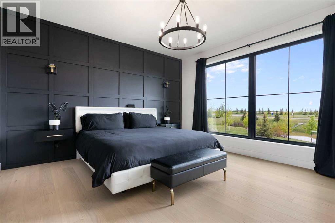
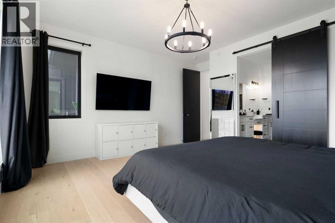
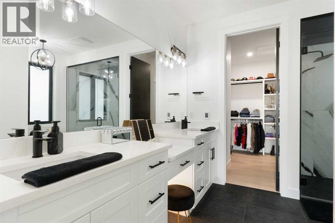
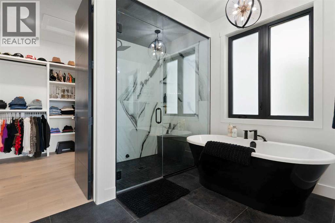
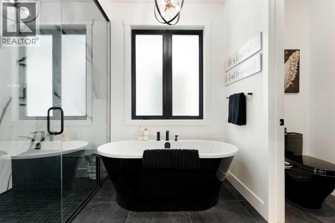
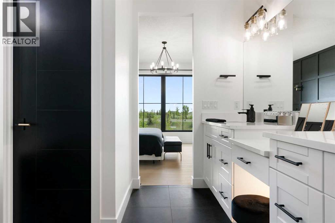
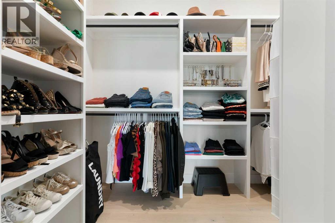
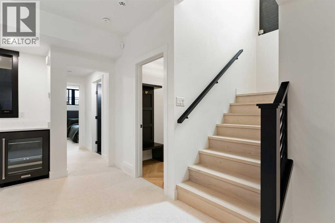
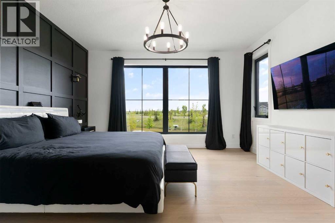
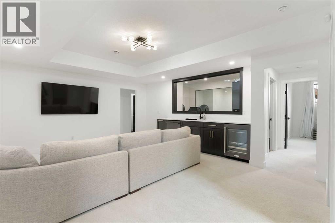
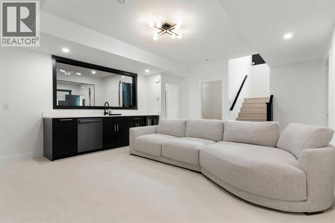
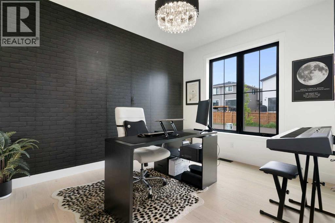
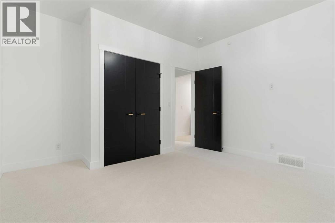
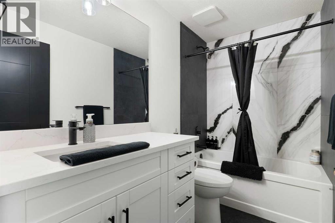
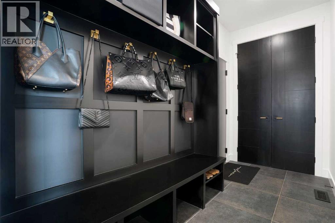
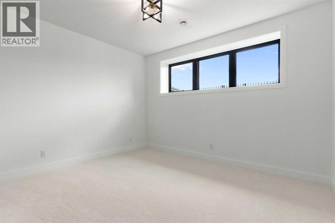
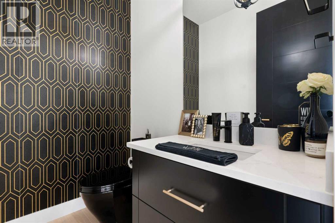
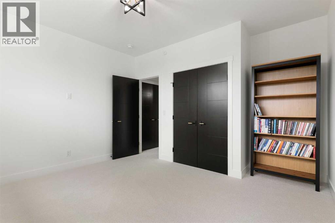
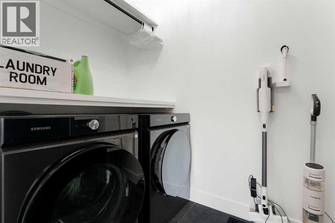
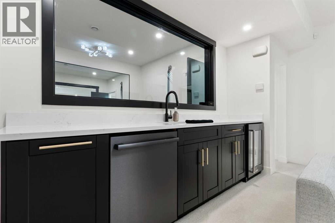
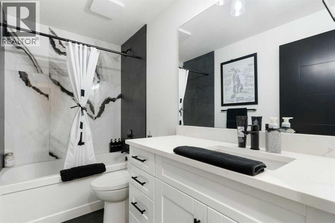
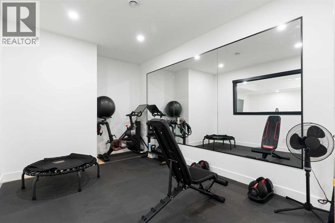
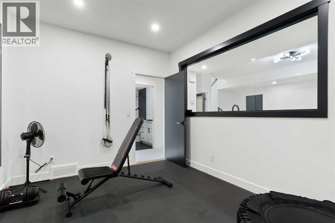
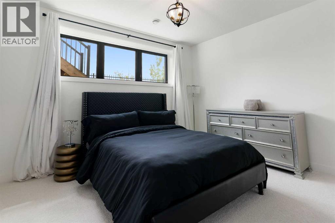
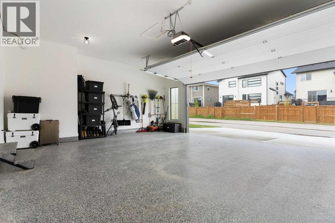
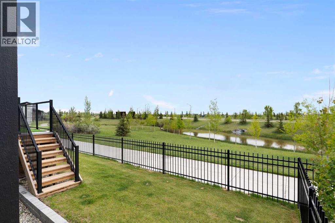
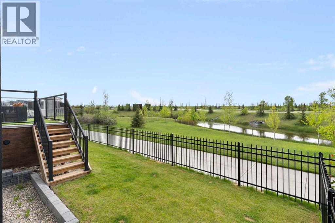
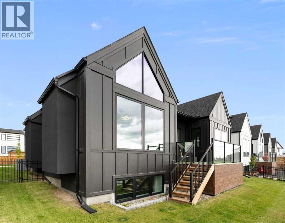
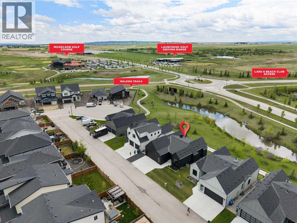
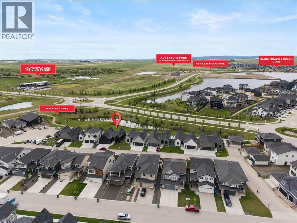
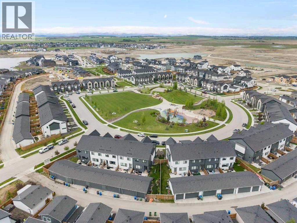
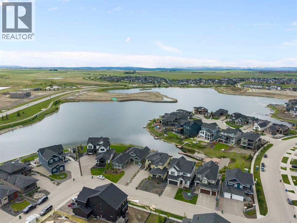
Welcome to an architectural masterpiece on Grayling Lane in Harmony, perfectly situated to capture spectacular views of the pond and lake. This south-backing luxury bungalow seamlessly blends sophisticated design with everyday functionality, offering an open floor plan framed by expansive, triple-pane windows that flood the home with natural light. The main level sets an immediate tone with soaring nine-foot ceilings, eight-foot doors, & a striking contemporary aesthetic highlighted by dramatic vaulted ceilings & exposed beams. The upscale vibe is further elevated by upgraded all-black doors, vent covers, & matching hardware throughout. At the heart of the home is a chef’s haven, anchored by a waterfall quartz island & premium, black stainless steel Bosch appliances, including a gas range, a built-in wall oven & microwave oven, & a sleek black Silgranit sink. Thoughtful luxuries, including a hidden step ladder & a hidden pantry equipped with motion-activated lighting & an electrical outlet for hidden appliances. The adjacent living area centers around a cozy gas fireplace, offering the perfect vantage point to gaze through the glass deck railings out to the views. This main floor also boasts a dedicated home office, a functional mudroom with a custom built-in bench & storage, a stylish powder room featuring motion-activated under-sink lighting with a stunning black toilet, & a dedicated laundry room with a premium Samsung washer & dryer with extra storage shelving. The main-floor primary retreat serves as a private sanctuary showcasing a custom black feature wall with integrated floating bedside tables. A chic barn door glides open to reveal a spa-like ensuite, complete with dual quartz vanities, sunken area for a make-up station, a standalone soaking tub, a custom steam shower designed for ultimate relaxation & heated flooring. The custom closet is a dream, thoughtfully laid out for organizing. Downstairs, the fully developed lower level boasts nine-foot ceilings & is designed for entertainment & wellness. A recreation room features a full kitchenette & bar. The dedicated home gym & space for a sauna, both beautifully finished in sophisticated herringbone luxury vinyl plank flooring. This level is completed by three generously sized bedrooms, & two beautifully appointed four-piece bathrooms featuring quartz countertops + heated floors. Every detail of this home’s beauty is matched by its mechanical integrity, featuring a dual-zone furnace, a 50-gallon high-efficiency hot water tank, a Lifebreath HRV system, & a 200-amp electrical panel. The garage is oversized & gas-heated with an Epoxy floor to finish it off. Life in Harmony offers an unmatched lifestyle with a recreational lake, sandy beach, and winter ice ribbon. Golfers are steps from Mickelson National Golf Course & LaunchPad driving range. Stay active with 25+ km of pathways and an Adventure Park featuring a pump track and dog park. (id:52784)
Property Details
| MLS® Number | A2320594 |
| Property Type | Single Family |
| Community Name | Harmony |
| Amenities Near By | Golf Course, Park, Playground, Schools, Water Nearby |
| Community Features | Golf Course Development, Lake Privileges, Fishing |
| Features | Pvc Window, No Neighbours Behind, No Smoking Home, Level, Gas Bbq Hookup, Parking |
| Parking Space Total | 4 |
| Plan | 1911856 |
| Structure | Deck |
Building
| Bathroom Total | 4 |
| Bedrooms Above Ground | 1 |
| Bedrooms Below Ground | 3 |
| Bedrooms Total | 4 |
| Amenities | Clubhouse |
| Appliances | Refrigerator, Range - Gas, Dishwasher, Microwave, Oven - Built-in, Hood Fan, Garage Door Opener, Washer & Dryer |
| Architectural Style | Bungalow |
| Basement Development | Finished |
| Basement Type | Full (finished) |
| Constructed Date | 2024 |
| Construction Style Attachment | Detached |
| Cooling Type | Central Air Conditioning |
| Exterior Finish | Stucco |
| Fireplace Present | Yes |
| Fireplace Total | 1 |
| Flooring Type | Carpeted, Ceramic Tile, Vinyl Plank |
| Foundation Type | Poured Concrete |
| Half Bath Total | 1 |
| Heating Fuel | Natural Gas |
| Heating Type | Forced Air |
| Stories Total | 1 |
| Size Interior | 1,698 Sqft |
| Total Finished Area | 1698 Sqft |
| Type | House |
| Utility Water | Municipal Water |
Parking
| Attached Garage | 2 |
| Garage | |
| Heated Garage | |
| Oversize |
Land
| Acreage | No |
| Fence Type | Fence |
| Land Amenities | Golf Course, Park, Playground, Schools, Water Nearby |
| Landscape Features | Landscaped, Lawn |
| Sewer | Municipal Sewage System |
| Size Depth | 28 M |
| Size Frontage | 17.09 M |
| Size Irregular | 0.12 |
| Size Total | 0.12 Ac|4,051 - 7,250 Sqft |
| Size Total Text | 0.12 Ac|4,051 - 7,250 Sqft |
| Zoning Description | Dc129 |
Rooms
| Level | Type | Length | Width | Dimensions |
|---|---|---|---|---|
| Basement | 4pc Bathroom | 9.00 Ft x 4.92 Ft | ||
| Basement | 4pc Bathroom | 9.08 Ft x 5.00 Ft | ||
| Basement | Bedroom | 12.75 Ft x 13.17 Ft | ||
| Basement | Bedroom | 13.00 Ft x 13.17 Ft | ||
| Basement | Bedroom | 12.83 Ft x 13.33 Ft | ||
| Basement | Exercise Room | 14.75 Ft x 9.92 Ft | ||
| Basement | Recreational, Games Room | 20.50 Ft x 15.83 Ft | ||
| Basement | Other | 9.17 Ft x 5.67 Ft | ||
| Basement | Furnace | 18.50 Ft x 11.42 Ft | ||
| Main Level | 2pc Bathroom | 6.08 Ft x 5.00 Ft | ||
| Main Level | 5pc Bathroom | 11.67 Ft x 13.17 Ft | ||
| Main Level | Dining Room | 16.50 Ft x 8.25 Ft | ||
| Main Level | Foyer | 7.25 Ft x 6.75 Ft | ||
| Main Level | Kitchen | 14.42 Ft x 17.08 Ft | ||
| Main Level | Laundry Room | 9.17 Ft x 5.17 Ft | ||
| Main Level | Living Room | 13.67 Ft x 16.92 Ft | ||
| Main Level | Other | 11.58 Ft x 5.08 Ft | ||
| Main Level | Office | 9.92 Ft x 12.33 Ft | ||
| Main Level | Primary Bedroom | 14.42 Ft x 15.92 Ft | ||
| Main Level | Pantry | 3.58 Ft x 5.83 Ft | ||
| Main Level | Other | 10.67 Ft x 9.75 Ft |
https://www.realtor.ca/real-estate/29896738/439-grayling-lane-rural-rocky-view-county-harmony
Contact Us
Contact us for more information

The trademarks REALTOR®, REALTORS®, and the REALTOR® logo are controlled by The Canadian Real Estate Association (CREA) and identify real estate professionals who are members of CREA. The trademarks MLS®, Multiple Listing Service® and the associated logos are owned by The Canadian Real Estate Association (CREA) and identify the quality of services provided by real estate professionals who are members of CREA. The trademark DDF® is owned by The Canadian Real Estate Association (CREA) and identifies CREA's Data Distribution Facility (DDF®)
August 08 2026 01:18:25
Calgary Real Estate Board
Royal LePage Benchmark