

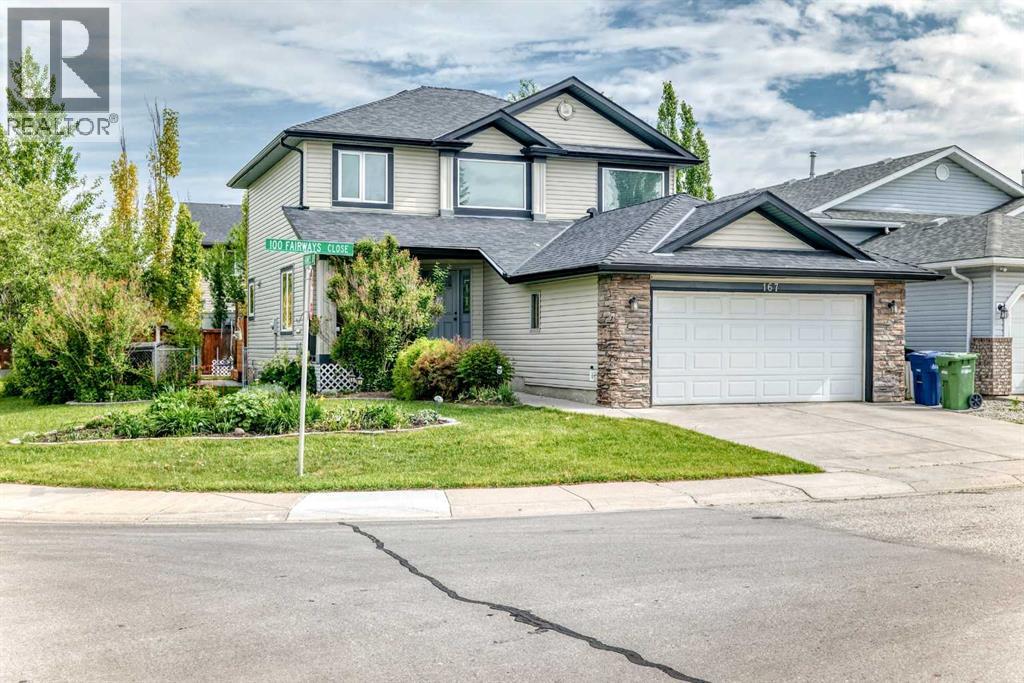
167 Fairways Close NW Airdrie, Alberta T4B 2P4

$635,000
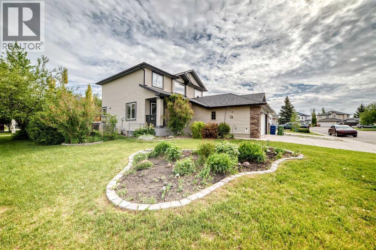
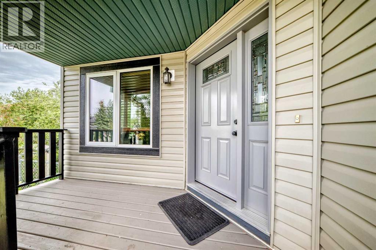
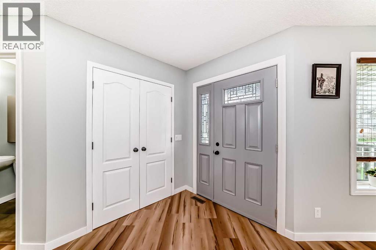

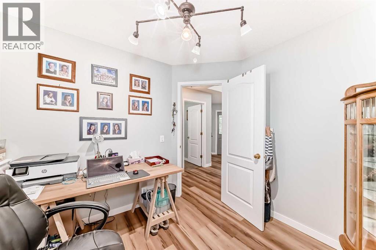
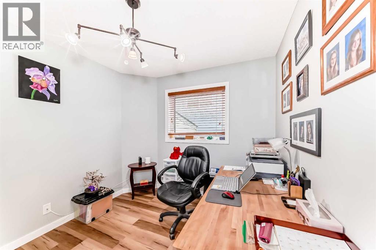
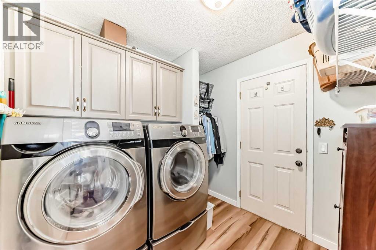
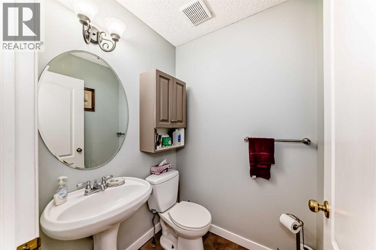
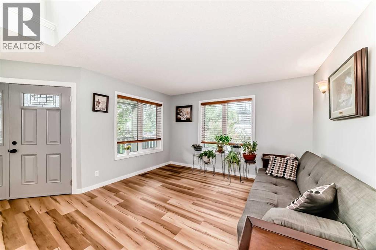
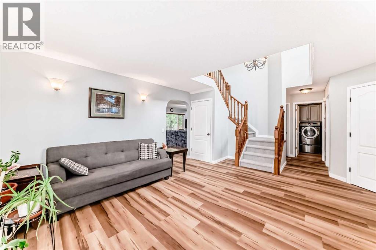
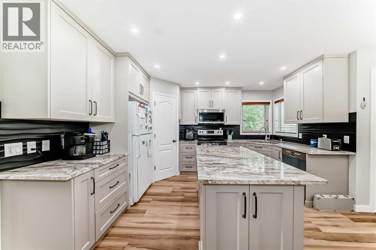
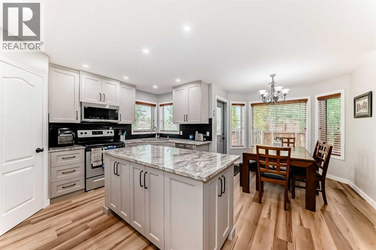
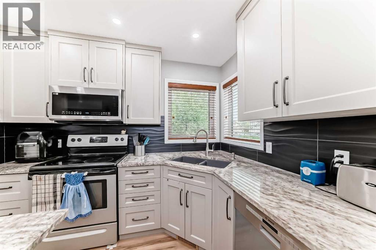
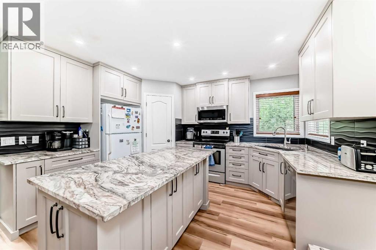
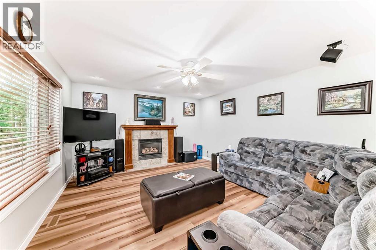
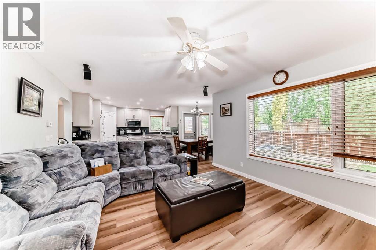
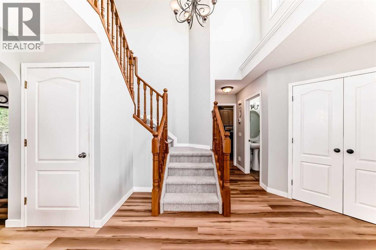
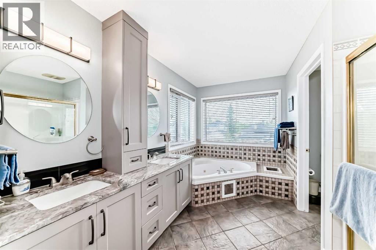
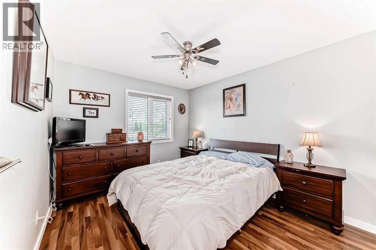
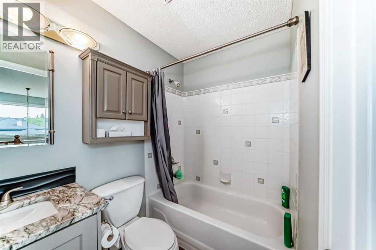
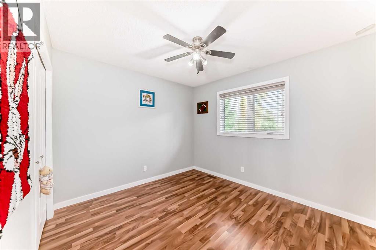
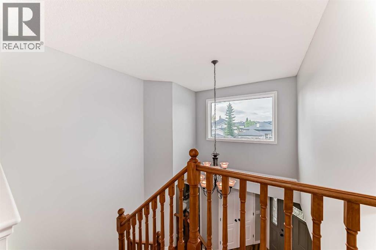
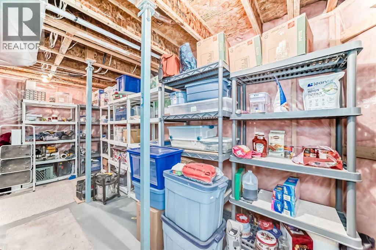
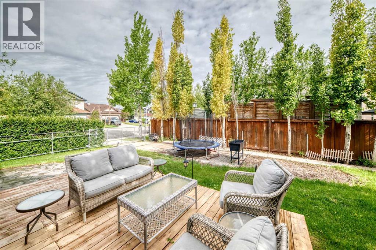
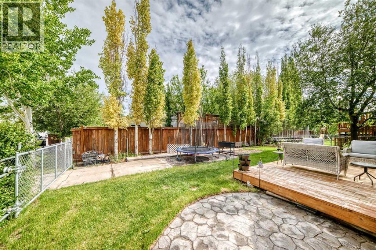
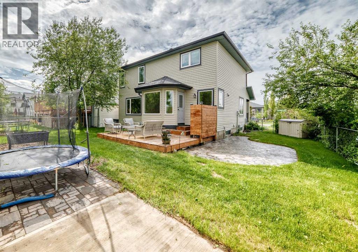
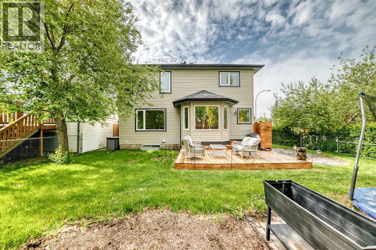
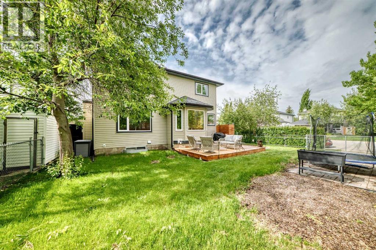
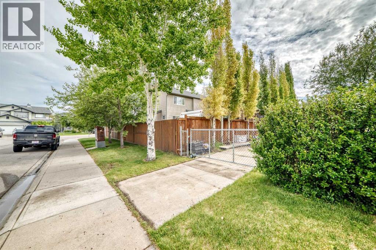
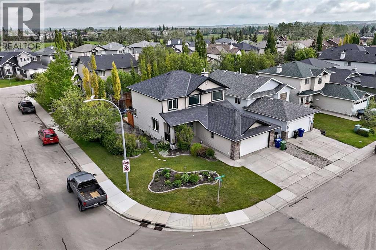
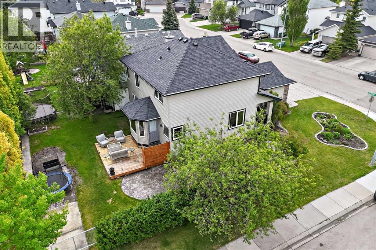
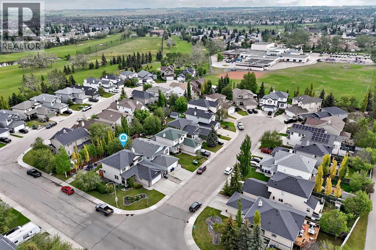
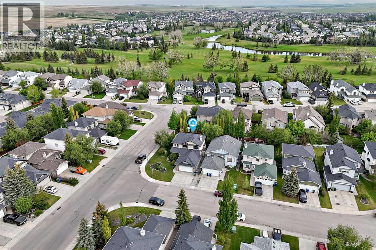
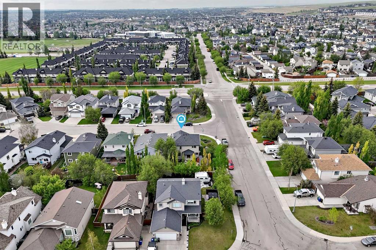
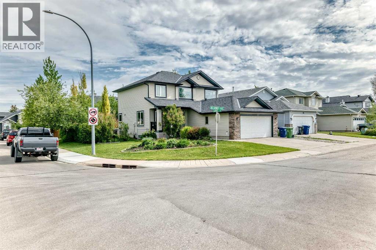
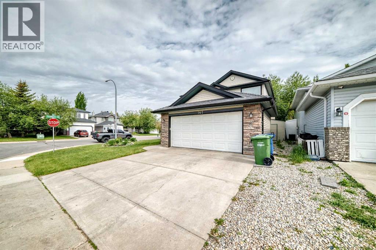
Enjoy a home designed to help you SAVE MONEY. Energy-efficient low-E triple-glazed windows on the main and upper levels, along with upgraded attic insulation, can help reduce energy costs significantly. Dedicated RV parking with a sliding gate lets you avoid costly public storage fees for your RV, boat, or trailer. Families with children in kindergarten through Grade 8 can also save on bus fees, with three schools located within walking distance. Main floor office, brand new flooring throughout most of the home, complete kitchen update, new S/S dishwasher and refrigerator, bathroom updates, underground sprinkler system, hot tub ready with electrical wiring installed, freshly painted…just move in, and love your new home. (id:52784)
Property Details
| MLS® Number | A2317557 |
| Property Type | Single Family |
| Neigbourhood | Sagewood |
| Community Name | Fairways |
| Amenities Near By | Golf Course, Playground, Schools, Shopping |
| Community Features | Golf Course Development |
| Features | Treed, Pvc Window, No Animal Home, No Smoking Home |
| Parking Space Total | 4 |
| Plan | 9910023 |
| Structure | Deck |
Building
| Bathroom Total | 3 |
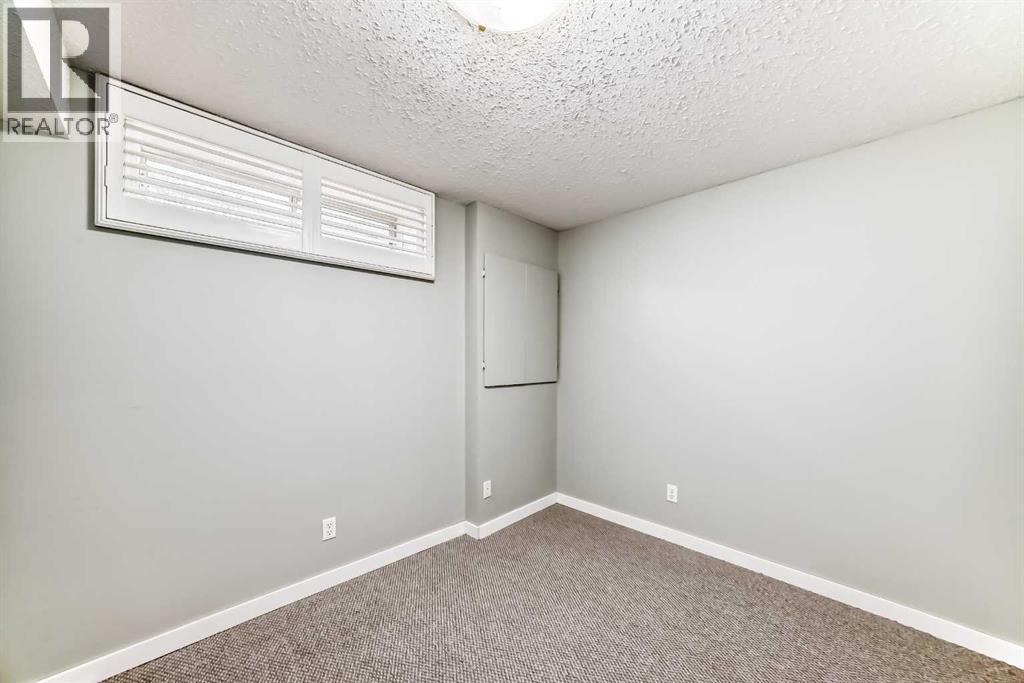
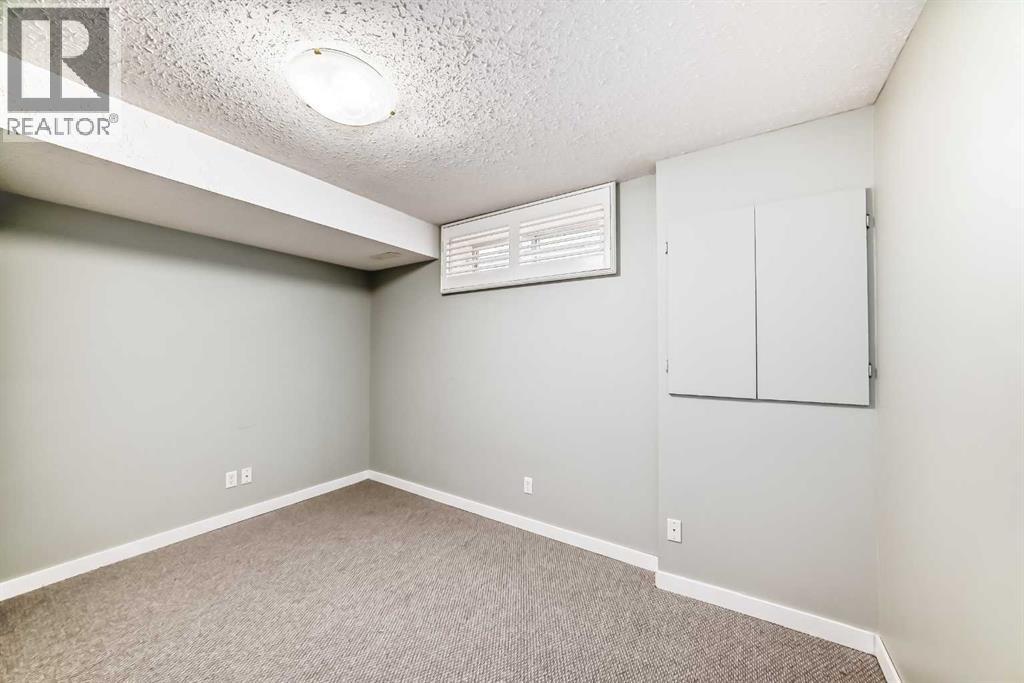
| Bedrooms Above Ground | 3 |
| Bedrooms Below Ground | 1 |
| Bedrooms Total | 4 |
| Appliances | Refrigerator, Dishwasher, Stove, Microwave Range Hood Combo, Washer & Dryer |
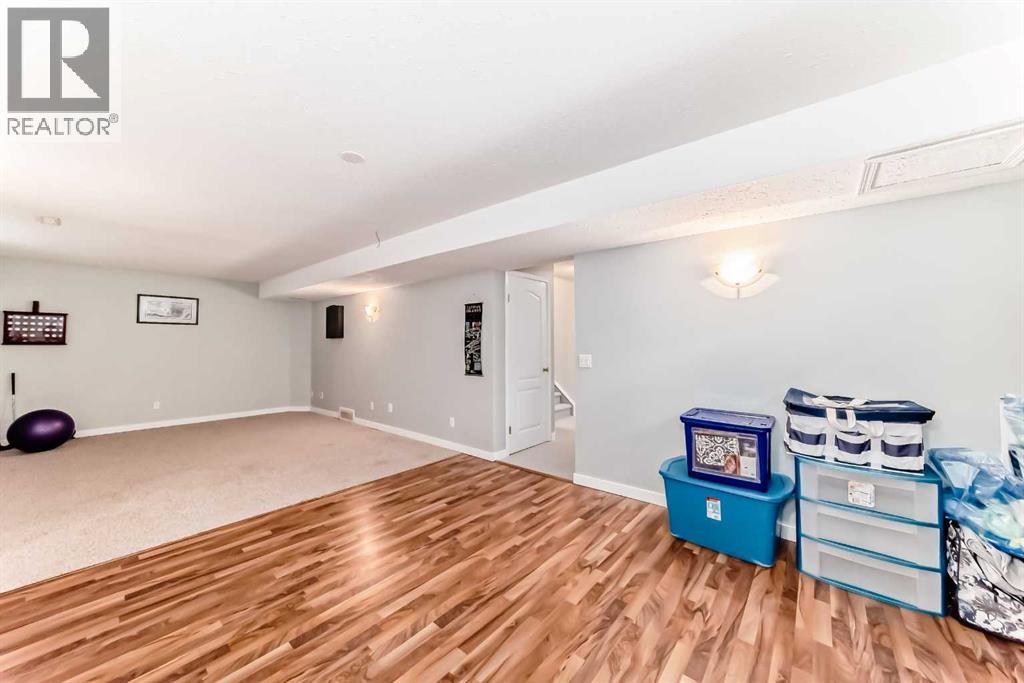
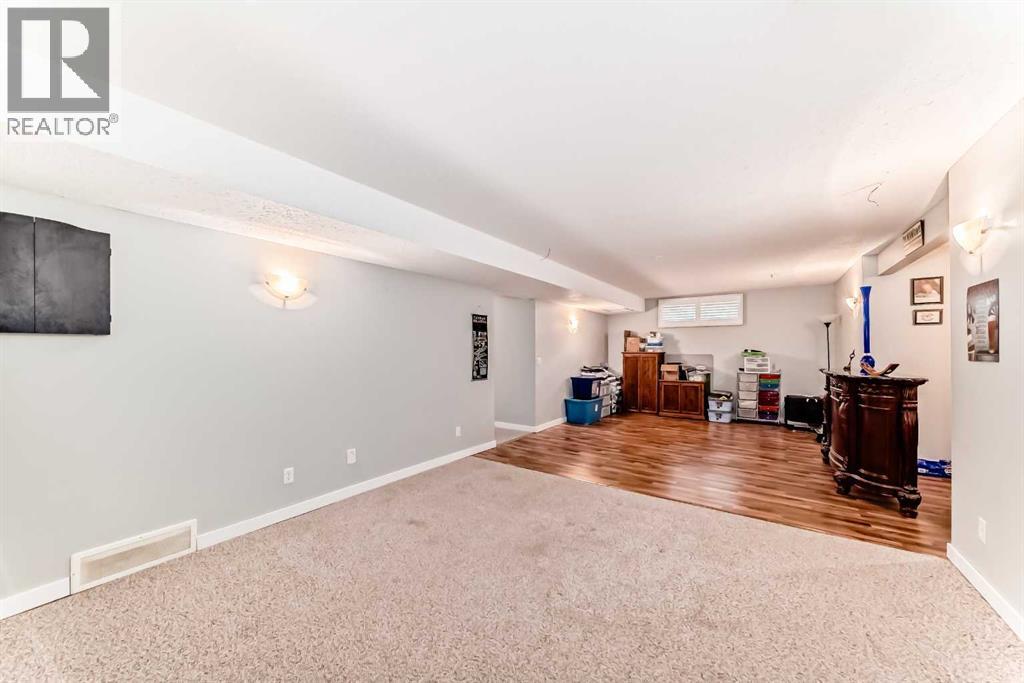
| Basement Development | Finished |
| Basement Type | Full (finished) |
| Constructed Date | 1999 |
| Construction Material | Wood Frame |
| Construction Style Attachment | Detached |
| Cooling Type | None |
| Exterior Finish | Vinyl Siding |
| Fireplace Present | Yes |
| Fireplace Total | 1 |
| Flooring Type | Carpeted, Vinyl |
| Foundation Type | Poured Concrete |
| Half Bath Total | 1 |
| Heating Type | Other, Forced Air |
| Stories Total | 2 |
| Size Interior | 1,852 Sqft |
| Total Finished Area | 1852 Sqft |
| Type | House |
Parking
| Attached Garage | 2 |
| Oversize | |
| R V |
Land
| Acreage | No |
| Fence Type | Fence |
| Land Amenities | Golf Course, Playground, Schools, Shopping |
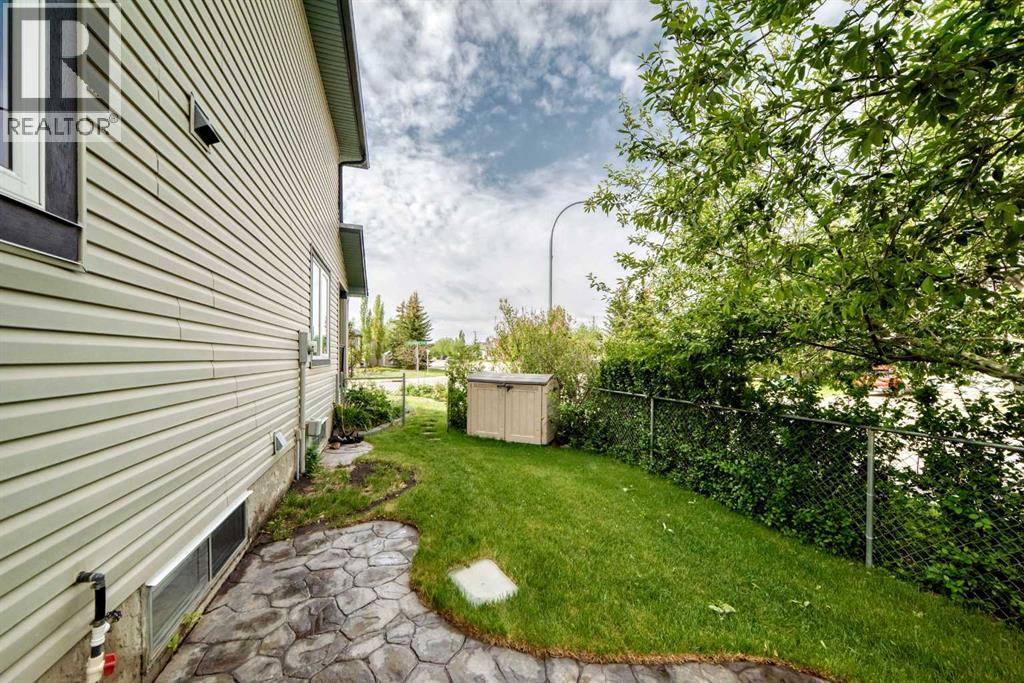
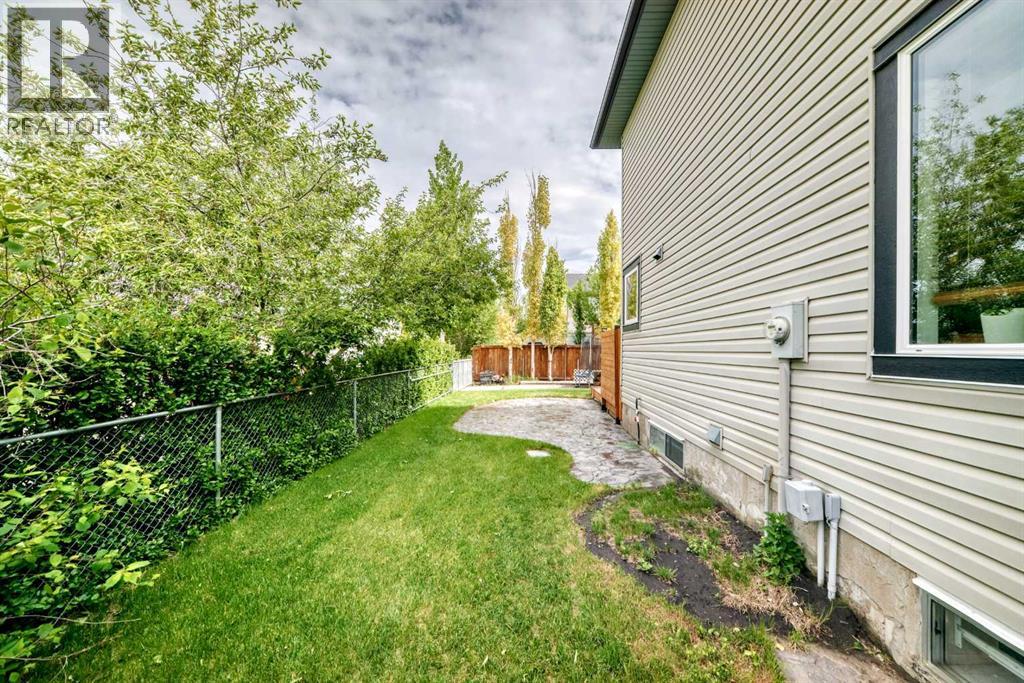
| Landscape Features | Landscaped, Underground Sprinkler |
| Size Depth | 32.09 M |
| Size Frontage | 20.69 M |
| Size Irregular | 512.50 |
| Size Total | 512.5 M2|4,051 - 7,250 Sqft |
| Size Total Text | 512.5 M2|4,051 - 7,250 Sqft |
| Zoning Description | R1 |
Rooms
| Level | Type | Length | Width | Dimensions |
|---|---|---|---|---|
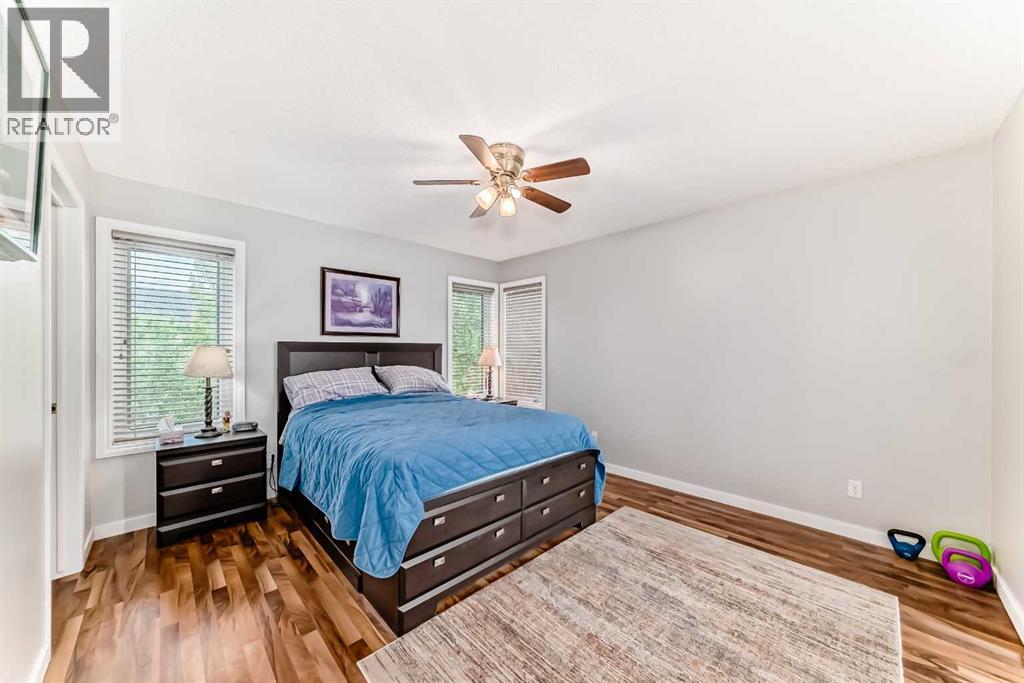
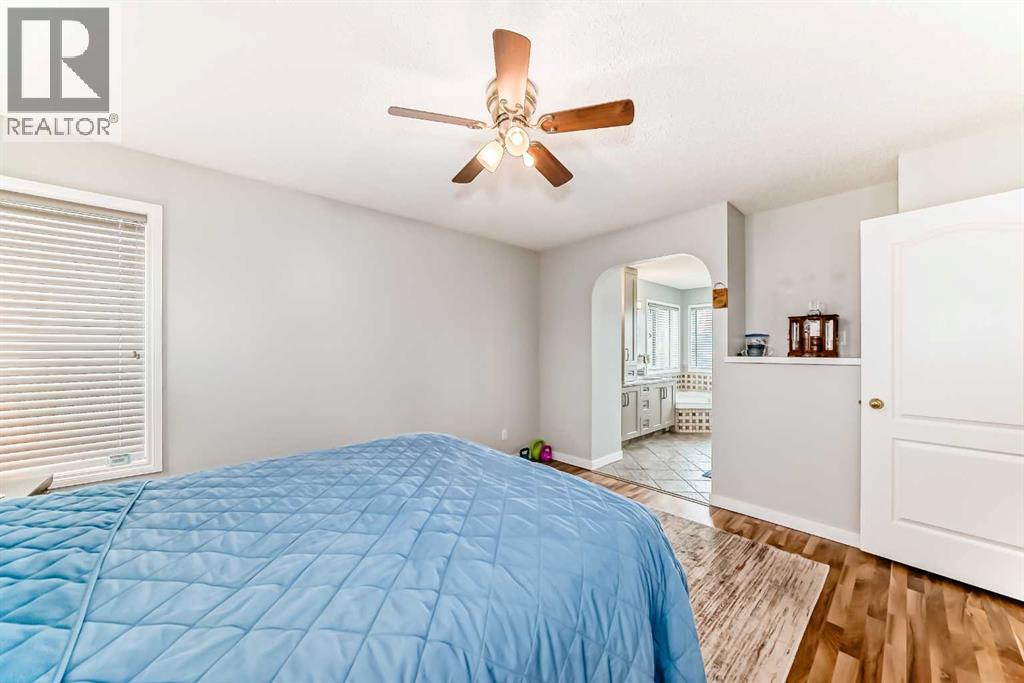
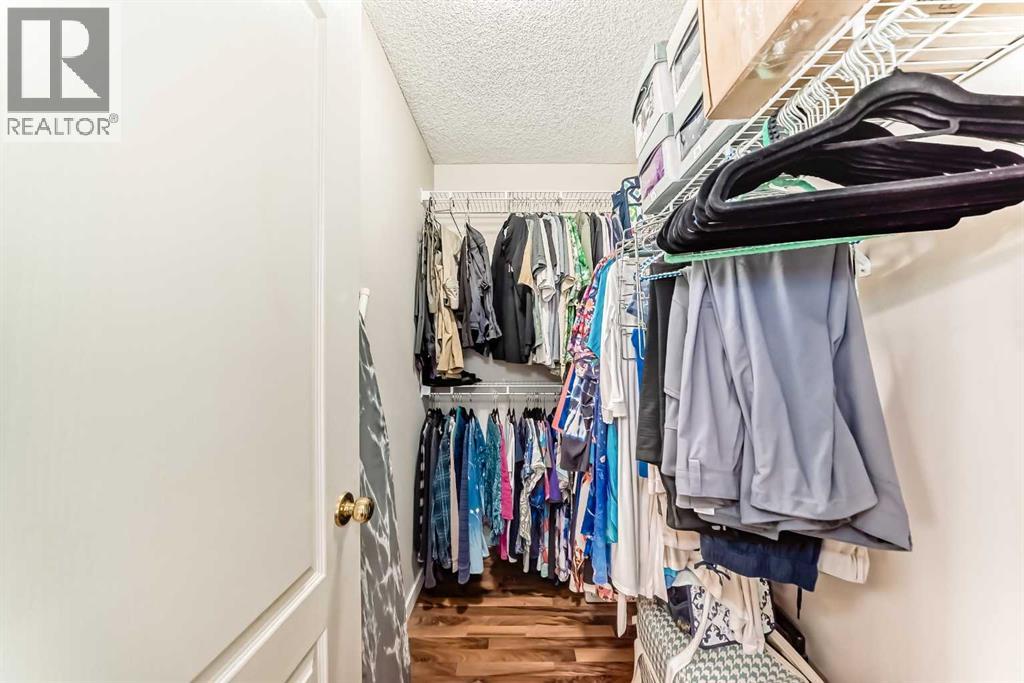
| Second Level | Primary Bedroom | 11.92 Ft x 13.58 Ft | ||
| Second Level | Bedroom | 11.75 Ft x 9.92 Ft | ||
| Second Level | Bedroom | 9.75 Ft x 10.92 Ft | ||
| Second Level | 5pc Bathroom | Measurements not available | ||
| Second Level | 4pc Bathroom | Measurements not available | ||
| Lower Level | Bedroom | 9.58 Ft x 12.00 Ft | ||
| Lower Level | Furnace | 17.83 Ft x 8.33 Ft | ||
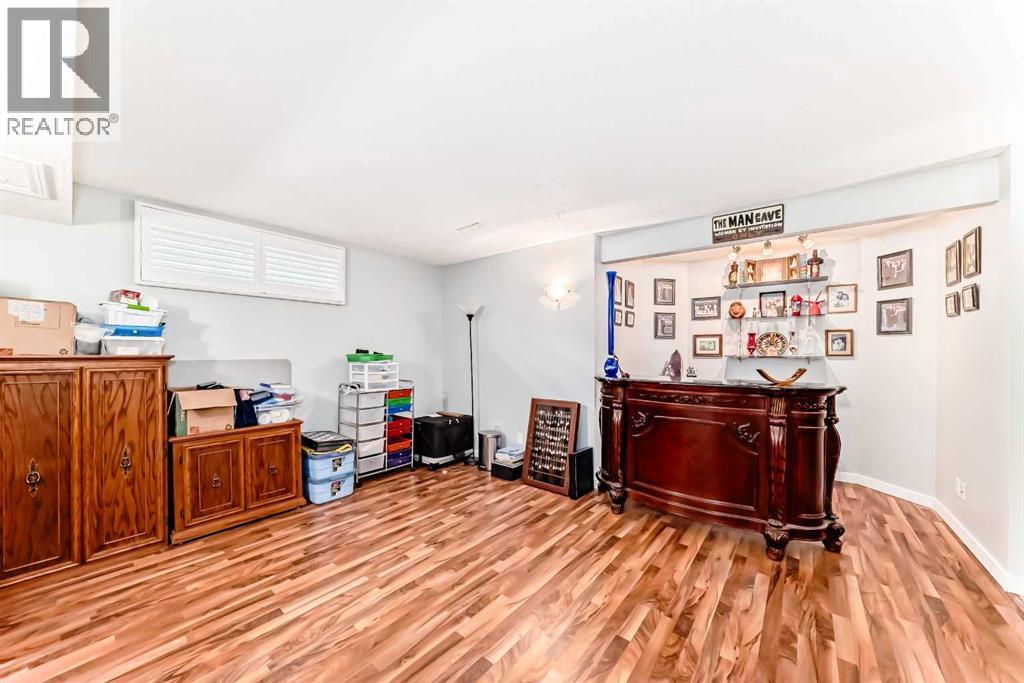
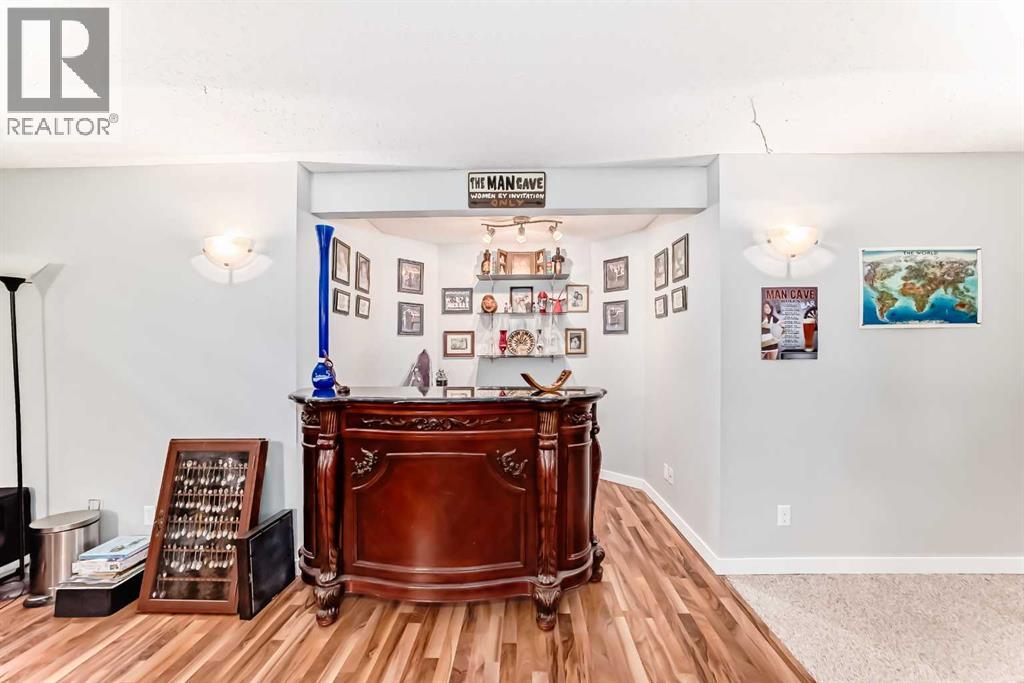
| Lower Level | Family Room | 12.83 Ft x 29.83 Ft | ||
| Main Level | Foyer | 8.00 Ft x 7.08 Ft | ||
| Main Level | Great Room | 11.67 Ft x 12.58 Ft | ||
| Main Level | Office | 8.92 Ft x 9.92 Ft | ||
| Main Level | Kitchen | 10.75 Ft x 13.58 Ft | ||
| Main Level | Breakfast | 10.50 Ft x 9.00 Ft | ||
| Main Level | Living Room | 15.67 Ft x 13.33 Ft | ||
| Main Level | Laundry Room | 7.17 Ft x 7.83 Ft | ||
| Main Level | 2pc Bathroom | Measurements not available |
https://www.realtor.ca/real-estate/29865099/167-fairways-close-nw-airdrie-fairways
Contact Us
Contact us for more information

The trademarks REALTOR®, REALTORS®, and the REALTOR® logo are controlled by The Canadian Real Estate Association (CREA) and identify real estate professionals who are members of CREA. The trademarks MLS®, Multiple Listing Service® and the associated logos are owned by The Canadian Real Estate Association (CREA) and identify the quality of services provided by real estate professionals who are members of CREA. The trademark DDF® is owned by The Canadian Real Estate Association (CREA) and identifies CREA's Data Distribution Facility (DDF®)
July 25 2026 08:15:33
Calgary Real Estate Board
Real Broker