

51 Saddlebred Place Cochrane, Alberta T4C 3E7

$575,000
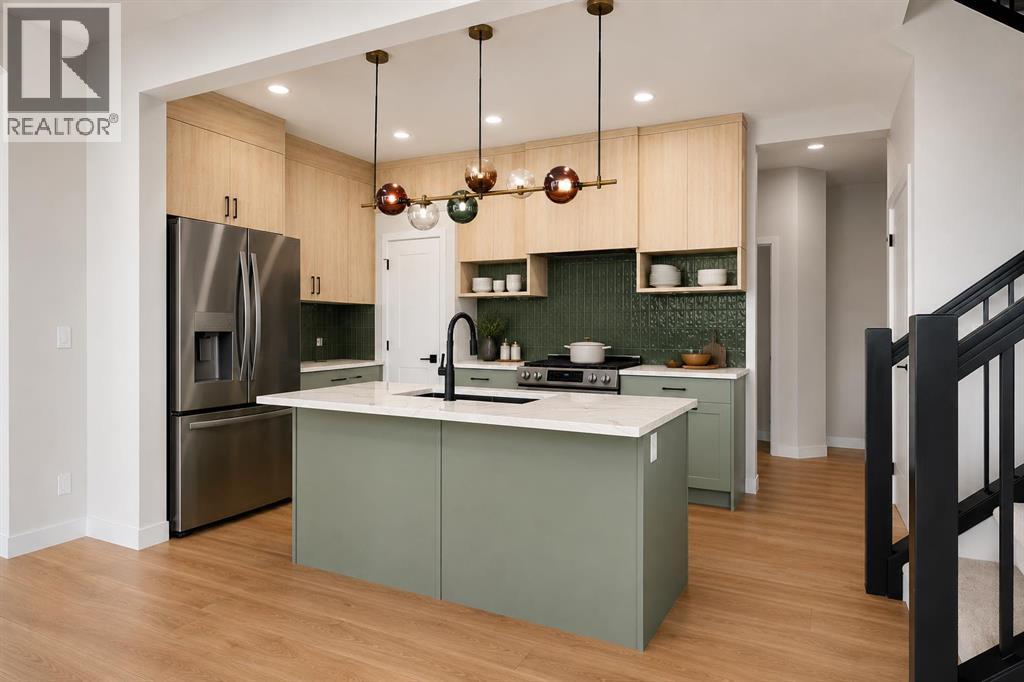
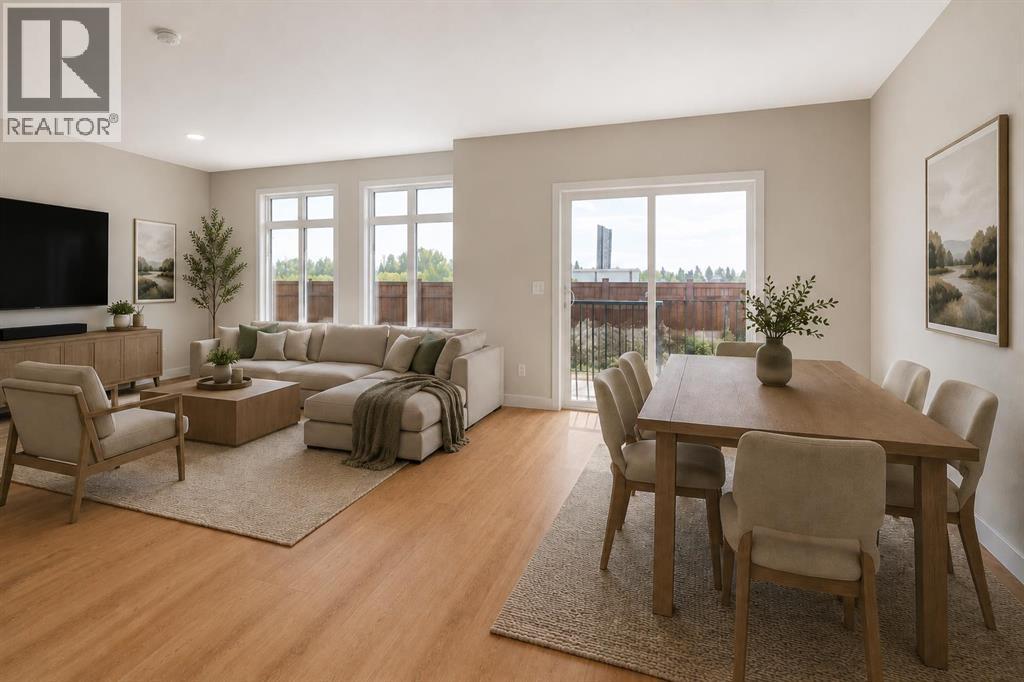
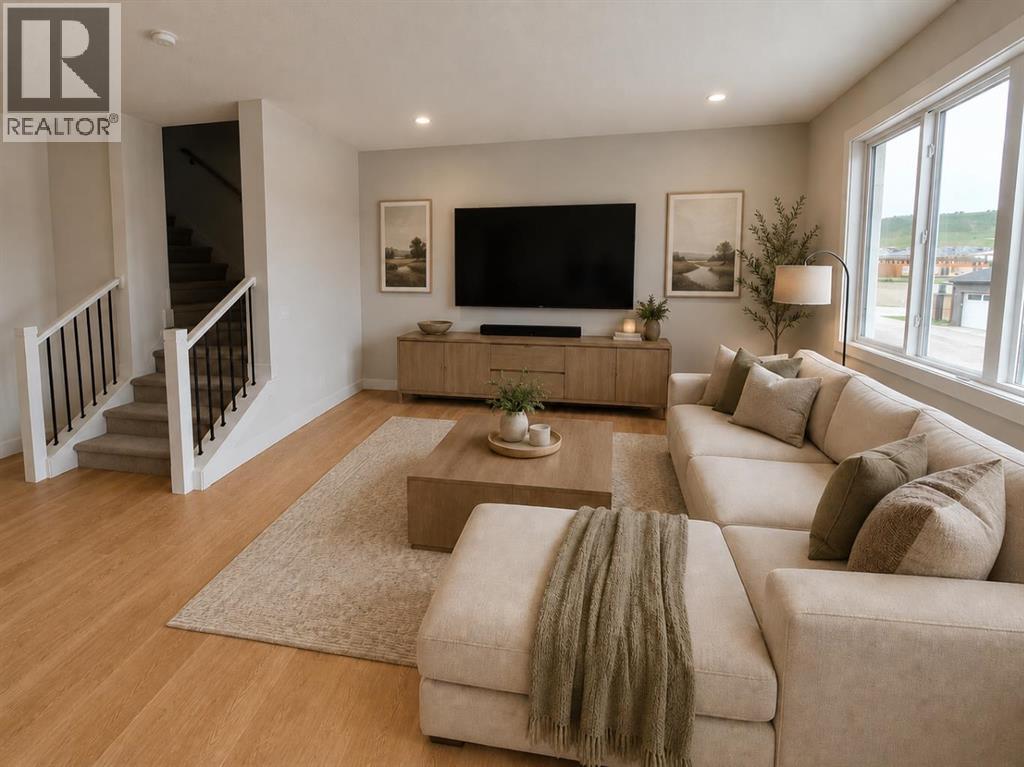
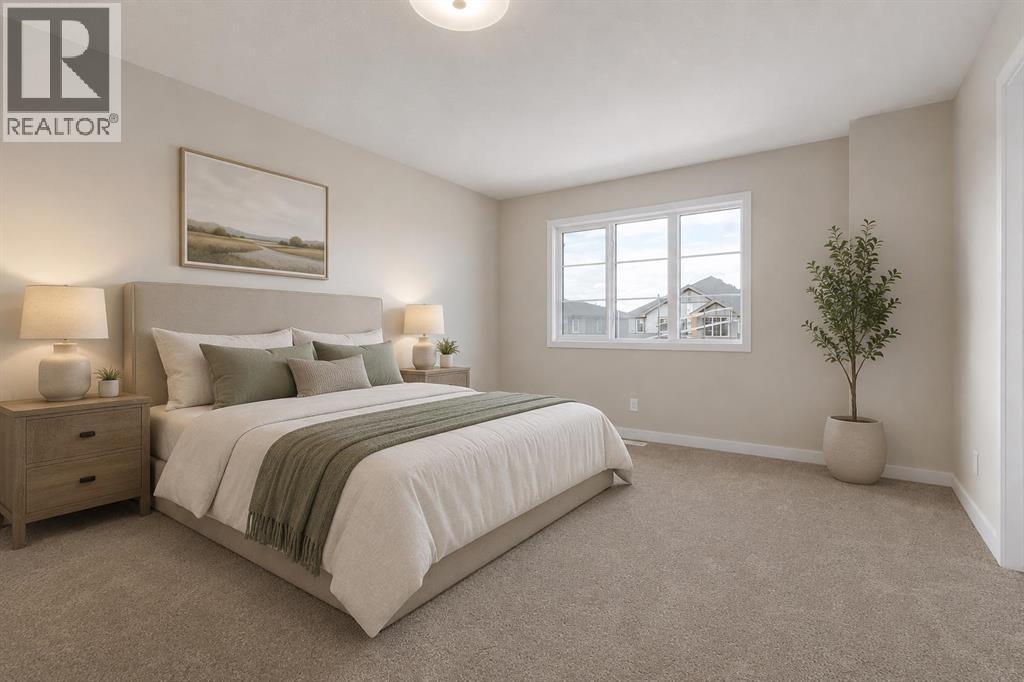
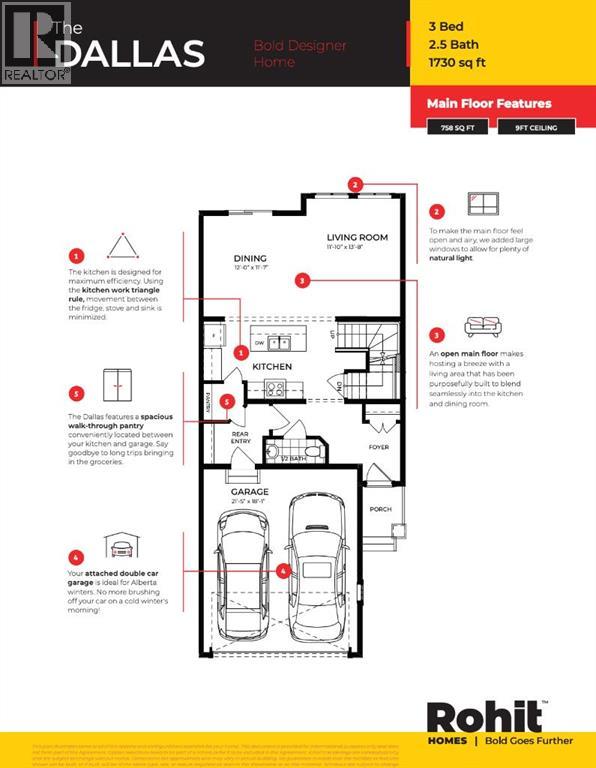
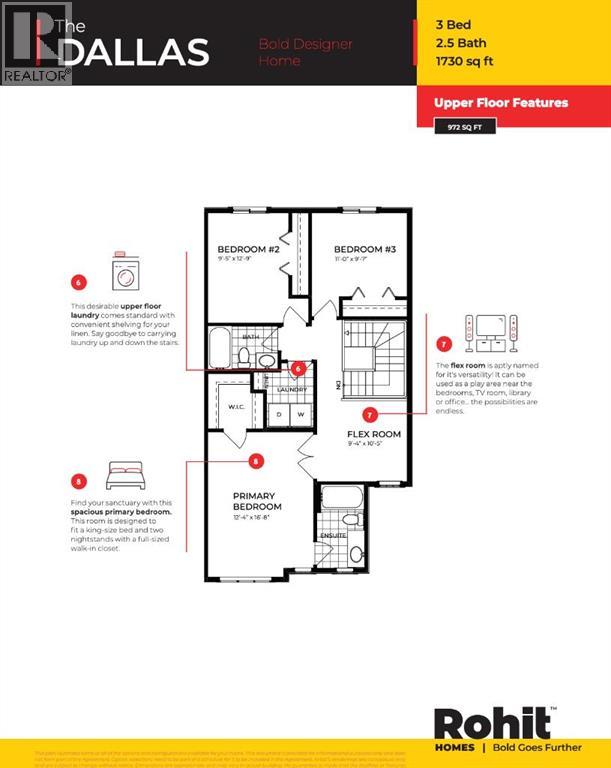
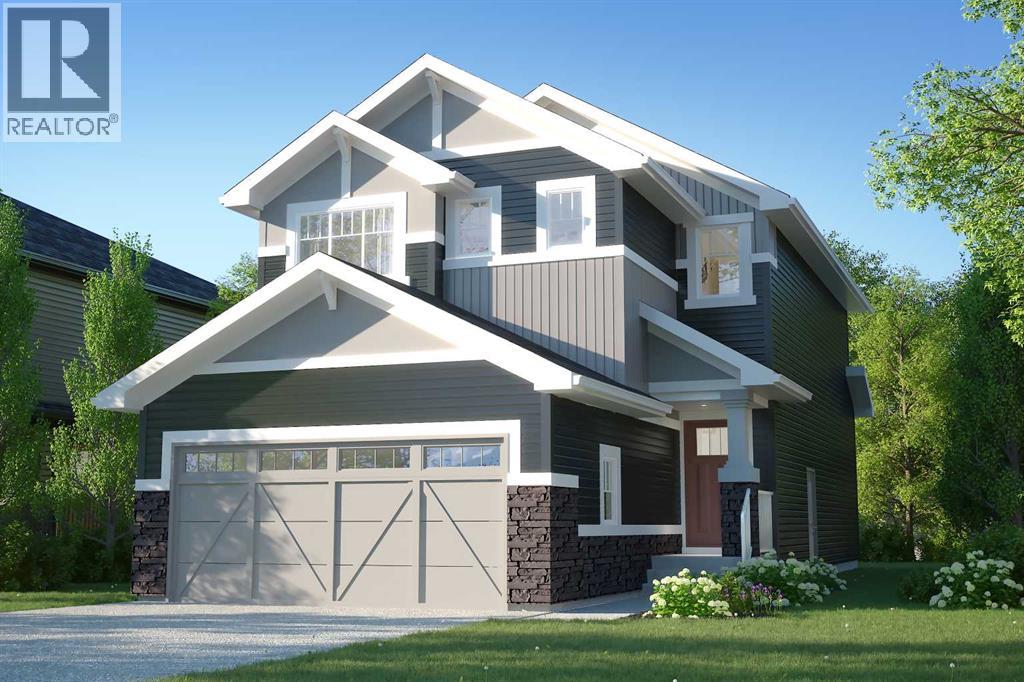
** Open House at Show Home - 120 Clydesdale Ave, Cochrane - July 25th 1-4pm, July 26th 2:30-4:30pm and July 27th 3-5pm ** Welcome to the Dallas by Rohit Homes in the vibrant community of Heartland! This stunning front-attached garage home offers over 1,700 sq. ft. of thoughtfully designed living space, featuring 3 bedrooms, 2.5 bathrooms, a spacious bonus room, and convenient upper-floor laundry. The open-concept main level is perfect for entertaining, showcasing a designer interior package, modern finishes, and plenty of room for family gatherings. Upstairs, the oversized primary retreat includes a walk-in closet and private ensuite, while two additional bedrooms provide space for family or guests. The walkout basement offers incredible future development potential and direct backyard access. Located close to parks, pathways, schools, shopping, and commuter routes, this stylish and functional home delivers exceptional value in one of Cochrane's most desirable communities. (id:52784)
Open House
This property has open houses!
1:00 pm
Ends at:4:00 pm
2:30 pm
Ends at:4:30 pm
3:00 pm
Ends at:5:00 pm
Property Details
| MLS® Number | A2316278 |
| Property Type | Single Family |
| Community Name | Heartland |
| Amenities Near By | Park, Playground, Schools, Shopping |
| Features | Other, Back Lane, No Neighbours Behind, Closet Organizers, No Animal Home, No Smoking Home |
| Parking Space Total | 2 |
| Plan | 2311905 |
Building
| Bathroom Total | 3 |
| Bedrooms Above Ground | 3 |
| Bedrooms Total | 3 |
| Appliances | Washer, Refrigerator, Dishwasher, Dryer, Microwave, Hood Fan |
| Basement Development | Unfinished |
| Basement Features | Separate Entrance, Walk Out |
| Basement Type | Full (unfinished) |
| Constructed Date | 2026 |
| Construction Material | Wood Frame |
| Construction Style Attachment | Detached |
| Cooling Type | None |
| Flooring Type | Carpeted, Tile, Vinyl Plank |
| Foundation Type | Poured Concrete |
| Half Bath Total | 1 |
| Heating Type | Forced Air |
| Stories Total | 2 |
| Size Interior | 1,732 Sqft |
| Total Finished Area | 1731.7 Sqft |
| Type | House |
Parking
| Attached Garage | 2 |
Land
| Acreage | No |
| Fence Type | Not Fenced |
| Land Amenities | Park, Playground, Schools, Shopping |
| Size Frontage | 9.47 M |
| Size Irregular | 336.00 |
| Size Total | 336 M2|0-4,050 Sqft |
| Size Total Text | 336 M2|0-4,050 Sqft |
| Zoning Description | R-md |
Rooms
| Level | Type | Length | Width | Dimensions |
|---|---|---|---|---|
| Main Level | Other | 6.75 Ft x 8.33 Ft | ||
| Main Level | 2pc Bathroom | 7.00 Ft x 2.92 Ft | ||
| Main Level | Other | 7.08 Ft x 7.08 Ft | ||
| Main Level | Pantry | 4.83 Ft x 4.25 Ft | ||
| Main Level | Kitchen | 15.33 Ft x 9.75 Ft | ||
| Main Level | Dining Room | 12.00 Ft x 11.58 Ft | ||
| Main Level | Living Room | 11.00 Ft x 13.67 Ft | ||
| Main Level | Other | 3.67 Ft x 3.17 Ft | ||
| Upper Level | Bonus Room | 10.42 Ft x 9.33 Ft | ||
| Upper Level | Primary Bedroom | 16.67 Ft x 12.33 Ft | ||
| Upper Level | Other | 6.42 Ft x 6.50 Ft | ||
| Upper Level | 3pc Bathroom | 9.67 Ft x 5.42 Ft | ||
| Upper Level | Bedroom | 9.58 Ft x 11.00 Ft | ||
| Upper Level | Bedroom | 12.75 Ft x 9.42 Ft | ||
| Upper Level | 4pc Bathroom | 8.17 Ft x 4.92 Ft | ||
| Upper Level | Laundry Room | 7.42 Ft x 5.42 Ft |
https://www.realtor.ca/real-estate/29828587/51-saddlebred-place-cochrane-heartland
Contact Us
Contact us for more information

The trademarks REALTOR®, REALTORS®, and the REALTOR® logo are controlled by The Canadian Real Estate Association (CREA) and identify real estate professionals who are members of CREA. The trademarks MLS®, Multiple Listing Service® and the associated logos are owned by The Canadian Real Estate Association (CREA) and identify the quality of services provided by real estate professionals who are members of CREA. The trademark DDF® is owned by The Canadian Real Estate Association (CREA) and identifies CREA's Data Distribution Facility (DDF®)
July 22 2026 07:17:31
Calgary Real Estate Board
Exp Realty