

201, 300 Harvest Hills Place NE Calgary, Alberta T3K 2P4

$339,900Maintenance, Heat, Property Management, Sewer, Waste Removal, Water
$510.56 Monthly
Maintenance, Heat, Property Management, Sewer, Waste Removal, Water
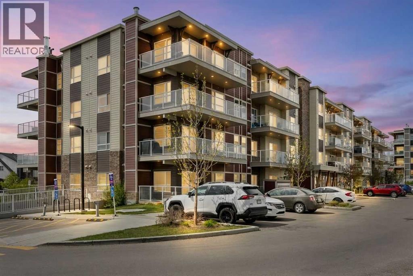
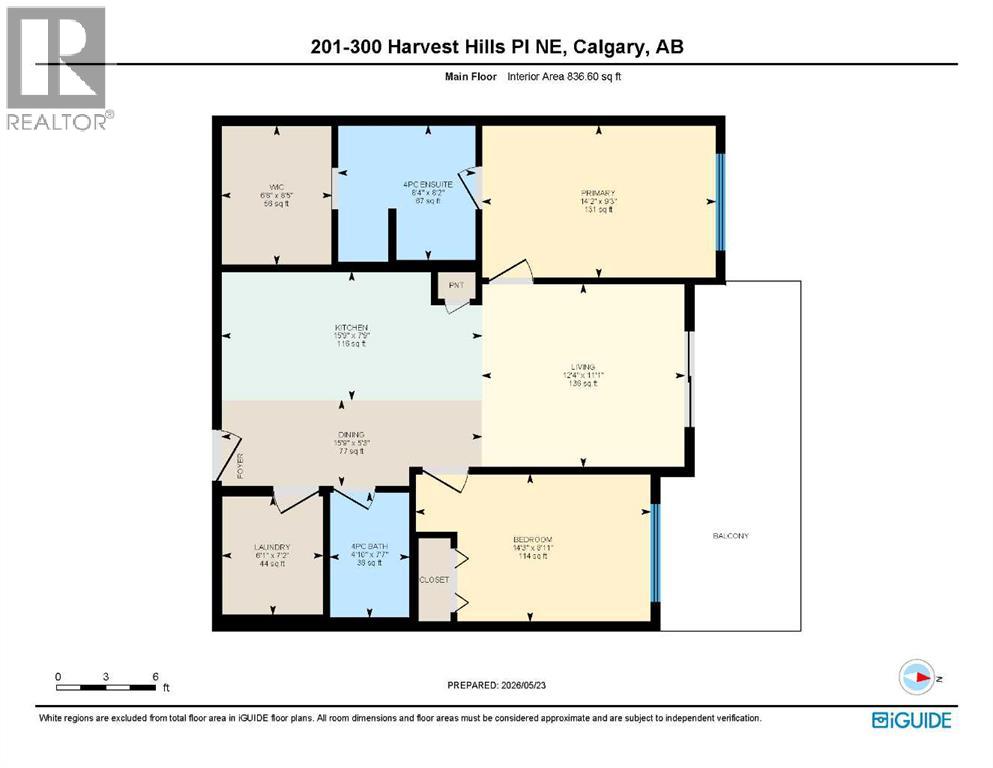
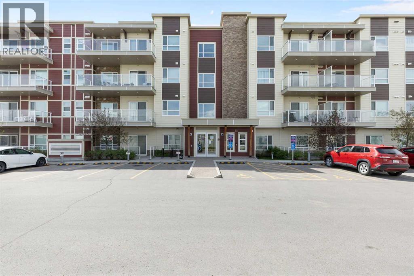
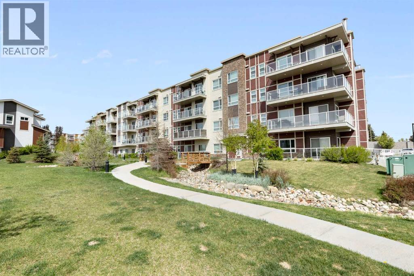
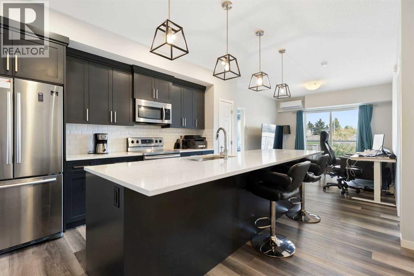
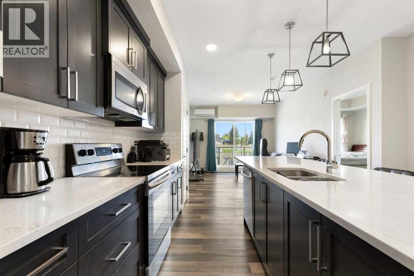
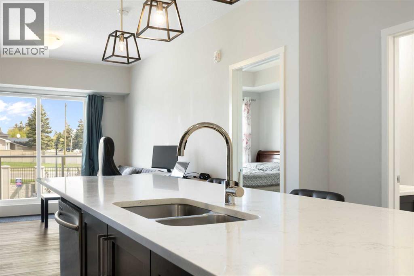
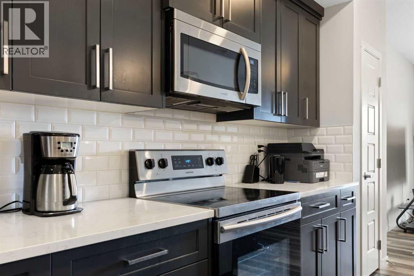
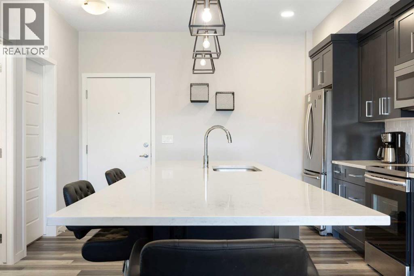
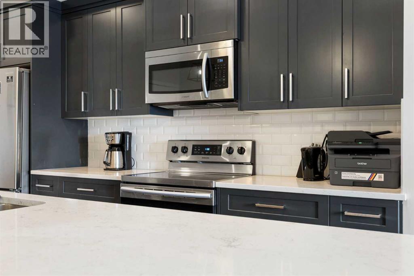
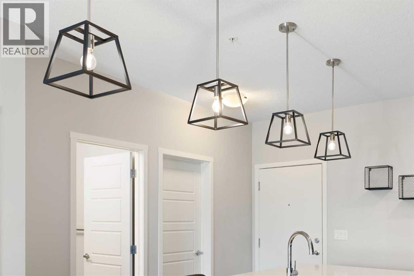
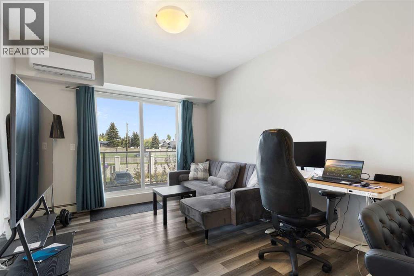
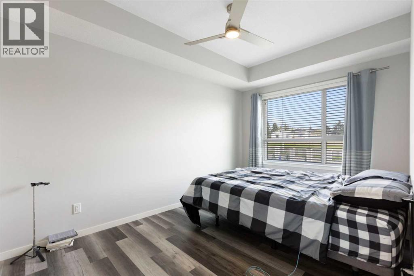
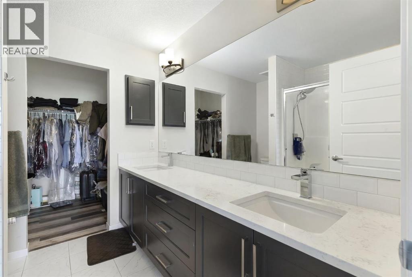
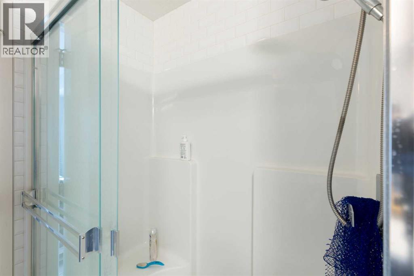
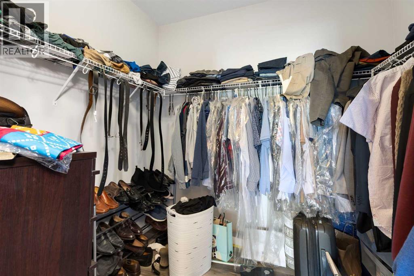
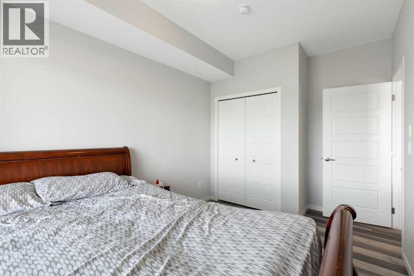
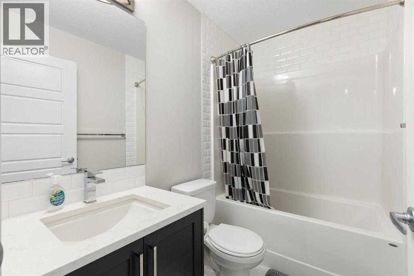
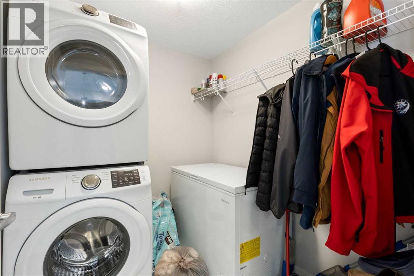
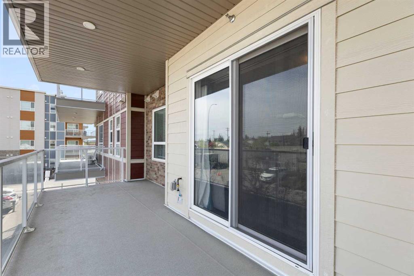
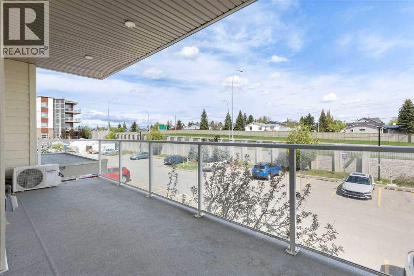
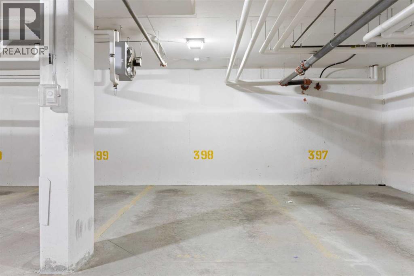
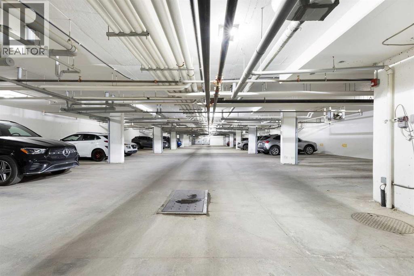
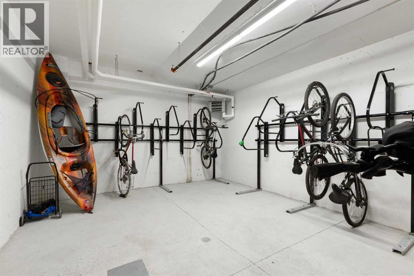
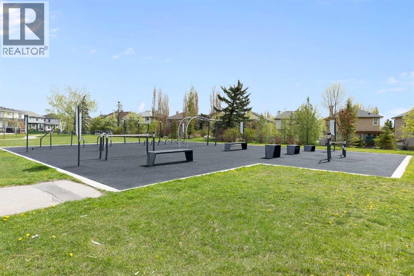
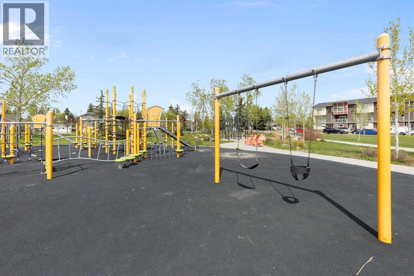
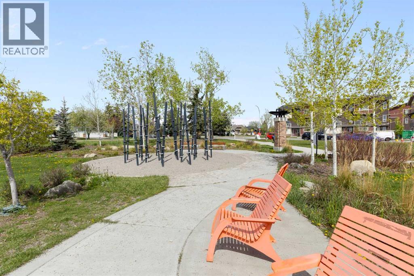
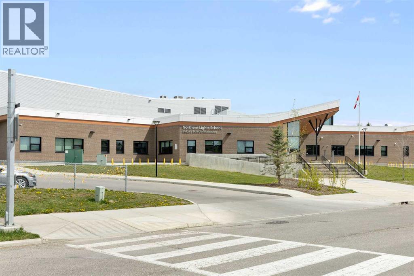
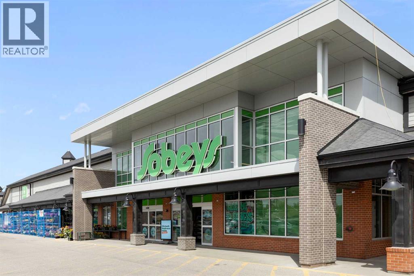
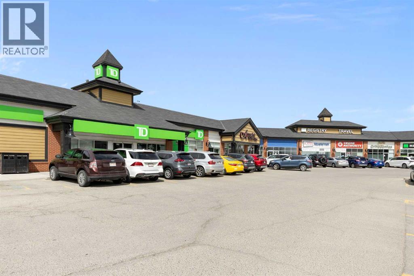
$510.56 MonthlyThis is the perfect condo for young couples, professionals, room mates or for investment. It features 2 bedrooms, 2 full baths and 2 underground parking stalls in a secure building. The kitchen has a huge kitchen island with quartz top and an overhang to use as a breakfast bar. There is lots of storage on the wall of expresso cabinets plus under the island. Appliances include matching Samsung fridge, stove, dishwasher and microwave / fan. A washer & dryer set located in the separate laundry room is also included. The kitchen is open to the bright living room and oversized balcony that extends your living space. The large primary bedroom has a nicely finished ensuite bathroom with double sinks, a step-in shower, plus a walk-in closet. The purchase includes 2 titled parking stalls close to the elevator. Water, sewer and heat are included in the condo fees. The building has secure bike storage plus storage lockers. The Rise at Harvest Hills is a recently constructed complex, strategically located close to a full selection of retail shops and services, Deerfoot Trail, Stoney Trial and the airport. The building has no age restrictions. Harvest Hills is a family friendly community with a large playground within a five minute walk plus elementary and junior high schools, multiple recreation fields, a small lake and community retail centres. Bus connections are via routes 88 and 157 to shopping or directly to downtown. (id:52784)
Property Details
| MLS® Number | A2313543 |
| Property Type | Single Family |
| Community Name | Harvest Hills |
| Amenities Near By | Playground, Schools, Shopping |
| Community Features | Pets Allowed, Pets Allowed With Restrictions |
| Features | Closet Organizers, No Animal Home, No Smoking Home, Parking |
| Parking Space Total | 2 |
| Plan | 1812025 |
| Structure | See Remarks |
Building
| Bathroom Total | 2 |
| Bedrooms Above Ground | 2 |
| Bedrooms Total | 2 |
| Amperage | 100 Amp Service |
| Appliances | Refrigerator, Dishwasher, Stove, Microwave, Washer & Dryer |
| Basement Type | None |
| Constructed Date | 2020 |
| Construction Material | Wood Frame |
| Construction Style Attachment | Attached |
| Cooling Type | Fully Air Conditioned |
| Fire Protection | Full Sprinkler System |
| Flooring Type | Vinyl Plank |
| Heating Fuel | Natural Gas |
| Heating Type | Baseboard Heaters |
| Stories Total | 4 |
| Size Interior | 837 Sqft |
| Total Finished Area | 836.6 Sqft |
| Type | Apartment |
| Utility Power | 100 Amp Service |
| Utility Water | Municipal Water |
Parking
| Underground |
Land
| Acreage | No |
| Land Amenities | Playground, Schools, Shopping |
| Sewer | Municipal Sewage System |
| Size Total Text | Unknown |
| Zoning Description | M-1 |
Rooms
| Level | Type | Length | Width | Dimensions |
|---|---|---|---|---|
| Main Level | 4pc Bathroom | 7.58 Ft x 4.83 Ft | ||
| Main Level | 4pc Bathroom | 8.17 Ft x 8.33 Ft | ||
| Main Level | Kitchen | 7.75 Ft x 15.75 Ft | ||
| Main Level | Living Room | 11.08 Ft x 12.33 Ft | ||
| Main Level | Laundry Room | 7.17 Ft x 6.08 Ft | ||
| Main Level | Bedroom | 8.92 Ft x 14.25 Ft | ||
| Main Level | Primary Bedroom | 9.25 Ft x 14.17 Ft | ||
| Main Level | Other | 8.42 Ft x 6.67 Ft |
https://www.realtor.ca/real-estate/29813219/201-300-harvest-hills-place-ne-calgary-harvest-hills
Contact Us
Contact us for more information

The trademarks REALTOR®, REALTORS®, and the REALTOR® logo are controlled by The Canadian Real Estate Association (CREA) and identify real estate professionals who are members of CREA. The trademarks MLS®, Multiple Listing Service® and the associated logos are owned by The Canadian Real Estate Association (CREA) and identify the quality of services provided by real estate professionals who are members of CREA. The trademark DDF® is owned by The Canadian Real Estate Association (CREA) and identifies CREA's Data Distribution Facility (DDF®)
July 14 2026 10:56:37
Calgary Real Estate Board
Royal LePage Benchmark