

408 Rainbow Falls Way Chestermere, Alberta T1X 1S8

$649,900
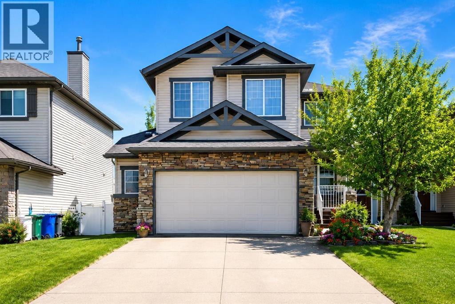
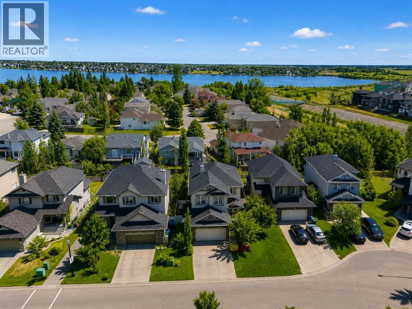
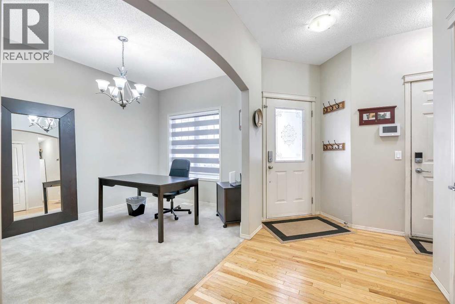
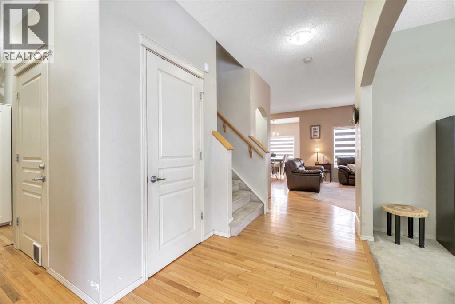
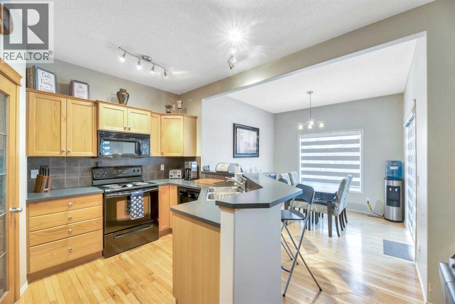
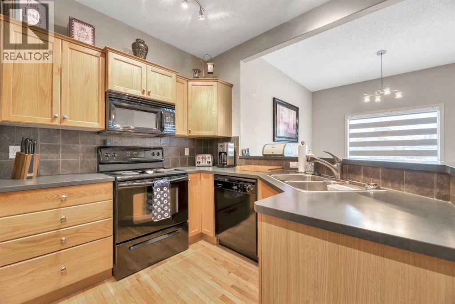
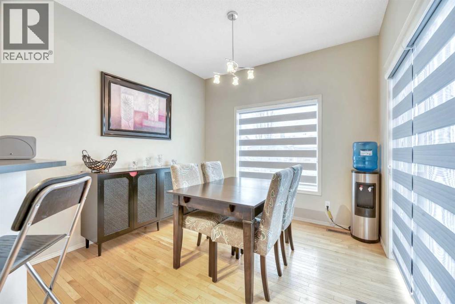
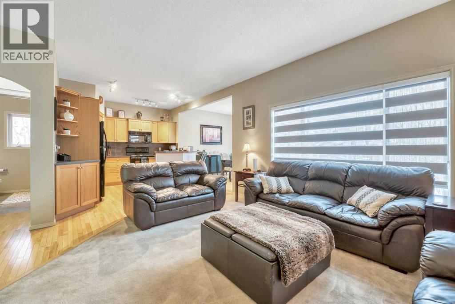
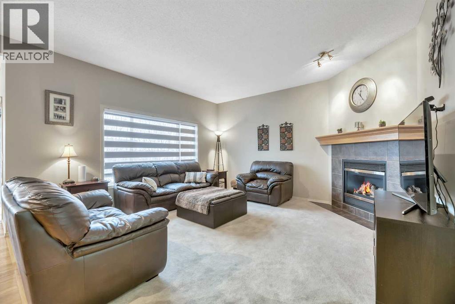
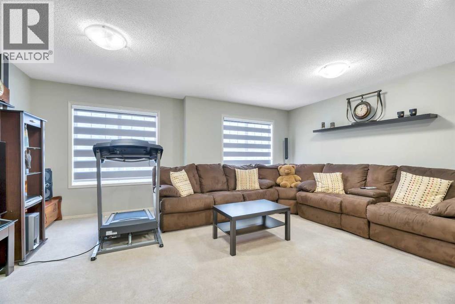
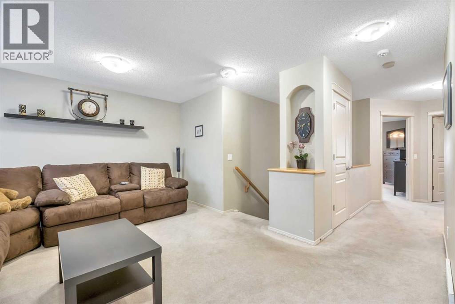
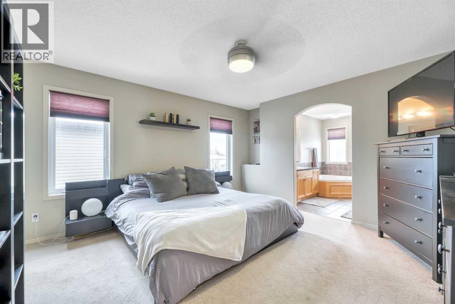
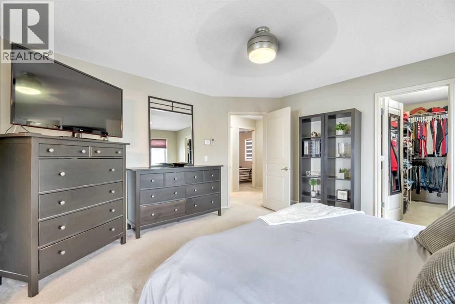
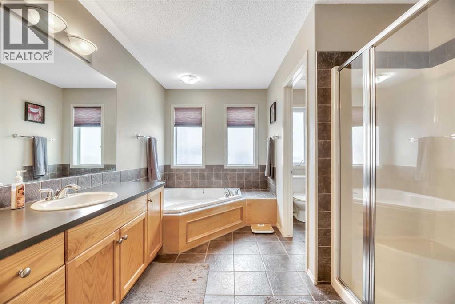
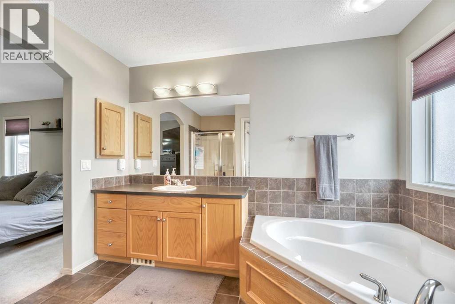
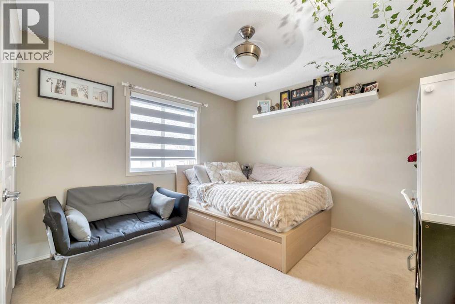
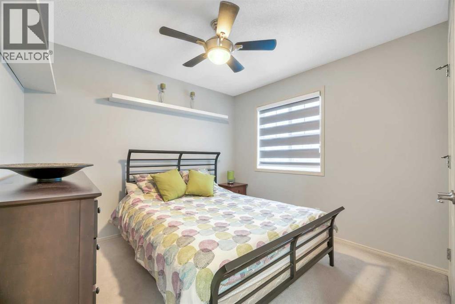
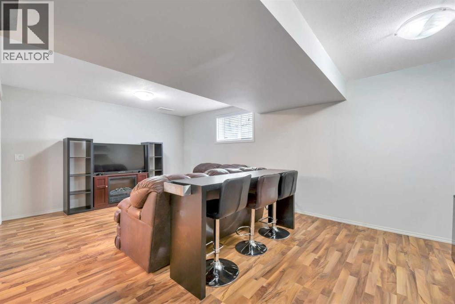
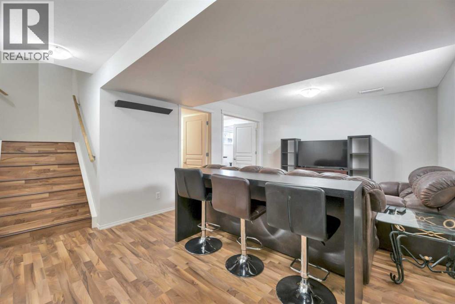
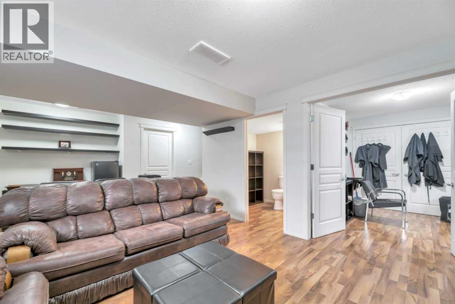
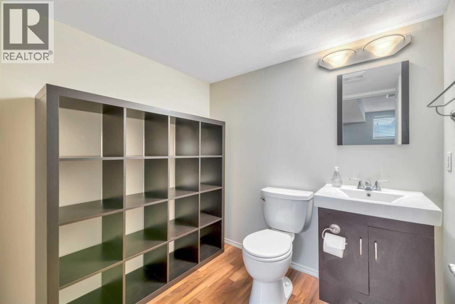
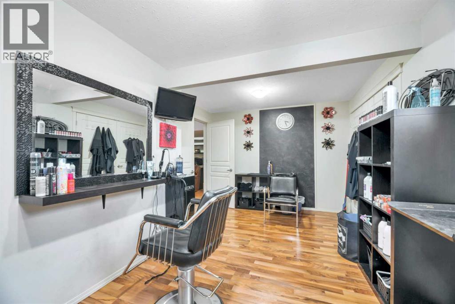
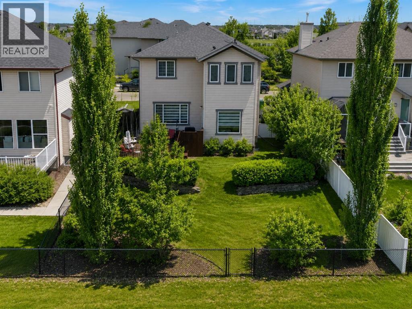
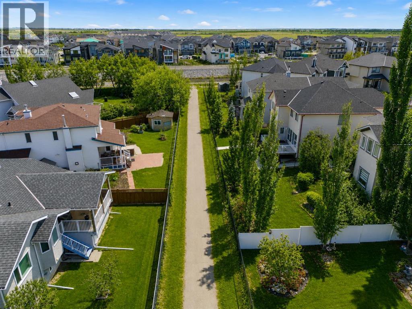
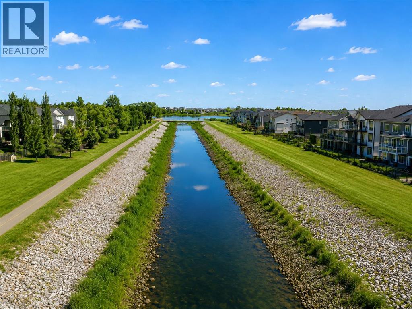
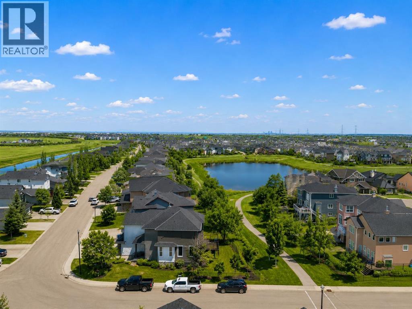
Welcome to 408 Rainbow Falls Way, where comfort, space, and location come together in one of Chestermere's most sought-after communities. Backing directly onto the scenic canal pathway system, this beautifully maintained two-storey home offers direct access to walking and biking trails just steps from your backyard.The bright, open-concept main floor is designed for everyday living and entertaining, featuring a warm gas fireplace, a spacious kitchen with ample cabinetry and workspace, and an inviting dining and living area filled with natural light.Upstairs, you'll find three generous bedrooms, including a spacious primary retreat complete with a walk-in closet and private ensuite. A large bonus room provides the perfect space for family movie nights, a playroom, or a home office.The fully finished basement expands your living space with a fourth bedroom, a convenient half bathroom, and plenty of room for guests, hobbies, or a recreation area.Outside, enjoy professionally landscaped front and back yards and the privacy of backing onto green space and pathways instead of neighbouring homes. Located on a quiet street close to parks, schools, shopping, and all of Chestermere's amenities, this home offers an exceptional opportunity to enjoy the active, family-friendly lifestyle that Rainbow Falls is known for. (id:52784)
Property Details
| MLS® Number | A2307290 |
| Property Type | Single Family |
| Community Name | Rainbow Falls |
| Amenities Near By | Golf Course, Park, Playground, Recreation Nearby, Schools, Shopping, Water Nearby |
| Community Features | Golf Course Development, Lake Privileges, Fishing |
| Features | Treed, See Remarks, Back Lane |
| Parking Space Total | 4 |
| Plan | 0410177 |
| Structure | Deck |
Building
| Bathroom Total | 4 |
| Bedrooms Above Ground | 3 |
| Bedrooms Below Ground | 1 |
| Bedrooms Total | 4 |
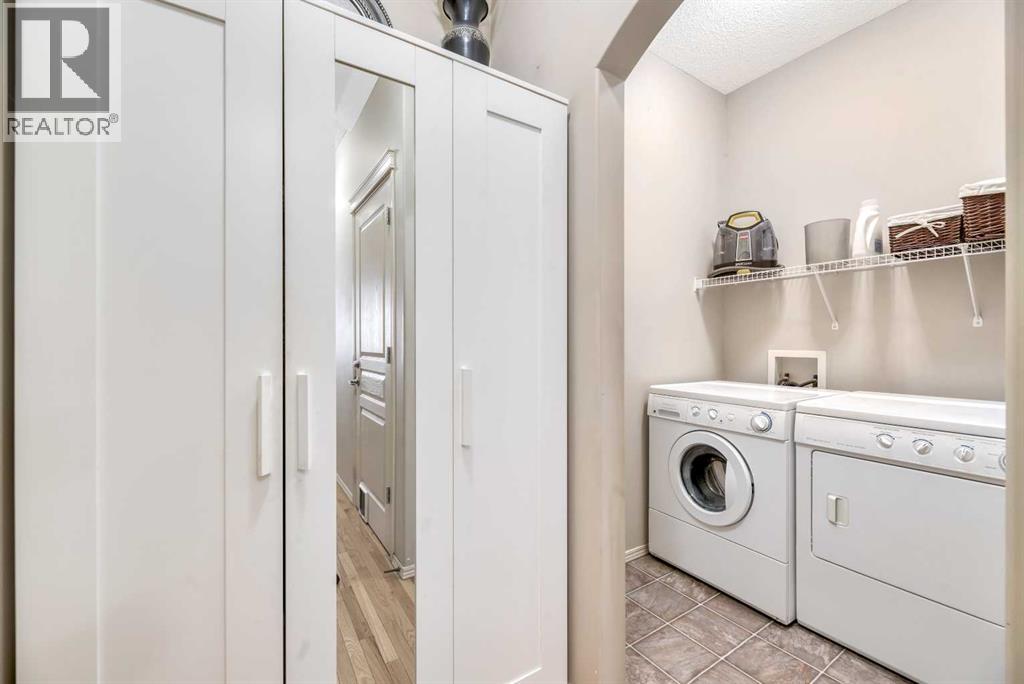
| Appliances | Refrigerator, Oven - Electric, Cooktop - Electric, Range - Electric, Dishwasher, Stove, Oven, Microwave, Freezer, Garburator, Microwave Range Hood Combo, Window Coverings, Garage Door Opener, Washer & Dryer |
| Basement Development | Finished |
| Basement Type | Full (finished) |
| Constructed Date | 2005 |
| Construction Material | Wood Frame |
| Construction Style Attachment | Detached |
| Cooling Type | Central Air Conditioning |
| Exterior Finish | Stone, Vinyl Siding |
| Fireplace Present | Yes |
| Fireplace Total | 1 |
| Flooring Type | Carpeted, Ceramic Tile, Hardwood |
| Foundation Type | Wood |
| Half Bath Total | 2 |
| Heating Type | Central Heating |
| Stories Total | 2 |
| Size Interior | 2,019 Sqft |
| Total Finished Area | 2019 Sqft |
| Type | House |
Parking
| Attached Garage | 2 |
| Oversize |
Land
| Acreage | No |
| Fence Type | Fence |
| Land Amenities | Golf Course, Park, Playground, Recreation Nearby, Schools, Shopping, Water Nearby |
| Landscape Features | Landscaped, Lawn |
| Size Frontage | 4.24 M |
| Size Irregular | 513.00 |
| Size Total | 513 Sqft|0-4,050 Sqft |
| Size Total Text | 513 Sqft|0-4,050 Sqft |
| Zoning Description | R-1 |
Rooms
| Level | Type | Length | Width | Dimensions |
|---|---|---|---|---|
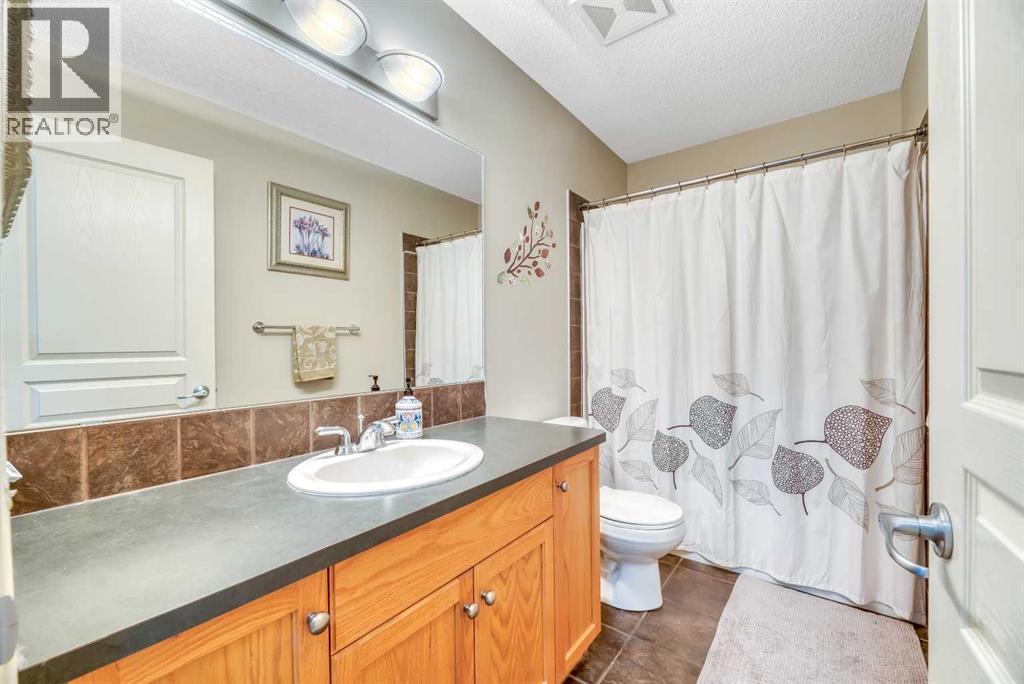
| Second Level | 4pc Bathroom | 9.68 Ft x 4.92 Ft | ||
| Second Level | 4pc Bathroom | 9.92 Ft x 10.67 Ft | ||
| Second Level | Bedroom | 13.26 Ft x 10.83 Ft | ||
| Second Level | Bedroom | 9.75 Ft x 10.17 Ft | ||
| Second Level | Bonus Room | 18.01 Ft x 15.17 Ft | ||
| Second Level | Primary Bedroom | 13.33 Ft x 13.75 Ft | ||
| Second Level | Other | 4.83 Ft x 9.68 Ft | ||
| Basement | Bedroom | 10.43 Ft x 16.77 Ft | ||
| Basement | Recreational, Games Room | 12.58 Ft x 20.08 Ft | ||
| Basement | 2pc Bathroom | 6.17 Ft x 7.08 Ft | ||
| Basement | Furnace | 26.00 Ft x 20.18 Ft | ||
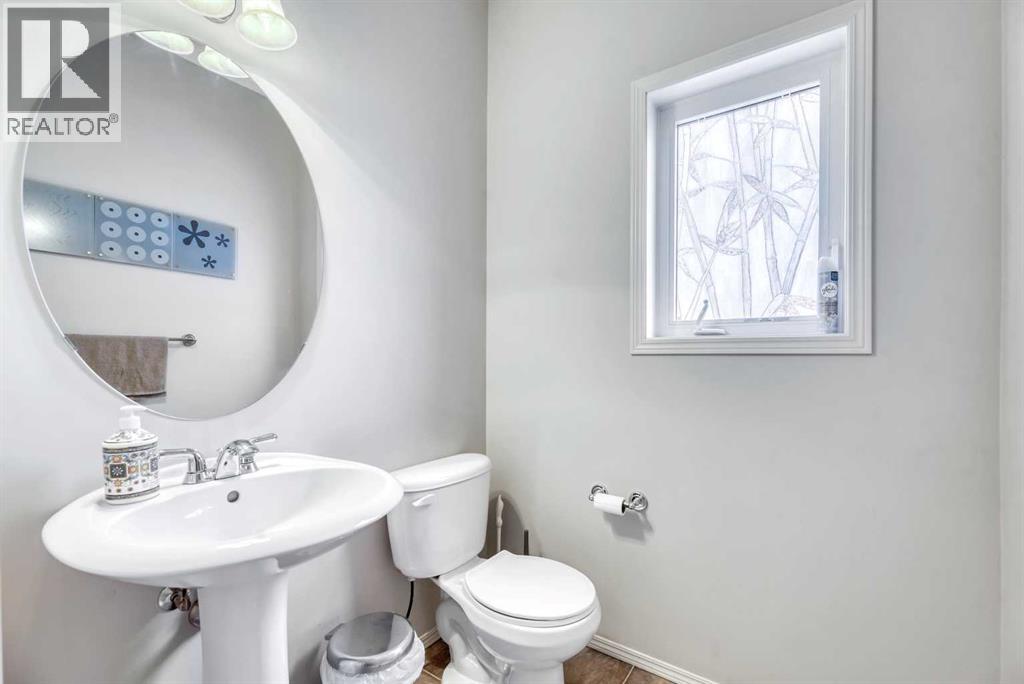
| Main Level | 2pc Bathroom | 7.68 Ft x 5.33 Ft | ||
| Main Level | Dining Room | 10.08 Ft x 12.93 Ft | ||
| Main Level | Living Room | 17.83 Ft x 14.75 Ft | ||
| Main Level | Office | 9.42 Ft x 11.75 Ft | ||
| Main Level | Kitchen | 9.25 Ft x 10.75 Ft |
https://www.realtor.ca/real-estate/29690919/408-rainbow-falls-way-chestermere-rainbow-falls
Contact Us
Contact us for more information

The trademarks REALTOR®, REALTORS®, and the REALTOR® logo are controlled by The Canadian Real Estate Association (CREA) and identify real estate professionals who are members of CREA. The trademarks MLS®, Multiple Listing Service® and the associated logos are owned by The Canadian Real Estate Association (CREA) and identify the quality of services provided by real estate professionals who are members of CREA. The trademark DDF® is owned by The Canadian Real Estate Association (CREA) and identifies CREA's Data Distribution Facility (DDF®)
July 30 2026 07:02:27
Calgary Real Estate Board
RE/MAX Key