

298034 218 Street W Rural Foothills County, Alberta T1S 2Y6

$1,555,000
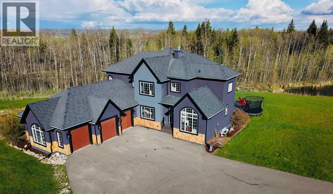
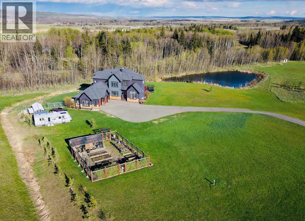
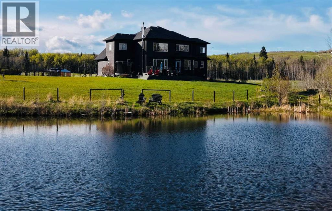
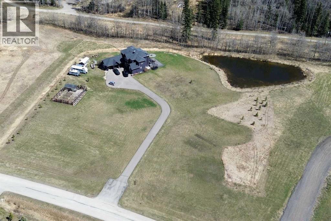
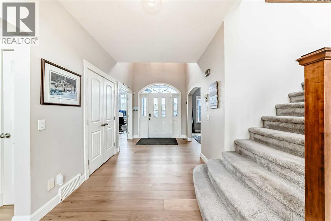
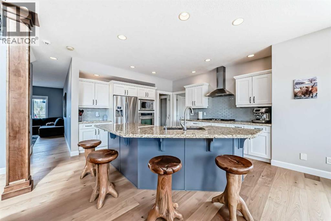
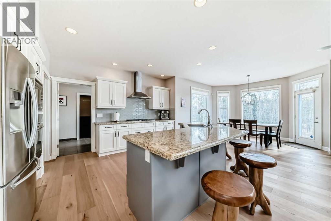
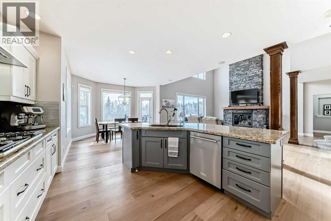
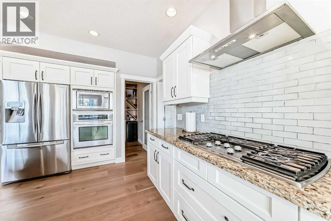
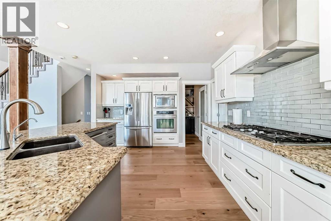
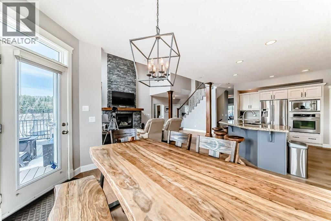
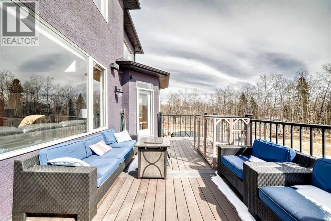
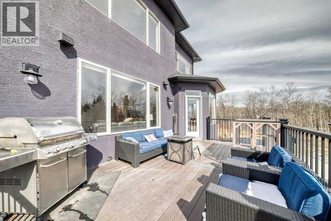
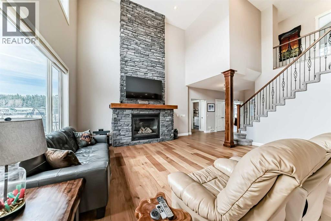
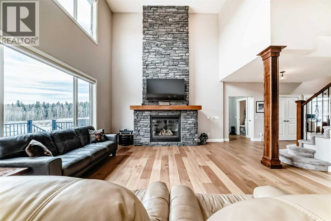
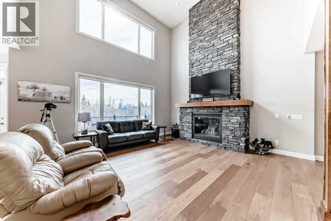
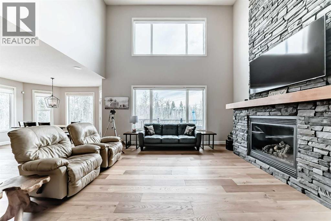
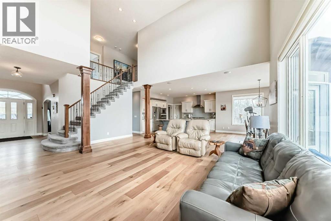
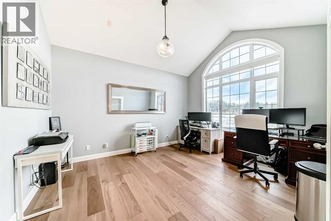
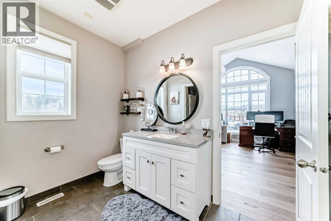
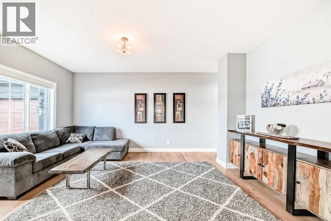
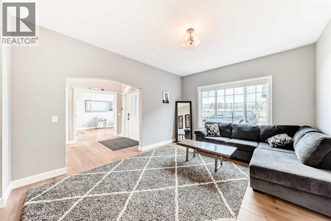
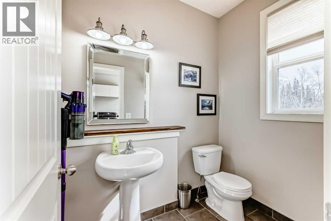
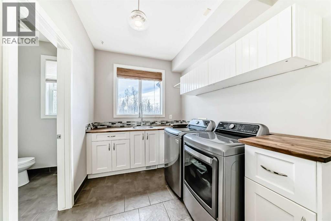
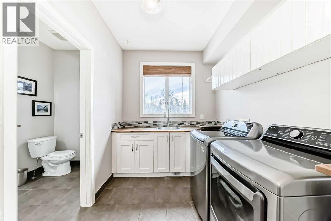
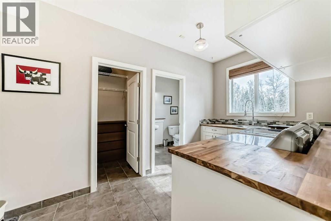
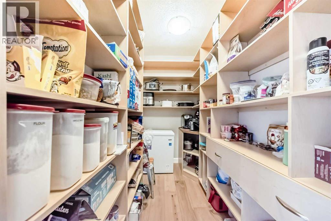
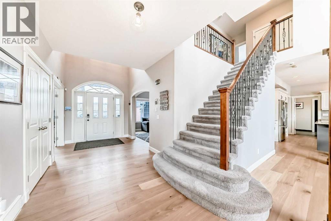
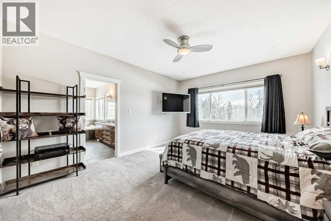
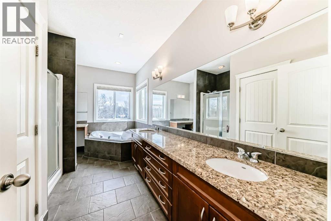
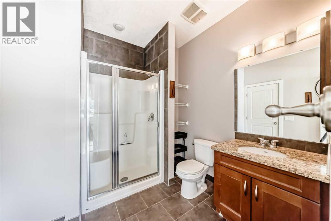
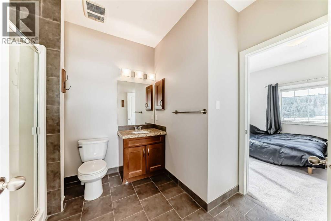
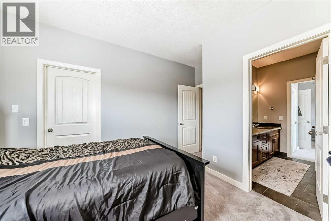
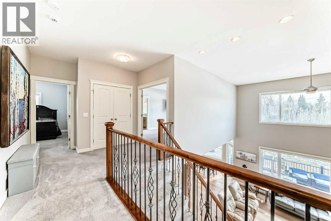
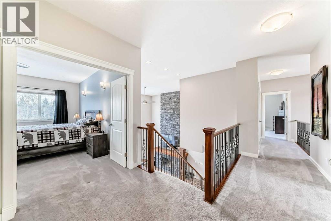
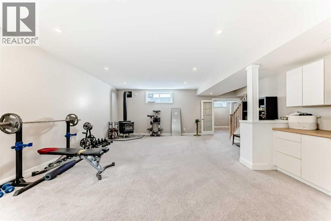
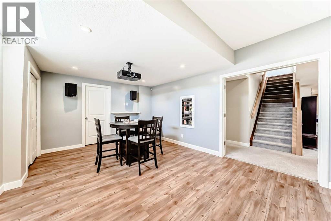
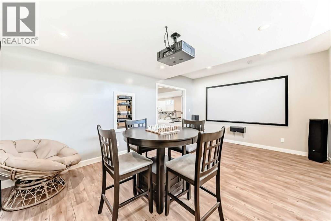
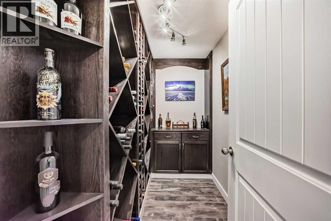
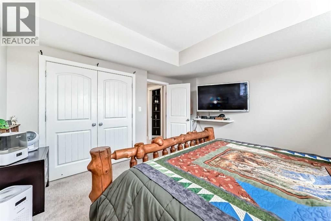
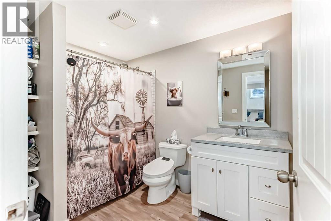
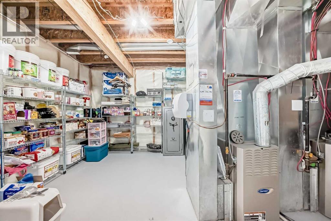
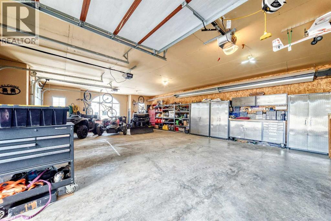
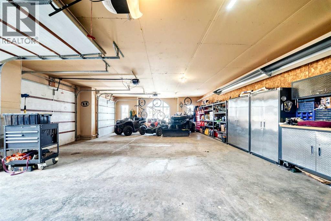
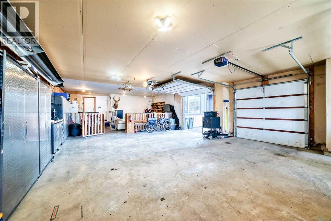
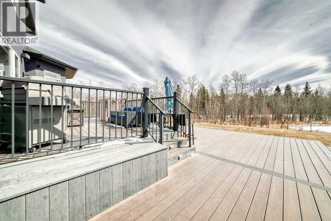
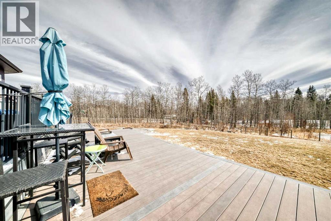
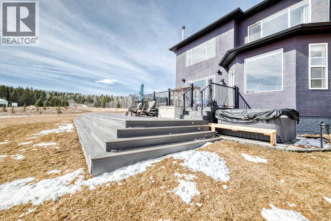
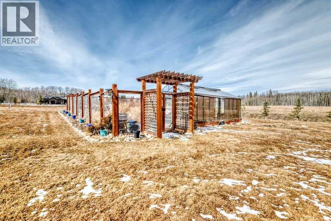
Welcome to this beautifully updated home on nearly 5 landscaped acres in the heart of Millarville. Enjoy the perfect combination of peaceful country living and a close-knit community, just minutes from the Millarville School, General Store, parks, and the famous Millarville Farmers’ and Christmas Markets and only 20 minute drive to SW Calgary or OkotoksWith over 4,600 sq. ft. of developed living space, this home offers 5 bedrooms and 5.5 bathrooms, making it ideal for families of all sizes. Recent updates include fresh paint, new hardwood flooring, and an updated exterior.The spacious main floor features a home office, flexible front room for dining or sitting, and an open-concept kitchen, dining, and living area with soaring vaulted ceilings and a stunning floor-to-ceiling stone fireplace.The fully developed lower level includes a theatre room, custom wine cellar, and a cozy wood stove for relaxing evenings.Outside, you’ll find everything you need to enjoy country living: a peaceful pond that attracts abundant wildlife, a large greenhouse, fenced garden with water and power, chicken coop, fenced dog run, fire pit, RV parking, a heated 3+ car garage, and a large two-tier composite deck.An additional 5-acre Community-zoned parcel beside the property provides extra privacy and the feeling of a much larger estate.If you’ve been looking for space, privacy, modern updates, and an incredible lifestyle in one of Alberta’s most desirable rural communities, this property is a must-see. (id:52784)
Property Details
| MLS® Number | A2297351 |
| Property Type | Single Family |
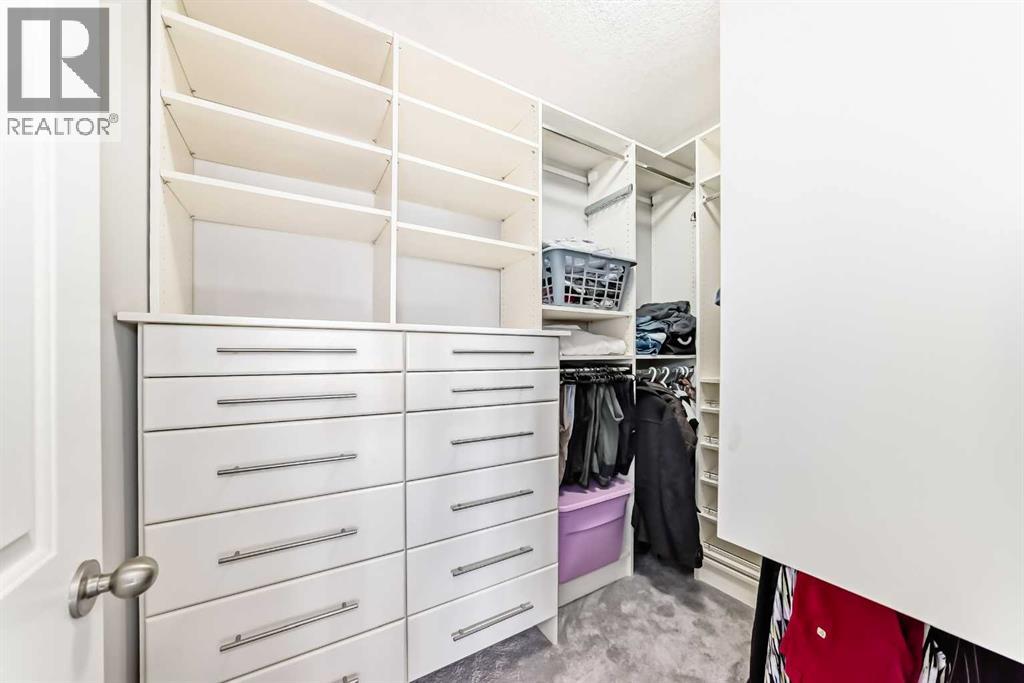
| Features | See Remarks, Closet Organizers |
| Plan | 0510887 |
| Structure | Deck |
Building
| Bathroom Total | 6 |
| Bedrooms Above Ground | 4 |
| Bedrooms Below Ground | 1 |
| Bedrooms Total | 5 |
| Appliances | Washer, Refrigerator, Water Softener, Cooktop - Gas, Dishwasher, Dryer, Oven - Built-in, Hood Fan, Window Coverings, Garage Door Opener |
| Basement Development | Finished |
| Basement Type | Full (finished) |
| Constructed Date | 2006 |
| Construction Material | Wood Frame |
| Construction Style Attachment | Detached |
| Cooling Type | Central Air Conditioning |
| Fireplace Present | Yes |
| Fireplace Total | 1 |
| Flooring Type | Carpeted, Ceramic Tile, Hardwood |
| Foundation Type | Poured Concrete |
| Half Bath Total | 1 |
| Heating Type | Forced Air |
| Stories Total | 2 |
| Size Interior | 3,208 Sqft |
| Total Finished Area | 3208.1 Sqft |
| Type | House |
| Utility Water | Well |
Parking
| Attached Garage | 3 |
Land
| Acreage | Yes |
| Fence Type | Not Fenced |
| Sewer | Septic System |
| Size Irregular | 4.67 |
| Size Total | 4.67 Ac|2 - 4.99 Acres |
| Size Total Text | 4.67 Ac|2 - 4.99 Acres |
| Zoning Description | Cr |
Rooms
| Level | Type | Length | Width | Dimensions |
|---|---|---|---|---|
| Second Level | Primary Bedroom | 16.00 Ft x 13.00 Ft | ||
| Second Level | Bedroom | 12.17 Ft x 11.00 Ft | ||
| Second Level | Bedroom | 11.67 Ft x 11.92 Ft | ||
| Second Level | 3pc Bathroom | 8.33 Ft x 8.33 Ft | ||
| Second Level | 5pc Bathroom | 4.92 Ft x 8.92 Ft | ||
| Second Level | 4pc Bathroom | 8.42 Ft x 8.17 Ft | ||
| Second Level | Bedroom | 10.00 Ft x 12.08 Ft | ||
| Basement | Bedroom | 12.67 Ft x 13.50 Ft | ||
| Basement | 4pc Bathroom | 6.83 Ft x 9.67 Ft | ||
| Main Level | 3pc Bathroom | 9.67 Ft x 12.25 Ft | ||
| Main Level | 2pc Bathroom | 4.92 Ft x 7.00 Ft |
https://www.realtor.ca/real-estate/29530586/298034-218-street-w-rural-foothills-county
Contact Us
Contact us for more information

The trademarks REALTOR®, REALTORS®, and the REALTOR® logo are controlled by The Canadian Real Estate Association (CREA) and identify real estate professionals who are members of CREA. The trademarks MLS®, Multiple Listing Service® and the associated logos are owned by The Canadian Real Estate Association (CREA) and identify the quality of services provided by real estate professionals who are members of CREA. The trademark DDF® is owned by The Canadian Real Estate Association (CREA) and identifies CREA's Data Distribution Facility (DDF®)
July 21 2026 02:57:51
Calgary Real Estate Board
Coldwell Banker Mountain Central