

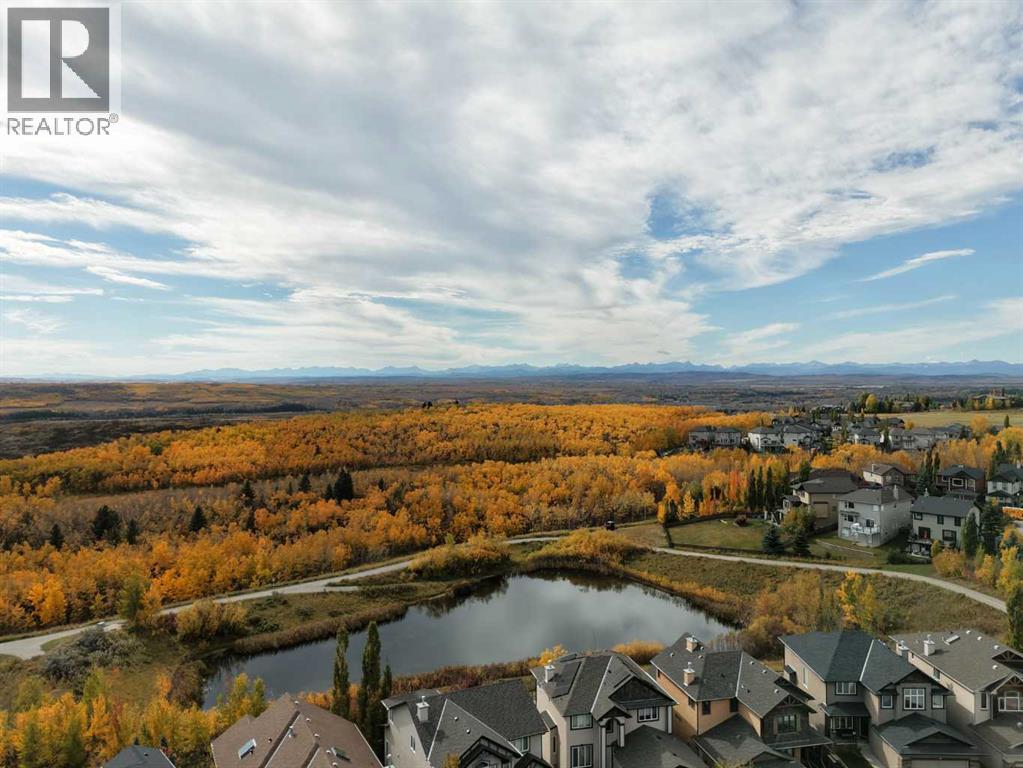
442, 26 Val Gardena View SW
Calgary, Alberta
THIS is the one you’ve been waiting for at Robson Summit. One of the largest floor plans in the building, this sun-filled corner residence delivers the space, light and layout that are so hard to find in condo living.From the moment you step inside, this home feels different. A proper entryway creates a sense of arrival and separation from the main living spaces.With south, southwest and west exposures, natural light pours into the home throughout the day. 9-foot ceilings, oversized windows and a spacious open living area make the entire home feel bright, airy and inviting.The kitchen is built for real life—and entertaining—with an abundance of cabinetry and storage, quality appliances and a large eat-up island that connects effortlessly to the living and dining spaces. Step outside onto the oversized private balcony with a gas hookup, with plenty of room for summer dinners, morning coffee and evenings with friends.And the layout? One of the best parts. The bedrooms are thoughtfully positioned on opposite sides of the home, creating privacy where you want it. The spacious primary features an oversized closet and private 4-piece ensuite, while the second bedroom offers semi-ensuite access to the second full bathroom—ideal for guests, a roommate or a dedicated home office.The home has also been refreshed with brand-new carpet and offers in-suite laundry and excellent storage throughout. Add a larger titled underground parking stall plus separate titled storage, and this home checks the boxes that matter.All of this in Springbank Hill, just minutes from Aspen Landing, Westside Recreation Centre, LRT access, restaurants, cafés, shopping and everyday conveniences, with easy access to major roadways and downtown.More space. More light. A better layout. This isn’t your typical condo—and once you step inside, you’ll understand why. (id:52784)

57 Willow Green SW
Airdrie, Alberta
Voted Best New Community in Airdrie for 2025! Located in the desirable Wildflower community, residents will enjoy upcoming HOA amenities including a future outdoor pool, open-air sports court, tot lot, green-space, community facility, pickleball courts, playground, and firepit plus an off-leash dog park for your furry family member — offering something for everyone. Bright and beautifully designed, this property is filled with an abundance of natural light thanks to the extra windows throughout. The heart of the every home is the kitchen, and this chef-inspired kitchen does not disappoint. Massive quartz island, ceiling-height cabinetry, and elegant gold hardware plus faucet detailing. Accent windows enhancing the dining area, plus oversized windows. Individual locker spaces for the whole family, in this thoughtfully designed mudroom, plus convenient closet just inside the front entry. A perfectly placed two-piece bath between the front door and garage entrance. Luxury vinyl flooring flows seamlessly across the entire main level. Upstairs, add'l stairwell windows continue the airy feel. You’ll love the spacious laundry room. Bright and inviting bonus room, ideal for relaxing or entertaining. The primary suite is a true retreat, complete with a walk-in closet, double sinks, private water closet and separate shower room. Two additional bedrooms are generously sized. Step outside to the west facing back yard full of sunshine and enjoy the back deck with brand-new Regal railing plus a newly fenced yard. The insulated and drywalled double garage comfortably fits two vehicles, its big enough to accommodate a truck. (id:52784)
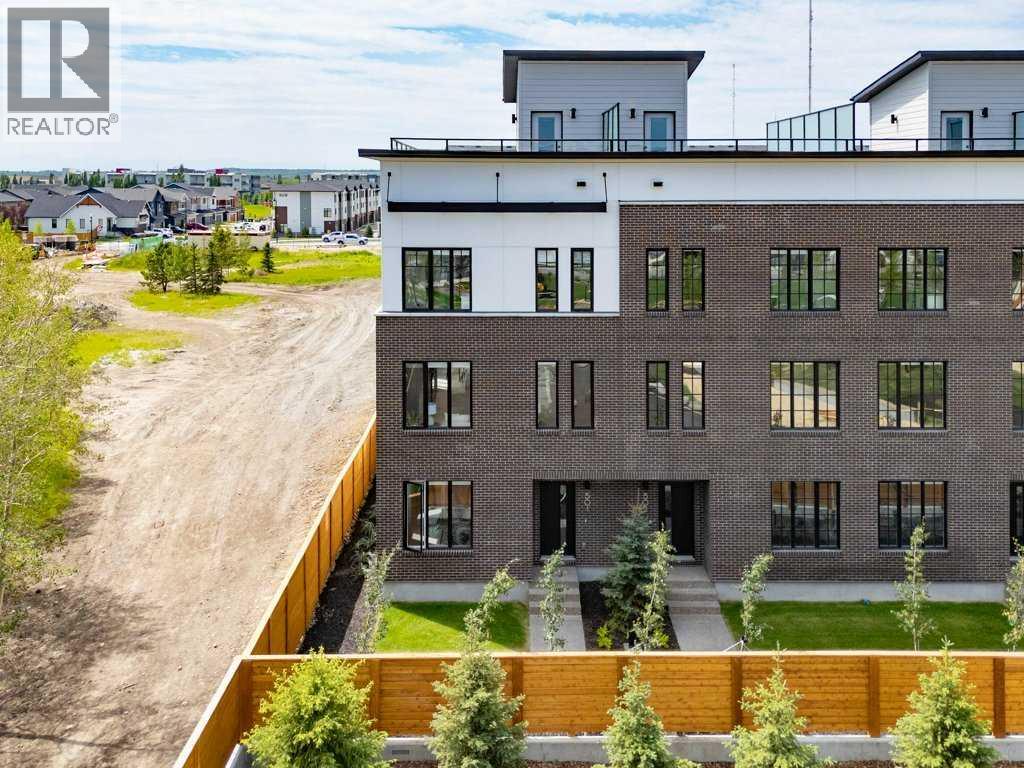
501, 8155 8 Avenue SW
Calgary, Alberta
Welcome to #501 in the District Townhomes complex in West Springs, Calgary. This executive end-unit townhome. offers upscale living with premium finishes and exceptional outdoor space. The open-concept main floor is filled with natural light from the southwest-facing balcony and features wide-plank flooring, lofty ceilings, and a chef-style kitchen with full-height cabinetry, quartz countertops, gas range, built-in microwave, refrigerator, and a large island with breakfast bar. The spacious dining area opens to the balcony, while the living room is anchored by a sleek 50" electric fireplace. Upstairs, you'll find two large bedrooms, each with walk-in closets and private ensuite baths, plus convenient upper-floor laundry. The entry-level flex room—perfect for a home office or guest bedroom—is accessible from both the front entrance and the heated double garage. The best unit in the development an end unit with a private rooftop patio, offering 270° views, including the mountains ...ideal for entertaining or enjoying sunset evenings. Located in a quiet, private setting, this townhome combines modern design with low-maintenance luxury living. Roughed-in for security, vacuflo, air conditioning and home networking. West District is a dynamic and trendy neighbourhood that offers a rich shopping and dining experience. Enjoy local shops, restaurants, grocery, fitness, and medical services. Featuring a focus on pedestrians, the main streets highlight twenty foot wide sidewalks complete with integrated walkway and bike paths. In the heart of West District is the central Radio Park featuring a recreation area with a basketball court, skatepark, amazing new playground, ice skating in the winter, summertime farmer’s marekts and events, live concerts and festivals at the outdoor amphitheatre and much more. Located just 15 minutes from downtown Calgary, 5 minutes from top public and private schools, and 45 minutes to Canmore, (id:52784)
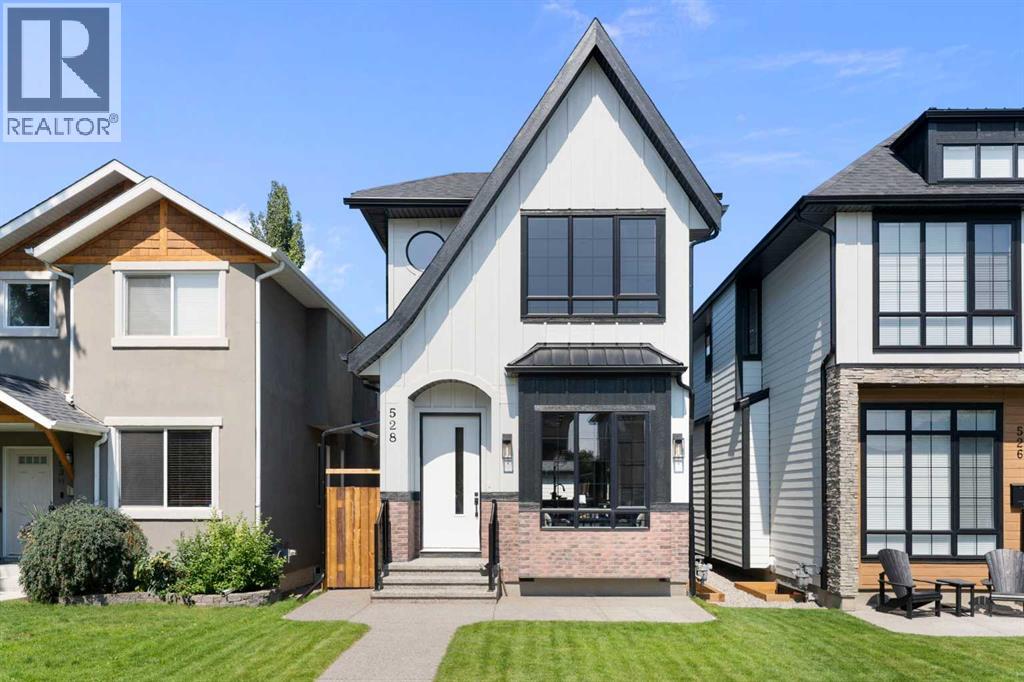
528 52 Avenue SW
Calgary, Alberta
Experience contemporary luxury and thoughtful design in this beautifully crafted 2,800+ sq. ft. home — perfectly suited for today’s discerning buyer. Designed with a cohesive vision throughout, every space has been carefully curated by an experienced designer and finished with elevated materials and timeless style. From the stunning tile selections by Porcelanosa to the refined finishes and custom details, quality and sophistication are evident in every room.The open-concept main level features gleaming hardwood floors, a spacious chef’s kitchen with custom cabinetry, granite countertops, premium stainless steel appliances, and designer finishes that flow seamlessly into an inviting family room ideal for relaxing or entertaining.Upstairs, the primary retreat impresses with vaulted ceilings, a large walk-in closet, and a spa-inspired ensuite with dual sinks, a freestanding tub, and a glass-enclosed shower. Two additional bedrooms, a stylish main bath, and convenient upper laundry complete this level.The fully finished basement offers exceptional flexibility, featuring a bedroom, full kitchen, living area, and 4-piece bath — perfect for guests or extended family. The space can also be easily opened up to integrate with the rest of the home, creating even more functional living space.Combining luxury materials, cohesive designer styling, comfort, and versatility, this home delivers a truly elevated lifestyle with room to grow and adapt to every stage of living. (id:52784)
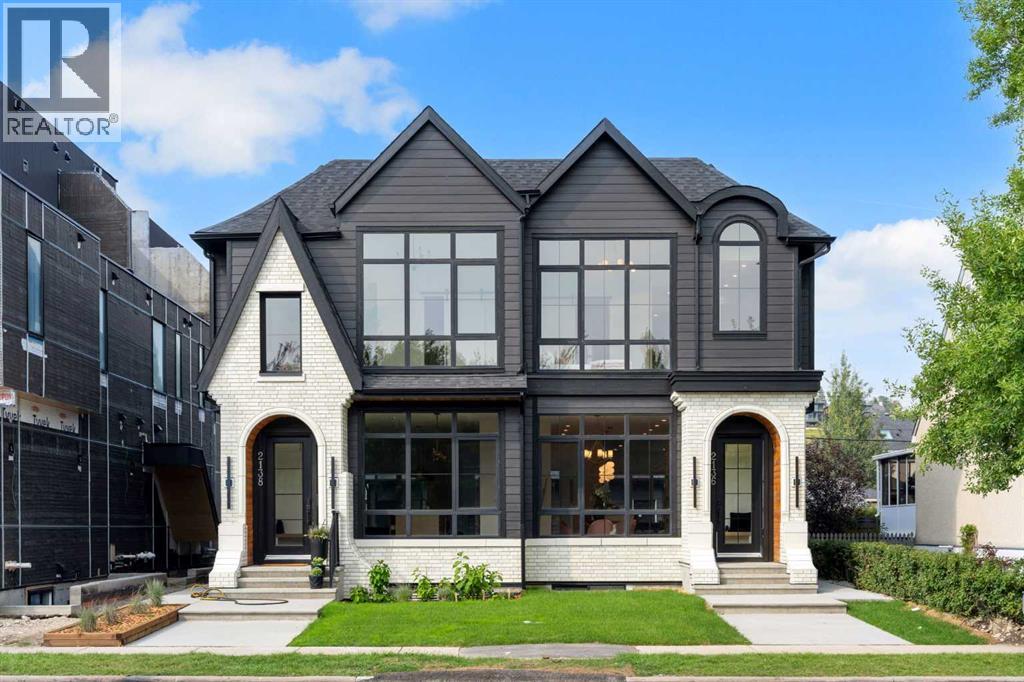
2136 5 Avenue NW
Calgary, Alberta
Welcome to West Hillhurst , a thoughtfully designed home offering 2,800 sq ft of total living space, including a fully self-contained basement legal suite, this home is designed for modern living with flexibility for both families and investors.The main floor features a bright, open-concept layout with large windows and a natural flow between living, dining, and kitchen spaces. The kitchen is both functional and well-appointed, complete with premium appliances, custom cabinetry, quartz countertops, and a central island designed for everyday use. A dedicated butler’s pantry adds valuable space and storage, keeping the main kitchen clean and organized while enhancing overall functionality. The living area connect seamlessly to the rear deck with a patio door, creating an easy transition to outdoor living.Upstairs, the primary retreat offers a comfortable retreat with a spacious walk-in closet and a well-designed ensuite featuring dual vanities, in-floor heating, a soaker tub, and a separate shower. Two additional bedrooms, a full bathroom, and a convenient upper-floor laundry room complete the level.The two-bedroom basement legal suite includes its own private entrance, kitchen, laundry, living area, and full bathroom. With thoughtful layout and separation, it provides excellent potential for rental income or extended family use.Additional features include engineered hardwood flooring on the main and upper levels, durable luxury vinyl plank in the basement, and a double detached garage.The exterior will showcase a clean, modern design that complements the evolving streetscape of the neighbourhood.Located in West Hillhurst, this home offers a rare balance of inner-city convenience and community feel. Just minutes from downtown, residents enjoy quick access to the Bow River pathway system, nearby parks, and everyday amenities. The vibrant Kensington district, known for its walkability, cafés, and local shops, is close by, along with easy access to SAIT, the Unive rsity of Calgary, and major routes throughout the city. A strong opportunity to own a brand new home in one of Calgary’s most established and consistently desirable neighbourhoods. (id:52784)
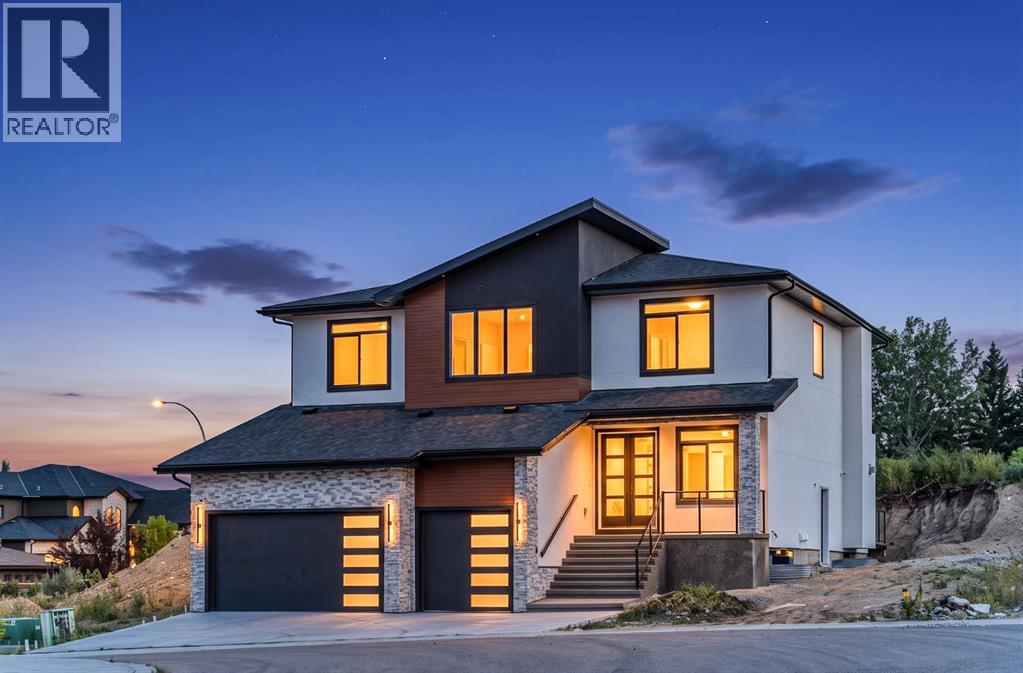
50 Elmont Close SW
Calgary, Alberta
Welcome to this exceptional brand-new home in Springbank Hill, offering approximately 4,600 sq. ft. of beautifully designed living space with 6 bedrooms, 4.5 bathrooms, a triple attached garage and multiple living areas created for the way families actually live. Thoughtfully planned across three levels, this home balances impressive entertaining spaces with comfortable places to retreat and unwind.The main floor is bright, open and beautifully finished, with a spacious living room anchored by a striking fireplace and a separate family room that gives everyone room to spread out. At the heart of the home is a gorgeous kitchen designed for both everyday life and entertaining. A large central island provides plenty of room for gathering, while ample cabinetry and counter space, a built-in wall oven and a generous butler's pantry add exceptional functionality and storage. The kitchen and dining area open directly onto the expansive rear balcony, creating an effortless indoor-outdoor connection for summer dinners, entertaining or simply enjoying your morning coffee. A dedicated main-floor office completes this level and provides a quiet, private space to work from home.Upstairs, a large loft with its own fireplace creates another inviting living area, perfect for movie nights, a kids' hangout or a quiet place to relax. The primary suite feels like a true retreat with a beautifully designed ensuite, while 3 additional bedrooms, one with a 4 piece ensuite, provide plenty of space for growing families. The fully developed lower level offers even more flexibility with a spacious recreation room, wet bar, two additional bedrooms and a full bathroom, making it ideal for teenagers, extended family or overnight guests. Ample storage throughout the home ensures there is a place for everything, while the triple attached garage provides additional room for vehicles, recreational equipment and everyday storage.Located in sought-after Springbank Hill, this home offers the spac e and quieter setting of Calgary's west side while keeping everyday conveniences close at hand. Excellent schools, parks, pathways, recreation, shopping and amenities are nearby, with quick access to Stoney Trail making it easy to reach downtown or head west toward the mountains.Brand new and thoughtfully designed with multiple living spaces, exceptional storage and room for the entire family, this is a home that delivers both elevated style and everyday functionality in one of Calgary's most desirable west-side communities. (id:52784)
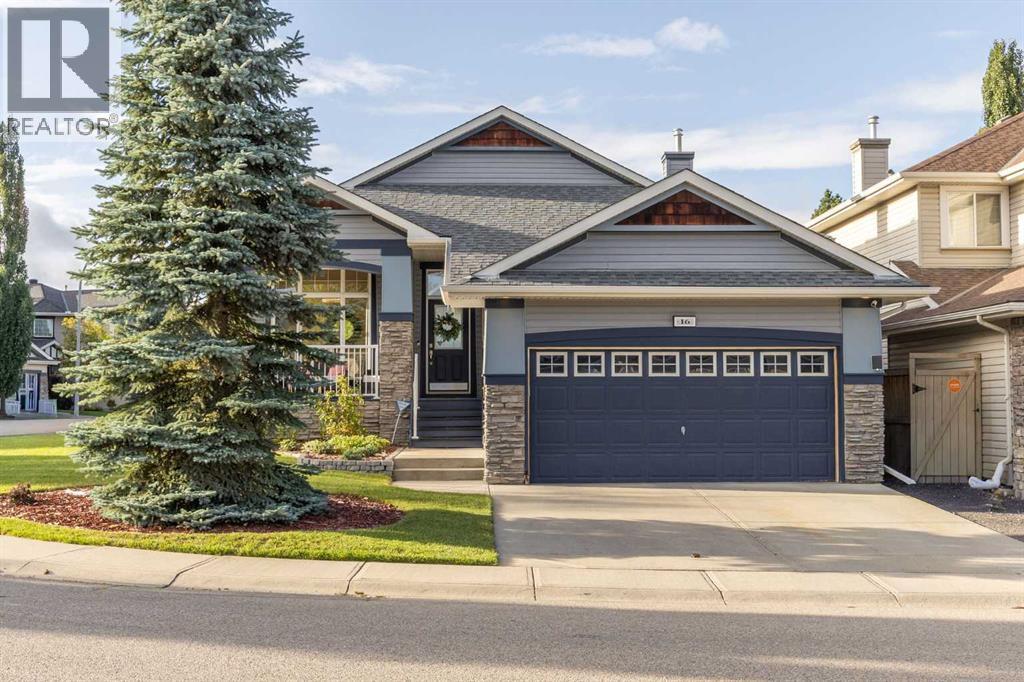
16 Royal Oak Heights NW
Calgary, Alberta
Welcome to 16 Royal Oak Heights NW, a beautifully updated 4-bedroom, 2.5-bathroom home offering an impressive combination of space, comfort, and substantial recent improvements in the highly sought-after community of Royal Oak.Thoughtfully maintained and extensively upgraded, this home has seen over $80,000 invested into improvements and maintenance in recent years. Step inside to discover new flooring throughout (2025), updated light fixtures, and a bright, welcoming interior designed for both everyday living and entertaining.The kitchen has been refreshed with quartz countertops, updated tile, a stainless steel sink and faucet, new cabinetry hardware, and a new dishwasher (2025), giving the space a clean and modern look. Quartz continues into the primary ensuite, complemented by updated tile, dual porcelain sinks, faucets, and fixtures, creating a fresh and polished feel.Beyond the cosmetic improvements, significant investment has been made where it matters most. A new furnace was installed in 2026, central air conditioning was added in 2023, and the hot water tank was replaced in 2022. Additional improvements include a replaced living room window, two new toilets (2025), fireplace inspection and maintenance, updated lighting throughout select areas of the home.Outside, the backyard is highlighted by an impressive cedar deck completed in 2022—an ideal setting for summer entertaining, BBQs, or relaxing outdoors. Added spruce trees provide additional greenery and privacy, creating a backyard designed to be enjoyed.With four bedrooms and 2.5 bathrooms, the home provides plenty of flexibility for families, guests, or working from home. Its Royal Oak location puts parks, pathways, schools, shopping, restaurants, and everyday amenities within easy reach, while convenient access to major roadways makes getting around Calgary simple.Offering extensive recent improvements, generous living space, central A/C, and a fantastic outdoor entertaining area, 16 Royal Oak Hei ghts NW is a move-in-ready opportunity in one of Northwest Calgary’s most desirable communities. (id:52784)
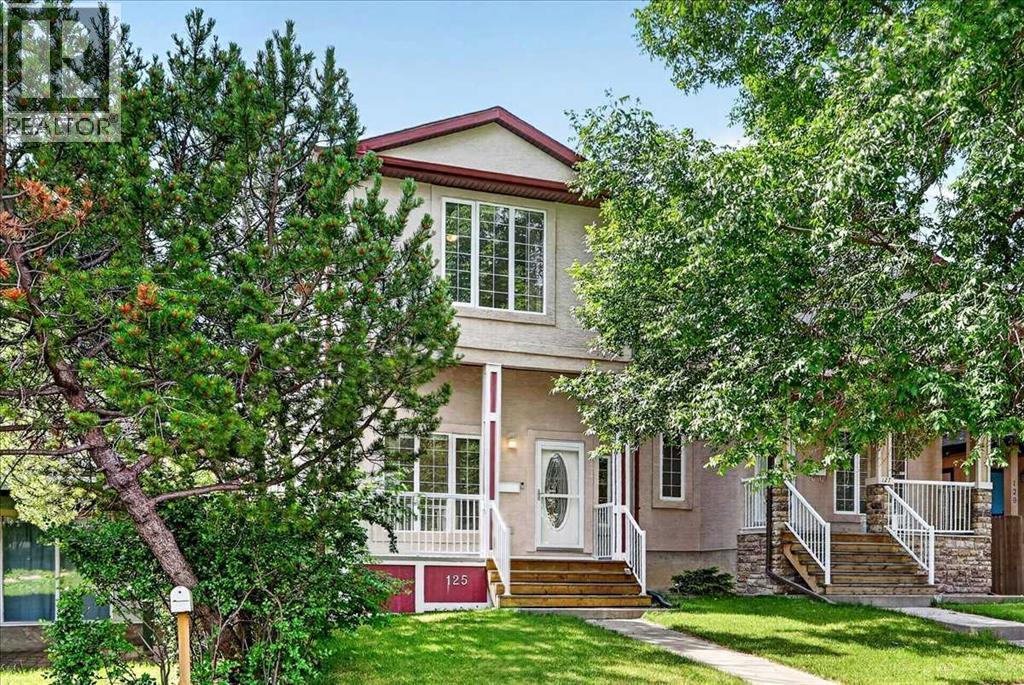
125 25 Avenue NW
Calgary, Alberta
OPEN HOUSE SATURDAY OCTOBER 17TH FROM 11AM-1PM! Welcome to 125 25th Ave NW! This property is the best value in Tuxedo Park right now! Discover the perfect blend of style, comfort, and functionality in this beautifully maintained 4-bedroom, 3.5-bathroom semi-detached home nestled in the heart of desirable Tuxedo Park. From the moment you arrive, a welcoming front porch invites you into a space where modern elegance meets everyday convenience. Hardwood and sleek tile flooring flow seamlessly throughout the main level, leading you to an open-concept kitchen designed for both casual family living and entertaining. Imagine gathering around the stunning granite two-tiered island, surrounded by meticulously cared-for cabinetry and a walk-in pantry. The main floor’s standout feature, a striking three-walled fireplace, creates a cozy focal point and connects effortlessly to the fully decked, sun-soaked, south-facing backyard. No more hauling laundry down the stairs; enjoy the ease of a main-floor laundry and mudroom conveniently located just off the back door.Looking for the perfect work-from-home space? A unique front office/den provides privacy and separation, making remote work a breeze. Upstairs, three spacious bedrooms await, including an impressive primary suite with multiple closet options, including a walk-in, and a luxurious 5-piece ensuite that offers a serene retreat at the end of your day. Two additional bedrooms and a 4-piece bathroom complete the upper level.The fully finished basement extends your living space with a generous rec room—ideal for family movie nights or a kids’ play area—a large bedroom with a walk-in closet, and a 3-piece ensuite, perfect for guests or a growing family. Enjoy year-round comfort with Central Air Conditioning and the convenience of a double garage.Situated just steps from Centre Street, major transit routes, and direct access to 16th Ave N, this location makes commuting and getting around the city a breeze. Don’t miss your ch ance to call this exceptional Tuxedo Park residence home. Contact your Realtor today to book a private tour! (id:52784)
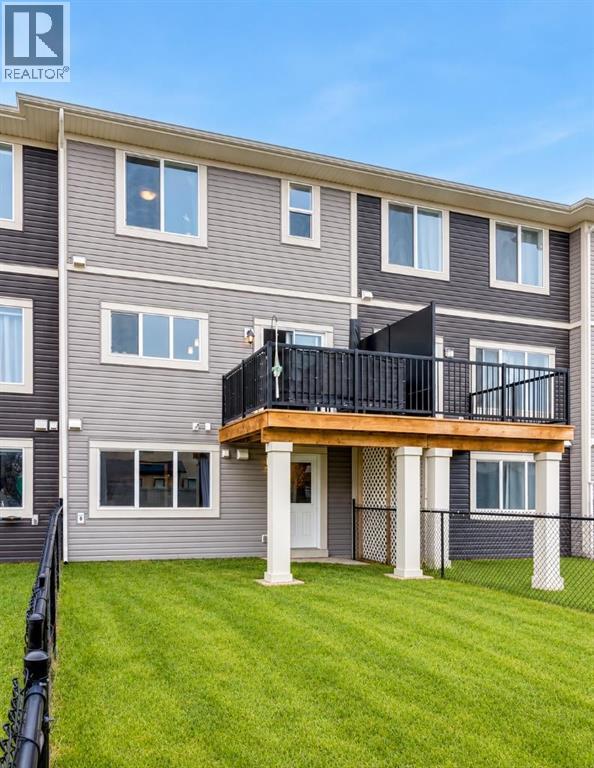
497 Hillcrest Road SW
Airdrie, Alberta
** OPEN HOUSE, SAT OCT 10, 2:45-4:30PM ** UNBELIEVABLE PRICE!!! NO CONDO FEES! Welcome to 497 Hillcrest Road, a bright, easygoing home with room for wherever life takes you next. Whether you're buying your first place or making space for a growing family (kids, pets, or both), this one fits beautifully. And the best part? No condo fees. Lovingly cared for by its owners, it's a home that's even better in person.A roomy foyer welcomes you in, with a tucked-away half bath set just far enough from the kitchen for a little extra privacy. The single garage has generous ceiling height, perfect for adding shelving and storage.Light-Filled Main Floor - The main living space flows with ease. A peninsula seats three, the living room adapts to any furniture layout, and the dining area comfortably fits a table for six. Step through the sliding door to a small deck with a gas line, ready for summer barbecues.The kitchen is finished with quartz counters, a handy pantry, and a sink beneath the window overlooking the backyard. With an east-facing back, the home is filled with soft natural light, especially in the morning.Peaceful Upper Level - Upstairs, two bedrooms sit at the front of the home alongside a true laundry room with hanging space and plenty of shelving. A wide linen closet and a full bath complete this side of the floor. The primary retreat is tucked quietly at the back, with space for a king bed and nightstands. The ensuite and walk-in closet sit side by side, featuring double sinks, a spacious shower, and a sweet little window in the closet.Bright Walkout Lower Level - The walkout basement has stairs that were just freshly painted, and the walls freshly painted as well! This WALKOUT is full of light and has its own separate entrance. A large finished room with a big window works well as a bedroom, office, gym, or playroom, and rough-in plumbing is in place for a future bathroom. There's also a storage room and extra space for hobbies. Outside, the long backyard i s ready for gardens, play, and whatever you imagine.Great LocationEnjoy an easy walk to Cooper's Crossing Shopping and Balzac Brewing, with parks and schools just minutes away and quick access to Deerfoot and Stoney Trail.Move-in ready and beautifully maintained. Book your showing today! (id:52784)
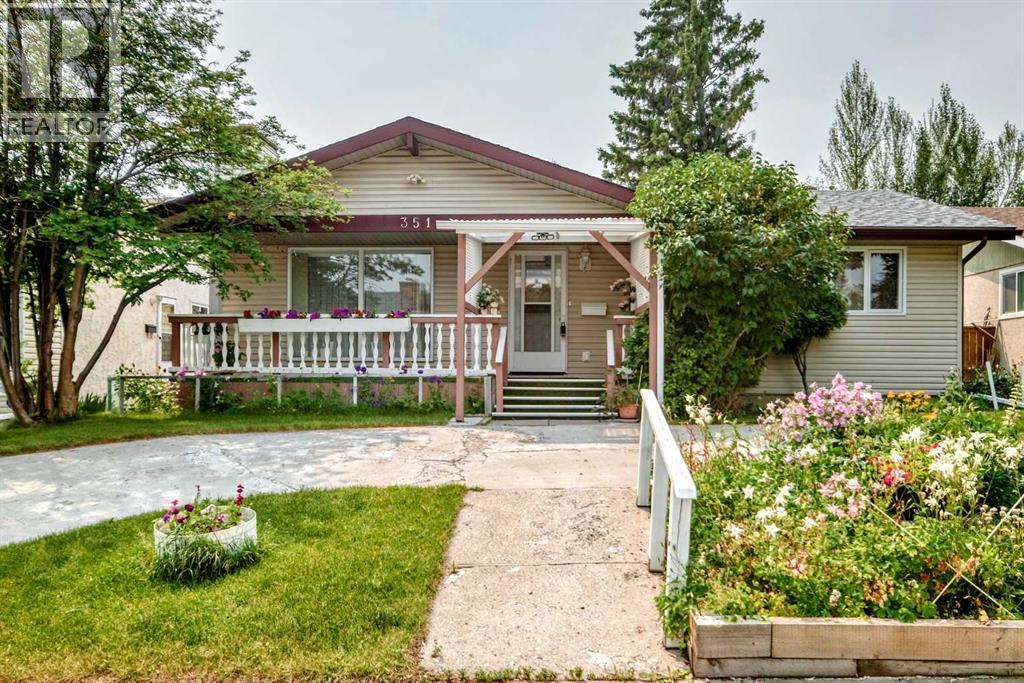
351 Cedarpark Drive SW
Calgary, Alberta
Welcome to this spacious, fully developed bungalow in the established and highly desirable community of Cedarbrae, offering five bedrooms, 2.5 bathrooms, generous indoor and outdoor living spaces, and an oversized detached garage.Situated on an approximately 50’ × 100’ lot with rear lane access, this well-maintained home features beautifully cared-for gardens, large front and rear decks, and an oversized 25’ × 21’ detached garage. The expansive front yard, colourful garden beds, and semi-circular driveway provide attractive curb appeal and ample parking for family and guests.Located on a quiet street in a mature neighbourhood, the property is close to schools, shopping, parks, public transit, Southland Leisure Centre, Rockyview General Hospital, and major roadways providing easy access throughout southwest Calgary.Inside, the main level offers a functional and inviting layout with hardwood, vinyl, and tile flooring. The spacious kitchen features granite countertops, upgraded cabinetry, and generous workspace. Recent appliance upgrades include a brand-new stove, dishwasher, and washing machine, all replaced in 2026.The main floor includes three bedrooms, with the primary bedroom offering its own private two-piece ensuite. A full bathroom serves the additional bedrooms and main living areas.The fully developed lower level provides excellent additional living space with two more bedrooms, a full bathroom, and a large recreation room. Whether used for family gatherings, guests, teenagers, hobbies, entertainment, or a home office, the lower level offers excellent flexibility.The property has benefited from several important improvements over the years. Recent electrical upgrades completed in August 2026 include professionally completed aluminum-to-copper transitions throughout the home at all switches and receptacles, as well as aluminum-to-copper transitions for existing aluminum home runs at the electrical panel. Other updates include shingles on both the h ouse and garage completed in 2018, updated windows, and replacement of original plumbing lines. The furnace was installed in 2012, and the hot water tank dates from 2011.A former separate exterior entrance was sealed by a previous owner and may offer potential to be reopened in the future, subject to buyer verification and all required municipal permits and approvals.Outside, enjoy the large front and rear decks and beautifully maintained garden spaces. The oversized detached garage provides excellent space for parking, storage, tools, recreational equipment, or hobby use.With five bedrooms, 2.5 bathrooms, excellent parking, an oversized garage, generous living spaces, recent electrical upgrades, and several thoughtful improvements, this Cedarbrae bungalow offers an excellent opportunity for buyers seeking space, convenience, and value in a mature southwest Calgary community. (id:52784)

244 Carrington Crescent NW
Calgary, Alberta
Welcome to 244 Carrington Crescent NW, a beautifully maintained 2023-built home offering approximately 3,380 sq.ft. of total living space, including a 2025-developed legal walk-up basement suite. With a thoughtfully designed open-concept layout and flexible living spaces, this home is an excellent opportunity for both homeowners and investors.Step inside to a welcoming high-ceiling foyer leading into a bright and spacious main floor featuring 9-ft ceilings, large windows, an abundance of natural light, and fresh paint throughout the main level and living room. The open-concept living and dining areas flow seamlessly into the modern kitchen, highlighted by a large centre island, generous workspace, and plenty of storage. A convenient main-floor laundry room adds to the home’s practical design.The impressive bonus room is situated on its own mid-level, featuring a soaring ceiling and direct access to the balcony, creating a fantastic space for relaxing, entertaining, or spending time with family.Upstairs offers three generously sized bedrooms, including a spacious primary retreat with a walk-in closet and 5-piece ensuite, plus another full bathroom.Completed in 2025, the legal walk-up basement suite provides excellent flexibility and income potential with a completely separate entrance, its own kitchen and living area, two bedrooms and two bathrooms, including one bedroom with a private ensuite. The basement also features its own washer/dryer, allowing the upper and lower living spaces to function independently.Ideally located in the desirable community of Carrington, this home offers convenient access to shopping, dining, major roadways, community pathways and nearby water features, combining everyday convenience with an attractive neighbourhood setting.With 5 bedrooms, 5 bathrooms, a versatile floor plan and a legal secondary suite, this well-cared-for property is a fantastic choice for families, multi-generational living, or buyers looking for additiona l rental income. A wonderful opportunity to enjoy a newer home while adding long-term investment potential. (id:52784)
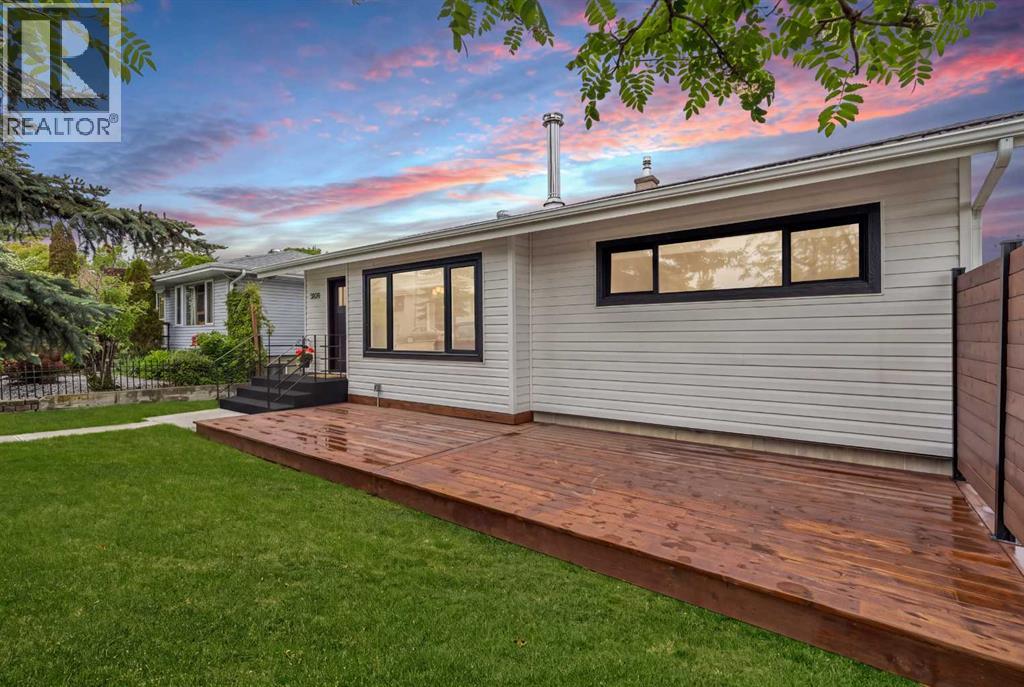
5020 47a Avenue
Sylvan Lake, Alberta
* OPEN HOUSE, Sunday Oct 4th 1:00-4:00*LOCATED just 3 BLOCKS FROM THE LAKE, this exceptional FULLY RENOVATED home offers 1,693 sq/ft of living space + a 102 sq/ft BUNK HOUSE & detached DOUBLE CAR GARAGE. The S facing front yard and LG windows throughout, ensure the home is flooded with natural light throughout the day. This beautifully updated 3-BED/ 2-BATH home has been thoughtfully redesigned by the owner, a PROFESSIONAL INTERIOR DESIGNER, with every detail carefully selected to create a comfortable living space ideal for those who appreciate HIGH-QUALITY HOME CONSTRUCTION and superb CONVENIENCE. At the heart of the home is a STUNNING KITCHEN complete with brand-new appliances, full height CUSTOM LUXURY CABINETRY, QUARTZ countertops, a cast iron KOHLER kitchen double sink, UNDER-CABINET LIGHTING, built-in SPICE CABINET and a spacious PANTRY. The entire home has NEW WINDOWS with HUNTER DOUGLAS window coverings. The Living Room showcases a LARGE FRONT WINDOW with ventilation & motorized shades. Two super quiet ceiling fans and screened windows in every room provide a refreshing cross-breeze throughout the home. The original (1957) BUILT-IN CHINA CABINET in the Dining Room was repainted to retain its unique charm and added storage. The BATHROOMS include Kohler sinks & energy-efficient KOHLER toilets, HIGH-END floor tile and WALL TILE FROM SPAIN, premium Riobel sink and shower fixtures, and LUXURY LIGHT FIXTURES. IN-FLOOR HEAT was added in the lower-level bathroom for added comfort. The FAMILY ROOM is designed for RELAXING & hanging out with family, featuring a GORGEOUS 10' L CUSTOM BAR, a large wall for a BIG SCREEN TV mount, and a rec area for CARD GAMES, HOME GYM, POOL TABLE, or other. OUTDOOR LIVING is equally impressive, with TWO LARGE DECKS (14' x 32' back & 10' x 28' front) offering plenty of room for DINING, LOUNGING, BARBECUING, and ENTERTAINING. The upgraded yard includes a new Rubberstone finished front step, new concrete walkways, a 10' x 14' CONCR ETE PATIO perfectly suited for a HOT TUB or FIREPIT and a large rocked area, perfect for a DOG RUN. The 10' x 11' BUNKHOUSE provides an ideal space for GUESTS, a HOME OFFICE or ART STUDIO. The back alley concrete pad offers convenient STORAGE FOR A BOAT or RV. EXTENSIVE UPGRADES TO THE HOME include NEW: windows, exterior and interior doors, trim and hardware, siding, shingles (garage), fencing, insulation, paint, flooring, custom cabinetry, quartz and granite countertops, floor and wall tile, pot lighting throughout with dimmers, light fixtures, ceiling fans, electrical panel, hot water tank, & sump pump. Additional improvements include weeping tile, backflow preventer, water softener, reverse osmosis system, and new washer and dryer. ***With schools, shopping, restaurants, banks, gym and the rec centre all within a 3-block radius, this MOVE-IN READY home is a rare opportunity to enjoy MODERN COMFORT, EXCEPTIONAL CRAFTSMANSHIP and the very desirable SYLVAN LAKE LIFESTYLE! **Owner is the Listing Agent** (id:52784)