

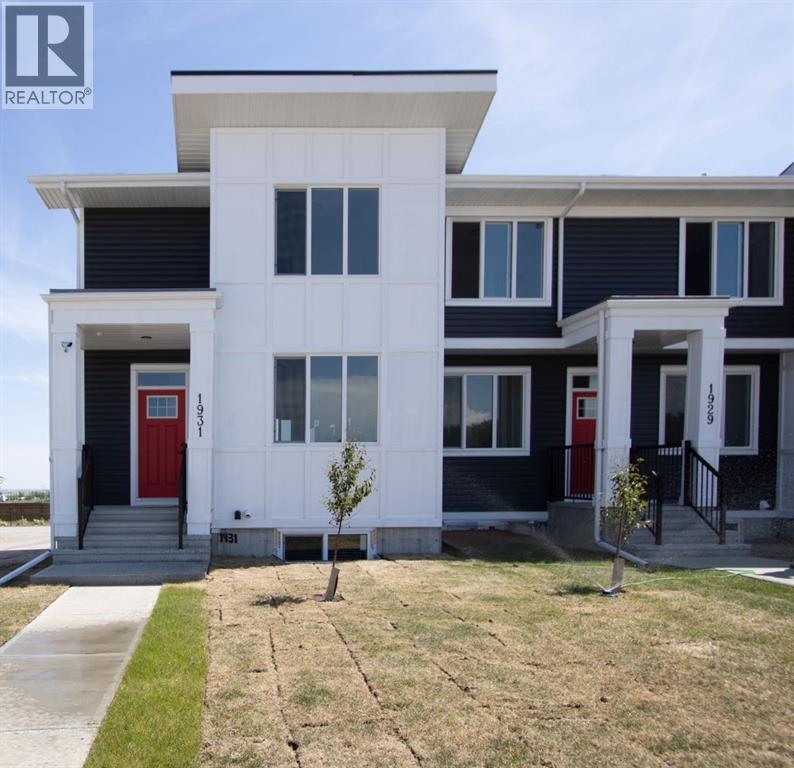
Mccaskill Drive #1931
Crossfield, Alberta
Escape the ordinary and discover a haven of comfort and space, nestled within Crossfield’s charming community. This townhouse, part of a delightful triplex, offers a rare opportunity to own without the burden of condo fees – a liberating feeling to truly call this place your own. Step inside to find an open floor plan that seamlessly connects the kitchen, dining area, and living room, creating a warm and inviting atmosphere for gatherings and everyday life. Quartz countertops gleam within the kitchen, complemented by vinyl flooring throughout the main level, providing both elegance and easy maintenance. A convenient kitchen island offers additional prep space, while the upper level laundry room keeps chores out of sight and mind, complete with your washer and dryer included. Retreat to the master suite, featuring a private backyard and boasting an ensuite bath with four piece fixtures – your sanctuary for relaxation. With three bedrooms total, this townhouse provides ample room for family or guests, and the separate side entrance adds flexibility and privacy. Enjoy outdoor living with the deck and front porch, while the rectangular lot, complete with front and back green space, offers a tranquil setting to unwind. Access your parking pad and garage easily through the back lane, ensuring peace and quiet as well as convenience. You’ll appreciate the thoughtful details, like the front yard street lighting and sidewalk access, as well as the proximity to local schools, shopping, parks, playgrounds, and golf – all within reach. Benefit from the Certified New Home Warranty Program, providing peace of mind as you settle into this exceptional townhouse, offering quick possession available. (id:52784)
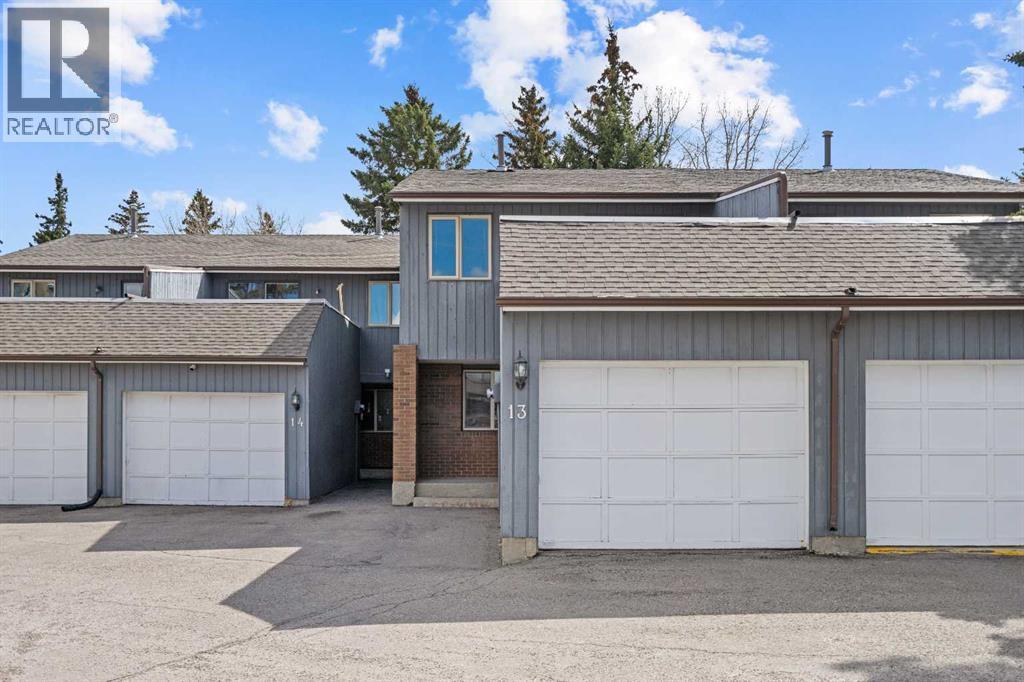
13, 803 Varsity Estates Drive NW
Calgary, Alberta
A unique design in VARSITY ACRES, awesome LOCATION (WALK TO Dalhousie LRT, TWO TRAIN STATIONS TO THE U OF C), Walk to Shopping, Sir Winston Churchill High School, VERY LOW CONDO FEES, and an ATTATCHED SINGLE GARAGE make this Varsity townhome a standout for first-time buyers, a young family, or as a rental property. A covered front porch is a welcome feature from the elements. Here is your chance at this unique property and to live in one of Calgary's most desired communities, that is close to Nose Hill Park, Foothills Hospital, Albert’s Children's hospital, and Market Mall.UPGRADES INCLUDE (As of APRIL 24, 2026): ALL CEILING, WALLS, BASEBOARDS, FRONT DOOR, FIREPLACE MANTLE PAINTED, 4 NEW LIGHT FIXTURES. ALSO, NEWER WINDOWS (KITCHEN, 2 BEDROOMS, AND MASTER (3 PANE), VINYL PLANKS 2 BEDROOMS, WASHER/DRYER 2023, FURNACE (AROUND 2016))***MAIN FLOOR*** A spacious foyer with big closets opens to the kitchen, which features a spacious layout with plentiful cabinetry and counter space. Natural light from the window over the sink is a fantastic element, and this room offers a great opportunity to update to your taste. An adjacent dining area is perfect for family dinners. In the living room, an actual wood-burning FIREPLACE and original hardwood floors add a wonderful character, and sliding glass doors to the deck flood the space with amazing sunshine from the south. ***UPPER FLOOR*** Upstairs, the primary bedroom has been refreshed with vinyl plank flooring. Large closets and cheater access to the main bathroom makes this feel like a self-contained retreat, and there is also a private vanity with a sink. There are two more bedrooms on this level, one of which includes a BALCONY. ***BASEMENT*** The Partly finished basement begins with a family room, the ideal hangout on movie night. The utility room also holds a laundry area with a newer washer and dryer and a huge amount of storage. A ROUGH-IN FOR A CENTRAL VAC is ready for your system. Plus, a COLD ROOM is fantastic f or pantry items or a wine collection. Outside, the DECK enjoys the shade of a mature tree and has new steps. This unit really feels like it has its own yard. It’s one of only a few with south exposure, and the staggered orientation creates a nicely secluded spot just for you. ***THE AREA*** This home is in a self-managed complex with incredibly LOW CONDO FEES, and amazingly well-located in a hidden pocket of the community. Behind the societal complex, SOCCER, BASEBALL FIELDS and PARKS give it a lovely serene setting, and pathways wind throughout the neighbourhood as well. A longer adventure will take you to the golf course and extensive off leash parks that run along the Bow River. In the other direction, a huge array of amenities is available at Crow Square just across the street, or a 5 minute walk over to Dalhousie Station to find everything you could need. Commuters will love quick access to both Crowchild Trail and the LRT, while students will appreciate proximity to the University. (id:52784)
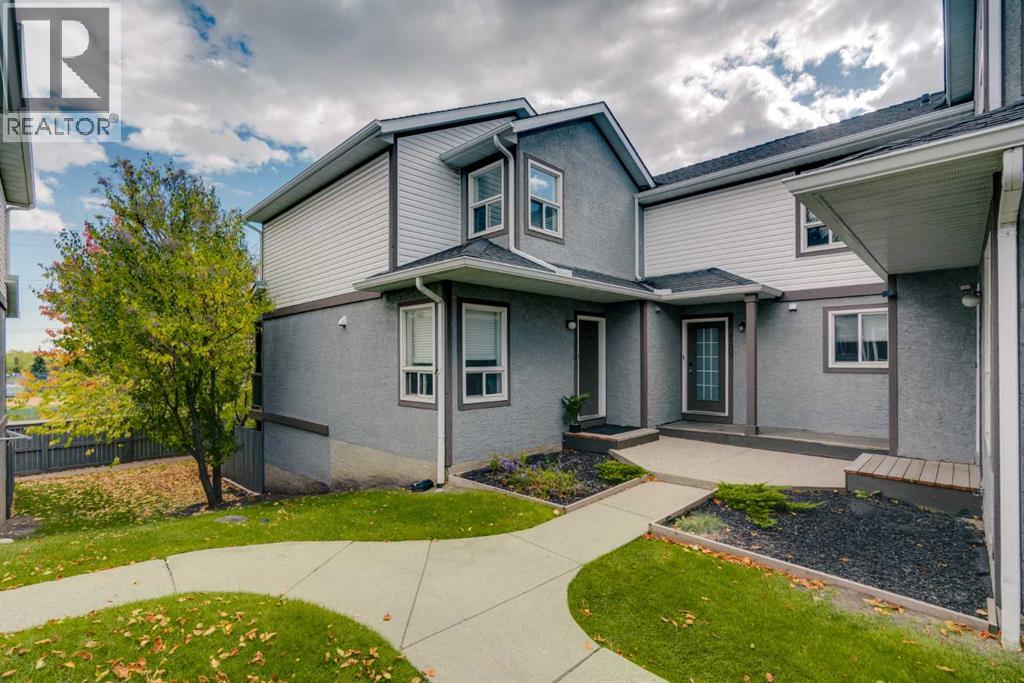
1205 Signal Hill Green SW
Calgary, Alberta
Exceptional value in a well-located townhome! This updated 3-bedroom home offers 2 parking stalls and is one of the few units in the complex featuring two decks plus a walk-out lower level. Ideally located close to the University, with downtown just 15 minutes away. Sunterra, shopping, LRT, parks and pathways are all nearby. The inviting main level features hardwood flooring and updated stainless steel appliances. Built-in wall units, plantation shutters and French doors open to the balcony, where you can enjoy the views. Upstairs offers a spacious primary bedroom, two additional bedrooms and a 4-piece bathroom with a tile-surround tub. The bright walk-out lower level offers excellent potential for future development. It includes an updated washer and dryer and hot water tank, and opens to a patio with new pavers and a fenced yard. With quick possession available and the lowest price in the complex, this move-in-ready home offers outstanding value in a mature, convenient community. (id:52784)
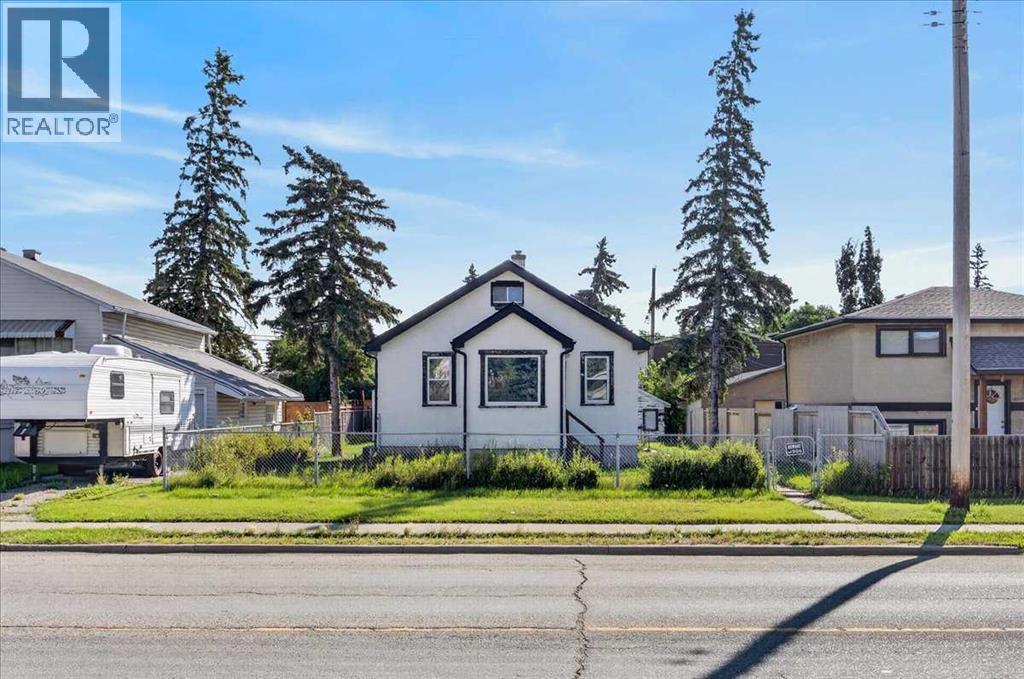
7438 Ogden Road SE
Calgary, Alberta
DEVELOPMENT OPPORTUNITY on a DOUBLE LOT! Welcome to 7438 Ogden Road SE, offering exciting potential for builders, developers and investors in an established Calgary community. Situated on two lots along a main roadway, the property currently features a bungalow and detached double garage and is designated R-CG, a residential zoning district that allows for a variety of low-density housing forms and greater flexibility for redevelopment than traditional single-detached zoning. Explore the possibilities of this well-positioned property while considering your future plans. Buyers are encouraged to conduct their own due diligence regarding land use, development possibilities, permitting, lot requirements and intended use.LOCATION is a major advantage! The property is within walking distance of a planned Green Line LRT station and approximately a 2-minute walk to a bus stop located across the street.Enjoy convenient access throughout the city, with Deerfoot Meadows approximately 7 minutes away, Chinook Centre approximately 9 minutes away and Downtown Calgary approximately 16 minutes away. Outdoor recreation is also close at hand, with Carburn Park approximately 7 minutes away and Beaver Dam Flats approximately 5 minutes away.DOUBLE LOT. R-CG ZONING. TRANSIT ACCESS. FUTURE LRT PROXIMITY. A compelling opportunity in an established southeast Calgary location with redevelopment potential and convenient access to shopping, recreation, transit and the downtown core. (id:52784)
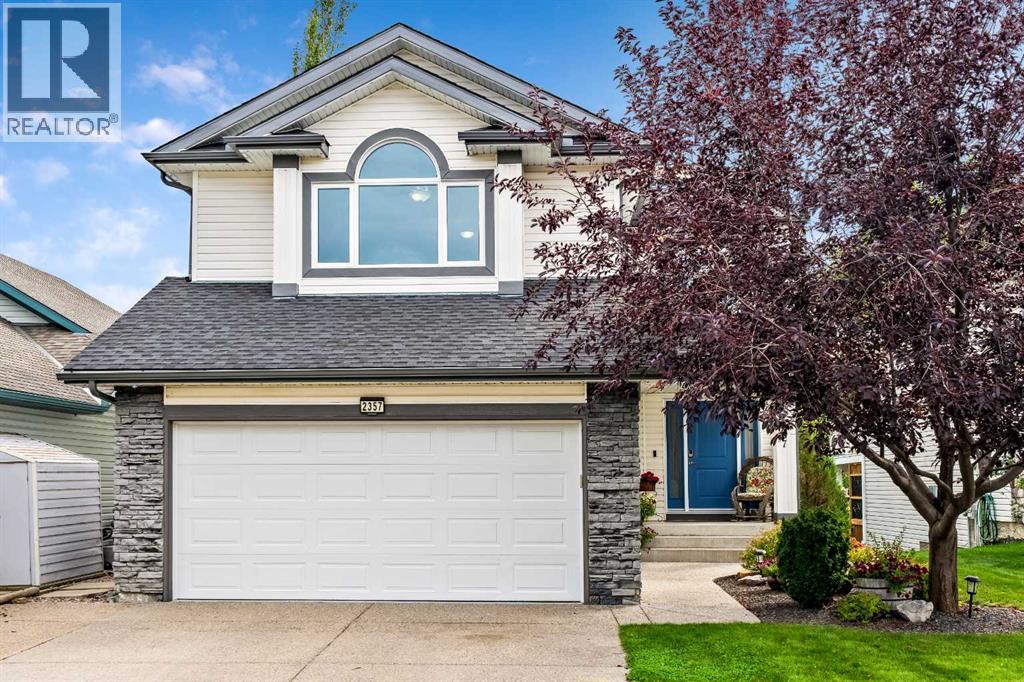
2357 Fairways Circle NW
Airdrie, Alberta
BACKING DIRECTLY ONTO WOODSIDE GOLF COURSE, this exceptionally maintained home offers over 2700 SF OF DEVELOPED LIVING SPACE, incredible PRIDE OF OWNERSHIP and a beautifully private setting. Mature trees and manicured landscaping frame peaceful GOLF COURSE VIEWS enjoyed from the main living areas, covered deck and bedrooms. Inside, the bright and open main floor is filled with natural light and designed to take full advantage of the view. The spacious kitchen features GRANITE COUNTERTOPS, rich wood cabinetry, a walk-through pantry, stainless steel appliances and a generous centre island with breakfast bar, flowing naturally to the dining area and open living room with warm gas fireplace. Beautifully finished hardwood flooring adds warmth throughout the main living areas, while MAIN-FLOOR LAUNDRY and a convenient powder room complete this level. Relax upstairs in your HUGE VAULTED BONUS ROOM offering the perfect living space with a large feature window and plenty of room for family nights, relaxing or working from home. KING-SIZED PRIMARY RETREAT overlooks the golf course and offers plenty of room to unwind, along with a generous WALK-IN CLOSET and a bright ensuite highlighted by an impressive SKYLIGHT, JETTED SOAKER TUB and separate shower. Two additional bedrooms and another full bath complete the upper level, including a versatile 3rd bedroom with extensive custom built-ins and feature MURPHY BED. FULLY DEVELOPED BASEMENT WITH HUGE DEDICATED THEATRE ROOM creates the perfect setting for movie nights and game days, while the separate recreation area offers plenty of room for a HOME GYM or additional lounge space. CUSTOM BUILT-IN CABINETRY and a convenient MURPHY BED allow this area to easily transition into comfortable guest room. Completing the lower level is a CUSTOM-BUILT, SOUNDPROOFED ROOM offering incredible versatility as a private home office, recording studio, podcast space or gaming room — ideal for virtually any use where privacy and sound control are important. Step directly from the spacious dining area onto the COVERED, LOW-MAINTENANCE DECK and enjoy the beautifully landscaped backyard with stunning GOLF COURSE views and privacy. Additional outdoor features include a GAS BBQ HOOKUP, enclosed storage beneath the deck, a POURED CONCRETE PATIO and UNDERGROUND SPRINKLER SYSTEM for easy upkeep. Extra features include CENTRAL AC, SOFFIT LIGHTING, powered HUNTER DOUGLAS BLINDS, extensive SMART HOME PACKAGE with Ecobee climate control, smart lighting and switches, Ring doorbell and security, and smart lock. INCREDIBLE NEW UPDATES: Brand New LOW-E/TRIPLE-PANE WINDOWS, R-50 ATTIC INSULATION, NEW FRONT ENTRY DOOR. Impeccably cared for and positioned in one of Airdrie’s most desirable settings, this is more than a home — it’s your chance to create a lifetime of family dinners, celebrations, summer evenings and holidays, in a place where your family can grow, gather and make memories for years to come. (id:52784)
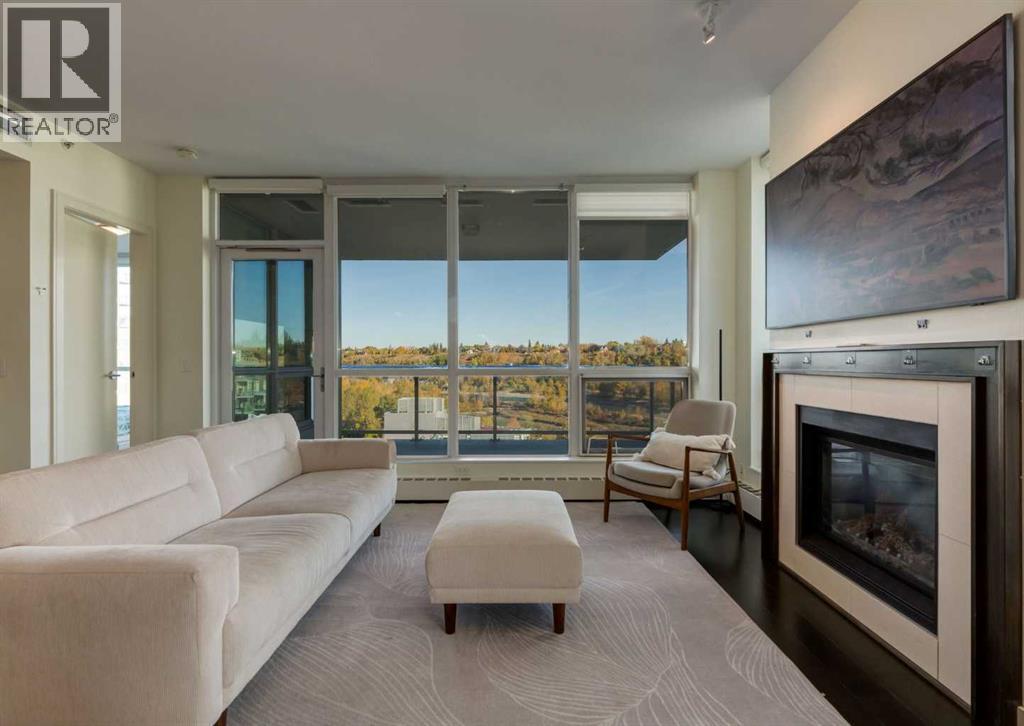
913, 222 Riverfront Avenue SW
Calgary, Alberta
From the moment you arrive to the Waterfront, life here feels effortless in Tower A. This nearly 1,100 sq ft corner home opens onto a 150 sq ft patio where the river sets the pace of your day, from quiet mornings with coffee to golden evenings unwinding outside.The kitchen is the heart of the home. A large island anchors the room, with rich espresso cabinetry, a gas range, stainless and integrated appliances and a pantry. New washer and dryer (2025) and dishwasher (2026). It's made for long dinners and friends lingering at the counter.The primary suite is your retreat, with river views that follow you in, a walk-through closet and a spa-like 5-piece ensuite. A second bedroom sits privately on its own side of the home for guests, and the den is a quiet place to work, read or host as a second guest room. Another full bathroom for guests as well as in suite laundry finish off the space. Two side-by-side underground parking stalls take care of everyday convenience.The Waterfront makes everyday life easier. The 24 hour concierge, a fitness centre and yoga studio, the steam rooms and indoor jacuzzi are there on winter nights. You also get an owners' lounge, a private theatre, a guest suite for visiting family, visitor parking and even a car wash bay.Step outside and Prince's Island Park and the Bow River pathways are steps away, along with the +15 and the downtown core. Professionally designed and impeccably maintained, this turnkey residence offers a seamless transition into luxury living in one of Calgary’s most desirable riverfront communities. (id:52784)
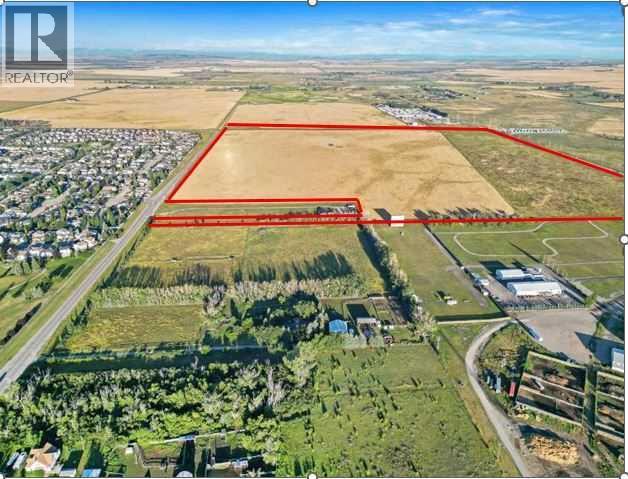
0 Longview Trail NW
High River, Alberta
147.72 acres of vacant development land located on the Northwest side of High River approximately 35 km south of Calgary City limits. This land boarders on attached residential neighborhood to the south and adjoins the High River Rodeo Grounds . The subject land benefits from three-sided vehicular access via Longview Trail NW to the south, 64th Street to the west and Highway 543 to the North. Based on the Spitzee Crossing ASP the future use of the parcel is designated for predominantly residential, commercial and institutional development, with multi family residential development on the central portion, low-density residential on the south portion, commercial development on the northwest side, and institutional (schools and recreational)on the northeast side. A rare opportunity to acquire a substantial landholding in a strategic location with significant potential; this property is not located on a flood plain. See Spitzee Crossing ASP in supplements for additional information. (id:52784)
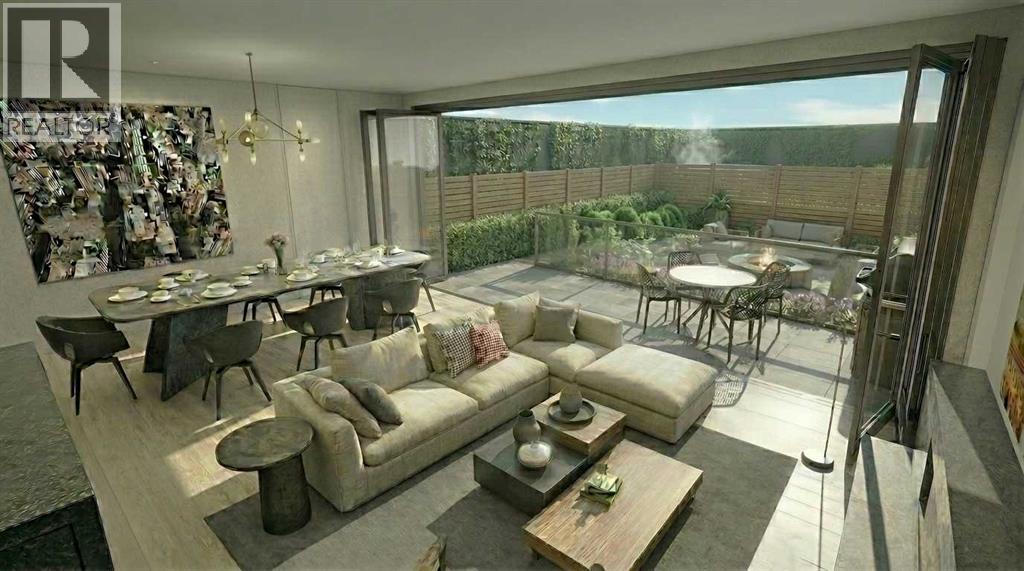
306, 100 10a Street NW
Calgary, Alberta
Welcome to your dream single-level residence with unbelievable outdoor space at The Kenten. Masterfully designed by architects Davignon and Martin, The Riley is designed to give Calgarians a spacious luxury option for people coming from both a smaller condo or a larger home. As you step in, you are greeted by a large 22-foot wide open concept space with floor to ceiling triple-pane windows; featuring an beautiful kitchen, living, dining, and 400 square foot deck plus lower patio, all designed to entertain your family and friends. Enjoy a gourmet kitchen with gas range, custom millwork, built-in pantry, and fireplace that all flow towards your opening wall system and outdoor space. The large primary bedroom has balcony access, a large walk-in closet that can be converted to partial storage, and a 5-piece ensuite bathroom with a floating tub and heated floors. The second bedroom comes with a built-in murphy bed and a glass wall separating the office area. An additional bathroom and laundry room complete the residence accompanied by 2 bike racks, 2 titled storage lockers, and 2 titled parking stalls. There are 3 modern palettes to choose from that can be further customized to your liking. The Kenten features over 8,000 square feet of amenities including a sky lounge, gym overlooking Kensington, golf simulator, sauna, hot tub, concierge, guest suites, car wash, and more. Explore a simplified lock and leave lifestyle you didn't know was possible, with 250+ shops and restaurants in Kensington and river pathways stemming from one end of the city to the other. Now in construction, our sales center is open for viewings by private appointment. With only 44 residences, don't miss this once in a lifetime opportunity to live at the most interesting corner in Calgary. (id:52784)
470, 3223 83 Street NW
Calgary, Alberta
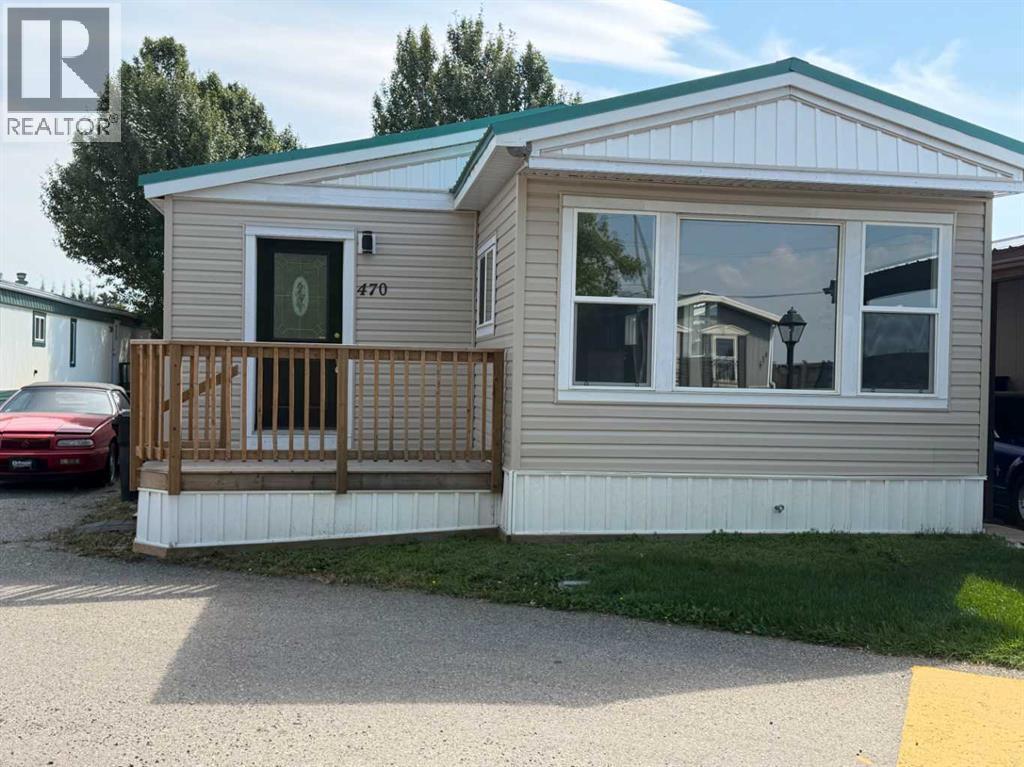
Big, Bright and Beautiful Newly Renovated Mobile home in friendly Greenwood Mobile Home Park. Renovation included: New Metal Roof, laminated flooring, New paint, light fixtures , New Porch in front and large deck at the back. Wood panels removed and replaced with drywall to save energy. New kitchen as well as vanity counters. New siding. Close to schools, Parks Ski, Stoney Trail , Highway 1 , Children's hospital, Farmer's market. School bus as well as City Transit bus available from the park. Huge deck at the back 19'4"x10'2" (id:52784)
0 Railway (#5) Avenue W
Arrowwood, Alberta
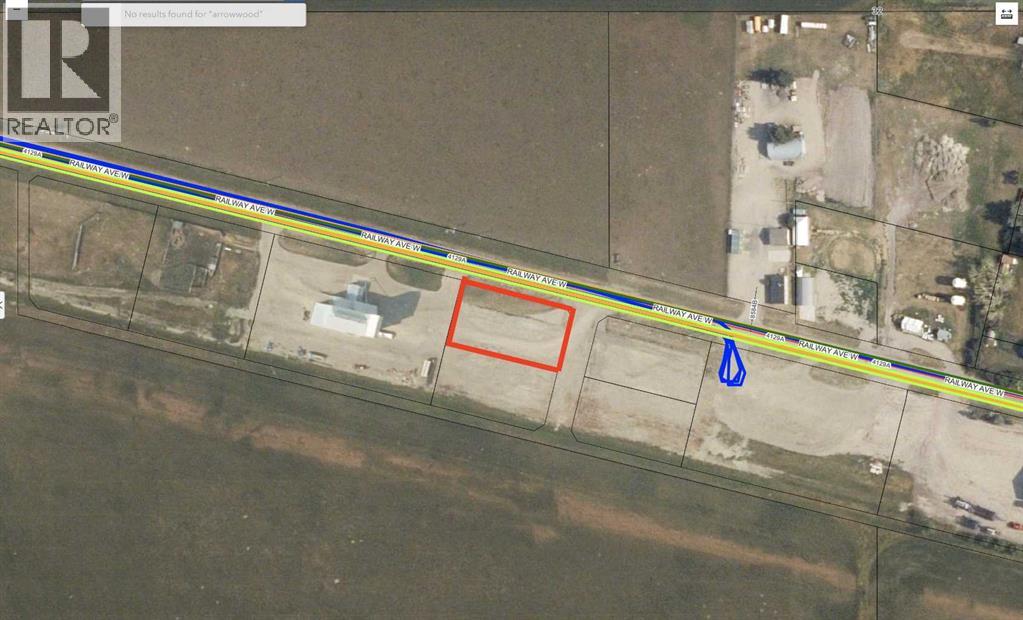
Are you looking for a great quiet and safe place to establish your business? Check out this very affordable option in the Village of Arrowwood! This 0.5 ACRE INDUSTRIAL LOT has everything you need for your business (utilities to the property line, including a 3 phase electrical service). You will be hard pressed to find a better and more affordable piece of industrial land within an hour drive from Calgary! Arrowwood is located only 50 min southeast of Calgary, and only a 30 min drive to Vulcan. This is a very quiet and safe community which offers a public school (Grades 1-9), a gas station, a pharmacy, an ATB branch, and a local restaurant. Take a drive out here to check this out! (id:52784)
18010 37 Street SW
Calgary, Alberta
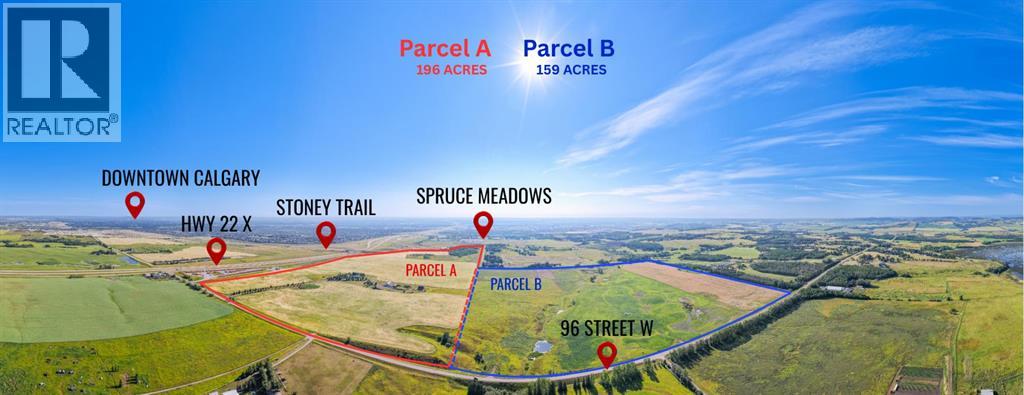
WELCOME to an ONCE-IN-A-GENERATION LAND DEVELOPMENT OPPORTUNITY in one of SOUTH CALGARY’S most strategic growth corridors!!! 355 ± ACRES + 2 MUNICIPALITIES + 2 LAND-USE DESIGNATIONS + 2 WALKOUT BUNGALOWS (3,384 DEVELOPED SQ FT + 3,120 DEVELOPED SQ FT) + MOUNTAIN AND CITY VIEWS = ENDLESS POSSIBILITIES!!! Offering the potential to assemble up to 355 ± ACRES, this is the SCALE, LOCATION + VISION developers have been waiting for!!! The primary 196 ± ACRE holding combines 78 ± ACRES of COMMERCIAL LAND within the CITY OF CALGARY + 118 ± ACRES of AGRICULTURAL LAND + 159 ± ACRES of AGRICULTURAL LAND on the adjacent property—an EXCEPTIONALLY RARE opportunity to secure a landholding of remarkable size!!!LOCATION IS EVERYTHING—and this one delivers!!! Positioned DIRECTLY OFF HIGHWAY 22X + beside the internationally renowned SPRUCE MEADOWS, the land offers outstanding visibility, convenient access + incredible long-term potential. Future City growth is proposed directly north across Highway 22X as part of Calgary’s continued residential expansion, strategically positioning this property to benefit from the city’s ongoing southern growth. LOCATION, SCALE + OPPORTUNITY COME TOGETHER HERE!!!The possibilities are as impressive as the land itself. Its prominent setting + diverse land-use designations create exciting potential for LAND DEVELOPMENT, COMMERCIAL OR MIXED-USE PROJECTS, RECREATIONAL FACILITIES, GOLF-RELATED DEVELOPMENT, AUTOMOTIVE GROUPS, CHURCHES, SPECIALTY SCHOOLS, HOTELS, EVENT DESTINATIONS + other large-scale institutional or commercial ventures, subject to municipal approvals, land-use redesignation + servicing requirements.The property currently has TWO EXISTING DWELLINGS, a DETACHED GARAGE, 2 SHOPS + MULTIPLE OUTBUILDINGS, including a BUNKHOUSE. Each residence is situated within a DIFFERENT MUNICIPALITY and governed by its respective LAND-USE ZONING—a truly unique configuration offering flexibility for occupancy, operations, investment or future redevelopment . The lands are further supported by TWO PRODUCING WELLS + TWO ADDITIONAL UNTESTED WELLS.Properties of this magnitude are ALMOST IMPOSSIBLE TO REPLICATE—particularly in a location combining CITY OF CALGARY COMMERCIAL LAND, AGRICULTURAL LAND, TWO MUNICIPALITIES, MULTIPLE LAND-USE DESIGNATIONS, DIRECT HIGHWAY EXPOSURE, proximity to SPRUCE MEADOWS + the ability to acquire substantial adjoining acreage. See Supplements for additional information & Conceptual Renderings.THIS IS MORE THAN LAND—it is a chance to CREATE A LEGACY, establish a LANDMARK DEVELOPMENT + secure a position in the future of SOUTH CALGARY!!!UP TO 355 ± ACRES. ONE IRREPLACEABLE LOCATION. ENDLESS POTENTIAL!!! (id:52784)
305 Precedence View
Cochrane, Alberta
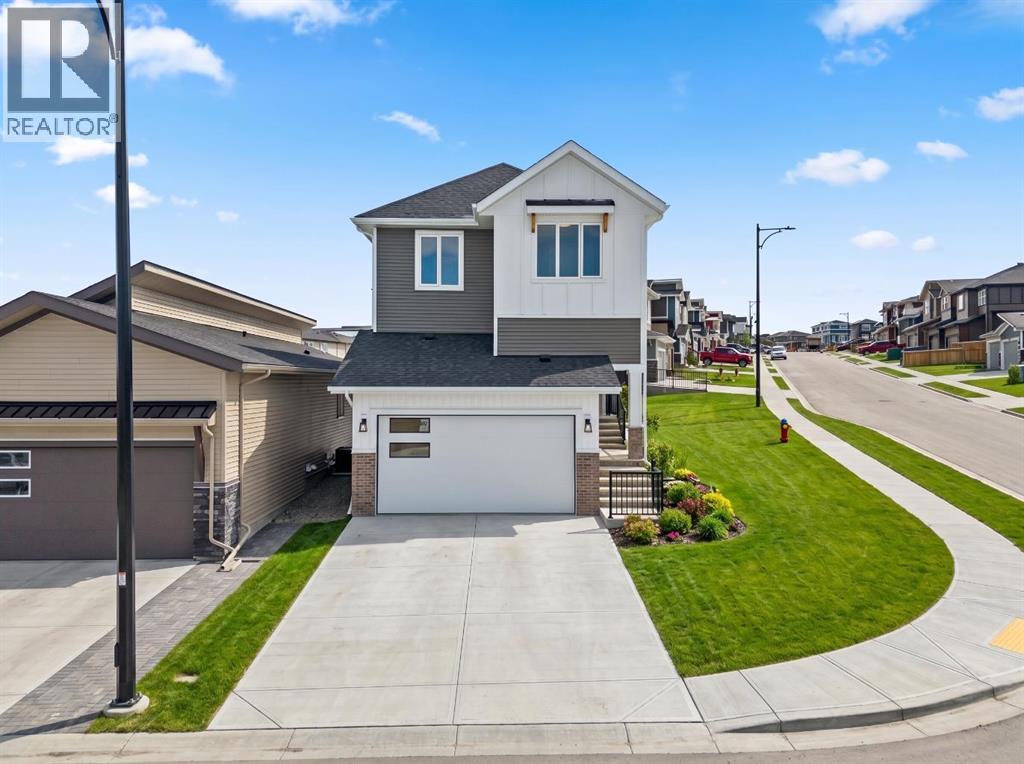
Welcome to 305 Precedence View, a BRAND-NEW HOME BUILT BY RENOVA, thoughtfully designed to combine modern style, quality craftsmanship, and everyday functionality in the scenic community of Riversong in Cochrane. From the moment you step inside, expansive windows fill the home with natural light, highlighting contemporary finishes, carefully selected materials, and an inviting open-concept layout designed for both comfortable daily living and entertaining.The main floor brings the kitchen, dining, and living areas together in a bright and welcoming space with an effortless flow from room to room. The kitchen serves as the heart of the home, offering generous workspace, stylish cabinetry, quality finishes, and a functional design that makes everything from weeknight meals to hosting family and friends feel easy. The adjoining dining and living areas provide plenty of room to gather, relax, and enjoy time together, while the thoughtful floor plan balances openness with practical everyday living.Upstairs, the home continues with comfortable and versatile spaces designed for both relaxation and functionality. The primary bedroom creates a private retreat with generous proportions, a spacious walk-in closet, and a beautifully finished ensuite designed with comfort in mind. Additional bedrooms provide flexibility for children, guests, or a dedicated home office, while the bonus room offers valuable additional living space for movie nights, a playroom, or a quiet lounge. Convenient upper-level laundry adds another layer of practicality to the home.Every detail has been carefully considered to create a home that feels contemporary, comfortable, and welcoming. From the well-planned floor plan and refined interior selections to the abundance of natural light and flexible living spaces, 305 Precedence View offers the opportunity to enjoy the benefits of a brand-new Renova home in an established Cochrane setting.Living in Riversong means enjoying a lifestyle surrounded by natural beauty while staying connected to everything Cochrane has to offer. Explore scenic pathways, parks, nearby schools, and the beautiful Bow River valley, all while remaining just minutes from downtown Cochrane and everyday amenities. Convenient access toward Calgary and the Rocky Mountains makes it easy to balance work, recreation, and weekend adventures. With its welcoming atmosphere, beautiful surroundings, and connection to nature, Riversong is a wonderful place to put down roots. Book your private showing today! (id:52784)
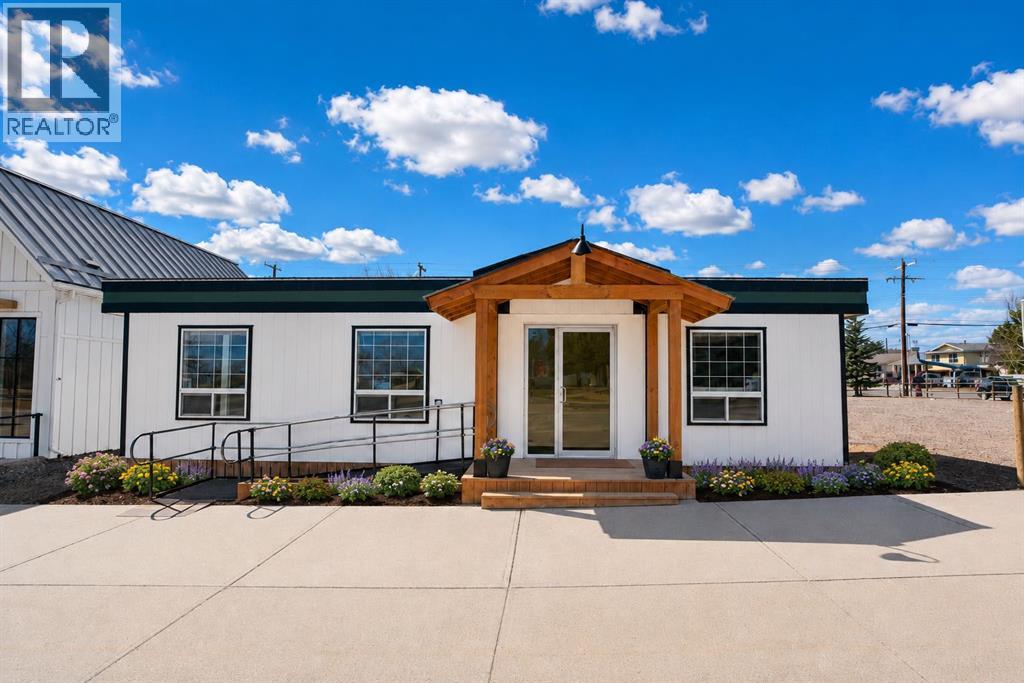
220 Main Street
Diamond Valley, Alberta
Stop paying rent and own the dirt your business sits on. Rare opportunity to own commercial land and building right on the Cowboy Trail at a price point that still makes sense. This 6,354 sq ft lot includes a 480 sq ft commercial building, street parking out front, additional parking at the rear, and an 8’ x 20’ storage container that stays.Water, power, and data are already in place, with natural gas along the back property line, so future expansion or a new build feels a lot more realistic. Zoned Central Business, with retail, restaurants, offices, and potential mixed residential/commercial use, this property gives you options in one of Southern Alberta’s growing communities.Rent builds someone else’s future. This gives you a shot at building your own — right in the heart of Diamond Valley. (id:52784)
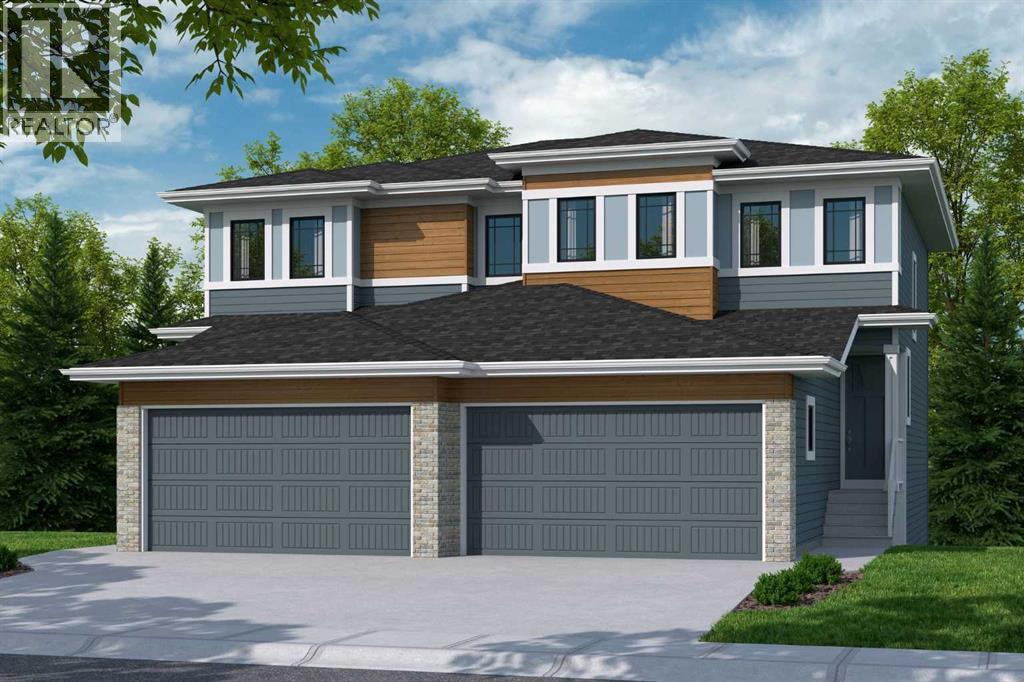
88 Heritage Manor
Cochrane, Alberta
WALK-OUT LOT, SOUTH FACING BACKYARD, 22 FEET WIDE DECK WITH PANORAMIC VIEWS !!!!! Welcome to the Osprey-ll, located in the newly developed community of West Hawk — a peaceful, nature-inspired neighborhood surrounded by scenic mountain views and steps from future parks. This thoughtfully designed home opens to a charming foyer that leads to a versatile flex room, a convenient half bathroom with vanity sink, and a direct access to the double car garage. At the rear of the home, the L-shaped kitchen with 42" cabinetry overlooks a spacious great room and dining area and a 22 feet wide deck overlooking a spacious backyard and — perfect for entertaining family and friends. Upstairs, you’re welcomed into a centrally located, spacious bonus room—perfect for family time or a cozy retreat. The second floor also features a large primary bedroom complete with a walk-in closet and private 5-piece ensuite. A spacious bonus room, two generously sized secondary bedrooms, a full bathroom, and a convenient laundry room complete the upper level. QUARTZ COUNTERTOPS THROUGHOUT, ALL UNDERMOUNT SINKS, POT LIGHTS IN KITCHEN INCLUDED, 9 FEET BASEMENT CEILING. Call now for more details !!! Interior pictures are for reference only and from other listing (108 Heritage Manor) (id:52784)
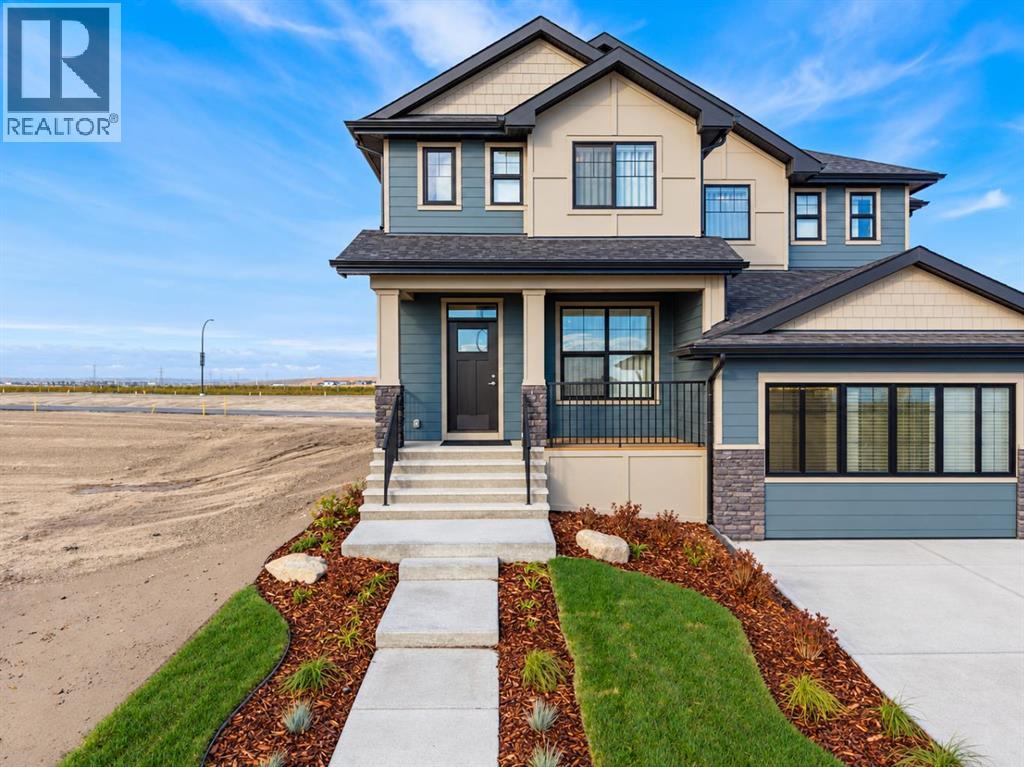
286 Keystone Creek Place NE
Calgary, Alberta
Welcome to the Sophie, an innovative new Hybrid Duplex by Partners Homes in the growing North Calgary community of Keystone Hills. Combining the curb appeal of a traditional rear-laned home the Sophie offers 1,490 sq. ft. of thoughtfully designed living space, featuring 3 bedrooms, 2.5 bathrooms, a separate side entrance, and no condo fees or HOA fees. One of the standout features of the Sophie is its charming exterior design. This unique hybrid model is attached to a front-drive duplex while maintaining the attractive streetscape of a laned home, complete with a welcoming front porch and small deck. The front elevation is finished with durable Hardie Board siding, providing both exceptional curb appeal and enhanced resistance to Alberta's weather conditions. Inside, the bright open-concept main floor is designed for modern living and entertaining. The stylish kitchen features quartz countertops, full-height cabinetry with risers, a chimney-style hood fan with built-in microwave, and a gas line for a future gas range. Included in the home are a stainless-steel appliance package, washer, and dryer, making this truly move-in ready. Knockdown ceilings and contemporary finishes throughout create a clean and elegant atmosphere. Attention to detail continues with quality interior trim features included as standard: 3" Flat MDF Window Casings, 3" Flat MDF Door Casings, 4” Flat MDF Baseboards. Upstairs a nice size bonus room, the spacious primary bedroom offers a walk-in closet and a private ensuite complete with an upgraded walk-in shower. Two additional bedrooms, a full bathroom, and convenient upper-floor laundry provide a practical layout for families, professionals, or first-time buyers. The separate side entrance, basement sink rough-in, and 200 AMP electrical service provide outstanding flexibility for future basement development, subject to municipal approvals and permitting. Front landscaping is also included, giving homeowners one less project to complete after po ssession. Located in Keystone Hills, one of North Calgary's newest boutique communities, residents enjoy easy access to Stoney Trail, Deerfoot Trail, Calgary International Airport, CrossIron Mills, parks, pathways, and future amenities. Whether you're purchasing your first home, downsizing, or investing, the Sophie offers the perfect combination of style, functionality, curb appeal, and long-term value in a growing community. (id:52784)
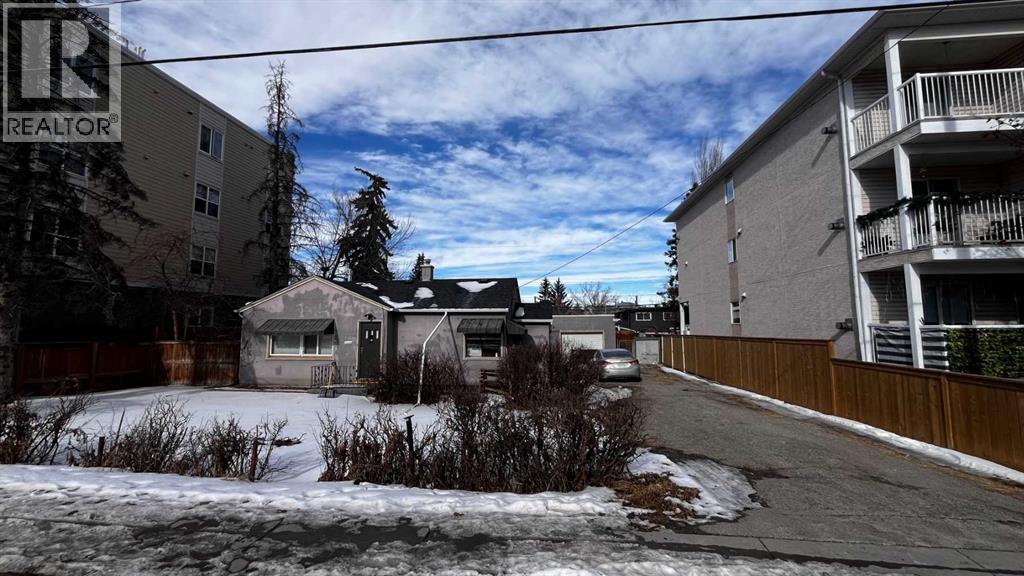
7728 Bowness Road NW
Calgary, Alberta
Attention builders and investors! Prime development opportunity in the heart of Bowness, one of Calgary’s rapidly developing inner-city communities. This MC-2 zoned property is ideally located just steps from transit, close to shopping, parks, and the Bow River pathway system, with Canada Olympic Park nearby. The MC-2 zoning provides potential for multi-residential development subject to City of Calgary approval. The property is currently tenant-occupied, with a new roof (2025) - drive by only please. Please do not disturb the tenants. Contact your Realtor or reach out directly for more information. Land value only. (id:52784)
10 And 14 Major Stewart Lane SE
Calgary, Alberta
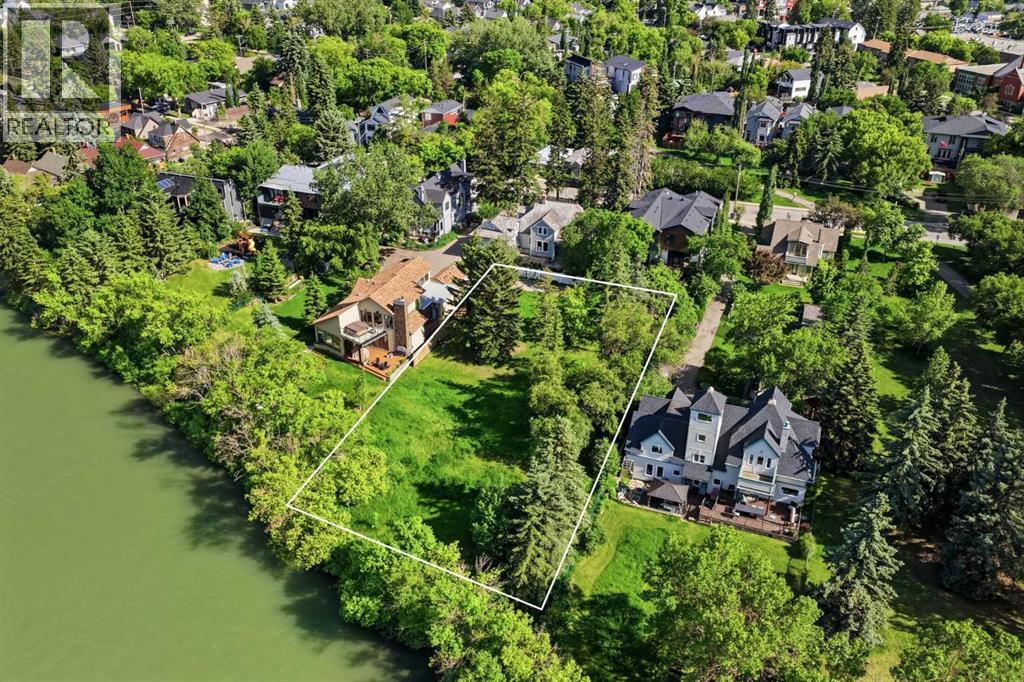
One of Calgary's last true riverfront opportunities. Situated along the Bow River and hidden within the private enclave of Major Stewart Lane, this exceptionally rare offering provides approximately 100 feet of direct river frontage and nearly half an acre of inner-city land in historic Inglewood.Comprised of two separately titled properties, 10 and 14 Major Stewart Lane offer flexibility rarely found in Calgary's luxury market. Purchase one individual 50-foot riverfront lot and create a custom home, or secure both properties together to create a landmark riverfront estate with approximately 1,976 square metres (0.49 acres) of land and 100 feet of Bow River frontage.Accessed from New Street and tucked behind the historic Major Stewart House, this private setting is home to only a handful of residences, offering a level of privacy and exclusivity that is almost impossible to replicate this close to downtown. The location combines the tranquility of riverfront living with immediate access to Inglewood's restaurants, shops, pathways, and cultural amenities, while downtown Calgary, Deerfoot Trail, and East Village are only minutes away.The surrounding area continues to attract some of Calgary's most respected builders, architects, and design professionals, reinforcing the long-term desirability and significance of this unique riverfront setting. Buyers may envision one extraordinary legacy estate spanning both parcels or two exceptional riverfront residences, each benefiting from direct Bow River frontage.The properties also benefit from the extensive Inglewood flood mitigation improvements, providing confidence while preserving the unique experience of riverfront living.Opportunities to secure this amount of river frontage within Calgary are exceptionally rare. Once developed, opportunities like this may never exist again. (id:52784)
305, 6703 New Brighton Avenue SE
Calgary, Alberta
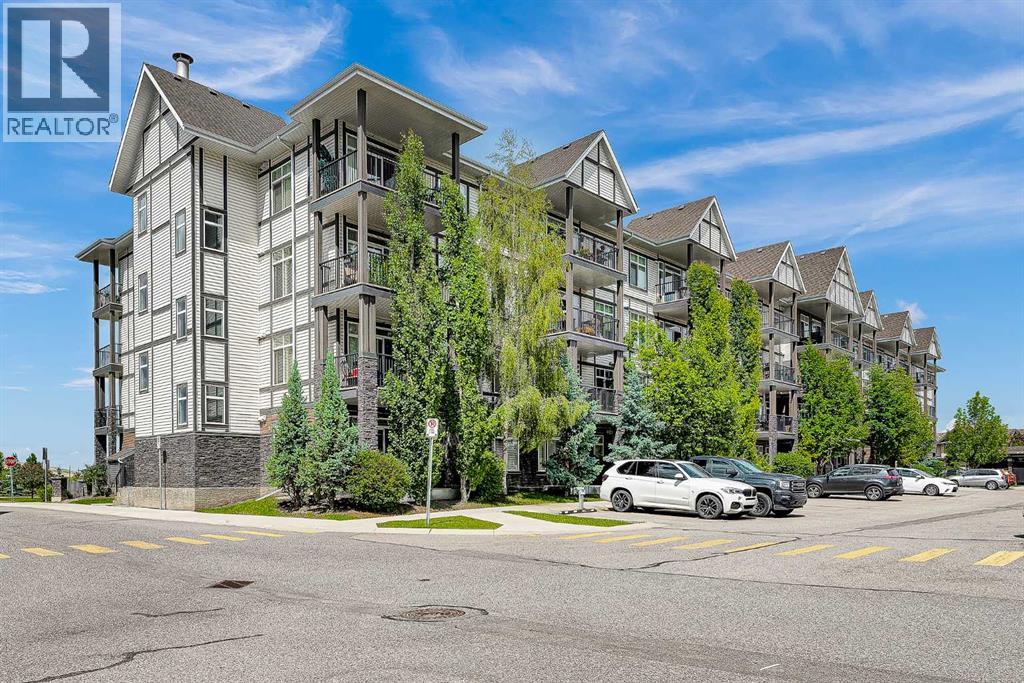
**Price has been improved ** BRIGHT CORNER UNIT | 2 BEDROOMS | 600 SQ. FT. | POND VIEWS | 9-ft. ceilings | PARKING + STORAGE Fantastic value in the heart of New Brighton! This modern 2-bedroom end unit offers 600 sq. ft. of thoughtfully designed living space with extra large windows that fill the home with natural light. The stylish kitchen features quartz countertops, dark cabinetry, stainless steel appliances, and a peninsula with an eating bar—perfect for everyday living and entertaining. The open-concept living area extends to a sunny covered balcony with a BBQ gas line, where you can relax while enjoying peaceful views of the pond and surrounding green space. The spacious primary bedroom overlooks the pond, while the second bedroom is similar in size and also offers a generous closet. The 4-piece bathroom is finished with quartz countertops and includes a deep soaker tub with a shower. Additional highlights include in-suite laundry, laminate flooring throughout the main living areas, tile flooring in the bathroom, an assigned surface parking stall (#36) conveniently located near the front entrance, a storage locker (#8) in the parkade, and access to a secure bicycle storage room. This well-managed, pet-friendly complex (board approval required) offers low condo fees and an unbeatable location close to parks, schools, shopping along 130 Avenue and High Street, transit, and quick access to Deerfoot Trail and Stoney Trail. Residents also enjoy exclusive access to the New Brighton Residents Association, which features year-round amenities including a splash park, tennis courts, volleyball courts, a hockey rink, fitness programs, and a variety of community events. An excellent opportunity for first-time buyers, investors, or anyone seeking a bright, low-maintenance home in a thriving community. Shows beautifully—book your private showing today! (id:52784)
902, 1330 15 Avenue SW
Calgary, Alberta
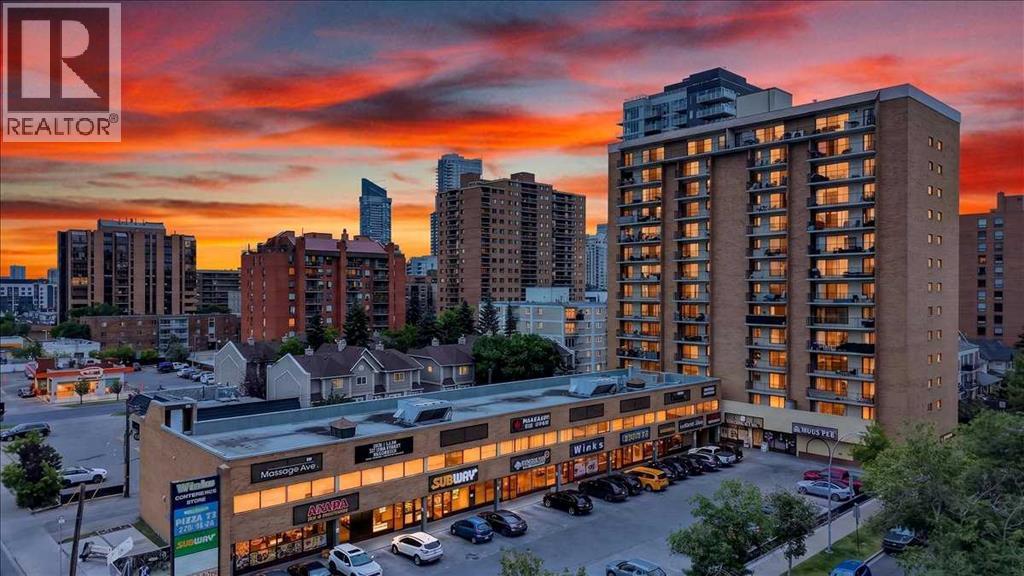
Welcome to Wellington Estates, where urban living meets comfort and convenience in Calgary’s thriving Beltline community. This gorgeous corner unit features over $50,000 of recent renovations and shows 10/10! As you step inside the open concept unit you will notice the newer vinyl plank flooring guiding you into this bright space with tons of natural light. Stunning kitchen features crisp white cabinetry, quartz counters, stainless steel appliances, under mount sink, subway tile backsplash, and huge pantry/storage space! The cabinetry extends into the open dining room with designer lighting and floating shelves. Open to the large living room with huge sliding doors out to the wall-to-wall balcony with sunny West exposure. Great place to watch the sunset or entertain friends. Exposed concrete feature wall with custom industrial shelving add character to this beautifully designed space. Large master bedroom with its own sliding doors to the balcony and a good sized second bedroom as well. Beautifully renovated bathroom with quartz counters, designer tile flooring, and soaker tub with tile surround. Other upgrades include new doors, trim, knock down ceilings, designer lighting, and in suite laundry with newer washer and dryer. All this in a well-managed mature building, that is pet friendly (board approval), and condo fees that include everything, even electricity! With underground heated parking stall (#33) for convenience in the cold winter months. Prime location surrounded by the City's best cafes, eateries, restaurants, shops, pubs, cocktail lounges, urban parks, and walking distance to the Sunalta C-Train Station. Great for students, first time buyers or investors! (id:52784)
230 Cranford Park SE
Calgary, Alberta
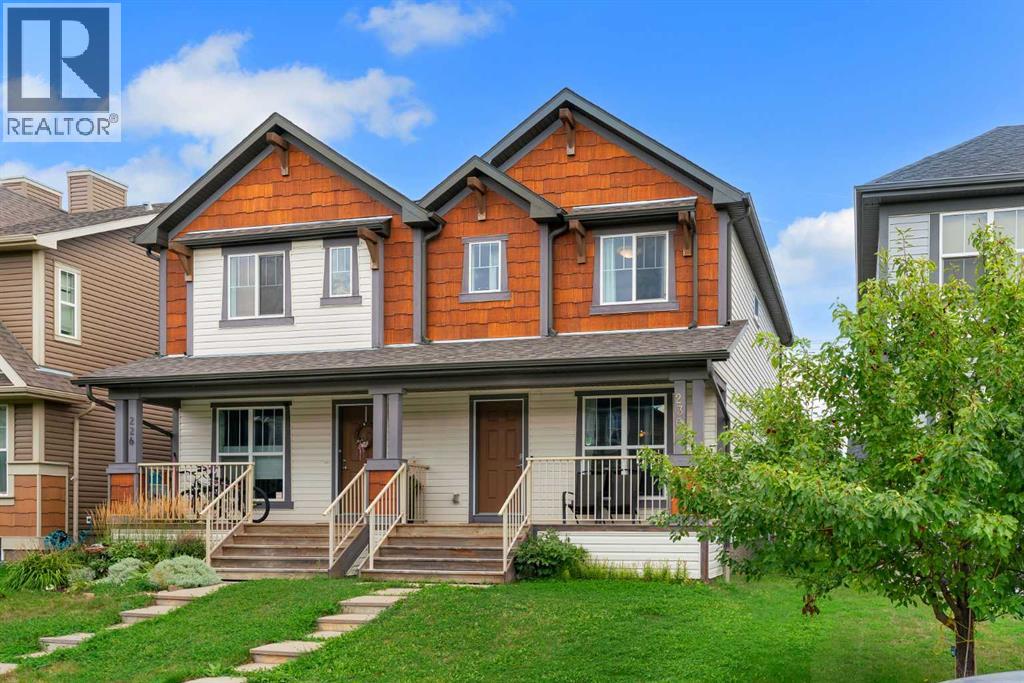
Welcome to 230 Cranford Park SE, a bright and spacious attached home offering a functional layout, generous room sizes, a deeper backyard and a double detached garage. Located on a quiet front street with pleasant curb appeal, this home welcomes you into an open and inviting main floor designed for comfortable everyday living and entertaining. The spacious living and dining areas flow into a well-appointed kitchen featuring granite countertops, stainless steel appliances, ample cabinetry and counter space, a tiled backsplash, central island and breakfast bar. Prefinished maple flooring runs through the main level and has been well maintained, showing less wear than is often found in comparable homes. A convenient 2-piece powder room completes the main floor. Upstairs, the spacious primary bedroom provides a comfortable retreat with its own 4-piece ensuite. Two additional well-sized bedrooms and a full main bathroom provide plenty of space for family, guests or a home office. Upper-floor laundry adds everyday convenience and eliminates the need to carry laundry between levels. The unfinished basement offers excellent potential to add even more living space and value, with room to accommodate a fourth bedroom, full bathroom and family or recreation room. Buyers have the opportunity to customize the lower level to suit their needs. Outside, the backyard provides additional room to relax, entertain or create a family-friendly outdoor space, while the double detached garage offers secure parking and additional storage. The location puts some of southeast Calgary's best amenities within easy reach, including the Brookfield Residential YMCA, South Health Campus, Cineplex VIP Cinemas, shopping, restaurants, schools, parks, pathways, and major transportation routes. Residents also enjoy access to the Cranston Residents Association, with amenities including a fitness centre, splash park, skating rink, skatepark, tennis courts, and additional recreational facilities for year-r ound enjoyment. (id:52784)
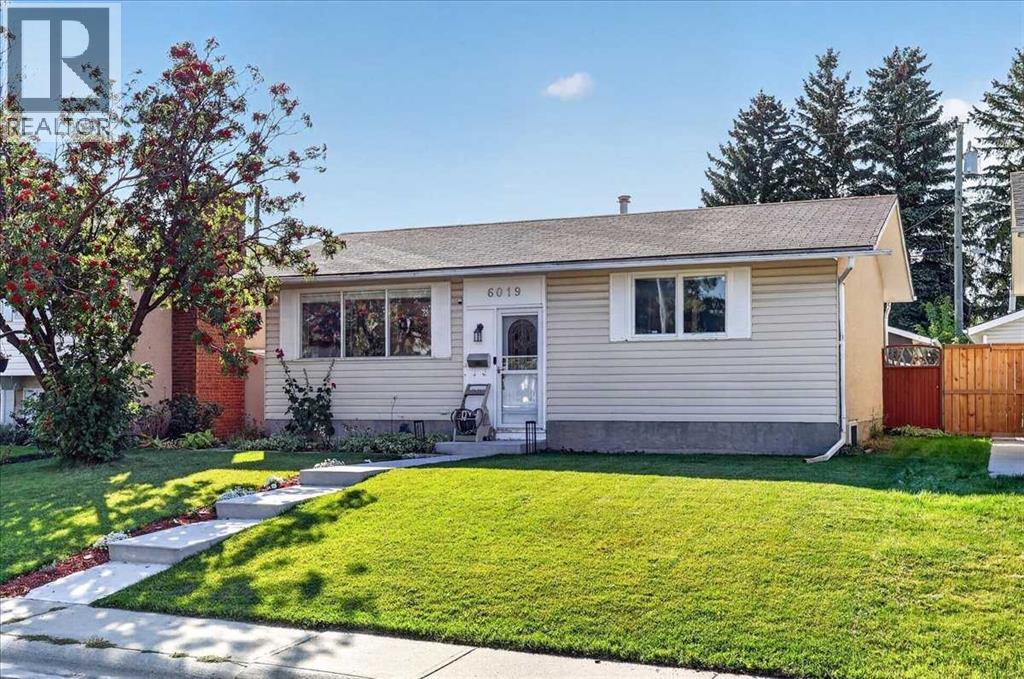
6019 Penworth Road SE
Calgary, Alberta
Welcome home! Tucked away on a quiet street in Penbrooke Meadows, this updated home offers over 1,600 square feet of developed living space with a layout that is bright and functional. Upstairs, you are greeted with the living room filled with big windows that bring in plenty of natural light. The kitchen is one of those spaces you'll love spending time in, with granite countertops, stainless steel appliances, and windows that keep it feeling bright throughout the day. The dining room flows right into the backyard, making summer dinners and entertaining feel effortless. Two spacious bedrooms and a full bathroom complete this level. Head downstairs to the entertainment area perfect for movie or game nights. Two more bedrooms, including a 5 piece ensuite, walk in closet and a laundry area. There is extra storage in the laundry room plus even more storage tucked neatly under the stairs! The south facing backyard is the kind of space that makes you want to stay outside a little longer. Mature landscaping adding privacy, a spacious deck for BBQs and morning coffee, plenty of room for kids or dogs to play, and an included hot tub to unwind in at the end of the day. The single detached garage adds even more convenience. Living in Penbrooke Meadows means you're just minutes from downtown Calgary with easy access to Memorial Drive, Deerfoot Trail, and Stoney Trail, making commuting around the city simple. You're also close to East Hills Shopping Centre, grocery stores, restaurants, schools, playgrounds, and parks like Elliston Park, giving you everything you need for everyday life just a short drive from home. (id:52784)
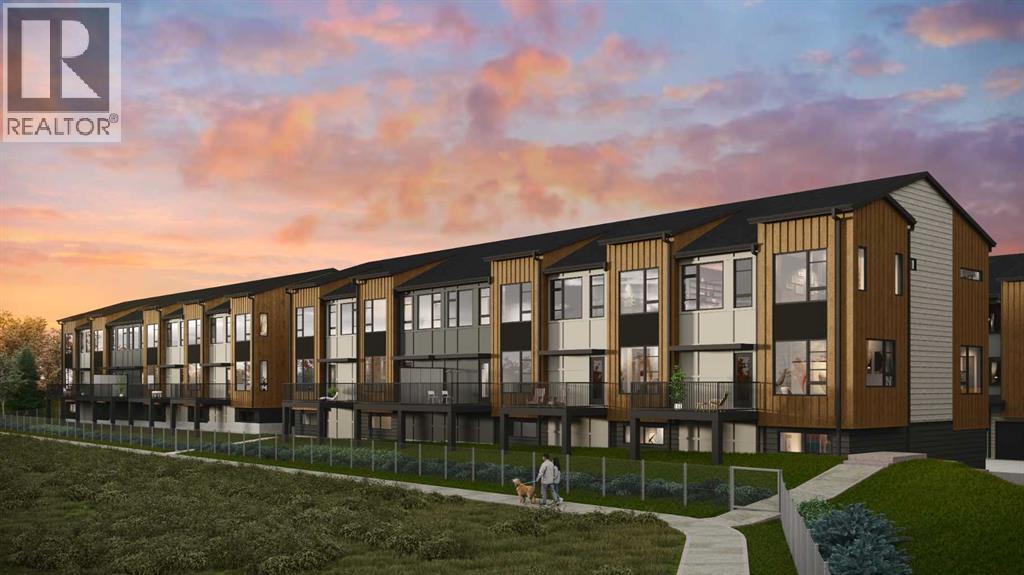
302, 199 Sage Hill Heights NW
Calgary, Alberta
Stunning new 2,113 sq. ft. home built by award-winning builder Logel Homes, backing onto a natural ravine with beautiful wildlife views in the community of Sage Hill. This thoughtfully designed home features 3 bedrooms, including a main-floor bedroom, two of the baths are en-suites of the two upper bedrooms and the third is a convenient half bath on the main floor.Enjoy ravine views from the private balcony and premium finishes throughout, including quartz countertops, full-height backsplash, dovetail kitchen drawers, and soft-close cabinetry. Built with a hail-resistant exterior and complete with a double attached garage.Included in the purchase price is your choice of $20,000 in builder upgrades. Enjoy the comfort and security of a full Alberta New Home Warranty, with possession scheduled for Spring 2027. Conveniently located close to shopping, amenities, and major roadways. (id:52784)
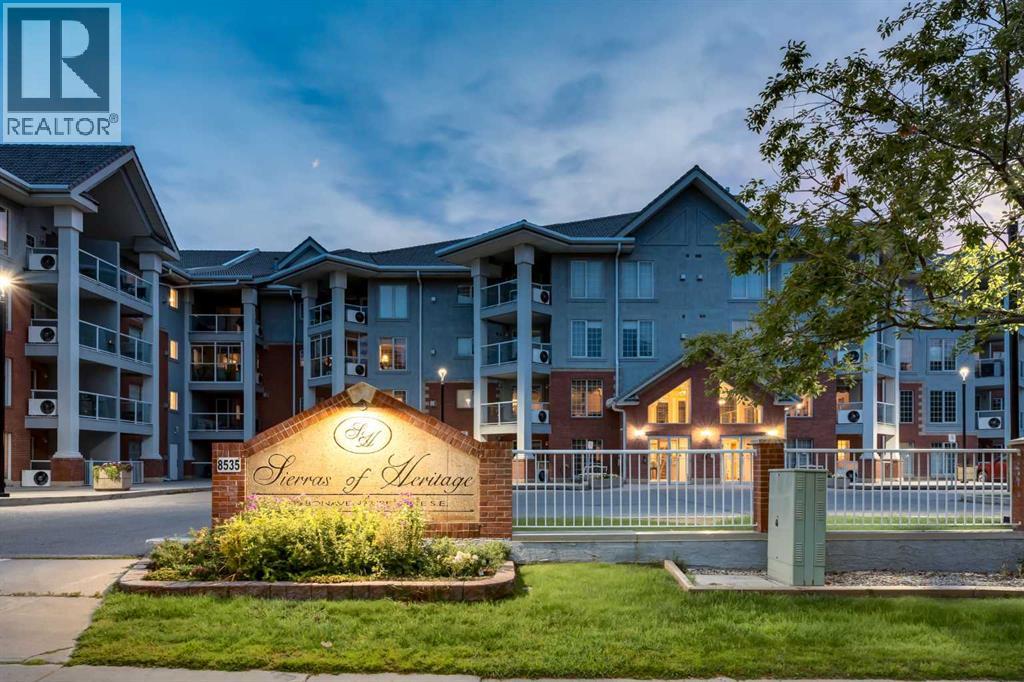
244, 8535 Bonaventure Drive SE
Calgary, Alberta
WELCOME to this BEAUTIFULLY UPDATED + AIR-CONDITIONED 2nd Floor Unit offering 807.70 SQ FT of WELL-DESIGNED living space w/1 BEDROOM, 1 FULL BATHROOM, 2 ASSIGNED UNDERGROUND PARKING + a 9'0" X 4'0" PRIVATE STORAGE ROOM in one of ACADIA'S MOST SOUGHT-AFTER ADULT LIVING COMMUNITIES. Recently UPDATED w/FRESH PAINT, UPDATED LIGHTING, NEW FLOORING THROUGHOUT + NEW QUARTZ COUNTERTOPS in the KITCHEN + BATHROOM, NEW APPLIANCES. This inviting home is MOVE-IN READY. This is so much more than a condominium—it's a MAINTENANCE-FREE LIFESTYLE where ***ONE CONDO FEE INCLUDES ALL UTILITIES***, allowing you to spend less time worrying about homeownership + more time enjoying everything this exceptional community has to offerStep inside to a welcoming FOYER that opens into the BRIGHT OPEN-CONCEPT LIVING SPACE, where the NEW FLOORING + FRESH PAINT create a clean, modern feel + a large BAY WINDOW fills the home w/NATURAL LIGHT. The UPDATED KITCHEN is both functional + inviting, feat. NEW QUARTZ COUNTERTOPS, NEWER APPLIANCES, abundant cabinetry, UPDATED LIGHTING + a convenient PANTRY. It flows seamlessly into the DINING AREA, perfect for everyday meals or hosting family + friends. The spacious LIVING ROOM is centred around a COZY GAS FIREPLACE, creating a warm + comfortable space to relax after a busy day.Step outside onto your PRIVATE WEST-FACING BALCONY complete w/a BBQ GAS LINE—enjoy your morning coffee, afternoon sunshine or evening sunsets.The PRIVATE PRIMARY RETREAT offers exceptional space, highlighted by a HUGE WALK-IN CLOSET rarely found in condominium living. The spacious 4 PC BATHROOM has also been refreshed w/a NEW QUARTZ COUNTERTOP + features convenient cheater access from both the bedroom + main living area. A dedicated LAUNDRY ROOM provides excellent additional storage + room for a FREEZER.The true highlight is the INCREDIBLE LIFESTYLE this community provides. Meet friends for a swim in the INDOOR POOL, unwind in the HOT TUB, stay active in the FITNESS CENTRE, wor k on projects in the WOODWORKING SHOP, enjoy movie nights in the MEDIA ROOM, play POOL or SHUFFLEBOARD, explore your creativity in the CRAFT ROOM, host family gatherings in the BANQUET ROOM or relax in the beautifully landscaped COURTYARD w/FIRE PIT. There are 2 GUEST SUITES ON EVERY FLOOR for visiting family, plus a CAR WASH, BICYCLE STORAGE, LIBRARY + direct indoor access to Heritage Square—all creating a true RESORT-STYLE ATMOSPHERE where neighbours become friends + there's always something to enjoy.Located within WALKING DISTANCE to grocery stores, restaurants, Heritage LRT Station + everyday amenities, and only minutes from Rockyview General Hospital, this WELL-MANAGED COMMUNITY offers the perfect balance of convenience, security + an ACTIVE SOCIAL LIFESTYLE. With its FRESH INTERIOR UPDATES, outstanding amenities + unbeatable location, this is the perfect opportunity to simply LOCK + LEAVE, travel with peace of mind + return home to a vibrant community designed for EASY LIVING. (id:52784)
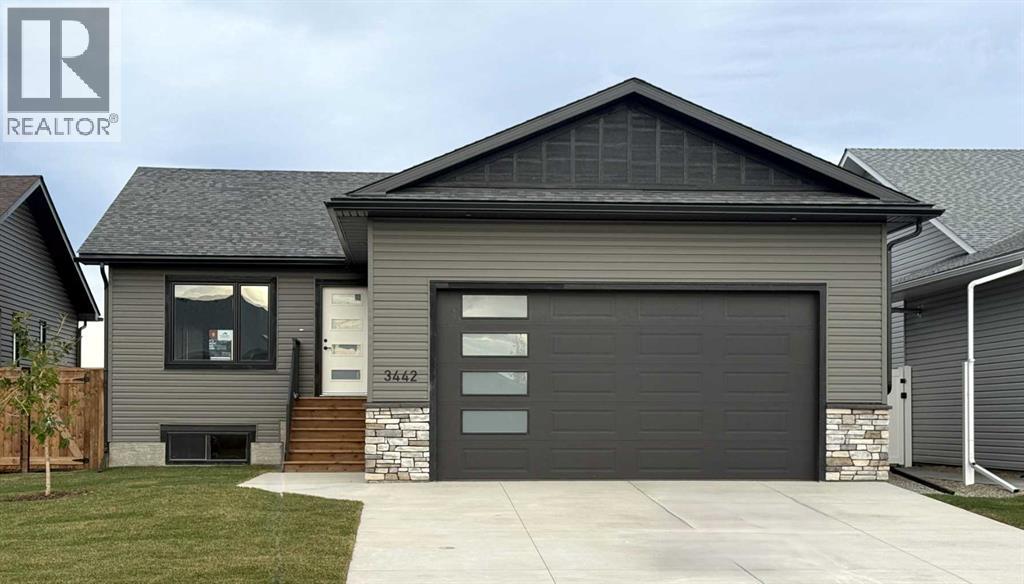
3442 Victory Way
Olds, Alberta
This beautifully built home offers modern finishes, functional design, and quality craftsmanship throughout. The main level features a bright open-concept living and dining area that flows seamlessly into the stylish kitchen, complete with stainless steel appliances, quartz countertops, an oversized island, and abundant cupboard space. A large pantry with wood shelving provides excellent storage. The main floor includes three bedrooms, including a spacious primary bedroom with a large walk-in closet and a private 3-piece ensuite. Two additional generously sized bedrooms and a 4-piece main bathroom complete the level, along with several convenient storage closets. The double attached garage is equipped with in-floor heat and 220 power, making it ideal for parking, projects, or extra workspace. Downstairs, the unfinished basement offers incredible potential for future development, featuring 9-foot ceilings, in-floor heat, and laundry hookups, ready for your custom design. The property is fully landscaped and fenced, adding the finishing touch to this beautiful new home. A fantastic opportunity to own a brand-new bungalow in a welcoming neighborhood—perfect for families, or anyone looking for modern comfort and future potential. (id:52784)