

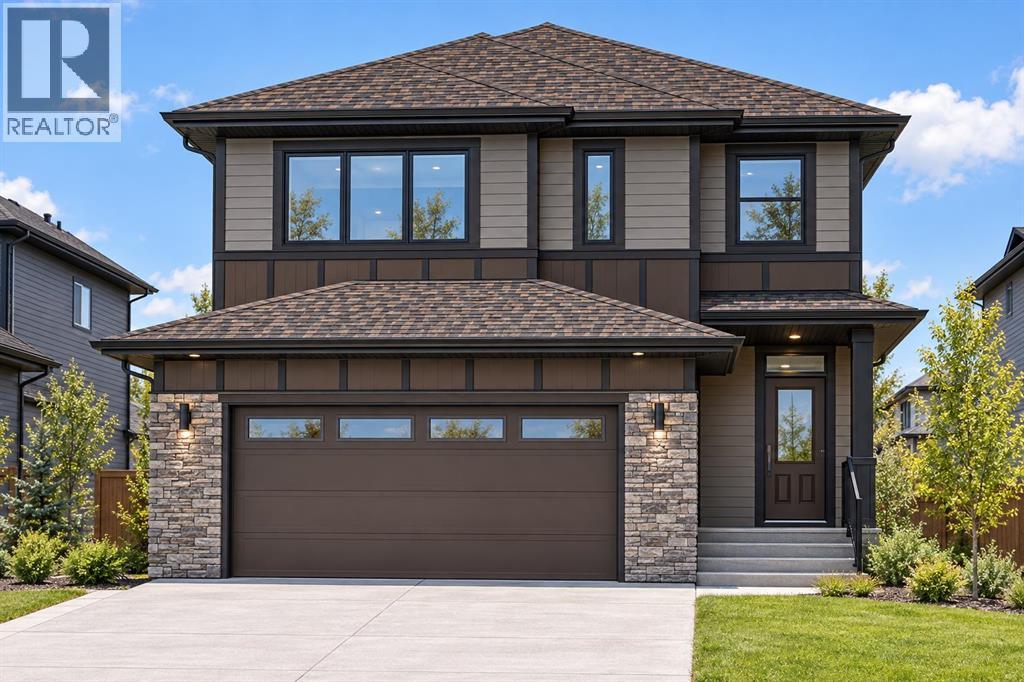
391 Waterford Grove
Chestermere, Alberta
Over 2,500 Sq. Ft. | 5 Bedrooms | 4 Full Bathrooms | Dual Primary Bedrooms | Main Floor Bedroom & Full Bath | Spice Kitchen | Upstairs Bonus Room | Extended Width Double Front Garage | Deck | Basement Side Entry and much more! Designed for MULTIGENERATIONAL LIVING and FAMILIES READY TO UPSIZE, this upgraded home in Waterford, Chestermere offers room to gather, privacy to retreat and thoughtful features throughout—all just STEPS FROM WATERFORD WAY PLAYGROUND. The OPEN-CONCEPT main floor features a MAIN FLOOR BEDROOM & FULL BATHROOM WITH WALK-IN SHOWER, providing flexibility for parents or overnight guests. Upgraded 8 FT. MAIN FLOOR DOORS enhance the sense of height and openness, adding an elegant finish. A welcoming living room with FIREPLACE flows into the L-SHAPED KITCHEN, complemented by a separate SPICE KITCHEN that keeps everyday meal preparation organized and helps contain cooking aromas while entertaining. Extend your living space outdoors with an approximately 15 X 10 FT. DECK WITH BBQ GAS LINE—ideal for summer barbecues, family dinners and relaxing evenings. Upstairs, 4 GENEROUSLY SIZED BEDROOMS surround a CENTRAL BONUS ROOM, offering a comfortable gathering space for movie nights or a children’s play area. TWO BEDROOMS WITH PRIVATE ENSUITES create a desirable DUAL PRIMARY BEDROOM layout, giving extended family members or guests added comfort and independence. The main primary retreat features a DUAL VANITY, WALK-IN SHOWER and SPACIOUS WALK-IN CLOSET, while UPPER-FLOOR LAUNDRY simplifies daily routines. The EXTENDED WIDTH DOUBLE FRONT GARAGE provides added room for parking and storage. Ready for your future plans, the UNFINISHED BASEMENT offers a SEPARATE SIDE ENTRY, upgraded 9 FT. CEILING HEIGHT, 2 WINDOWS and a CORNER MECHANICAL ROOM that maximizes usable floor space. Discover Waterford’s growing appeal with access to established Chestermere amenities. UNDER CONSTRUCTION WITH EXPECTED POSSESSION AT THE END OF MARCH 2027. LIST PRICE INCLUDES GST; eligible f irst-time home buyers may qualify for the FIRST-TIME HOME BUYERS’ GST REBATE, potentially reducing the upfront purchase price through a builder credit, subject to buyer eligibility. Contact today to review all property details and plan your next move! (id:52784)
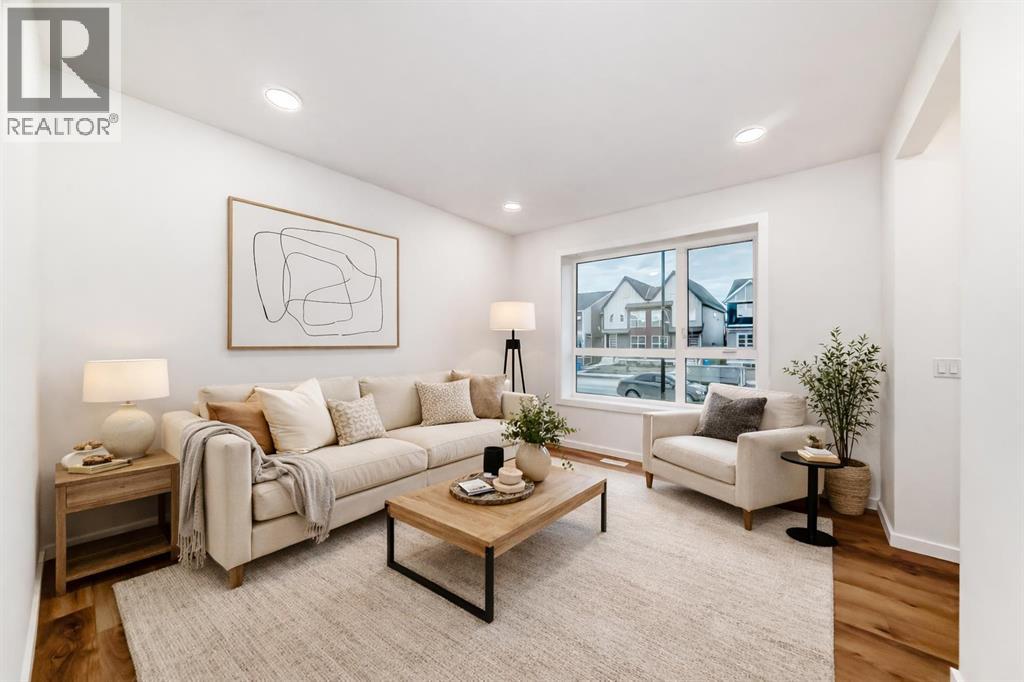
12 Savanna Place NE
Calgary, Alberta
TOWNHOME CONVENIENCE WITH NO CONDO FEES EVER—AND THIS ONE IS READY NOW. At 1,422 SQ. FT., this Homes by Avi Finley model offers three bedrooms, 2.5 bathrooms and a smart two-storey layout that puts the upgrades where you’ll notice them most.The main floor feels open without sacrificing definition, with a generous front living room, central kitchen and a dining area at the rear with access to the patio. The kitchen is the standout: 42" UPPER CABINETRY, QUARTZ COUNTERTOPS, BREAKFAST BAR ISLAND, BUILT-IN MICROWAVE, 600 CFM CHIMNEY-STYLE HOOD FAN and a coal-black Silgranit undermount sink. Matte black cabinet hardware and a glossy white elongated tile backsplash give the space a polished, contemporary finish, while LVP flooring keeps the main level practical and easy to maintain.Upstairs, the primary bedroom stretches approximately 11'8" x 13'4" and includes a walk-in closet and private ensuite. Two additional bedrooms, a full main bath and UPPER-FLOOR LAUNDRY complete the level, with quartz carried through the bathroom vanities for a coordinated finish.Outside, you get rear-lane access, a DEDICATED TWO-CAR GRAVEL PARKING PAD, front landscaping and a rear patio—without a condo board or monthly condo fees.Set in Savanna with parks, schools and shopping nearby, this is an easy-to-own, easy-to-live-in option with IMMEDIATE POSSESSION available. New construction, thoughtful upgrades, and no condo fees competing for the monthly budget—come see what makes this one such a strong fit.• PLEASE NOTE: Photos are of a DIFFERENT Spec Home of the same model – fit and finish may differ on finished spec home. Interior selections and floorplans shown in photos. (id:52784)
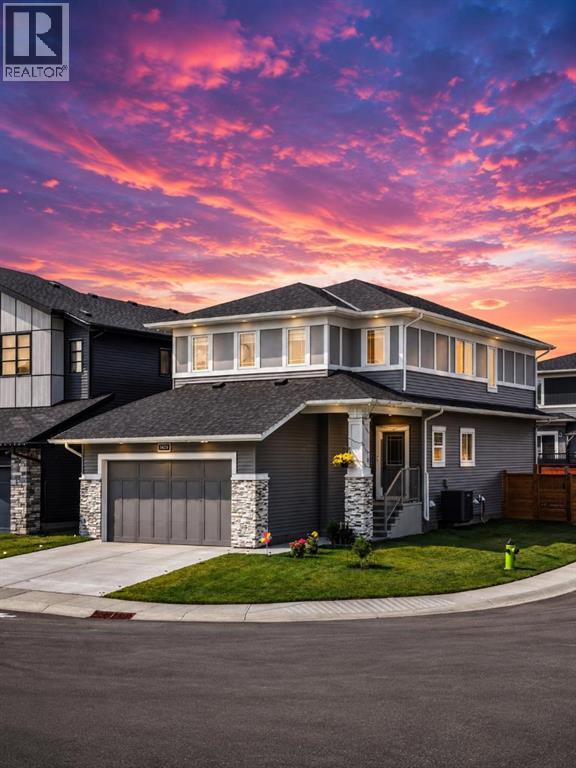
1429 Chinook Gate Glen SW
Airdrie, Alberta
Welcome to 1429 Chinook Gate Glen SW, Airdrie — an impressive and thoughtfully designed home offering 5 bedrooms, 3 bathrooms, a spacious double garage, a dedicated spice kitchen, and an incredibly functional floor plan designed for modern family living. From the moment you enter, you’re greeted by a welcoming foyer that flows into the heart of the home. The main floor features an expansive open-concept kitchen, dining and living area, creating the perfect environment for entertaining, family gatherings and everyday living. The kitchen offers excellent workspace and storage, while the separate spice kitchen provides the ideal setup for preparing larger meals while keeping the main kitchen clean and presentation-ready. One of the standout features is the main-floor bedroom, complemented by a full 3-piece bathroom nearby. Whether you need a private space for guests, a home office, or accommodation for extended family, this room adds tremendous flexibility to the home. Upstairs, the home becomes an incredible family retreat. The massive central family room provides a versatile second living space — perfect for movie nights, a kids' play area, a games room or simply a comfortable place for the family to unwind. The upper level offers four additional bedrooms, including a spacious primary suite designed as a true private retreat. The primary bedroom features its own 5-piece ensuite, complete with a generous vanity area and separate tub and shower, along with a walk-in closet. Three additional bedrooms provide plenty of room for a growing family, guests or dedicated home-office space, while another full bathroom and convenient upper-floor laundry complete this exceptionally practical level. This layout provides multiple living zones, excellent bedroom separation, generous entertaining areas and the flexibility today's families are looking for. Located in Chinook Gate in Airdrie, this is an opportunity to own a substantial family home in a desirable community while enjoyin g the convenience of nearby schools, parks, shopping, restaurants, amenities and major transportation routes. (id:52784)
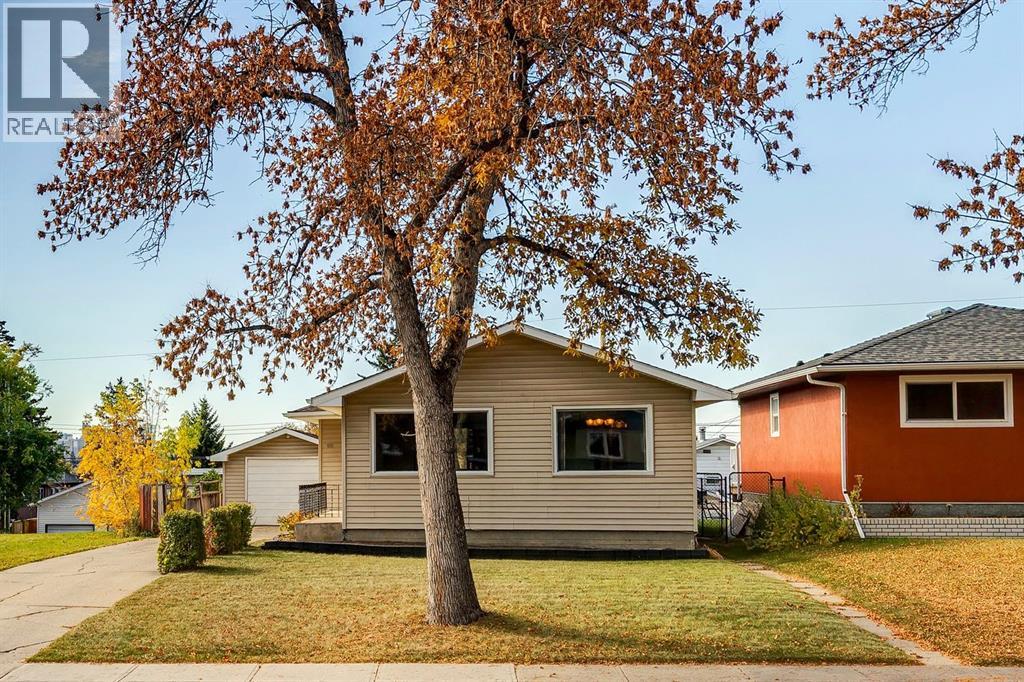
911 17a Street NE
Calgary, Alberta
Full of character, potential and possibilities, this charming 1959 mid-century bungalow offers an exciting opportunity to own a detached home in the established community of Mayland Heights. Set on an elevated 50' x 120' lot, the home features 1,033 sq. ft. on the main floor with 3 bedrooms, a 3-piece bathroom with an updated walk-in shower, a functional kitchen, dedicated dining area and a bright, comfortable living room. A full basement footprint offers plenty of additional space and future potential, while a separate side entrance provides direct access to the basement, opening the door to a variety of possibilities for buyers looking to renovate, reimagine or add value over time. The elevated, tiered lot offers even more opportunity—renovate the existing home, hold and rent, explore adding a second storey with the potential for downtown and mountain views, or consider future redevelopment. Outside, the west-facing backyard features a spacious deck, grassy, flat yard space and a garden plot, while the single detached garage is complemented by a generous driveway with room to park up to 3 additional vehicles. The location makes everyday city living exceptionally convenient, with the 8 Avenue flyover at the end of the street providing a direct connection into Renfrew and Bridgeland, while the Calgary Tower is approximately 5 km away and the Calgary Zoo and TELUS Spark Science Centre are approximately 2 km away or a quick 5-minute bike ride. Family Foods, neighbourhood parks and schools are all within walking distance, putting daily essentials close to home while downtown is just minutes away. Whether you’re a first-time buyer looking for an attainable entry into Calgary’s detached housing market, an investor searching for a property with multiple paths forward, or a renovator ready to bring a mid-century home into its next chapter, this is a property with great bones, an excellent lot and plenty of room to make it your own. (id:52784)
2103, 2117 81 Street SW
Calgary, Alberta
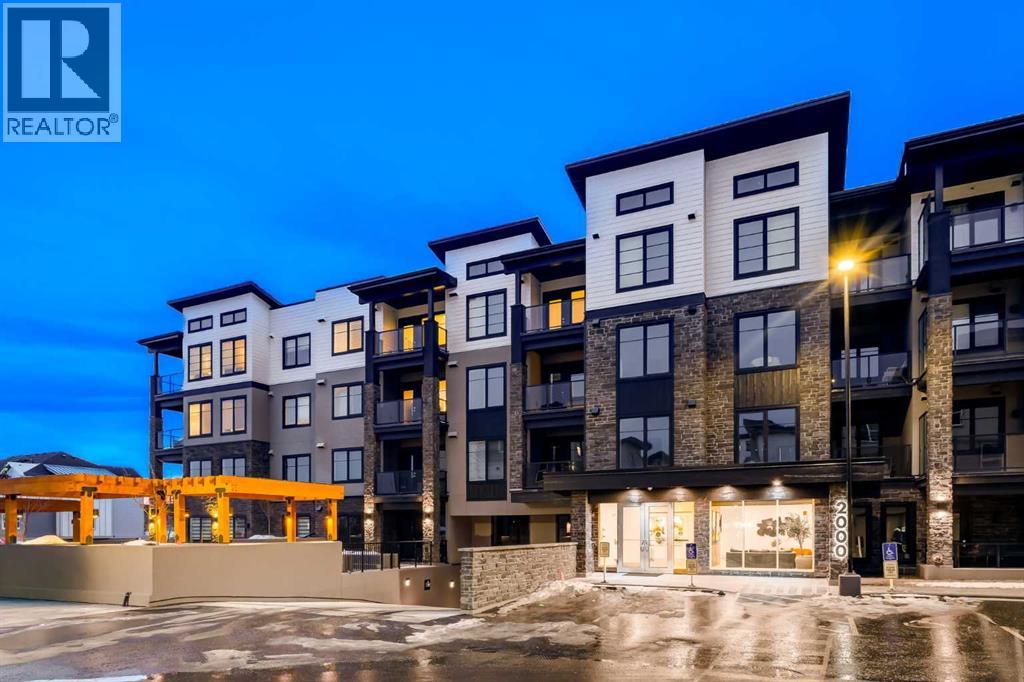
The Whitney is an impeccably designed boutique condo building, situated in the esteemed Aspen Park/Springbank Hill area. Your new home graces one of the finest locations, nestled beside a protected environmental reserve (ravine) that winds through the community, offering extensive recreational walking paths. The Whitney boasts stunning mountain, prairie, and community vistas, with Aspen Landing just a 5-minute stroll away and Downtown a quick 10-minute drive. Your new 2 bed/2 bath LIBERTY unit offers 1187 sq.ft. of architectural measurement (1093 sq.ft. RMS measurement) of living space, inclusive of en-suite laundry, open concept living, a large patio, air-conditioning, titled underground parking (additional stall is available for purchase), walk-in separate storage unit, luxury vinyl plank flooring, quartz counters, custom cabinetry, designer tile, and stainless appliances. Developed by Cove Properties, one of Calgary’s most respected multifamily builders known for their dedication to quality craftsmanship. An annual HOA fee is anticipated, though not yet finalized. BUILDING IS COMPLETE AND MOVE IN READY! This is a limited opportunity to own in one of Calgary’s most desirable southwest communities. Contact your agent today to arrange a private viewing of the unit. (id:52784)
6204, 302 Skyview Ranch Drive NE
Calgary, Alberta
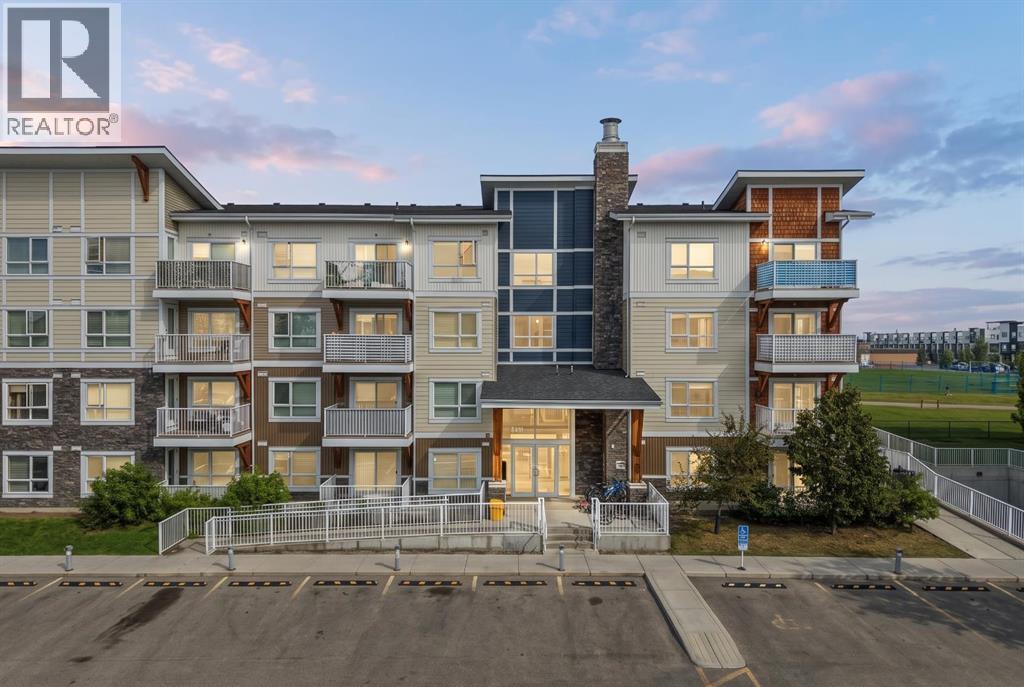
Welcome to 6204, 302 Skyview Ranch Drive NE – a well-kept 2 bedroom, 2 bathroom apartment with titled underground parking in the popular community of Skyview Ranch. This spacious unit offers over 815 sq. ft. of living space with a practical open-concept floor plan. The kitchen features quartz countertops, stainless steel appliances and plenty of cabinet space, and opens to the dining and living areas. Step outside onto the east-facing balcony with unobstructed park views, a great place to enjoy your morning coffee. The primary bedroom is a good size and features double closets and its own 4-piece ensuite bathroom. The second bedroom is located close to another full 4-piece bathroom. Additional features include in-suite laundry, an open office/flex area, titled underground parking and a storage locker conveniently located directly in front of the parking stall. The building also offers elevator access and visitor parking. Condo fees of $426.20 per month include heat, water, sewer, insurance, professional management, reserve fund contributions, common area maintenance, snow removal and garbage. Conveniently located close to schools, playgrounds, shopping, public transit and with easy access to Stoney Trail and Deerfoot Trail. A great option for first-time buyers, downsizers or investors. Book your private showing today. (id:52784)
303b Centre Street N
Sundre, Alberta
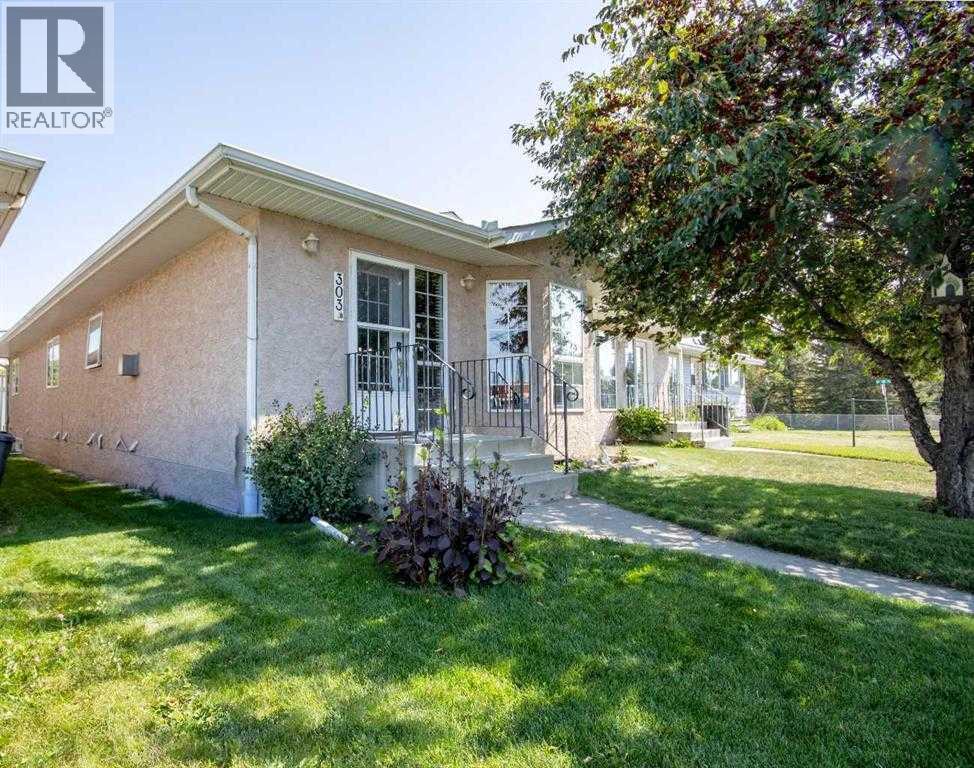
If you're looking for the perfect starter home or your new retirement dwelling, then look no more! This immaculate 3 bedroom, 3 bath 1/2 duplex has 1331 square feet on the main floor and 1245 square feet of finished basement. The best part is this home is in an awesome location directly across the street from the schools, and a block from the arena, the curling rink and the swimming pool. AND... it's less than 200 feet from the Bearberry Creek and all the trails from there along the creek and the Red Deer River. A nature lovers dream! With ample space for the young family and not too much for the retired folks., this home is cozy, cozy, cozy! The back yard has an ample amount of deck space for outdoor entertaining and a large 2 car garage off the alley that's been insulated and drywalled so it's the perfect spot for all your toys. This home is move in ready and quick possession is available. Call your favorite REALTOR today and start packing! (id:52784)
3338, 1818 Simcoe Boulevard SW
Calgary, Alberta
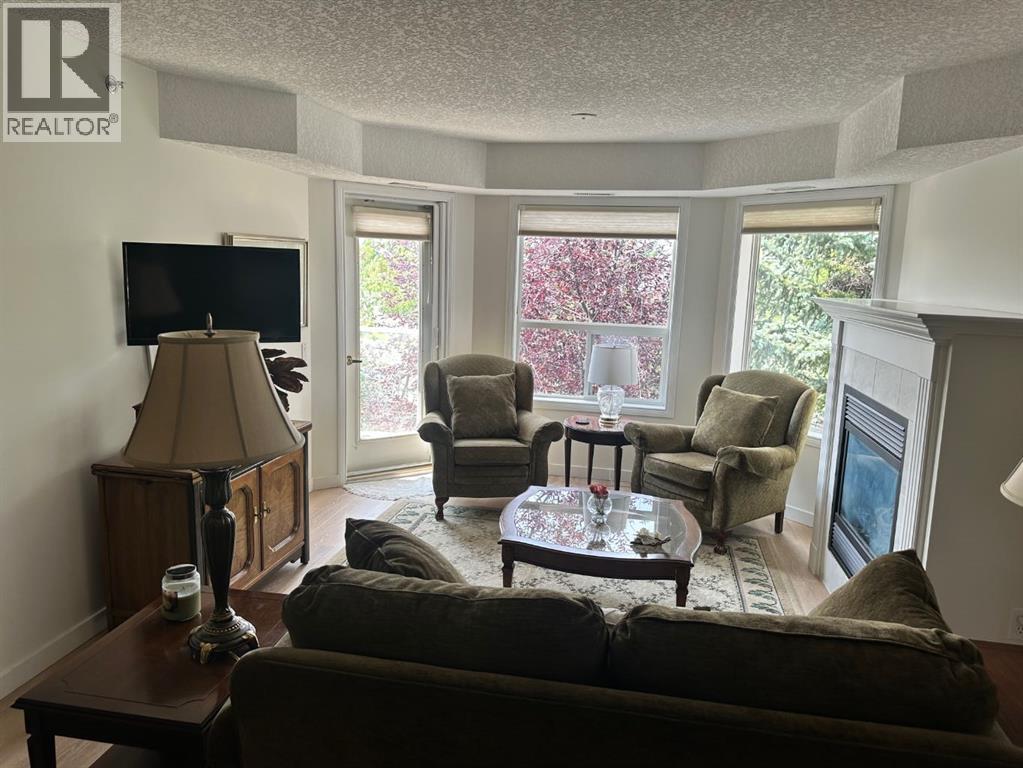
Price reduced for quick sale, quick possession is possible. Seller is motivated to sell this Fantastic West Facing Penthouse Condo in the desirable Dana Village, one of the nicest 55+ complexes in Calgary offering close to 1000 sq ft of luxury living. Well-maintained and recently updated, this 2-bedroom, 2-bathroom condo is located in the highly sought-after 55+ community of Dana Village. The bright, open-concept layout features a spacious kitchen overlooking the dining area, making it ideal for relaxing and entertaining. Refurbished in the last year with numerous upgrades! New Granite countertops in kitchen and bathrooms, new kitchen backsplash, new appliances in kitchen, new luxury plank flooring, fresh paint, re-stipled ceilings, new baseboards, updated lighting and plumbing fixtures, new toilets, a spacious refrigerator with water and ice dispenser, washer, and custom silhouette blinds. Open design that is bright, and easy to navigate, including a Full Kitchen with lots of Storage and an enclosed Pantry. The Master Bedroom has a Walk-In Closet and an Ensuite BathroomEnjoy sunny west-facing afternoons on your private balcony, then retreat indoors to the comfort of central air conditioning. The spacious primary bedroom offers a 4-piece ensuite, while the versatile second bedroom The second bedroom is a good size with a 3-Piece bathroom nearby. You can transform the space into the perfect home office, den, or guest room. The Laundry Room is spacious with full sized Washer & Dryer. Enjoy the gas fireplace on those winter days and the central Air Conditioning to keep you cool on the hot summer days! Heated, secure, assigned underground Parking Stall and a huge Storage Unit that are both easily accessible from the Elevator. Super location with easy access to everything including the LRT, Sunterra Market, Westside Recreation Centre and lots of shopping, services, banking, restaurants, etc. Dana Village is professionally managed with entertainment areas, exer cise, games, a large common kitchen for groups and a library too. This is a beautiful unit in a wonderful complex.Residents enjoy an impressive selection of amenities and activities, including a dining hall, kitchen, library, fitness centre, billiards room, woodworking and hobby workshop, car wash, and beautifully landscaped courtyard gardens. (id:52784)
27 Chelsea Port Link
Chestermere, Alberta
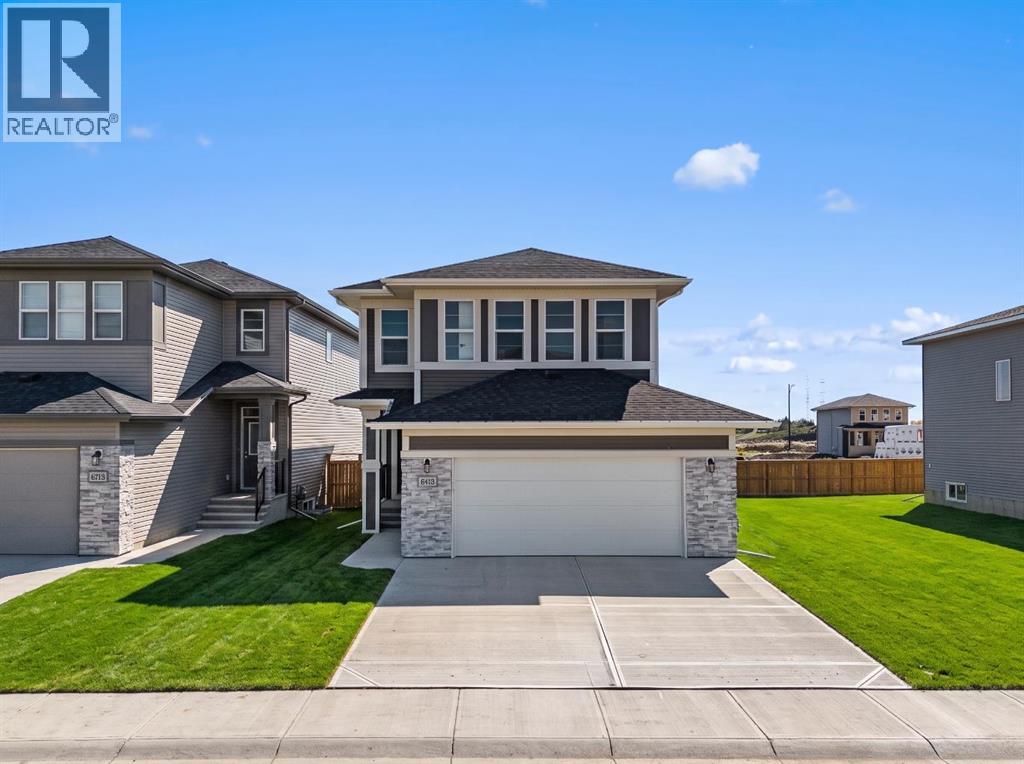
Welcome to 27 Chelsea Port Link, a BRAND-NEW HOME offering 2,301 sq. ft. of thoughtfully designed living space in the growing community of Chelsea in Chestermere. Featuring 5 BEDROOMS, 4 FULL BATHROOMS, A MAIN-FLOOR BEDROOM, SPICE KITCHEN, SOUTH-FACING BACKYARD, OVERSIZED DOUBLE ATTACHED GARAGE, AND SEPARATE SIDE ENTRANCE, this impressive home combines modern finishes with a flexible layout designed for today's families.The main floor features 9-FOOT CEILINGS and a bright open-concept design connecting the kitchen, dining area, and great room. The beautifully finished kitchen includes QUARTZ COUNTERTOPS, BUILT-IN APPLIANCES, GENEROUS CABINETRY, and ample workspace, while the separate SPICE KITCHEN WITH GAS RANGE provides additional cooking and storage space. The inviting great room is centred around an ELECTRIC FIREPLACE, and large windows allow natural light to fill the main living areas. Step outside to the 12' X 10' REAR DECK overlooking the desirable south-facing backyard, creating an ideal space for outdoor dining and entertaining. A MAIN-FLOOR BEDROOM AND FULL BATHROOM provide excellent flexibility for guests, extended family, or a private home office.Upstairs, you will find FOUR BEDROOMS, A CENTRAL BONUS ROOM, AND CONVENIENT UPPER-FLOOR LAUNDRY. The spacious primary retreat includes a walk-in closet and a beautifully finished 5-PIECE ENSUITE WITH TILE AND GLASS SHOWER. An additional ensuite adds further convenience, while the remaining bedrooms provide plenty of room for family or guests.The undeveloped basement offers excellent future potential with a 9-FOOT FOUNDATION, SEPARATE SIDE ENTRANCE, AND BASEMENT SUITE ROUGH-INS, allowing you to personalize the lower level to suit your needs, subject to municipal approvals. An OVERSIZED DOUBLE ATTACHED GARAGE provides additional parking and storage space.Living in Chestermere means enjoying a welcoming community atmosphere while remaining within easy reach of Calgary. Spend your weekends exploring local par ks and pathways, enjoying Chestermere Lake, or taking advantage of the city's growing selection of schools, shopping, restaurants, and everyday amenities. With five bedrooms, four full bathrooms, versatile living spaces, and a desirable south-facing backyard, 27 Chelsea Port Link is ready to welcome you home. Head to the Showhome today for more information! (id:52784)
2011 28 Avenue SW
Calgary, Alberta
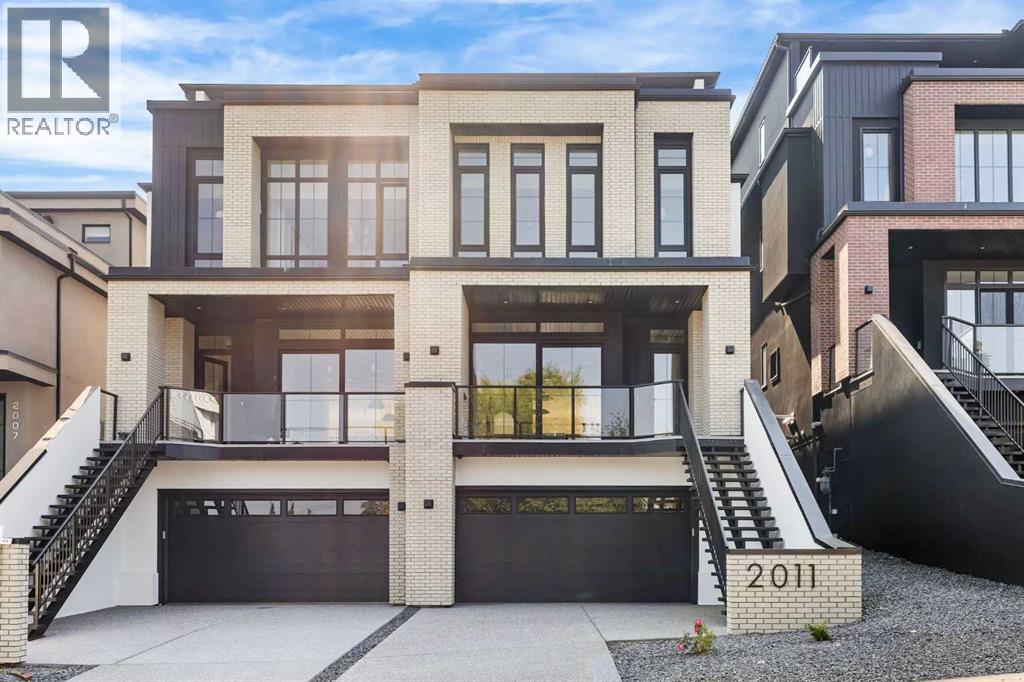
Experience quiet luxury at its finest in this stunning three-storey home, set on one of the highest points in Calgary with uninterrupted skyline views from all levels, and steps from Marda Loop. The exterior makes a striking first impression with its blend of classic white brick detailing, black accents, and timeless stucco. The curb appeal is enhanced by clean glass railings, low-maintenance landscaping, and a welcoming front balcony with a fireplace. Step into a beautiful and functional foyer, complete with custom built-in millwork, a bench, and smart storage including hanging compartments, open shelving, and pull-out drawers. The open-concept design includes a dedicated dining area surrounded by massive sliding doors that lead to the balcony. This is styled for intimate dinners, elevated entertaining, or just enjoying a coffee with stunning skyline views.At the heart of the home, the chef’s kitchen is a true masterpiece. It features a 14-foot island with quartz, a quartz backsplash, plaster textured hood fan, pot filler, and oversized premium appliances including a 48” dual oven gas range and a 66” built-in fridge/freezer. There is a butler’s pantry with sink and cabinetry, mud room, coffee bar, and tons of storage including under the island. The kitchen is set up to be not only beautiful but also functional and includes a garbage drawer, bar cooler, and spice racks/cabinetry. Across from it, the living room centers around a beautiful fireplace and custom built-ins which make it cozy, refined, and made for real living. Large doors lead to the deck and the sunny south facing backyard, that is tiered, turfed and truly low maintenance. Throughout the home, you’ll enjoy tons of natural sunlight from the large windows, 10-foot high ceilings, arched transitions, and wide-plank engineered hardwood create a warm and elevated flow.Upstairs, the primary suite is a serene retreat with a spa-like ensuite featuring a steam shower, dual vanity, custom tilework, and skyli ne views. Secondary bedrooms are generously sized, each with walk-in closets, and connected by a stylish bathroom ideal for kids or guests.The third level includes a beautiful rooftop patio where you can soak in the skyline views, a stylish bathroom with nice finishes, a rec/living area with built-in storage, a built-in desk, and a gas fireplace. There is a wet bar, bar fridge, and entertainment in the center. This is the ultimate entertaining area to host friends and family.The fully finished basement extends the living space with heated floors roughed-in, a large flex room or guest suite, and full bathroom. Additional features include a heated double attached garage with epoxy flooring, integrated speakers and security system, roughed-in central A/C and roughed-in heated driveway.Whether you're enjoying a quiet morning in the sun, hosting friends on the rooftop, or watching the city light up at night, this home was built for a lifestyle that’s elevated and timeless. (id:52784)
or rent
3941 University Avenue NW
Calgary, Alberta
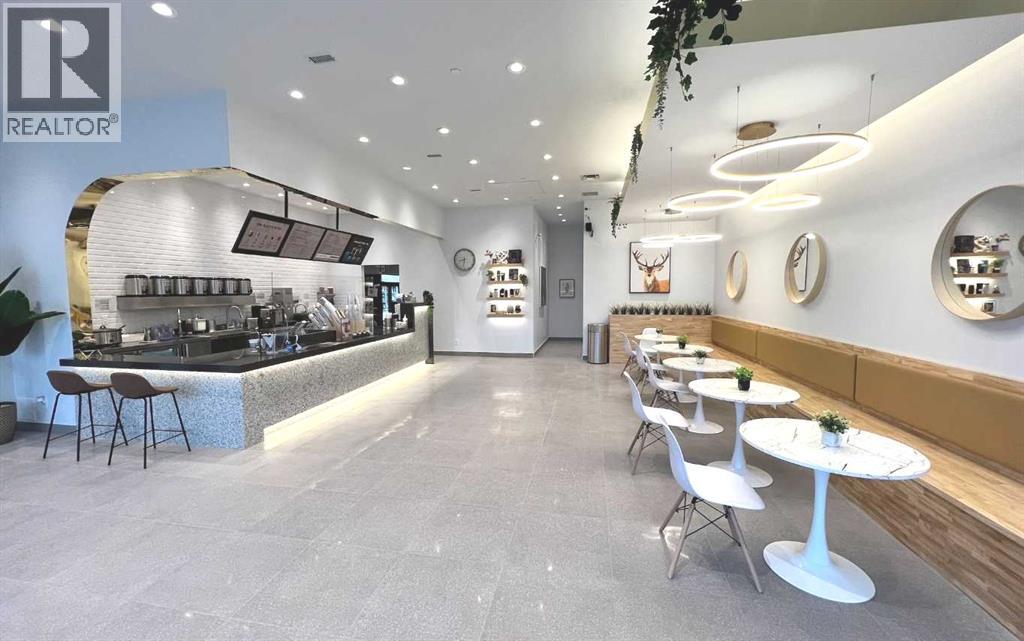
Back on the market. This is one of the best locations for a refreshing business. High exposure & busy foot traffic. Customers can have 3 hours of free parking in the heated underground parkade all year round when shopping in the complex (All You just have to do is register your license plate with the stores), plus street parking. This business is neighbouring to modern/newer build residential condominiums, and a parade of restaurants, lounges, dessert places, major grocery shopping and a community recreation park. (id:52784)
2057 Vantage Way SW
Airdrie, Alberta
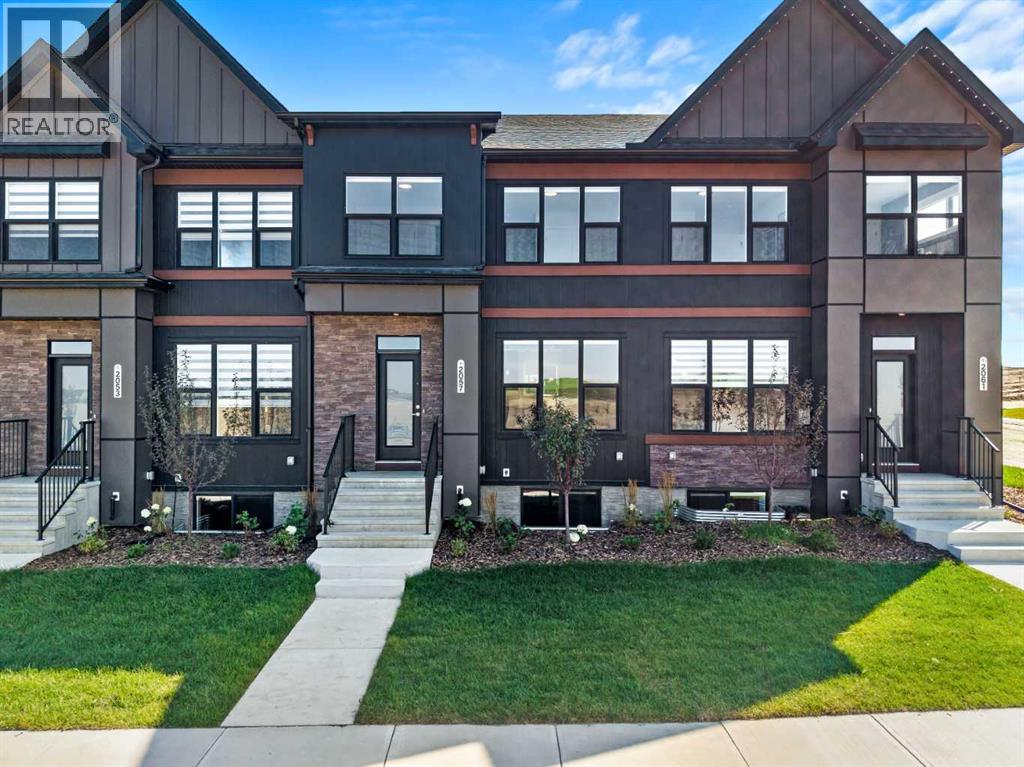
NEW RELEASE QUICK POSSESSION! Welcome to Foxtail Street Towns by Trico Homes in Vantage Rise, Airdrie’s newest southwest community. Available for immediate possession, the Sparrow is a completed 1,420 sq. ft. street townhome offering 3 BEDROOMS, A DOUBLE DETACHED GARAGE, FULL LANDSCAPING, REAR WOOD PRIVACY FENCING, AND NO CONDO FEES. Priced at $519,900 with GST included, this move-in-ready home delivers modern style, thoughtful design, and exceptional value.The Sparrow is a bright and thoughtfully designed mid-unit townhome featuring an open-concept main floor that brings the kitchen, dining, and living spaces together. The main level is finished with 9-FOOT CEILINGS and luxury vinyl plank flooring, creating a spacious and contemporary atmosphere. The designer kitchen is complete with quartz countertops, ceiling-height soft-close cabinetry, stainless steel appliances, a tiled backsplash, a stylish lighting package, a convenient pantry, and a large central island that provides plenty of space for everyday meals and entertaining. A practical mudroom area with a closet and a convenient half bathroom complete the main floor.Upstairs, the spacious primary bedroom provides a comfortable retreat with a stylish 4-piece ensuite featuring quartz countertops and modern floating vanities. Two additional bedrooms offer flexibility for children, guests, or a dedicated home office, making this floor plan well suited to a variety of lifestyles.The undeveloped basement provides excellent potential for future living space and has been thoughtfully designed with 9-FOOT FOUNDATION WALLS, two large windows, a 3-piece bathroom rough-in, a high-efficiency tankless hot water system, and a solar panel rough-in.With the landscaping, rear fencing, zebra blinds, and double detached garage already completed, you can move in and start enjoying your new home from day one. Best of all, there are NO CONDO FEES, allowing you to enjoy the benefits of townhome living without an additional mont hly condo payment.Located in the master-planned community of Vantage Rise, residents will enjoy a thoughtfully planned neighbourhood with a future walkable Main Street featuring shops, restaurants, services, and a grocery store. A beautifully landscaped central pond, parks, pathways, and inviting outdoor spaces will further enhance the community and create opportunities to connect, explore, and enjoy the outdoors.Whether you are purchasing your first home, rightsizing, or looking for a modern, low-maintenance lifestyle without condo fees, the Sparrow offers an appealing combination of space, style, flexibility, and value. Discover the Sparrow at Foxtail Street Towns in Vantage Rise and enjoy the convenience of a brand-new home that is ready when you are! (id:52784)
4900 15 Street SW
Calgary, Alberta
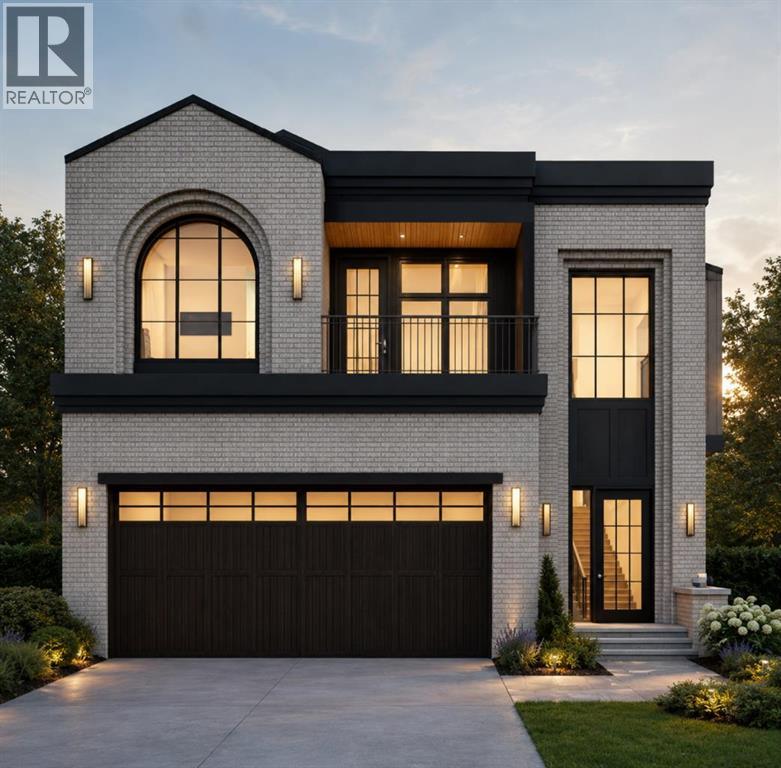
***BUILDER CAN ACCOMODATE PLAN CHANGES AT BUYERS REQUEST***Welcome to Altadore. This exceptional pre-sale offering delivers the kind of thoughtful design, quality craftsmanship, and everyday livability that defines true inner-city luxury. Built by Jerry Homes, this brand-new custom residence offers over 4,200 square feet of beautifully curated living space tailored for modern family life. The exterior makes an immediate impression with bold brick and a grand entrance. Inside, soaring ceilings, expansive windows, and wide-plank hardwood floors create a bright, open atmosphere throughout the main level. The front entry leads you into an open living and dining space, designed for both comfort and entertaining, anchored by a stunning custom fireplace and oversized sliding doors that open to the backyard, filling the space with natural light. A bright breakfast nook connects seamlessly to the showpiece kitchen, featuring full-height custom cabinetry, a large quartz island, butler's pantry with 2nd dishwasher, and a premium built-in appliance package including a Sub-Zero refrigerator and Le Cornue range A designer powder room and a functional mudroom with custom lockers complete the main floor. Upstairs, the layout is exceptionally well planned with four generous bedrooms, three with their own ensuites, plus a dedicated laundry room with built-in storage and sink. The primary suite offers a true retreat with oversized windows, a private balcony, lounge area with built-in coffee bar, and a spa-inspired ensuite featuring a glass shower, freestanding soaker tub, dual vanities, and in-floor heating. The fully developed basement expands the home’s functionality with a spacious recreation area, custom wet bar, built-in shelving, glass-enclosed gym, 2 large guest bedrooms, and 4-pc bathroom — perfect for entertaining or everyday living. Located just steps from schools, parks, and the vibrant amenities of Marda Loop, this home delivers the perfect balance of modern design, practi cal layout, and elevated finishes in one of Calgary’s most sought-after communities. A rare opportunity to secure a truly standout property in Altadore. (id:52784)
203, 138 18 Avenue SE
Calgary, Alberta
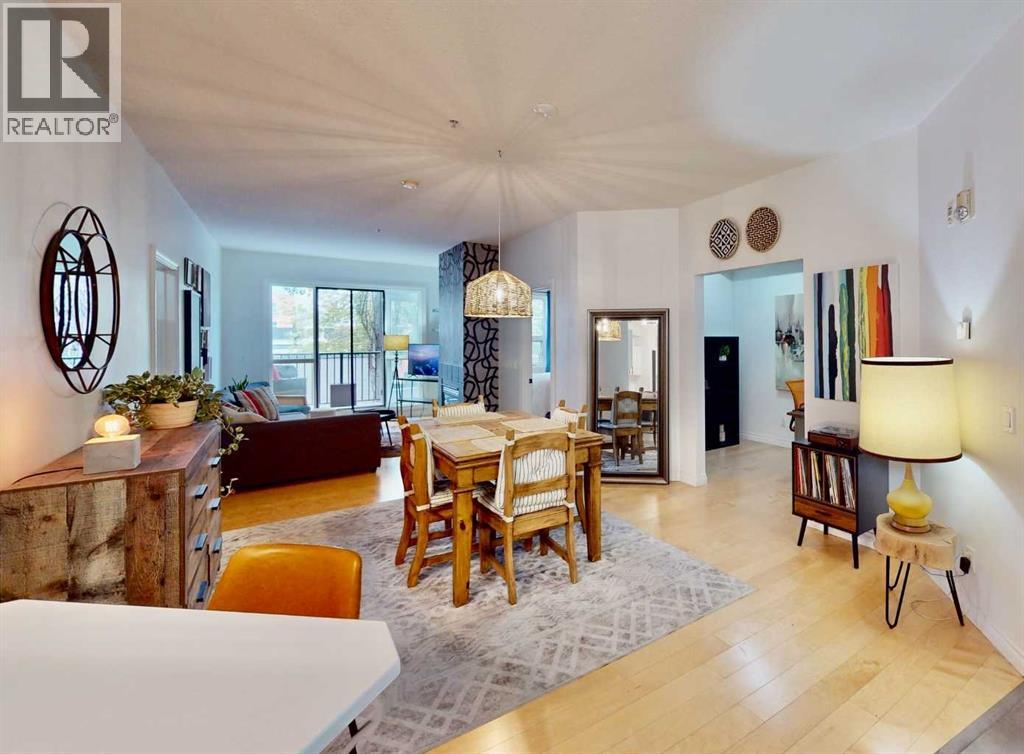
**UNIQUE OPPORTUNITY**Experience luxury downtown living in the highly sought-after LEGACY building, known for its spacious units and premier Mission location. This beautifully **RECENTLY RENOVATED** ($32,000.00 PLUS in Renos) Second-floor, two-bedroom condo offers 1,130 sq. ft. of thoughtfully updated living space. The bright, modern kitchen features stunning quartz countertops, complemented by new flooring, updated light fixtures, and a refreshed four-piece main bathroom. Step outside to enjoy your own **Private Balcony**, perfect for relaxing or entertaining.The spacious primary bedroom offers exceptional storage with two large closets, including a walk-in closet, and a three-piece ensuite featuring a generous walk-in shower.**As an added BONUS** the seller is willing to include all furnishings and contents with the sale, creating a true turnkey opportunity. (An itemized inventory list is available upon request). Do you need a move in ready home? No Monetary Value to the furnishings & Contents. If you wish to not include Furnishings & Contents Seller will accommodate.This exceptional property combines stylish renovations, generous living space, and an unbeatable Mission location. It is sure to impress. **Check out the VIRTUAL 3D TOUR**. FITNESS FACILITY CLOSE BY. (id:52784)
40, 1750 120 Avenue NE
Calgary, Alberta
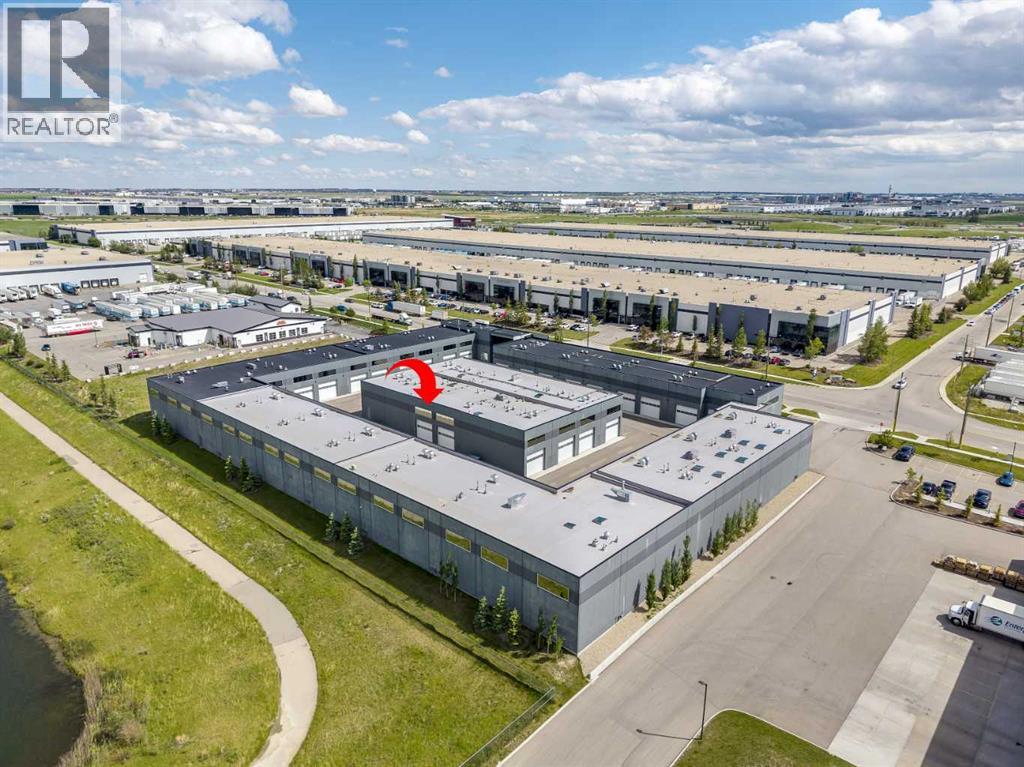
Welcome to The Vaults – luxury storage condos- the perfect opportunity for car lovers looking for a functional space to work on, display and store their luxury vehicles. Built for entertainment the main level features an HD Golf Simulator, basketball court, bathroom with shower, extra storage and laundry. Upgrades include epoxy garage floor, barn doors, luxury vinyl flooring and a skylight. The 27’ ceilings and 13.5’ clearance below the mezzanine is large enough to accommodate a motor home or hydraulic lift. Overlooking the basketball court, the mezzanine with high end finishes offers a full kitchen with breakfast bar and an entertainment/meeting space perfect for an onsite boardroom/office area or lounge area. Owner amenities include a car wash and clubhouse with wet bar with ample seating, multiple screens and office space, perfect for meetings and get togethers. The complex provides 24-hour surveillance with owner only access & concrete perimeter make this a safe and secure location. Located near the airport with easy access to Stoney Tr & Deerfoot Tr.Purchase alone of with unit 37 (see A2323185), accessed through a secure interior door, the 2nd unit at 1,802 sq ft is the perfect space for supplemental storage, games and office area in the mezzanine. (id:52784)
718 Riverdale Avenue SW
Calgary, Alberta
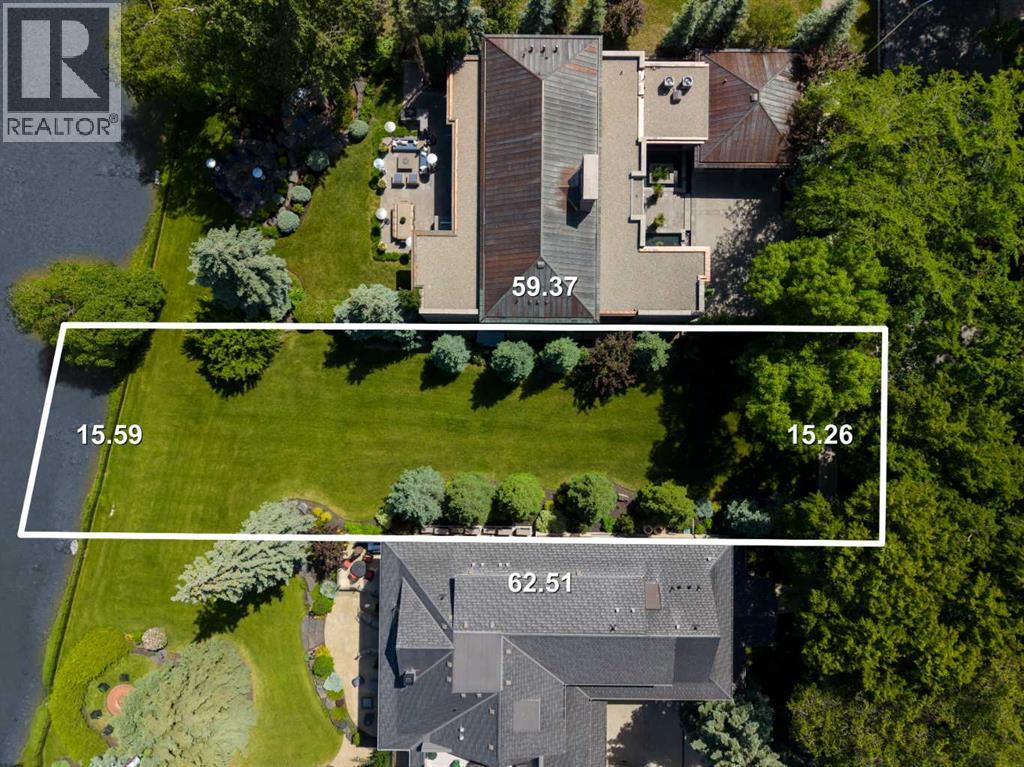
Seven. That’s the number of riverfront lots in the final phase of the prestigious inner-city community of Elbow Park. A perfectly formed 50’ lot with almost 200’ of depth, this property is nestled between a gentle river and the canopy of trees lining the streets. The sound of the water, birds, and a gentle breeze. Claim your spot. Build the dream. Create your legacy.These properties were acquired by the Province of Alberta while the water-flow system was being remediated and restructured following the 2013 floods. They are now being offered for sale through a transparent and structured process. Please note that a portion of the previous foundation remains below grade. Additional information is available. (id:52784)
10 & 20, 30245 Range Road 12
Rural Mountain View County, Alberta
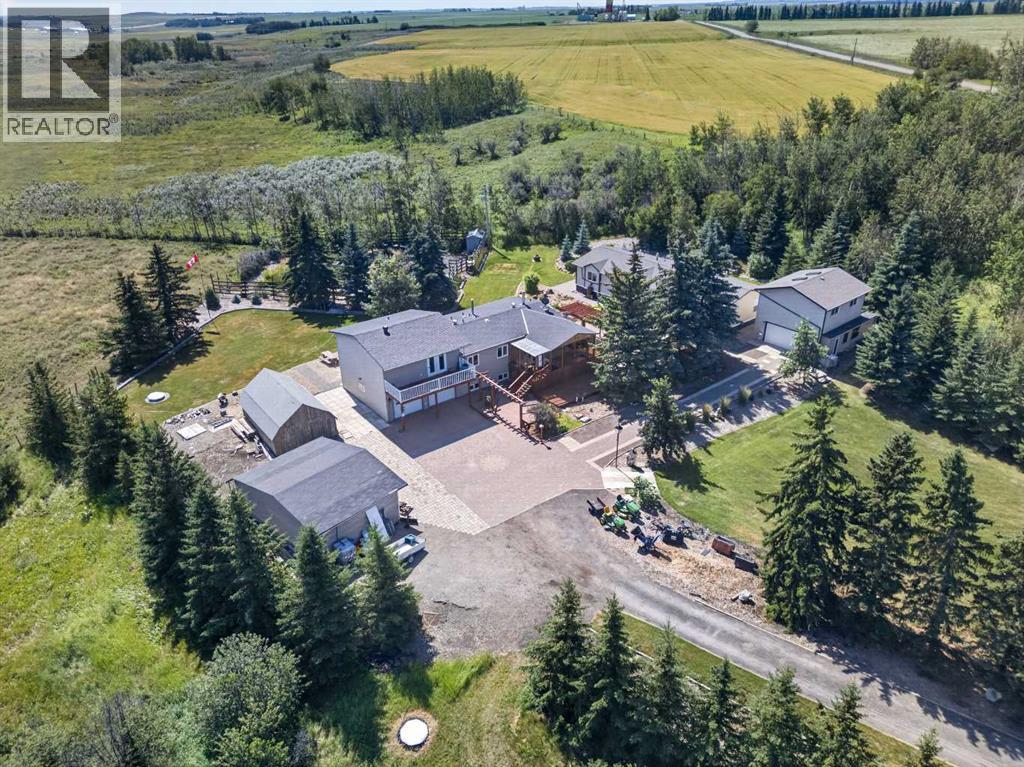
Opportunities like this are rare along the QE2 corridor, and don’t come along often. Only a ½ mile off pavement, and located just 5 minutes from Carstairs makes it an easy commute to Calgary. Snuggled into the hills of Carstairs Creek coulee, this acreage has outstanding views and breathless sunsets and sunrises ! Surrounded by nature and a mature landscape with plenty of space to breathe and relax. Many possible opportunities await….room for a hobby farm – horses, goats, chickens….large garden with greenhouse to reduce the ever increasing grocery bills and/or sell what you grow at the many local markets….rent out the 2nd home for additional income or have extended family move with you and share the expenses, there’s plenty of room and privacy if needed for all and many indoor and outdoor spaces. The place for kids of all ages…on current school bus route…pathways with wild berries and flower picking with a rest stop along the way…treehouse hidden in the back for adventures, and any type of playing in the maintained front field or convert for additional hobby farm space. The property is exceptionally well-equipped with 2 heated garages, one featuring a fantastic loft hobby room, plus a double open garage with lean to storage. You’ll also find a large barn-style storage shed and a charming garden shed. Even your pets are pampered, with a Catio attached to the enclosed front deck. Inside, the main home has seen extensive upgrades, including a brand new boiler this summer, a refreshed exterior, new windows, interior and exterior doors, updated flooring, and a beautifully renovated kitchen with modern appliances. A substantial addition has created a dream-worthy primary retreat, complete with a luxurious ensuite and private access to a second-storey front deck. Offering 2774 sq. ft. of living space, the main home also features a warm and inviting living room with a wood burning fireplace and convenient direct access from the basement to the attached double heated garage. The second residence is equally impressive, offering 1891 sq. ft. all on one level, 2 full bathrooms, and both living and family rooms. Call today to schedule a time to view this wonderful property ! (id:52784)
508 South Shore Link
Chestermere, Alberta
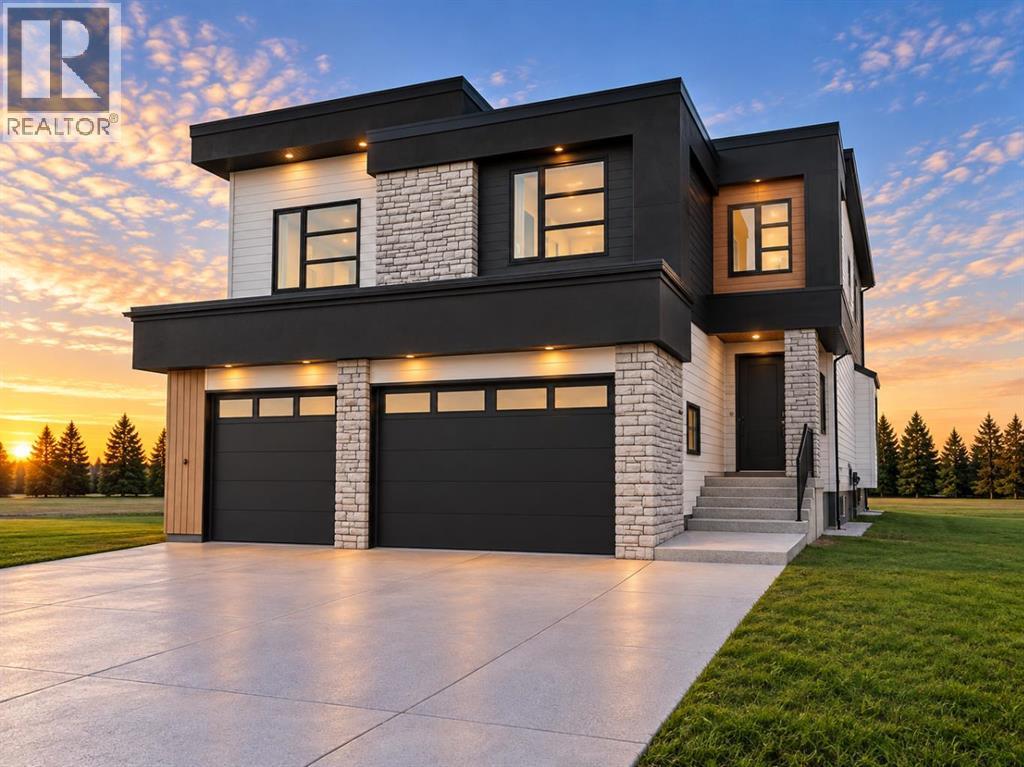
NEW BUILD IN SOUTH SHORE!! BACKING ONTO GREEN SPACE!! SEPARATE ENTRANCE TO BASEMENT!! 3,640+ SQFT OF LIVING SPACE!! 5 BEDROOMS!! 4 FULL BATHROOMS!! BEDROOM & FULL BATH ON MAIN FLOOR!! TRIPLE ATTACHED GARAGE!! OPEN TO BELOW!! 9' CEILINGS with 8' DOORS!! Welcome to this stunning home with beautifully designed living space with a functional and spacious floor plan. Step inside to a bright main floor featuring an impressive OPEN-TO-BELOW design and a spacious living area with a fireplace. The dining area flows into the beautifully upgraded kitchen, complete with a large island, built-in appliances, extensive cabinetry, upgraded countertops with matching backsplash, a SPICE KITCHEN and pantry. A BEDROOM AND FULL BATHROOM on the main floor provide flexibility . The upgraded mudroom offers plenty of built-in storage along with a bench. Upstairs features 4 BEDROOMS and 3 FULL BATHROOMS. The spacious primary bedroom includes a luxurious 5PC ENSUITE and WALK-IN CLOSET with upgraded MDF built-ins. Two additional bedrooms share a JACK & JILL 4PC BATHROOM, while the fourth bedroom has access to another 4PC BATHROOM. This level is completed by a convenient LAUNDRY ROOM and a spacious FAMILY/BONUS AREA. Loaded with upgrades throughout, this home large-format tile, upgraded carpet, lighting and plumbing fixtures, white oak-wrapped interior railing posts with upgraded spindles, upgraded cabinetry, appliances and finishing throughout. Walk-in closets are featured throughout much of the home, including the main entrance closet. The exterior is finished with a combination of STONE, METAL AND STUCCO and includes a deck with stairs, covered storage beneath the deck with a door, and a concrete sidewalk leading to the side entrance. The TRIPLE ATTACHED GARAGE features 9' overhead doors, a 24' deep double-car section and 240V electrical rough-in for EV charging. A beautifully upgraded new build with generous living space, a thoughtfully designed floor plan and a prime location BACKING ONTO GREEN SPACE in South Shore! (id:52784)
364, 6220 17 Avenue SE
Calgary, Alberta
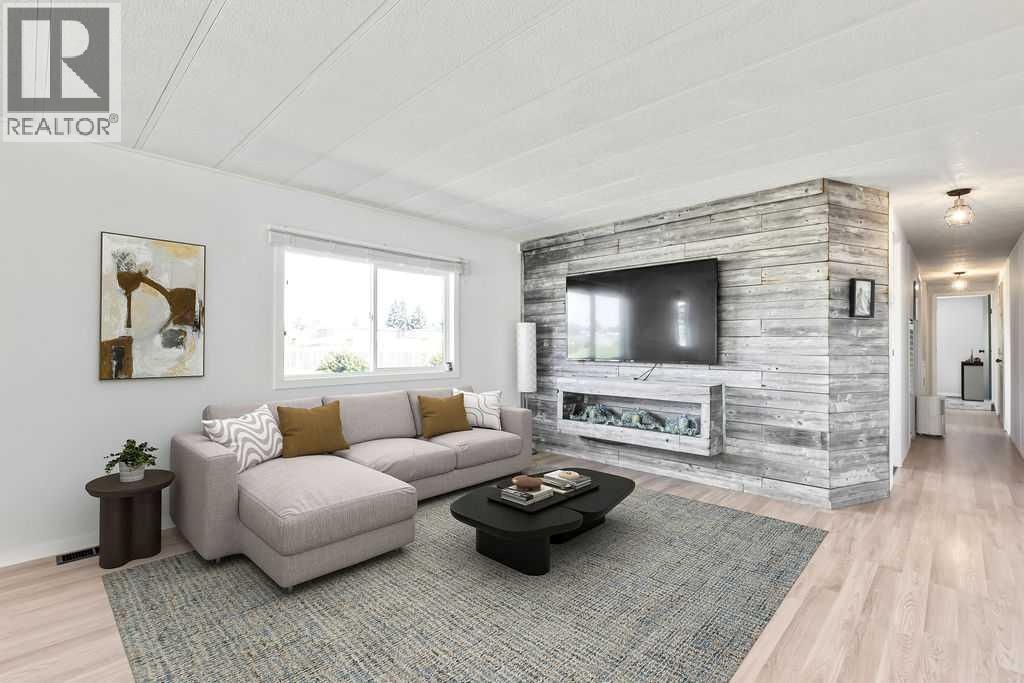
HUGE PRICE REDUCTION! Affordable, updated, and move-in ready! This bright end-unit mobile home in Calgary Village offers the rare combination of added privacy, ENORMOUS YARD, and a functional open-concept layout that's perfect for everyday living and entertaining. The renovated kitchen flows seamlessly into the living and dining areas, creating an inviting space, filled with natural light. Modern updates throughout give the home a fresh feel while maintaining a comfortable atmosphere. Other updates include BRAND NEW HOT WATER TANK, new carpet, baseboards, UPGRADED PLUMBING, REFACED and FRESHLY PAINTED cabinets with new hardware, epoxy countertops, REAL WOOD SHIPLAP FEATURE WALL with hidden speaker wiring, PANTRY with roll-out HIDDEN CABINET, and more. Outside, you'll appreciate the OVERSIZED YARD, NO NIEGHBOURS, with endless possibilities for gardening, entertaining, or simply enjoying the wide open outdoor space. VERY RARE YARD IN MOBILE HOMES. The LARGE SHED adds storage and easy access for lawn and garden tools, and the DURABLE METAL ROOF provides added peace of mind and long-term value. NEW EAVES ensure water drains safely away from the property, and 4 INCHES OF NEW INSULATION was added under the recently installed vinyl siding for warmer winters and cooler summers. Located just off 17th Ave, enjoy the fantastic dining and shopping east Calgary has to offer. Ethnic food lovers are in for a treat with numerous dining options and excellent prices at grocers like Hong Kong Market. The community centre offers a space to meet your neighbours, play pool, and host events. Whether you're a first-time buyer, downsizer, or investor looking for an affordable opportunity, this home delivers exceptional value with thoughtful updates, a desirable end-unit location, and extra room to enjoy both inside and out. Don't miss your chance to own this well-maintained home with features that truly set it apart. You'll be hard pressed to find more affordable, private detached living el sewhere. (id:52784)
46 Midtown Boulevard SW
Airdrie, Alberta
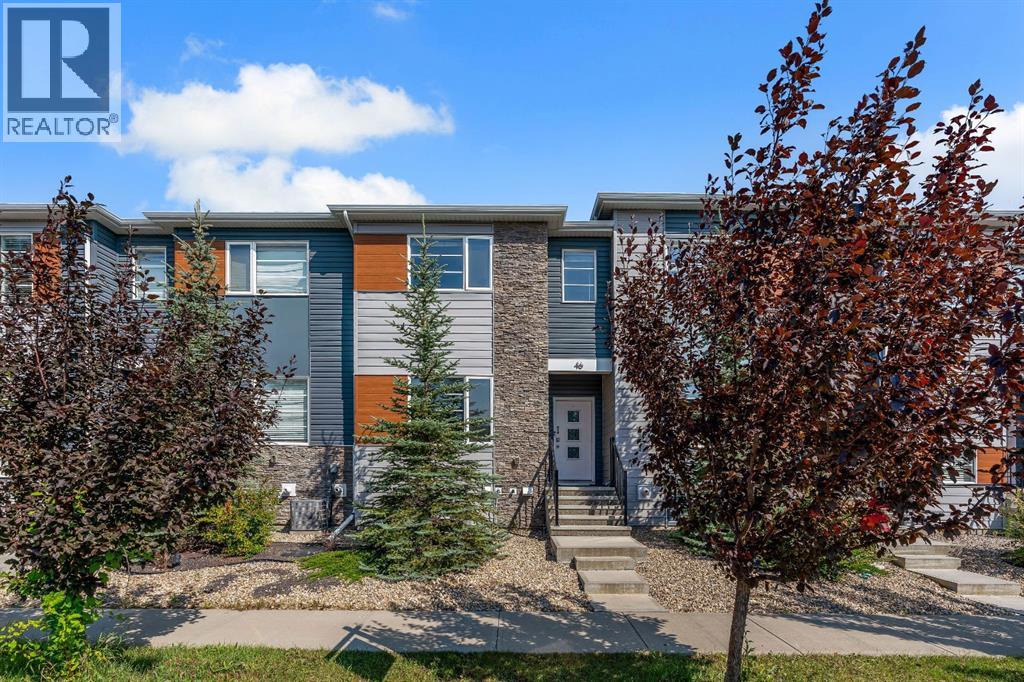
NO CONDO FEES! This fully finished 4-bedroom, 3.5-bathroom townhome with a double detached garage offers exceptional space and value in the desirable community of Midtown, Airdrie. Providing over 1,436 sq. ft. of thoughtfully designed above-grade living space, the home features a bright and spacious main floor with a comfortable living room, dining area, and a well-appointed kitchen complete with contemporary appliances, a gas range, ample cabinetry, and a convenient pantry. Central air conditioning provides added comfort throughout the warmer months. Upstairs, the spacious primary bedroom includes a private ensuite, while two additional bedrooms, a full bathroom, and upper-level laundry complete the floor. The fully developed basement adds even more versatility with a large recreation room, fourth bedroom, and another full bathroom—ideal for guests, teenagers, or a home office. A fenced yard and double detached garage complete this move-in-ready property, conveniently located near parks, pathways, schools, shopping, and local amenities. NO CONDO FEES—book your private showing today! (id:52784)
383034 B&c Range Road 42
Rural Clearwater County, Alberta
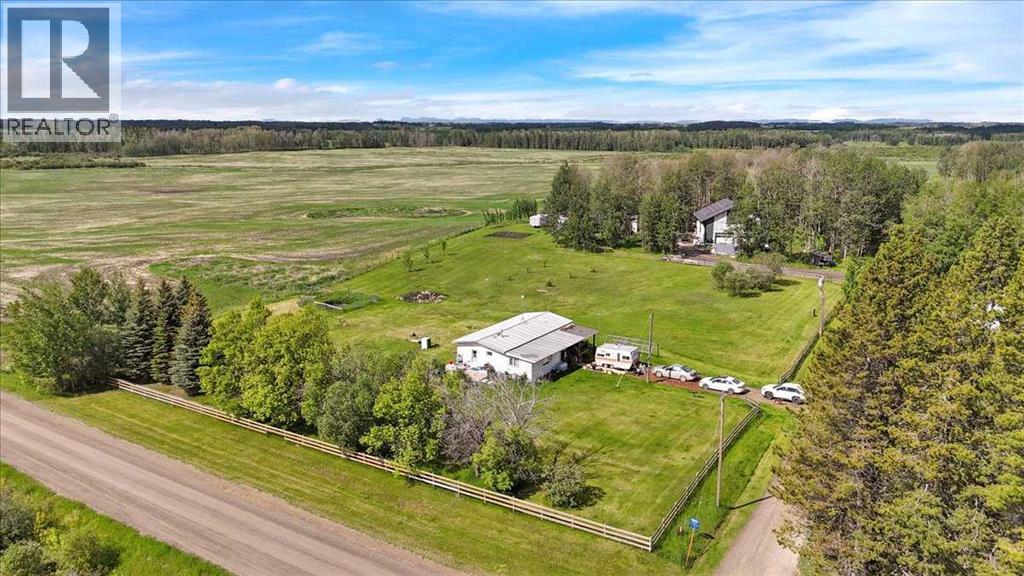
MOTIVATED SELLERS 156+ Acres | 130+ Cultivated Acres | Rental Income | Custom 2,475 Sq.Ft. Barndominium Project Rare opportunity to own a productive, income-generating 156+ acre farm and acreage property just south of Condor in Clearwater County. With over 130 cultivated acres currently leased, a second residence generating rental income, and a stunning custom-built barndominium project well underway, this property offers exceptional flexibility for farming, homesteading, horses, multi-generational living, or investment. The property features two mobile homes with additions, offering approximately 1,630 sq. ft. and 1,253 sq. ft. of living space, mature treed yard sites, garden areas, horse pasture and shelter, and a large heated chicken coop. The impressive shop and future residence measures approximately 47' x 52' with an additional 15' x 11' extension and was built with quality and longevity in mind. Featuring in-floor heat, 200-amp service, solar power infrastructure, and approximately 2,475 sq. ft. of potential residential space on the upper level alone, the building provides an incredible opportunity for a new owner to create a custom home tailored to their own needs and lifestyle. Much of the heavy lifting has already been completed, while still leaving plenty of flexibility to design and finish the living space exactly the way you want it. Properties offering this combination of productive farmland, multiple income streams, extensive improvements, and future residential potential rarely come available. Whether you're looking to expand your agricultural operation, create a self-sufficient homestead, or enjoy the country lifestyle with built-in revenue sources, this unique property delivers outstanding opportunity and long-term value. (id:52784)
206, 1818 14 Street SW
Calgary, Alberta
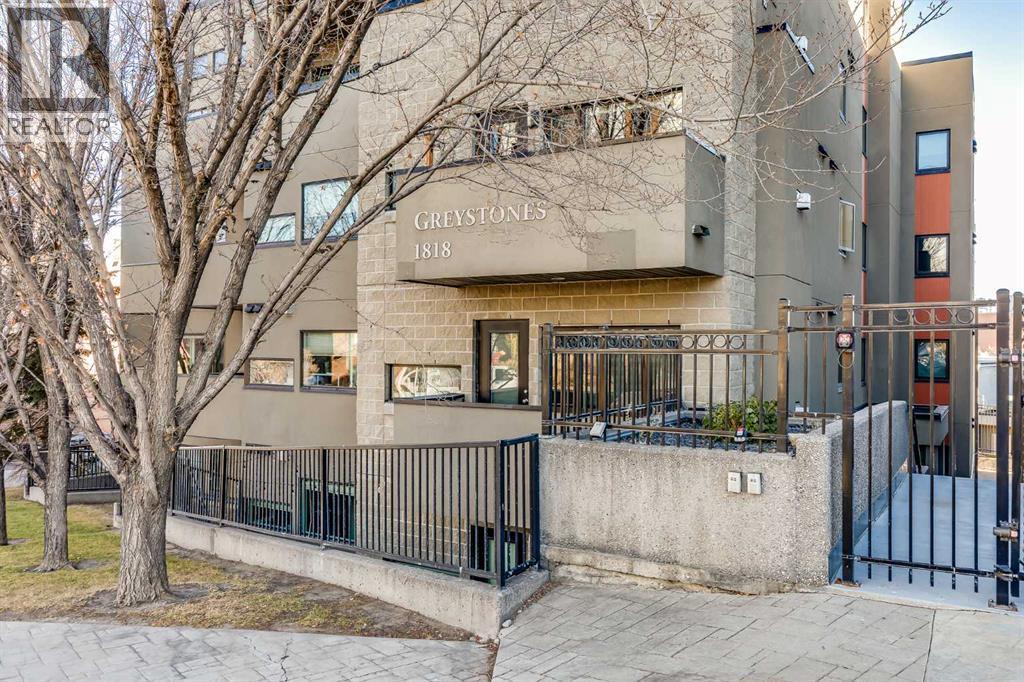
This is it!! Welcome to this gorgeous, spacious 2 bedroom, 2 bathroom condo located in the highly sought-after neighbourhood of Lower Mount Royal. With sweeping views of the downtown skyline, this residence offers an exceptional inner city living experience. From the moment you step into the front door, you can feel how open and spacious the home is. The high ceilings further enhance the feeling of openness, giving the home a grand and welcoming ambiance. The kitchen features beautiful granite countertops, timeless shaker cabinets, stainless steel appliances including a gas stove and a sit up island that is perfect for hosting and entertaining guests. The living and dining areas are spacious and allow for easy living, room for many guests or to relax after a long day. The beautiful fireplace creates warmth and anchors the living area with an elegant touch. The two bedrooms are amply sized and offer comfortable retreats for relaxation and sleeping. The Primary bedroom features a luxurious 5-pc ensuite with dual vanities, stand up shower, large soaker tub and spacious walk-in closet, providing a private oasis for unwinding after a long day. The second bedroom is equally well sized and has a convenient 4-pc bathroom close by. The balcony offers room for seating with sweeping city views and a gas outlet for bbqing year round. This home also includes a titled, underground parking spot located conveniently beside the elevator and a HUGE storage locker for storing seasonal items. Located in Lower Mount Royal, this condo offers an exceptional location that is surrounded by a vibrant community. It's a short walk to 17th Avenue's trendy boutiques, well known restaurants, fun cafes and numerous local parks. With its prime location & spacious layout, this condo offers a rare opportunity to experience luxurious inner city living! Book your showing today! (id:52784)
206, 835 19 Avenue SW
Calgary, Alberta
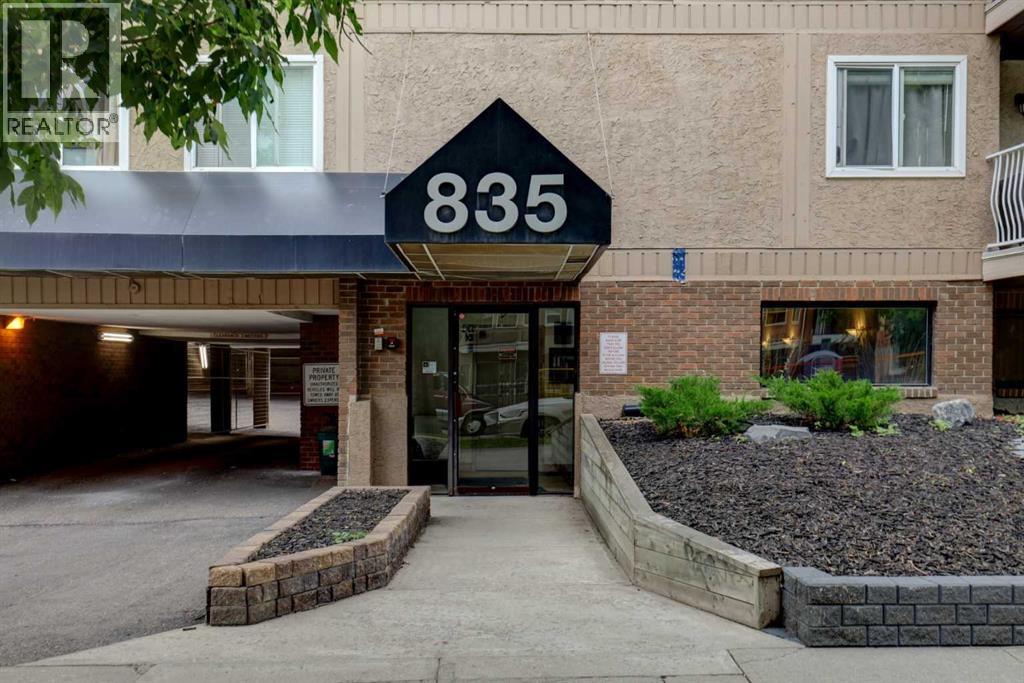
Located in prestigious Lower Mount Royal, this one bedroom apartment condo presents an exceptional opportunity for first time home buyers and real estate investors alike. The functional floor plan optimizes space, offering a practical layout designed for effortless urban living. Situated within walking distance of the vibrant 17th Avenue SW district, residents enjoy immediate access to premier dining, retail shopping, grocery options, and local cafes. Efficient transit routes and direct connections to the Calgary downtown core ensure daily commutes remain quick and convenient. Lower Mount Royal consistently demonstrates strong rental demand, making this property an attractive option for ongoing cash flow potential. A highly walkable location add to the overall financial efficiency of this established residence. Positioned near neighborhood parks and major transit corridors, this property seamlessly balances inner city convenience with lifestyle utility. Contact your preferred real estate professional today to arrange a private viewing of this Calgary property. (id:52784)
38 Drake Landing Drive
Okotoks, Alberta
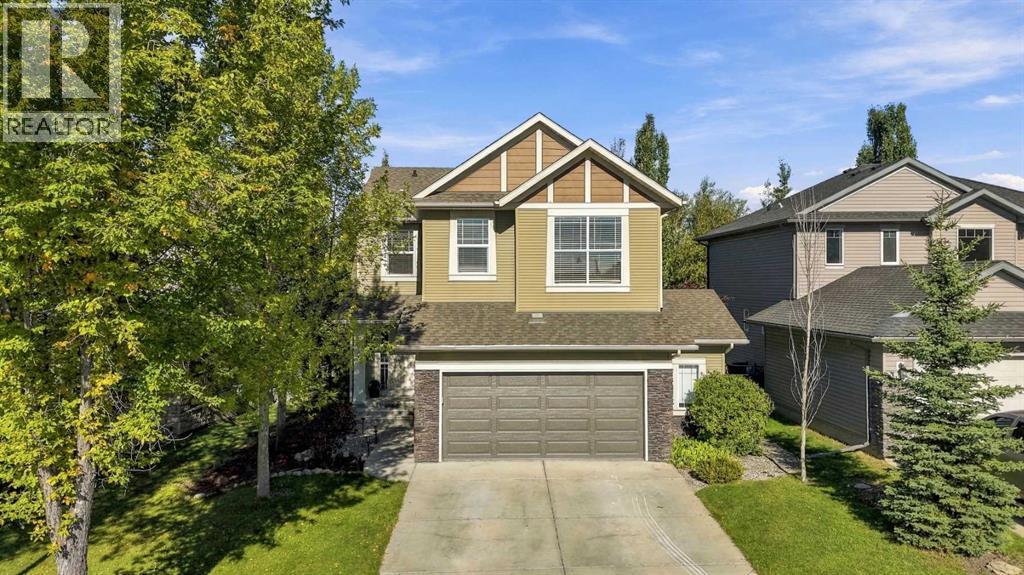
Distinguished by an exceptional balance of scale, superior craftsmanship, and a prime location, this 2,370-square-foot Morrison-built home in Drake Landing represents the ideal combination of luxury and family-focused design. Freshly painted from top to bottom and presented in flawless turn-key condition, this 5-bedroom residence caters effortlessly to modern living with three distinct pillars homebuyers seek: an unbeatable neighborhood, a meticulously planned floor plan, and premium interior finishes throughout. The main level introduces a versatile floor plan designed for both productivity and seamless entertaining. A dedicated main-floor den serves as a great space for working from home or for children's homework area. At the center of the home, the spacious great room offers a warm, welcoming gathering point that flows into the sunlit breakfast nook. The executive kitchen is built for efficiency and style, appointed with extended kitchen and granite countertops, expansive 42-inch upper cabinetry providing superior storage capacity, a built-in microwave and a highly practical walk-through pantry. The back mudroom is functional for the whole family. An elegant staircase framed by wrought-iron railings leads to the second level. The primary suite serves as a true sanctuary, complete with a lavish 5-piece spa-inspired ensuite designed to soothe away the day with a deep soaking tub, standalone shower, and dual vanities. The walk-in closet is oversized and can accommodate a large wardrobe. There are two generously proportioned secondary bedrooms—each distinguished by its own private walk-in closet—and a full central bath. To the front of the home there is a multi-functional upper bedroom/bonus room and den. Creating a personal space tailored to your family's requirements. The fully finished lower level significantly expands the home’s total living space. This floor features a massive recreation room ideal for a home gym or media center, a quiet fifth bedroom, and a fu ll 3-piece bathroom. Storage capacity is a standout feature, offering an extraordinary amount of dedicated space for seasonal gear and household organization. Elevating the property's daily convenience, the home also includes a rare second washer and dryer setup. The furnace, hot water tank and central air conditioning have been recently replaced in the last few years. Enjoy the oversized 22x25 garage that is insulated and drywalled. Positioned on a prime lot directly backing onto a peaceful green space with an integrated walking path, the home offers exceptional privacy and serene natural views. Step right out your back door to enjoy miles of interconnected scenic trails, neighborhood playgrounds, and expansive parkland. Situated in the highly coveted community of Drake Landing, this property provides an elevated lifestyle defined by natural beauty, outdoor recreation, and convenient access to local amenities. (id:52784)