


96 Durum Drive
Rural Wheatland County, Alberta
Located less than 15 minutes east of Stoney Trail on Hwy 1, these limited service lots are a fraction of the cost of other similar lots east of Calgary, and have immediate access to the Trans Canada Highway. Situated directly between Hwy 1 and the announced De Havilland Field. (id:52784)
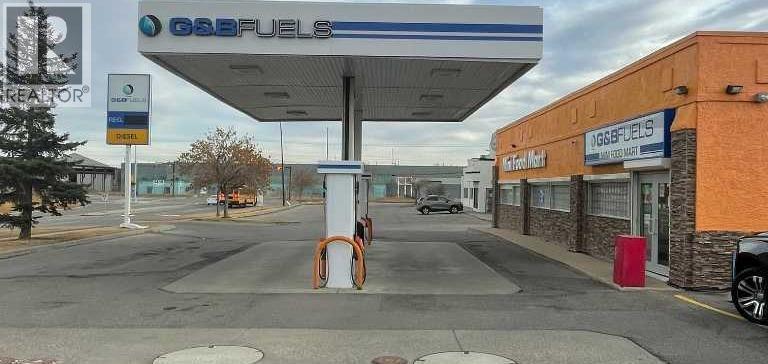
440 Erin Woods Drive SE
Calgary, Alberta
Turn key operation!!! Land , building and business included , this location and owners been operating this location for many years , all the improvements been improved to serve the community , from inside of the building , to replacement of all built in coolers , counter tops (Granite) raised front counter , all shelving , fibreglass Gas tanks The location is ideal for anyone looking to invest in a thriving business with a solid customer base. The well-maintained premises, combined with a longstanding reputation for excellent service, make this a unique opportunity. Whether you're an experienced entrepreneur or new to the business world, the potential for growth and profitability here is immense. Don't miss out on this chance to be a part of a vibrant community and a successful business operation. (Granite) raised front counter , all shelving , fibreglass Gas tanks . You will not be disappointed . (id:52784)
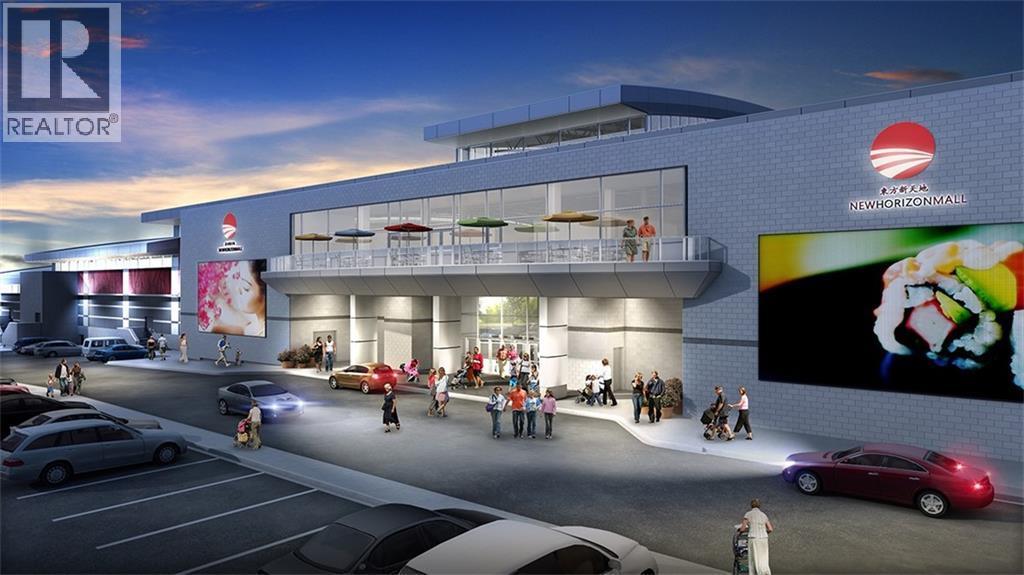
B01, 260300 Writing Creek Crescent
Rural Rocky View County, Alberta
The single size unit is available for SALE with existing tenant (12-month lease with option to renew). VERY CLOSE to the mall WEST MAIN ENTRANCE!!! New Horizon Mall offers a culturally diverse shopping experience featuring independent businesses from around the world. Newly constructed 320,000 sq. ft. enclosed mall development. NO provincial sales tax and low provincial and corporate tax. Bright, modern space offering full-enclosed exclusive retail / office premises. Close to CrossIron Mills Mall, COSTCO, AMAZON distribution center etc. Conveniently located along Hwy 2 with exposure to 110,000 vehicles per day. 7 minutes north of Calgary International Airport. Special reduced purchase price, available for a limited time only. Ideal for long term investors. Over 250 unique stores with treasures you won’t find in big box malls! Including the Anchors: The BEST SHOP & SkyCastle Indoor Playground and SkyCastle Roller Rink etc. The BEST time to purchase is NOW!!! (id:52784)
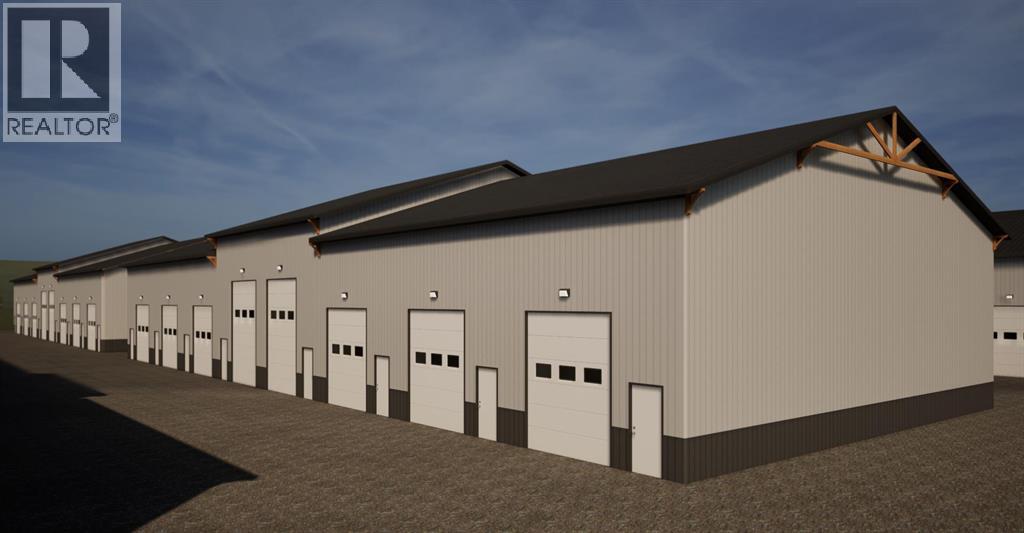
503 Railway Avenue NE
Langdon, Alberta
Storage solutions for small businesses and private collectors who need secure space. Langdon Storage & Garages is local, heated storage at an affordable price close to commercial and residential growth. Small businesses, professional trades, vehicle collectors and more lack secure, local, heated storage at an entry level price range. Currently, there are no storage options in our geographical area to address these needs. People in need of storage have to find it elsewhere and travel (eg. Calgary), lease (with rates currently increasing) or settle for less convenient or secure options. 168 unit facility conveniently located in Langdon. Secured, heated units reduce risk of theft and damage at an affordable price. (id:52784)
610, 634 6 Avenue SW
Calgary, Alberta
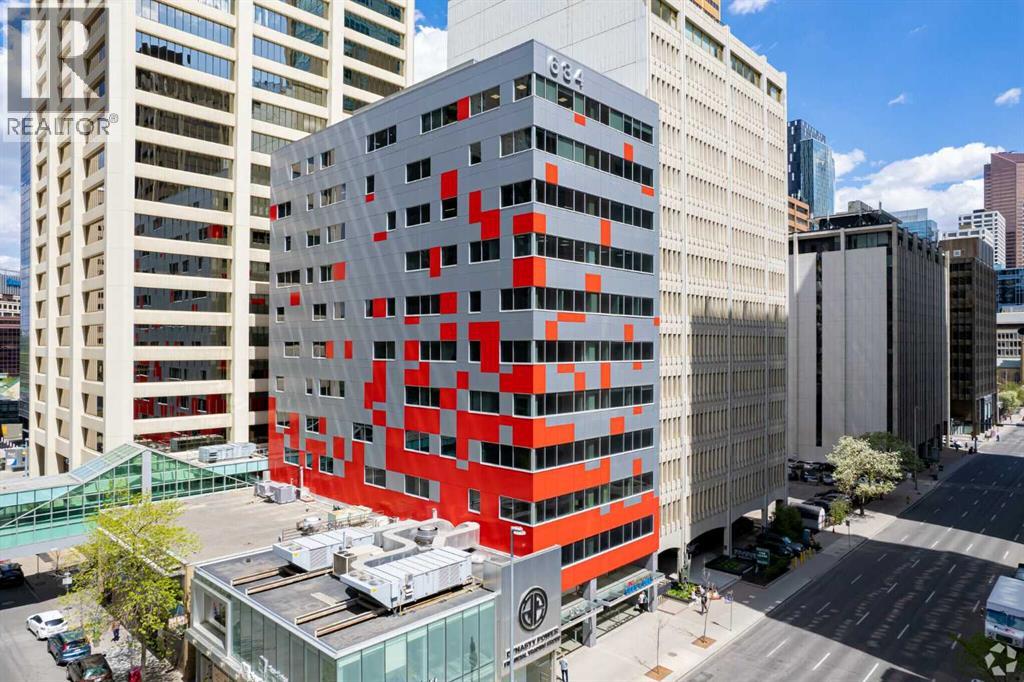
Prime Downtown Calgary Office Condo for Lease or Sale. Move-In Ready | Plus 15 Access. A rare opportunity to lease a fairly new, fully built-out office condo in one of the BEST locations in Calgary’s downtown core. Just one block from the C-Train station, this premium office space offers unbeatable accessibility and convenience for professionals and clients alike. Ideally situated steps from the Courts Centre and surrounded by major downtown office towers, the unit is directly connected to the secure Plus 15 pedestrian skyway system—the world’s largest elevated walkway network, featuring 86 bridges and over 16 km of weather-protected access throughout downtown. Office features include: 7 spacious private offices. Dedicated boardroom / meeting room. Professional reception area. Kitchen area. Storage area. Efficient, functional layout ideal for professional services, legal, consulting, education or corporate use etc. The space is move-in ready, and all existing furniture can be included, allowing for immediate occupancy with minimal setup cost. Act fast—downtown office units with this location, layout, and Plus 15 connectivity are rare. Contact today to arrange a private viewing before it’s gone. (id:52784)
510, 634 6 Avenue SW
Calgary, Alberta
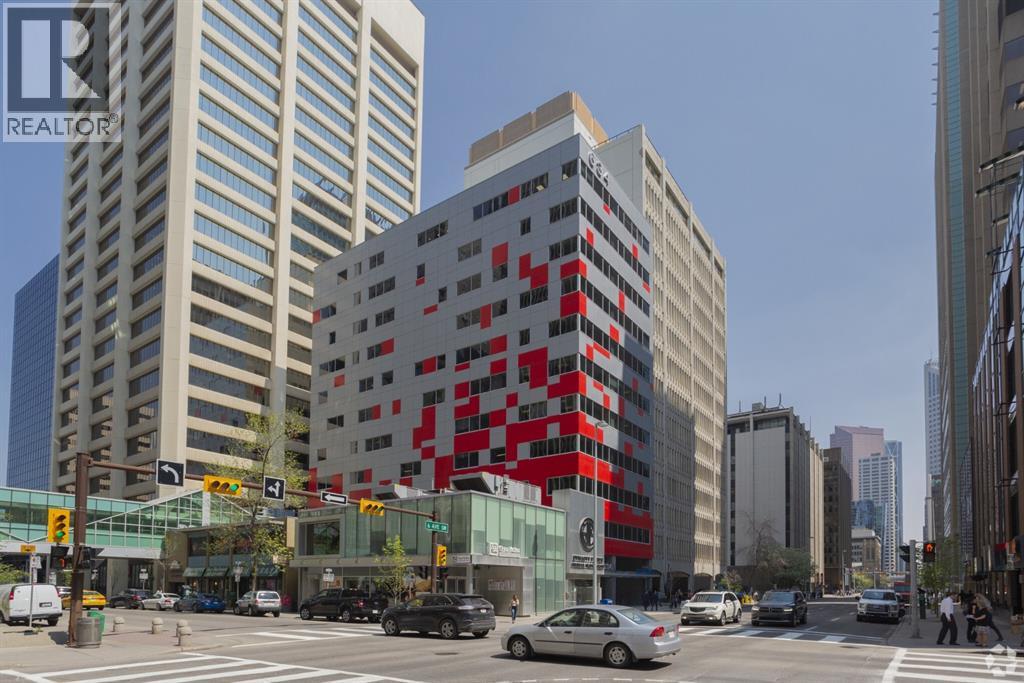
A very unique opportunity to own this fairly new office property at the BEST location in Downtown core area of Calgary. One block from C-Train station. Each unit is individually titled. There's a fitness facility in the building. Close proximity to the Courts Centre and all major towers in Downtown. Connected directly to the convenient, secure Plus 15 pedestrian skyway system with 83 bridges and 14 km of walkways. Current floor plan attached for each finished units: 7offices + board room + kitchen + reception and storage area. Act NOW and plan for next boom! (id:52784)
1 Highway 1
Strathmore, Alberta
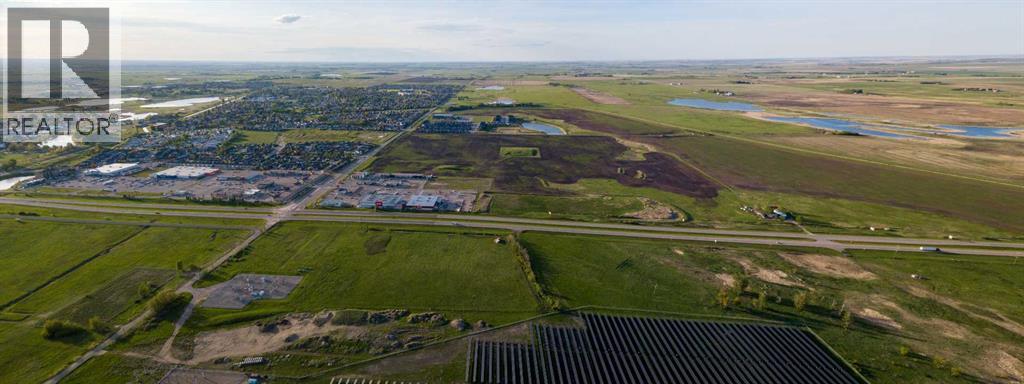
LOCATION....LOCATION......this property borders Highway #1 on east side of Strathmore.......28 acres m/l..... zoned Highway Commercial with 1/2 mile of Highway Frontage...!!! and all within the Town Limits!!! (id:52784)
4850 Westwinds Drive NE
Calgary, Alberta
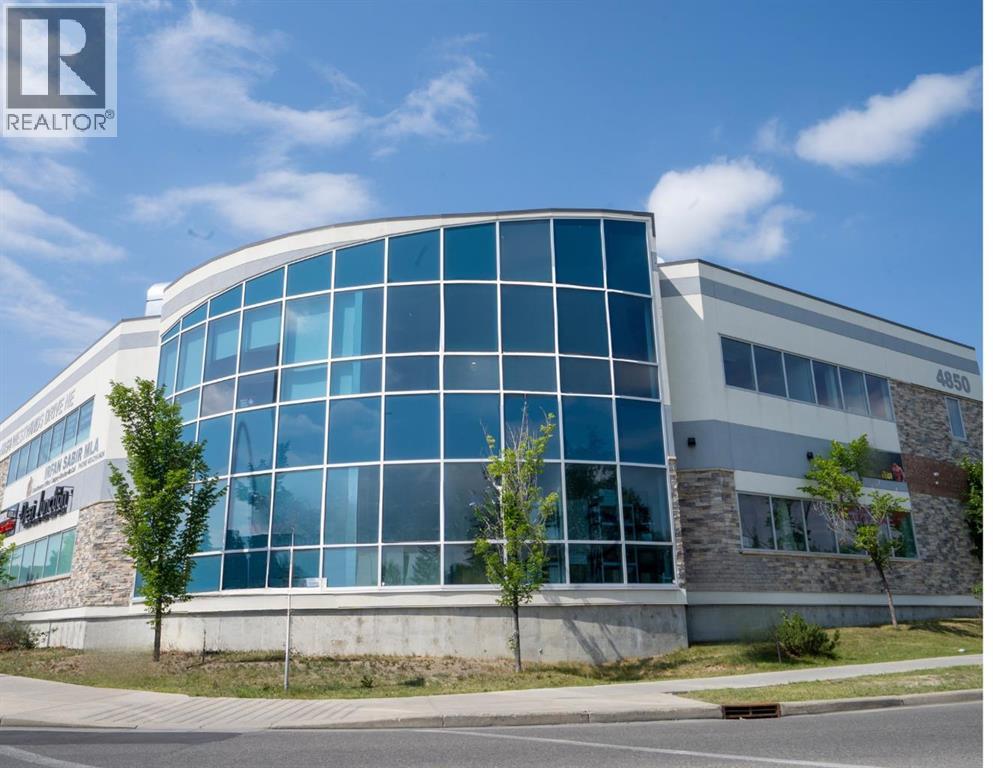
Approximately 3,000 ± sq. ft. of underground commercial space available in a secure, well-maintained mixed-use building. Previously operated as a gym, this versatile space is well suited for fitness, storage, studio, or other low-traffic private uses. Prime corner location adjacent to Prairie Winds Park with excellent access to McKnight Trail, Barlow Trail, Stoney Trail, and Deerfoot Trail. Conveniently located minutes from McKnight LRT and nearby bus routes.The space offers a quiet, private environment with excellent sound isolation, making it ideal for operations that value privacy and flexibility. Features include an open layout, full sprinkler and fire safety approvals, elevator access within the building, and a secure setting.Ideal for private gym or training facilities, contractor or business storage, inventory or logistics use, studio or creative space, back-office operations, or cultural/community uses. Competitive rental rates for the size and location. Flexible lease terms available for the right tenant. (id:52784)
or rent

123 Airdrie Pet Store Way
Airdrie, Alberta
NEW PRICE!! Just Renovated! Bright, Beautiful New Look! Thriving Location, Inventory Included! Step into a beautifully renovated pet specialty store - fresh from the flooring up - with an inviting, bright new look throughout! Over $130,000 has recently been invested to ensure this location remains vibrant, modern, and welcoming for pet lovers and their fur kids!This profitable, well-established Franchise pet store has been a beloved local favorite for almost a decade, proudly serving Airdrie and surrounding communities. This national Brand is renowned for its dedication to pet health and wellness, the store offers an impressive selection of premium foods, treats, accessories, supplements, and toys, while actively engaging in local community events.Included in this sale are all store equipment, POS, furnishings, fixtures, and approximately $80,000 of current inventory (wholesale value) . The store boasts a well-trained, knowledgeable, and pet-passionate staff. The current owner, alongside the franchisor, will provide hands-on training, ensuring a smooth, seamless transition. **Ideal Candidate:*** Must have a genuine passion for pets!* Previous retail or small business experience is an asset.* Franchisor qualification requires a minimum investment of $125,000 (unencumbered funds); remaining balance can be financed through your lender of choice.This is a rewarding, turnkey opportunity for anyone ready to thrive in a beloved local business!To maintain confidentiality, the store's name and exact location will only be disclosed upon a signed NDA. Call your favorite Realtor today to inquire further. (id:52784)
25,26,27,33, 132 3 Avenue SE
Calgary, Alberta
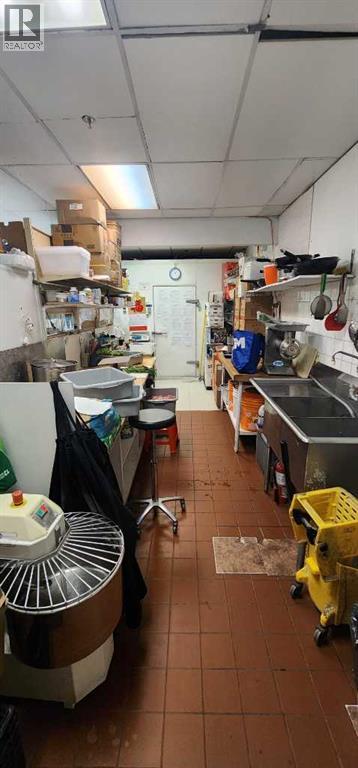
Huge potential in Chinatown. Located inside a mall. Steps away to the River front. Price include the following units: unit 25, unit 26, unit 27 and unit 33. In total of 1021 sqft of retail space. Located in the Far East Shopping Centre. Ideal for small family businesses. (id:52784)
354142 48 Street E
Rural Foothills County, Alberta

A good opportunity does not come often. An amazing opportunity is even more rare! This once in a lifetime opportunity is truly incredible! 29 acres of land, just on the edge of the fast growing town of Okotoks only a short drive to Calgary. Quiet and serene property, with panoramic views of the magnificent Rocky Mountains to the West! Stunning solar gates as you enter the property tree lined paved driveway and the sellers made sure there is enough room to make sure you are off the main road with a rig while you wait for the gates. Just across the street from the newly developed High-End Luxurious neighbourhood of Green Haven Estates. Easy and quick access to Amenities and Recreation the city has to offer. Only 3 minutes to Okotoks Costco through 370 Ave E. Currently operating as an Equestrian Boarding that allows up to 40 horses! This is almost unheard of! With private and semi private paddocks, 38 to be exact!! As well as 4 quarantine pens. Inside there is the potential to have 20 indoor stalls as well as 2 tie stalls, hot and cold wash rack, blanket storage, tack locker room and feed room. The property also features 3 riding rings the Heated indoor arena 80’ x 120’ outdoor sand ring 150’ x 220’ outdoor all weather ring 160’ x 80’ outdoor dressage ring and round pen 40’. As well as a 2 km trail around the back acreage. The lights in the barn and arena were upgraded to LED. Can hold as an investment, or develop the property for future Residential or Commercial Use. Could potentially develop into Residential 5 Acre Lots, or 1 Acre lots like in Green Haven Estates. Your vision can come to life, and become reality here! (id:52784)
431 South Shore Drive
Chestermere, Alberta
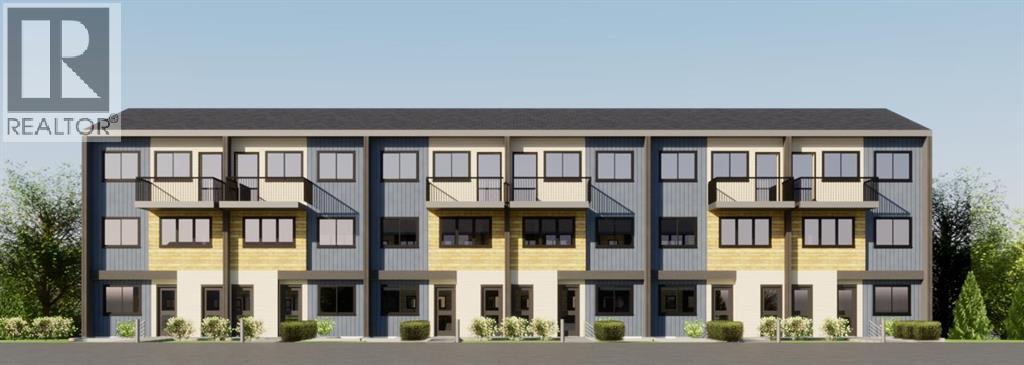
An exceptional multifamily development opportunity within Chestermere’s Sol Verde Lakeside complex. This 2± acre site is planned as a Bare Land Condominium and offers DP approval for 66 townhomes with attached garages, some featuring views of the lake and pond. Ideally located just steps from Chestermere Lake, the development combines lifestyle appeal with strong rental demand. Great price per door for residential development. This site presents a rare opportunity to enhance a multifamily portfolio or a high return on equity with individual townhome sales. Act now for Chestermere’s most desirable lakeside community, only a quick 5 minute drive to Calgary's city limits. (id:52784)