

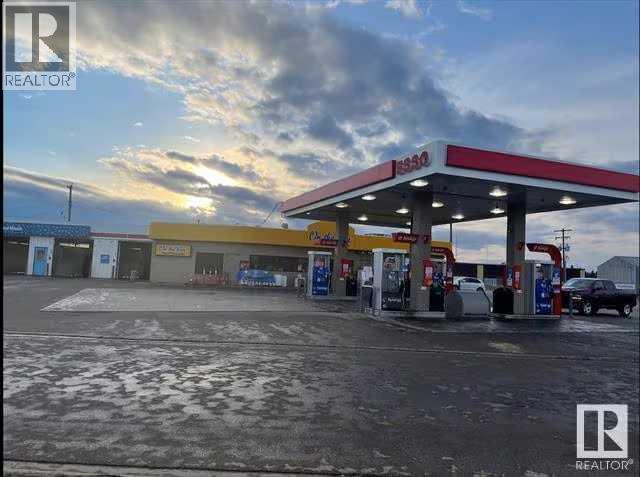
5426 55 Street
Cold Lake, Alberta
The subject property is a high-performing Esso fuel retail asset featuring an "On the Run "convenience store, six-bay wand wash, automatic car wash, and a coin-laundry. Positioned on a prominent 35,026 sq. ft. corner lot, the site offers excellent visibility, easy access, and multiple diversified revenue streams.Cold Lake is entering a major growth cycle driven by two transformational projects:A $20-billion expansion of 4 Wing Cold Lake tied to the arrival of the F-35 fighter fleet, including new hangars, training facilities, and long-term military infrastructure.A $16-billion carbon-capture and energy project that will significantly increase industrial activity and workforce presence.These developments are expected to increase population, contractor traffic, and service-sector demand, directly supporting higher fuel volumes, C-store sales, and car-wash and laundry usage.The property is supported by strong infrastructure, including three double-wall fiberglass tanks installed in 2006, and a laundry facility with 13 washers and 12 dryers.Annual Revenues:2025: $4,428,903,2024: $4,921,621,2023: $5,303,620 (id:52784)
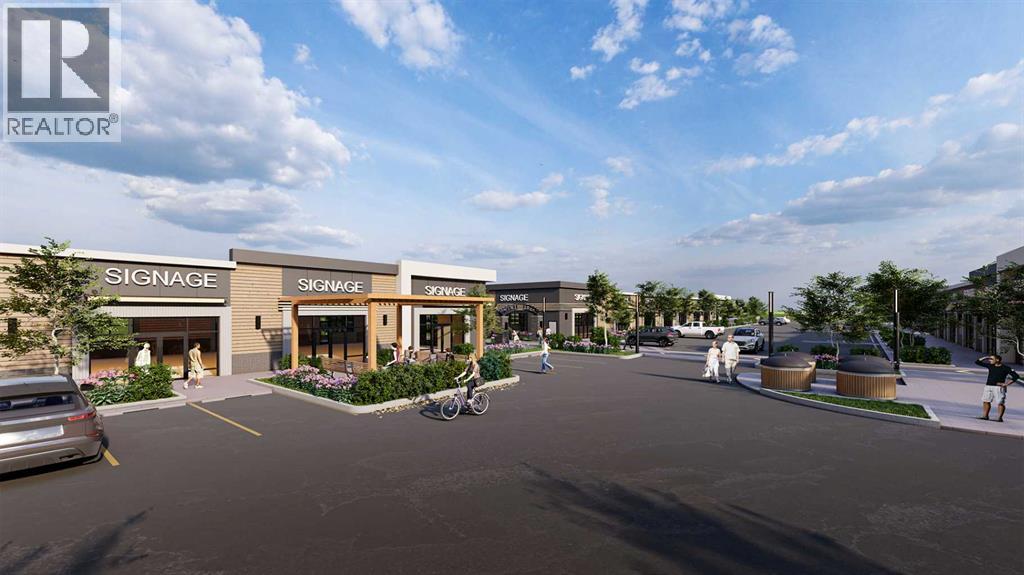
3104 Main Street
Airdrie, Alberta
A remarkable new retail plaza is coming soon to Main Street in Airdrie, Alberta, offering an unparalleled opportunity to own in a prime location. Set to be completed by Q4 of 2026, this retail hub is located on Airdrie’s busiest corridor, ensuring prime visibility and high foot traffic. This retail destination is suitable for an array of businesses, including nail and spa services, food franchises, cannabis, and more. As Airdrie continues to grow, the plaza’s location on Main Street makes it the perfect spot to capitalize on the area’s thriving commercial activity and expanding residential communities. Don’t miss your chance to be part of Airdrie’s most anticipated retail development! (id:52784)
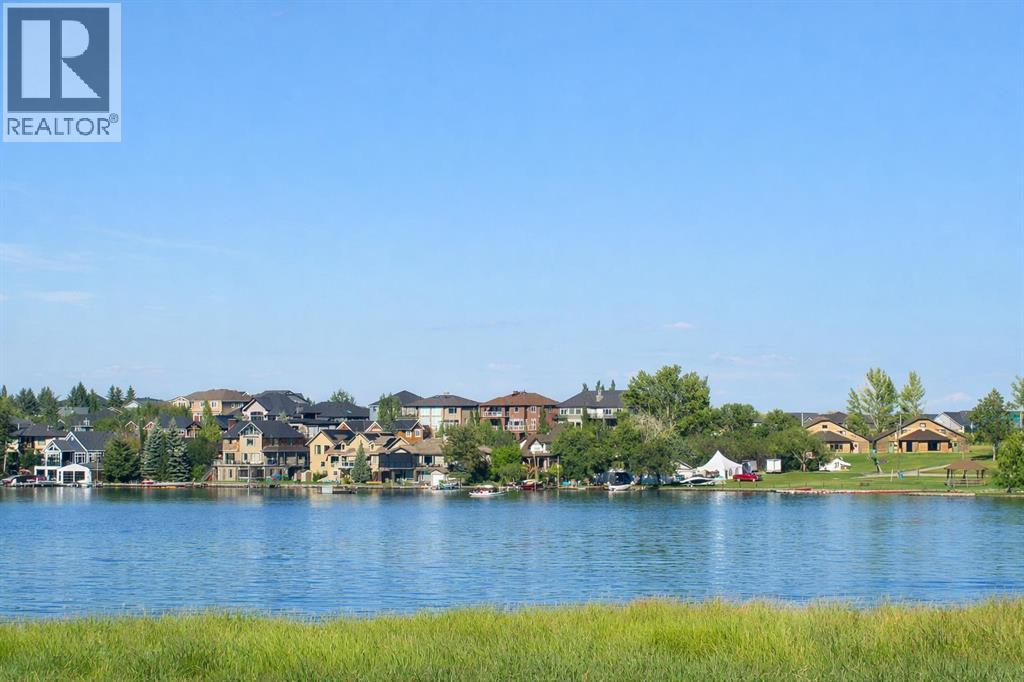
980 South Shore Terrace
Chestermere, Alberta
An incredible opportunity awaits to build your dream home and start enjoying lakefront living in South Shores on Chestermere Lake! This unique offering allows you to build your custom home on an oversized walkout lot spanning 54'x116' that backs onto the lake with an environmental reserve ensuring that there is never anything between you and your sweeping lake views! Perfectly positioned along the shores of Chestermere Lake, this property provides a tranquil living environment with year round views in a private and serene setting. Imagine a custom-built estate that has been designed to your exact aesthetic, where walls of glass frame stunning sunsets, and expansive outdoor living spaces seamlessly blend with the lakefront landscape. From a dream chef's kitchen to an open concept design that is perfect for entertaining, this lot provides endless potential for your custom build. Whether you're looking to downsize without compromise or build your dream family home, this is the perfect opportunity to make your dreams become a reality. South Shore is Chestermere’s premier lakefront enclave, offering the perfect balance of natural beauty and modern convenience. With parks, pathways, and thoughtfully planned amenities nearby, and downtown Calgary only minutes away, this location is ideal for those who value both tranquility and accessibility while maintaining the small-town-feel. Opportunities to acquire a property of this caliber are exceedingly rare. This is your opportunity to build the home of your dreams in one of the most coveted locations within the community. **Please note: Photos included in the listing are for inspiration purposes only and the exact home and finishes will vary based on selections made by the buyer through the builder. (id:52784)
495, 260300 Writing Creek Crescent
Rural Rocky View County, Alberta
Attention Investors!!! New Horizon Mall is the place to invest while the prices are low. Sky Castle Indoor Playground & Roller Rink brings lots of traffic to the ever-growing mall. Enjoy the indoor parking and the monthly events. Call today for more information. (id:52784)
203, 5116 52 Street
Red Deer, Alberta

Turn-key Downtown Red Deer commercial condo, bay 2,359 ft², DC-28 zoning, fully refreshed in 2022. Bright second-floor space now laid out with a large open area, full wall of windows, 6 separate rooms/spaces, an open studio/showroom, kitchenette, washroom and a newly built reception area. Electrical rough-ins make it easy to subdivide into up to five private rooms. Recent upgrade includes a $12 k rooftop HVAC unit and modern flooring/fixtures. Super low condo fees work out cheaper than most downtown area leases. DC-28 zoning welcomes medical/wellness, salon & esthetics, boutique retail, professional office or training uses. Quick possession available. Call for more information. (id:52784)
3001 50 Avenue
Olds, Alberta
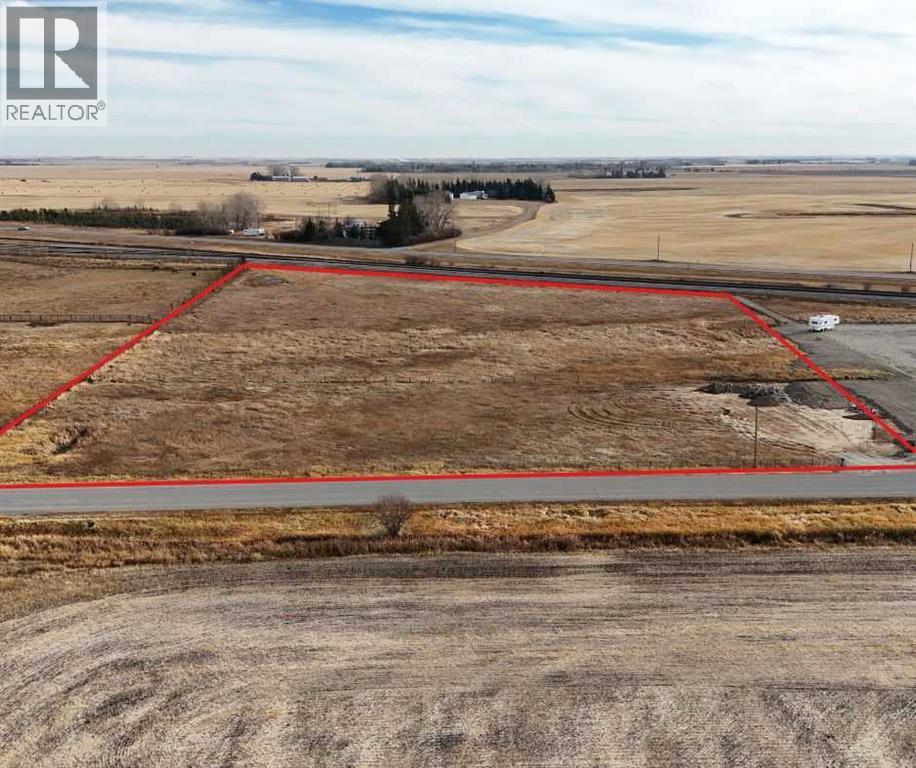
An excellent opportunity awaits with this 7.19-acre parcel of commercially zoned land located on the north side of Olds. Ideally situated for a variety of business ventures, this property offers high visibility and easy access to Highway 27 and the QEII corridor.With its generous size and favourable location, the parcel presents significant potential for development—whether you're planning a retail operation, service business, light industrial use, or a future investment.Surrounded by natural growth and development potential, this property is a strategic choice for businesses looking to serve both the Town of Olds and the surrounding rural communities. (id:52784)
118 1 Avenue W
Cochrane, Alberta
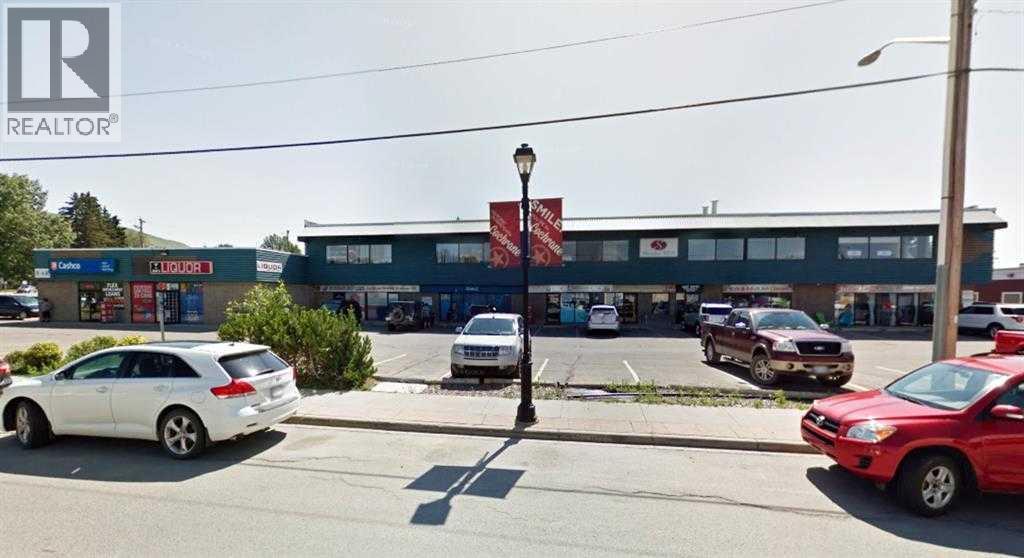
SHERIDAN MALL BAYS FOR LEASE, Sizes 500 to 1,500 sq. ft. Ground floor and upper floor. Elevator on east side. Stairs on south. 24 hours access. Hallway connects east and west side. Lease base rate $12.50 upper floor and $16.00 main floor. Strong tenant base mainly local business. Some bays have bathrooms in the bays. Great exposure to main access coming into Cochrane from Calgary via Highway 1A. (id:52784)
100 Range Road 274
Langdon, Alberta
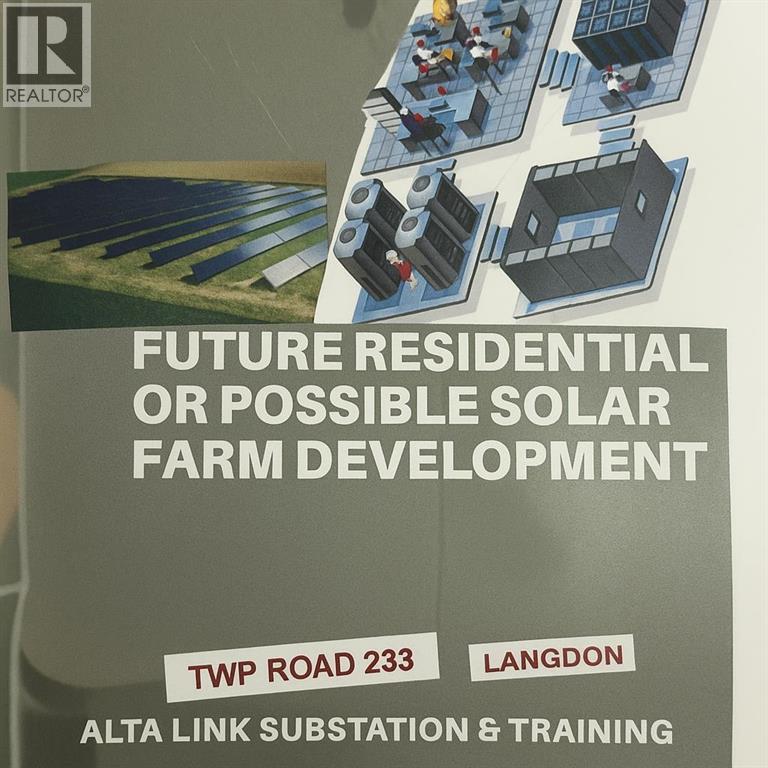
West side of Langdon. Future development land 141.68 acres. Just West of Langdon on Ranger Road 274 off Glenmore or TWP RD 233 , West of new Langdon Boundary. Just South of Glenmore trail. New Langdon High School East of the property should open this fall. Ideal for residential development.Utility Services may be available from Langdon, Great investment with rezoning to possible commercial or Industrial and to sub divide. Ideal location for solar farm.Presently farmed. Has surface lease revenue. Electricity and telephone at boundary. Sellers are open to offers. (id:52784)
309 Main Street
Three Hills, Alberta
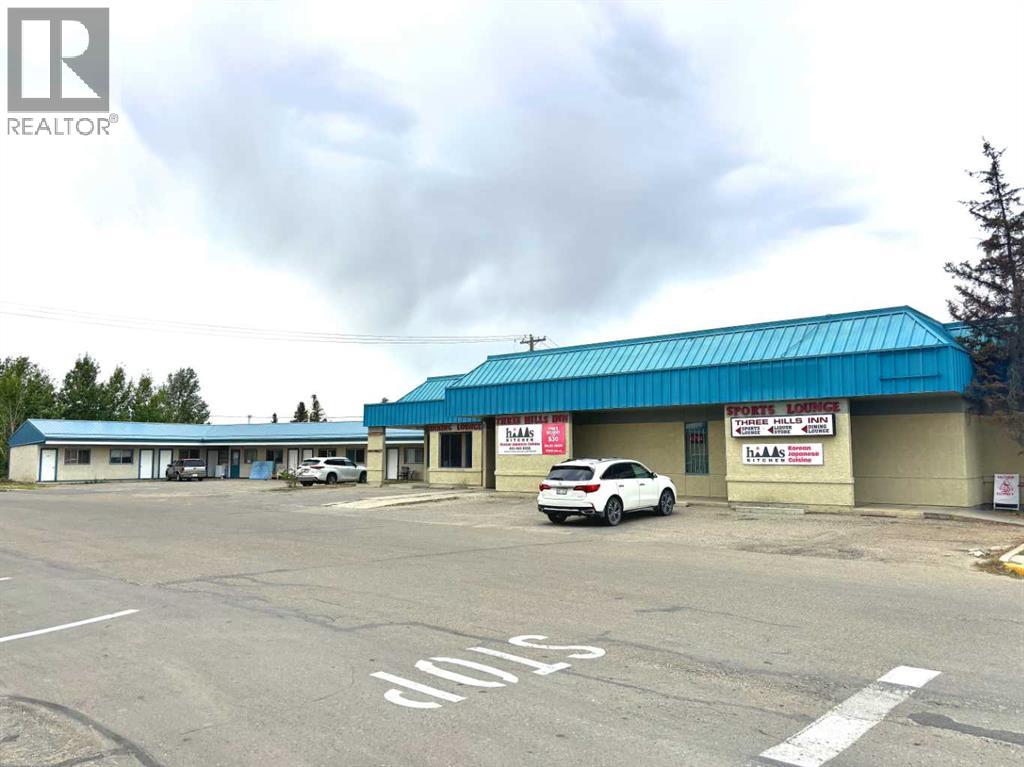
-Motel rooms are lease to long term tenants of $850 per a month.-Room and roof of motel were renovated in 5 years ago.-Only Bar in town with 5 VLTs.-Liquor sales is $400,000 with 22~24% margin.-New owner can run the local popular restaurant business or lease it.-3,500 population with schools, hospital, grocery store, etc.-1.5 hours from Calgary, 2.5 hours from Edmonton. (id:52784)
917 6 Avenue
Wainwright, Alberta

Click brochure link for more details. This custom-built 3,464 sq ft above-ground home (5,690 sq ft total including the fully developed basement) with a double attached garage offers a thoughtfully designed layout featuring a fully integrated home business or guest suite complete with its own private client entrance. The dedicated business space (approx. 1,200 sq ft) includes an open-concept reception/work area, three private offices, two sinks, a dedicated half bath and shared laundry space. The space is currently operating as a salon and presents a unique opportunity for those seeking a live-work setup (subject to municipal approval). The main living area showcases vaulted ceilings, a spacious living room with gas fireplace, and a beautifully updated kitchen with large pantry and new flooring (2025). Upstairs offers three generous bedrooms, two full baths, and an open-to-below balcony overlooking the main living space. A private 247 sq ft loft above the garage is ideal for an executive office, creative studio, or additional workspace. The fully finished lower level features three additional bedrooms, a full bath, open-concept living area with bar (sink & fridge), laundry, storage, and flex/exercise space—perfect for extended family living. Additional highlights include A/C, in-floor heating, two furnaces, two hot water tanks, two water meters, upgraded flooring and fixtures, new roof (2024), laundry chute, large outdoor shed, and a 4-car driveway. (id:52784)
48033 295 Avenue E
De Winton, Alberta
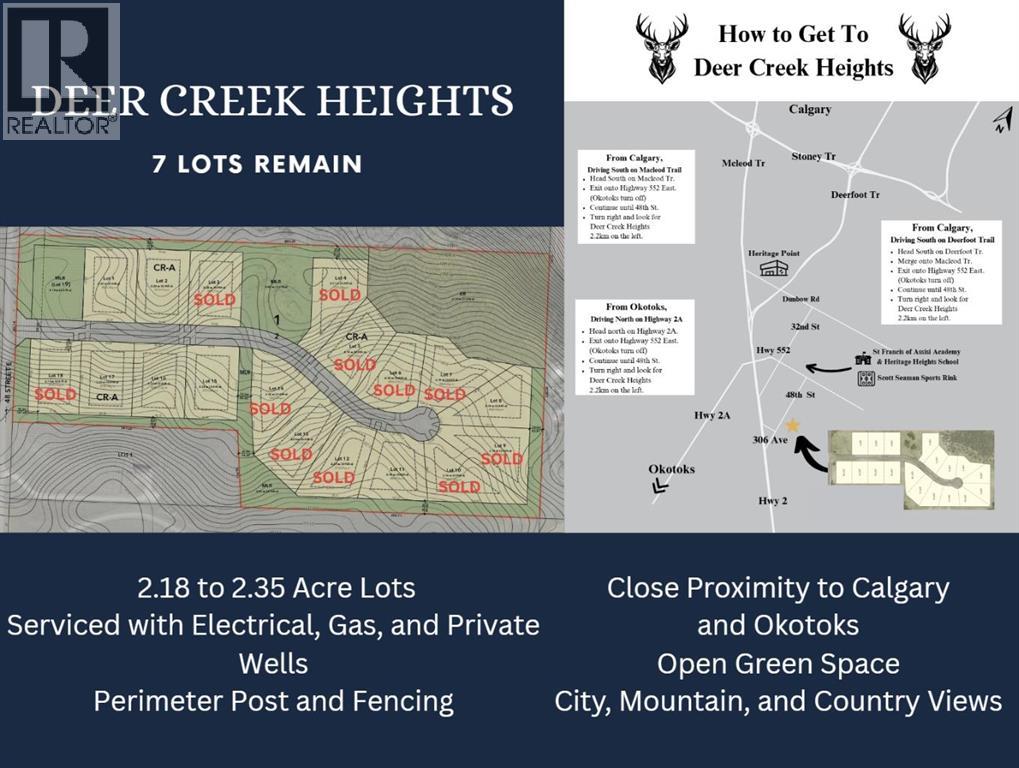
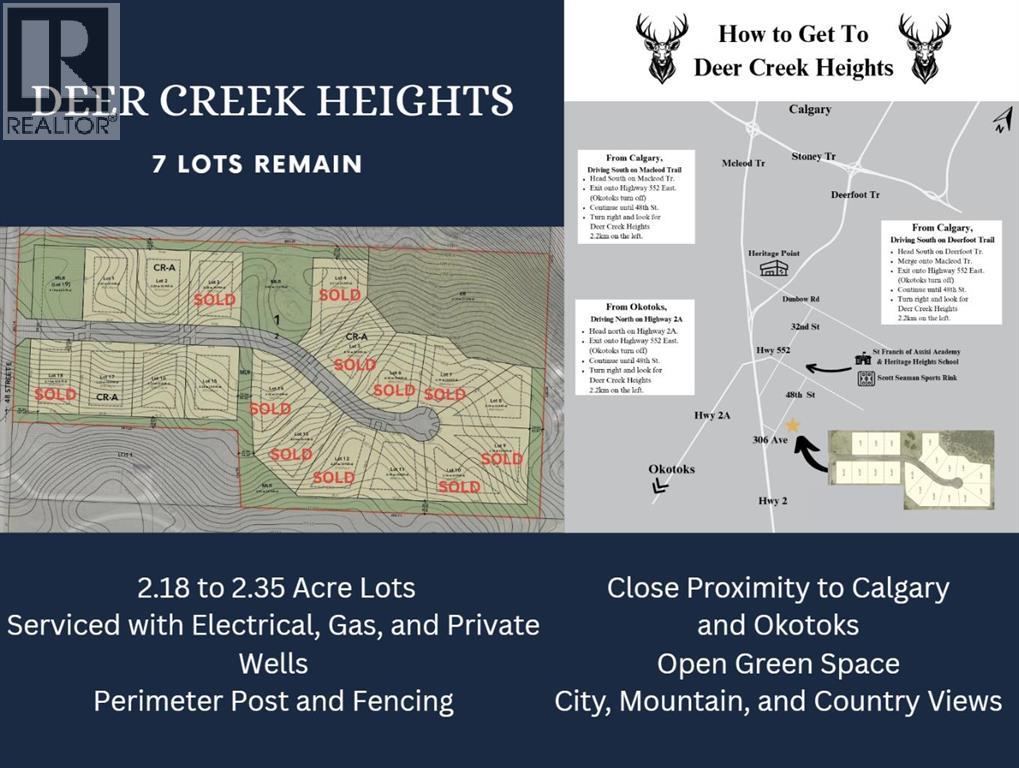
Welcome to your slice of paradise! This 2.22-acre country residential lot offers an unparalleled opportunity to create a serene and picturesque retreat. Encircled by ranch-style fencing, the property exudes a welcoming rustic charm, providing both security and a touch of traditional elegance. Perched on this lot, you'll be treated to breathtaking views of the vibrant Calgary skyline and the majestic Rocky Mountains. Imagine mornings where you can watch the sun rise over the city, and evenings spent admiring the stunning sunset hues casting a glow over the rugged mountain peaks. This property presents the perfect canvas for building your dream home, allowing you to enjoy the tranquility of rural living while still being within easy reach of urban conveniences. It's a place where every moment is framed by the natural beauty and grandeur of your surroundings, offering an idyllic setting for a life of serenity and fulfillment. (id:52784)
48038 295 Avenue E
De Winton, Alberta
This stunning 2.23-acre lot, located in the newly developed Deer Creek Heights subdivision, offers a rare combination of natural beauty and modern convenience. With sweeping sightlines that capture both the vibrant skyline of Calgary and the awe-inspiring Rocky Mountains, this property provides a picturesque backdrop that will take your breath away. The lot is surrounded by rustic ranch-style fencing, enhancing its sense of privacy and adding to its charming, country-like atmosphere. Its gently rolling terrain offers an ideal canvas for creating your custom home, while the expansive views ensure every room can be framed with natural beauty. Whether you're watching the city lights twinkle at night or enjoying the panoramic mountain vistas during the day, this lot is perfectly positioned to embrace the best of both worlds. Located just a short drive from Calgary’s amenities, yet offering a peaceful, rural escape, this property represents an exceptional opportunity to build your dream home. (id:52784)