Search Properties
Your Favourites


No Favourites Found


10313 results | Page 819 of 860
12 24 48
For sale
$5,995,000
33066 Township Road 250, Rural Rocky View County, Alberta

33066 Township Road 250

Rural Rocky View County, Alberta

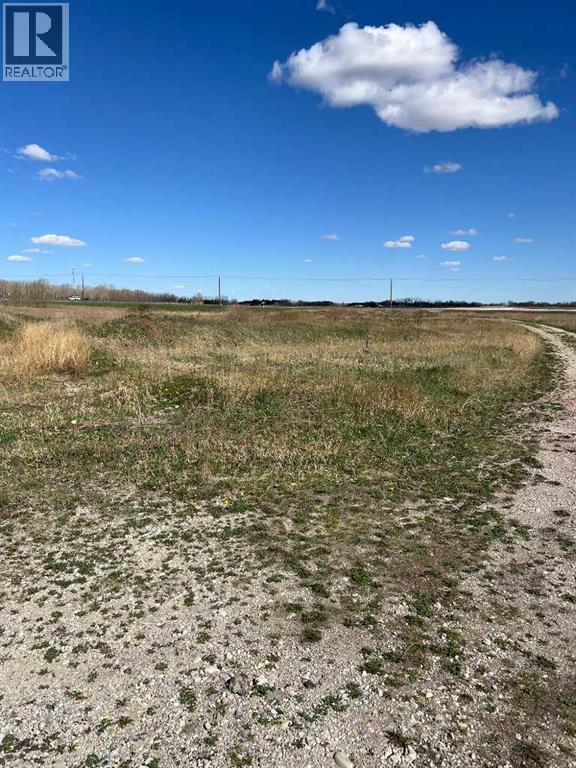
Rare 10.01-acre future commercial/industrial development opportunity (Currently Zoned as A-SML p8.1) in Rocky View County, located just west of the City of Calgary and immediately north of the Trans Canada Highway #1, directly adjacent to the Springbank Airport. This is one of the most strategically positioned parcels available in the Springbank corridor. This site combines the potential for immediate revenue-generating commercial use, full turnkey site infrastructure, and exceptional long-term development upside under the recently approved Springbank Area Structure Plan. The site sits within the Springbank Airport Interface designation, which permits a broad range of Commercial Highway District and Business Recreation District uses including aircraft hangars and ancillary aviation buildings, agricultural and intensive agricultural operations, recreation and tourism uses, institutional and community uses, and a wide spectrum of light commercial and accessory development — making this one of the most flexible-use parcels in Rocky View County. Within the immediate proximity is Bingham Crossing including the anchor COSTCO, (officially announced Dec 2025) EDGE School, Harmony, Calaway Park & much more. All services are to the South. (Including HAWCO Sewer, Water, Fibre, Power, Gas etc.) Viewings by appointment only and full info packages available. (id:52784)

2,934 sqft
For sale
$974,900
119 Silvercreek Close NW, Calgary, Alberta

119 Silvercreek Close NW

Calgary, Alberta

Welcome to a rare opportunity in Silver Springs — where thoughtful design, flexibility, and quality renovations come together in one of NW Calgary’s most established communities. This fully renovated bungalow with a legal basement suite and separate entrance offers exceptional versatility for homeowners and investors alike. The upper level features a beautifully renovated two-bedroom, two-bathroom layout designed for both comfort and privacy. The primary retreat includes a walk-in closet, private ensuite, and its own fireplace, creating a warm and inviting space. A second fireplace anchors the main living area, adding character and comfort. Separate laundry and a spacious front entry walk-in closet enhance everyday functionality. The legal basement suite mirrors the same level of quality and intentional design. With its own private entrance, two bedrooms, and two bathrooms, both lower bedrooms feature walk-in closets — a rare and highly desirable feature. The primary suite includes an ensuite and fireplace, while a second fireplace in the lower living room makes the space feel anything but secondary. Separate laundry and a front entry walk-in closet ensure complete independence and ample storage throughout. Extensive renovations significantly reduce long-term maintenance concerns. The home features all new electrical and plumbing, new windows and doors, and two inches of additional exterior insulation added during renovation to improve efficiency. An on-demand hot water system and central air conditioning provide year-round comfort, while an exterior security system with cameras, wiring for Gemstone lighting, and a roof redone with asphalt shingles in 2023 offer additional peace of mind. Situated on a corner lot with zero-scaping for minimal upkeep, the exterior is designed for convenience without sacrificing outdoor enjoyment. A triple detached heated garage measuring 36 by 22 with vaulted ceilings offers exceptional storage and workspace potential. RV parking, a d ouble parking pad, and a total of six parking spaces provide rare flexibility. A rear deck or balcony, lower patio, and gazebo complete the outdoor space. Whether you're looking for a multi-generational living setup, the ability to supplement your mortgage, or simply a fully renovated home with built-in flexibility, this property offers options that are increasingly hard to find in a mature NW neighbourhood. (id:52784)

4 Bedroom 4 Bathroom 1,354 sqft
For sale
or rent
$349,000
123 WELLNESS AV, Calgary, Alberta

123 Wellness Av

Calgary, Alberta

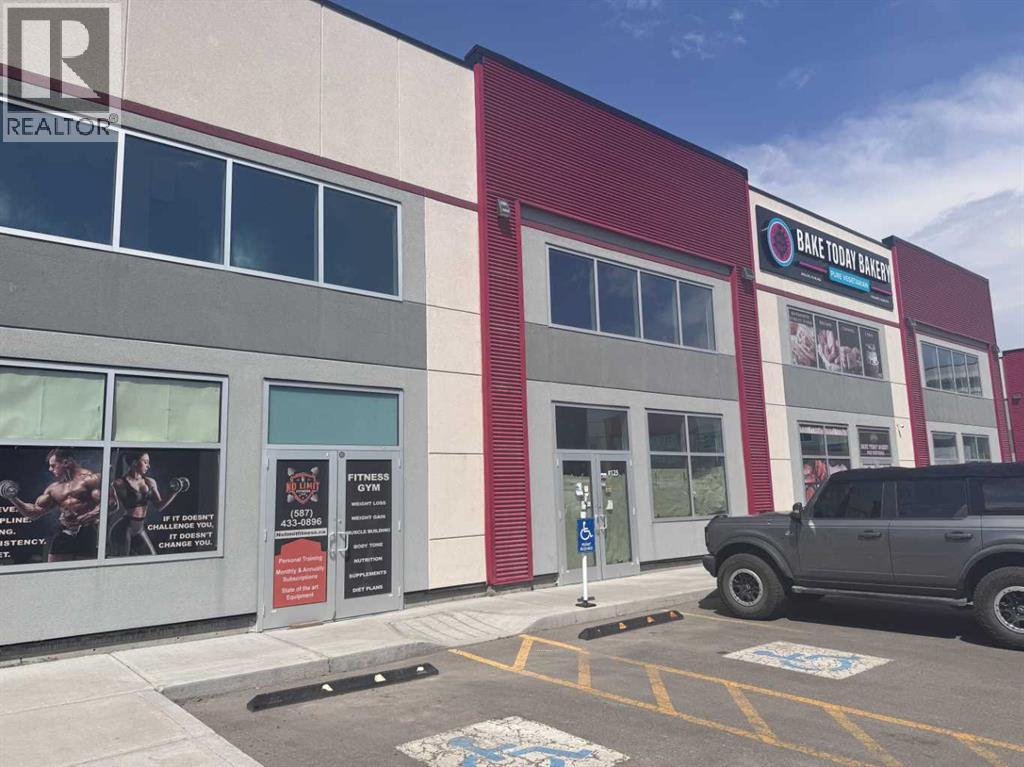
A rare opportunity to acquire a fully operational, multi-disciplinary wellness and medical aesthetics centre in Calgary. This well-established business has been operating for over 8 years and generates approximately $400,000 in annual revenue with consistent profitability. It offers a loyal client base, experienced certified practitioners, and a proven membership model that supports recurring income and stable cash flow. The clinic provides a full range of high-demand services, including massage therapy (therapeutic, relaxation, hot stone, sports, cupping, couples, and prenatal), acupuncture led by a practitioner with over 28 years of experience in Calgary, and skin care treatments such as organic facials, chemical peels, and dermaplaning. Additional revenue is generated through retail sales of premium skincare products, both in-store and via an e-commerce platform. With streamlined operations, established branding, and a strong base of repeat clientele, this is a true turnkey opportunity with immediate upside and growth potential, ideal for an owner-operator or investor. The business operates under a favourable lease with approximately 5 years remaining at a gross rent of $6,765 per month. (id:52784)

1,945 sqft
For sale
$435,000
304 Red Sky Villas NE, Calgary, Alberta

304 Red Sky Villas NE

Calgary, Alberta

Welcome to this beautifully upgraded corner unit townhouse in the desirable community of Redstone! This stunning 3 bed, 3.5 bath home offers an exceptional layout with thoughtful design throughout. As you enter, you’re greeted by a spacious foyer leading to a main level bedroom with a full ensuite ideal for guests, extended family, or a private office space. You’ll also find access to the attached garage and a separate rear entrance for added convenience. The second floor boasts an open-concept layout featuring a stylish kitchen with stainless steel appliances, a large island perfect for bar stools, and a bright living/dining area that opens onto a private balcony perfect for summer BBQs. A 2-pc bathroom is also conveniently located on this level. Upstairs, enjoy upgraded railings, a dedicated laundry room, and a spacious hallway. The primary bedroom offers a walk-in closet and a full ensuite, while the generously sized second bedroom also features its own private ensuite perfect for added comfort and privacy. Located minutes from Stoney Trail, shopping, parks, and more, this turn key corner unit is the perfect place to call home. Don’t miss out, this one won’t last! (id:52784)

3 Bedroom 4 Bathroom 1,554 sqft
For sale
$840,000
9020 36 Street NE, Calgary, Alberta

9020 36 Street NE

Calgary, Alberta

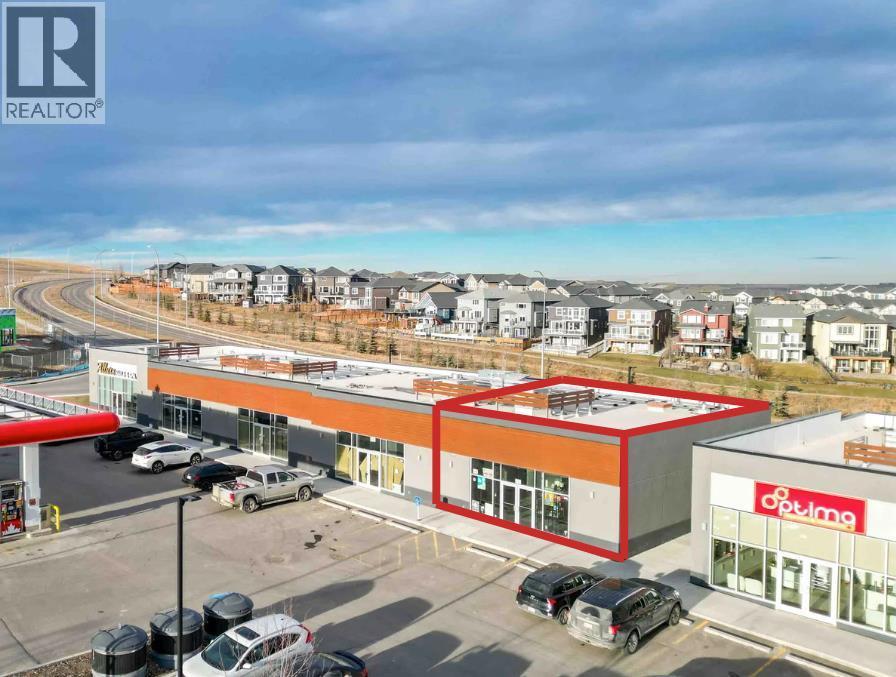
Welcome to Saddle Port Plaza, a brand-new 3-building commercial development located in the growing Saddle Ridge Industrial Subdivision in Northeast Calgary. This prime ±1,200 sq.ft. main floor retail unit is ideally suited for a barbershop, offering excellent visibility, convenient access, and strong exposure within a high-growth commercial corridor. Strategically positioned near the future Costco and the NE Athletic Park Centre, the plaza is surrounded by expanding residential and industrial development, creating strong long-term customer traffic and business potential. Expected to be completed in 2028, Saddle Port Plaza presents an excellent opportunity for owner-users and investors looking to establish themselves in one of NE Calgary’s emerging commercial destinations. (id:52784)

1,200 sqft
For sale
$1,240,000
3207 Kilkenny Road SW, Calgary, Alberta

3207 Kilkenny Road SW

Calgary, Alberta

Welcome to this exceptional PRE-CONSTRUCTION OPPORTUNITY on one of Killarney’s most desirable streets—Kilkenny Road. Offering APPROX over. 2700 SQ. FT. OF TOTAL LIVING SPACE, this brand-new luxury duplex gives you the rare chance to CUSTOMIZE YOUR OWN FINISHINGS—contact today to personalize selections and create your dream home.Designed with modern living in mind, the main floor features a bright, open-concept layout filled with natural light. The spacious living room, elegant dining area, and chef-inspired kitchen flow seamlessly together, making this home perfect for both everyday living and entertaining. The kitchen will showcase a large island, quality cabinetry, and stylish finishes tailored to your preferences.Upstairs, this home truly stands out with 3 ENSUITES (ALL BEDROOMS WITH ATTACHED PRIVATE WASHROOMS)—a rare and highly sought-after feature that offers exceptional comfort, privacy, and flexibility for families or guests. Each bedroom is generously sized and thoughtfully designed for functionality and style.The fully developed basement expands your living space even further, featuring a DEDICATED GYM AREA OR CAN BE USED AS OFFICE SPACE, ideal for maintaining an active lifestyle from the comfort of your home. In addition, the basement includes ROUGH-IN FOR HOME THEATRE, giving you the option to create a custom entertainment space.This home is built with future comfort in mind, including ROUGH-IN FOR IN-FLOOR HEATING, allowing you to enhance warmth and efficiency during Calgary’s colder months.Modern technology is seamlessly integrated throughout, including 4 BUILT-IN SPEAKERS FOR MUSIC to elevate your living and entertaining experience. For added peace of mind, VIDEO CAMERAS WILL BE INSTALLED IN FRONT AND BACK providing enhanced security.Located in the vibrant community of Killarney, this property offers quick access to downtown, schools, parks, shopping, and public transit. Enjoy the perfect blend of urban convenience and a welcoming neighborh ood atmosphere.Key Features Include:PRE-CONSTRUCTION – CUSTOMIZE YOUR OWN FINISHINGSAPPROX. over 2,700 SQ. FT. OF LIVING SPACE3 ENSUITES (ALL BEDROOMS WITH ATTACHED WASHROOMS)DEDICATED GYM SPACEROUGH-IN FOR IN-FLOOR HEATINGROUGH-IN FOR HOME THEATRE4 BUILT-IN SPEAKERS FOR MUSICFRONT & BACK VIDEO CAMERA SYSTEM, DOUBE DRY WALL FOR COMMON WALL FOR MAIN FLOOR AND UPPER FLOOR FOR NOISE REDUCTION.A rare opportunity to own a fully upgraded, customizable luxury home in one of Calgary’s most sought-after inner-city locations. Contact Listing agent today for more details! (id:52784)

4 Bedroom 5 Bathroom 1,944 sqft
For sale
$299,900
302, 5 Saddlestone Way NE, Calgary, Alberta

302, 5 Saddlestone Way NE

Calgary, Alberta

Amazing opportunity to own this beautiful 3rd-floor corner condo unit in the highly sought-after Saddle Ridge community. This bright and spacious corner unit offers stunning lake and park views from the private balcony, with large windows bringing in plenty of natural light throughout the home. The open-concept layout features a spacious living and dining area, along with a functional U-shaped kitchen complete with stainless steel appliances. Near the entrance, there is additional space perfect for a home office or study setup. The primary bedroom includes a large walk-through closet and a 4-piece ensuite bathroom. A second bedroom, another full 4-piece bathroom, and convenient in-suite laundry complete the unit. This home also comes with one titled parking stall located in the heated underground parkade. Perfect for first-time buyers, downsizers, or investors. Call today to book your private showing! (id:52784)

2 Bedroom 2 Bathroom 897 sqft
For sale
$1,200,000
349 Limestone Bay, Balzac, Alberta

349 Limestone Bay

Balzac, Alberta

Welcome to 349 Limestone Bay, a refined detached bungalow in the emerging Goldwyn community of Balzac, offering an elevated blend of modern design, comfort, and quiet suburban living just minutes from Calgary, Airdrie and the famous Cross Iron Mills!From the moment you enter, you are greeted by a bright, open layout with beautiful LVP flooring flowing throughout the entire main level—completely carpet-free for a clean, contemporary, and pet friendly lifestyle. This continuous finish enhances both the sense of space and the overall sophistication of the home.The main living area is anchored by a warm gas fireplace with tile surround, and expansive windows that fill the space with natural light. The kitchen offers stainless steel appliances, a central island with breakfast bar seating, extra cabinetry and a layout designed for everyday living and effortless entertaining.One feels the 10-foot ceilings on the main level with the primary suite offering a private retreat with 5-piece ensuite: dual sinks, a soaker tub, a walk-in glass shower, all finished in ceramic tile. A second spacious main floor bedroom provides excellent flexibility for guests, family or a dedicated home office. A separate 4-piece bathroom, also finished with ceramic tile, adds convenience and thoughtful functionality. Main floor laundry further adds to the ease and practicality of everyday living. A second laundry hookup is in the lower level if one wants to insert a locker system in the mudroom.Step outside to a true extension of the home with a covered and screened-in deck with a built-in gas fireplace! This is the space you will be most nights, such a comfortable year-round outdoor retreat! A large South deck is also in place, for catching those rays of sun, watching the Grandkids across the back in the park or gazing at the DOWNTOWN CITY SKYLINE VIEW! The charming covered front porch, fully fenced yard, and dedicated dog run complete the exterior lifestyle, with sod completion planned prior to possession for a polished final finish. Low maintenance exists with Hardie Board siding, a finished yard, installed blinds package and Air Conditioning– even better than a newly built home!The lower level remains unfinished but offers exceptional potential, featuring full-sized windows and nine-foot ceilings, a striking architectural staircase, and abundant natural light—ready to be developed to suit your vision. A sump pump is in place for added peace of mind and home protection. Two bedrooms is certainly a possibility, with an area for a games/media room, roughed-in bathroom and storage!Additional highlights include recessed lighting, a double attached garage and a new home warranty for added peace of mind. Outstanding location and convenience while maintaining a quiet suburban lifestyle. (id:52784)

2 Bedroom 2 Bathroom 1,734 sqft
For sale
$2,200,000
9020 36 Street NE, Calgary, Alberta

9020 36 Street NE

Calgary, Alberta

Welcome to Saddle Port Plaza, a brand-new 3-building commercial development located in the growing Saddle Ridge Industrial Subdivision in Northeast Calgary. This ±3,700 sq.ft. second floor commercial unit is ideally suited for a daycare use and includes an outdoor play area to accommodate childcare operations. Strategically located near the future Costco and the NE Athletic Park Centre, the plaza is surrounded by expanding residential and industrial development, providing excellent long-term growth potential and accessibility for families and staff alike. Expected to be completed in 2028, Saddle Port Plaza presents a prime opportunity for daycare operators and investors looking to secure space in one of NE Calgary’s emerging commercial destinations. (id:52784)

3,700 sqft
For sale
$45,000
1101 Whispering Greens Bay, Vulcan, Alberta

1101 Whispering Greens Bay

Vulcan, Alberta

Build your dream home in one of Vulcan’s most desirable adult living communities! This corner residential lot is located in Whispering Greens, backing onto the “Back Nine” at the Vulcan Golf Course. With approximately 7,475 square feet of space, this property offers an excellent opportunity to enjoy small-town living with golf course views and a relaxed lifestyle. The Whispering Greens Homeowners Association is an adult living community with architectural guidelines designed to help maintain the quality and character of the neighbourhood. Homeowners association fees do not begin until a home has been constructed. Whether you are planning your retirement home or simply looking for a peaceful location to build, this lot offers a great combination of location, lifestyle, and community. The Town of Vulcan offers many conveniences, including grocery stores, banking, restaurants, a hospital, schools, parks, and recreational facilities—all while enjoying a quieter pace of life than the larger centres. Calgary and Lethbridge are both within reasonable driving distance, making this an attractive option for those wanting the best of both worlds. (id:52784)

For sale
$828,000
75 Hampstead Way NW, Calgary, Alberta

75 Hampstead Way NW

Calgary, Alberta

Welcome to your new home in the prestigious community of Hamptons! This stunning 4-bedroom, 2.5-bathroom residence is perfectly positioned to soak up an abundance of natural light from its coveted south-facing location. Garage door and roof are newly replaced. Outside, you'll find a driveway spacious enough for three vehicles and a backyard with a panoramic view, complemented by a beautiful garden with ample space for cultivating your own vegetables. Enjoy leisurely days on an expansive deck, complete with convenient storage beneath. Step inside to discover a meticulously designed interior that includes a two-car garage with plenty of storage. The main floor features a grand high-ceiling foyer with a curved staircase, a formal dining room ideal for hosting guests, home office den, and a sunlit living room anchored by a cozy fireplace. The gourmet kitchen is equipped with a gas cooktop, stainless steel hood fan, and opens seamlessly into the dining area.Upstairs, retreat to the master bedroom complete with a walk-in closet and an ensuite bathroom featuring a jetted bathtub, perfect for unwinding after a long day.Don't miss the opportunity to make this exceptional property yours—schedule your viewing today and experience the epitome of Hamptons living! (id:52784)

4 Bedroom 3 Bathroom 2,416 sqft
For sale
$335,000
206, 519 Riverfront Avenue SE, Calgary, Alberta

206, 519 Riverfront Avenue SE

Calgary, Alberta

Luxury meets lifestyle in this beautifully designed 1 bedroom + den residence in Evolution by Embassy Bosa and celebrated architect James Cheng. Blending warm brick, wood, and glass with clean contemporary design, this home captures the perfect balance of character and modern simplicity in the heart of East Village.One of the standout features is the incredible 220 sq. ft. terrace patio, one of the largest in the building and an extension of your living space that’s perfect for morning coffee, summer evenings, or entertaining friends downtown. Freshly painted and filled with natural light, the open-concept layout feels bright, welcoming, and move-in ready. The kitchen is both stylish and functional with quartz countertops, full-height wood grain cabinetry, designer backsplash, premium stainless steel appliances, and a breakfast bar that keeps everything connected.Floor-to-ceiling windows fill the open-concept living and dining space with natural light, while the den offers a versatile work-from-home setup complete with newly added closets for extra storage. Thoughtful upgrades and features throughout include elegant hardwood flooring, central A/C, in-floor heat in the bathroom, full-sized laundry, underground secured parking, and a separate storage locker.Residents of Evolution enjoy premium amenities including concierge service, a fully equipped fitness centre with steam room and sauna, an owner’s lounge, and a beautifully designed rooftop garden terrace. All just steps to the Bow River pathway system, C-Train access, restaurants, cafes, and everything downtown living has to offer. (id:52784)

1 Bedroom 1 Bathroom 630 sqft

Compare listings

Compare