

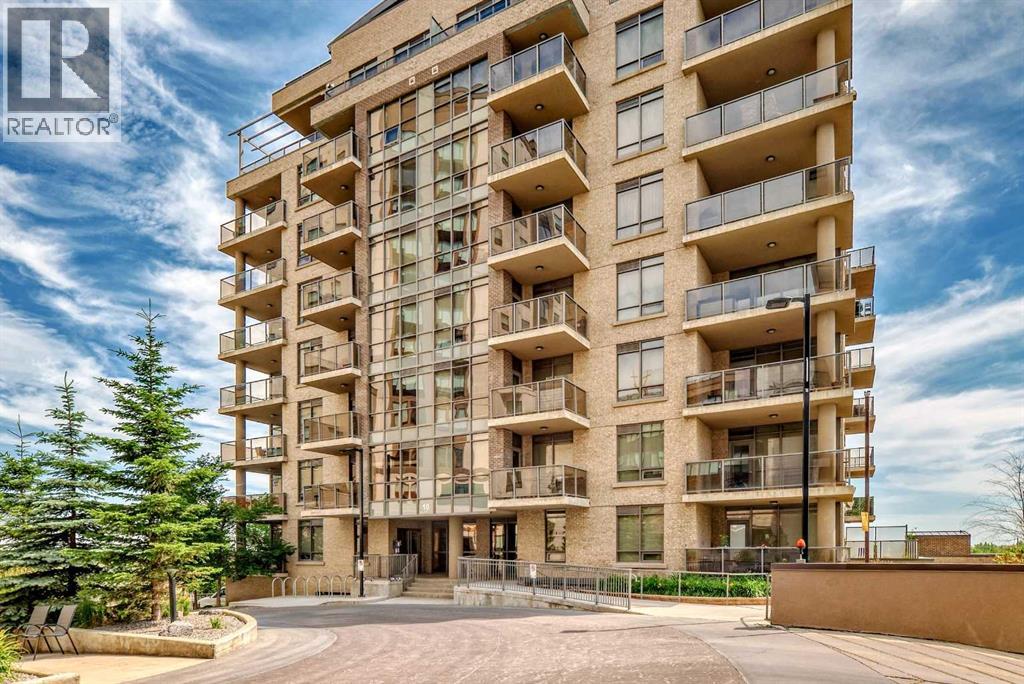
507, 10 Shawnee Hill SW
Calgary, Alberta
This perfectly situated building provides ease of travel, via C-Train, on foot or by car. Enjoy this stylish home with plenty of light, space and an open concept. Facing the inside courtyard, you are shielded from the noise of Macleod Trail - evenings on your balcony will offer more tranquility than other units. With an inviting feel of both warmth and comfort, you will love coming home to this one bed plus den home and waking up to the sun from south-eastern skies. Stylish cabinets, gas stove and stainless steel appliances, along with the additional, flexible space of the den and in-suite laundry, this home is the perfect oasis after a long day. Steps from shopping, Fish Creek Park, and walking paths, this home is perfect and waiting for you to call it home. (id:52784)
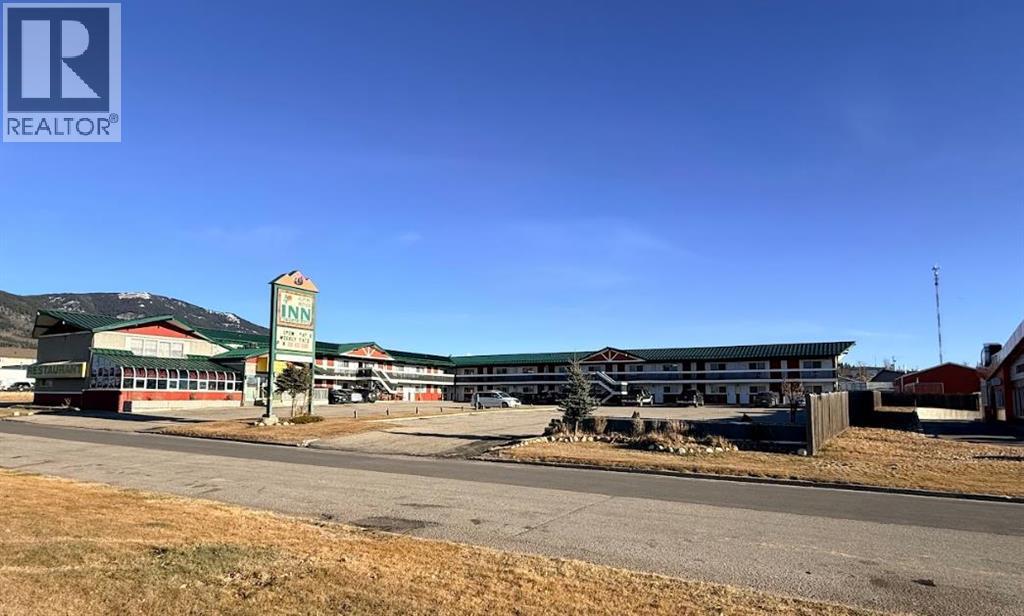
10005 100 Street
Grande Cache, Alberta
Alpine Lodge Motel in Grande Cache, AB offers 34 well-maintained rooms on a 37,600 sq ft lot, including 20 kitchenette units and 14 standard rooms. The property includes an on-site manager’s suite, a leased 1,700 sq ft sushi restaurant, lobby, front office, laundry facility with 3 washers and 1 dryer, electrical and boiler rooms, and a paved, landscaped parking area. Since 2019, approximately $247,000 has been invested in key upgrades such as heating and water-line replacement, new doors and windows, card-key access, security cameras, furniture, and a new boiler and hot-water system.The motel is strategically positioned to serve Grande Cache’s strong industrial economy. Located in the Montney Basin, the region supports ongoing metallurgical coal mining, natural gas and oil activity, forestry operations, and a major natural gas–fired power plant. Worker accommodation demand remains consistently high from construction crews, mine workers, and rotating energy-sector personnel. Seasonal tourist traffic also contributes, with Willmore Wilderness Park drawing hikers, hunters, and outdoor enthusiasts throughout the year.This is a turnkey opportunity in a resilient market with steady worker demand and growing recreational visitation. (id:52784)
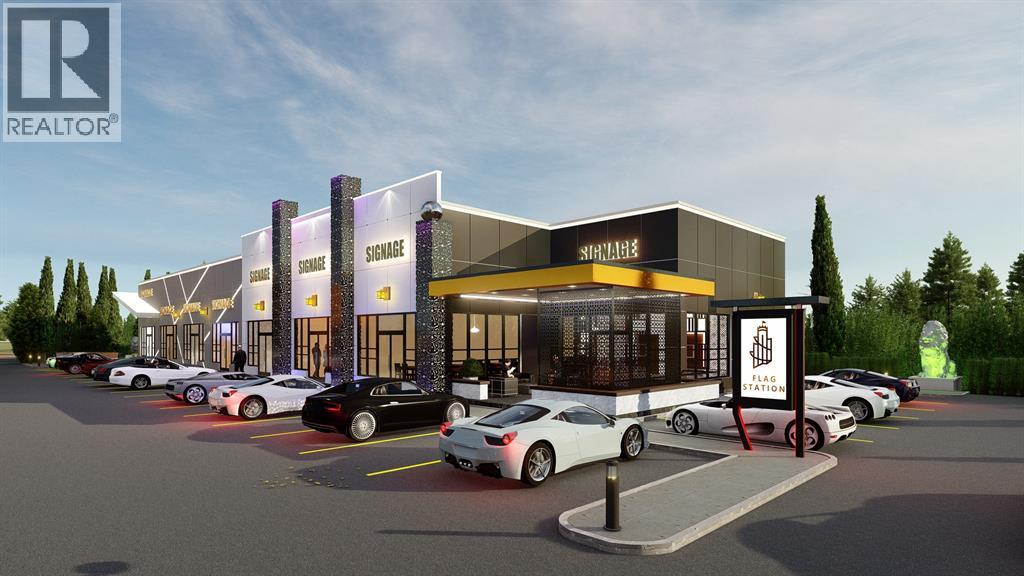
600 Cambridge Park Road
Conrich, Alberta
Location!!!! Location!!!! Location!!! Secure your commercial land (3.16 Acres) in the master-planned development located in Conrich, Alberta. With an average median house price of over $1.2 million dollars, you will be serving the residents of the community and catering to the daily traffic on Conrich Road. This commercial development is the closest to the CN Rail yard, Khalsa School, Prince of Peace & many other amenities. (id:52784)
or rent

123 Any Road
Strathmore, Alberta
Are you looking for a Turnkey transport business? Here is a great opportunity for you to start your own Taxi company right away. Established Taxi business in a town near Calgary. Regular, loyal client base. Service contracts in place with institutional clients. Taxi company enjoys a great reputation in the town and area around it. Regular runs to out of town and Calgary. Easy to operate and the seller will provide any training required for a smooth take over. The owner is leaving Alberta and has other plans for the future. (id:52784)
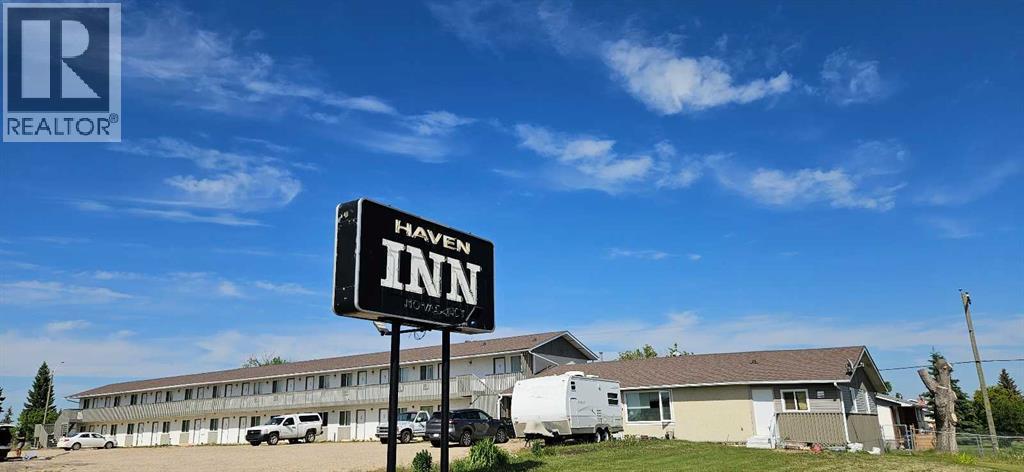
4605 50 Street
Mayerthorpe, Alberta
Excellent investment opportunity in Mayerthorpe! Meticulously maintained by a renovation professional owner, this beautiful 26-room motel features 9 kitchenette units and a spacious 2-bedroom manager’s suite. Perfect for an owner-operator or family business, it offers stable revenue and straightforward, easy operation in a thriving community. A true turnkey property showing exceptional pride of ownership! (id:52784)
139 Greenwich Heath NW
Calgary, Alberta
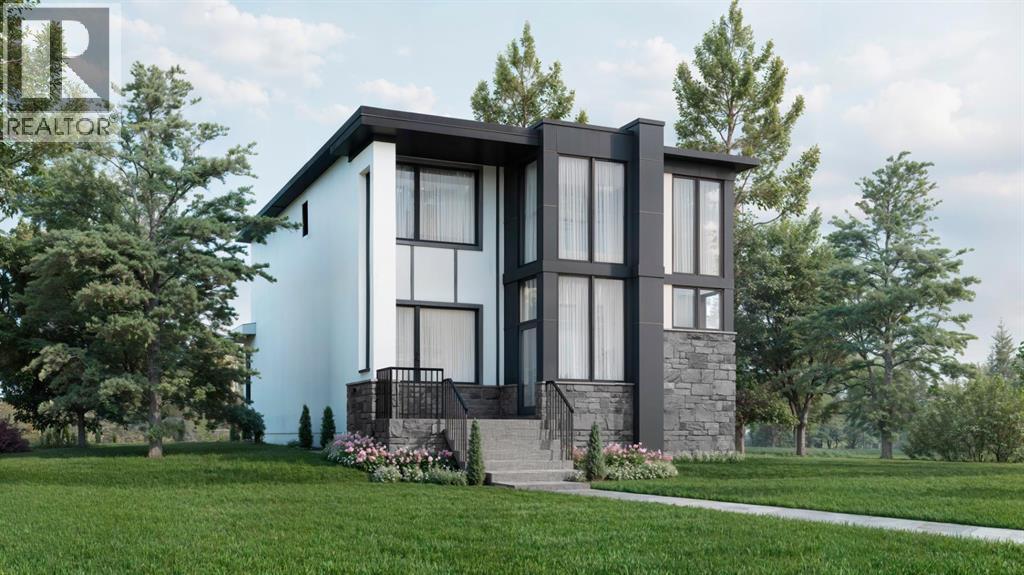
Welcome to The Lumen at 139 Greenwich Heath NW, a striking custom By New West Luxury homes located in the heart of Upper Greenwich, one of Northwest Calgary’s most sought after emerging luxury communities. Offering 2,591 sq.ft. of thoughtfully designed living space, this modern residence blends sophisticated architecture, functionality, and exceptional lifestyle appeal. The open concept main floor seamlessly connects the kitchen, living, and dining areas, while offering the flexibility of a formal dining room or private office/den. Upstairs features a spacious primary retreat with ensuite, two additional bedrooms, and a full bath designed for comfortable family living. The partially developed basement offers incredible versatility with a recreation space plus a optional separate one bedroom suite with its own private entrance ideal for multigenerational living, guests, or additional income potential. Completing the property is a detached triple garage with the option to develop a future 2 bedroom garden suite above, creating exceptional long term flexibility and value. Upper Greenwich is Perfectly positioned steps from Calgary Farmers’ Market West, residents enjoy boutique shopping, cafés, restaurants, fitness studios, and everyday conveniences right at their doorstep. With quick access to WinSport, Stoney Trail, downtown Calgary, scenic walking paths, and the Rocky Mountains just over an hour away, Upper Greenwich offers the perfect balance of urban convenience and outdoor lifestyle living. This is a rare opportunity to own a beautifully designed home in one of Northwest Calgary’s premier master planned communities. (id:52784)
412 Edgefield Point
Strathmore, Alberta
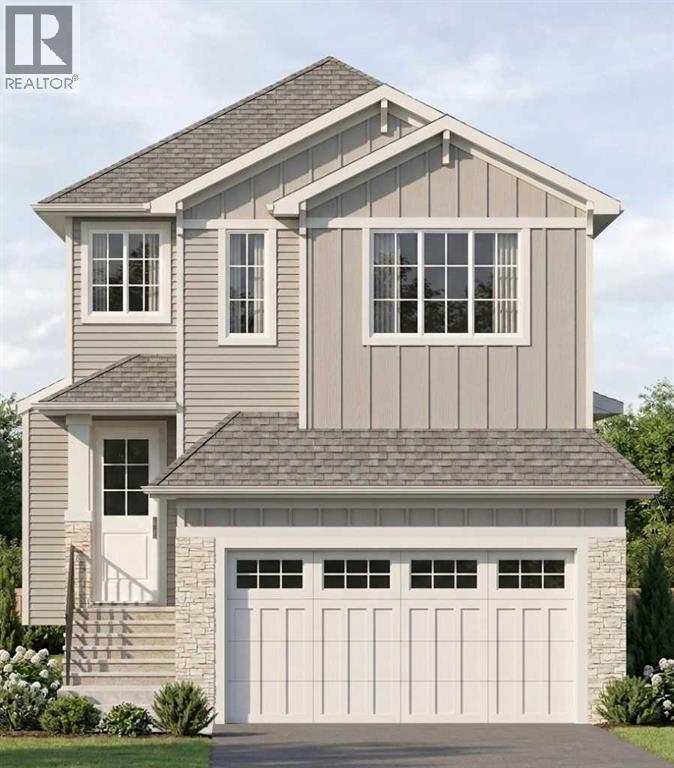
Welcome to The Weston by TMT Custom Homes, a thoughtfully designed two storey family home offering just over 2,000 sq. ft. above grade with an undeveloped basement ready for your future development plans. One of the greatest advantages of purchasing at this stage is the opportunity to personalize finishes and selections while enjoying the exciting process of watching your home come to life. Known for quality craftsmanship, attention to detail, and beautiful custom finishes, TMT Custom Homes has designed this home with both functionality and style in mind. The Weston features 4 bedrooms, including a convenient main floor bedroom and 3 additional bedrooms upstairs. The open concept main level is designed to feel bright, spacious, and elevated, highlighted by a stunning open to above great room that fills the home with natural light and creates an impressive sense of space. The kitchen, dining area, and living spaces flow seamlessly together, creating an ideal setting for both everyday living and entertaining. Upstairs, you'll find a generous bonus room, two additional bedrooms, and a spacious primary retreat complete with a luxurious 5 piece ensuite and a large walk in closet featuring custom built in shelving and organizers. Thoughtfully designed for modern family living, this home offers the perfect balance of comfort, functionality, and timeless style. (id:52784)
205, 3107 Warren Street
Calgary, Alberta
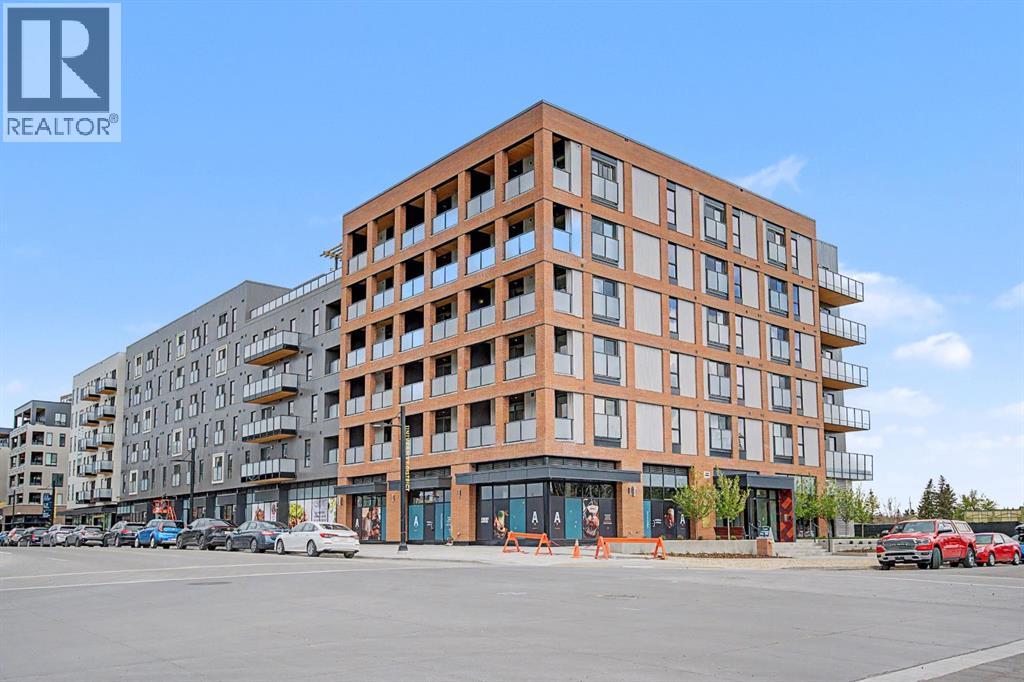
Incredible VALUE for this BRAND NEW condo in desirable in University District. Built by Homes by Avi and Built-Green Registered, this beautifully designed unit at Autumn features MODERN living. This 1 bedroom condo is well laid out, including a kitchen with STAINLESS STEEL appliances, living room with Juliette balcony. Bedroom with a walk-in closet , INSUITE LAUNDRY as well as STORAGE LOCKER on the same level for added convenience. The OPEN concept is Designed for comfort and functionality. Residents enjoy an impressive collection of amenities, including a top floor owner’s terrace with BBQs, fire tables, and a community garden, an owner’s lounge/retreat room , a fully equipped GYM ,a work and entertainment room outdoor visitor parking, main floor bicycle storage room with direct laneway access, and a dedicated bike/pet washing station. Located in the heart of University District, Autumn places you steps from Central Commons Park, the vibrant Retail Main Street, The University of Calgary and close to The Alberta Children’s Hospital, Foothills Hospital, Market Mall—offering unmatched walkability and year round lifestyle appeal. Fall in love with this great condo where smart design meets exceptional urban living! (id:52784)
3404, 95 Burma Star Road SW
Calgary, Alberta
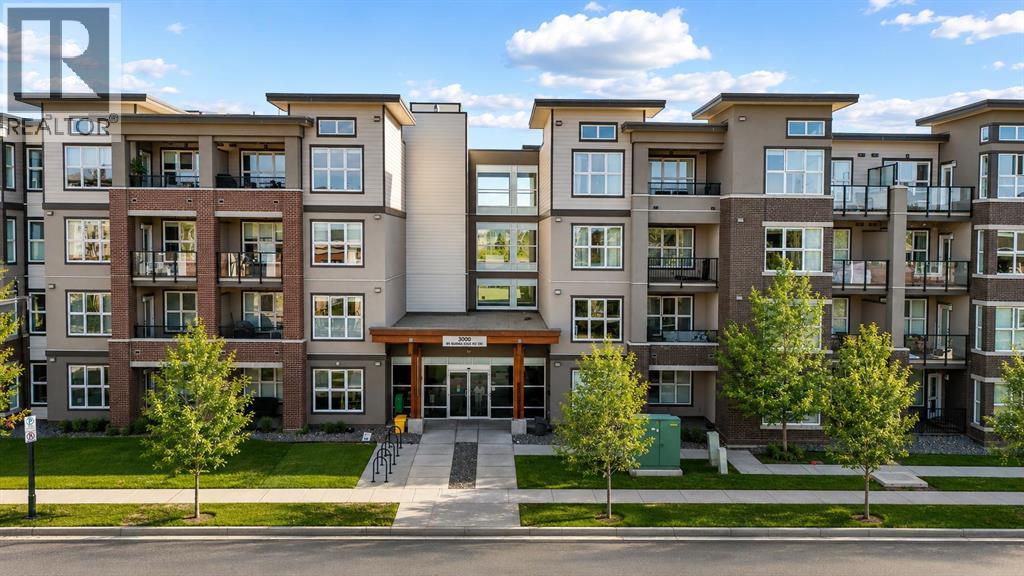
Welcome to elevated living in Currie Barracks, one of Calgary’s most desirable inner-city communities. This bright top-floor, end-unit 2-bedroom, 1-bath apartment offers just over 700 sq ft of thoughtfully designed space, combining modern finishes with everyday comfort in a highly walkable, well-connected location. Proudly offered by the original owner, this well-maintained home reflects true pride of ownership throughout. The open-concept layout features high ceilings, recessed lighting, and durable vinyl plank flooring, creating a clean and inviting atmosphere throughout. The kitchen is well-appointed with quartz countertops, stainless steel appliances including a gas stove, and ample cabinetry, flowing seamlessly into the spacious living area—perfect for both relaxing and entertaining. From here, step onto the large private balcony, offering an impressive outdoor extension of your living space with plenty of room to unwind. A smart split-bedroom design offers privacy, with a generous primary bedroom and a versatile second bedroom ideal for guests or a home office. Additional features include in-suite laundry, central air conditioning, and a well-maintained 5-piece bathroom. Complete with titled underground heated parking, secure building access, and elevator service, this home delivers both convenience and peace of mind. Ideally located near parks, pathways, shopping, schools, and with quick access to downtown, this is an excellent opportunity to enjoy low-maintenance living in a vibrant and growing community. (id:52784)
or rent
14, 252 Aviation Boulevard NE
Calgary, Alberta
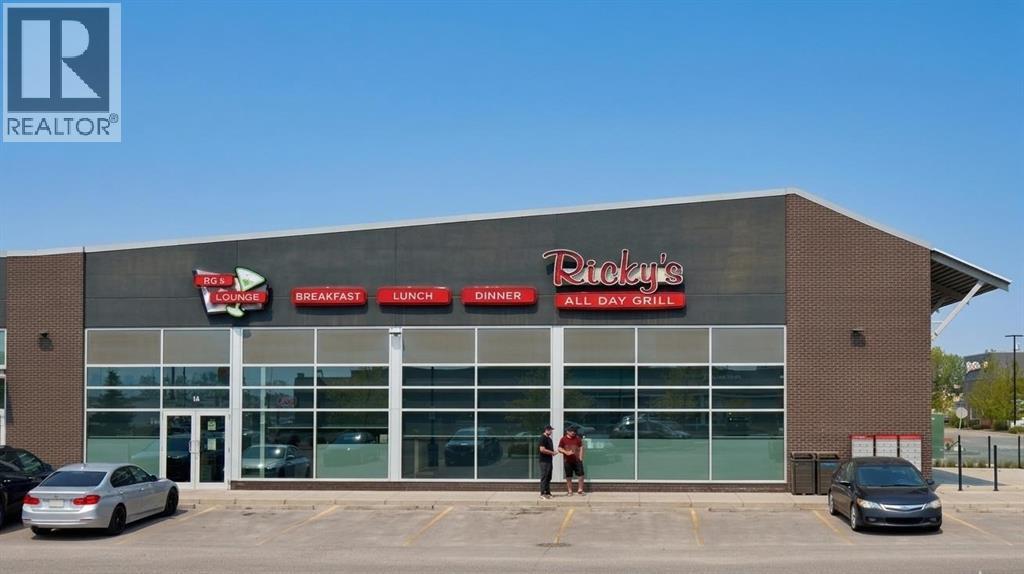
This prime commercial restaurant opportunity is situated at the high-traffic intersection of Deerfoot Trail and McKnight Boulevard within the bustling Aviation Crossing Plaza, providing exceptional visibility and accessibility for your future business. Currently operating as a well-maintained Ricky’s All Day Grill, the space showcases a professional, turn-key layout with modern interior finishes and an inviting atmosphere that has already established a positive presence in the community. This is an asset-sale-only acquisition, offering a seamless transition for operators who want to hit the ground running with an existing 165-seat interior capacity and an expansive 79-seat patio for warm-weather service. Because this is an asset-based transaction, the facility offers incredible flexibility; while you benefit from the established infrastructure of the current brand, the space is fully available for you to implement your own vision, concept, and branding, subject to landlord approval. (id:52784)
or rent

0 0
Calgary, Alberta
This presents a RARE OPPORTUNITY to acquire an ESTABLISHED and FULLY OPERATING RENOWNED HIGH-END INTERNATIONAL BRAND bubble tea business in a CENTRAL CALGARY LOCATION with strong visibility and STREET FRONT EXPOSURE. Buyers can step into a WELL FUNCTIONING BUSINESS with NO BUILD OUT PERIOD, as all equipment fixtures approvals and operational systems are already in place. Compared to opening a new franchise of the same brand, the overall START UP INVESTMENT required for this existing business may be SIGNIFICANTLY LOWER and the TRANSITION TIME MUCH SHORTER, as there is no need to secure a new lease complete construction or obtain new licensing before operating. The current owner will provide full on-board training and has indicated a willingness to assist with a guidance on RENEWAL RELATED MATTERS with the franchisor, resulting in often much better benefits than new franchisee. The buyer will inherit the EXCLUSIVE TERRITORY RIGHTS FOR CALGARY as indicated by the seller, including a RENEWED FRANCHISE AT NO FEE and the possibility of NO INITIAL FRANCHISE FEE FOR FUTURE LOCATIONS WITHIN CALGARY, all subject to franchisor approval. With these combined advantages this offering provides STRONG VALUE for qualified purchasers. Serious inquiries please contact your agent for further information. (id:52784)
208 Main Street
Oyen, Alberta
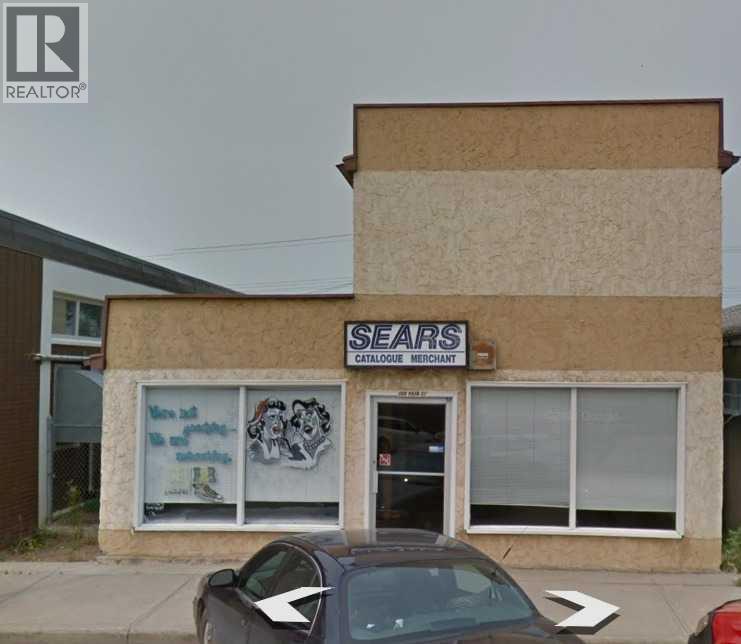
Prime opportunity to own a commercial property in the heart of Oyen’s downtown core. Located on Main Street, this highly visible property offers excellent exposure and accessibility, making it ideal for a wide range of business or investment uses.The building features a functional layout with flexible space that can accommodate retail, office, or service-based operations. Large front-facing windows provide great natural light and strong street presence, perfect for showcasing a business. The property benefits from convenient customer parking and steady local traffic.This is a fantastic opportunity for entrepreneurs looking to establish or expand their business in a central location, or for investors seeking an affordable commercial asset with potential for income generation and future value growth.Oyen serves as a key service hub for the surrounding agricultural region, providing steady demand for essential businesses and services. Easy access to Highway 9 further enhances connectivity and convenience. (id:52784)