

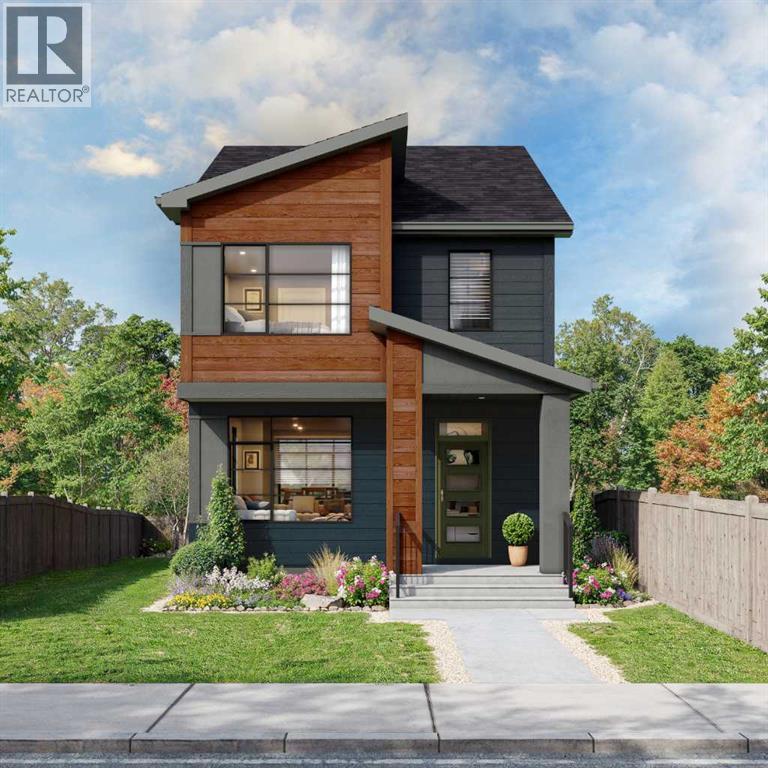
263 Heartwood Grove SE
Calgary, Alberta
Welcome to the Hudson by Rohit Homes, a brand new 3 bedroom, 2.5 bathroom detached home in the growing southeast Calgary community of Heartwood. This thoughtfully designed new construction home in SE Calgary offers a separate side entrance for future basement development, upper floor laundry, and quartz countertops throughout, combining everyday function with long term flexibility. The main level is designed for modern living, featuring a bright open concept layout that flows seamlessly between the kitchen, dining, and living areas. Finished in Rohit Homes’ Global Muse designer interior package, this home showcases professionally curated finishes, designer lighting, and a cohesive collection of materials selected to create an elevated, contemporary look throughout. The kitchen is anchored by a spacious peninsula island and complemented by quartz countertops, refined hardware, designer lighting, and a stainless steel appliance package. Large windows bring plenty of natural light into the space, while a convenient two piece bathroom completes the main floor. Upstairs, the primary suite offers a private retreat with a walk in closet and an upgraded ensuite featuring dual vanities, a fully tiled walk in shower, and an LED illuminated mirror. Two additional bedrooms, a full bathroom with its own LED illuminated mirror, and upper level laundry provide the functional layout today’s buyers are looking for in a new build home in southeast Calgary. The separate side entrance adds valuable future potential, whether you envision additional living space or want greater flexibility for the basement down the road. The Hudson floorplan is well suited for first time buyers, move up purchasers, or investors looking for a new home in SE Calgary with a practical layout and room to grow. Located in Heartwood SE Calgary, residents enjoy convenient access to South Health Campus, Seton YMCA, Calgary Public Library, shopping, restaurants, major roadways, and planned future schools and parks . Backed by Alberta New Home Warranty coverage, this Rohit Homes property combines professionally selected design, a smart floorplan, and long term flexibility in one of Calgary’s growing southeast communities. Visit the Rohit Homes showhome at 7181 Rangeview Ave SE to explore the foorplan and learn more about available pre construction opportunities in Heartwood. (id:52784)
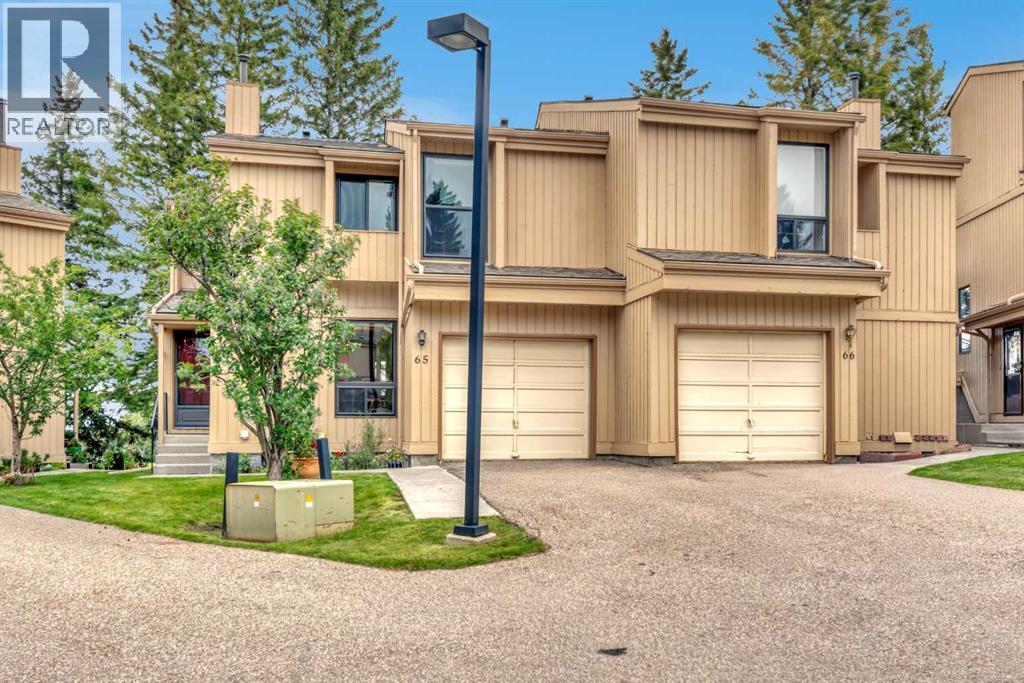
65, 70 Beacham Way NW
Calgary, Alberta
Welcome to this beautifully maintained two-storey half-duplex in Crossbow Court, backing directly onto green space in the heart of Beddington Heights. With 2 bedrooms, 3.5 bathrooms, and a fully developed basement, this home offers thoughtful updates and comfortable living throughout.The main floor features solid oak hardwood flooring, with soaring ceilings and a wood-burning fireplace with brick mantle in the living area, access to your private deck from the dining room, and an open-rail staircase leading to the upper level. The eat-in kitchen has oak cabinetry and includes a pantry for added storage, and a 2-piece bathroom completes the main floor.Upstairs, the spacious primary suite has three closets and includes a 3-piece ensuite with shower, while a second bedroom and 4-piece guest bathroom round out the level. The primary bedroom could be divided to add a third bedroom. The fully developed basement adds valuable living space, including a large family/rec room, a 4-piece bathroom with a jetted tub, and a built-in murphy bed — ideal for guests or flex space.Recent updates include upgraded windows throughout, new roof shingles (2025), and a freshly repainted exterior. A single attached garage big enough to fit a pick-up truck completes the package.Ideally located in Beddington Heights, residents enjoy easy access to Nose Hill Park and its extensive trail network, the Beddington Towne Centre and Centre Street shops and restaurants, several schools including Beddington Heights School and St. Bede Elementary, and quick commuter access via Deerfoot Trail and Stoney Trail. Units don't often come available at Crossbow Court - book your showing today! (id:52784)
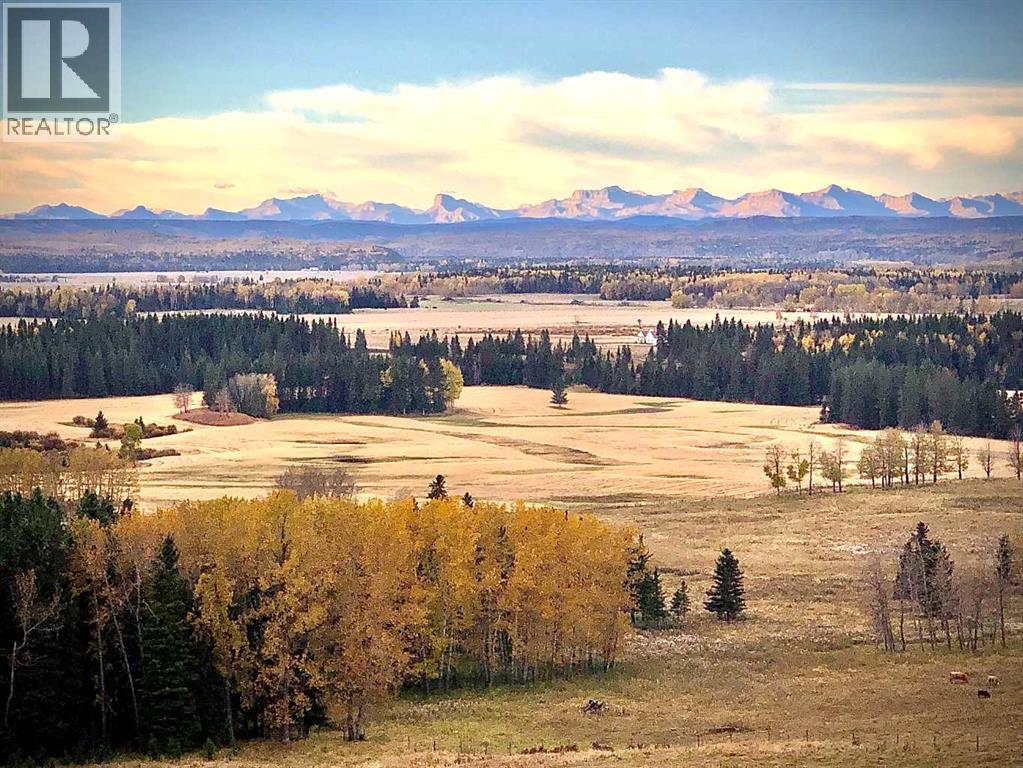
6029 Township Road 332
Rural Mountain View County, Alberta
Overlooking the Red Deer River valley, this custom-built estate offers breathtaking 100-mile panoramic mountain views—among the finest in Mountain View County—combined with exceptional craftsmanship and commercial grade construction. Located on 20 acres just five minutes from Sundre, both the home and the 30x60 heated shop feature full brick exteriors and a 100-year Euroshield reclaimed rubber roof, delivering outstanding durability with virtually maintenance-free protection against Alberta's toughest weather.Triple-glazed Loewen windows with steel exteriors and Douglas fir interiors maximize energy efficiency, while dual furnaces and dual A/C, one zoned for bedrooms and the other for living spaces, provide year-round comfort. The high-producing well is known for its clean, fresh water, enhanced by a reverse osmosis system for added filtration and peace of mind.Inside, premium finishes and timeless design are showcased throughout. The chef's kitchen features solid custom cabinetry, leathered granite countertops, two pantries, a butcher block island, a Sub-Zero 48" refrigerator, and a La Cornue 5-burner gas stove with double ovens. Floor-to-ceiling windows and accordion doors with Phantom screens open to the expansive west-facing deck, creating seamless indoor-outdoor living while framing spectacular mountain views. Throughout the home, 10-foot ceilings, 8-foot Douglas fir doors, and granite finishes reflect quality craftsmanship.The primary retreat offers a private deck, walk-in closet, and a luxurious spa-inspired ensuite complete with a fireplace, air-jet tub, and walk-in shower. A second bedroom, office, full bathroom, and laundry room complete the main level, all finished to the same exceptional standard.The partially developed walk-out basement permitted for 2 extra bedrooms, features 9-foot ceilings, in-floor heat, and accordion doors leading to a stamped concrete patio, providing additional living and entertaining space. The heated attached 27x27 garage i s level with the main floor for added convenience and accessibility.Outside, stone retaining walls, full rail fencing, and a completely fenced perimeter enhance both security and functionality. The heated 30x60 shop is fully equipped with in-floor heat, a bathroom with walk-in shower, office, laundry area and mechanical room, and upper storage mezzanine, making it ideal for hobbies or additional workspace.Additional property features include a livestock waterer, water hydrant, a solar-powered gate, and 17 acres of pasture. Enjoy year-round recreation right from your doorstep with hiking, fishing, horseback riding, and whitewater rafting along the Red Deer River. Offering unmatched privacy, enduring quality, and spectacular scenery, this remarkable property is only minutes from Sundre's hospital, shopping, and everyday amenities. (id:52784)
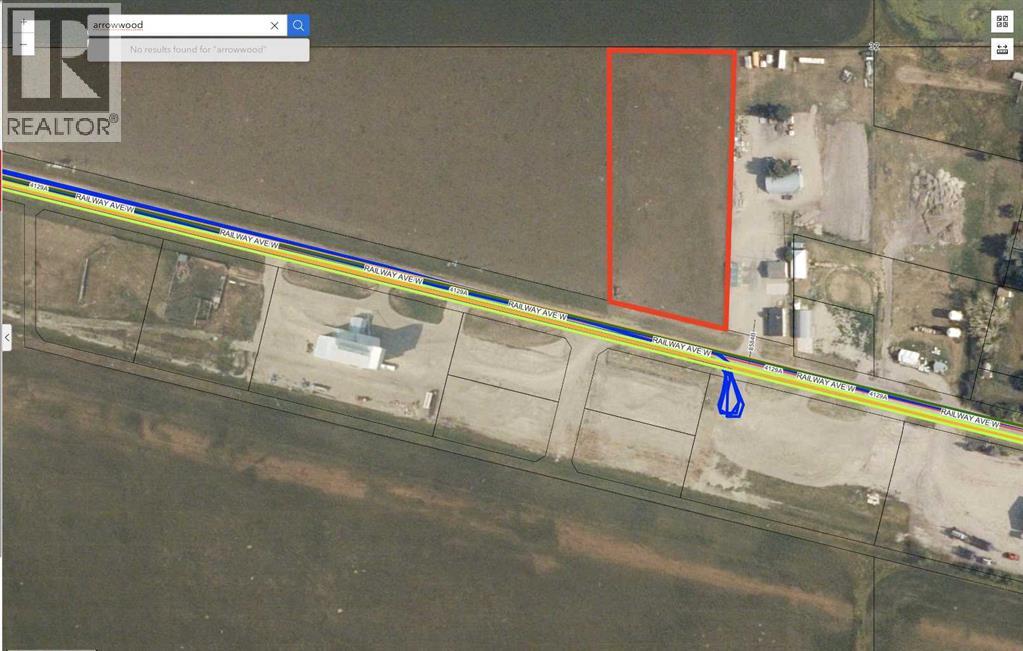
243 Railway (#1) Avenue
Arrowwood, Alberta
This is an unbelievable opportunity to acquire a 2.4 ACRE lot located in the quaint village of Arrowwood! This lot is currently zoned commercial, but can be rezoned to a RESIDENTIAL within a couple of months by the village. Whether you are looking for land to build your dream home or operate a business, this is a great option! Village services (gas, electricity, sewer) are available to the property line here. Arrowwood is located only 50 min southeast of Calgary, and only a 30 min drive to Vulcan. This is a very quiet and safe community which offers a public school (Grades 1-9), a gas station, a pharmacy, an ATB branch, and a local restaurant. Take a drive out here to check this out! (id:52784)
41, 999 Canyon Meadows Drive SW
Calgary, Alberta
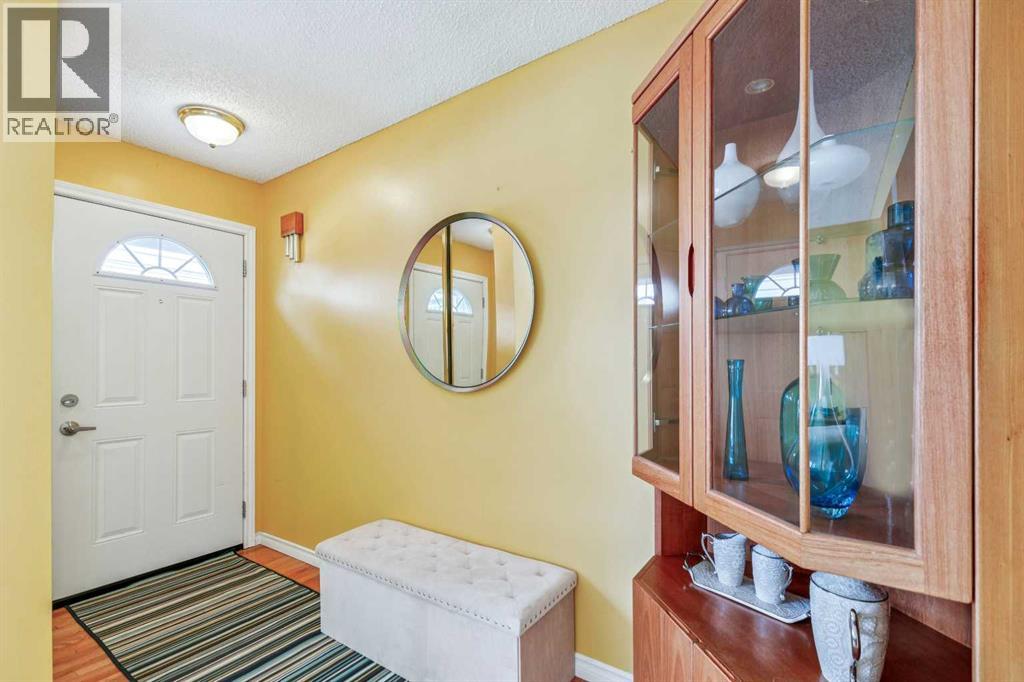
AMAZING FAMILY HOME OFFERING THREE BEDROOMS, TWO AND A HALF BATHS, AND A FINISHED BASEMENT. BEAUTIFUL PRIVATE, FENCED YARD FULL OF FLOWERS. The location can't be beat! Walk to Fish Creek Park, with great access to schools and shopping. Step inside and notice the SPACIOUS LIVING ROOM, adjoining DINING AREA that looks out to the backyard, and KITCHEN with lots of counter and cupboard space. POWDER ROOM handy for guests. Upstairs you'll find THREE GOOD-SIZED BEDROOMS AND A FULL BATH. The finished basement offers a REC ROOM with office space, another FULL BATH, laundry plus storage! Assigned parking right behind the unit. Low condo fees include heat, electricity, plus water and sewer. (id:52784)
74 Alpine Gardens SW
Calgary, Alberta
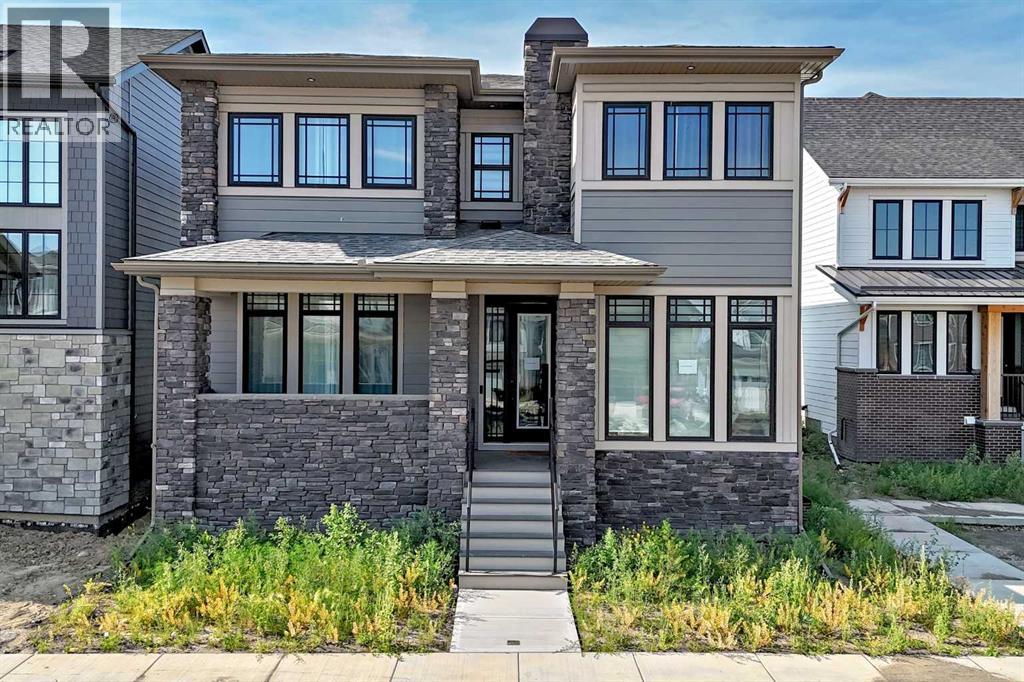
Discover your dream home in this 2025 build Foursquare style design, blending timeless character with a practical layout, thoughtful details, and PARK-FRONT Living! Located in one of Calgary's newest community, Alpine Park, this home features a symmetrical design, 5 BEDROOMS and a welcoming covered front porch, making it a perfect spot to relax while watching the kids play in the front park. With over 3,500 sf of finished space, this layout is both functional and beautiful. The exterior is finished with HARDIE BOARD siding and brick, while inside, warm hardwood floors, and elevated ceilings bring comfort and style together. The kitchen is fitted with quartz counters, a spacious potential walk-through pantry, stainless steel appliances including a GAS RANGE & built in oven, it flows seamlessly into the living room featuring expansive windows allowing the space to fill with natural light, highlighted by a stunning brick wall and gas fireplace. The semi-formal dining room with 10' ceilings makes for a more intimate overall dining experience with family/friends. Rounding out the main floor is the stunning office/flex room with four large windows with great views of the park. Upstairs offers three generously sized bedrooms, and a bonus room - for gathering or retreat. The primary suite is a standout, complete with a freestanding tub, large tile shower, double vanities. It also features an impressive walk-in closet, and a thoughtful layout that adds everyday ease and flow. The fully finished basement expands the living space with two additional spacious bedrooms, 4pc bathroom, and a rec/media room. Additional highlights include a side covered porch w/ bbq gas line, NEW HEAT PUMP making it ideal for hot summer days, REAR ATTACHED DOUBLE GARAGE, and the Alberta New Home Warranty. Plus easy access to the mountains, via Stoney trail, and just minutes from Costco, shopping, parks, schools, dining, and scenic walking paths! (id:52784)
282020 Range Road 43 Road
Rural Rocky View County, Alberta
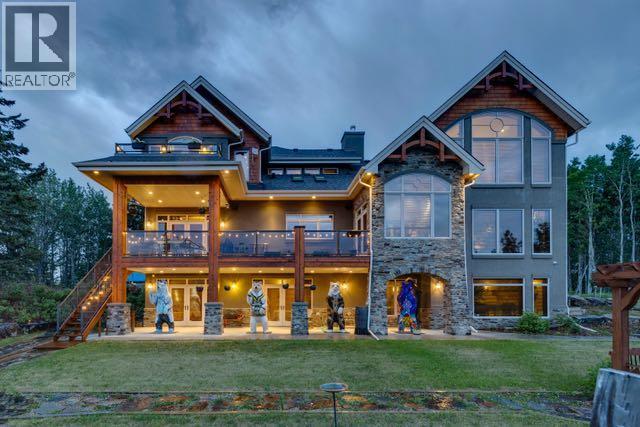
Rarely does a property of this caliber emerge. One that harmonizes architectural excellence, sweeping natural grandeur, and the quiet privilege of true seclusion. Situated just twenty minutes north of Cochrane, this masterfully crafted ICF estate commands 150 pristine acres against a backdrop of the breathtaking Rocky Mountains.Spanning over 6,300 square feet, every detail of this custom-built home reflects an uncompromising commitment to quality. Engineered with superior ICF construction — offering exceptional energy efficiency, soundproofing, and fire resistance — and fortified with tornado clips and a comprehensive security system, the home delivers both enduring strength and absolute peace of mind. Soaring 20-foot windows frame the living area in cinematic mountain vistas, flooding the interior with natural light and blurring the boundary between the built and the natural world. Travertine flooring, solid knotty Alder accents, and a Control 4 integrated sound system set a tone of refined sophistication throughout, complemented by air conditioning and radiant in-floor heating.The Kitchen is a culinary sanctuary befitting the most discerning chef, the gourmet kitchen is appointed with an induction cooktop, double ovens, and a double refrigerator and freezer. The showpiece, however, is the bespoke Artigiano Italian brick pizza oven — a true artisan statement. Custom cabinetry, granite countertops, a generous walk-in pantry, and a hand-crafted farmhouse copper sink complete this exceptional space.Entertaining & LeisureTwo Napoleon wood-burning fireplaces impart warmth and ambiance throughout the principal living areas, while the main deck — accessible from both the dining room and sunroom — offers an unrivaled stage for alfresco entertaining beneath open Alberta skies. The fully finished lower level is an entertainer's dream: a games room with pool table, a sophisticated wet bar, a dedicated theatre room with surround sound, and two additional bedrooms with pri vate backyard access.The Primary Suite is a private sanctuary unto itself, the primary suite opens to its own balcony — a serene vantage point for morning mountain views. The spa-inspired ensuite is appointed with a freestanding copper soaking tub and a luxurious steam shower, delivering a daily retreat of the highest order.Above the expansive four-car garage, an 860 square foot legal suite offers complete independence — a full kitchen, three-piece bath, private entrance, and individual climate control make it an ideal retreat for guests, extended family, or a premium rental opportunity.One hundred and fifty acres of unspoiled Alberta countryside provide the setting for a lifestyle of extraordinary privacy and tranquility. Whether envisioned as an equestrian estate, a conservation retreat, or simply an unparalleled family legacy, the possibilities are as expansive as the horizon itself. (id:52784)
1403, 42 Cranbrook Gardens SE
Calgary, Alberta
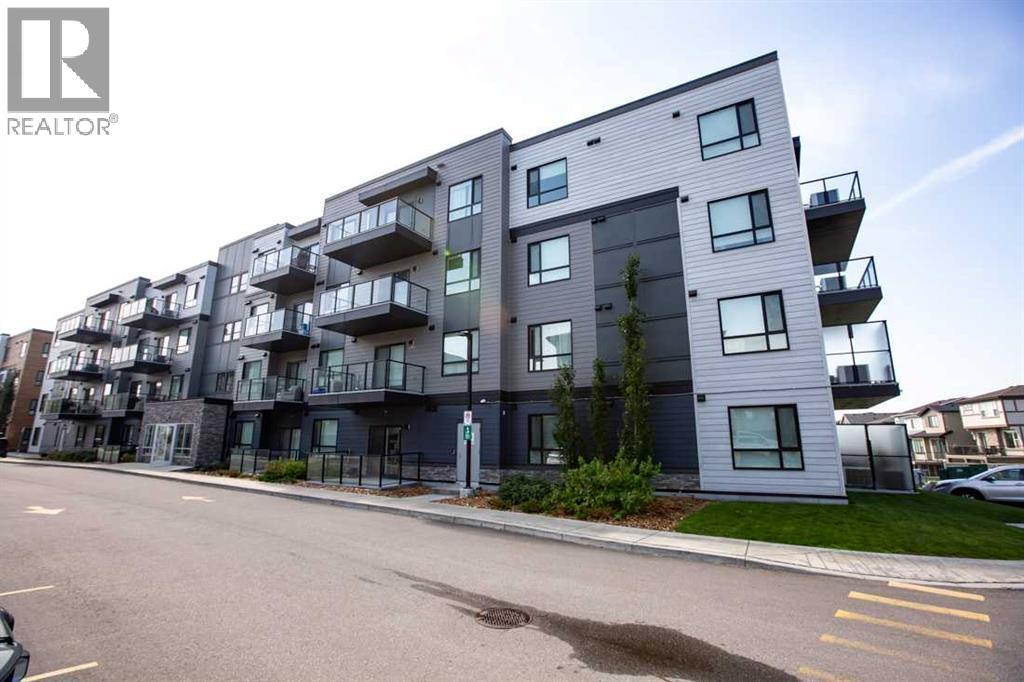
Great opportunity for first time buyers, investors, and even for downsizing! Enjoy spacious modern living in this stunning Top Floor apartment. Located in the desirable community of Cranston its close to schools, shopping and a quick commute to anywhere in the city. The open concept design make the home feel more like a bungalow than an apartment. It features a large living room, a beautiful kitchen with a massive island, and still space to put your 8 seater table! The primary bedroom is complete with a dual vanity ensuite bathroom and walk in closet. The second bedroom makes this a great option for a young family or it can also be used as an office for those who work from home. There is also a 2nd 4pc bathroom and a full sized in unit laundry room. Top Floor means less noise and allows for a great panoramic valley view from your full length balcony. The large north facing windows provide great natural light and the A/C unit allows you to even keep them open. There is also titled underground parking along with access to a bike storage room. (id:52784)
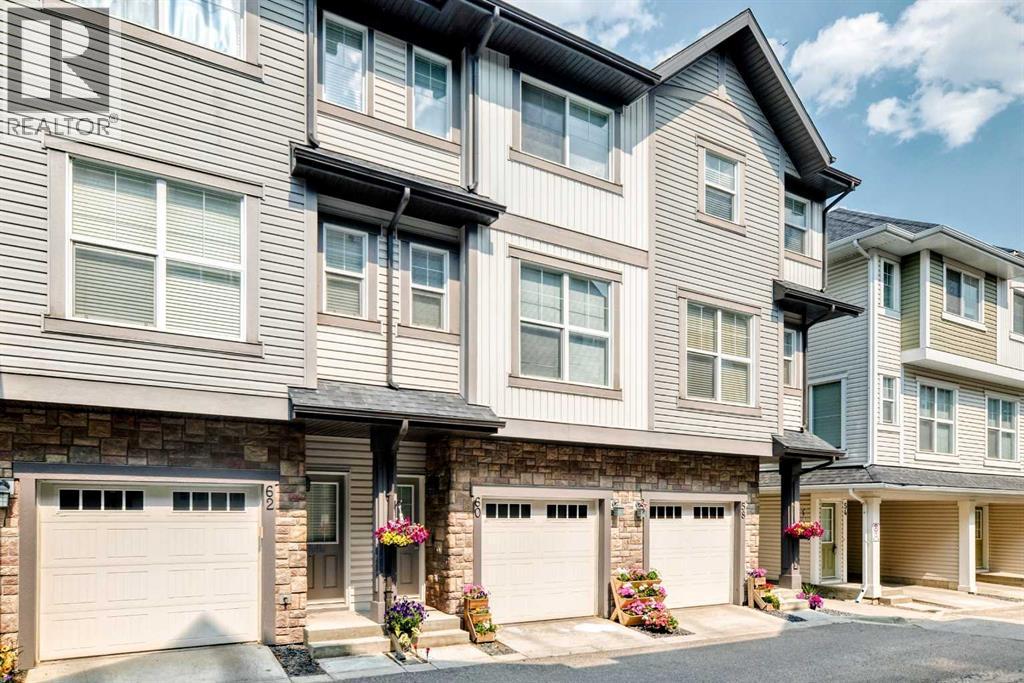
60 New Brighton Point SE
Calgary, Alberta
Located on the quiet side of the complex, this home has many premium features including central air conditioning, Deck and Patio backing onto a peaceful Park (no neighbours behind or across from you), Two Primary Bedrooms, two full Ensuite Bathrooms, handy Laundry on upper level, one Powder Room Bath (main), low Condo Fees, two Indoor Garage Parking Spots (Tandem Garage), 6 Appliances (fridge, stove, dishwasher, microwave, washer and dryer), covered Patio (on main floor), upstairs Balcony with natural gas BBQ hookup, all Window Coverings, convenient, monitored visitor parking nearby. Close to parks, schools, shopping and banking (130th Avenue and McKenzie Towne) and transportation corridors including upcoming Greenline Transit. New Brighton also has a tremendous community association with many amenities - Soccer, Baseball, Basketball, Clubhouse, Skatepark, Splash Park. If you are looking for a premium home that is private and peaceful, this one checks all the boxes. (id:52784)
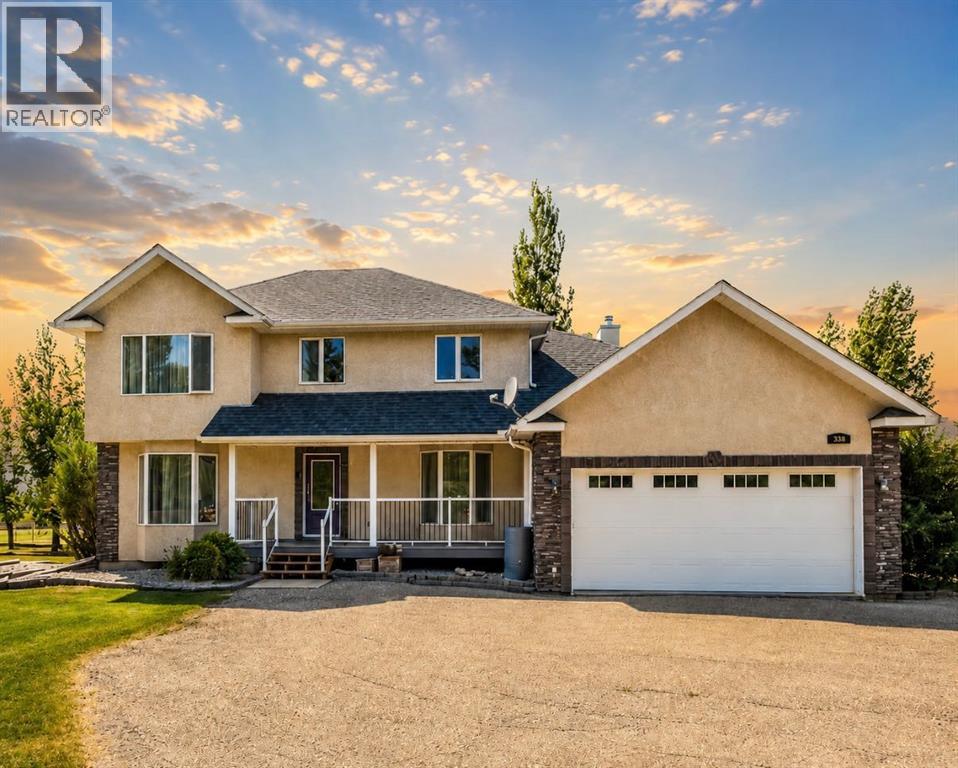
338 Deer Run Place W
Rural Lethbridge County, Alberta
Escape the city without giving it up.Welcome to Mountain Meadows where you can enjoy the space, privacy and tranquility of acreage living while staying justminutes from all the amenities that Lethbridge has to offer. It?s the perfect blend of country charm and city conveniences. Seton a beautifully landscaped 1-acre lot backing green space with coulee views, this fully developed 6-bedroom residence offersnearly 3900 sq.ft. of developed living space designed for growing families and those who love to entertain. If you?ve beensearching for more space without sacrificing convenience, this is your opportunity to experience the best of both worlds. (id:52784)
or rent
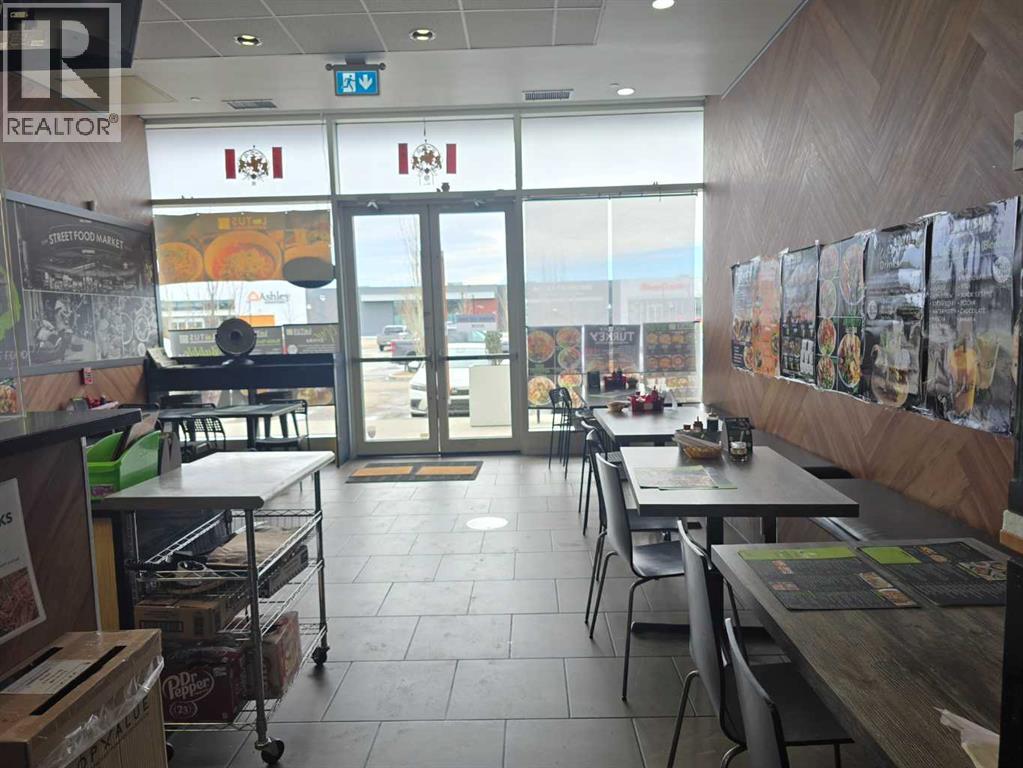
971 64 Avenue NE
Calgary, Alberta
GREAT SIZE RESTAURANT FOR SALE IN a BUSY AREA, located in Deerfoot city. Featuring 1300 sqft of usable space seating 30 guest. Currently running Asian Menu, any menu change would be up for Landlord approval. Near many popular retail stores, personal services and some offices. Good foot traffic, good chance to maximize profit with the right marketing. Lots of common parking. Easy access to Deerfoot trail, Mcknight, Beddington Trail, Airport Trail , 64 ave, 14 street , Center street, Edmonton trail and many more roads . Bordering NW and NE, this is a great location for Steady cliental. (id:52784)
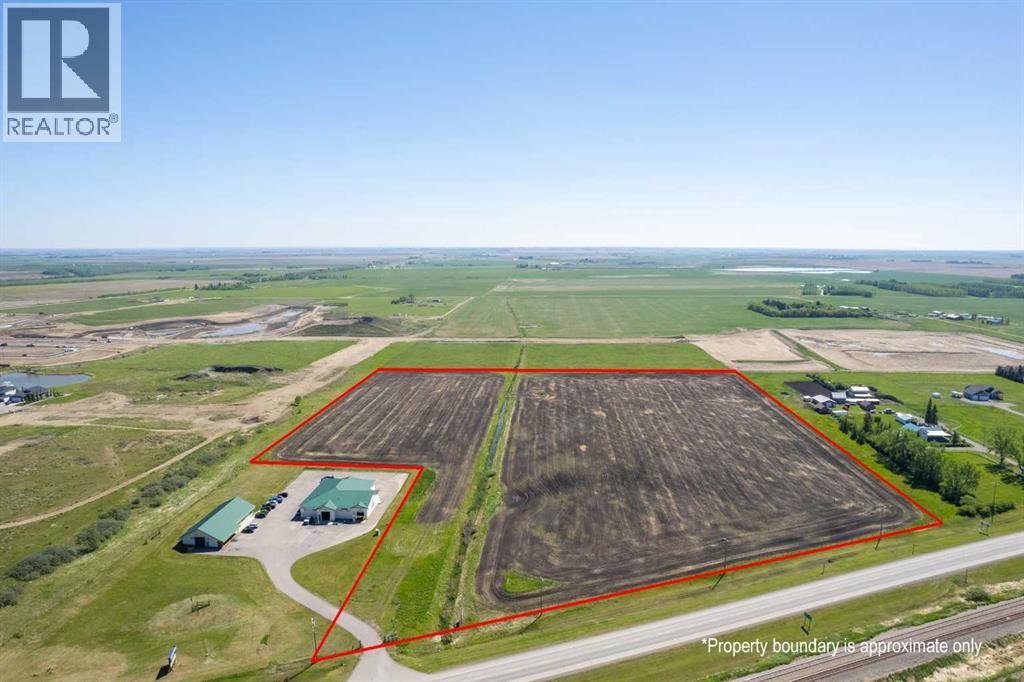
1001a Highway 2a
Carstairs, Alberta
Incredible 22.87-Acre Development Opportunity in Carstairs! This prime parcel is zoned Urban Reserve and is ideal for a mixed-use commercial and residential development. Strategically annexed into the Town of Carstairs, the property is fully serviced with utilities ready on site, streamlining the development process. Boasting high visibility and direct frontage along Highway 2A, this location offers unmatched exposure—perfect for marketing your future business or commercial venture. With Carstairs' growing population and easy access to major transportation routes, this is a rare opportunity to shape a key piece of the town’s future. Don't miss your chance to invest in this high-potential property! (id:52784)
46 Verdure Place SW
Calgary, Alberta
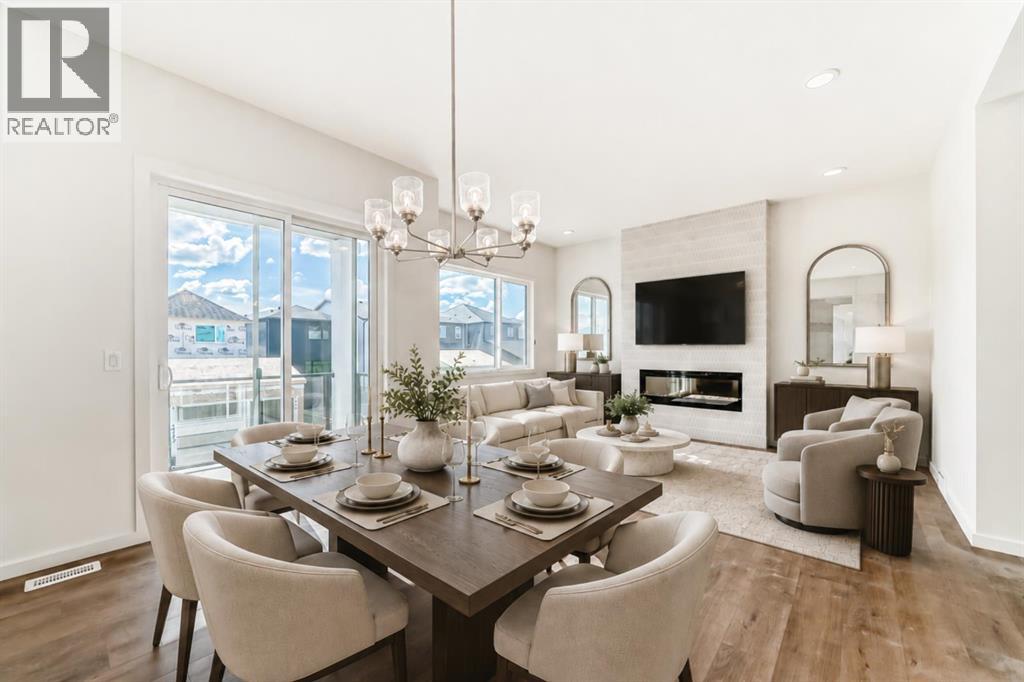
A 10-FOOT MAIN FLOOR, TWO PRIVATE BALCONIES, AND A FULLY FINISHED WALKOUT LEGAL SUITE — THIS IS NOT YOUR TYPICAL NEW BUILD. Tucked into a quiet cul-de-sac in Vermilion Hill, this custom Homes by Avi home gives you 1,933 sq. ft. above grade plus a finished 520 sq. ft. legal basement suite, with a layout that feels noticeably more considered than the usual spec-home formula.The main floor makes its entrance with soaring 10’ ceilings, wide-plank luxury vinyl, and an open kitchen, dining and great room anchored by a FULL-HEIGHT TILED FIREPLACE FEATURE WALL. The kitchen is anything but basic: 50” upper cabinetry, quartz counters, a BUILT-IN WALL OVEN AND MICROWAVE, GAS COOKTOP, chimney hood fan, pot-and-pan drawers, open shelving and under-cabinet lighting all bring a more tailored finish.Off the dining area, step onto a PRIVATE REAR DECK OVERLOOKING THE WALKOUT YARD. Upstairs, 9’ ceilings continue the sense of scale. The bonus room gives you a true second living space, while the primary bedroom adds a VAULTED CEILING, PRIVATE 12’ X 6’ BALCONY, walk-in closet and 5-piece ensuite with SOAKER TUB, separate tiled shower and dual sinks. Two additional bedrooms, a full bath and upstairs laundry complete the level.Then there’s the lower level. With its own exterior entry, kitchen, living area, bedroom, bathroom and laundry, the FINISHED LEGAL WALKOUT SUITE is a genuine self-contained living space—not simply a basement with a kitchenette added later. Its independent heating and ventilation system further separates it from the main residence.Outside, the cul-de-sac lot includes paved rear-lane access and DEDICATED REAR GRAVEL PARKING PAD, while the FRONT-ATTACHED DOUBLE GARAGE keeps everyday parking easy. Future-minded details include 200+ amp service and conduit for future solar installation.Custom where it counts, beautifully finished, and built with options most homes simply don’t have. Book a showing and find out for yourself if THIS is the one you’ve been looking for. (id:52784)
200, 14 Crystalridge Drive
Okotoks, Alberta
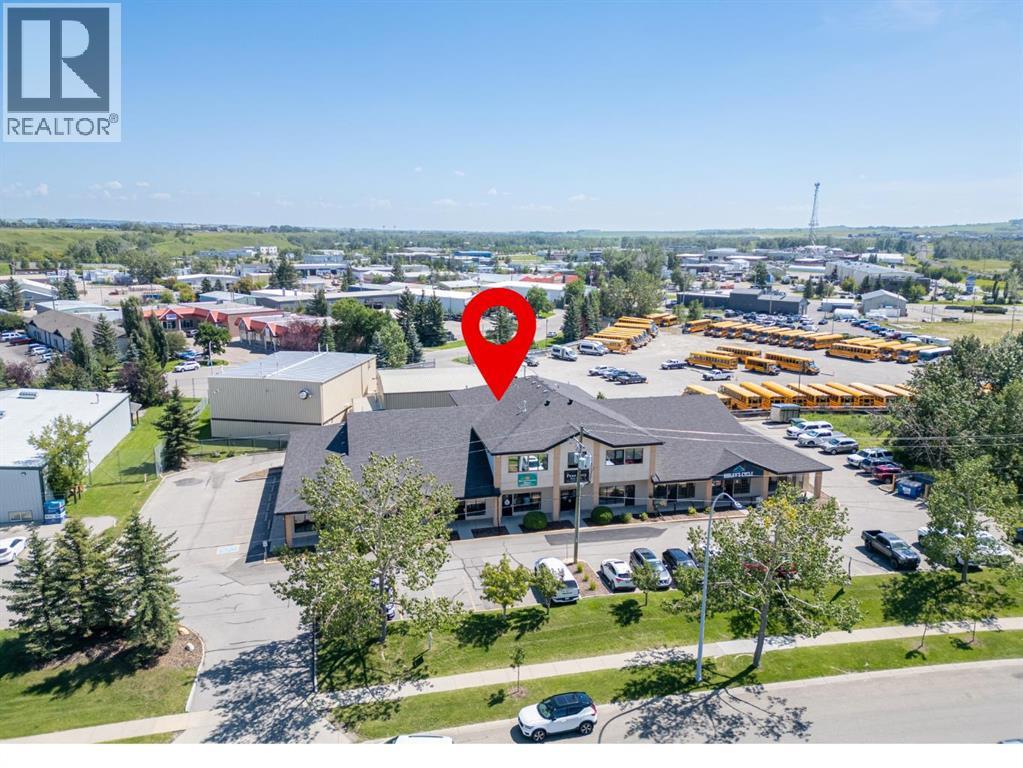
Excellent opportunity for investors or business owners to own their own commercial premises! This versatile second-floor unit offers tremendous potential for a variety of business uses and was previously configured for two separate tenants, making it possible to divide the space again. Use one side for your own business and lease the other side for additional income, or create the ideal layout for your growing business.The space is currently being used as a spa and salon. Please note that all existing salon and spa fixtures belong to the tenant and will be removed. The unit offers an abundance of natural light, its own heating and cooling controls, modern paint colours, and attractive flooring throughout.The current layout features a reception area with kitchen space, a washroom with tiled flooring, and potential for a second washroom, with that space currently being used as laundry. A large room with expansive windows provides an excellent open workspace, currently utilized for hairdressing stations. There are also three private rooms plus an additional area that would make an ideal shared workspace, meeting area, or collaborative space.Additional storage and convenient access to the rear staircase add to the functionality of the unit. The well-maintained building offers plenty of parking for customers and clients, making this an attractive option for a wide range of businesses.With its flexible layout, excellent natural light, ample parking, and potential to accommodate multiple tenants or your own business, this is a fantastic opportunity to own your commercial space and build equity while creating future income potential. Fabulous location and endless possibilities! View the 3D tour to explore the space. (id:52784)
2407 33 Street SW
Calgary, Alberta
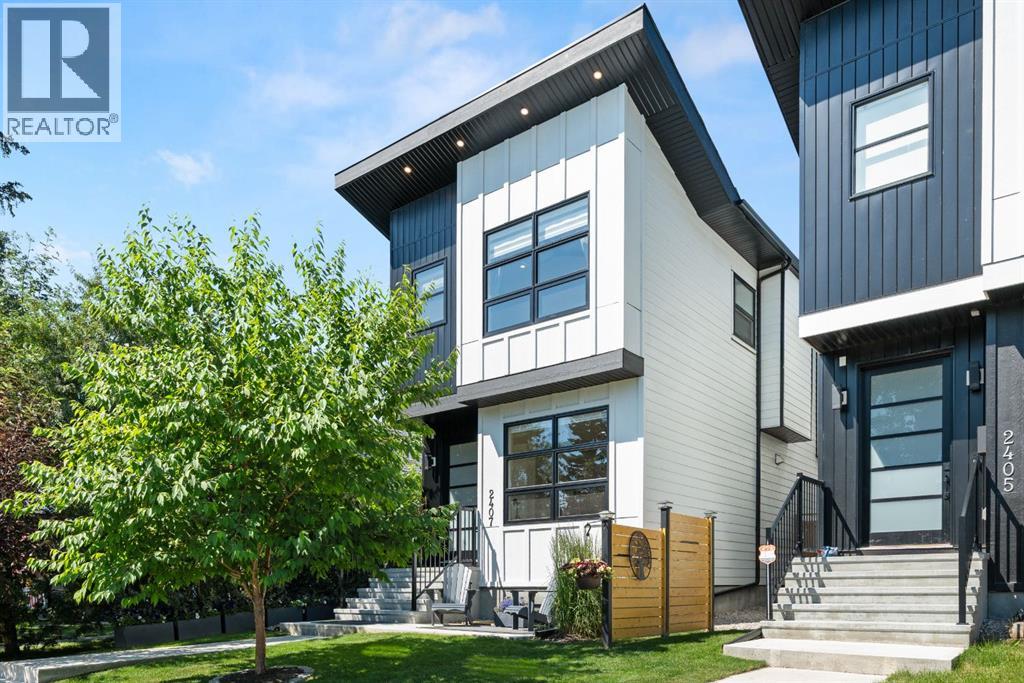
Welcome to an exceptional custom-built home in one of Calgary's most sought-after inner-city communities, where sophisticated design meets everyday comfort. Offering over 2,800 square feet of beautifully finished living space, a private west-facing backyard and a fully finished heated double garage, this is a home designed for those who appreciate quality craftsmanship, timeless finishes and an unbeatable location just minutes from downtown.From the moment you step inside, you're greeted by soaring 10-foot painted ceilings, wide-plank engineered hardwood flooring and an abundance of custom millwork that creates an elegant yet welcoming atmosphere. The open-concept main floor is designed for both entertaining and everyday living, flooded with natural afternoon sunlight through expansive west-facing windows.At the centre of the home is a stunning chef-inspired kitchen featuring ceiling-height white cabinetry with glass accents, under-cabinet lighting, premium stainless steel appliances including a gas cooktop, and an impressive oversized quartz island that naturally becomes the gathering place for family and friends. The adjoining dining space is highlighted by a designer feature wall, while the inviting living room is anchored by a striking tiled fireplace that adds warmth and character.The open-riser staircase leads to an equally impressive upper level where hardwood flooring continues throughout. The luxurious primary retreat offers soaring ceilings, a custom feature wall and a spa-inspired ensuite complete with heated tile floors, dual vanities, a steam shower and a deep soaker tub—creating the perfect place to unwind. Two additional spacious bedrooms with custom closet organizers, a beautifully appointed four-piece bathroom and a generous laundry room complete the upper floor.The fully developed basement is designed for entertaining and relaxation, offering hydrostatic in-floor heating, a stylish wet bar, a built-in media area with projection TV rough-in, a fourth bedroom, another full bathroom and excellent storage.Additional features include central air conditioning, built-in ceiling speakers, central vacuum rough-in, security system rough-in and quality finishings throughout.Outside, enjoy a beautifully landscaped west-facing backyard—ideal for summer evenings—along with the convenience of a fully finished heated double garage.Located in the highly desirable community of Killarney, you'll enjoy exceptional walkability to parks, schools, the Killarney Aquatic & Recreation Centre, community garden, neighbourhood amenities and the LRT, while remaining just minutes from downtown via Bow Trail or 17th Avenue.Luxury, location and lifestyle come together beautifully in this outstanding inner-city home. (id:52784)
252042 Township Road 230
Rural Wheatland County, Alberta
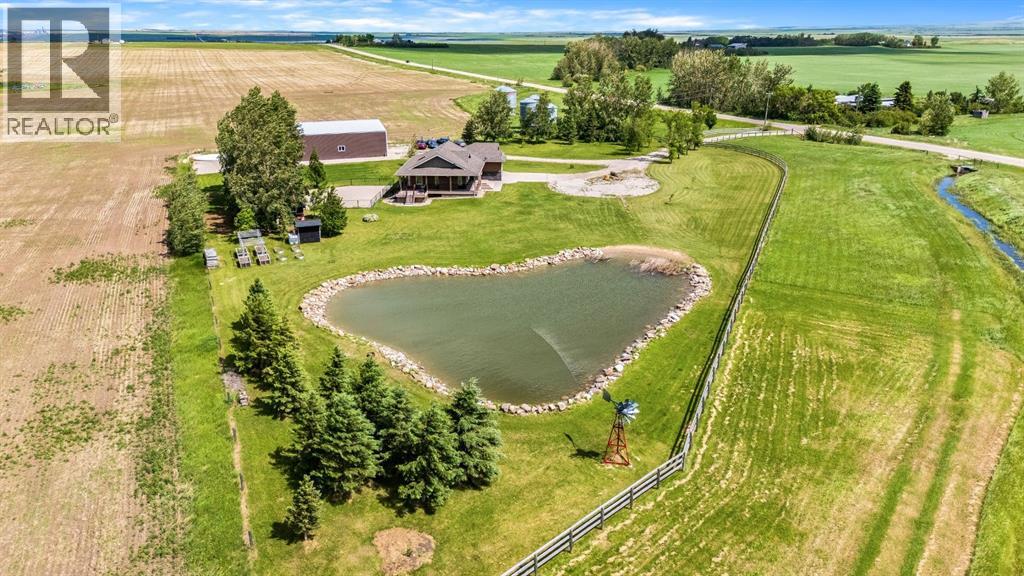
Imagine starting your morning on the covered veranda, coffee in hand, watching the sun rise over the peaceful prairie landscape while the Rocky Mountains create a breathtaking backdrop in the distance.Nestled on 5 beautifully maintained acres, this walk-up bungalow offers the perfect blend of country living, functionality, and convenience, all within easy access of South Calgary and just 15 minutes from Strathmore.Inside, you'll find a bright and inviting open-concept floor plan designed for gathering and everyday living - the kitchen with island and spacious living and dining area’s. The spacious primary retreat is a true sanctuary, featuring a large walk-in closet and generous ensuite with jetted tub. With 4 bedrooms(2+2) and 3 bathrooms, there's room for the entire family. The fully developed walk-up basement offers incredible flexibility with two large bedrooms, a kitchenette complete with a fridge and sink, and a second set of laundry facilities—ideal for extended family or guests. The oversized attached double garage is perfect for the vehicles, toys and additional storage. Adding peace of mind, the home is equipped with a transfer switch for a backup generator(generator not included), allowing essential power to be maintained during outages—an invaluable feature for acreage living. Recently added mini split AC/ heat pump in the living space helps beat the hot summer days!Step outside and discover a property designed to be enjoyed. The large fenced backyard provides a secure space for children and pets to play, while the gravel is perfect for a future play structure, additional dog run, or outdoor recreation space. A picturesque pond stocked with goldfish creates a peaceful focal point, adding charm and tranquility to the landscape.For the mechanic, hobbyist, or entrepreneur, the impressive 40’ x 88’ shop is a dream come true. Featuring finished concrete floors, a 9,000 lb two-post hoist, 220 power, and footings already poured for a second hoist, this spa ce is ready to handle serious projects. The enclosed rear section offers excellent storage or could easily be transformed into a paint booth. Gas has been run to the shop should you want heat to the shop.The acreage is further enhanced with a chicken coop, shed, raised garden beds, and fruit-bearing trees and shrubs, including cherries, plums, apples, and raspberries. Whether you're growing your own food, working on projects in the shop, or simply enjoying the views, this property offers a lifestyle that's becoming increasingly difficult to find.Acreage living, mountain views, a dream shop, and room to breathe—this is country living at its finest. (id:52784)
306, 150 Auburn Meadows Manor SE
Calgary, Alberta
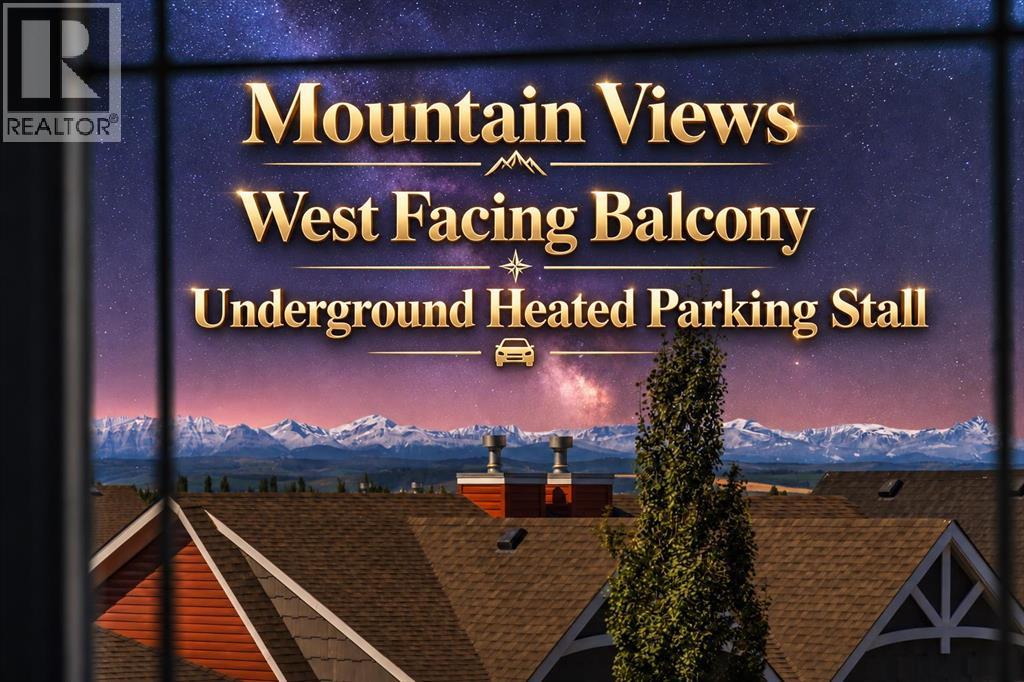
Ever dreamed of living in a lake community? Your search ends here! Welcome to this beautifully maintained 1-bedroom + den condo in Auburn Bay, offering over 600 sq. ft. of thoughtfully designed living space, a west-facing covered balcony, and gorgeous mountain views that can be enjoyed from the balcony, living room, and bedroom. The bright, open-concept layout features 9’ ceilings, luxury vinyl plank flooring, quartz countertops, stainless steel appliances, contemporary cabinetry, tiled backsplash, pendant lighting, and a large kitchen island with eating bar. The spacious living and dining area is filled with natural light and opens onto a private balcony through sliding patio doors. The generously sized primary bedroom offers a large closet, oversized windows, and beautiful mountain views. The separate den is ideal for a home office, guest space, or additional storage and could also serve as a flexible second sleeping area. A well-appointed bathroom and in-suite laundry complete the functional interior. This unit also includes a titled underground parking stall, assigned storage locker, and access to bike storage within the building. Located in the highly desirable lake community of Auburn Bay, residents enjoy year-round access to Auburn Bay Lake, along with walking paths, parks, playgrounds, and an off-leash dog park. You’re just steps from Auburn Station shopping, restaurants, shops, transit, YMCA, theatre, South Health Campus, and everyday amenities, with Co-op within walking distance. Quick access to Deerfoot Trail and Stoney Trail makes commuting around the city easy. With its mountain views, lake-community lifestyle, excellent location, underground parking, storage, and immaculate condition, this property is a fantastic opportunity for first-time buyers, investors, or anyone looking for a move-in-ready home. Call today to book a private viewing. (id:52784)
441, 11 Millrise Drive SW
Calgary, Alberta
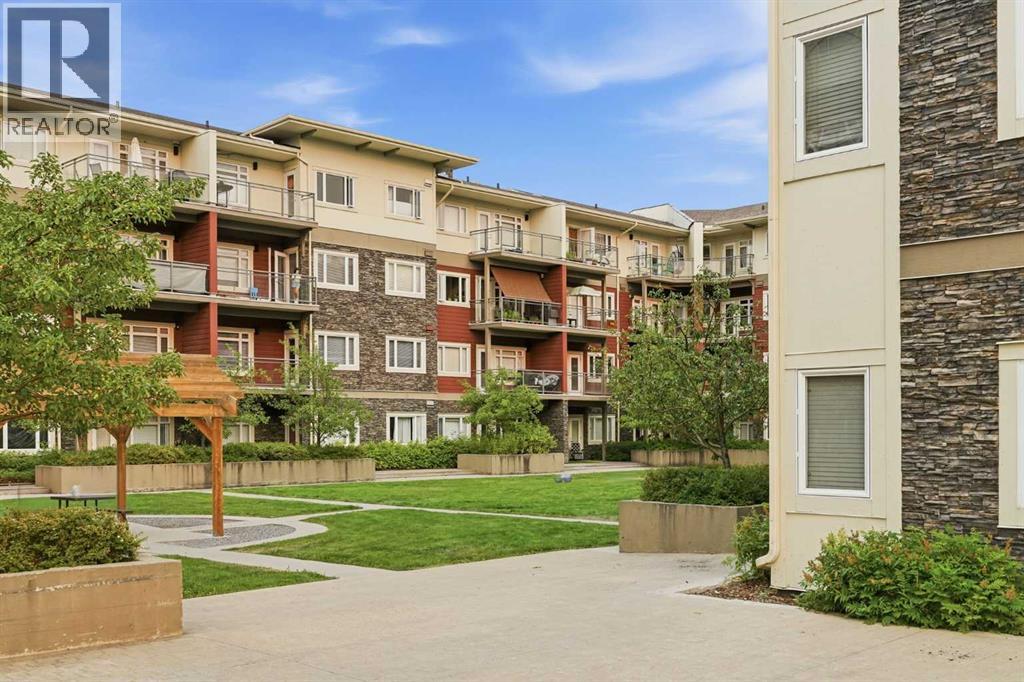
Welcome to CANVAS AT MILLRISE! This CLEAN and inviting TOP-FLOOR condo offers 860 sq. ft. of comfortable living space with 2 BEDROOMS, 2 BATHROOMS and a functional floor plan that makes great use of every square foot. The GOOD-SIZED KITCHEN offers plenty of room for cooking and gathering and opens into the main living and dining area, creating a great space for everyday living and entertaining. The primary bedroom features its own 3-PIECE ENSUITE, while the second bedroom offers flexibility for guests, a roommate or home office. IN-SUITE LAUNDRY adds everyday convenience, with plenty of opportunity to add your own personal touches and make the space your own.A TITLED UNDERGROUND PARKING stall is included, along with VISITOR PARKING for your guests. Condo living is made even easier with ALL UTILITIES INCLUDED IN THE CONDO FEES. The building is also PET FRIENDLY and offers some great extras including a FITNESS ROOM and PARTY ROOM.Located in the established south Calgary community of Millrise, you’re just minutes from the LRT, shopping, schools, restaurants and all the everyday conveniences you need. Whether you’re a FIRST-TIME BUYER looking to get into the market, ready to DOWNSIZE, or searching for an INVESTMENT property, this top-floor home offers a great opportunity in a convenient location. Clean, comfortable and ready for you to make it your own — come see what life at Canvas at Millrise has to offer! (id:52784)
168 Templewood Drive NE
Calgary, Alberta
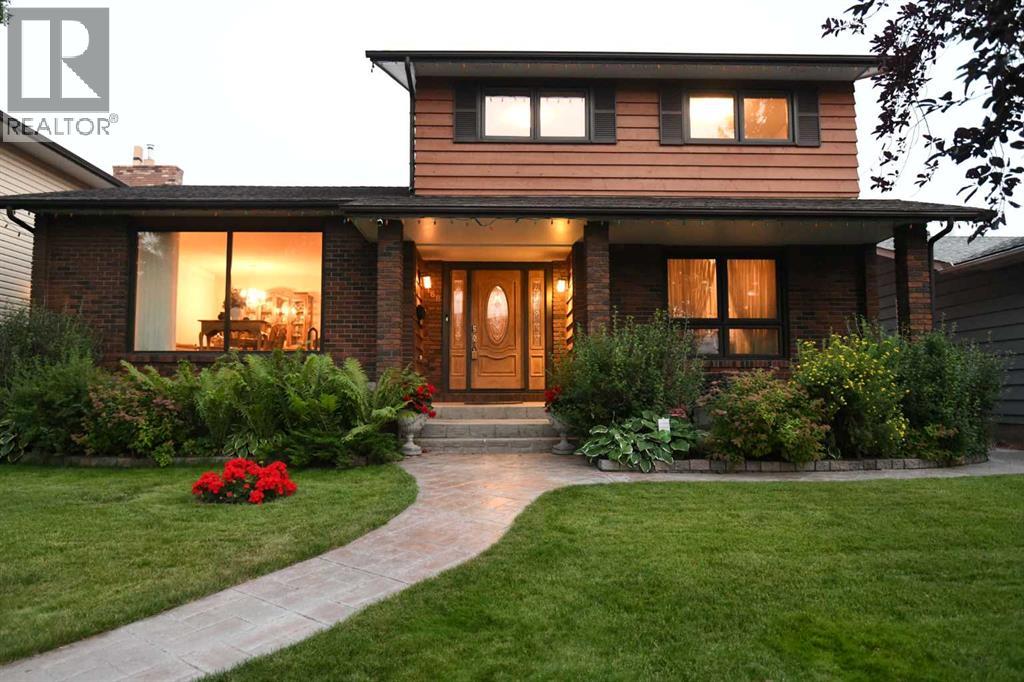
With over 3000 square feet of developed space, 6 bedroom spaces, and a great list of upgrades, this 2 storey split gem in Temple is a feature packed value. Recent shingles, two high efficiency furnaces, Central AC, on demand hot water, upgraded windows & fiberglass doors, all on a quiet street, on a fully landscaped lot, with new stamped concrete sidewalks. The south rear yard enjoys all day sun, and the private composite deck with it's hot tub, are easily accessed via patio doors from the sunken family room with a woodburning fireplace. Gleaming hardwood flooring through the main floor, with notably tall triple pane windows installed, gives great natural light. The large formal front entrance is a great design feature, and hints at the extra elbow space that this home offers throughout it's sprawling interior. The large formal living room at the front of the home is fully open to the dining room for great flow and feel. The eat in kitchen is well laid out, with an exceptional stainless LG appliance package included. Upstairs, the master suite easily supports king sized furniture, has a walk in closet, and a full 3 piece ensuite. The 2nd and 3rd bedrooms upstairs are also generously sized, and are located at the front of the home. The main floor flex room makes for a perfect office or bedroom, and is conveniently located near the front entrance. Main floor laundry and an additional side entrance add convenience. The lower level of the home is fully finished and contains the 4th bathroom, a cavernous rec room, and the 5th & 6th bedroom areas. A large storage room, plus a purpose built pantry room are perfect for a large family and a busy lifestyle. The wide, paved rear lane gives easy access to the oversized double garage, with an enviably tall ceiling height, perfect for additional overhead storage, or hobby use. There is even enough height in the garage to install a car hoist, if your ambitions demand it. With it's stately, traditional brick & wood e xterior, it's double door front entrance, covered front verandah, and obvious care and attention to detail, this home stands out. Pride of ownership truly shows here. This is a comprehensive package, in a large home, and is worth your visit. (id:52784)
10, 1715 13 Street SW
Calgary, Alberta
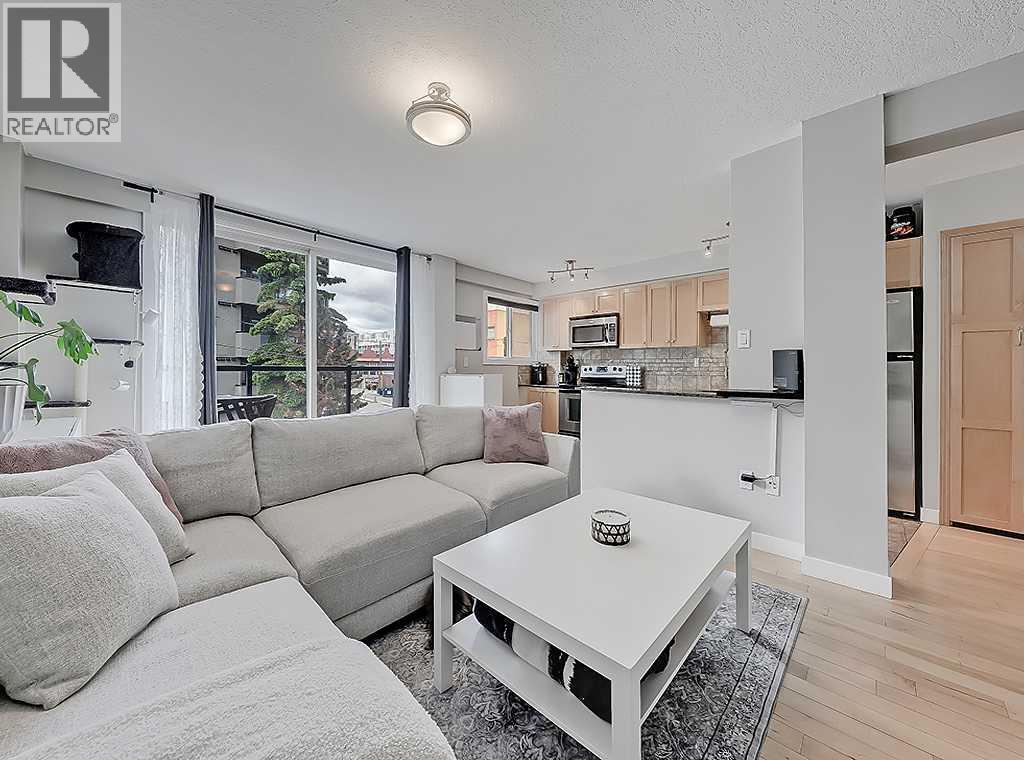
Outstanding, UPDATED, TOP FLOOR condo with covered parking! Located on a lovely Lower Mount Royal street, this condo is just steps to Calgary's 17th Ave hot-spot and close to all that downtown Calgary has to offer. Freshly painted and well maintained, with updates including hardwood flooring, maple cabinets, stainless steel appliances, granite countertops. You'll love the spacious living room with direct access to the West-facing balcony. The perks of this excellent condo include an assigned storage space, in-unit laundry (with newer washer & dryer!), with a RARE COVERED PARKING STALL! (id:52784)
264049 Range Rd 41 Range
Rural Rocky View County, Alberta
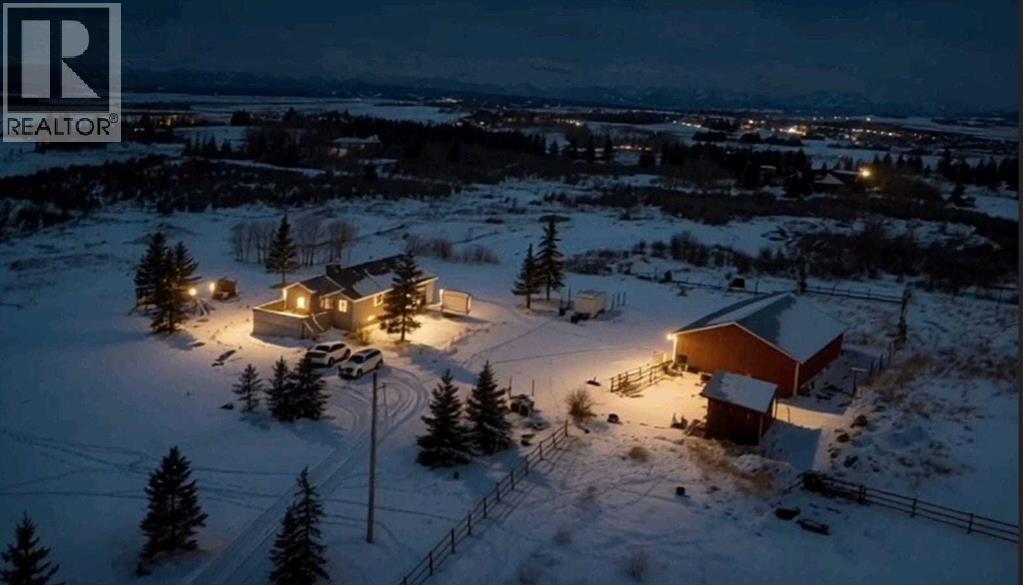
Discover an extraordinary opportunity with mountain view, to own 25.62 acres WITH BEAUTIFUL BUNGLOW With awe-inspiring mountain views, ideally located just east of Cochrane Lake. Conveniently accessible from Calgary via Highway 1 or 1A ,west to Highway 22, this property offers the perfect blend of peaceful and accessibility. This parcel is ideal for INVESTORS, DEVELOPERS, or those looking to create a PRIVATE FAMILY ESTATE surrounded by breathtaking natural beauty. The existing walk-out bungalow is thoughtfully designed to capture the stunning mountain views from every angle. Inside, you’ll find a bright and open layout featuring VAULTED CEILINGS, generous room sizes, and a warm, inviting atmosphere throughout. The home includes: 4 Spacious bedrooms, 3 full bathrooms, 3 spacious living areas, 2 dining areas , in-floor heating for year-round comfort. This also includes a large detached double garage or shop sized 46x36ft. Enjoy the serenity of country living without sacrificing modern comforts. Whether you’re relaxing indoors or taking in the sweeping views outside, this property offers a lifestyle that’s truly second to none. 25.62 acres Opportunities like this don’t come often—book your private showing with your favorite Realtor before it’s gone. (id:52784)
51328 Range Road 231
Sherwood Park, Alberta
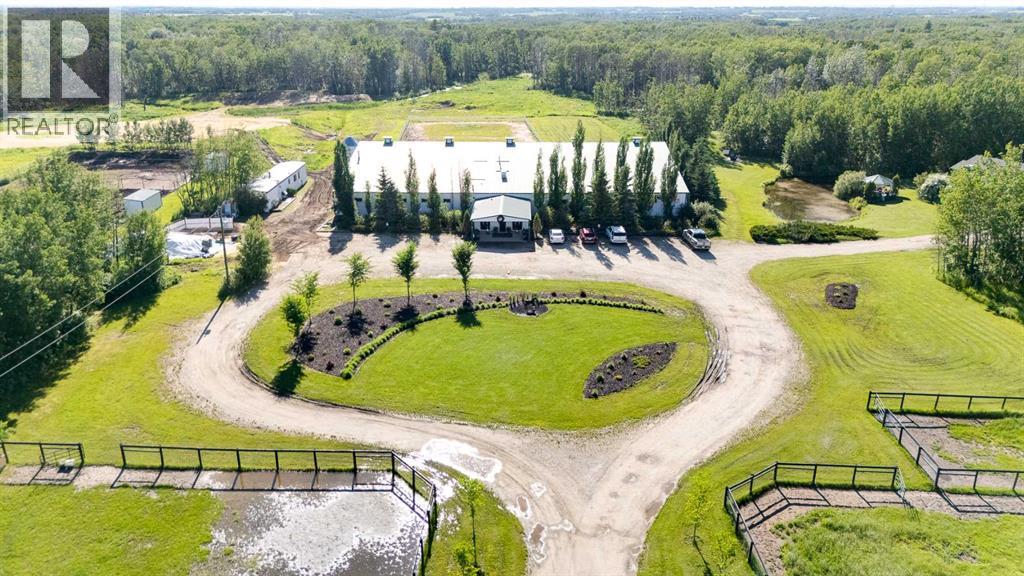
Welcome to an exceptional turnkey equine agri-business set on 107.24 beautiful acres. Designed for both comfortable country living & a thriving horse operation, this impressive property offers outstanding facilities, scenic natural surroundings & incredible income potential. The inviting bungalow features a bright, open floor plan w/ vaulted ceilings, 5 bedrooms (3 on the main level plus 2 downstairs) and 3 full bathrooms, including a spacious primary ensuite with jetted tub. Enjoy cozy evenings by the gas fireplace upstairs or the electric fireplace in the fully finished basement, c/w durable vinyl plank flooring and sauna included. A large main-floor laundry room incl sink & garden window, while the oversized attached double garage provides ample storage. Additional upgrades incl composite front decking & a new roof 2013. Step outside to your own private oasis featuring a beautifully landscaped yard, charming gazebo, tranquil pond, fenced dog yard w/ convenient dog ramp & welcoming firepit area perfect for time with family & friends. A clean, well-maintained county-permitted mobile home w/ 2 bedrooms - ideal for staff, family or rental income. The impressive clubhouse entrance to the barn creates a warm & inviting space for clients, boarders, clinics or social events. Complete with electric fireplace, trophy shelves, wet bar/coffee station w/ mini-fridge & microwave, bathroom w/ shower & bedroom/office, this versatile space adds tremendous value to the operation. The 36'x180' barn has been thoughtfully designed, offering exceptional ventilation, radiant heaters (rarely needed), 26 spacious 10'x12' box stalls, plus 5 additional 10'x10' stalls located in the arena. Features include a utility room servicing the house, barn & outdoor waterers, furnace for the clubhouse & tack room, 12'x20' tack room w/ dual entrances for easy future division, feed room, & wash bay with hot/cold. The water system is configured for individual fill taps at each stall. Train year-round in the attached 60'x180' insulated & heated indoor arena (heater has never been used). You can also enjoy the expansive 100'x200' outdoor arena. A large silo for hay cubes included. The property is ideally set up for easy horse management w/ front paddocks featuring automatic waterers, five side paddocks w/ shelters & auto waterers, pipe & cable fencing & metal gates. Nature lovers will appreciate the trails winding through the treed acreage, perfect for walking, trail riding & enjoying abundant wildlife. The property is adjacent to 21.79 acres of Environmental Reserve, and three Enviro Reserve Easements on property (2.69, 2.27 and 3.06 acres), preserving the natural beauty & enhancing privacy. Infrastructure includes 2 septic systems & fields, along with a strong-producing well. Whether you're expanding an established equine business, operating a boarding/training facility or simply searching for an extraordinary country estate with first-class horse amenities, this property is ready for you! (id:52784)
1595 Baywater Street SW
Airdrie, Alberta
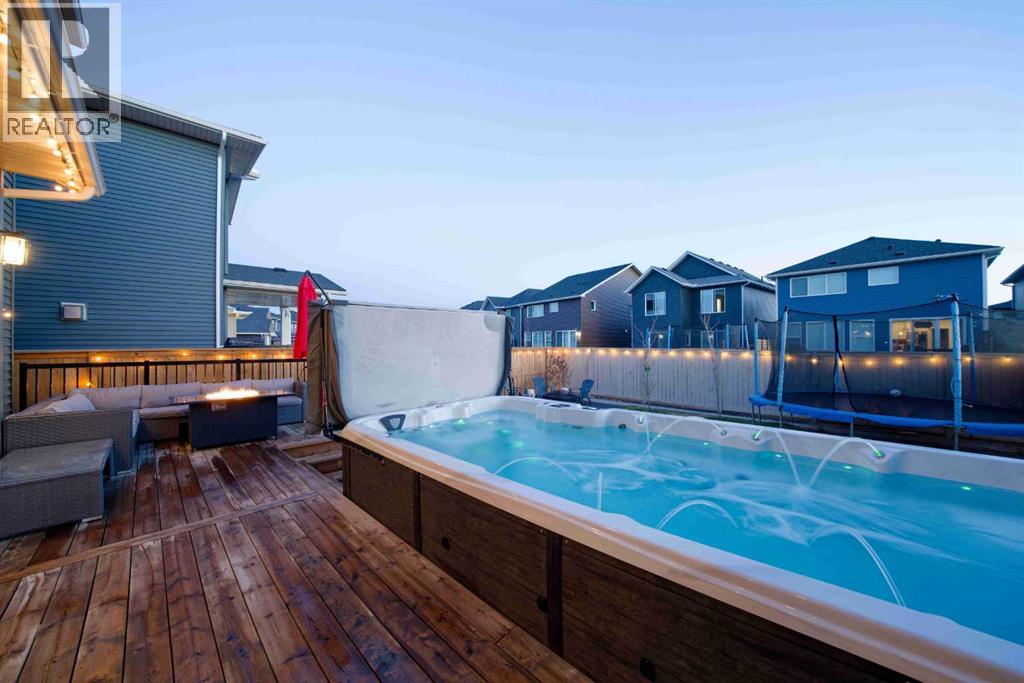
MCKEE BUILT - 4 BEDS UP - PRIVATE YEAR-ROUND SWIM SPA - QUARTZ KITCHEN - CANAL PATHS - OVERSIZED GARAGE. Discover exceptional family living in this beautifully crafted McKee Built home, where thoughtful design, timeless finishes, and unforgettable outdoor spaces create a lifestyle you'll love in one of Airdrie’s most desirable communities. Featuring 4 bedrooms upstairs, 2.5 bathrooms, and incredible outdoor amenities including a 17-foot current-generating swim spa/hot tub, this home perfectly blends elegance and everyday comfort. Located in Bayside, you’ll enjoy miles of picturesque canal-side walking and biking trails, easy highway access, and walking distance to playgrounds, the new bike/pump track, highly rated Nose Creek Elementary School, the future site of a new high school currently being built in the community, restaurants, shopping, medical and dental clinics, pharmacy, and more. From the moment you arrive, the striking curb appeal and premium permanent exterior lighting create an unforgettable first impression. Inside, the spacious foyer welcomes you into a beautifully designed interior featuring soaring 9-foot California knockdown ceilings, Engineered hardwood, elegant accents, expansive windows, and unobstructed southwest views that fill the home with natural light. A versatile front office/flex room offers endless possibilities, while the stunning living and dining area is anchored by a beautiful gas fireplace, creating a warm yet upscale atmosphere. At the heart of the home is a chef-inspired kitchen complete with premium stainless-steel appliances, quartz countertops throughout, an oversized central island, extensive cabinetry, and two oversized pantries. Just off the double attached garage, (electrical panel will support an EV charger), is a spacious mudroom with an oversized walk-in closet designed for busy family living. Upstairs, the open staircase leads to a generous bonus room ideal as a media lounge, playroom, or private retreat. The luxurious primary suite easily accommodates a king-sized bedroom set and features a spa-inspired 5-piece ensuite with dual vanities, a deep soaker tub, a floor-to-ceiling tiled glass shower, and a large walk-in closet. Three additional generously sized bedrooms complete the upper level, two featuring walk-in closets, along with another beautifully finished full bathroom and an oversized laundry room with built-in linen storage. Step outside to your private backyard oasis featuring an expansive full-width deck with BBQ gas line, an impressive swim spa/hot tub system, stone fire pit area, dedicated dog run, trampoline space, and upgraded drainage. The unfinished basement offers incredible future potential with two large windows, bathroom rough-in, and expansive open space ready to accommodate your vision. Luxury, comfort, and location come together flawlessly in this exceptional Bayside property. Book your private showing today. (id:52784)
903, 3830 Brentwood Road NW
Calgary, Alberta
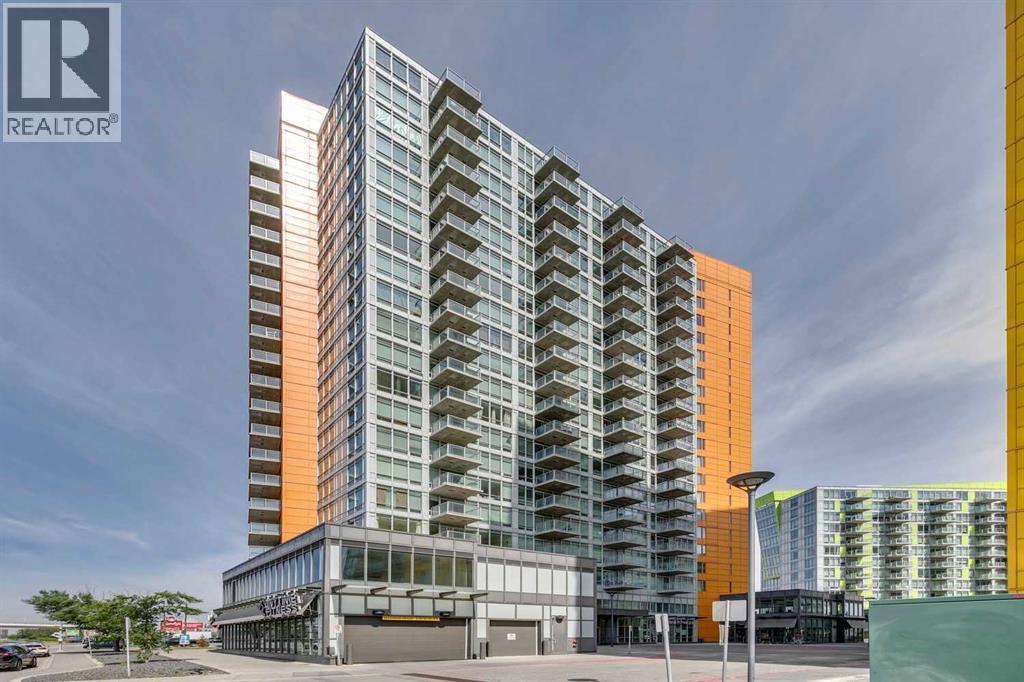
Welcome to University City! This beautifully renovated 2-bedroom unit is located on the 9th floor and offers a bright, open-concept layout designed for comfortable and functional living. Floor-to-ceiling windows fill the space with natural light while offering great views from above. The unit has been renovated throughout with new luxury vinyl plank flooring, fresh paint, and new appliances, giving the home a clean and modern feel. The well designed kitchen opens seamlessly into the main living and dining areas, making the space feel open and inviting. Two bedrooms provide flexibility for a primary bedroom, guest room, home office, or additional living space. A 4-piece bathroom and in-suite laundry completes the unit. Also included is titled underground parking, providing secure and convenient parking year-round. Residents can enjoy access to the building’s fitness facilities, with an Anytime Fitness also conveniently located downstairs on the main level. University City puts you in an incredibly convenient location with restaurants, grocery shopping, schools, and everyday amenities all close by. The nearby C-Train station makes getting around the city easy, whether you're commuting downtown, heading to the University of Calgary, or exploring the surrounding area. With its new renovations, floor-to-ceiling windows, functional 2-bedroom layout, titled underground parking, separate storage unit, and excellent access to transit and amenities, this move-in-ready unit is a fantastic opportunity to make this wonderful unit your home! (id:52784)