

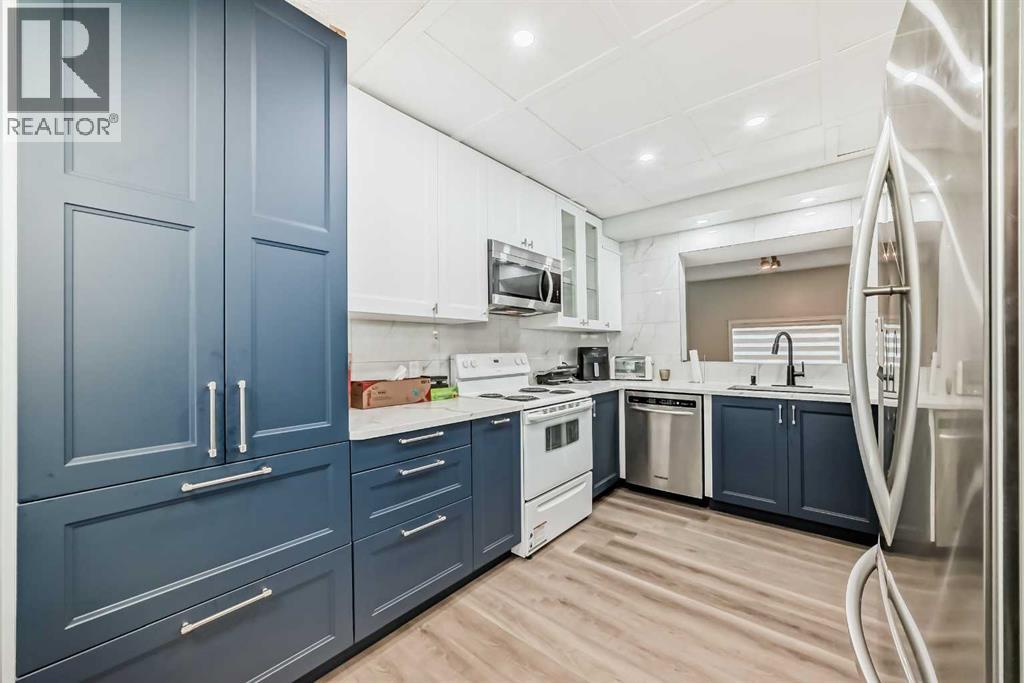
2, 7 Westland Road
Okotoks, Alberta
Welcome Home! This 3 bedroom unit is looking for new owners! Immaculate and pride of ownership! is very evident in this gorgeous unit. As you enter you are greeted by a large foyer that could easily accommodate coats and footwear. This home offers Convenient main level bedroom/or Den, that can be used for guests with convenient 2pc bath. Up a flight of stairs brings you to the beautiful chef's kitchen with new white shaker style cabinets, spacious dining room for family gatherings, built in pantry, tiled back splash, and quartz counter tops. This home has undergone with major renovation in 2024 that includes stainless steel appliances, New Luxury vinyl plank throughout the home, all new baseboards and casings, all new light fixtures, new pot lights throughout, and Custom blinds. The living room is flooded with natural lighting with 14-foot ceilings for that grand open space. Up another flight of stairs brings you the spacious primary bedroom with large windows and a good-sized closet and an amazing balcony to enjoy your morning coffee. Large second bedroom and a 4pc bath with a corner jetted tub. Single detached garage with new garage opener. Enjoy the blend of City convenience and small-town serenity with only 20min to the City Core. Nearby access playgrounds, green space, Sheep River Provincial Park, D'Arcy Ranch Golf Club, Shopping, Public Transportation, and all levels of Schools. This home has been lovingly cared for and is ready for new owners. (id:52784)
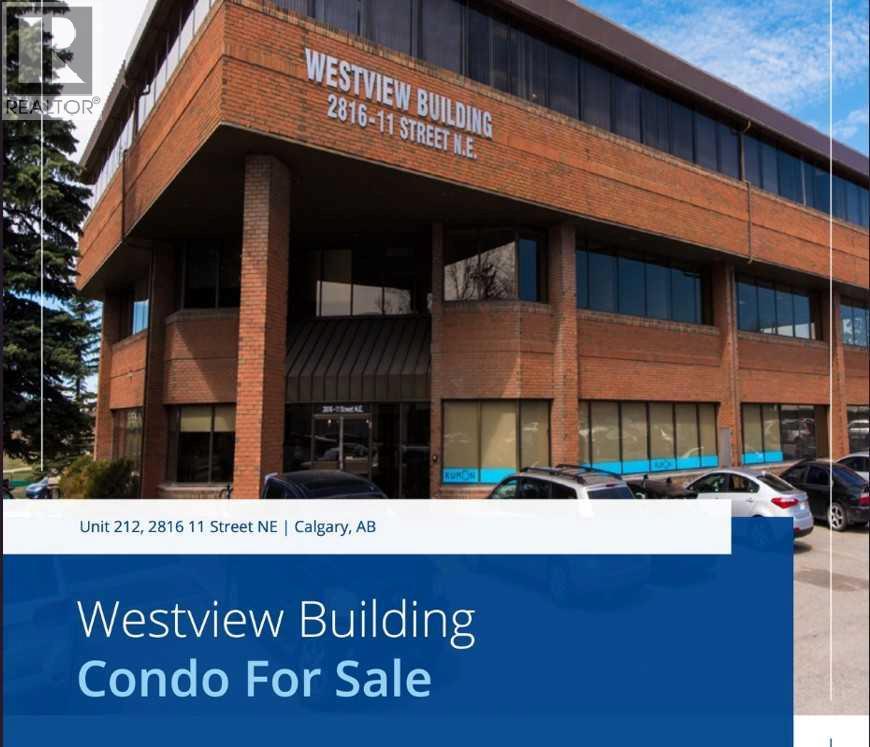
212, 2816 11 Street NE
Calgary, Alberta
Click brochure link for more details** Westview is an office condo building located in the Northeast, available for immediate sale. Offering easy access to local bus routes and quick ingress/egress via Deerfoot Trail and 32nd Avenue NE, it provides excellent connectivity for both employees and clients. Located just 15 minutes from Calgary International Airport, the property also includes ample visitor and unrestricted street parking. Perfect for businesses looking for a Northeast location with convenience and accessibility. (id:52784)
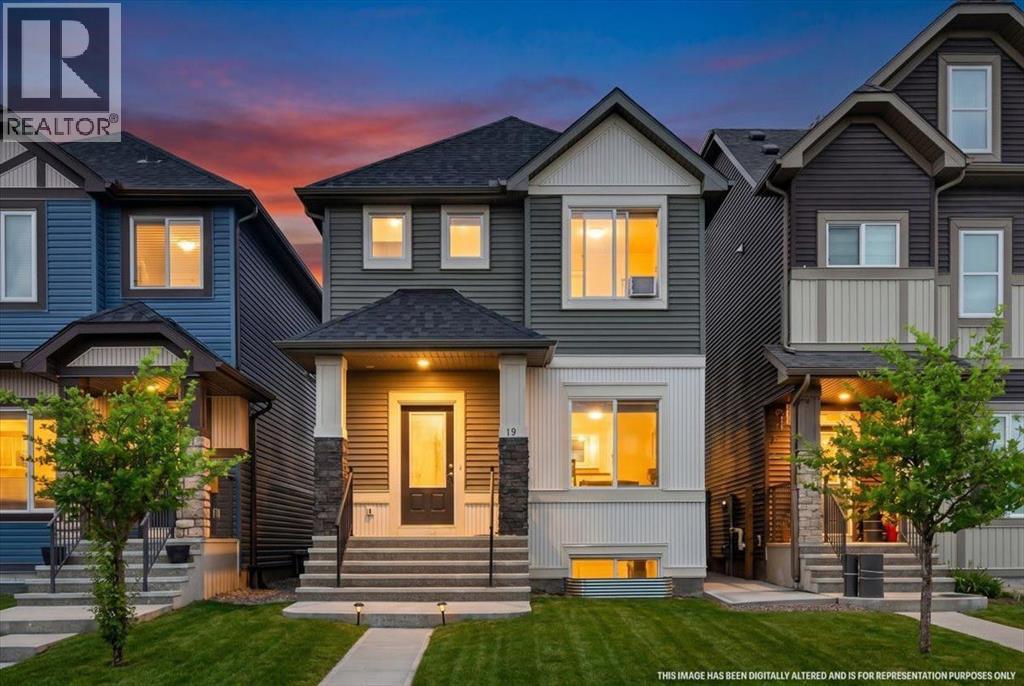
15 Savanna Parade
Calgary, Alberta
An excellent opportunity awaits in the vibrant community of Savanna with this thoughtfully designed 3-bedroom detached home. The home offers exceptional value for first-time buyers, growing families, and investors alike. Featuring a bright open-concept layout, upgraded vinyl plank flooring, and an abundance of natural light, this home combines comfort and functionality throughout. The thoughtfully designed main floor includes a welcoming front living room, a spacious family room at the rear, and a versatile flex space perfect for a home office, study area, or computer room. The modern kitchen is equipped with stainless steel appliances, ample cabinetry, a pantry, stylish tile backsplash, and a large central island ideal for everyday living and entertaining. Step outside from the dining area to enjoy the west-facing backyard, complete with rear lane access and a parking pad with potential for a future detached garage. A discreetly located powder room completes the main level. Upstairs, you'll find three generously sized bedrooms, including a spacious primary retreat with a walk-in closet. Two additional bedrooms, a full bathroom, and extra storage space provide plenty of room for the whole family. The unfinished basement offers endless possibilities with a large window and bathroom rough-in, making future development easy. Conveniently located close to schools, shopping, parks, public transit, the Genesis Centre, Saddle Towne C-Train Station, major roadways, and Calgary International Airport, this is an exceptional opportunity to own in one of Northeast Calgary's most vibrant communities. DON'T WAIT BOOK YOUR SHOWING TODAY!!! (id:52784)
or rent

125, 555 11 Avenue SW
Calgary, Alberta
Turnkey opportunity to acquire a well-established StrEATS franchise in a high-visibility location. This modern quick-service concept offers strong brand recognition, efficient operations, and a diverse street food menu that appeals to a broad customer base. The space is fully built out with quality leasehold improvements, commercial kitchen equipment, and a functional layout designed for streamlined service.Consistent sales performance supported by an established customer base, delivery platform integration, and ongoing franchise systems. Suitable for an owner-operator or investor looking to step into a proven model with upside potential. Training and transition support available through the Franchise. (id:52784)
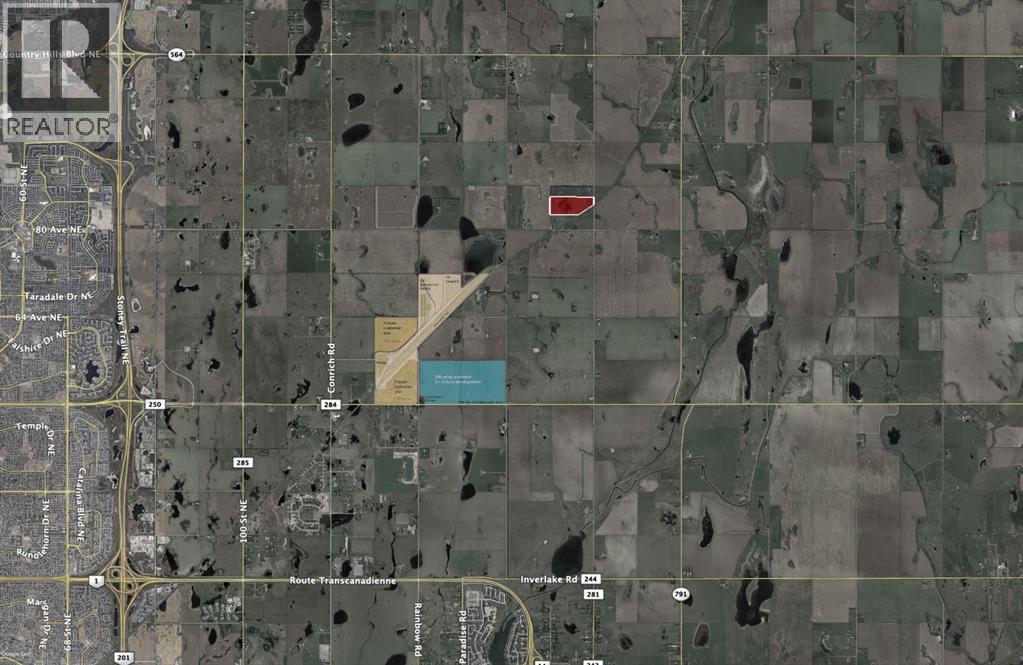
252081 Range Road 281
Rural Rocky View County, Alberta
Rare opportunity to acquire a strategically located 60-acre development parcel within the Conrich ASP. This property is immediately adjacent to CN Rail with strong potential for direct rail access, making it ideal for those seeking intermodal connectivity, and large-scale distribution or industrial operations. Positioned just northeast of the Calgary Logistics Park, the site benefits from close proximity to major transportation corridors and a well established logistics network. Can be combined with an adjacent 40-acre parcel for a total of 100 acres, enabling the development of a rail-serviced industrial park. (id:52784)

251234 Sibbald Creek Trail
Rural Rocky View County, Alberta
RARE TURNKEY OFFERING. Livingstone Golf Course is a fully operational 9-hole facility located 15 minutes from Calgary, just slightly off Highway 1 (TransCanada Highway). Positioned at the gateway to Kananaskis, this property offers dramatic mountain views and beautiful vistas. Property is a total of 404 acres.The course is fully manicured, highly rated, and suitable for all skill levels. Improvements include Pro shop and a large clubhouse with event / food service capacity. The site potentially presents a prime development opportunity for an RV park/campground, or development in addition to continued golf operations. Space cleared for an additional 9 holes.Established and premier offering. (id:52784)
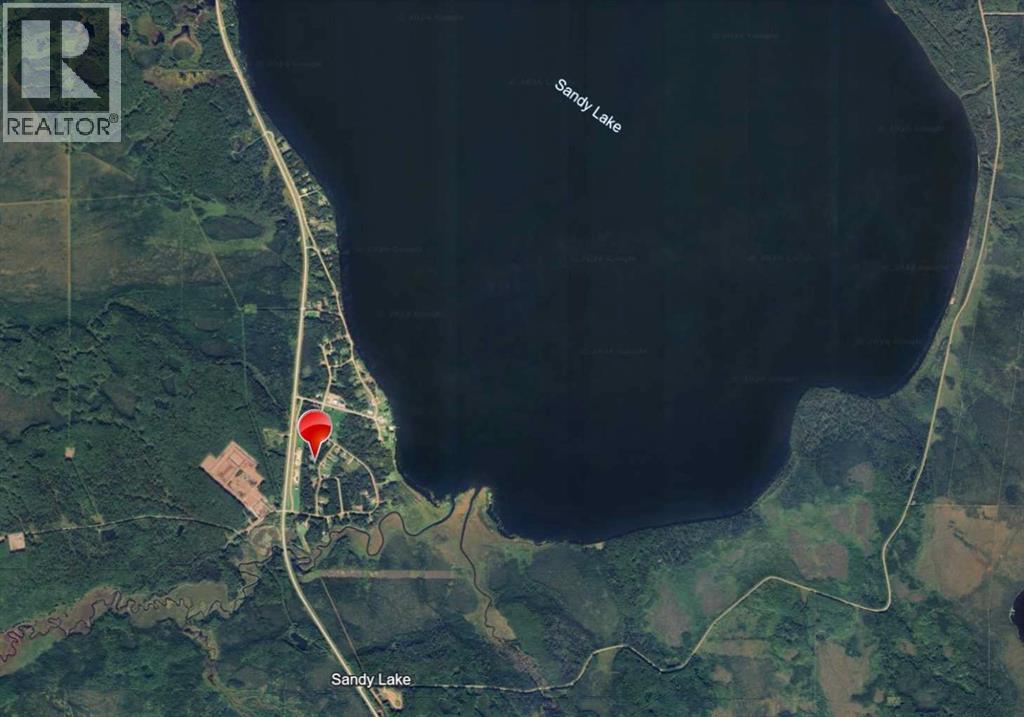
981 Fox Drive
Sandy Lake, Alberta
Private Retreat on 1.78 Acres — Where Nature is Your Neighbor! Wake up to birdsong every single morning! Nestled among mature trees on a beautiful 1.78-acre lot, this charming 1,440 sq. ft. home offers peace, privacy, and the great outdoors right at your doorstep. The 3-bed + bonus room layout has been lovingly updated over the years — new electrical, drywall, flooring, furnace, wood stove, metal roof, siding, and more. Entertain in style on the massive 12' x 32' deck or gather the crew around the backyard firepit for evenings under the stars. Just a short walk to the lake with a full boat launch & docks, plus quad trails, fishing, hunting, and enough wildlife sightings — deer, moose, bears, beavers, pelicans, and grouse — to keep you endlessly entertained. The community has it all: fire hall, school, youth center, community hall, RV park, and a campground with play parks. (id:52784)
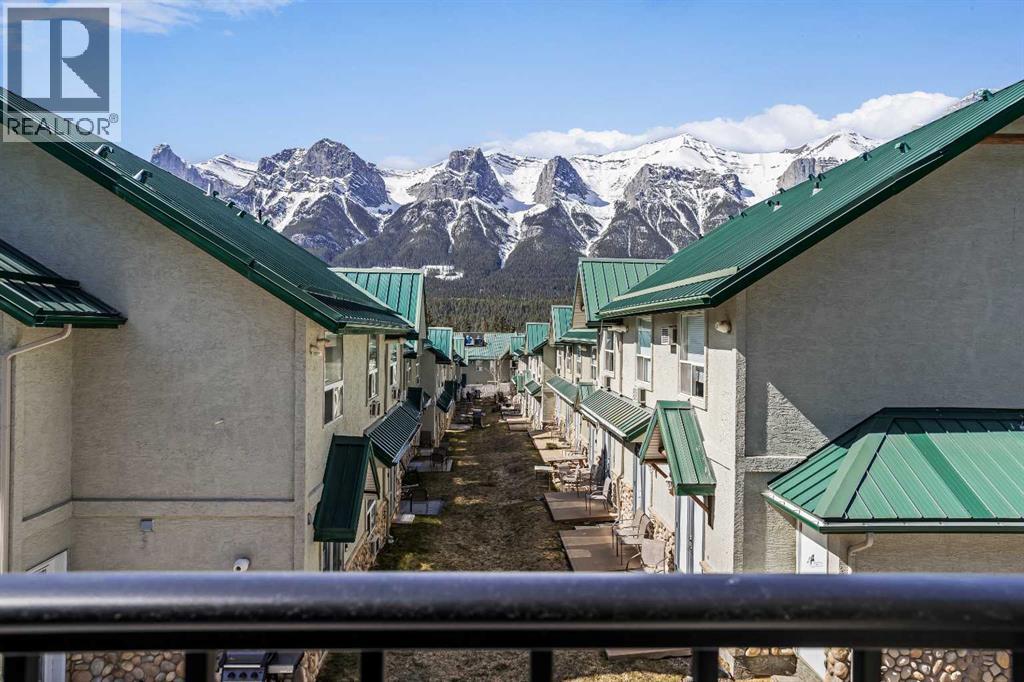
233, 1200 Harvie Heights Road
Harvie Heights, Alberta
Excellent 2-bed, 2-bath short-term rental condo in Harvie Heights, already cash-flow positive and fully turnkey—ideal for investors or an owner-occupier who wants hassle-free STR income. The unit features modern finishes throughout, including durable luxury vinyl plank (LVP) flooring and fresh, neutral paint completed at the end of 2024, making it move-in and rent-ready with minimal upfit required.The primary bedroom offers beautiful mountain views, creating a unique “destination” feel guests love, while the second bedroom provides flexible accommodation for families or roommates. The open floor plan, stainless steel appliances, and in-suite gas fireplace add to the lodge-style ambiance popular with Banff and Bow Valley visitors. All contents are included, so the new owner can seamlessly continue running the business from day one.Situated just minutes from Banff National Park and Canmore, the home is steps from world-class hiking, climbing, mountain biking, and winter-recreation access, making it highly attractive to tourists and outdoor enthusiasts. Harvie Heights already hosts a strong short-term rental market, and recent STR-specific projects plus solid occupancy metrics in the Bow Valley support continued demand for well-positioned units. (id:52784)
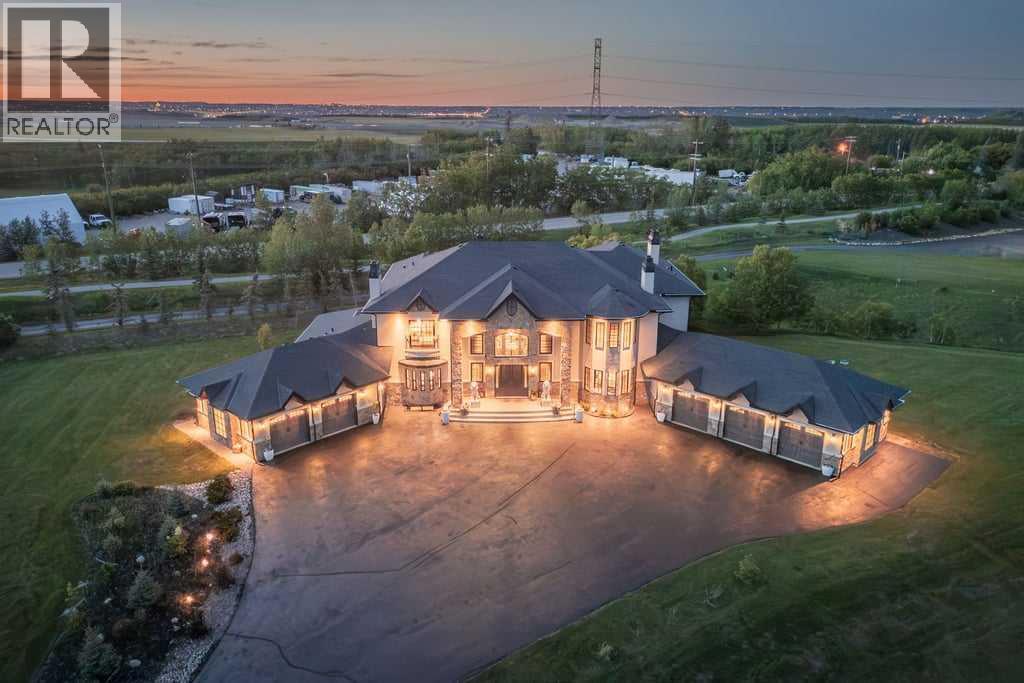
27 Mckendrick Run
Rural Rocky View County, Alberta
An exquisite Springbank Mansion - this property is positioned in one of Canada's most affluent and desirable postal codes. A striking exterior, grand architectural presence, and exceptional scale set the tone for this one-of-a-kind estate home. Designed with dramatic volume, refined finishes, and incredible spaces for both everyday living and unforgettable entertaining, this residence offers nearly 10,000 sq. ft. of total interior living space.From the moment you arrive, the home makes an impression with its stately stone detailing, arched entry, and elegant front approach. Inside, a breathtaking foyer showcases a sweeping double staircase, rich wood detailing, and soaring open-to-above design that immediately speaks to the scale and craftsmanship found throughout the home.The main level is designed for both formal entertaining and comfortable daily living. A stunning great room features dramatic ceiling height, expansive windows, a fireplace, and beautiful built-ins, creating a showpiece gathering space filled with natural light. The chef’s kitchen is equally impressive, offering an oversized island, extensive cabinetry, premium appliances, abundant counter space, and a full servary that connects seamlessly to the dining area. Multiple living and dining spaces allow the home to adapt beautifully to large family gatherings, hosting, or quieter evenings at home.A private office, spacious main floor bedroom with ensuite access, generous mudroom, and multiple garage spaces add exceptional function to the main level. The layout offers flexibility for multigenerational living, guests, or anyone needing extra space without compromising privacy or comfort.Upstairs, the primary retreat is truly expansive, with a fireplace, private balcony, large walk-in closet, and a spa-inspired ensuite with dual vanities, a soaker tub, and separate shower. Additional upper bedrooms include ensuite access, while a bright family room and upper laundry add everyday convenience to the le vel.The lower level is built for entertaining on a grand scale, featuring an impressive recreation space, full bar, theatre room, gym, wine display, additional bedrooms, bathrooms, and a second laundry area. Whether hosting game nights, movie nights, extended family, or overnight guests, this level offers space for everyone.Outdoor living is just as impressive, with covered patio areas, an upper balcony, extensive hardscaping, and a large yard that provides room to relax, entertain, and enjoy the surrounding setting. With its scale, presence, and extensive list of lifestyle spaces, this is a rare estate offering that delivers luxury, function, and impact in equal measure. (id:52784)
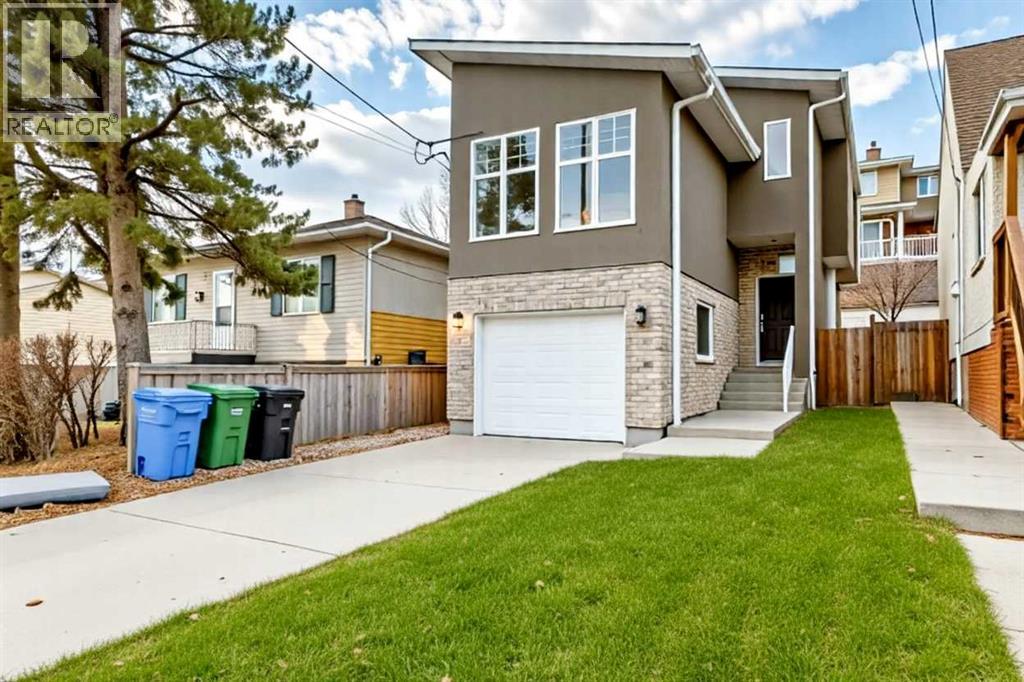
3825 1 Street NE
Calgary, Alberta
PRICE REDUCED - Welcome to Highland Park—one of Calgary’s most established and highly coveted northeast communities—known for its mature trees, walkability, playgrounds, parks and a true family-oriented lifestyle. Now offering is a rare opportunity to own a beautifully designed executive home with over 2,200 sq.ft. of finished living space, 3 bedrooms, 3.5 bathrooms and a stunning outdoor deck. This property ticks all the boxes for families, professionals, and entertainers alike.Truly move-in ready, it’s a rare opportunity for one lucky family to call this special property their “home.” From the first impression to the final detail, this home stands out. Step inside and you’re greeted by a thoughtfully planned open-concept layout, high-end finishes, and oversized windows that fill every space with natural light. The large backyard and expansive deck are true extensions of the living space—ideal for BBQs, outdoor entertaining or relaxing evenings while the kids play in the fully fenced yard. The main floor is built for connection and comfort. A stunning living room showcases a stone-accented fireplace, perfect for both quiet evenings and formal gatherings. The chef-inspired kitchen features stone countertops, stainless steel appliances, an oversized island, and extensive cabinetry—everything you need to cook and entertain in style. Adjacent is a bright dining area with access to the deck. Completing the main floor is a spacious 2-piece powder room, and access to the attached garage. Upstairs, a spacious bonus room is perfect for movie nights, relaxing with the family or a home office. The expansive primary retreat includes a large closet and a luxurious ensuite bathroom with his and her sinks, and tiled stand-up shower. Two additional bedrooms, a full bathroom round out the upper level. The fully finished basement adds even more versatility, with a large rec room/family room or home gym space, 3-piece bath, and laundry area. And of course, a heated basement floor ad ds an extra layer of warmth and comfort during the colder months. Nestled in a quiet and convenient area of Highland Park, you’re just minutes to schools, playgrounds and green spaces, shopping and everyday amenities. Quick access to major routes (Deerfoot, Centre St., 16th Ave). This neighbourhood offers the best of both worlds—peaceful residential living with easy access to the city.Whether you’re hosting friends, relaxing by the fire, enjoying the backyard or gathering in the bonus room, this home delivers comfort, function, and style in every space.Truly move-in ready and waiting for its next family—book your private showing today! (id:52784)
221054 670 Township
Rural Athabasca County, Alberta
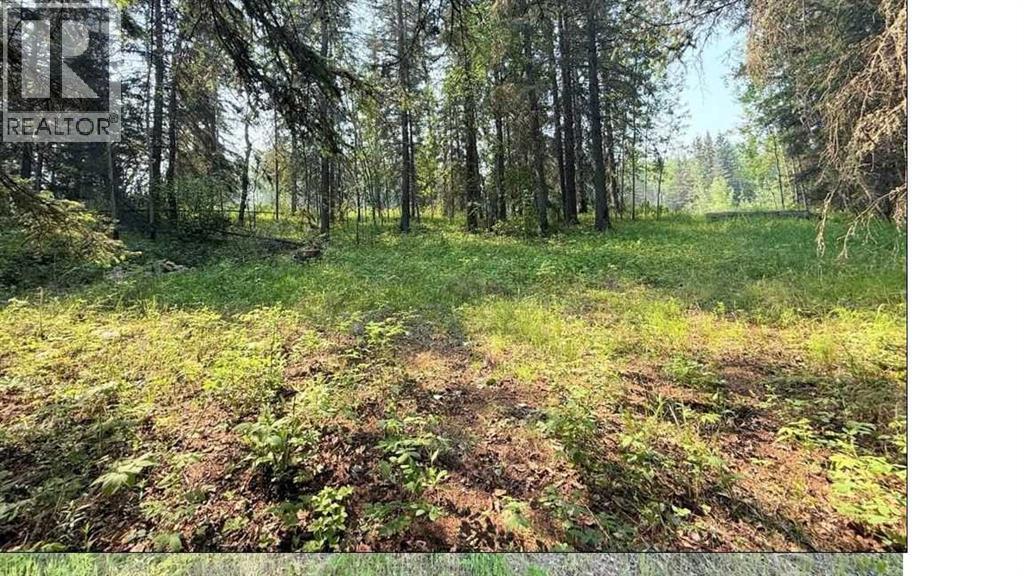
Whether you're envisioning a quiet weekend escape or planning to build your dream home, this 1.08-acre parcel offers the ideal combination of space, privacy, and natural surroundings. Nestled just a short walk from the scenic Athabasca River, this property is also only minutes away by quad from nearby crown land and close to the renowned 18-hole Athabasca Golf & Country Club, as well as excellent fishing and boating opportunities. Located just 1.5 hours from Edmonton, this lot offers a rare chance to enjoy nature without sacrificing convenience.One of the finest and most unique lots in the subdivision, due to being one of the only lots with mostly mature spruce tree-covered landscape with a gently natural rolling hill. Plus, the wide approach with culvert, driveway and few tree openings already in place, saving you time, money and effort in the development process. Don't miss your chance to own a piece of Alberta’s natural beauty—come explore the potential today! (id:52784)
514 Wolf Willow Boulevard SE
Calgary, Alberta
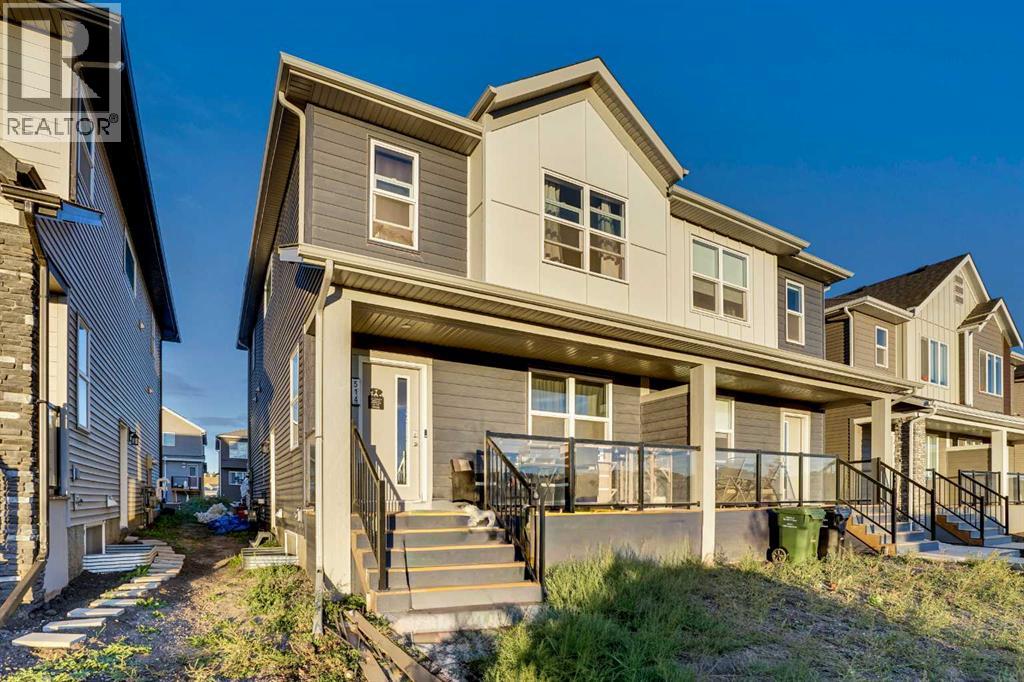
Welcome to this beautifully designed and newly built, this 5-bedroom, 3.5-bathroom half duplex, complete with a legal 2-bedroom basement suite with separate entrance, perfect for extended family or a mortgage helper. The main floor features an open-concept layout with a bright living room, central dining area, and a modern kitchen with quartz countertops, upgraded stainless steel appliances, island, pantry, and luxury vinyl plank flooring throughout. A convenient powder room and mudroom complete the main level. Upstairs you’ll find a spacious primary suite with walk-in closet and 4-piece ensuite with dual sinks and a standing shower. Two additional bedrooms, a 4-piece bath, laundry room, and a versatile bonus/flex space provide functionality for the whole family. The fully finished legal basement suite includes its own side entrance, laundry, stylish kitchen, living area, two bedrooms, and upgraded finishes including herringbone flooring – offering excellent rental potential. Located in the desirable community of Wolf Willow, this property is steps away from Fish Creek Park, the Bow River, Blue Devil Golf Club, and nearby parks and pathways. Future schools, a dog park, and commercial amenities are planned for the area, adding even more value to this growing community. As per tenant's request, no viewings on Sundays. (id:52784)