

or rent
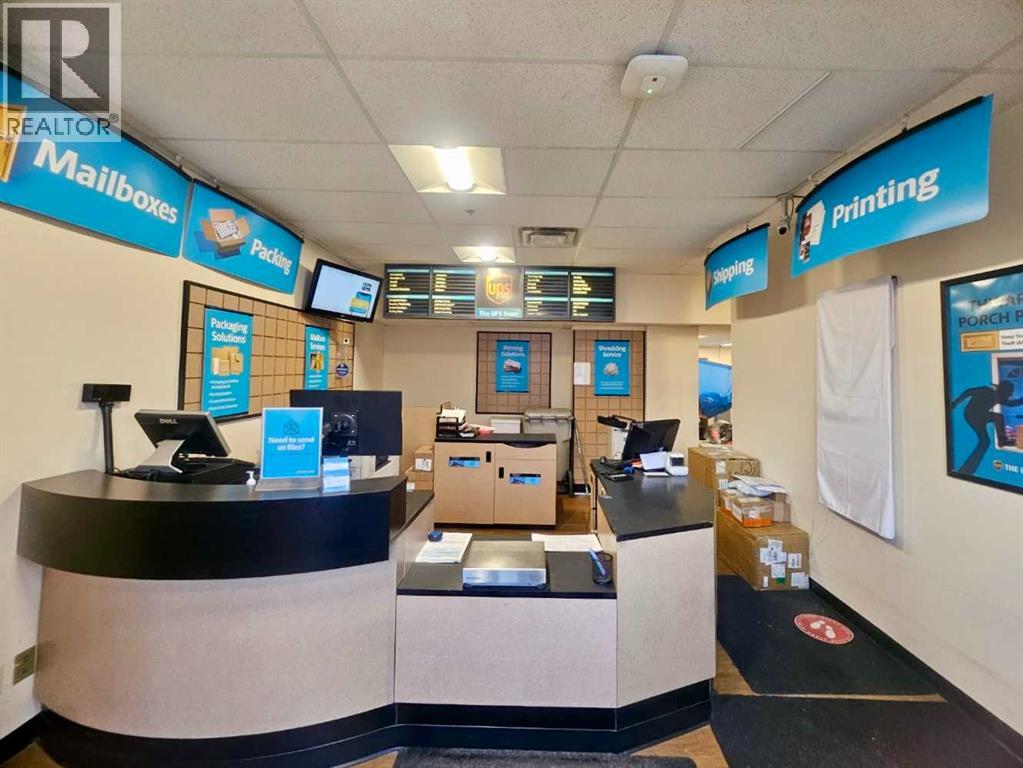
104, 743 Railway Avenue
Canmore, Alberta
Profitable UPS Store for Sale! A rare opportunity to own a recession-proof business with No Direct Competition! Are you looking for a profitable, easy-to-manage business in a prime location? This well-established UPS Store in Canmore is the only one serving Canmore, Banff, and surrounding areas which make it an essential business for travelers, local residents, professionals, and business owners who need reliable shipping and document services. This wonderful business was established 25 years ago, and the current owner managing it since 2017, offering shipping services, mailbox rentals, printing & faxing, paper shredding, and other marginal services to generate a steady revenue. Easy to operate and ideally 1.5 person to manage the daily operation to save employment cost. Perfect location in the entry of the town centre with maximum exposure so don’t need much advertisement, and it is a turn-key business! With e-commerce and remote work increasing demand for shipping and mailing services, and there is huge potential to expand the business. This is a rare opportunity to own a thriving business with minimal competition and strong community demand. Serious inquiry only. Please don’t visit the store and associate with employees! Please sign the attached Confidenciality Agreement in Supplements. (id:52784)
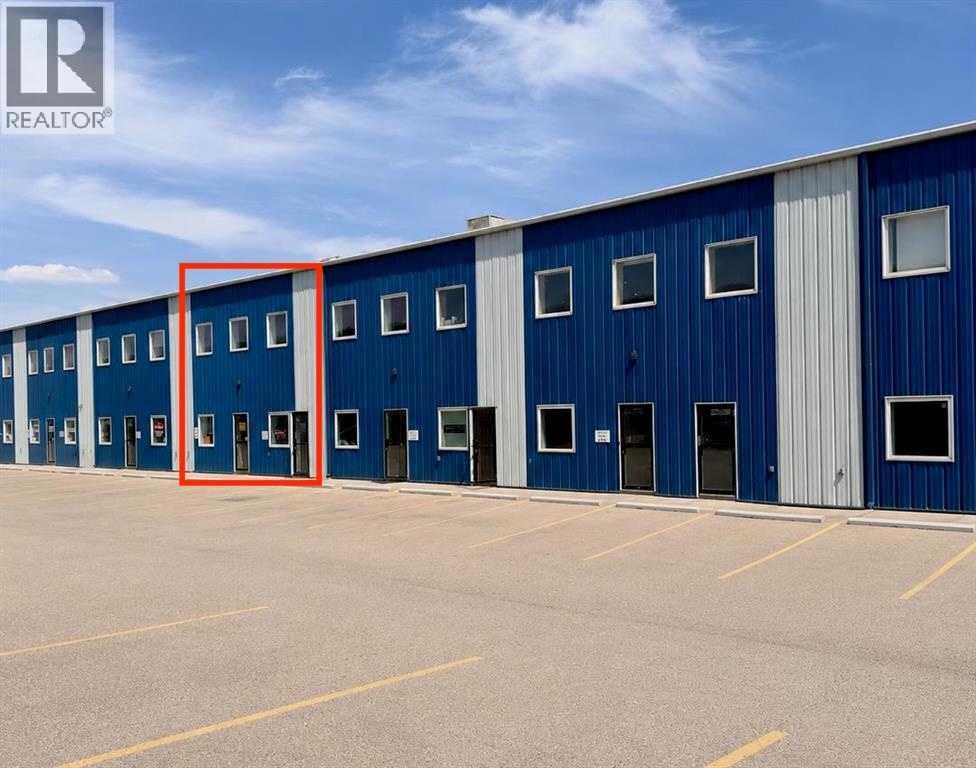
2128, 8800 Venture Avenue SE
Calgary, Alberta
Second-floor office space available for lease within a professionally maintained industrial condominium complex. This ±900 sq. ft. office unit offers an efficient layout suitable for a variety of professional or business uses. Ideal for companies seeking an affordable office location within an established industrial environment. Convenient access and excellent opportunity for small businesses requiring functional office space. The 900 SF have its own entrance. (id:52784)
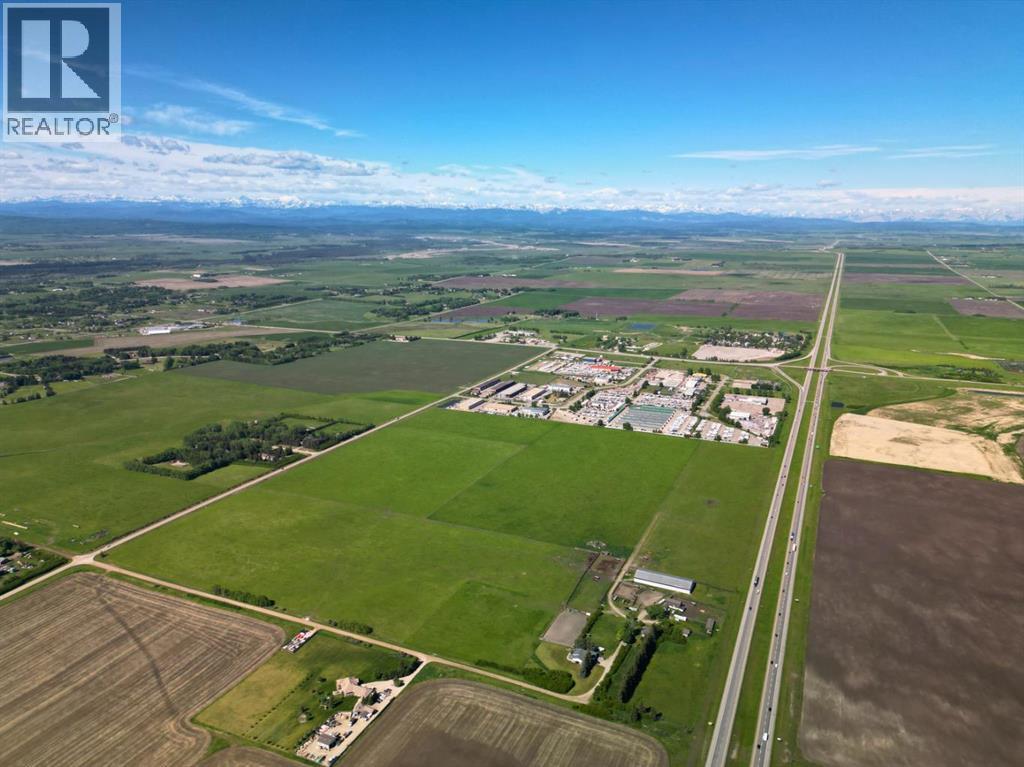
Twp Rd 245 And Rr 32
Rural Rocky View County, Alberta
Exceptional 121.37 acre development site with unobstructed mountain views, gently sloping from northeast to southwest with many potential land use options including commercial, institutional, residential and seniors facilities, strategically located one and a half miles west of the City of Calgary on the south side of the Trans-Canada Highway adjacent to Commercial Court and across the highway from Bingham Crossing and the proposed COSTCO, potable water available, sanitary wastewater service has recently become available, shallow utilities are available from local service providers, 20.68 acres with buildings in the NE corner of the quarter available at a price to be negotiated. (id:52784)
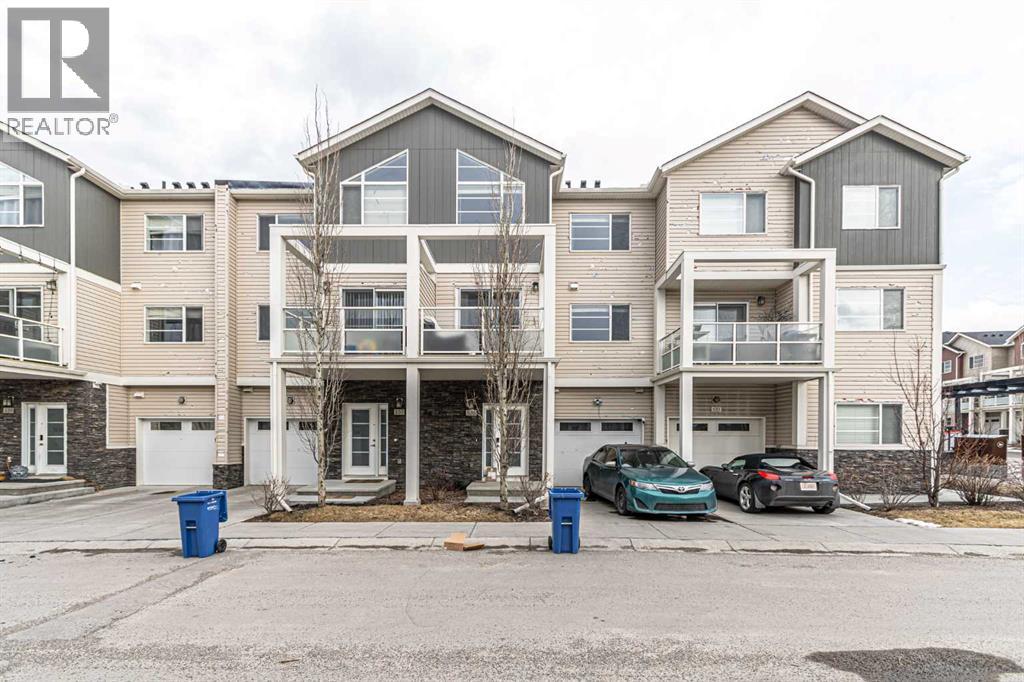
535 Redstone View NE
Calgary, Alberta
Welcome to this beautifully maintained three-level townhouse in the highly sought-after community of Redstone! Complete with an attached single garage and an additional parking pad, this home offers the perfect blend of style, comfort, and convenience.The bright open-concept main floor features a modern kitchen with quartz countertops, ample cabinetry, a large island with breakfast seating, and a spacious living and dining area that opens onto a private balcony—perfect for relaxing or entertaining. A convenient 2-piece bathroom completes this level.Upstairs, you'll find two generously sized bedrooms, including a spacious primary suite with a large closet and private ensuite. The second bedroom features vaulted ceilings and is complemented by a full bathroom and conveniently located upper-floor laundry.The lower level provides direct access to the attached garage along with additional storage space. Ideally located close to parks, walking paths, shopping, schools, public transit, and major roadways, this move-in-ready home is an excellent opportunity. (id:52784)
or rent
217, 5401 Temple Drive NE
Calgary, Alberta
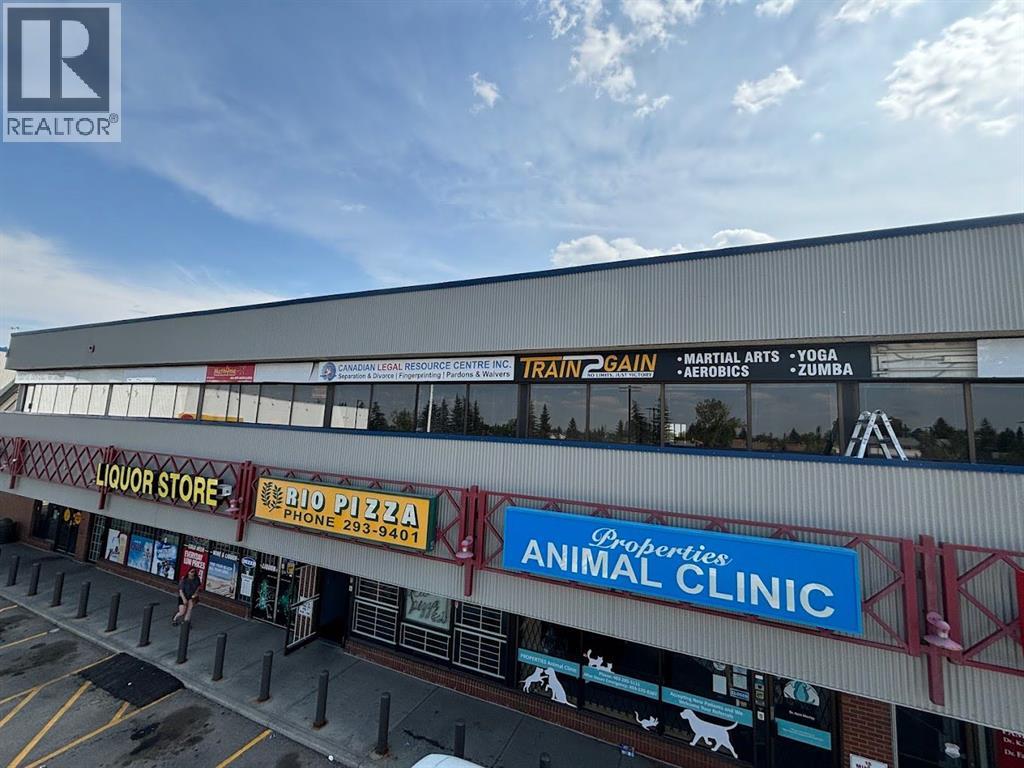
Excellent opportunity to acquire a fully built-out commercial space in a well-established NE Calgary location. This turnkey asset sale features a professionally improved studio that is ideally suited for a mixed martial arts academy, boxing gym, fitness studio, personal training facility, dance studio, yoga or Pilates studio, educational or tutoring centre, wellness practice, or a variety of other permitted commercial uses. The space has been thoughtfully designed with quality leasehold improvements, allowing a new owner to begin operations with minimal setup costs and downtime. Whether you're expanding an existing business or launching a new venture, this is an exceptional opportunity to step into a functional, move-in-ready space. The sale includes all equipment, fixtures, and leasehold improvements. Lease details, operating costs, and additional information are available upon request. (id:52784)
10315 101 Avenue
Lac La Biche, Alberta
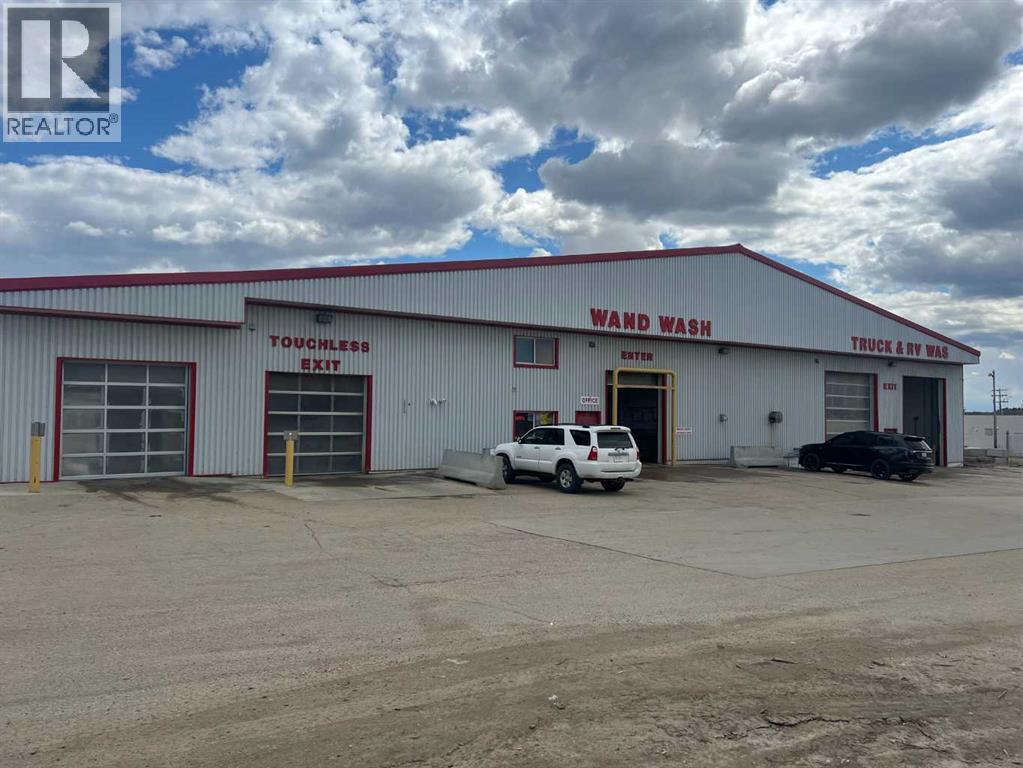
Lac La Biche's most well-established, well-known, CAR WASH is for sale! This car wash is located downtown, on the main highway, next door to the famous Squirrley's Gas Bar & Convenience Store and performs well, producing solid, reliable REVENUE. The car wash includes a barn with 8 self-serve, wand wash bays. There are also 4 separate bays that house 2 RV/Truck Wash bays + 1 automatic/touchless wash bay (by Ryko) + 1 soft cloth wash bay (by Wash World) all contained in a 16,000+ sq ft building, on one acre of land. There are also 4 outdoor vacuums. This is a well-loved, well-maintained car wash, built in 2004 and continues to be operated by the original owner. A new hot water on demand system was recently installed. The car wash features all LED lighting, is fully staffed, and is still a coin operated car wash! Exceptional opportunity for a new owner to install "tap" and other payment options, and continue to grow this busy car wash. Please do not speak with staff or customers regarding the sale of this business. Appointment is required to view. (id:52784)
72 Templeson Way NE
Calgary, Alberta
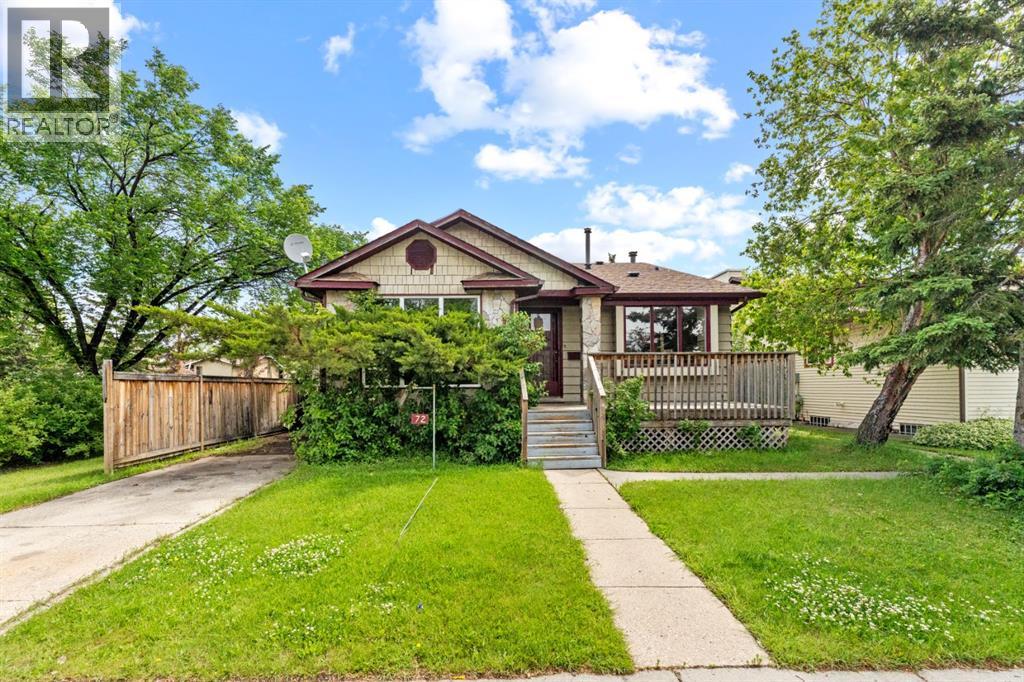
Welcome to this fantastic opportunity in the established community of Temple. Whether you're looking for a solid investment property, a positive cash-flow rental, or the flexibility of living upstairs while renting the lower level, this home offers exceptional potential.Featuring **5 bedrooms, 2.5 bathrooms, and a separate entrance**, the layout is ideal for a variety of living arrangements. Large windows throughout fill the home with natural light, creating bright and inviting living spaces.Perfectly situated beside a park, this property offers an ideal setting for families while also appealing to savvy investors. Enjoy the convenience of being just minutes from schools, shopping, public transit, and major roadways. A versatile property in a prime location with endless possibilities. (id:52784)
115 Fifth Avenue W
Cochrane, Alberta
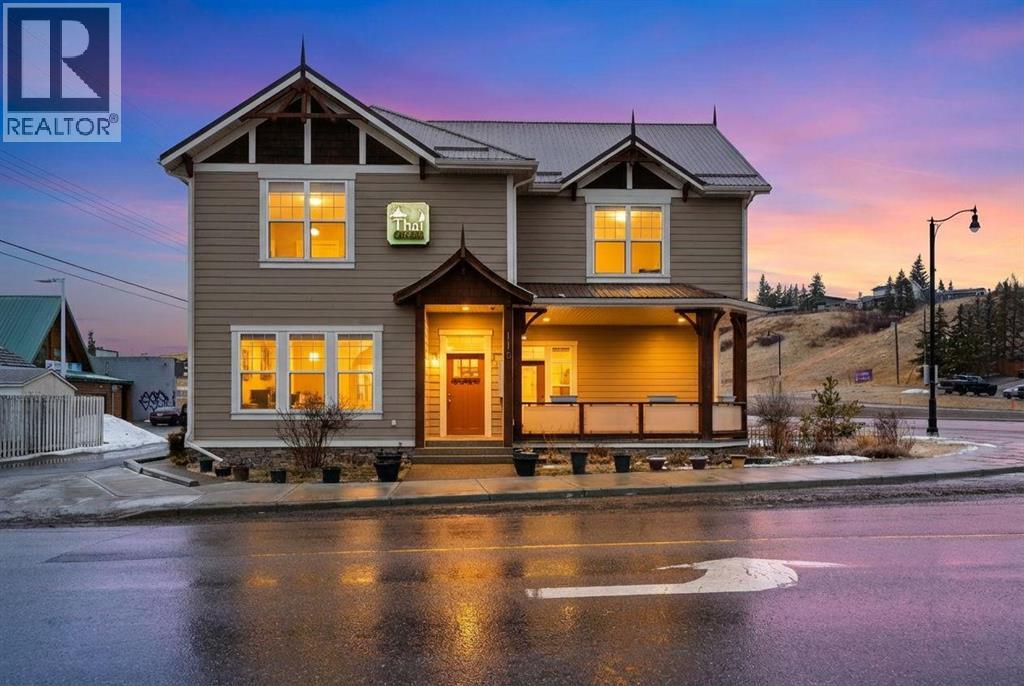
Rare opportunity to own a well-established live-work-invest property in Cochrane, with land, building, and business all included. Thai Ozon Restaurant features a fully operating 42-seat dining area plus patio seating, offering authentic Thai cuisine and vegetarian selections that appeal to a wide range of customers and dietary preferences. The upper level showcases a spacious and beautifully finished residence with laminate flooring throughout, 4 bedrooms, and 3 bathrooms. The gourmet kitchen is designed for both style and function, featuring stainless steel appliances, a corner pantry, and a large kitchen island. The spacious primary bedroom includes a walk-in closet and private 4-piece ensuite, while the bright living room opens onto a balcony. The basement, with its own separate entrance, offers a 2-bedroom illegal suite with a full 4-piece bathroom, kitchen, storage area, and utility room. Notable upgrades include in-floor heating in the basement, a durable metal roof, and spray foam insulation throughout the entire building. This exceptional property offers the rare chance to live, work, and invest all in one location, with added potential for additional income. Own your business, own your building, and stop paying expensive retail rent. Call today to explore this exciting opportunity. (id:52784)
2303, 302 Skyview Ranch Drive NE
Calgary, Alberta
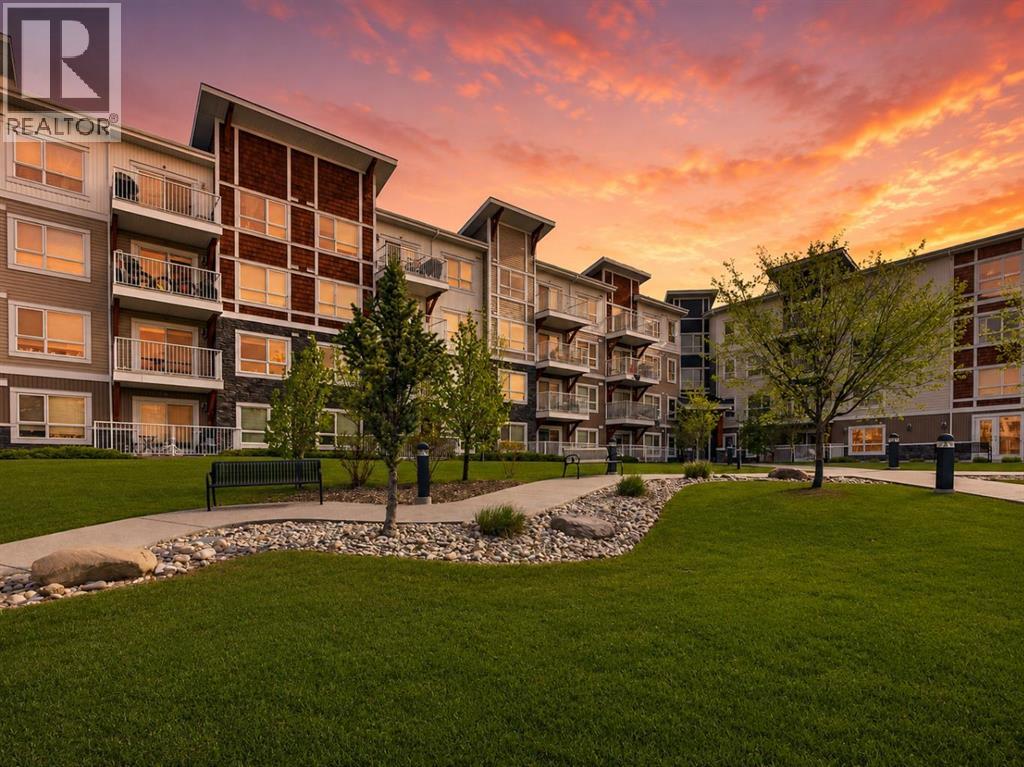
This bright and move-in ready 2-bedroom, 2-bathroom corner unit faces a peaceful courtyard and is filled with natural light through oversized windows, showcasing beautiful bright white modern finishes throughout. The open-concept layout features a dedicated dining area and a stylish kitchen with quartz countertops, stainless steel appliances, and crisp white cabinetry. Enjoy the added convenience of in-suite laundry in its own dedicated room, a private storage unit, and TWO titled parking stalls — a rare find in condo living! Located in a pet-friendly building in Skyview Ranch, just minutes from the airport, bus stops, schools, and everyday amenities. Don't miss this incredible opportunity, book your private showing today! (id:52784)
6104, 25054 South Pine Lake Road
Rural Red Deer County, Alberta
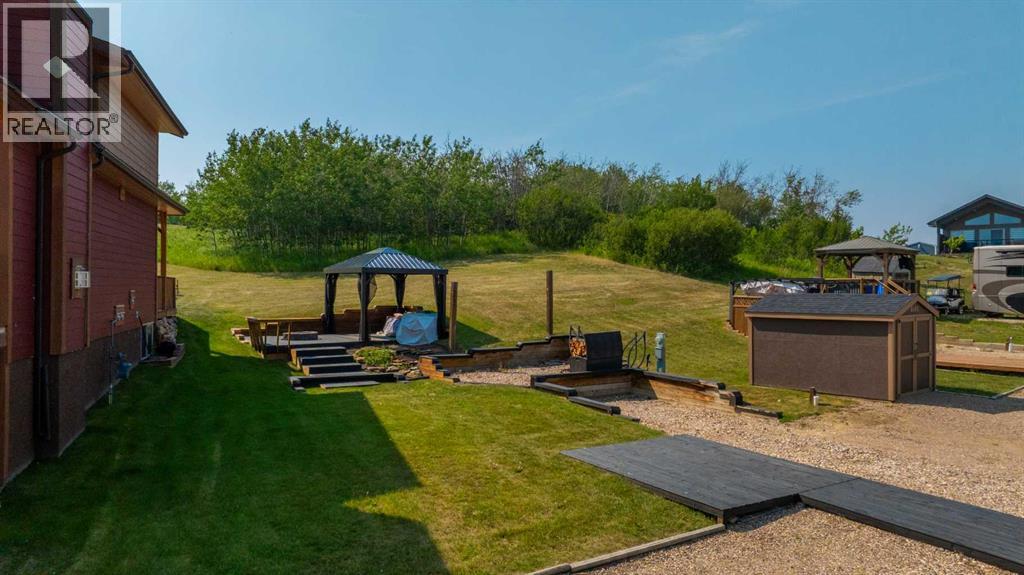
Escape to the tranquil beauty of Whispering Pines, a premier golf and country club community located on the shores of Pine Lake in Alberta. Located in a gated community, this lot is in Phase 6, providing easy access to the resort's amenities. This lot boasts beautiful lake views and is ready for your dream home or your holiday trailer with extra parking included and currently has a deck set up with a fireplace for those cool Alberta evenings. Just a short drive from Calgary, Edmonton, and Red Deer, this picturesque community offers a perfect blend of natural beauty and modern amenities. Golf, Lake, and More. At Whispering Pines, you'll find yourself surrounded by endless recreational opportunities. Tee off at the 18-hole championship golf course, practice your swing at the driving range, or enjoy a friendly game of pickleball. For water enthusiasts, the marina provides easy access to Pine Lake, where you can enjoy boating, fishing, and swimming. The clubhouse serves as the heart of the community, offering a variety of amenities for residents to enjoy. Relax in the indoor pool and hot tub, stay active in the gym, or unwind in the sauna. The clubhouse also features a restaurant and lounge with a stunning outdoor terrace overlooking the lake, perfect for socializing with neighbors and friends. Whispering Pines is more than just a place to live – it's a vibrant community where neighbors become friends. Residents can participate in monthly community events organized by the management and residents, ensuring there's always something exciting happening. Whether you're looking for a vacation getaway or a permanent residence, Whispering Pines offers a variety of housing options to suit your needs. From cozy cottages to spacious lakefront homes, there's something for everyone. Plus, with architectural guidelines in place, you can rest assured that your investment will be protected. Whispering Pines is more than just a community – it's a lifestyle. With its breathtaking natura l beauty, endless recreational opportunities, and welcoming community spirit, Whispering Pines offers the perfect retreat from the hustle and bustle of city life. Come discover why Whispering Pines is one of Alberta's most sought-after communities – your perfect retreat awaits.**Please note that if you choose to build there are architectural restrictions.**THIS LOT PERMITS A DOUBLE GARAGE** (id:52784)
1403, 221 6 Avenue SE
Calgary, Alberta
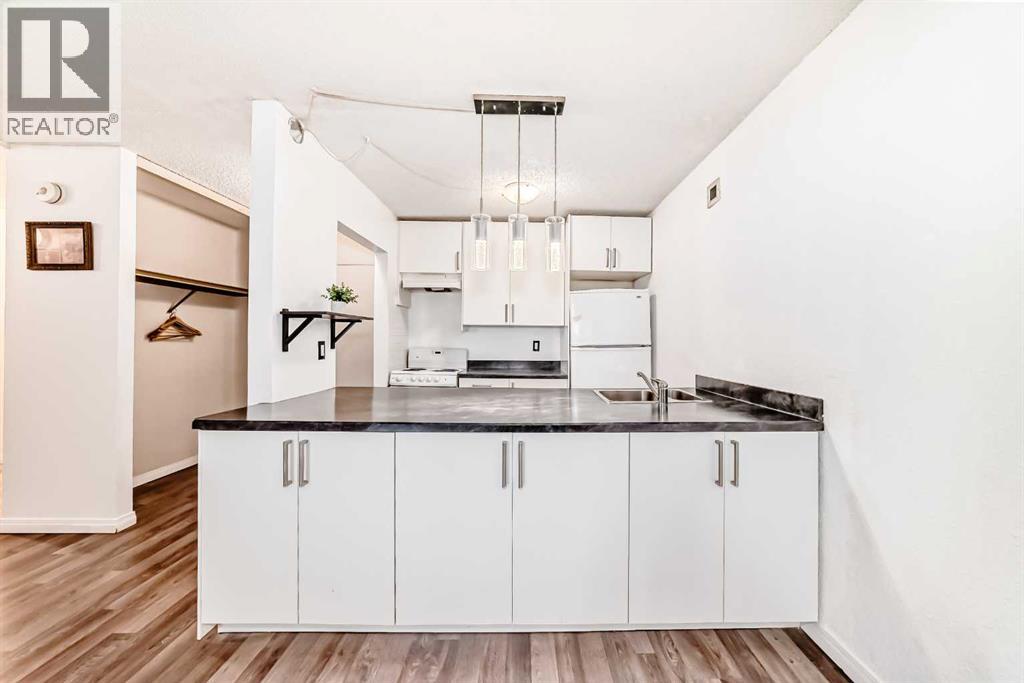
Enjoy spectacular panoramic city views, including the iconic Calgary Tower, from this bright and spacious downtown apartment. Featuring an open-concept layout with laminate flooring throughout, this well-maintained home offers comfortable urban living in an unbeatable location.The updated kitchen boasts abundant counter space, ample cabinetry, and modern finishes, making it both functional and inviting. The generous living room opens onto an oversized balcony, perfect for relaxing, entertaining, or taking in the stunning skyline views. A versatile den provides excellent flexibility and has been used as an additional sleeping area, home office, or guest space.The bathroom has been recently renovated with contemporary finishes, while the kitchen was thoughtfully updated in recent years, adding style and value to the home.Residents enjoy access to excellent building amenities, including a racquetball court, fitness room, and sauna. The unit also comes with one assigned underground parking stall (P2 #88).Located in the heart of downtown, you're just steps from the C-Train, Superstore, theatres, the library, City Hall, Stephen Avenue, shopping, Chinatown, the Bow River pathways, and Prince's Island Park. Vacant and available for quick possession. (id:52784)
7 Railway Avenue S
Lomond, Alberta
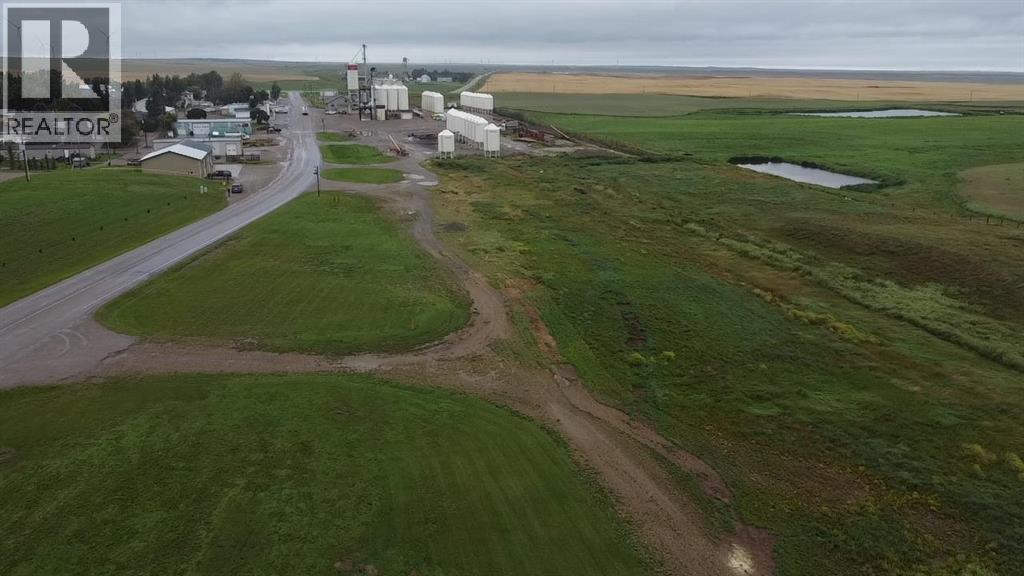
5.53 acres parcel for sale located in the Village of Lomond. Located at the south end of Lomond, along Secondary Highway 845. This property was once home to a grain elevator and railway line. As a result, there is very good street exposure and access to traffic. This property is currently zoned Vacant Public Service, by the Village of Lomond. The new owner will need to apply for a change of use and zoning. The Village of Lomond would like to have a development agreement with the purchaser within 12 months of the possession date, and development starting within a year of that date. This is a unique opportunity for a buyer looking for good street/highway and traffic access. The village is located 43 minutes north of Coaldale, and has recreational areas such as Little Bow Provincial Park, Badger Lake, and McGregor Lake all within 20 minutes. *Note that the 2025 property tax amount is only an estimate. Property tax amount will change once the property has zoning changed. (id:52784)