

80 Willow Creek Heights
Rural Rocky View County, Alberta
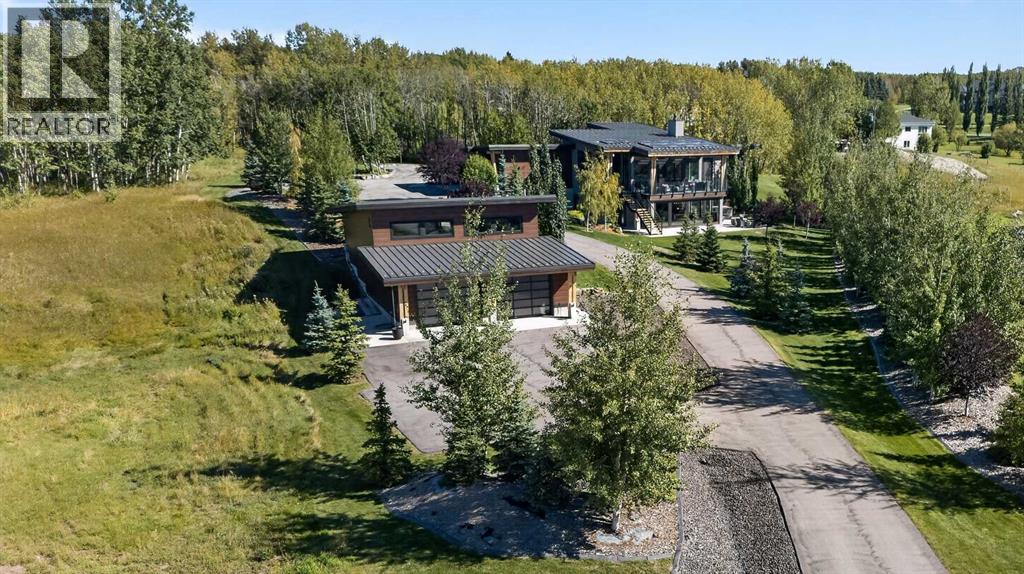
SPECTACULAR CONTEMPORARY WEST COAST HOME nestled on a private southwest-facing, 2-acre treed lot in Bearspaw’s Willow Creek Estates - one of Calgary’s most desirable communities. Designed by award-winning Keith Baker Design, this architectural showpiece seamlessly blends the contemporary style with the natural beauty of its surroundings. Floor-to-ceiling windows & soaring ceilings—reaching up to 17ft on the main level - floods the home with natural light while capturing breathtaking mountain views. A covered deck with phantom screens, infrared radiant heaters & tile flooring extend the living area & create an indoor/outdoor space. The main floor offers a gourmet chef’s kitchen with top-of-the-line appliances & an adjacent butler’s pantry for extra storage & food preparation space. The impressive great room features a concrete-facing wood-burning fireplace & the formal dining room is complemented with a beautiful stone feature wall. The private owners’ wing contains a large walk-in closet with built-in organizers & ensuite with double vanities, free-standing tub & walk-in glass steam shower. White oak hardwood extends throughout the main floor, complemented by polished concrete flooring on the lower level. The walkout level - with 9ft ceilings & multi-zoned infloor heating, is beautifully finished with 3 bedrooms (2 with walk-in closets & another with its own private ensuite), home office with built-in desk & cabinets, laundry room with built-in cabinets, bathroom with double sinks & walk-in shower, home gym & sensational recreation room complete with full wet bar & access to the wraparound concrete patio. This impressive home has an oversized 3 car garage as well as a large detached garage or “man-cave"...big enough to fit 4-6 more cars, with infloor & overhead heating + loft with 2-piece bath & bar. The detached garage could easily be used as an extra entertainment area, in-law suite or a private sports hub...perfect for pickleball court, basketball or golf simulat or. The professionally landscaped grounds feature a gated entrance, extensive parking spaces, large concrete walkways & patio, & convenient access to the community’s pathways. Additional features & upgrades of this extraordinary home include main floor mudroom with built-ins, quartz countertops throughout, built-in ceiling speakers, Lutron lighting & URC audio/video, & a garage with infloor heating, hot/cold water & dog wash. Top-quality construction with metal roof, acrylic stucco/stone exterior, Douglas Fir beams, glass windows & sliding doors (3 ply, Innotech), solid core interior doors & 2 ply garage doors, sound dampening Batt insulation (interior walls), EIFS exterior (R22 batt insulation & 1.5” @ rigid foam) & 6” concrete + 3.5” rigid foam. Professionally designed & landscaped with over 100 additional trees. A truly incredible home you won't soon forget, here in one of Bearspaw's most sought-after communities convenient to Calgary, Cochrane, the mountains & beyond! (id:52784)
74 Ravenswynd Rise SE
Airdrie, Alberta
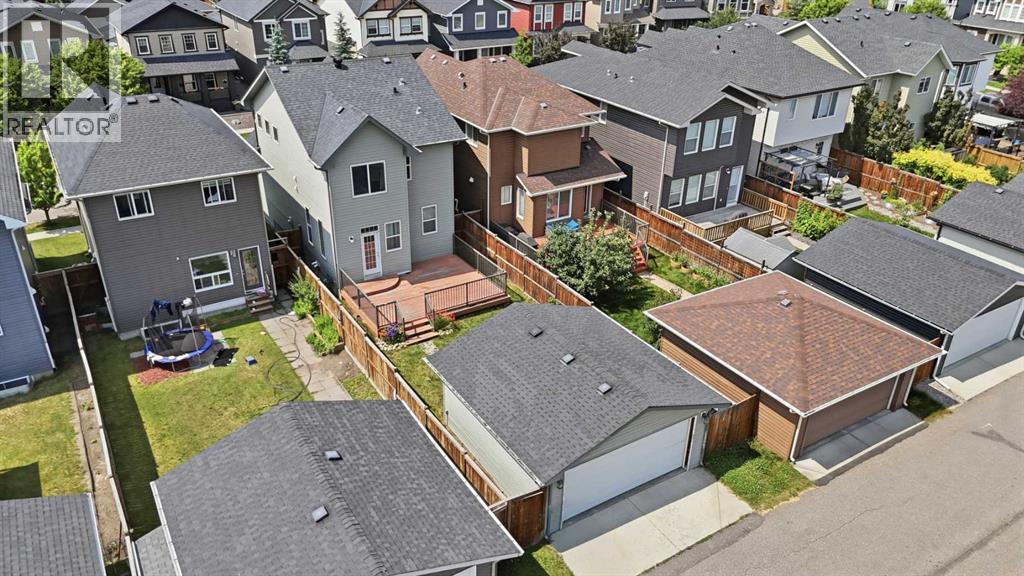
WOW !! This property just got a fresh look - Professionally painted a light and modern colour and move in ready! This beautiful 4 Bedroom, 3.5 bathroom, fully finished home with a DOUBLE DETACHED garage checks all the boxes! The main floor features Vinyl flooring throughout, a large and bright living room with gas fireplace, a two piece bathroom, and a stunning dining room with a must see kitchen with a MASSIVE island and QUARTZ countertop. Upstairs has convenient laundry located near the stairs, two well sized bedrooms, a 4 piece bathroom and a bright primary bedroom with a 4 piece ensuite and a walk in closet. The basement features a large rec room, a 4th bedroom and a 4 piece bathroom, perfect for guests! The backyard has a massive deck , green space with some raspberry bushes and the double garage that backs the PAVED alley way! Do not wait and come see your future home!! (id:52784)

530027 56 Street E
Rural Foothills County, Alberta
Discover the perfect blend of tranquility and recreation just outside of town with this exceptional property, set on 10 beautifully staked acres with 1,200 feet of private riverbank. This unique retreat offers year-round serenity and a wealth of outdoor activities, including swimming, snorkeling, tubing, and canoeing in the summer, as well as snowshoeing in the winter.The property sits 18 feet above the flood barrier berm in SW High River, ensuring safety and peace of mind. The basement experienced about 3 feet of water and river mud in 2013, but it was fully remediated, making it ready for your personal touch. The main house is a charming raised bungalow featuring 1,385 sq ft of comfortable living space, including 3 bedrooms and 1.5 bathrooms. It boasts an original kitchen with updated appliances, new windows, and a spacious living area. Step through the dining room access door onto a massive 1,300 sq ft deck, designed for relaxation while you listen to the soothing sounds of the river and the gentle rustle of trees. Unwind in the inviting cedar sauna, perfect for enjoying after a long day. Recent updates include new soffits and eavestroughs, replaced in 2022. Embrace the bounty of nature with chokecherry trees, saskatoon berries, raspberry bushes, a pear tree, an apple tree, ornamental cherries, and rhubarb flourishing on the property. The greenhouse, complete with blueberries, strawberries and edible cherries, and the garden is currently thriving with potatoes, chives, and asparagus. Additional features include a detached double garage next to the house, a small workshop behind the garage, and a larger 22.11'x22.11' shop with electricity. The owner has taken tremendous care and maintenance to riprap the riverbank to create stability and security. He planted willows as well to further stabilize the soil. This property is truly one-of-a-kind! Although you sit on the outside of town within 5-10 minutes you have access to the hospital, grocery stores, banking and any thing else you need. Schedule a showing today to experience the beauty and potential for yourself! (id:52784)
564 Livingston Way
Calgary, Alberta
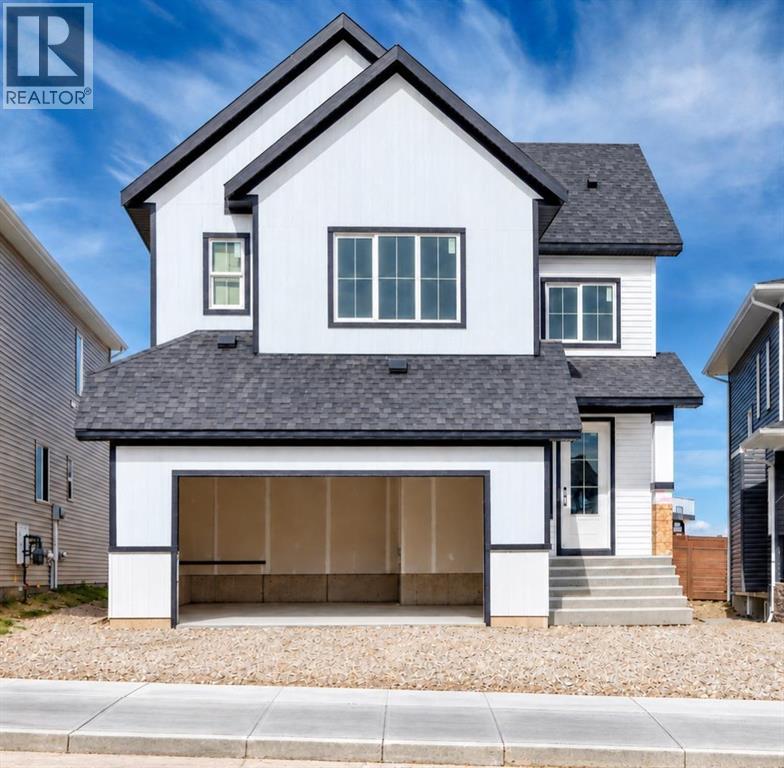
Welcome to this thoughtfully designed Livingston home offering over 3,800 sq. ft. of total living space, featuring an impressive seven bedrooms, including two luxurious primary bedroom suites. Elevated finishes, thoughtfully designed living spaces and a fully legal basement suite create an exceptional blend of style, comfort and versatility for growing or multi-generational families. Just off the foyer, a flexible room can be used as a home office, guest room or main-floor bedroom, with a convenient 3-piece bathroom nearby. The main level features both a living room and family room, providing plenty of space to relax and entertain. The beautifully appointed kitchen is centred around a large quartz island with under-cabinet lighting and convenient pull-out garbage and recycling bins. A separate spice kitchen with a gas stove, along with a pantry featuring custom built-ins, adds both functionality and storage. The bright living room is filled with natural light and anchored by an electric fireplace, while the adjoining dining area offers ample space for family meals and entertaining, with direct access to the rear deck. Upstairs, the carpeted upper level features a spacious bonus room and four bedrooms. The primary retreat showcases a tray ceiling, panelled feature wall and convenient bedside light switch. The luxurious 5-piece ensuite offers heated flooring, dual vanities, a large soaker tub, separate shower and private water closet. Also off the bedroom is a generous walk-in closet with custom built-in organizers. Three additional bedrooms provide plenty of room for the family, including one with its own 4 piece ensuite and walk-in closet. A 4-piece bathroom and dedicated laundry room with sink complete the upper level.The legal basement suite, accessed through its own side entrance, offers exceptional flexibility and income potential. The suite includes a full kitchen, family room, two bedrooms, 4-piece bathroom and separate laundry, creating a comfortable and self -contained secondary living space. Outside, the backyard will be graded and finished with topsoil, while the double garage is equipped with EV charging capability and roughed-in for heating. Additional features include a central air conditioning rough-in and exterior Christmas light outlets. Livingston is a growing, family-friendly community designed with connection and convenience in mind, offering an abundance of parks, playgrounds, pathways and green spaces to enjoy. Its convenient location provides quick access to Stoney Trail, making commuting throughout Calgary simple and convenient. (id:52784)
200, 274256 272 Street W
Rural Foothills County, Alberta
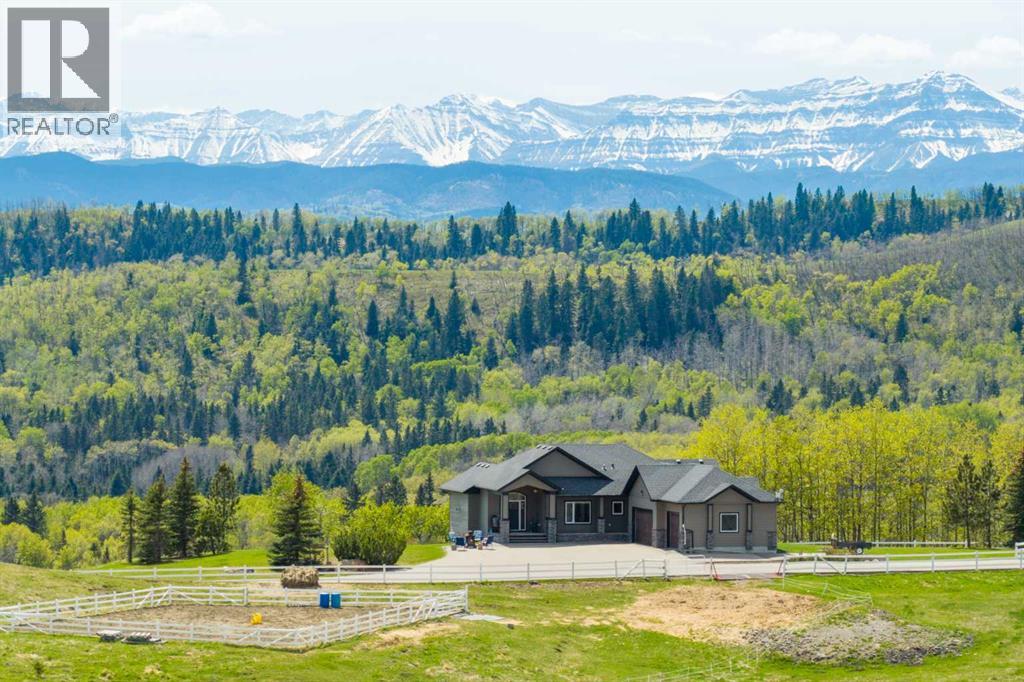
WELCOME TO YOUR PRIVATE FOOTHILLS COUNTY ESCAPE — a STUNNING WALKOUT BUNGALOW set on 9.27 ACRES w/BREATHTAKING MOUNTAIN VIEWS, 3,455.26 SQ FT of developed living space, an OVERSIZED ATTACHED HEATED TRIPLE GARAGE, A/C’D comfort, 4 BEDROOMS, 3.5 BATHROOMS + an OUTDOOR RIDING ARENA. Peace, privacy & luxury country living just minutes from Millarville—this immaculate estate offers the ultimate acreage lifestyle. Step through the INVITING FOYER where rich HARDWOOD FLOORING, VAULTED knockdown ceilings + OAK doors elevate the space w/warmth, style + upscale comfort. The BRIGHT, OPEN-CONCEPT layout is flooded w/NATURAL LIGHT from MASSIVE WINDOWS framing INCREDIBLE MOUNTAIN + COUNTRY VIEWS. The main living space is anchored by a STUNNING FLOOR-TO-CEILING STONE GAS FIREPLACE feat. CUSTOM BUILT-INS — creating the ultimate backdrop for cozy evenings, entertaining guests + unforgettable family gatherings. The dining area will host intimate family dinners + unforgettable holiday gatherings. The ‘HEART of the HOME’ is beautifully designed for both entertaining + everyday function w/GRANITE COUNTERS, a central ISLAND, BUILT-IN OVEN, GAS COOKTOP, STAINLESS STEEL appliances, 2 PANTRIES - 1 for appliances + 1 for food!! The OVERSIZED PRIMARY SUITE is your own PRIVATE RETREAT feat. a SPA-INSPIRED 5PC ENSUITE w/HEATED FLOORS, dual vanities, deep soaker tub, separate shower + WALK-IN CLOSET. The 2nd bedroom feat. its own 3PC ENSUITE, ideal for guests or a sophisticated home office. A spacious MUD ROOM + LAUNDRY ROOM incl/BUILT-IN STORAGE, bench seating, upper cabinetry + utility sink conveniently located off the OVERSIZED ATTACHED HEATED TRIPLE GARAGE. The WALKOUT BASEMENT expands your lifestyle even further — feat. 2 additional generously sized BEDROOMS, a 3PC BATHROOM, MASSIVE REC/GAMES AREA w/WET BAR + a COZY FAMILY ROOM anchored by a GAS FIREPLACE feat. CUSTOM BUILT-INS. A versatile FLEX ROOM + LARGE UTILITY/STORAGE ROOM complete this incredible lower level. FEAT. Sonos Speakers insi de/outside, Lighting Control, Reverse Osmosis System, 1,000 Gallon cistern, 8 Person Hot Tub, Radon Protector. Step outside onto the PARTLY COVERED UPPER DECK w/remote screens + experience TRUE ALBERTA LIVING — feat. GLASS RAILINGS, overhead HEATER, BBQ area + SWEEPING MOUNTAIN + TREETOP VIEWS. The WALKOUT LEVEL opens onto a private patio w/HOT TUB area, while the OUTDOOR RIDING ARENA + HORSE SHELTER w/auto water bowl making this property ideal for equestrian living. Beautiful landscaping, a paved driveway + ELECTRIC GATE entry complete the private estate feel. Located in UNBEATABLE Foothills County, this property borders the NATURE CONSERVANCY - surrounded by rolling hills, mature trees, + endless recreation opportunities, all while offering CONVENIENT access to Calgary, Okotoks, and nearby amenities. THIS PROPERTY IS TO BE SOLD TOGETHER w/the adjoining property at #100 274256 272 Street W — creating an INCREDIBLY RARE MULTI-PARCEL ESTATE w/unmatched versatility, scale + INCOME-GENERATING POTENTIAL. (id:52784)

1846 Baywater Street SW
Airdrie, Alberta
Bayside canal living brings a peaceful backdrop to this expansive 6 bedroom home (including 4 bedrooms up!), where over 3,300 sq ft of developed space, a finished walkout 2 bedroom basement illegal suite and direct pathway access shape an exceptional everyday lifestyle. Move-in ready and beautifully presented, the open main floor pairs a neutral colour palette with warm hardwood flooring and abundant natural light. Gather around the focal fireplace in the inviting living room while oversized windows frame the outdoors and keep the space bright throughout the day. Anchoring the heart of the home, a striking kitchen makes cooking and entertaining effortless with granite countertops, a massive centre island, full-height cabinetry, stainless steel appliances and a walk-through pantry that simplifies unloading groceries. Surrounded by windows, the adjoining dining area captures canal views and connects to the upper deck for an easy transition from indoor meals to summer evenings outside. Tucked away from the main gathering spaces, a versatile den gives work, study, hobbies or fitness their own dedicated place, while a powder room completes this level. Upstairs, a huge vaulted bonus room becomes a natural destination for movie nights, games and relaxed family time, enhanced by multiple oversized windows. Retreat to the spacious primary bedroom with its large walk-in closet and luxurious ensuite appointed with dual vanities, a jetted soaker tub and separate oversized shower. Three additional bedrooms, a stylish 4-piece bathroom and convenient upper laundry round out a layout designed with busy households in mind. Downstairs, the finished walkout expands the home’s flexibility with a 2 bedroom illegal suite, separate entrance and separate laundry. Luxury vinyl plank flooring carries through the open living area, where a comfortable family room flows into an eat-in kitchen finished with stainless steel appliances, full-height cabinetry and an updated backsplash. A 4-piece ba throom serves the 2 lower bedrooms to complete this self-contained level. AS A BONUS - the clean and tidy basement tenant would like to stay long term if the buyer desires! Outside, canal views take centre stage from the upper deck, while the covered lower patio extends outdoor living into the backyard with established gardens, grassy play space and a shed for seasonal storage. An insulated and drywalled double attached garage adds everyday practicality. Best of all, the property is just steps from Nose Creek Elementary, playgrounds and the property backs directly onto the canal-side pathway, inviting morning walks, evening bike rides and unhurried time by the water while keeping schools, parks and everyday amenities within easy reach. (id:52784)

3337, 6818 Pinecliff Grove NE
Calgary, Alberta
This beautifully updated one-bedroom plus den & full bathroom condo located on the 3rd floor offers an ideal combination of independence, comfort, and community. Located in Legacy Estates (Pineridge) a 55+ building, this bright and open-concept home is move-in ready and designed for a carefree lifestyle. Fresh updates include new paint, new carpet, and new linoleum throughout. The functional layout includes a spacious living room, a timeless white kitchen with ample storage and counter space, a full bathroom, and a versatile den. Enjoy your own private deck, in-suite laundry, and a secure, titled underground parking stall.All-Inclusive Your monthly condo fee includes utilities, making budgeting simple. Legacy Estates is known for its rich, community-oriented amenities that make it easy to stay active and socialize which include a games room, library, media room, craft room, and woodworking shops, on-site exercise room and outdoor spaces for residents to enjoy, a convenient hair salon, a main floor café, a central dining room, and guest suites available for your visiting family and friends. Small pets are welcome, subject to Board approval. Situated with quick access to Stoney Trail, this location keeps you connected to the rest of Calgary while daily essentials are in close proximity, steps away from local parks and walking paths. Close to shopping centers and restaurants and public transportation (id:52784)
1, 208 Grier Terrace NE
Calgary, Alberta
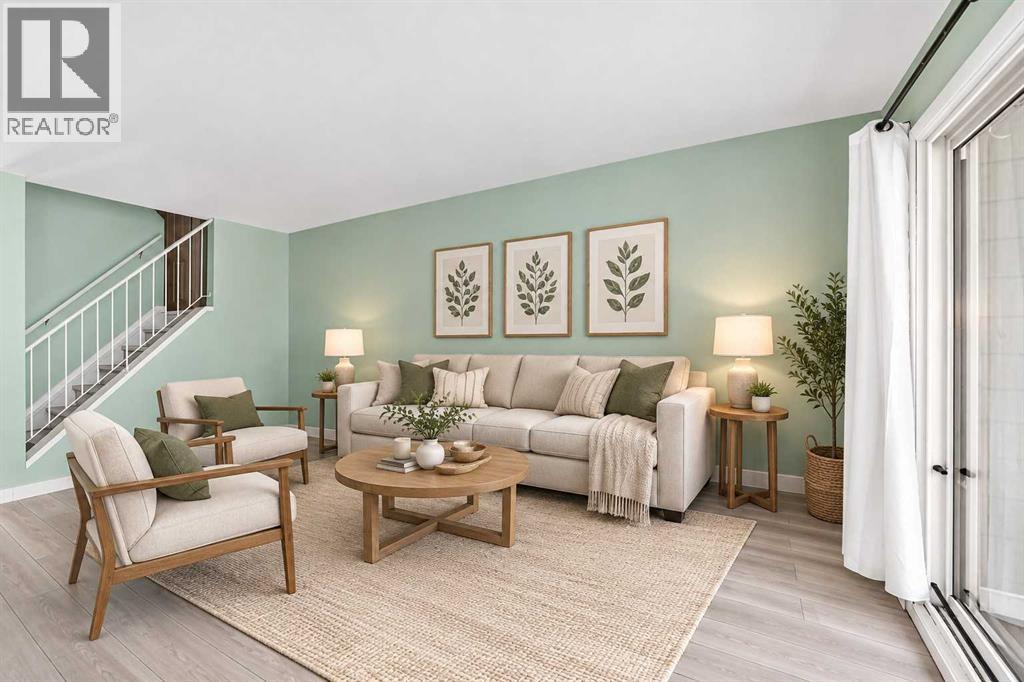
Attention FIRST-TIME BUYERS and INVESTORS! This cozy END UNIT townhome in a nice QUIET complex, offers great opportunity and LOW CONDO FEES! The main level is BRIGHT and OPEN, offering a galley-style kitchen with ample cabinet & counter space open to the spacious dining room, and a large living room with sliding doors leading to the PRIVATE, FENCED YARD with patio deck, perfect for summer bbq's. A laundry/utility room, and a large storage room complete the main level. Upstairs you'll find two LARGE BEDROOMS, a 4-piece bathroom with separate sink & toilet, and a second LARGE STORAGE ROOM. This unit has been RECENTLY UPDATED with NEW PAINT and NEW FLOORING throughout. ADDITIONAL UPDATES include NEW BATHROOM VANITY, NEW DISHWASHER, FRESHLY PAINTED KITCHEN CABINETS, and NEW FLAT CEILING on the main floor (bye-bye popcorn!) FRIENDLY NEIGHBOURS, a stone’s throw to PARK/PLAYGROUND, and super close proximity to DEERFOOT TRAIL and MCKNIGHT BLVD making for a quick and easy commute, this home has it all! Call your favourite realtor to view this property today. (id:52784)
9410, 403 Mackenzie Way SW
Airdrie, Alberta
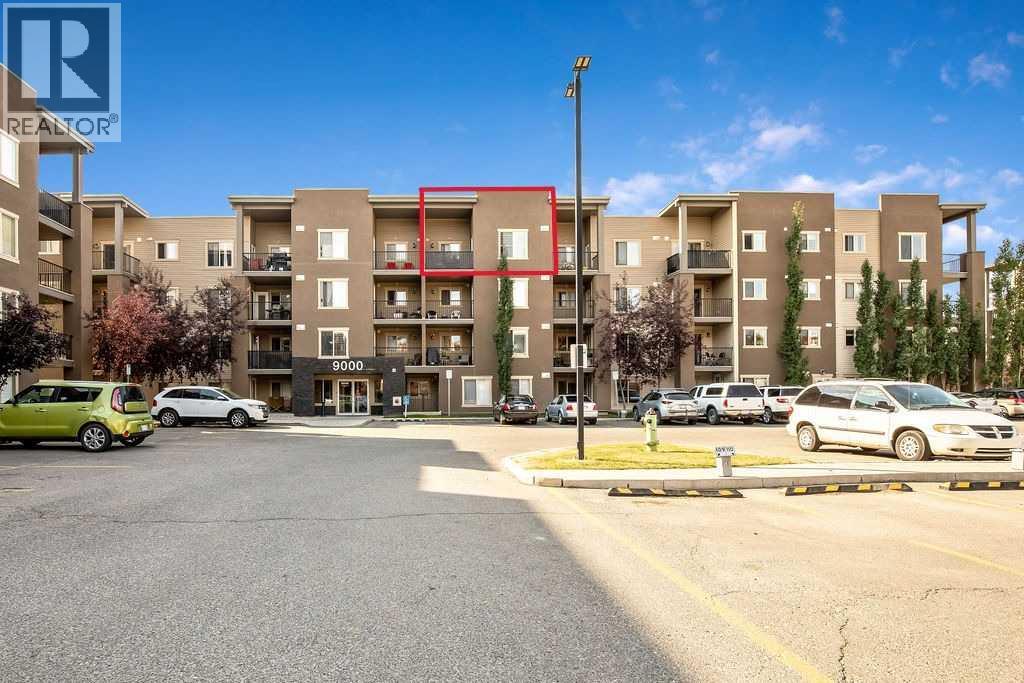
This 2 bedroom, one bathroom is situated on the TOP FLOOR of Building 9000with over 650+ square feet all on one level. No one above you! TWO spacious bedrooms within a quiet location in the complex. Dark kitchen with quartz counter tops. New pain in livingroom/dining room. One parking stall right outside the front entry for quick access. Low condo fee's. A beautiful modern looking building with rustic colours. Walking park just around the corner as well. Investors please take a serious look at this price with low condo fee's for a long term investment opportunity. (id:52784)
9039 52 Street NE
Calgary, Alberta
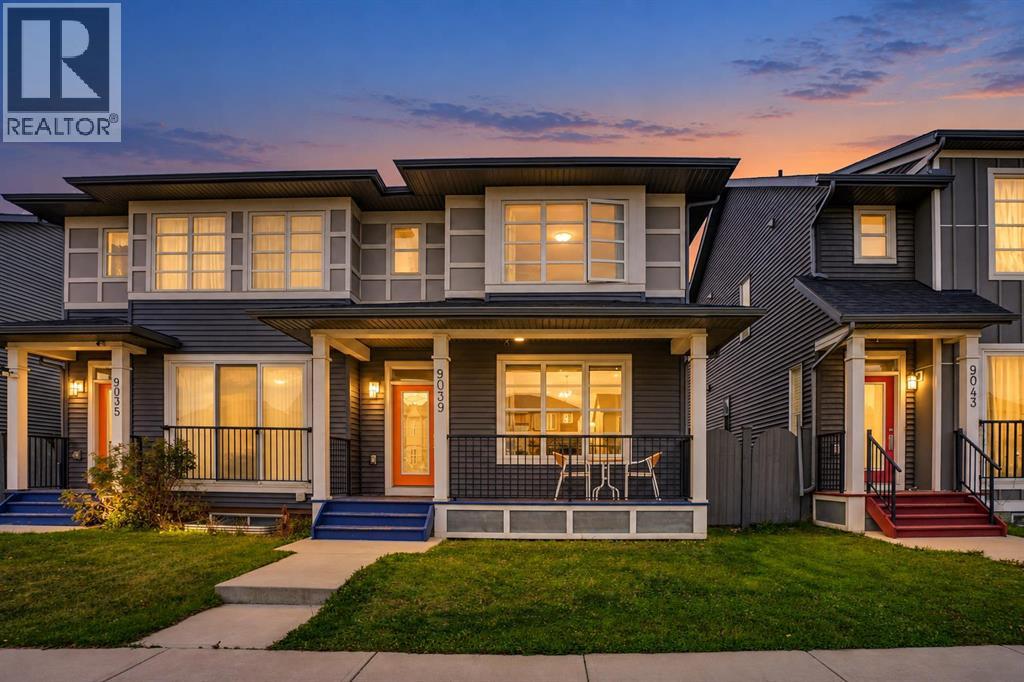
Awaken to a home where polished style meets everyday ease in SADDLE RIDGE'S sought-after Savanna community. Pause on the WOOD FRONT PORCH with your morning coffee, then step into a versatile FLEX ROOM, ideal as a home office, playroom or guest retreat. NINE-FOOT MAIN FLOOR CEILINGS lend an airy grace to the open living and dining spaces, while the KITCHEN takes center stage with QUARTZ COUNTERTOPS, wood cabinetry, tile backsplash, stainless steel appliances and an OVERSIZED FLUSH ISLAND made for gathering. Upstairs, retreat to a PRIMARY SUITE with a walk-in closet and a 3-piece ensuite with stand-up shower, joined by two more bedrooms, a cozy loft nook and UPPER-LEVEL LAUNDRY. Outside, unwind in the FENCED PRIVATE YARD and park with ease in the DOUBLE DETACHED GARAGE off the back lane. The full basement, framed and awaiting your vision, offers room to grow. Minutes to schools, LRT, shopping and the airport, with quick access to Cross Iron Mills via Metis Trail and Stoney Trail for effortless commutes. 1,620 SQ FT, 3 BEDS, 2.5 BATHS. Come see it for yourself! (id:52784)
8317, 151 Legacy Main Street SE
Calgary, Alberta
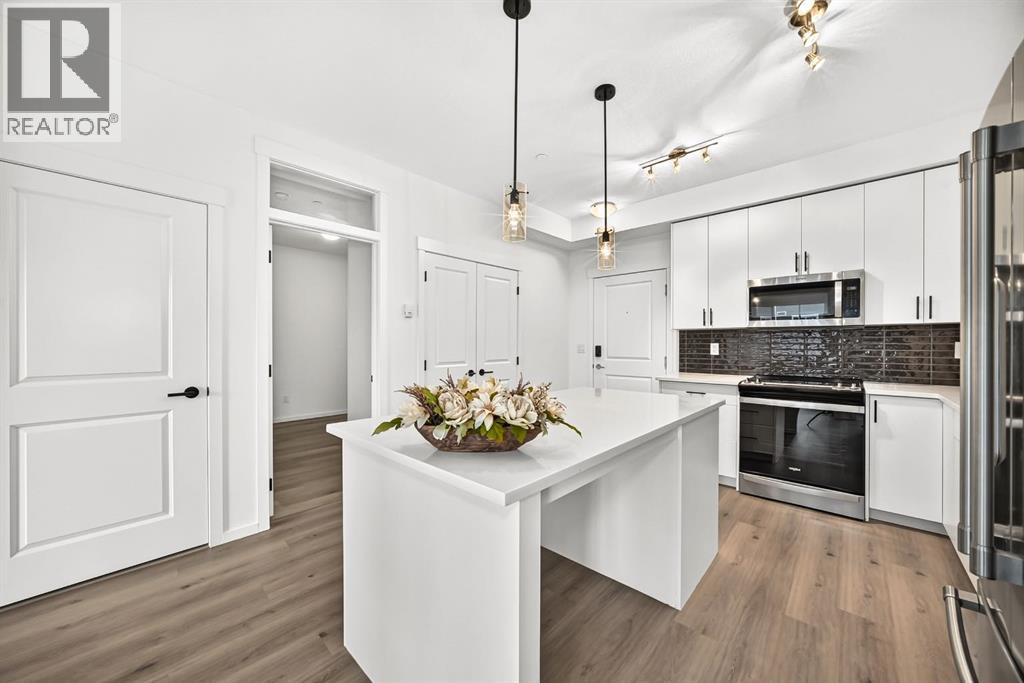
Welcome to your Beautiful home in the award-winning community of Legacy! This beautifully upgraded 3-bedroom, 2-bathroom condo offers stylish living with over $22,000 in builder upgrades and modern finishes throughout. This unit comes with One parking stall—one heated underground .providing exceptional convenience and flexibility for homeowners . This unit is one of the Largest unit offers with Balcony (928 Sq ft Builder Size). Inside, you'll appreciate the 9-foot ceilings, luxury vinyl flooring throughout the main living areas and all bedrooms, fresh premium-quality paint throughout the entire unit—including doors and trim—and brand-new blinds. The chef-inspired, customized kitchen is a true highlight, featuring a large island, quartz countertops, an undermount sink, premium stainless steel appliances, oversized drawers, extended soft-close cabinetry, upgraded lighting, and an abundance of storage—perfect for both everyday living and entertaining. The spacious primary bedroom boasts a custom walk-through closet and a private upgraded ensuite complete with quartz countertops, a double vanity, and a sleek glass-door shower. A generously sized second bedroom with a walk-in closet offers ideal space for family or guests, while the third bedroom is perfect as an additional bedroom, nursery, or home office. Relax in the bright and open living room, featuring patio doors that lead to a covered outdoor space equipped with a BBQ gas line—perfect for year-round enjoyment. Additional conveniences include in-suite laundry, a separate private storage locker, This unit is currently vacant and move-in ready, allowing for flexible possession. Located in one of Calgary's most desirable communities, Legacy offers over 300 acres of environmental reservoirs, 12 playgrounds, and an extensive network of walking and biking paths. Enjoy easy access to shopping at Legacy Township, restaurants, grocery stores, and everyday amenities just steps away. Families will appreciate the nearby schools, including All saints high school and the brand-new K-9 Living Spirit School. (id:52784)

1548 Windsor Street NW
Calgary, Alberta
Introducing an exceptional new luxury residence in the heart of St. Andrew's Heights by Altitude Developments, where timeless architecture, meticulous craftsmanship, and elevated design come together to create an extraordinary living experience. This stunning two-storey home showcases premium finishing selections and thoughtfully curated spaces that effortlessly balance everyday comfort with sophisticated entertaining. Designed for today's modern lifestyle, the home offers an ideal layout with four spacious bedrooms on the upper level and an additional bedroom in the fully developed lower level. Every detail has been carefully considered, from the integrated appliance package and striking tilework, to the elegant arched doorways, custom built-in millwork, generous walk-in closets, vaulted ceiling in the primary suite, and rough-in for a elevator. The home's exceptional amenities set it apart, including a spice kitchen, temperature-ready wine room, stylish wet bar, dedicated fitness area, and a private infrared sauna—offering resort-inspired living without leaving home. Whether hosting guests or enjoying a quiet evening in, every space has been designed with both function and luxury in mind. Outdoor living is equally impressive, featuring an expansive southwest-facing balcony off the dining room, perfect for soaking in the sunshine, along with a private rear patio accessible from both the kitchen and great room, creating seamless indoor-outdoor entertaining. An oversized double attached garage completes this outstanding offering. For those who require more space for additional vehicles, or desire for extra storage, there is also room to add a second garage off of the lane with a 643 SF footprint. Perfectly positioned just steps from Mackoweki Hill Greenspace and moments from Foothills Hospital, the University of Calgary, and downtown, this coveted location also provides exceptional connectivity via Crowchild Trail and the Trans-Canada Highway. A rare opportunity to own a masterfully crafted home that delivers uncompromising quality, exceptional amenities, and an enviable inner-city lifestyle. Expected Completion Q4 2027. Advertised RMS Measurements based on existing builder plans and subject to change upon finalized product. Visit the Show Suite located nearby at 2920 Toronto Crescent NW to experience the quality of Altitude Developments builds in person. (id:52784)
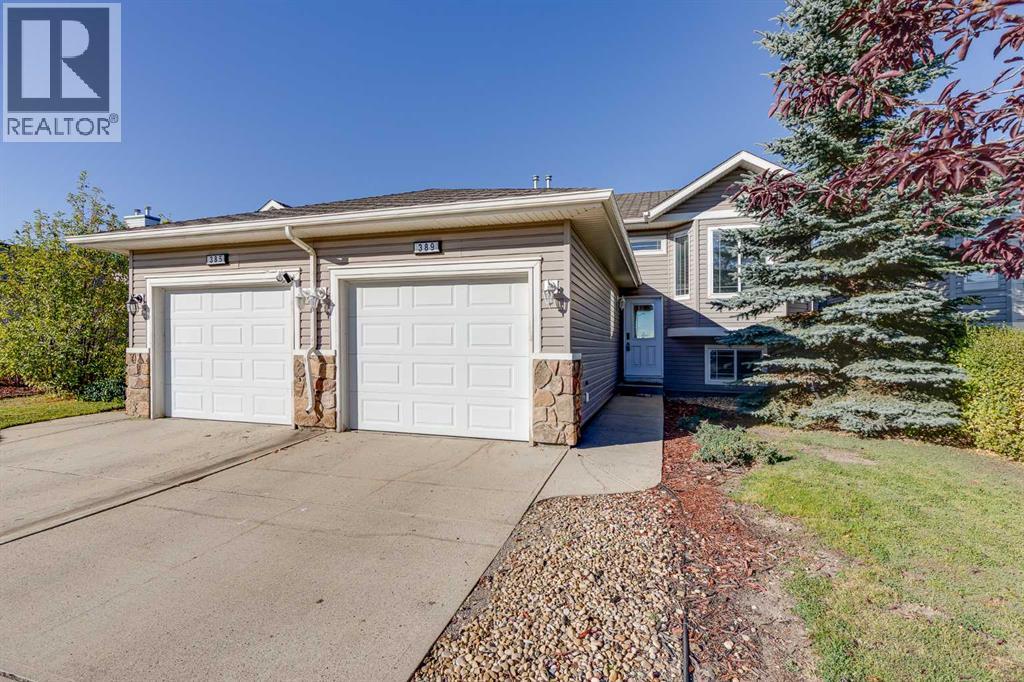
389 Stonegate Way NW
Airdrie, Alberta
Why Rent When You Can Own? This beautifully updated bi-level with single attached garage offers exceptional value for first-time buyers, investors, or anyone looking for an affordable move-in-ready home with quick possession available. Step inside to a spacious oversized front entry featuring a large closet and plenty of room to welcome guests. Just a few steps up, you'll discover a bright and inviting open-concept main floor showcasing a seamless living, dining, and kitchen area designed for comfortable everyday living. The refreshed kitchen features newly painted white cabinetry, updated tile, and stainless steel appliances, creating a clean and modern space you'll love. There is also a great sized walk in pantry. Throughout the main floor, you'll appreciate the extensive updates, including fresh paint, brand-new vinyl plank flooring, updated baseboards, contemporary lighting, and stylish black door and bathroom hardware. The main level offers two generous bedrooms, including a spacious primary retreat complete with a private 4-piece ensuite and double closets. A second well-sized bedroom with a large window and an additional 4-piece bathroom complete this floor. Downstairs, the fully developed basement provides even more living space with a large family room, an oversized third bedroom, a 3-piece bathroom, a convenient laundry area an crawl space storage. With so many recent updates already completed, this home is the perfect opportunity to simply move in and enjoy. This one checks all the boxes for affordability, functionality, and style. Don't miss your chance to own this fantastic property. Book your private showing today before it's gone! (id:52784)
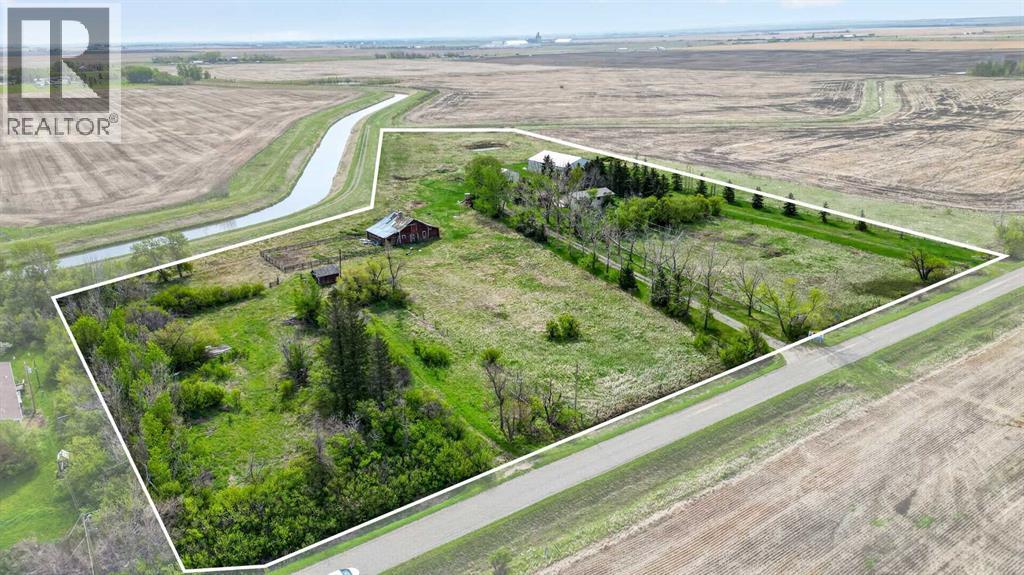
222075 Range Road 264
Rural Wheatland County, Alberta
WELCOME to this INCREDIBLE 10 ACRE PROPERTY in RURAL WHEATLAND COUNTY featuring a BEAUTIFULLY MAINTAINED Bungalow w/2,399.42 Sq Ft of DEVELOPED Living Space, 3 Bedrooms, 1 Bathroom, a FINISHED WALK-UP Basement!!! ENJOY the FANTASTIC 30'6"X 38'6" SHOP + a 79'9" X 53'9" QUONSET providing ENDLESS POSSIBILITIES for a HOME BASED OPERATION!!! We start w/BEAUTIFUL CURB APPEAL as you drive down the TREE-LINED driveway surrounded by OPEN PRAIRIE VIEWS, MATURE TREES, + the PEACEFUL atmosphere of COUNTRY LIFE. This PRIVATE property is PERFECT for those looking for SPACE, FUNCTIONALITY, + the opportunity to enjoy a quieter lifestyle while still being conveniently located near Carseland + an EASY commute to Calgary.As you step inside the home, you are welcomed into a BRIGHT + SPACIOUS Living Room filled w/NATURAL LIGHT from the LARGE Windows creating a WARM + INVITING atmosphere. Continue into the Dining Area which is PERFECT for FAMILY dinners, gatherings, + making MEMORIES together. The Kitchen is truly the ‘HEART of the HOME’ featuring QUARTZ Countertops, a CENTRAL Kitchen Island, AMPLE Cabinetry, + plenty of prep space making cooking + ENTERTAINING EASY + CONVENIENT. Just off the Kitchen is a FUNCTIONAL Mud Room w/easy access to the outdoors making COUNTRY living practical + organized year-round. The Main Floor also features a GENEROUS-SIZED Primary Bedroom, 2 additional Bedrooms, + a 4 pc Bathroom completing the layout.The FINISHED WALK-UP Basement adds even MORE FLEXIBLE living space featuring a LARGE Family Room perfect for Movie Nights, Games, or relaxing after a long day. There is also a FLEX Area, Workshop Space, Laundry Area, + additional Storage Rooms providing TONS of room for hobbies, projects, equipment, or future customization. The basement also offers POTENTIAL for additional Bedrooms if desired.Step outside + EXPERIENCE everything this AMAZING property has to offer!!! Enjoy the MASSIVE Deck + Patio area w/GAZEBO for Summer BBQs, Morning Coffee, or evenings under the STARS surrounded by PEACEFUL prairie views. It is FULLY set up for acreage living including a variety of OUTBUILDINGS: a LARGE SHOP w/Mezzanine, QUONSET, BARN, MULTIPLE Storage Sheds, + additional covered storage spaces making it PERFECT for farming, equipment storage, mechanics, hobbies, animals, or home-based business opportunities.This BEAUTIFUL acreage also features a RELIABLE WELL producing 14 GPM, mature landscaping, fenced areas, fruit trees/shrubs, + incredible PRIVACY with NO NEIGHBOURS behind. An added BONUS is the opportunity for WATER RIGHTS through the WID (Western Irrigation District), offering additional value + flexibility for agricultural use, landscaping, gardening, or future acreage needs.Whether you are looking for a HOBBY FARM, FAMILY acreage, INVESTMENT opportunity, or simply a PEACEFUL place to call HOME, this property offers AMAZING VALUE + ENDLESS POTENTIAL. Opportunities like this — offering LAND, OUTBUILDINGS, PRIVACY, + a WELL-CARED-FOR HOME — are HARD TO FIND!!! (id:52784)
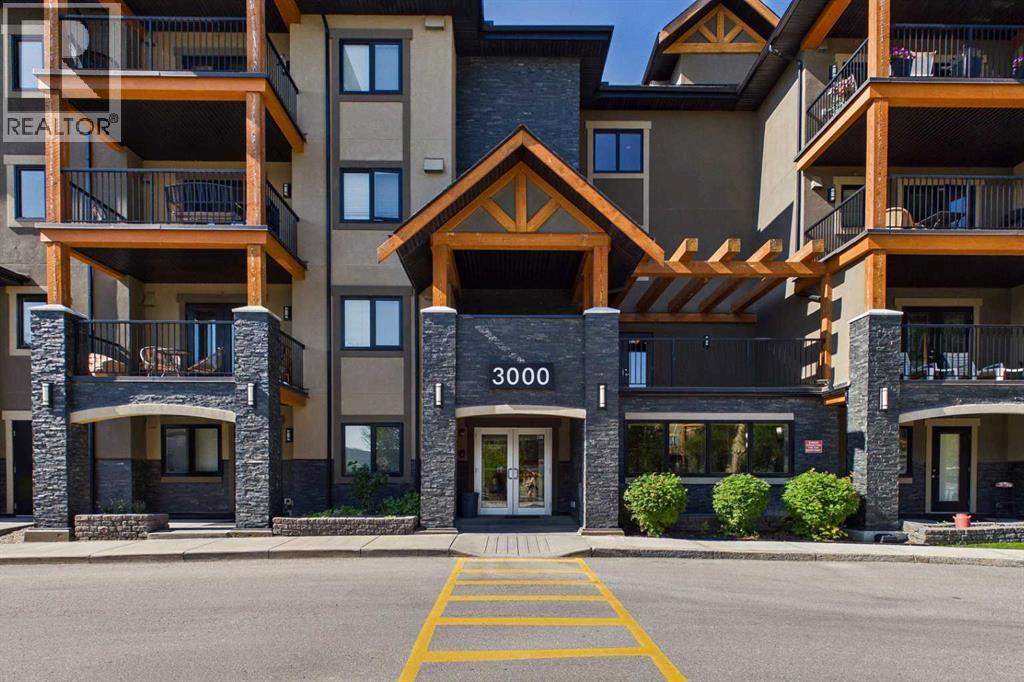
3307, 402 Kincora Glen Road NW
Calgary, Alberta
Freshly Painted! Welcome to Kincora Summit, where comfort, convenience, and lifestyle come together. Ideally located close to shopping, dining, entertainment, and everyday amenities, this beautifully maintained two-bedroom, two-bathroom condo offers 842 square feet of thoughtfully designed living space. The open-concept layout is bright and inviting, featuring a spacious living room with patio doors that lead to a large private balcony complete with a gas line for your BBQ—perfect for relaxing or entertaining. The well-appointed kitchen showcases warm maple cabinetry, sleek black appliances, and ample workspace, seamlessly connecting to the main living area. The spacious primary bedroom is filled with natural light and offers a walk-through closet leading to a private 3-piece ensuite. A generously sized second bedroom, a full 4-piece main bathroom, and convenient in-suite laundry provide both comfort and functionality. A titled heated underground parking stall adds year-round convenience. This move-in-ready home has been exceptionally well maintained. Kincora Summit is an impeccably managed complex with a strong reserve fund, helping to keep condo fees reasonable while providing peace of mind for homeowners. Residents enjoy access to more than 100 acres of environmental reserve, complete with scenic paved walking and biking pathways that create a peaceful connection to nature. Situated in the sought-after community of Kincora, this home is close to parks, playgrounds, schools, shopping, restaurants, and everyday services. Enjoy quick access to Sage Hill Crossing, Walmart Supercentre, T&T Supermarket, Beacon Hill Shopping Centre, Costco, Creekside Shopping Centre, and major commuter routes including Stoney Trail, Shaganappi Trail, and Sarcee Trail. Offering an exceptional combination of location, value, and lifestyle, this is a wonderful opportunity to own a beautiful home in one of northwest Calgary's most desirable communities. (id:52784)
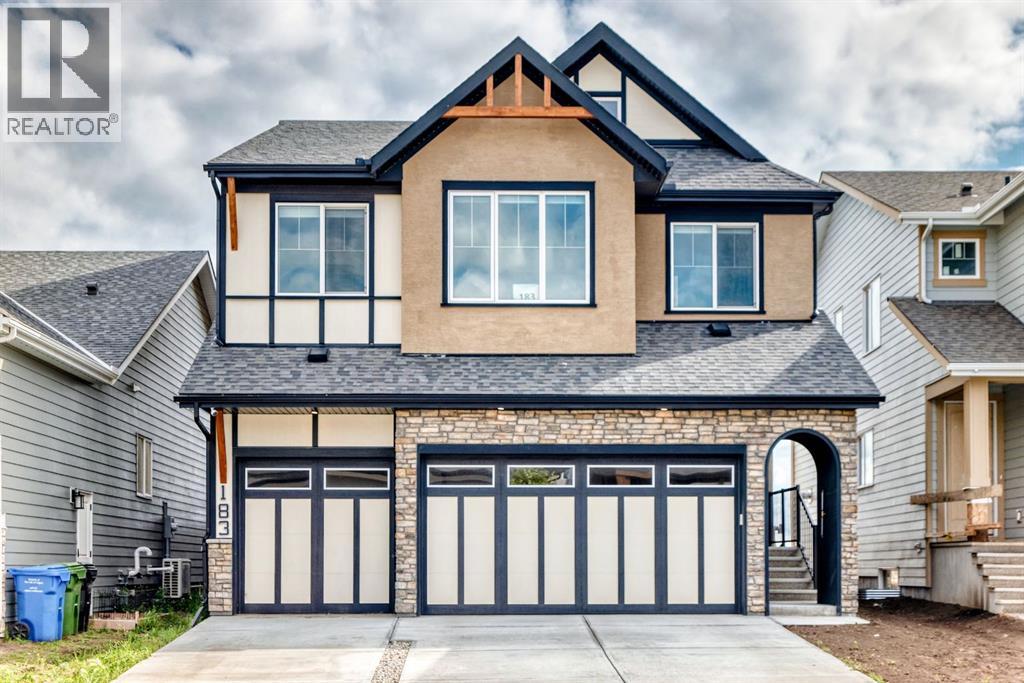
183 Marina Grove SE
Calgary, Alberta
Some homes simply give you space. This one gives you the space to live beautifully. Set in the sought-after community of Mahogany, this impressive 2,797 sq. ft. home offers an additional 1,153 sq. ft. legal basement suite, creating an exceptional blend of luxury, flexibility, and everyday functionality.From the moment you step inside, soaring open-to-below ceilings in the living room and an expansive open-concept design create a striking first impression. The heart of the home is the gorgeous kitchen, complete with newer appliances, abundant cabinetry, and a large spice kitchen—perfect for busy family life and entertaining. Warm up beside one of the two fireplaces on cold days, and cool off with A/C on hot summer days. An impressive mud-room off from the garage provides ample storage for all the family's needs, a large office & half bathroom complete the main level. Upstairs, four generous bedrooms provide room for everyone, along with a spacious bonus room & full bathroom. The primary retreat features a beautiful 5-piece ensuite with a stunning soaker tub & large walk-in closet, while a second bedroom enjoys its own 4-piece ensuite, giving family or guests their own private space. The lower level takes versatility to another level. The fully legal 2-bedroom suite features its own entrance and separate laundry, 1 full bathroom and 1 half bathroom, while the remainder of the basement offers a massive theatre room and generous storage—perfect for movie nights, entertaining, hobbies, or simply having room to spread out.Outside, a 3-car garage and large driveway provide plenty of parking and storage. And with Mahogany’s incredible lake access, parks, pathways, and amenities just beyond your door, weekends can feel like a getaway without ever leaving home.Beautifully designed, incredibly spacious, and filled with possibilities, this is the kind of home where you can grow, gather, entertain, and make memories for years to come. (id:52784)
235 Shawcliffe Circle SW
Calgary, Alberta
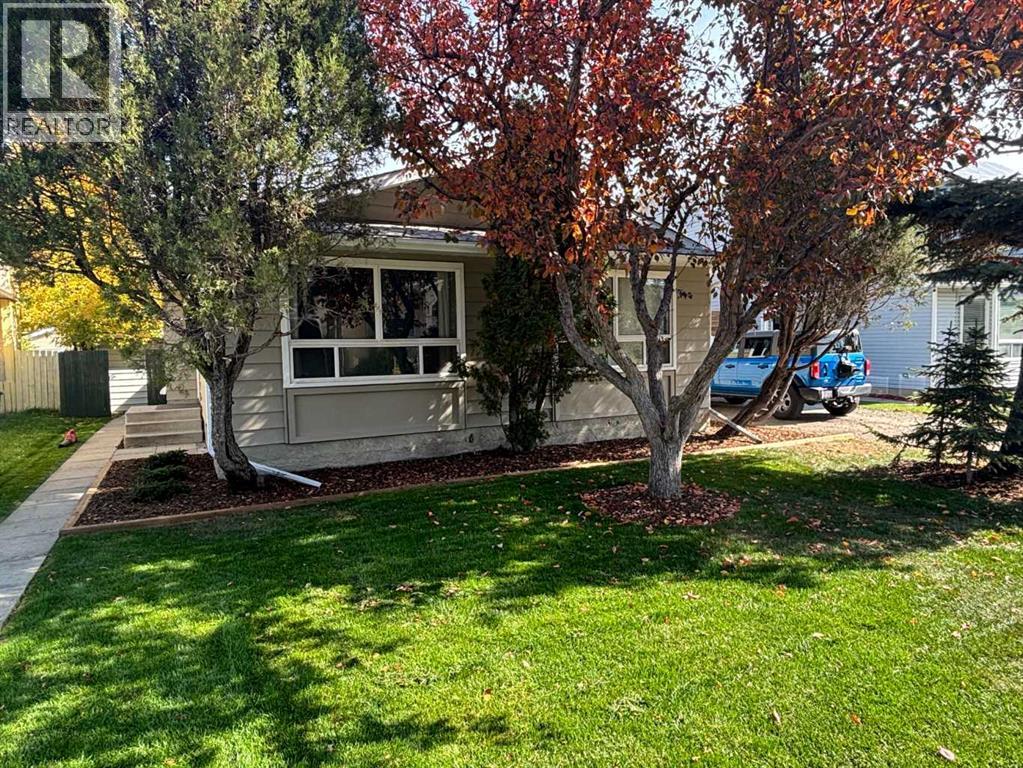
Nestled on a tranquil street in Shawnessy, this home offers an inviting experience. From the moment you step inside you'll be captivated by the spacious living room, with big windows. Dining room to follow has plenty of space for a big table, comfortable to sit for all family to get together. Kitchen has all Soft-Close drawers, ceramic top Electric stove, Dishwasher with a glass front, fridge and walnut color kitchen cabinets. And still more room to put a table for every day casual meal. The next level up has 4pc bathroom and three good size bedrooms. Master bedroom has 3pc Ensuite and beautiful feature wall. Level down Family room welcomes you with a cozy wood -burning fire place, excellent place to relax in a cold winter. With a brick mantel and built-in wood shell's for all your family photo's. There is another 3pc bathroom with a laundry on this level and big size 4th bedroom. Thanks to big windows there is plenty of day light. With a separate entrance this home can be easily rented and help you with your expenses. The finished 3d level extends the living space for kids to play or set up as a rec room. There is also a storage room. Recent upgrades boost the home's appeal : home was painted outside - summer 2026, new grass (back and front yard) - summer 2026, new landscape - summer 2026, new water tank - 2022, roof -2016, all plastic windows washed August 2026. Walking distance to playground. Nearby Amenities : Shannon Park, Millrise Park, Crocker park, Grocery stores, restaurants, LRT (Shawnessy Station 3min), Busses. Nearest elementary school :Janet Johnstone School (1 min drive)Nearest Junior High School : Samuel W.Shaw School (2 min drive) Nearest High School Centennial High School (7 min drive). This home is waiting for you to give your family unforgettable memories. Please call today to view. Thank you. (id:52784)
41 Damkar Drive
Rural Rocky View County, Alberta
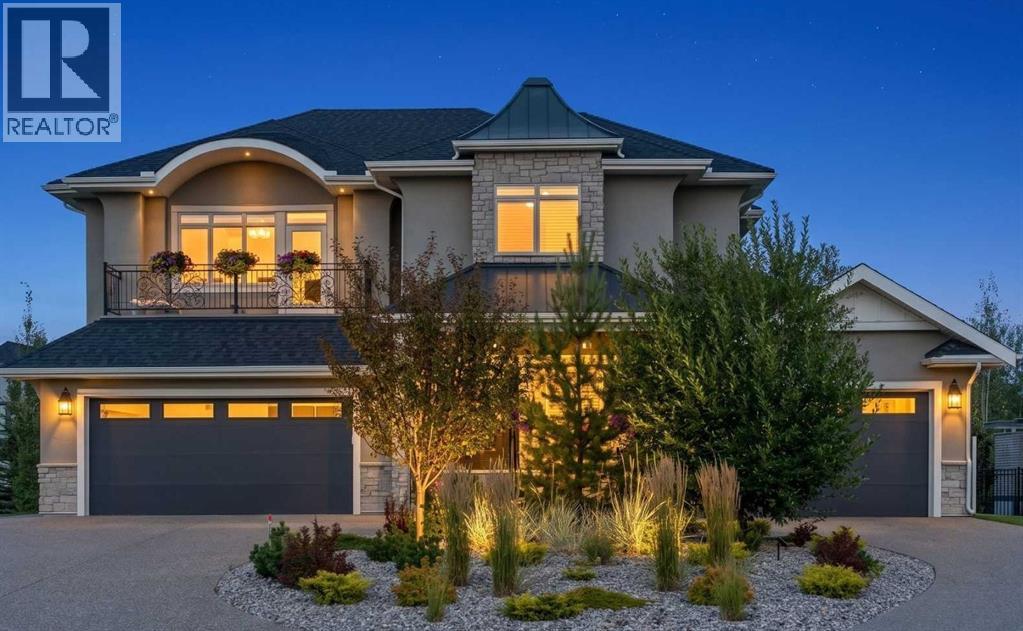
YOU HAVE ARRIVED. Nearly 5,500 sq. ft. of exceptional luxury living across three levels, with an elevator providing convenient access to all floors. Masterfully executed in a sophisticated transitional style, this remarkable home showcases superior craftsmanship and quality finishes throughout. The exterior combines acrylic stucco and natural sandstone, complemented by asphalt shingle and metal roofing, a custom-built 8-ft solid mahogany front door from Chicago, 3-ply Argon-filled windows, three covered deck and patio spaces, walkout access, and professionally landscaped grounds with underground sprinklers.The home features 9 to 19-ft ceilings with coffered and tray detailing, expansive windows, 8-ft interior doors, wide-plank hardwood flooring, 100% wool carpeting, custom millwork, solid oak stairs, risers and handrails, and luxury Schonbek crystal lighting. The light-filled great room showcases a sandstone-surround fireplace and opens to the elegant dining area and exceptional chef’s kitchen. The custom Cabico maple kitchen offers dovetail drawers, pull-outs, antiqued brass hardware, premium leather-finish quartzite countertops, oversized island, farmhouse sink, Hammersmith range hood, high-end appliances, and an impressive chevron porcelain tile backsplash. A private office with custom built-ins and an adjoining vaulted plant/sunroom add versatility.The beautifully appointed laundry/mudroom features on-trend sage green maple cabinetry, leather-finish quartzite counters, undermount sink with drying area, built-in storage and bench.Upstairs, three bedrooms each feature their own ensuite bath. The luxurious primary suite offers 11-ft tray ceilings, a large dressing room, a west-facing balcony, and a spa-inspired ensuite with heated floors, elegant rounded soaking tub, and a spacious shower with three stainless-steel overhead fixtures. A versatile bonus room with 11-ft tray ceiling and a custom built-in window seat completes this level.The lower level is an enter tainer’s haven with a family/TV room opening to a covered walkout patio, a wet bar with custom furniture-style cabinetry, a wine/cold room, storage room, three additional bedrooms including one ideal as a gym, and a full bathroom.Comfort is enhanced by in-floor radiant heating, HVAC with floor-level vents, dual-zone heating, high-efficiency NTI boiler, and Eco King stainless-steel storage water tank. The oversized three-car garage spaces feature in-floor heating and 220V wiring for EV charging.HOA fees include front-yard maintenance, weekly garbage/recycling pickup, snow removal, and maintenance of the central plaza, cascading ponds, outdoor kitchen and playgrounds. This exceptional residence blends thoughtful design, premium materials, sophisticated finishes and modern comfort in a truly remarkable home. MUST BE SEEN! (id:52784)
124 West Creek Glen
Chestermere, Alberta
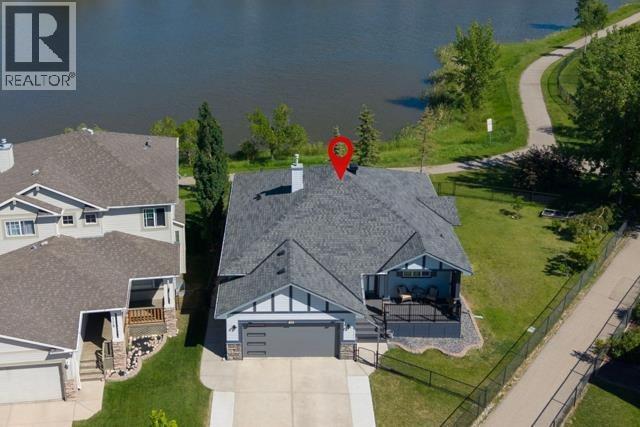
Welcome to this beautifully maintained walkout bungalow featuring a fully finished legal secondary suite, ideally situated on a pie-shaped lot backing directly onto the largest pond in West Creek. The bright and inviting main level features an open-concept layout with hardwood flooring, large windows, white cabinetry, and stainless-steel appliances. The spacious living and dining areas offer plenty of flexibility, including room for two home office workstations. This level includes two bedrooms, with the primary bedroom offering a walk-in closet and four-piece ensuite, plus a second full bathroom. A convenient laundry/mudroom with stacked washer and dryer provides direct access to the attached double garage. The fully finished walkout basement offers a self-contained legal secondary suite with its own private entrance through French doors. The suite includes a full kitchen with stainless steel appliances, an open living and dining area, two bedrooms—including one with a walk-in closet—and a full bathroom. Large windows provide an abundance of natural light while showcasing the backyard and pond views. The legal suite provides exceptional flexibility for multigenerational living, adult children, a caregiver, guests, or rental income—allowing the home to adapt to your changing needs. Step outside and enjoy three distinct outdoor living spaces within the fully fenced and gated yard. The upper deck offers unobstructed pond views and is perfect for outdoor dining and entertaining, while the covered lower deck provides a comfortable, shaded retreat. The low-maintenance composite front porch adds durability and curb appeal. Additional features and upgrades include a fully permitted legal secondary suite, two high efficiency furnaces with separate ductwork, smart thermostats, a modern garage door, outdoor security cameras, an oversized driveway extended on both sides and measuring approximately 24-27 feet wide by 25 feet long to provide additional parking. This location offers direct access to walking and cycling pathways. Enjoy walking your pup around scenic West Creek Pond, with schools, parks, playgrounds, neighbourhood restaurants, services, and shopping amenities all conveniently close by. The home is within walking distance of public and Catholic elementary schools and the public middle school. A rare combination of pond-side living, flexible two-level accommodation, outdoor space, privacy, and everyday convenience, all within West Creek, one of Chestermere’s most established neighbourhoods. This is a second-owner home, purchased off-market in 2020, and has been thoughtfully maintained and enhanced over the years. (id:52784)
2232 30 Avenue SW
Calgary, Alberta
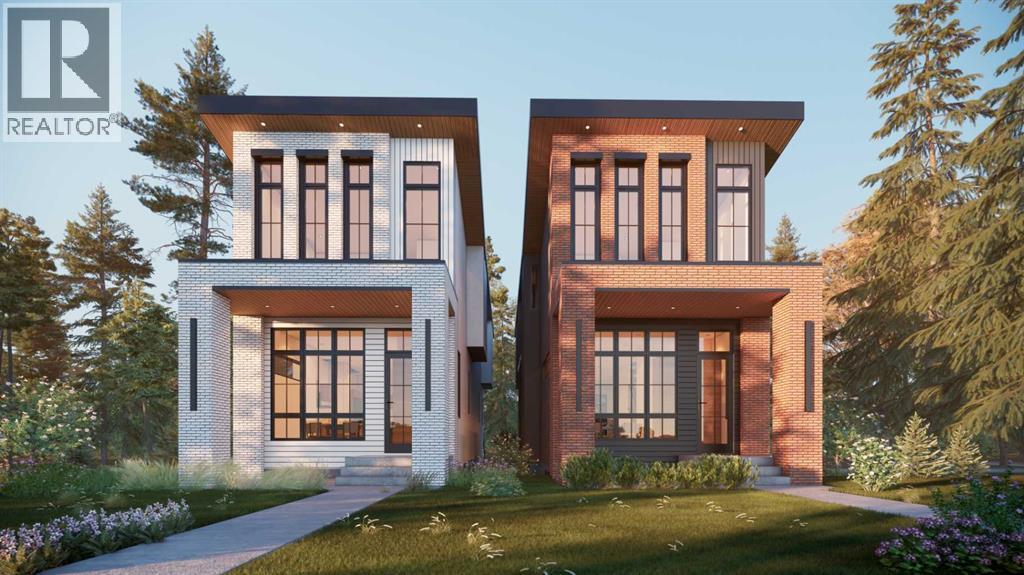
Modern luxury in the heart of Richmond. This exceptional detached two-story home offers a seamless open-concept floor plan designed for both sophisticated entertaining and comfortable family living. This build features two curated color palettes—light and dark. Please refer to photos of the builder's previous builds for a preview of both finish styles. The main level is anchored by a gourmet chef’s kitchen featuring a massive quartz island, premium finishes, and a spacious dining area that flows into the inviting living room with a sleek gas fireplace. A convenient powder room completes this level.The upper floor is thoughtfully designed with a large laundry room and three generous bedrooms—each boasting its own private walk-in closet. The primary retreat is a true sanctuary, featuring an expansive layout and a spa-like five-piece ensuite with a deep soaker tub and double vanity.Rare for the area, this full walkout home leads to a professionally finished lower level. Enjoy a dedicated home gym, a stylish wet bar, a large recreation room, and a fourth guest bedroom. Outside, the walkout access provides a seamless transition to the backyard and the double detached garage. Experience the perfect blend of inner-city convenience and high-end craftsmanship just minutes from Marda Loop and downtown. (id:52784)
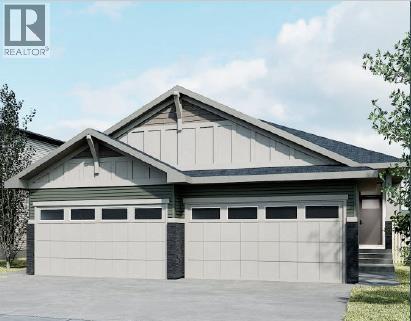
56 Heritage Grove
Cochrane, Alberta
***OPEN HOUSE EVERY SUNDAY 12PM TO 5PM VISIT THE SHOW HOME LOCATED AT 104 HERITAGE RIDGE *** Welcome to 56 Heritage Grove in Cochrane, where stylish bungalow living meets everyday convenience. This beautifully designed Cantiro duplex offers the perfect blend of comfort, functionality, and low-maintenance living. The bright, open-concept main floor features soaring ceilings, a spacious kitchen with ample cabinetry and pantry space, an inviting dining area, and a welcoming living room—ideal for entertaining or relaxing. The primary bedroom retreat includes a walk-in closet and private ensuite, while a dedicated front den provides the perfect space for a home office, hobby room, or reading nook. Main floor laundry and a convenient powder room complete the thoughtfully designed layout. The undeveloped basement offers nearly 1,000 sq. ft. of additional space, providing endless possibilities to customize with extra bedrooms, a recreation room, bathroom, and storage to suit your lifestyle. Located in the sought-after community of Heritage Hills, you'll enjoy easy access to parks, pathways, shopping, schools, and Cochrane's growing list of amenities, all while embracing the ease of bungalow living. Whether you're downsizing, buying your first home, or simply looking for the convenience of main-floor living, 56 Heritage Grove offers exceptional value in one of Cochrane's most desirable communities. (id:52784)
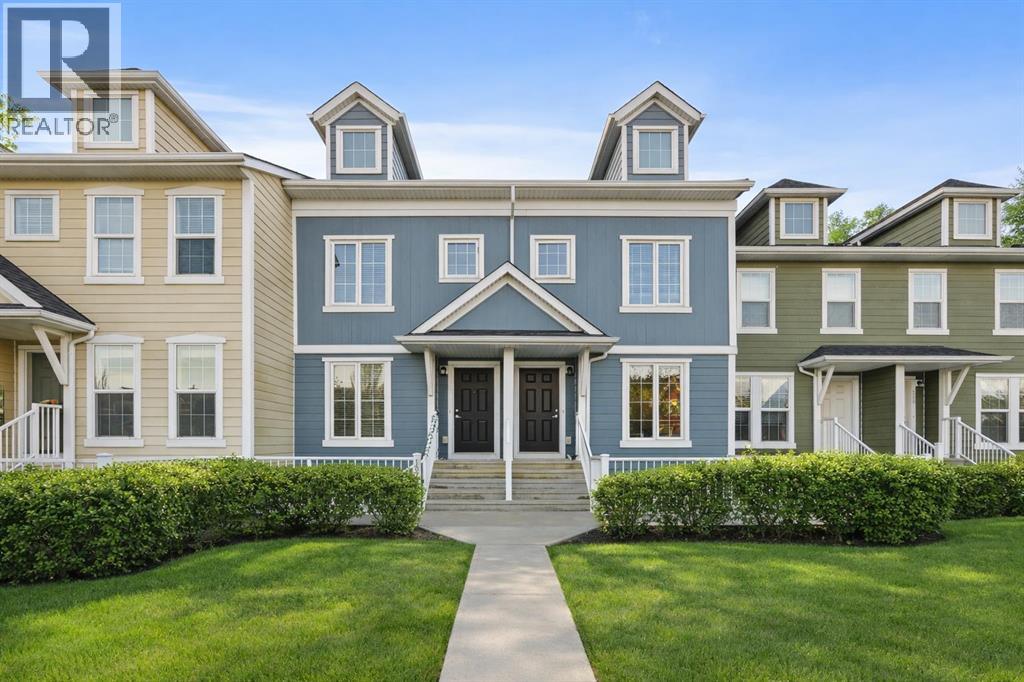
111 Auburn Bay Street SE
Calgary, Alberta
This beautifully maintained pet-friendly Auburn Bay townhouse offers the perfect balance of comfort, functionality, and location in one of Calgary’s most desirable lake communities. With LOW condo fees + LAKE ACCESS and over 1,200 sq ft of thoughtfully designed updated living space, the home is completely move in ready, featuring newer carpet, fresh paint throughout, and a brand NEW dishwasher for added convenience. The main floor showcases a bright, open concept layout ideal for everyday living and entertaining. The kitchen is both stylish and practical, offering ample cabinetry, a central island, pantry storage, and a seamless flow into the living and dining areas. Upstairs, you’ll find two very spacious bedrooms, each with its own private ensuite, providing excellent privacy for owners, guests, or roommates. An added bonus is the easily accessible attic, offering nearly 200 sq ft of additional STORAGE for larger or seasonal items. Step outside to your private, large fenced green yard, a rare and inviting feature for a townhouse, perfect for relaxing, entertaining, or enjoying warm summer days. Your surface parking stall is RIGHT OUTSIDE of your fenced backyard. Location truly sets this home apart. Just minutes from the Auburn Bay LAKE, South Health Campus HOSPITAL, and the vibrant Mahogany and Seton amenities, including shopping, restaurants, and entertainment, everything you need is close at hand. Enjoy unbeatable convenience with quick access to the BUS STOP with a direct route to downtown, a shopping plaza with all essential stores, Seton LIBRARY and the Seton YMCA, one of the largest and most impressive YMCAs in North America. Quick access to Deerfoot and Stoney Trail makes commuting simple and efficient. Ideal for first time buyers, young professionals, or downsizers seeking a low maintenance lifestyle, this home delivers exceptional value in a prime location. Don’t miss your chance to enjoy everything Auburn Bay has to offer. Pets are allowed if they are typical household pets normally permitted in urban homes. Livestock, fowl, snakes, rodents, reptiles, arachnids, and exotic pets are not allowed. Dogs and cats must be approved by the Board and kept on a leash when outside the unit. Board approval is required for more than two pets in the unit. Families in Auburn Bay have access to ALL TYPES of public schools including Bayside School (K–5), Lakeshore School (Grades 6–9), and Joane Cardinal-Schubert High School (Grades 10–12). Book a showing today and view the 3D Virtual iGuide Tour! (id:52784)
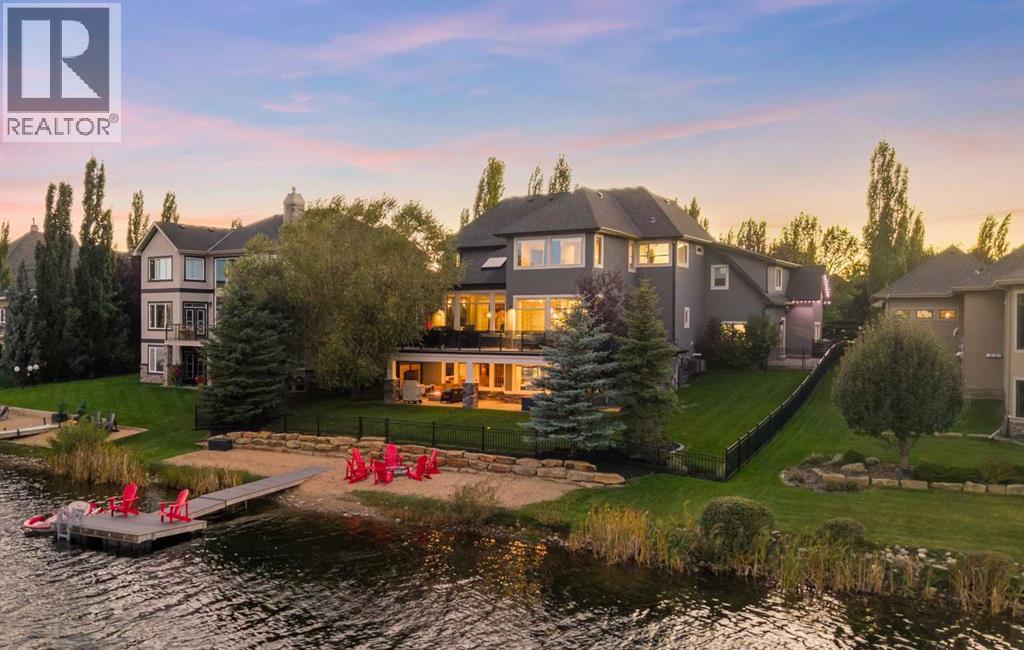
72 Heritage Lake Shores
Heritage Pointe, Alberta
Welcome to 'The shores', the only cul-de-sac with lakefront residences. Newly redesigned, this extraordinary estate offers the allure of a new build in one of Heritage Pointe's most coveted settings. This masterpiece, with over five thousand square feet of elevated living, boasts gorgeous vistas, a private beach, dock and 88 feet of shoreline. With only 66 residences directly on the lake, this is the only fully remodelled, two-storey ever offered to market! The exterior facade showcases glass garage doors, a revitalized colour palette and driveway - a nod to the quality within. The grande foyer welcomes you with extravagant windows, where views of the water become a picturesque backdrop to everyday living. A custom office bridges the impressive formal dining, a remarkable space for effortless entertaining. Beyond, the inspiring family room features an open to above design with soaring ceilings and a wood-burning fireplace. The grandeur of the family room does not come at the expense of a bonus room. Tucked privately above the epoxied, heated, triple car garage, is a secondary retreat, ideal as a lounge or children's playroom. The culinary experience is elevated with custom cabinetry, lux granite and a top of the line Miele and Jennair appliance suite. From here, the dining alcove overlooks the unforgettable canvas of the shimmering lake. Entertaining continues onto the extravagant terrace, where glass railings preserve the sweeping panoramas. Even the powder room is a design moment unto itself, with sculptural granite in a rich palette, worthy of Architectural Digest. Ascend upstairs to a ‘Juliet’ hallway overlooking the great room. At one end awaits the primary suite, an expansive sanctuary, with sunrise views, a five-piece spa and boutique worthy dressing room. Two generous bedrooms are ensconced on the opposing end of the upper-wing with access to a four-piece bath. Descend the curved staircase outfitted with gorgeous panelling and into a spectacular walkout. The showpiece here is the custom bar, enveloped in rich walnut, integrated refrigeration and sumptuous black granite. The family room flows onto the covered aggregate terrace. The lower has a fourth bedroom, exquisite three-piece spa and a gym where morning workouts are accompanied by a cold plunge from your shoreline. Manicured lawns and gardens cascade toward your beach and new, top-of-the-line, trex dock, where you can enjoy water-sports and candlelit dinners on the beach. Integrated audio, in-slab heating, gemstone lighting and new furnaces, water tanks and air-conditioners further elevate the residence. Unique to The Shores, this home is positioned between the main lake and gated upper lake, offering the luxury of water at both your front and back step. Opportunities of this calibre are exceptionally rare: a completely reimagined lakefront estate, along Heritage Pointe’s most coveted shoreline, minutes from Calgary, world-class golf, and within the unparalleled Lake at Heritage Pointe. *Watch Video* (id:52784)
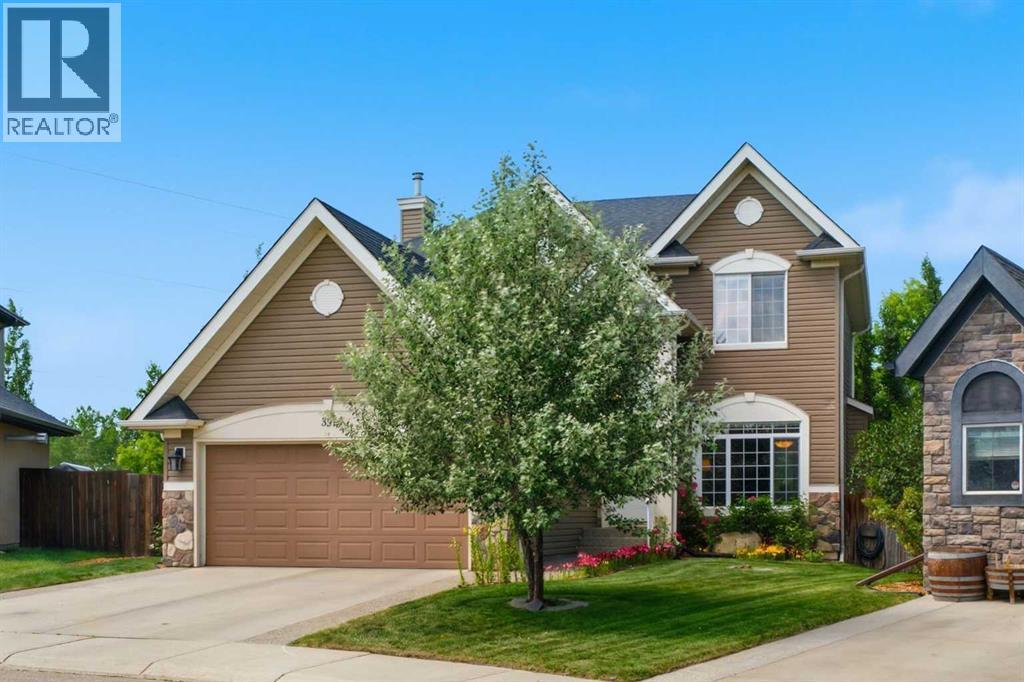
331 Parkmere Green
Chestermere, Alberta
Experience the perfect home for your growing family in this large 2 storey on an almost 9,000 sq ft. lot in the highly sought-after Estates of Westmere. Be greeted by a sweeping staircase and an open-concept main floor that is complete with a BEDROOM or an office. Enjoy a formal dining room with elegant tray ceilings, a private family room, and a bright, custom-built kitchen by Westridge Homes. Featuring high-end stainless steel appliances, a large functional island, and a sunny breakfast nook overlooking your stunning yard. With 5 bedrooms and 3.5 bathrooms, there is room for everyone. The main floor bedroom is perfect for a home office, guest suite, or playroom. Retreat to your massive primary bedroom, complete with a generous walk-in closet and a luxurious ensuite featuring a deep soaker tub and separate shower. Designed for the active family that likes to entertain, this home offers unparalleled space, great upgrades, and an unbeatable location. Just steps away from the playground you can forget about the commute to the park! Outdoor Living means enjoying a massive, private backyard retreat. This lush landscape is a gardener’s dream, featuring mature trees, vibrant perennial flowers, and an 11-zone underground sprinkler system that makes maintaining this oasis completely effortless. With very easy access in and out of Chestermere, this really is the perfect spot for your new home. Call your REALTOR now before it's gone. (id:52784)