

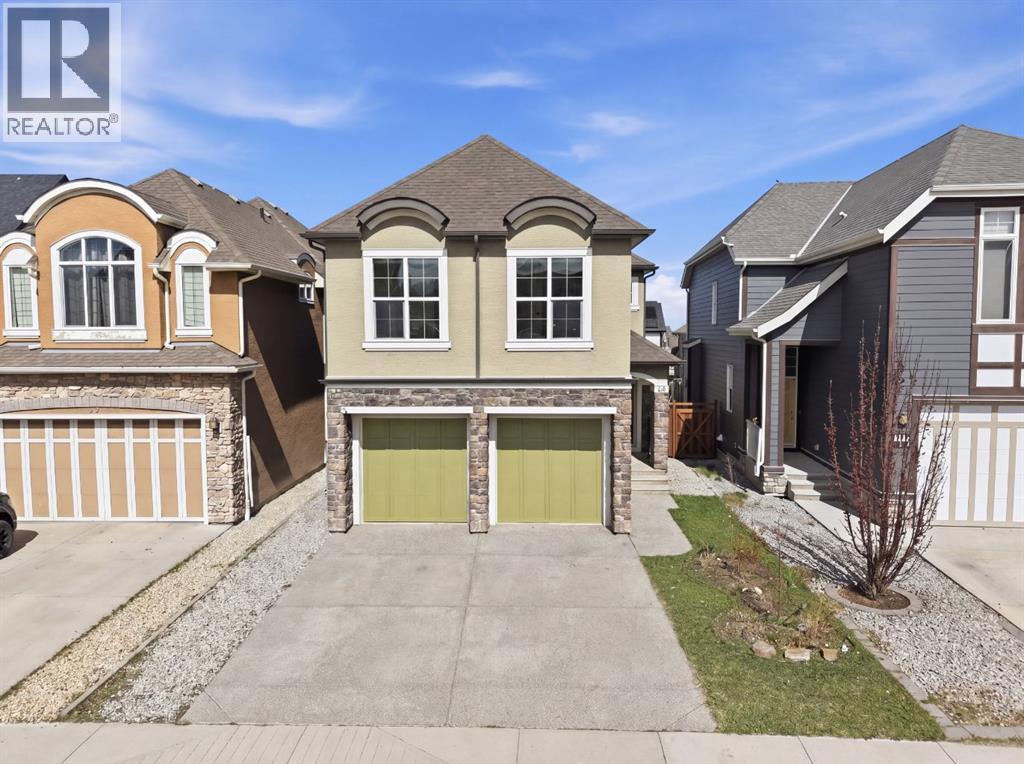
40 Masters Common SE
Calgary, Alberta
Located in the highly sought-after community of Mahogany, welcome to 40 Masters Common SE — where lakeside living meets modern luxury in one of Calgary’s premier lake communities.This turnkey front-drive home offers 3 bedrooms, 2.5 bathrooms, and over 2,400 sq. ft. of thoughtfully designed living space, with immediate possession available so you can settle in before summer and start enjoying the lake lifestyle right away.The main floor features a bright and open-concept layout filled with natural light, designer finishes, and exceptional functionality. Enjoy both a spacious living room and family room, perfect for entertaining or everyday living. The chef-inspired kitchen is beautifully appointed with stainless steel appliances, quartz countertops, and ample cabinetry, creating the ideal space for hosting family and friends.Upstairs, you’ll find a massive bonus room, a convenient upper-floor laundry room, and a stunning primary retreat complete with a spa-inspired ensuite. Two additional generously sized bedrooms and a bright shared bathroom with a large window complete the upper level. Every inch of this home has been carefully designed with comfort, style, and practicality in mind.Step outside and discover why Mahogany is one of Calgary’s most desirable communities, offering private lake access, beaches, scenic pathways, parks, schools, restaurants, and an unmatched family-friendly atmosphere. Conveniently located near Stoney Trail and Deerfoot Trail, you’re just minutes from shopping, dining, schools, and easy access throughout the city.Homes like this rarely stay available for long.Lakeside living. Front-drive convenience. Immediate possession.Welcome home. (id:52784)
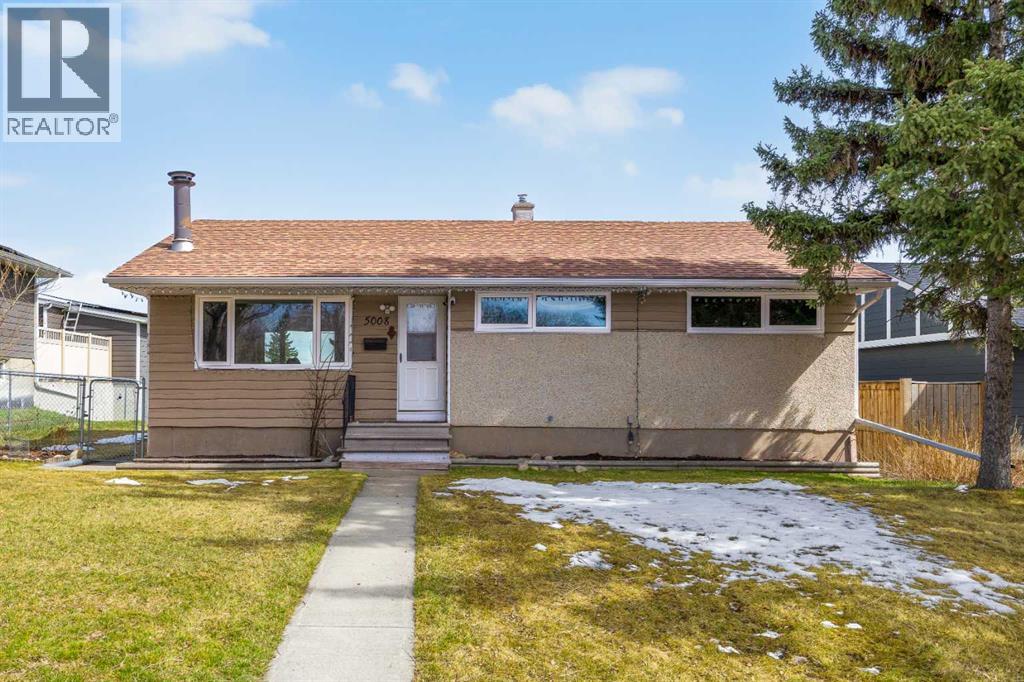
5008 2 Street NW
Calgary, Alberta
Opportunity, flexibility, and future potential all come together in this well-maintained bungalow located in the established community of Thorncliffe. Whether you're a first-time buyer, investor, or developer, this is the type of property that offers immediate livability with long-term upside.Situated on a desirable lot with front green space views and rear lane access, this home features a bright and functional layout with oak hardwood flooring throughout the main living areas, three spacious bedrooms, and a full 4-piece bathroom. Large windows fill the home with natural light, creating a warm and inviting atmosphere.A separate rear entrance provides additional flexibility, while the fully developed lower level offers a large recreation space, an additional bedroom, and a 3-piece bathroom—ideal for extended family, guests, or future development possibilities.Major updates have already been completed, including newer basement windows (2023), main floor windows (2024), a high-efficiency furnace (2023), and a 200-amp electrical panel (2024), providing peace of mind for years to come.Outside, you'll find a large backyard, spacious deck, and an impressive oversized 26' x 25' double detached garage with additional parking off the rear lane. Plenty of street parking is available directly in front of the home for added convenience.Located close to schools, parks, transit, shopping, and the Thorncliffe Greenview Community Centre, this property offers exceptional accessibility and value in one of Calgary's most established neighbourhoods.Move in, rent out, renovate, or redevelop—the choice is yours. With move-in-ready comfort, major mechanical updates, and future potential, this is a property that offers value today and flexibility for tomorrow. (id:52784)
Lot 12, 5135 40 Avenue
Innisfail, Alberta
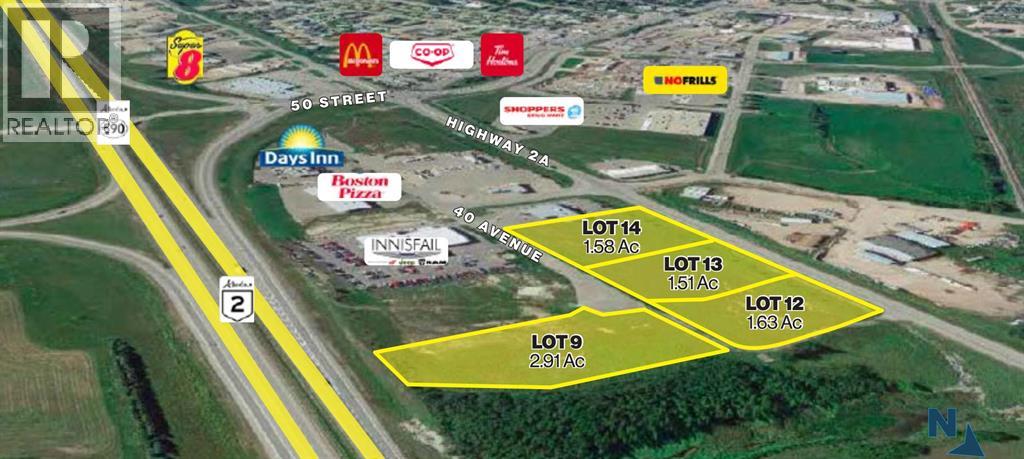
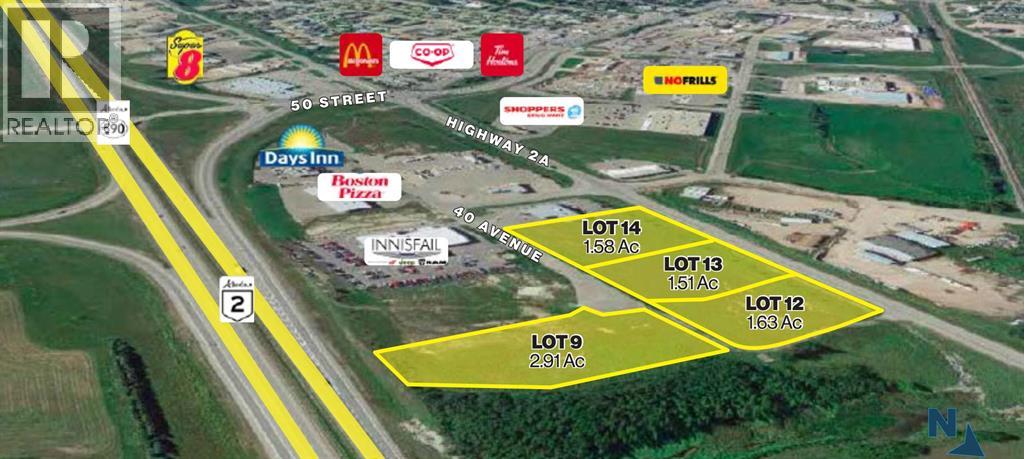
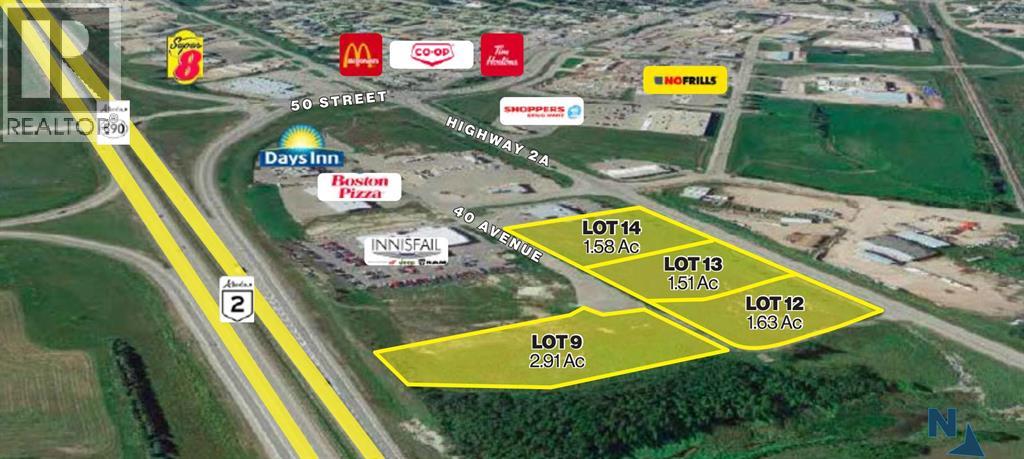
Innisfail is conveniently located within the Calgary-Edmonton corridor, just off AB-2 only an hour and 15 minutes from downtown Calgary, and 2 hours from downtown Edmonton. This land development opportunity is located in the northeast corner of Innisfail and provides easy access and direct visibility to the highway which sees 30,000 VPD. There are 4 Lots available for lease or purchase, each ranging from 1.51 to 2.63 acres. Additionally, all four parcels of land (7.63 acres) are available for sale. Some adjacent business’ include, Innisfail Chrysler Jeep Ram, Boston Pizza, Days Inn, Shoppers Drug Mart and No Frills Supermarket. ***Lots available: Lot 9: 2.91 Ac | $ 893,000.00 === Lot 12: 1.63 Ac | $ 517,000.00 === Lot 13: 1.51 Ac | $ 470,000.00 === Lot 14: 1.58 Ac | $ 493,500.00 *** Zoning: HWY -C Commercial District. (id:52784)
Lot 13, 5125 40 Avenue
Innisfail, Alberta
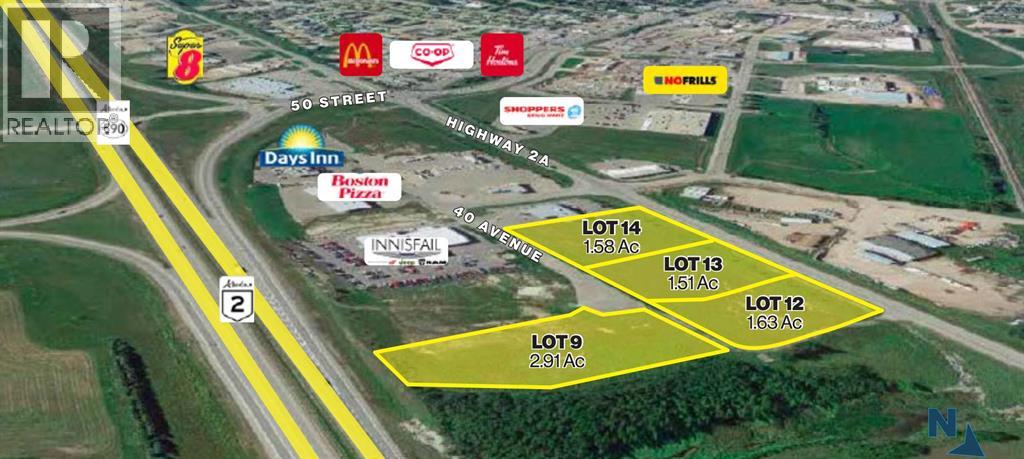
Innisfail is conveniently located within the Calgary-Edmonton corridor, just off AB-2 only an hour and 15 minutes from downtown Calgary, and 2 hours from downtown Edmonton. This land development opportunity is located in the northeast corner of Innisfail and provides easy access and direct visibility to the highway which sees 30,000 VPD. There are 4 Lots available for lease or purchase, each ranging from 1.51 to 2.63 acres. Additionally, all four parcels of land (7.63 acres) are available for sale. Some adjacent business’ include, Innisfail Chrysler Jeep Ram, Boston Pizza, Days Inn, Shoppers Drug Mart and No Frills Supermarket. ***Lots available: Lot 9: 2.91 Ac | $ 893,000.00 === Lot 12: 1.63 Ac | $ 517,000.00 === Lot 13: 1.51 Ac | $ 470,000.00 === Lot 14: 1.58 Ac | $ 493,500.00 *** Zoning: HWY -C Commercial District. (id:52784)
Lot 14, 5115 40 Avenue
Innisfail, Alberta
Innisfail is conveniently located within the Calgary-Edmonton corridor, just off AB-2 only an hour and 15 minutes from downtown Calgary, and 2 hours from downtown Edmonton. This land development opportunity is located in the northeast corner of Innisfail and provides easy access and direct visibility to the highway which sees 30,000 VPD. There are 4 Lots available for lease or purchase, each ranging from 1.51 to 2.63 acres. Additionally, all four parcels of land (7.63 acres) are available for sale. Some adjacent business’ include, Innisfail Chrysler Jeep Ram, Boston Pizza, Days Inn, Shoppers Drug Mart and No Frills Supermarket. ***Lots available: Lot 9: 2.91 Ac | $ 893,000.00 === Lot 12: 1.63 Ac | $ 517,000.00 === Lot 13: 1.51 Ac | $ 470,000.00 === Lot 14: 1.58 Ac | $ 493,500.00 *** Zoning: HWY -C Commercial District. (id:52784)
Lot 9, 5130 40 Avenue
Innisfail, Alberta
Innisfail is conveniently located within the Calgary-Edmonton corridor, just off AB-2 only an hour and 15 minutes from downtown Calgary, and 2 hours from downtown Edmonton. This land development opportunity is located in the northeast corner of Innisfail and provides easy access and direct visibility to the highway which sees 30,000 VPD. There are 4 Lots available for lease or purchase, each ranging from 1.51 to 2.63 acres. Additionally, all four parcels of land (7.63 acres) are available for sale. Some adjacent business’ include, Innisfail Chrysler Jeep Ram, Boston Pizza, Days Inn, Shoppers Drug Mart and No Frills Supermarket. ***Lots available: Lot 9: 2.91 Ac | $ 893,000.00 === Lot 12: 1.63 Ac | $ 517,000.00 === Lot 13: 1.51 Ac | $ 470,000.00 === Lot 14: 1.58 Ac | $ 493,500.00 *** Zoning: HWY -C Commercial District. (id:52784)
or rent
4825 Mount Royal Gate
Calgary, Alberta
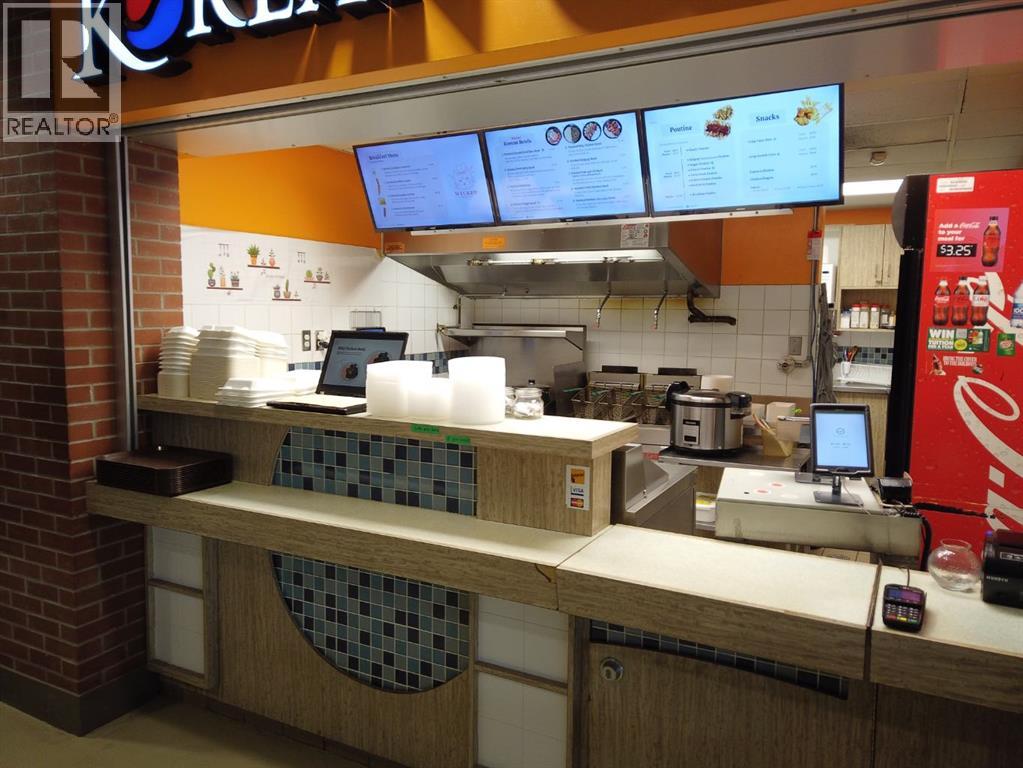
TURNKEY FOOD COURT BUSINESS OPPORTUNITY | MOUNT ROYAL UNIVERSITY CAMPUS.. A rare opportunity to acquire a highly profitable, established quick-service restaurant concept strategically situated within the main campus food hall at Mount Royal University. Wycked Korean Grill benefits from an unparalleled, built-in customer base of over 15,000+ active students, faculty, and campus staff seeking fast, fresh, and high-margin comfort food. This fully equipped asset offers a streamlined, high-efficiency kitchen footprint designed for rapid service during peak campus rush hours. Capitalizing on the massive, growing demand for authentic global flavors and Korean street food culture, the business features an easily managed menu (bulgogi bowls, street-style grills, and quick-service combos) resulting in an exceptionally strong capture rate and low food costs. High-visibility, AAA+ placement within the high-traffic secondary-level main campus hub. All commercial-grade equipment, fixtures, and operational system included. Ideal footprint for a hands-on owner-operator or an established brand looking to expand into a premium institutional space with minimal marketing overhead. Fully operational from day one with established supplier networks and robust semester-over-semester recurring revenue. (id:52784)
422 Bridlecreek Green SW
Calgary, Alberta
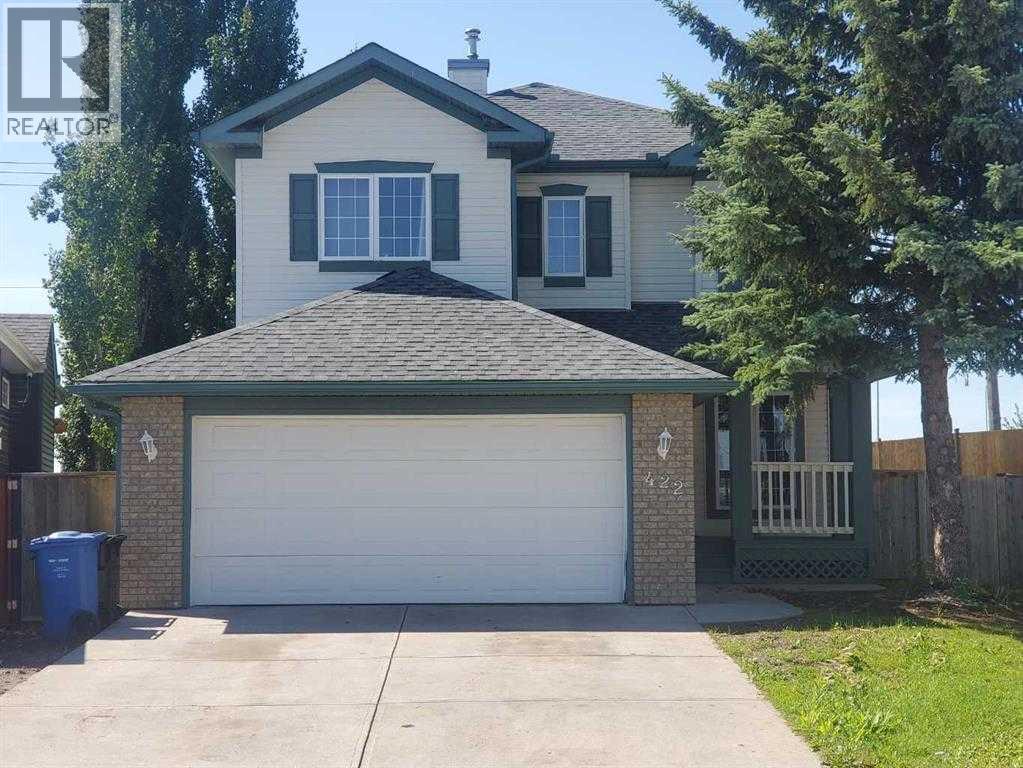
Welcome to 422 Bridlecreek Green – A Rare Gem in Bridlewood! This beautifully designed family home offers over 3,000 sq. ft. of luxurious living space, with 6 bedrooms, 4 bathrooms, 2 Living rooms, Media room, Gym and office nook, perfectly blending comfort, function, and style. Situated on a large pie-shaped lot in a quiet cul-de-sac, this property is ideal for growing families who value space, privacy, and modern conveniences. This house offer's plenty of room for family, guests, and multi-generational living. The thoughtful floorplan features two inviting living rooms filled with natural light and a half bathroom on the main floor, a dedicated office nook for work or study upstairs, and a versatile media room perfect for family movie nights in the developed basement which includes two rooms that can be used as bedrooms, offices or for hobbies. The kitchen is the heart of the home, designed for both everyday meals and hosting with ease. The generous dining area opens to the large backyard, making it perfect for summer gatherings and barbecues. Additional highlights include: Double attached garage with heating system – ideal for Calgary winters, Central air conditioning for year-round comfort, Expansive pie-shaped lot with ample outdoor space for kids, pets, or future landscaping projects. With its size, layout, and premium features, this home is a rare find in Bridlewood. Move-in ready and designed to meet the needs of today’s families, 422 Bridlecreek Green is more than a house—it’s the lifestyle upgrade you’ve been waiting for. (id:52784)
716 Mandalay Avenue
Carstairs, Alberta
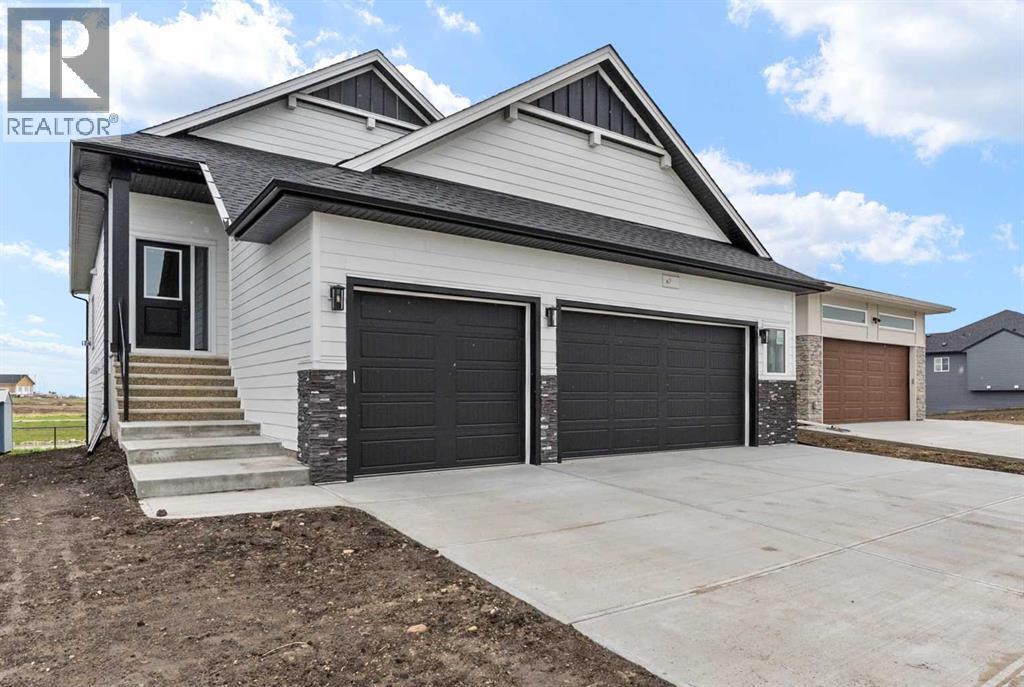
Experience the perfect blend of style, functionality, and location in this impressive brand-new WALK-OUT BUNGALOW by Marygold Homes. Featuring a TRIPLE CAR GARAGE, a FULLY FINISHED BASEMENT, and a desirable pond-backing setting, this home offers over 2,980 SQFT of total developed living space.Located in the sought-after community of Mandalay Estates, this newly built detached home enjoys close proximity to downtown Carstairs, the Community Golf Course, Memorial Arena, and Hugh Sutherland School. Residents will also appreciate being within walking distance of both a SHOPPERS DRUG MART and a LOBLAWS grocery store, conveniently situated within the subdivision itself. Enhancing the home's curb appeal and durability is a hardie-board siding exterior designed to withstand the elements while maintaining an attractive appearance.Upon entering, you'll find a thoughtfully designed main floor highlighted by 10-ft ceilings, vaulted ceilings in the kitchen and living room, 8-ft interior doors, CHROME PLUMBING FIXTURES, 2 bedrooms, and 2 full bathrooms. Entry from the TRIPLE CAR GARAGE leads through a practical mudroom/laundry room complete with built-in storage solutions and a UTILITY SINK. At the heart of the home is a chef-inspired kitchen designed for both everyday living and entertaining. Features include a large central island with storage on both sides and bar-style seating, STAINLESS STEEL KITCHEN APPLIANCES, quartz countertops, soft-close shaker cabinetry with pull-out drawers, a custom hood fan canopy, and a spacious walk-in pantry. A dedicated bar area with glass-front cabinetry adds an elegant touch while enhancing functionality.Flowing seamlessly from the kitchen are the dining area and living room, creating an open and inviting atmosphere. The living room is anchored by a custom entertainment unit and a tile-surround gas fireplace, while a large transom window introduces abundant natural light and architectural appeal. Furthermore, the house comes with zebra -roller blinds installed. Step outside onto the Duradek Lino-finished deck, which includes a gas line and provides the perfect setting for relaxing, entertaining, or enjoying barbeque gatherings.The primary suite features large windows, a walk-in closet with custom shelving, and a private 4-piece ensuite featuring a dual-sink vanity, separate water closet, and a shower with a built-in bench. A second bedroom, an additional 4-piece bathroom, and a linen closet complete the main level.The FULLY FINISHED walk-out basement extends the home's living space with expansive windows, 9-ft ceilings, and 7-ft passage doors throughout. This level includes 2 additional bedrooms, a full 4-piece bathroom, a WET BAR, and a recreation area, providing excellent flexibility for guests, family members, or a home gym setup.This exceptional property presents a rare opportunity to own a brand-new bungalow that combines quality craftsmanship, thoughtful design, and a prime location. Don't miss the chance to make it yours. (id:52784)
660 Lakewood Circle
Strathmore, Alberta
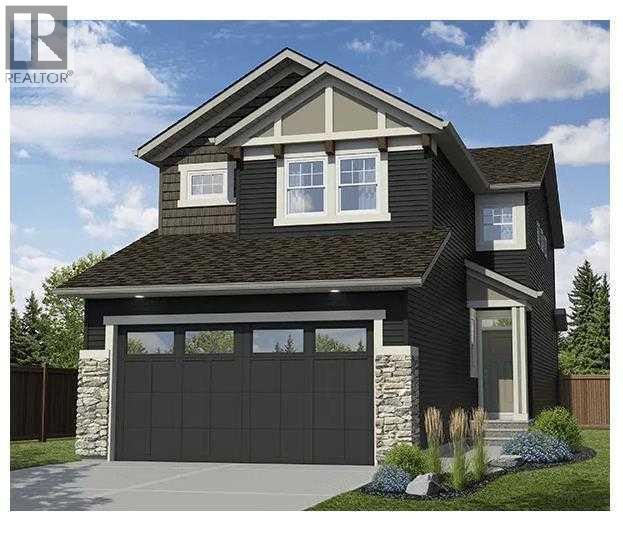
Front-drive two-storey in Lakewood, Strathmore offering 1,797 sq.ft. above grade, 3 bedrooms, 2.5 bathrooms, and an attached double garage on a 40-foot wide lot. The open-concept main floor features a spacious living room, kitchen with pantry, dining area, and a half bathroom — plus patio doors to the rear deck. Planned finishes include painted shaker cabinetry, quartz or granite countertops, LVP flooring on the main level, LED pot lighting, and a full LG or Samsung appliance package. Upstairs offers a primary suite with walk-in closet and ensuite, two additional bedrooms, a bonus room, and upper-floor laundry. Side entrance included, offering future basement development potential subject to city approvals. GST new housing rebate may apply — ask for details.Pre-construction home. All specifications, floor plans, and renderings are based on preliminary builder plans and subject to change without notice. Final specifications outlined in the construction agreement. (id:52784)
673 Lakewood Circle
Strathmore, Alberta
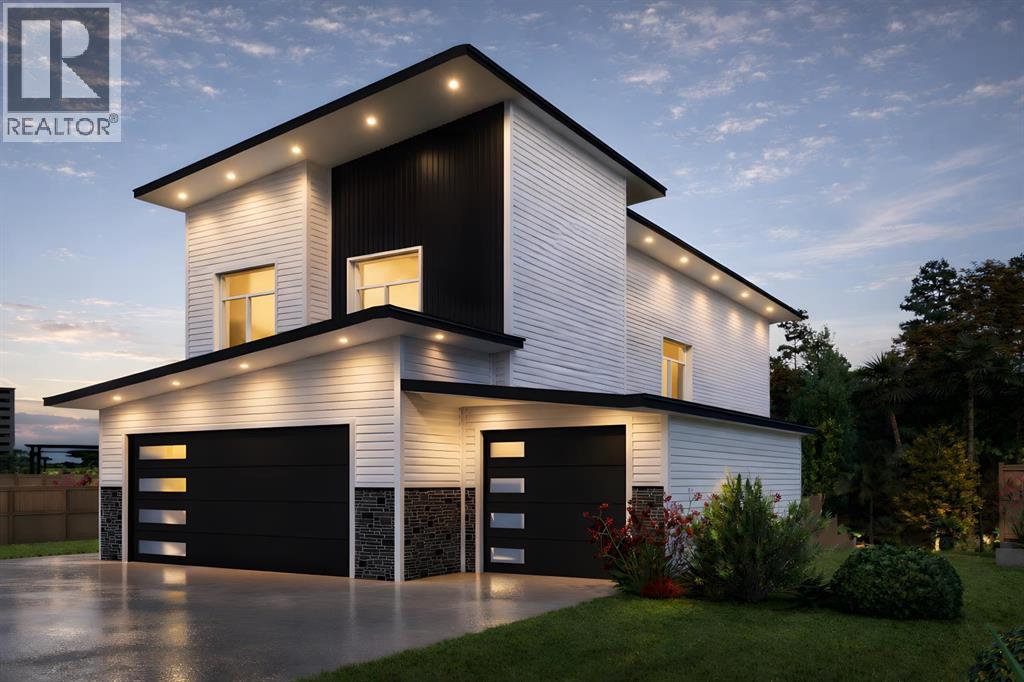
Introducing **The Nexis by LivinFuture Homes** — a premium custom-built two-storey luxury home in Lakewood, one of Strathmore’s most desirable lake communities.Beautifully positioned backing directly onto the **pond, greenspace, and pathway system**, this east-facing walkout home offers an exceptional blend of privacy, views, and functional family living. With **6 bedrooms, 3.5 bathrooms, 2,400+ sq.ft. above grade**, a fully developed walkout basement, and an impressive triple attached garage, this home is designed for buyers looking for space, comfort, and a premium lifestyle setting.The main floor offers a bright open-concept layout with 9-ft ceilings, LVP flooring, LED pot lighting, and a well-planned living room with fireplace. The kitchen is designed as the heart of the home, featuring painted shaker cabinetry, quartz or granite countertops, a large central island with breakfast counter, pantry, and a full LG or Samsung appliance package, or a $5,000 appliance credit. The dining area connects to the rear deck, creating a seamless indoor-outdoor flow overlooking the pond and greenspace. A main-floor office/flex room, powder room, and spacious foyer add everyday convenience and flexibility.Upstairs, the oversized bonus room provides a comfortable second living area for family movie nights, kids’ space, or a quiet lounge. The upper level includes four bedrooms, convenient upper-floor laundry, and two full bathrooms. The primary retreat is thoughtfully designed with a walk-in closet and private ensuite featuring dual vanities, soaker tub, and custom tile shower.The fully developed walkout basement adds even more living space with two additional bedrooms, a family room, wet bar, full bathroom, laundry area, and direct access to the backyard, pond, pathways, and greenspace — perfect for extended family, guests, or additional private living space.Exterior finishes include vinyl siding with stone accents, strong architectural curb appeal, and a triple attache d garage. Early buyers may have the opportunity to choose from modern or traditional elevation styles and personalize select interior colours and finishes with the builder’s design team.Located in Lakewood, close to parks, pathways, the golf course, future lake amenities, schools, and an easy commute to Calgary. GST new housing rebate may apply — ask for details.Pre-construction home. All specifications, floor plans, measurements, and renderings are based on preliminary builder plans and are subject to change without notice. Final specifications will be outlined in the construction agreement. (id:52784)
3816 Parkhill Place SW
Calgary, Alberta
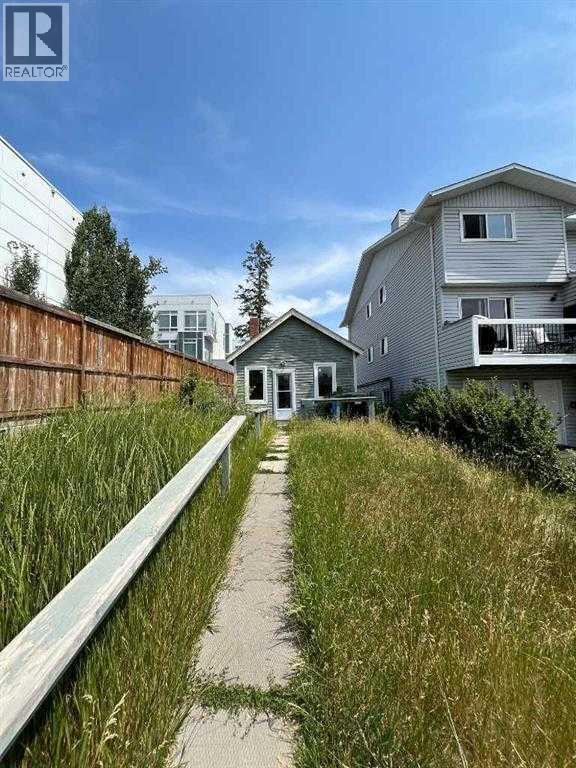
Exceptional redevelopment opportunity in the highly sought-after community of Parkhill. Situated on an M-C1 zoned lot, this property offers outstanding potential for investors, builders, and developers. While the existing home has benefited from numerous recent upgrades—including a newer roof, windows, doors, plumbing lines, electrical panel and wiring, furnace, and hot water tank—the true value lies in the land and its future development potential.An approved Development Permit for a four-storey apartment building is already in place, creating a rare opportunity to develop a long-term income-producing asset in one of Calgary’s most desirable inner-city locations. Whether you are an experienced developer expanding your portfolio or an entrepreneur seeking a manageable multifamily project, this property presents exceptional possibilities. (id:52784)