

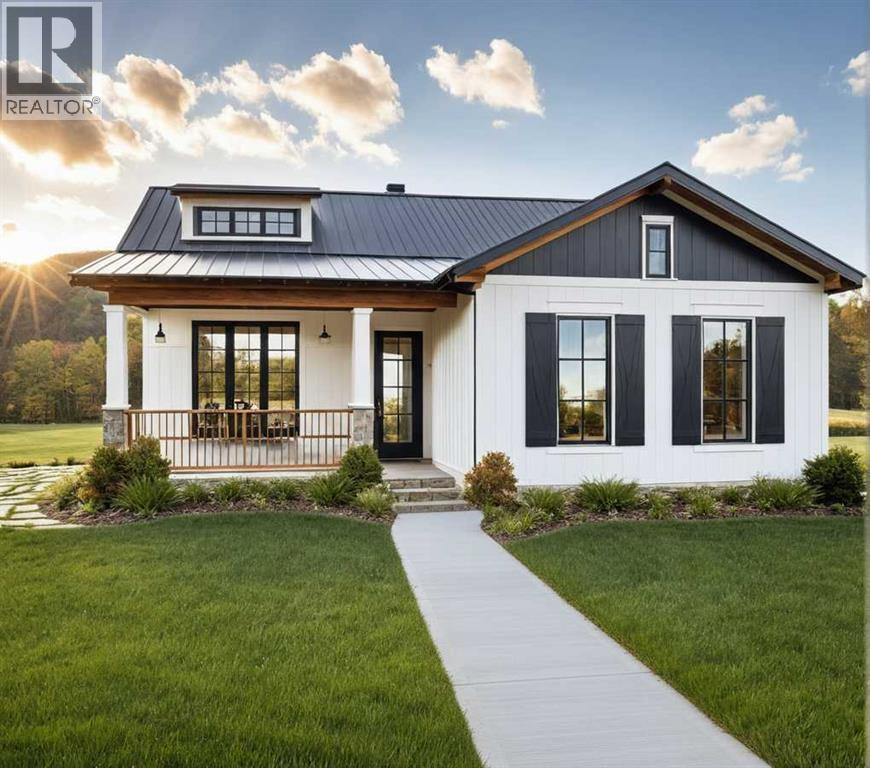
308 Flare Avenue SW
Diamond Valley, Alberta
For more information, please click the "More Information" button. Quietly elegant and thoughtfully designed, the Yates 2 bungalow custom home offers a refined approach to single-level living in the heart of Diamond Ridge in Diamond Valley. Located on Lot 40 at 308 John Avenue SW, this new construction home provides 1,384 sq. ft. of thoughtfully planned space, balancing openness with intentional privacy. Wide front-facing windows flood the main living area with natural light, enhancing the home’s warm and welcoming atmosphere. The open-concept design flows seamlessly from the kitchen into the dining and living areas—ideal for both everyday living and hosting. With 9’ ceilings throughout the main floor, the space feels bright and expansive. The kitchen is anchored by a large central island with breakfast bar, stone countertops, soft-close cabinetry, and a premium LG appliance package—delivering both elevated design and everyday functionality. This well-balanced layout offers 2 bedrooms and 2 full bathrooms, including a spacious primary retreat complete with a walk-in closet and four-piece ensuite. Buyers have the opportunity to select a configuration that further enhances privacy by positioning the primary bedroom in a more secluded rear setting—creating a true separation between the sleeping quarters and main living areas. This thoughtful design option adds flexibility and a more estate-inspired feel to bungalow living. A functional mudroom with main-floor laundry adds convenience and practical organization, supporting easy, low-maintenance living. Exterior finishes showcase a cohesive modern aesthetic, including black asphalt shingles, white horizontal fiber cement siding, black window trim, black metal soffits, fascia and eavestroughs, and black vinyl-clad windows—offering strong curb appeal with lasting durability. Buyers can further personalize the home with optional features such as a gas fireplace, vaulted ceilings in the great room and/or primary bedroom, and the flexibility to choose a detached rear garage, attached rear garage, or no garage configuration, allowing the property to be tailored to individual lifestyle preferences. Situated within the thoughtfully planned community of Diamond Ridge, residents enjoy close access to local shops, cafés, schools, parks, pathway systems, and nearby access to the Sheep River and regional trails. With convenient connections to Okotoks and south Calgary, Diamond Ridge offers the ideal balance of small-town charm and modern accessibility. Build Opportunity – Personalize Your Home from the Start. Photos contain are rendered examples. (id:52784)
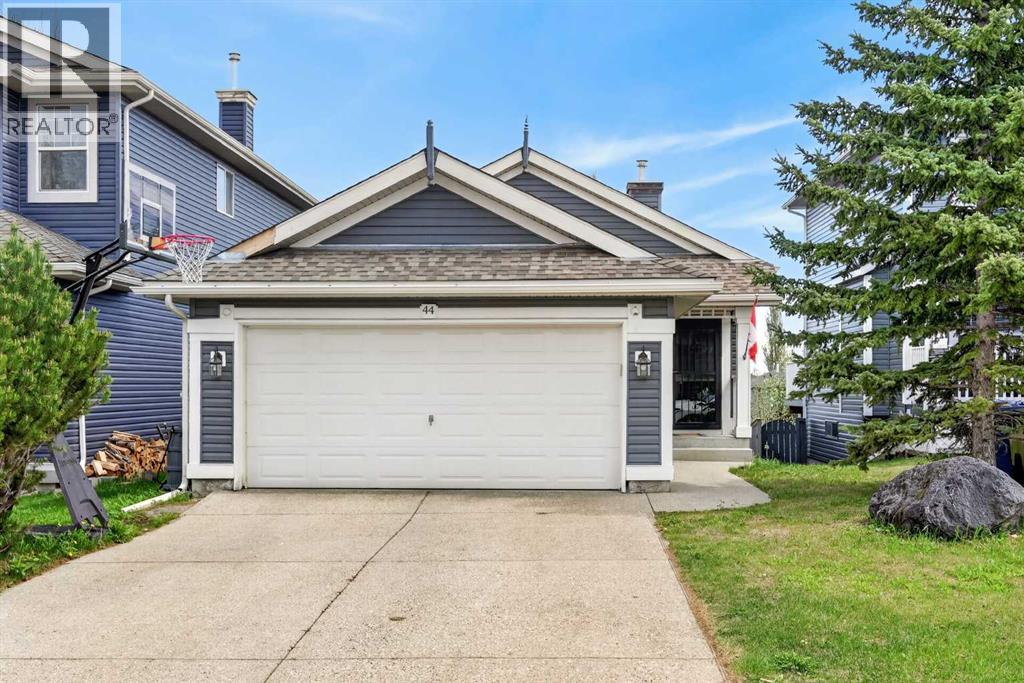
44 Bridlepost Green SW
Calgary, Alberta
Set on a massive lot in a quiet, desirable location, this beautiful WALK-OUT bungalow offers a rare combination of space, functionality, and natural light. From the moment you step inside, you’re welcomed by large, bright windows that flood the home with sunlight and create an open, inviting atmosphere throughout the main level.The thoughtfully designed layout makes everyday living effortless, featuring a stylish kitchen with a central island and contemporary finishes that seamlessly connect to the main living area. Perfect for both relaxing and entertaining. The main floor also offers two well-appointed bedrooms. Step outside onto the expansive deck to enjoy your morning sunlight or host large gatherings and BBQs.Downstairs, the fully finished walk-out basement adds incredible flexibility, complete with a third bedroom, full bathroom, and a spacious recreation area ideal for guests, a home office, gym or extended living space.Step outside to a truly standout feature: a massive, private backyard offering plenty of space to relax or entertain. Enjoy the beautiful evening light around a fire pit with friends and family, while a charming water feature adds a calming, resort like ambiance to the space.With an attached double garage and modern updates, this home delivers the perfect blend of convenience and tranquility just minutes from parks, amenities, and transit. (id:52784)
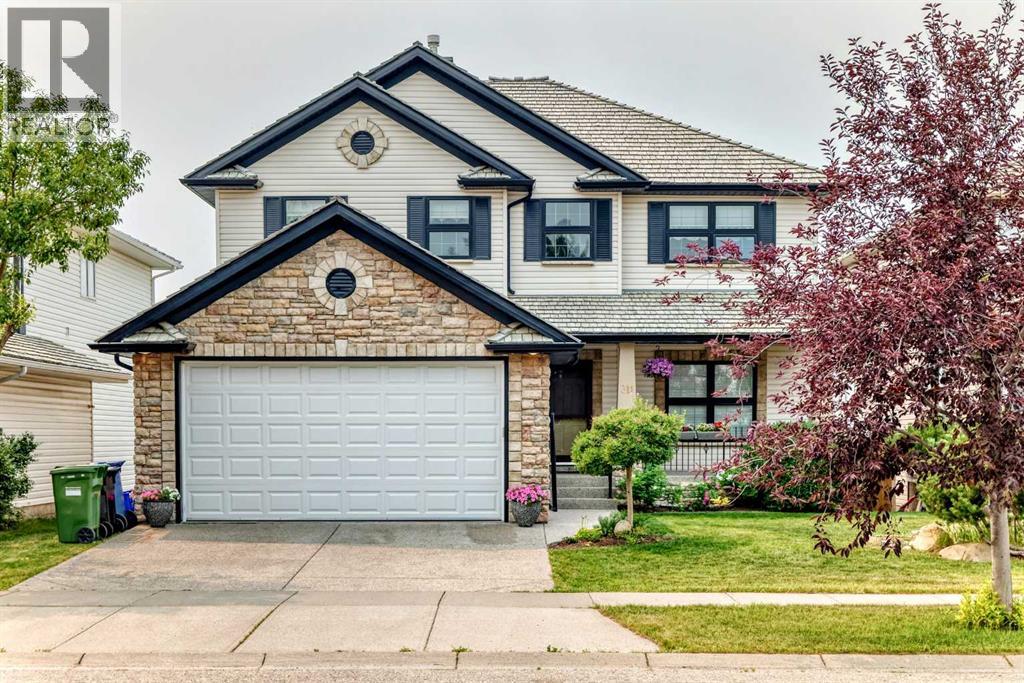
311 Rocky Ridge Drive NW
Calgary, Alberta
Welcome to this stunning executive 5-bedroom home offering nearly 4,000 sq. ft. of beautifully finished living space and breathtaking panoramic views of the city skyline and the southwest mountains.The main floor features an elegant formal dining room with coffered ceilings and stately columns, seamlessly flowing into the spacious living room where expansive windows showcase the spectacular views. The well-appointed kitchen is designed with maple cabinetry, granite countertops, stainless steel appliances, and a bright breakfast nook with direct access to the rear deck, complete with a gas hookup for your BBQ. A private main-floor den, convenient 2-piece powder room, and laundry room with a generous mudroom off the garage complete this level.A beautiful spiral staircase leads to the upper floor, where you'll find four spacious bedrooms and a full 4-piece bathroom. The impressive primary suite offers plenty of room to unwind and features a luxurious ensuite with a soaker tub, separate shower, and ample space to relax.The bright walkout basement expands the living area with a fifth bedroom, a large recreation room, a dedicated media area, and a bar—perfect for entertaining family and friends.Backing onto green space, this home enjoys direct access to walking and biking pathways leading to the LRT station. You'll also appreciate being just minutes from Calgary's largest YMCA, along with nearby shopping, schools, and other amenities.Combining exceptional space, an unbeatable location, and spectacular views, this is a home you won't want to miss. Listing agent is related to the seller. (id:52784)
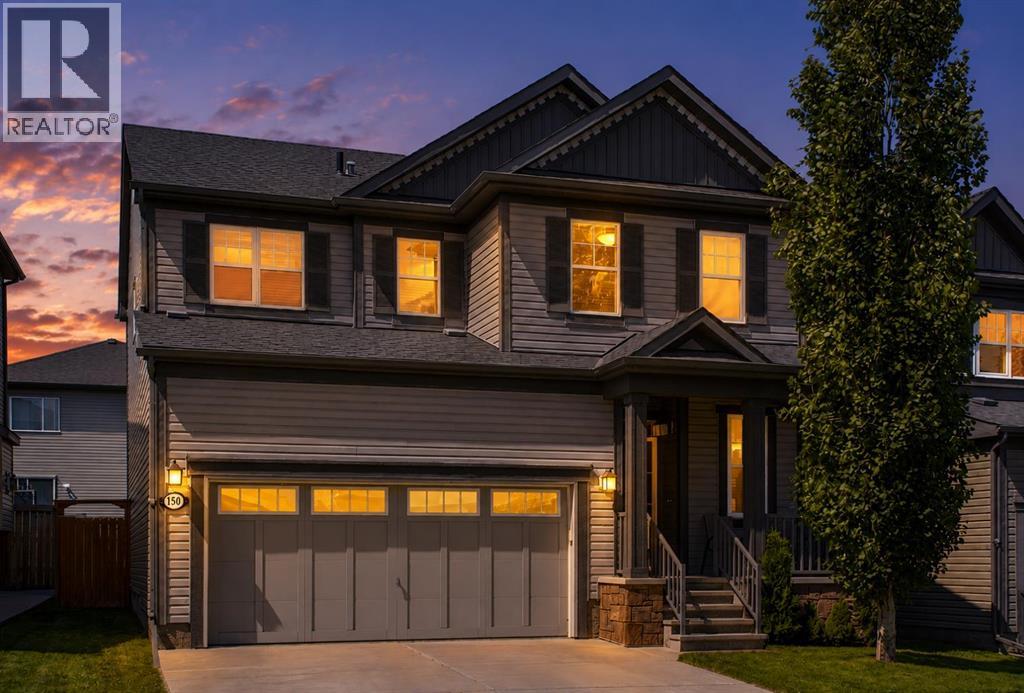
150 Osborne Rise SW
Airdrie, Alberta
Welcome to 150 Osborne Rise SW, a beautifully kept two-storey in one of Airdrie’s most loved family communities; South Windsong. Offering over 2,570 sq ft of developed living space, this bright, open-concept home is made for family living and easy entertaining. The main floor shines with huge windows and abundant natural light, a spacious living room with a cozy gas fireplace, a comfortable dining area, a convenient half bath, and inside access to the attached double front garage. At the heart of the home is a stunning kitchen with full-height upgraded cabinetry, tons of storage, high-end stainless steel appliances, extra pot lights, quartz countertops, and a big centre island for the family chef. 8-foot doors and warm hardwood flow throughout the main level. Upstairs, retreat to a generous primary suite with a walk-in closet and private ensuite, two additional well-sized bedrooms, a full bath, and an upper-level laundry room. The finished basement (700+ sq ft) adds a large rec / media room complete with a built-in “Murphy” bed and a 3-piece bath with a glass shower; ideal for guests, movie nights, or a home gym. Outside, enjoy a professionally landscaped front yard and a west-facing back yard with a full-width deck, perfect for evening BBQs and unwinding after work. Steps to Coopers Promenade shopping, South Windsong’s green-space trails, parks, and schools, with Chinook Winds Regional Park and Sierra Springs shopping just minutes away. Priced to sell in today’s market — move-in ready and waiting for its next family. Call to book your private showing today! (id:52784)
1200 Windhaven Close SW
Airdrie, Alberta
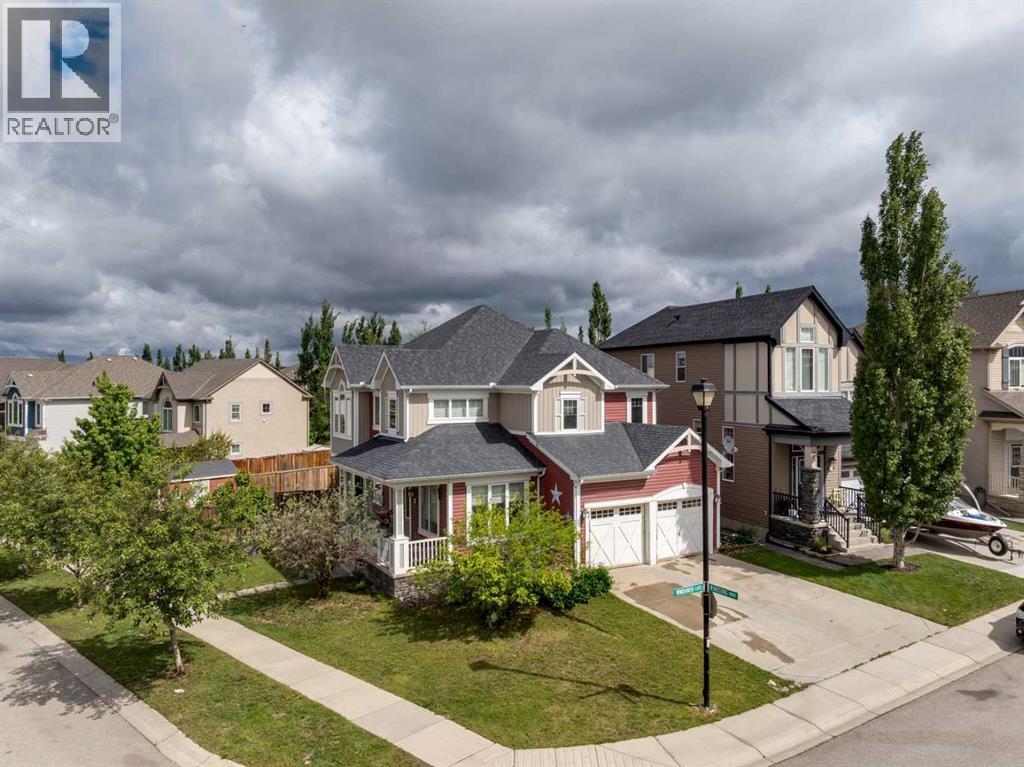
This is a home you won’t want to miss. A 6400sqft corner-lot ideally located within walking distance of schools and the ever-popular Chinook Winds Park. Step inside to a welcoming foyer, complemented by a private main-floor office overlooking the charming covered front porch. The thoughtfully designed floor plan is filled with natural light thanks to an abundance of oversized windows, creating a bright and welcoming atmosphere throughout. Recent updates include beautiful new flooring throughout the home and a modernized pantry, adding both style and functionality. The generous living and dining areas offer plenty of space for both everyday living and entertaining. A beautiful bay window and cozy fireplace create the perfect setting for family gatherings and special occasions. Upstairs, you’ll find four spacious bedrooms, including an impressive primary retreat featuring a vaulted ceiling, bay window, walk-in closet, and private ensuite. Convenient upper-floor laundry and three additional large bedrooms provide ample room for a growing family. The unfinished basement offers endless possibilities, with ample space for additional bedrooms, a bathroom, home gym, media room, and plenty of storage. Outside, the south- and west-facing backyard is a true highlight. The existing deck offers the perfect outdoor retreat, while rear lane access provides a possibility for RV parking. Additional features include a dog run, gas lines to both the deck and kitchen stove. This fantastic property combines thoughtful updates, generous living spaces, and an unbeatable location with new schools and rec center coming soon. (id:52784)
208 2 Street S
Vulcan, Alberta
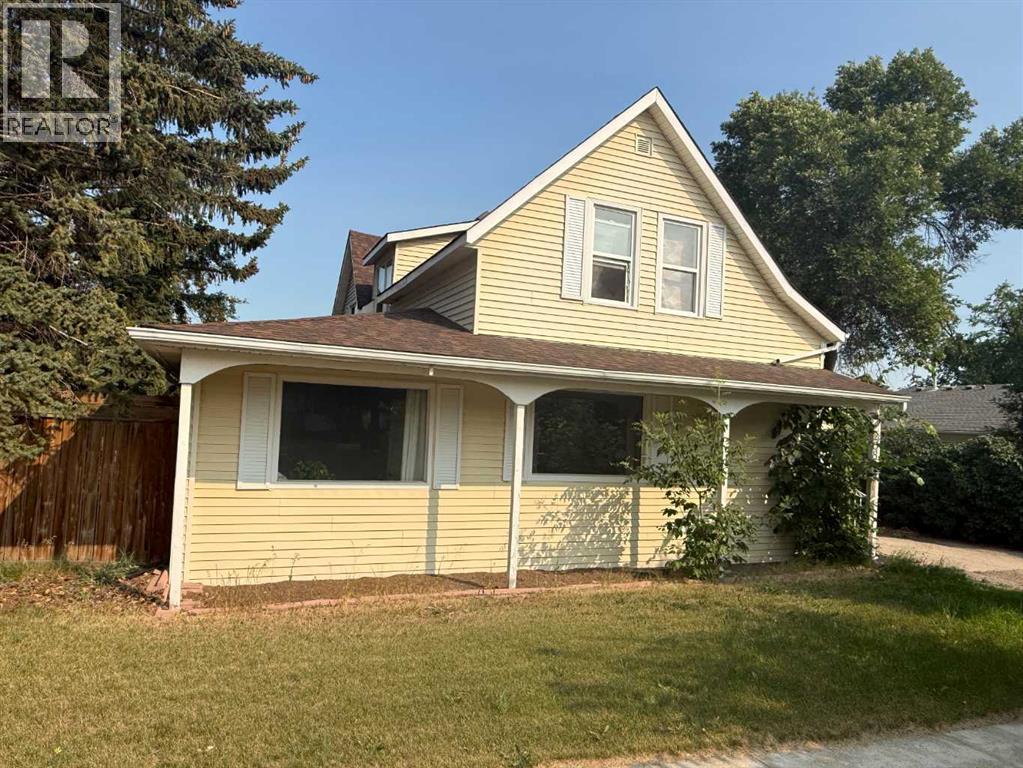
Character, space, and endless possibilities await in this unique 1910 home. Offering an abundance of living space and flexible rooms to suit a variety of needs, this property is ideal for a growing family, those working from home, or buyers looking for room to pursue hobbies or accommodate extended family—all while remaining zoned for single-family residential use. The main floor features a large living room, spacious kitchen with adjoining dining area, convenient main floor laundry, the primary bedroom, an additional bedroom, two versatile den or office spaces, and a bathroom with a large walk-in shower. Upstairs you'll find three more bedrooms, a three-piece bathroom, and a kitchenette that was added within the past few years. The basement offers two additional bedrooms, another three-piece bathroom, a living area, and a second recently added kitchenette, creating even more flexible living space for family members or guests. The home is heated by two furnaces, and many of the upper-level windows, along with the kitchen window, have been replaced in recent years. Outside, you'll appreciate the detached double garage, fenced backyard with mature trees, and an excellent location within walking distance of both the elementary and high schools, downtown shopping, and the post office. If you've been searching for a home with generous living space, character, and the opportunity to make it your own, this property is well worth a look. Property is being sold "as is, where is." (id:52784)
0 Havenfield Drive
Carstairs, Alberta
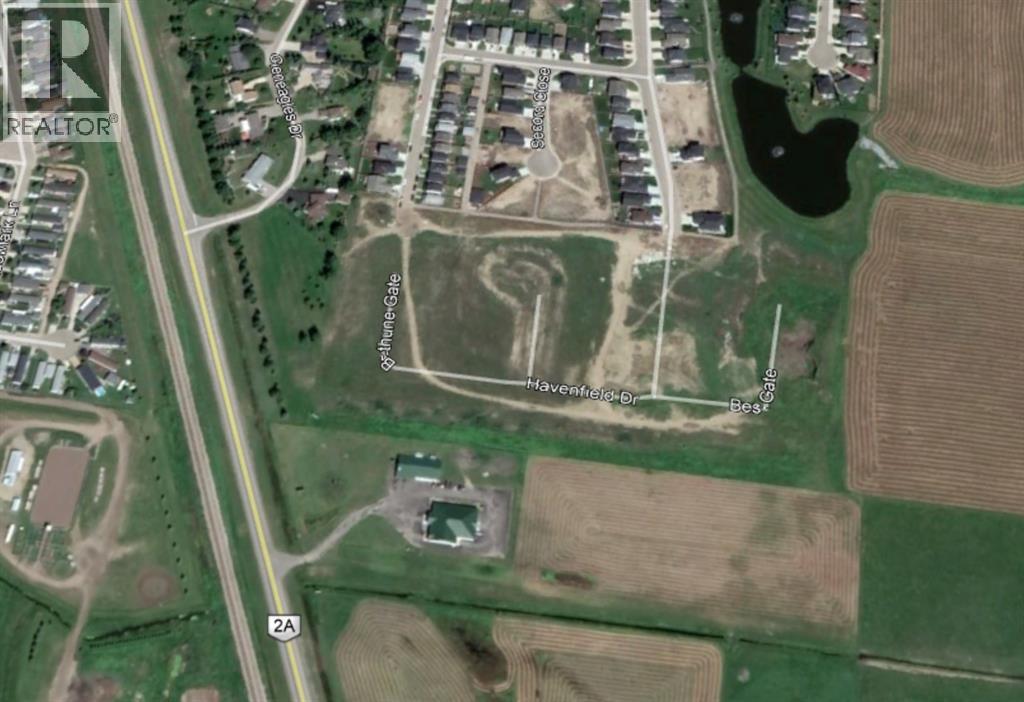
Residential land development opportunity available in Phase 4 of the Havenfields community in the rapidly growing town of Carstairs, Alberta. Some preliminary development work has already been completed, and a total of 104 lots are included in this offering. contact us today for full details! (id:52784)
660 10 Avenue S
Carstairs, Alberta
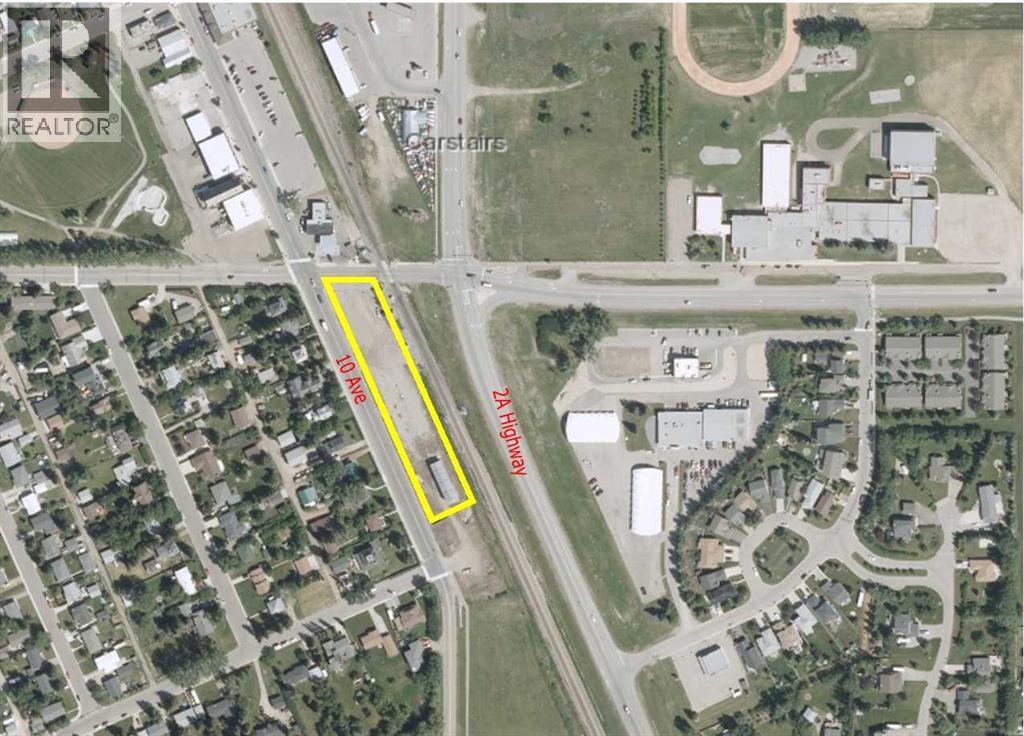
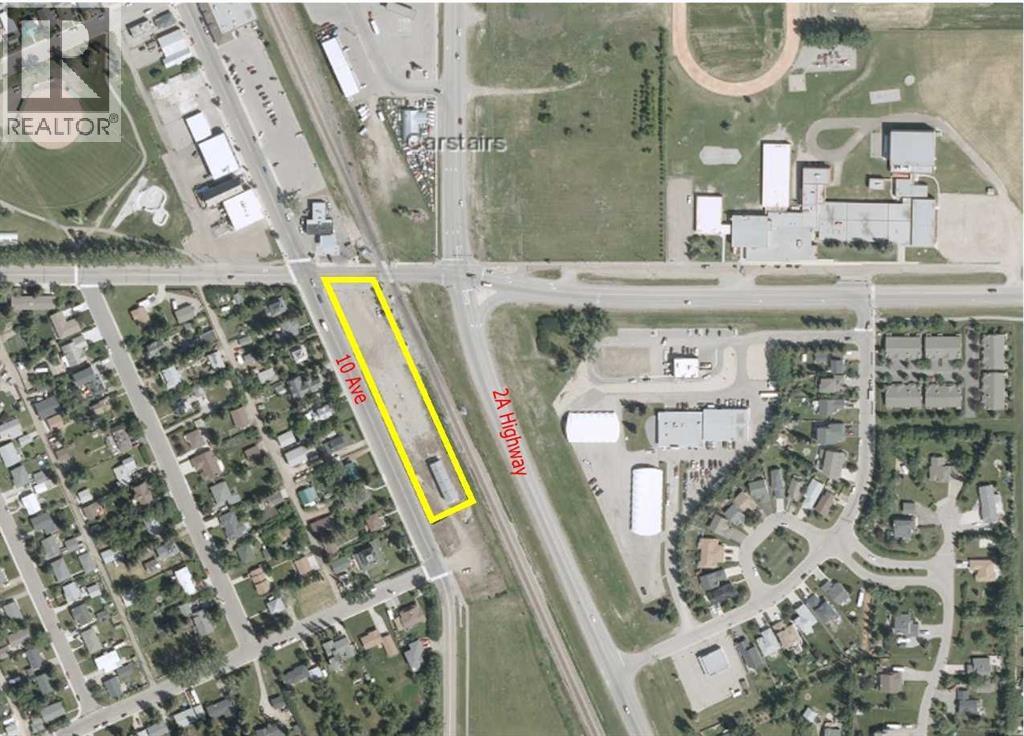
Here is a potential retail site in the fast-growing community of Carstairs, Alberta. Centrally located between Calgary and Edmonton, Carstairs serves as a hub for many surrounding communities.This .28-acre commercial lot (approx. 119’ x 101’) is positioned in a high-traffic location . Offering excellent potential for retail, office, or mixed-use development, this is a prime spot for your next for your next business venture. (id:52784)
650 10 Avenue S
Carstairs, Alberta
Excellent opportunity with this .28-acre (119’ x 101’) commercial lot situated in a high-traffic area. This property offers strong potential for retail, office, or mixed-use development in the thriving community of Carstairs, Alberta. Centrally located between Calgary and Edmonton, Carstairs continues to grow and serves as a hub for many surrounding communities—making this a strategic location for your next business venture. (id:52784)
528 Whiteridge Way NE
Calgary, Alberta
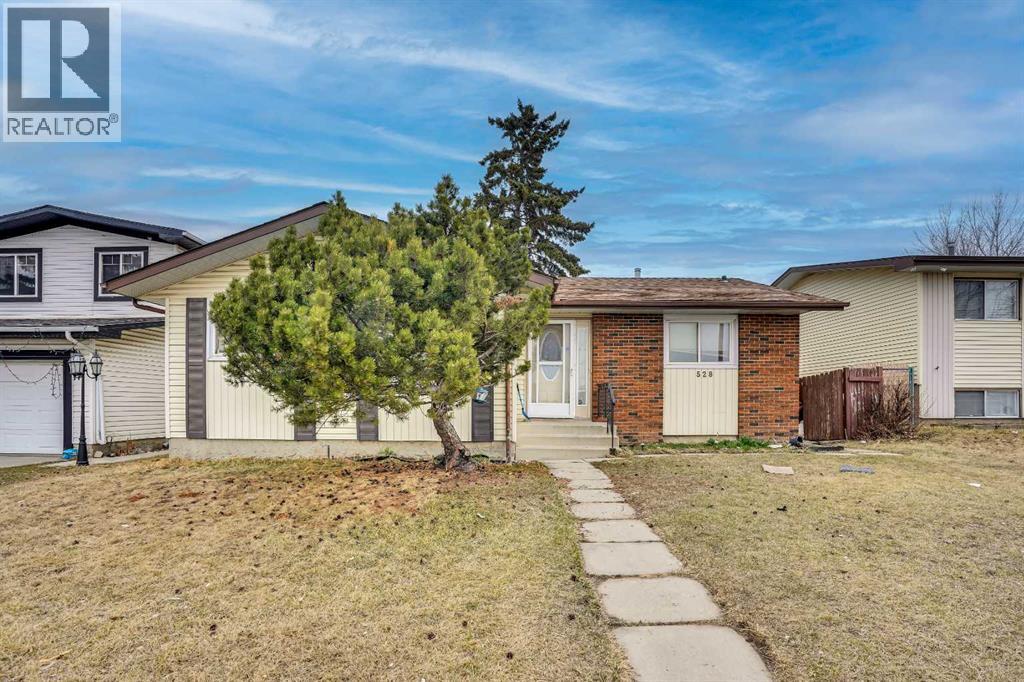
welcome to 528 white ridge way NE , Beautifully located on a huge R-CG north facing lot to the field with city views this LARGE 1244 SQFT BUNGALOW in Whitehorn offers total 5 BEDROOMS, TWO KITCHENS, 2.5 BATHROOMS . Beautifully renovated kitchen with GRANITE countertops and large island with breakfast bar, sliding doors to a 3 season sunroom which gives you another 135 square feet. A/C was installed 5 years. Basement is fully finished with TWO BEDROOM ILLEGAL SUITE. Great floorpan with common area laundry room. Large fence backyard with single detached garage. walking distance to schools , bus ,park mins to stores , mall ,hospital and train station . (id:52784)
14 Tillotson Downs
Okotoks, Alberta
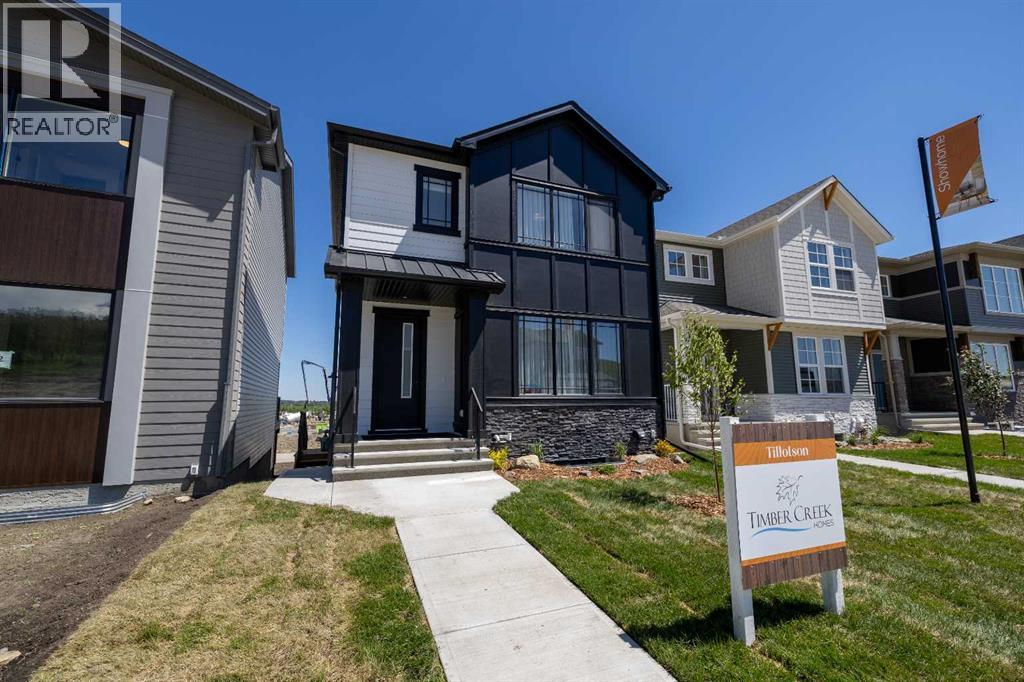
Welcome to this stunning example of classic, functional, and family oriented living in the exceptional community of Tillotson! Built by Timber Creek Homes, this property offers an impressive array of features, including black metal clad windows, a separate side entrance, a massive kitchen island, a main floor powder room, a grand foyer, a mudroom, and open concept living—just to name a few. The interior showcases a modern colour palette, pot lights throughout, quartz countertops, and a large deck for outdoor entertaining. Upstairs, you'll find a well placed laundry room, a versatile flex/bonus room, two additional bedrooms, and a full 4 piece main bathroom. The spacious primary bedroom includes a private 5 piece ensuite and a generously sized walk in closet. Don’t miss your chance to live in the highly sought after community of Tillotson—call today to book your private showing! (id:52784)
204, 1301 17 Avenue NW
Calgary, Alberta
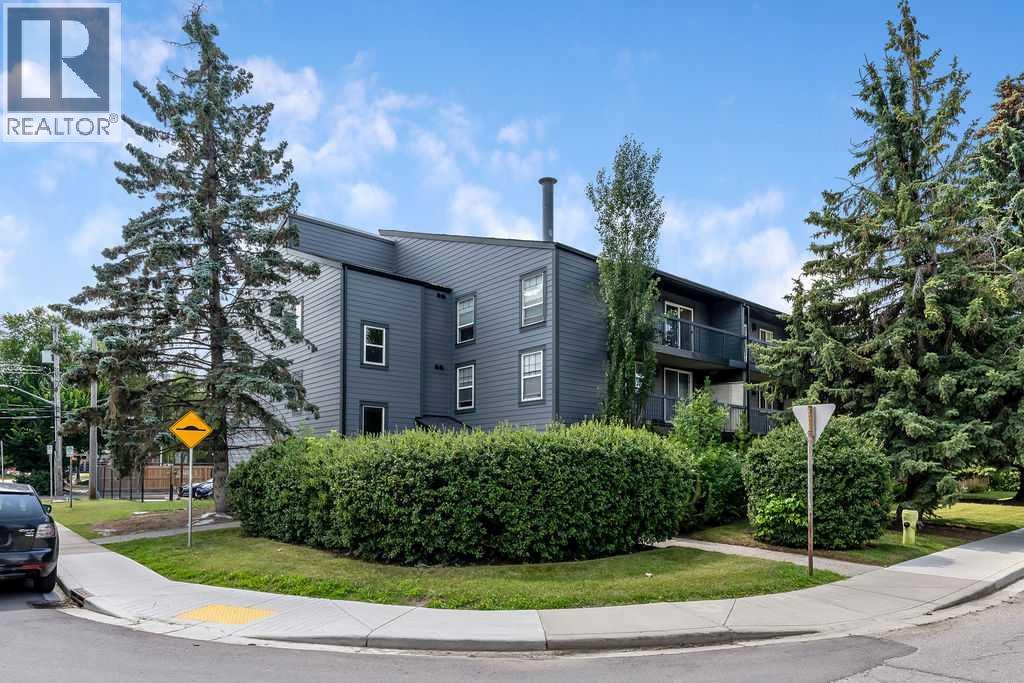
The Perfect Spot for students or young professionals — walk to SAIT and LRT, and enjoy a quick commute to downtown or the University of Calgary. This bright 1-bed, 1-bath condo feels more spacious than it is, thanks to the fabulous open-plan layout, beautiful hardwood floors, and fresh white paint. The kitchen has central island with an eating bar — great for quick meals or hosting friends. The bedroom is a great size and is positioned next to the 4pc bathroom. There is In-suite laundry in the utility room and an expansive balcony enjoying views of the tree-lined street— a nice spot for morning coffee or evening wind-down. The very reasonable condo fee includes most utilities and unlike many units in the building, this one comes with a titled (not assigned) parking stall. Need to move in soon? No problem, a quick possession is possible. Book your viewing today! (id:52784)