

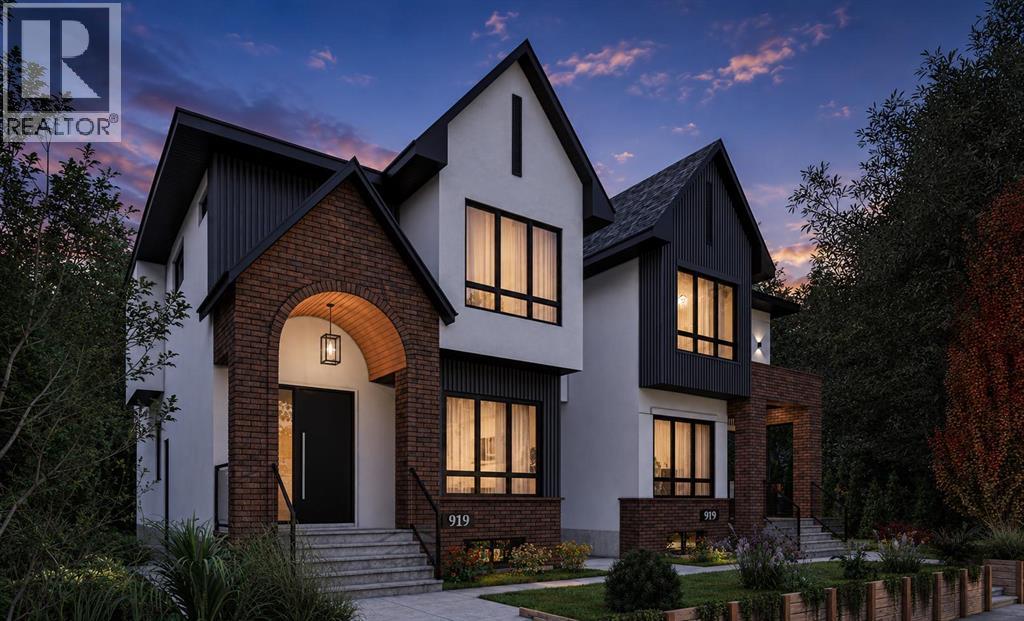
919 Robert Road NE
Calgary, Alberta
Work directly with the builder to select your finishes and bring your dream home to life. Both sides are currently available, giving buyers the opportunity to personalize their home throughout the construction process.! One side will feature a legal two bedroom basement suite, while the other will offer a bedroom, private gym, wet bar, custom entertainment built in, and spacious recreation area.Introducing an exceptional east facing new build residence overlooking green space, offering peaceful front views, beautiful morning light, and over 3,000 square feet of thoughtfully designed living space across three levels. This striking single family home combines contemporary architecture with warm natural finishes, featuring white stucco, grey metal siding, red brick accents, cedar soffits, black detailing, and exposed aggregate front steps.Inside, the main level welcomes you with impressive 10 foot ceilings, wide plank flooring, a custom open staircase with white oak detailing, and a bright, functional layout designed for modern living. A private front office enclosed by a glass wall overlooks the green space, while the spacious living room is centred around a gas fireplace with custom millwork.The chef inspired kitchen features quartz countertops, a large island, two tone cabinetry with American oak lowers and white shaker uppers, a generous pantry, built in wall oven, 36 inch refrigerator space, recessed heat registers, and a premium KitchenAid appliance package. A dedicated dining area, powder room, and rear mudroom with built in cabinetry, bench seating, and hooks complete the main floor.Upstairs, all three bedrooms offer the privacy of their own ensuite bathrooms and walk in closets. The vaulted primary retreat includes a custom closet and an expansive spa inspired five piece ensuite with dual sinks, a makeup station, freestanding soaker tub, custom glass shower, rain shower, and steam system. Two additional vaulted bedrooms each feature a private three piece e nsuite, while a conveniently located upper floor laundry room adds everyday functionality.Additional highlights include , quartz countertops throughout, black and gold plumbing fixtures, custom built in closets, illuminated basement stairs, a west facing rear deck, an east facing patio vertical fencing, and a 20 foot by 20 foot double garage.Located in the highly desirable inner city community of Renfrew, this home offers an exceptional combination of established neighbourhood charm and convenient urban living. Enjoy nearby parks, green spaces, walking and cycling pathways, local restaurants, cafés, schools, and community amenities. Renfrew provides quick access to downtown Calgary, Bridgeland, the Bow River pathway system, major roadways, and some of the city’s most popular dining and entertainment destinations. This is a rare opportunity to build a personalized luxury home in one of Calgary’s most sought after communities ! (id:52784)
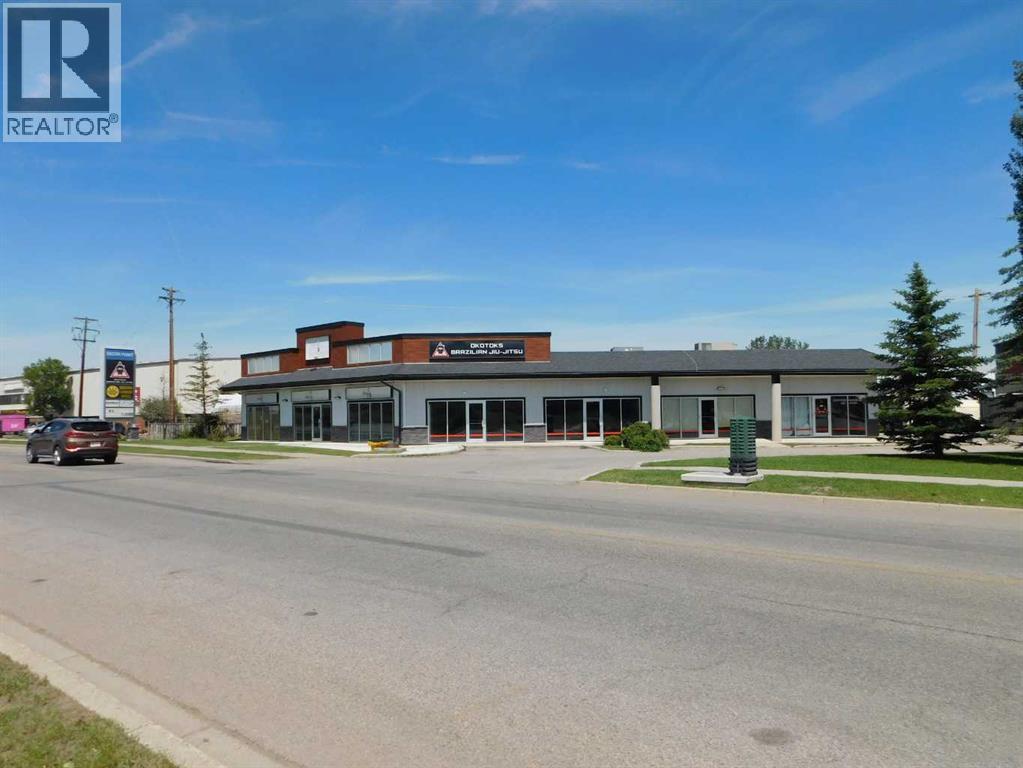
#2, 220 North Railway Street
Okotoks, Alberta
Excellent investment opportunity: a freestanding retail building with direct exposure on high-traffic North Street in Okotoks. The property offers more than 5,148 sq. ft., including a 1,170 sq. ft. tenant-occupied space with a lease term to 2028, plus a second 3,978 sq. ft. tenant space leased to 2027 with bay-door access. Located between the Okotoks Cinema and a car wash, the building also features a large pylon sign. A strong opportunity to own a well-positioned property and help secure your financial future. (id:52784)
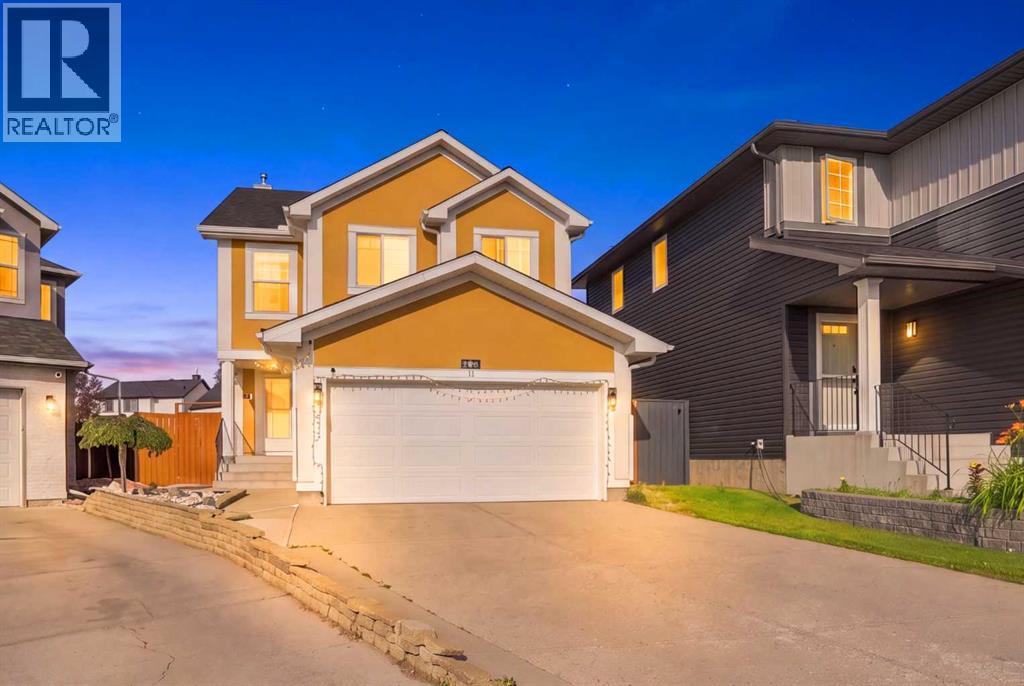
278 Martha's Manor NE
Calgary, Alberta
PIE-SHAPED LOT | OVER 5,000 SQ.FT. | 6 BEDROOMS | 3.5 BATHROOMS Welcome to 278 Martha's Manor NE, an exceptional family home situated on one of the largest pie-shaped lots in the community, offering over 5,000 sq.ft. of outdoor space in a quiet, family-friendly location. Built in 2003, this beautifully maintained home features 1,887.75 sq.ft. RMS above grade, a front double attached garage, 6 bedrooms, and 3.5 bathrooms, making it the perfect opportunity for growing families, first-time home buyers, or investors alike.The bright and functional main floor welcomes you with a spacious open-concept layout, ideal for both everyday living and entertaining. The kitchen is equipped with quality cabinetry, stainless steel appliances, generous counter space, and overlooks the dining and living areas, creating a warm and inviting atmosphere for family gatherings.Upstairs, you'll find four spacious bedrooms, including a generous primary retreat complete with a private ensuite, while the remaining bedrooms offer plenty of room for a growing family.The fully finished illegal basement suite adds tremendous value with its separate entrance, 2 bedrooms, full kitchen, full bathroom, and separate laundry, providing excellent flexibility for extended family or potential rental income (subject to applicable approvals and regulations).Step outside to enjoy the massive pie-shaped backyard—an ideal space for children to play, hosting summer BBQs, gardening, or simply relaxing. Lots of room for future customization while still enjoying the convenience of the attached double garage.Located in the heart of Martindale, this home is just steps from Manmeet Singh Bhullar School, close to public transit, shopping, parks, playgrounds, restaurants, and the Dashmesh Culture Centre (Gurdwara). Commuting is effortless with quick access to both Martindale and Saddletowne CTrain Stations, major roadways, and all the everyday amenities that make northeast Calgary one of the city's most conveni ent places to call home.Whether you're searching for a spacious family home or a smart investment opportunity with income potential, 278 Martha's Manor NE checks all the boxes. Don't miss your chance to own this incredible property on one of the community's most desirable lots. (id:52784)
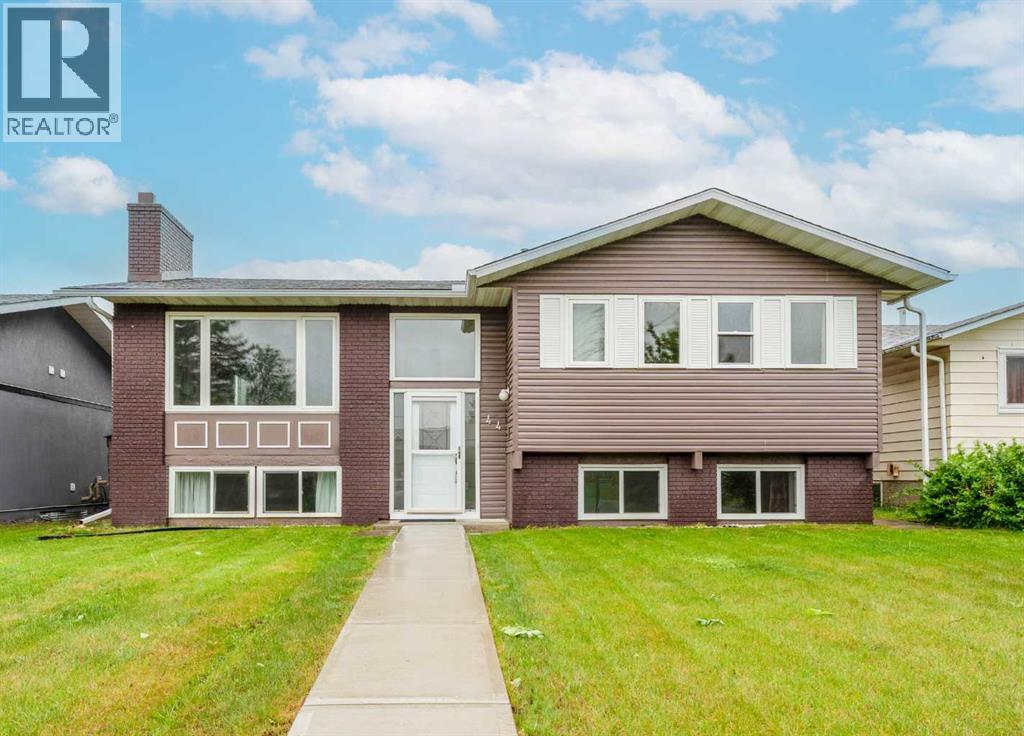
44 Whiteridge Place NE
Calgary, Alberta
Welcome to 44 Whiteridge Place NE — a beautifully updated BI-LEVEL home offering exceptional versatility, income potential, and an unbeatable location in the heart of Whitehorn! Situated on a quiet cul-de-sac street with a beautifully maintained lawn and outstanding curb appeal, this MOVE-IN READY property is VACANT and available for QUICK POSSESSION, making it an excellent opportunity for homeowners and investors alike. Step inside through the welcoming foyer, complete with a convenient COAT CLOSET and direct access to both the main level and lower level. The bright and spacious main floor is designed for comfortable everyday living and entertaining, featuring a large living room highlighted by a charming BRICK FIREPLACE that serves as a warm and inviting focal point. Large windows fill the space with natural light, creating an airy and welcoming atmosphere. The adjoining dining area offers ample space for family gatherings and dinner parties, while the functional kitchen provides plenty of cabinetry, workspace, and a practical PANTRY for additional storage. The main level is completed by THREE GENEROUSLY SIZED BEDROOMS, each featuring its own closet, a full 4-PIECE BATHROOM, and a convenient 2-PIECE ENSUITE off the primary bedroom. The fully developed lower level features an ILLEGAL BASEMENT SUITE, providing outstanding flexibility for extended family living, guests, or potential rental income. This level offers a spacious REC ROOM/LIVING AREA, a SECOND KITCHEN, TWO ADDITIONAL BEDROOMS with closets, a FULL 4-PIECE BATHROOM, dedicated STORAGE SPACE, and a utility room that houses the LAUNDRY AREA. The functional layout creates excellent separation between the upper and lower living spaces. Outside, you'll find a private backyard retreat complete with a DECK, perfect for summer barbecues, outdoor dining, or simply relaxing while enjoying the beautifully maintained yard. The DOUBLE DETACHED GARAGE provides secure parking and additional storage, while the generous out door space offers plenty of room for children, pets, and gardening enthusiasts.Numerous updates throughout the home provide peace of mind and modern appeal, making this property truly move-in ready. Whether you're searching for a family home with mortgage-helper potential or an investment property with strong rental appeal, this versatile residence checks all the boxes. Located in the established and highly convenient community of WHITEHORN, residents enjoy easy access to schools, parks, playgrounds, shopping, restaurants, recreation facilities, public transit, and major roadways. The nearby Whitehorn C-Train Station offers convenient commuting options, while families will appreciate the abundance of educational opportunities and green spaces throughout the neighbourhood. With close proximity to major amenities, healthcare services, and downtown Calgary access routes, Whitehorn continues to be one of Northeast Calgary's most desirable and accessible communities. Book your private showing today! (id:52784)
922&926 2 Avenue NW
Calgary, Alberta
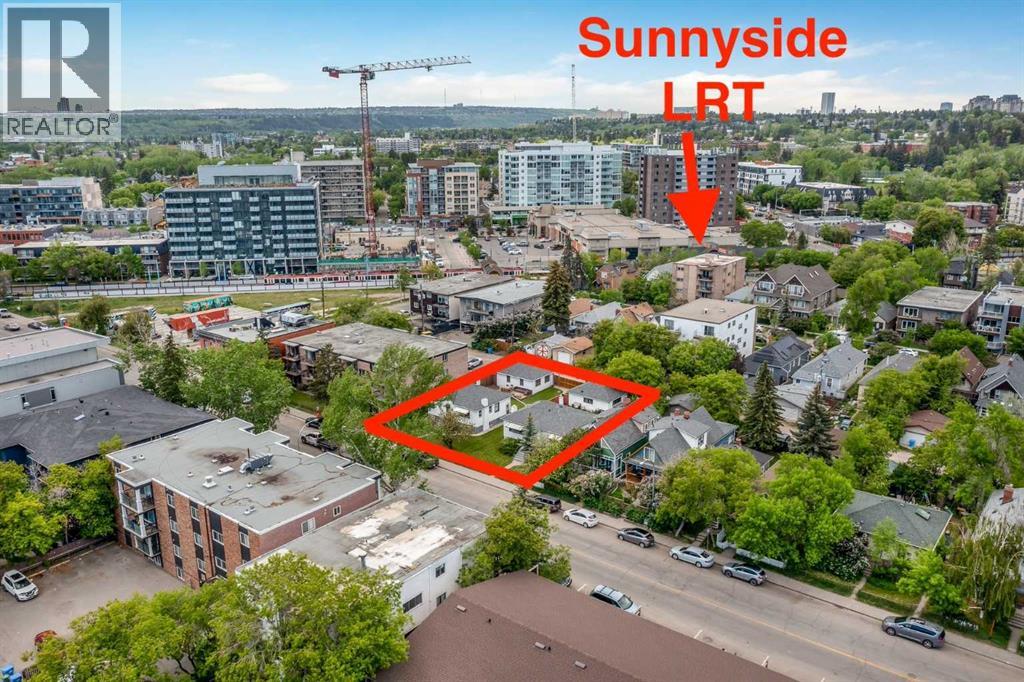
An exceptional and rare opportunity to acquire two adjoining lots at 922 and 926 2 Avenue NW, each measuring 50 ft x 120 ft, for a combined total of 100 ft x 120 ft (12,000 sq ft) of prime development land. Ideally located in Sunnyside along 2 Avenue NW between 8 Street and 9 Street NW, the property is currently zoned DC, offering a wide range of development possibilities.This highly sought-after location is just steps from the vibrant amenities of Kensington, the Peace Bridge, Prince’s Island Park, Sunnyside LRT Station, the Bow River, and Calgary’s downtown core. Enjoy immediate access to pathways, major attractions, and key roadways.This is a rare chance to secure a premier development site in one of Calgary’s most desirable inner-city communities—an opportunity to position yourself at the forefront of development in Sunnyside. (id:52784)
926 2 Avenue NW
Calgary, Alberta
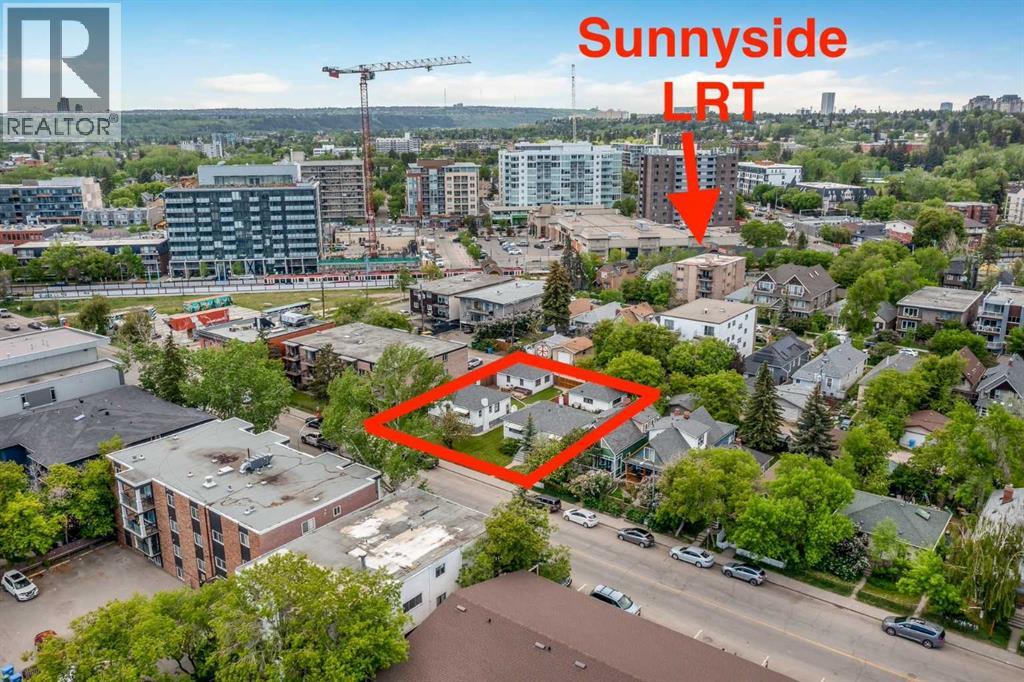
Here is an excellent opportunity for DEVELOPERS, BUILDERS and INVESTORS - 50' x 120' lot zoned DC, located on 2 AVENUE NW, one block away from Sunnyside LRT Station, kitty corner from Sunnyside School, steps away from the Peace Bridge and all the action of Kensington. This property is to be purchased with 922 2 Ave NW(the property next door on a 50' x 120' lot) which makes is a 100' x 120' future building lot. The existing house is a solid mid century raised bungalow with great tenants in place. ***Future potential is endless - a set of townhomes or a building up to 6 storeys(please refer to Riley Communities Local Area Plan for more information)*** (id:52784)
4312, 4975 130 Avenue SE
Calgary, Alberta
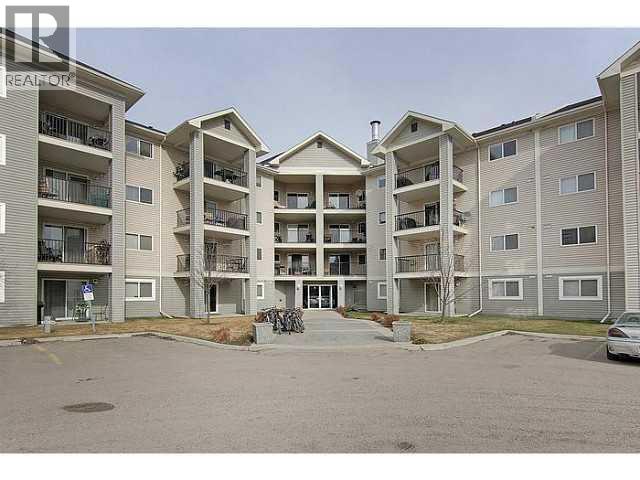
Rare find in Mckenzie Towne! This bright, open-concept 3rd-floor condo has been renovated with fresh paint and brand-new luxury vinyl plank flooring throughout. The stylish kitchen features a breakfast bar and flows into a generous dining area open to a cozy living room – perfect for entertaining. Includes 2 spacious bedrooms, 2 full bathrooms (with a large ensuite off the primary), in-suite laundry, and ample closet space. Located in family-friendly Mckenzie Towne, steps from schools, shopping, transit, and dining. (id:52784)
13 Bridges Way
Langdon, Alberta
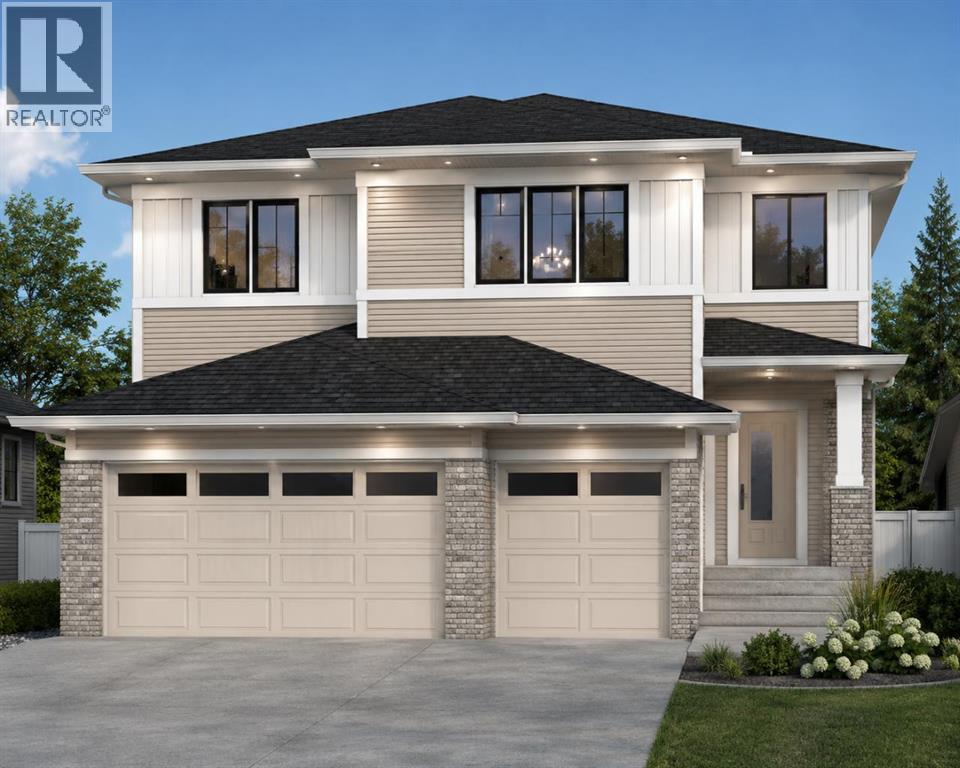
Welcome to 13 Bridges Way in the desirable community of Bridges of Langdon. Proudly built by Twenty First Century Homes, this stunning 2,956 sq. ft. two-storey residence offers an exceptional blend of luxury, functionality, and timeless design. Featuring a 705 sq. ft. triple attached garage, two dramatic open-to-below features, and an unfinished basement ready for your future development, this home is designed to impress.The thoughtfully designed main floor showcases an expansive open-concept layout anchored by a spacious great room with fireplace, an elegant dining area, and a chef-inspired kitchen featuring quartz countertops, premium cabinetry, a large centre island, and a convenient walk-through pantry leading directly to the mudroom. A main floor bedroom is ideally positioned beside a full 3-piece bathroom, making it perfect for multi-generational living, overnight guests, or a private home office.Upstairs, you'll immediately appreciate the home's two impressive open-to-below spaces, creating a grand, airy feel rarely found in homes of this calibre. A spacious central loft provides additional family living space, while four generously sized bedrooms offer room for everyone. The luxurious primary retreat features a spa-inspired ensuite complete with dual vanities, a freestanding soaker tub, a fully tiled shower, and a spacious walk-in closet. The remaining bedrooms are thoughtfully designed with convenient access to multiple full bathrooms, providing comfort and privacy for growing families.Crafted with the quality and attention to detail that define Twenty First Century Homes, this home showcases luxury vinyl plank flooring, designer finishes, large windows that flood the interior with natural light, and energy-efficient construction throughout. The unfinished basement offers endless possibilities to create additional bedrooms, a recreation room, home gym, or personalized living space.Located in one of Langdon's fastest-growing communities, residents en joy nearby parks, playgrounds, schools, walking pathways, and everyday amenities, all while being just a short commute to Calgary. Backed by the Travelers 1-2-5-10 New Home Warranty, 13 Bridges Way presents an exceptional opportunity to own a beautifully crafted new home by Twenty First Century Homes—Built Around You. (id:52784)
21 Bridges Way
Langdon, Alberta
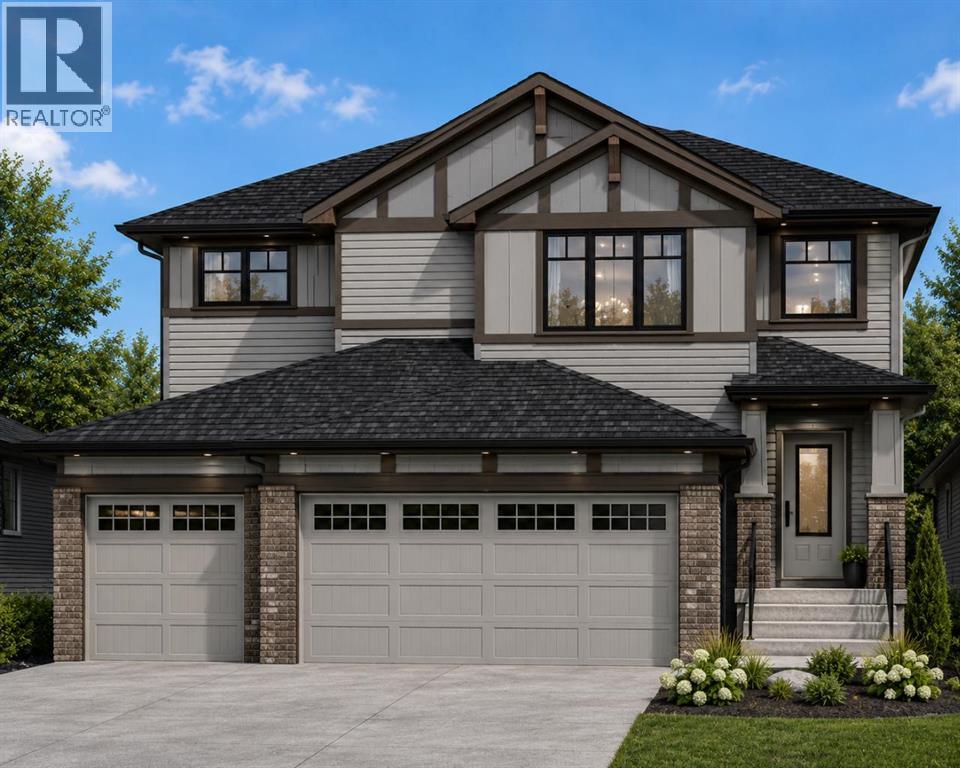
Welcome to 21 Bridges Way in the growing community of Bridges of Langdon. Proudly built by Twenty First Century Homes, this exceptional two-storey residence offers 2,708 sq. ft. of thoughtfully designed living space above grade, a triple attached garage, and an unfinished basement with endless possibilities for future development.Designed with today's families in mind, the main floor features a bedroom paired with a full 3-piece bathroom, making it ideal for multi-generational living, overnight guests, or a private home office. The open-concept layout seamlessly connects the spacious great room, dining area, and chef-inspired kitchen, complete with quartz countertops, premium cabinetry, a large centre island, and a walk-through spice kitchen leading directly to the mudroom for everyday convenience.The upper level offers a spacious bonus room, convenient laundry room, and four generously sized bedrooms, including an impressive primary retreat featuring a spa-inspired ensuite with dual vanities, a freestanding tub, a fully tiled shower, and a generous walk-in closet. The additional bedrooms are well-appointed, with two sharing a convenient Jack-and-Jill bathroom while another enjoys its own nearby full bathroom, providing exceptional functionality for growing families.Built with quality craftsmanship and attention to detail, this home showcases luxury vinyl plank flooring, designer finishes, large windows that fill the home with natural light, and energy-efficient construction throughout. The unfinished basement offers the flexibility to create additional living space, bedrooms, a home gym, or an entertainment area tailored to your needs.Located in one of Langdon's fastest-growing communities, residents enjoy nearby parks, playgrounds, schools, walking pathways, and everyday amenities, all while being just a short drive to Calgary. Backed by the Travelers 1-2-5-10 New Home Warranty, this beautifully crafted home offers the perfect combination of luxury, functi onality, and peace of mind.This is an outstanding opportunity to own a brand-new home by Twenty First Century Homes, where quality craftsmanship truly is Built Around You. (id:52784)
129 Waterstone Park
Chestermere, Alberta
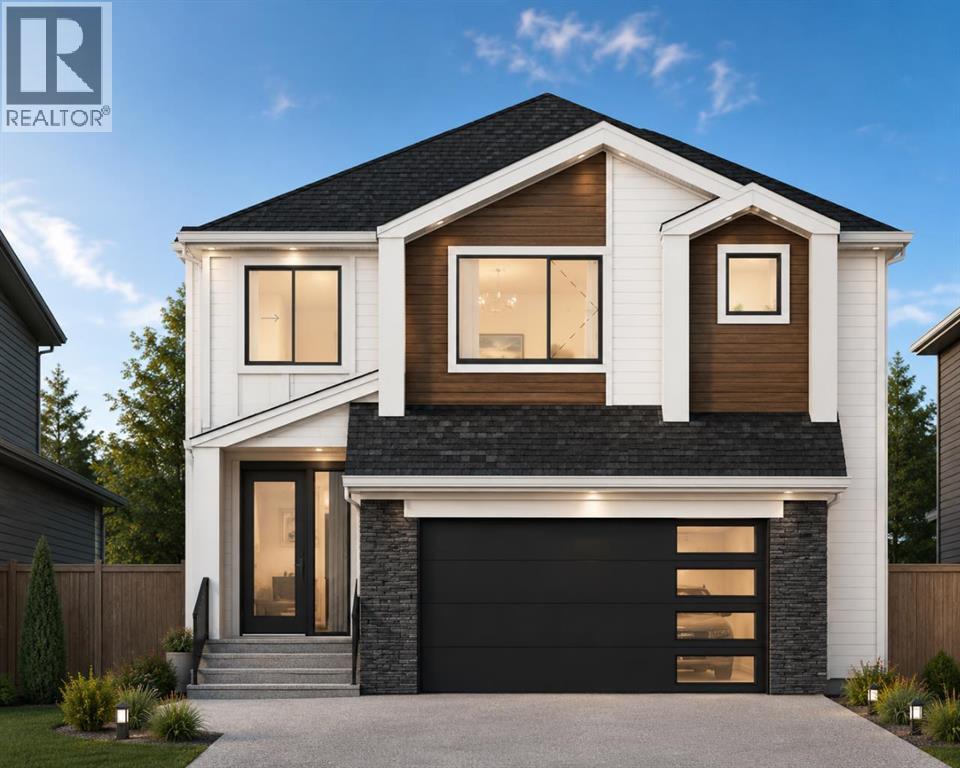
Welcome to 129 Waterstone Park, an exceptional new home by Twenty First Century Homes, perfectly positioned on a premium pie-shaped corner walkout lot adjacent to a playground and expansive green space in the sought-after community of Waterford Estates. Offering 2,646 SQ.FT. of thoughtfully designed living space, a double attached garage, and an outstanding family-friendly layout, this home seamlessly blends luxury, functionality, and timeless design.The bright and spacious main floor is designed for effortless entertaining, featuring an expansive great room highlighted by a dramatic rear open-to-below that fills the home with natural light and creates an impressive sense of openness. The elegant dining area flows into a chef-inspired kitchen complete with quartz countertops, premium cabinetry, a large centre island, and a fully equipped spice kitchen, providing the perfect space for preparing larger meals while keeping the main kitchen organized. A versatile main floor bedroom, located beside a full 4-piece bathroom, is ideal for overnight guests, multi-generational living, or a private home office. A thoughtfully designed mudroom with direct access to the double attached garage completes the main level.Upstairs, a spacious bonus room overlooks the front foyer, creating a comfortable secondary living space for family movie nights or a children's retreat. The luxurious primary suite offers a generous walk-in closet and a spa-inspired ensuite featuring dual vanities, a freestanding soaker tub, a fully tiled shower, and a private water closet. Two additional generously sized bedrooms share a beautifully appointed full bathroom, while the conveniently located upper-floor laundry room enhances everyday convenience. The rear open-to-below creates a stunning architectural focal point, allowing natural light to flow throughout both levels and enhancing the home's spacious atmosphere.The walkout basement is ready for your personal vision, offering endless possibilitie s for future development, including additional living space, a recreation room, home gym, or a future legal suite (subject to municipal approval).Outside, one of this home's most impressive features is its premium location. Situated on a pie-shaped corner lot beside a playground and expansive green space, you'll enjoy added privacy, larger outdoor living space, and beautiful open views that are rarely available in new construction.Built with the exceptional craftsmanship and attention to detail that define Twenty First Century Homes, and backed by the Travelers 1-2-5-10 New Home Warranty, 129 Waterstone Park presents an outstanding opportunity to own a beautifully crafted home in one of Chestermere's premier communities. (id:52784)
312 Flare Avenue SW
Diamond Valley, Alberta
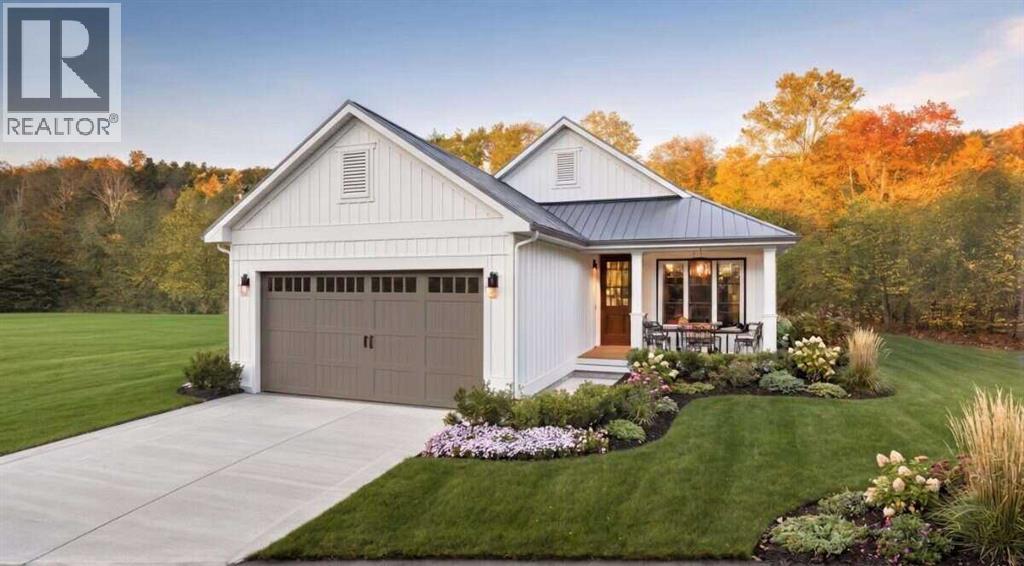
For more information, please click the "More Information" button. Experience refined bungalow living in the heart of Diamond Ridge. Situated on Lot 41 at 312 Flare Avenue SW in Diamond Valley, this brand-new Callahan 2 custom home offers thoughtfully designed single-level living with modern finishes and exceptional functionality. This detached bungalow features 1,368.2 sq. ft., 2 bedrooms, and 2 full bathrooms, along with an unfinished basement providing excellent opportunity for future development. The layout is both open and intentional, creating a seamless flow between the kitchen, dining, and living areas—ideal for everyday comfort and entertaining. The living room is anchored by a sleek electric fireplace, creating a warm focal point for the home. Buyers have the option to incorporate a sloped ceiling for added architectural interest. The kitchen is designed for both beauty and efficiency, featuring a large island with breakfast bar, stone countertops, soft-close cabinetry, a pantry for additional storage, and a premium LG appliance package. Privately positioned toward the rear of the home, the primary bedroom serves as a true retreat, complete with 10’ ceilings that enhance the sense of space and light. The spa-inspired five-piece ensuite includes a soaking tub, separate shower, double-sink vanity, private toilet room, and a spacious walk-in closet. A second bedroom is located near the front of the home and is served by a well-appointed three-piece hallway bathroom, offering flexibility for guests or a home office. The mudroom is thoughtfully designed with built-in cabinetry and a stacked washer and dryer, providing practical organization and everyday convenience. Additional highlights include 9’ ceilings throughout the remainder of the main floor, a welcoming front porch, and a double front-facing attached garage. Optional upgrades include a rear deck and/or BBQ deck to enhance outdoor living, deck entrance from primary, and/or alternate front entrance. Loca ted in the thoughtfully planned community of Diamond Ridge, residents enjoy convenient access to local shops, cafés, schools, parks, pathways, and the nearby Sheep River and regional trail systems. Easy connections to Okotoks and south Calgary offer the perfect balance of small-town charm and accessibility. Build Opportunity – Personalize Your Home from the Start. Photos contain rendered examples. (id:52784)
316 Flare Avenue SW
Diamond Valley, Alberta
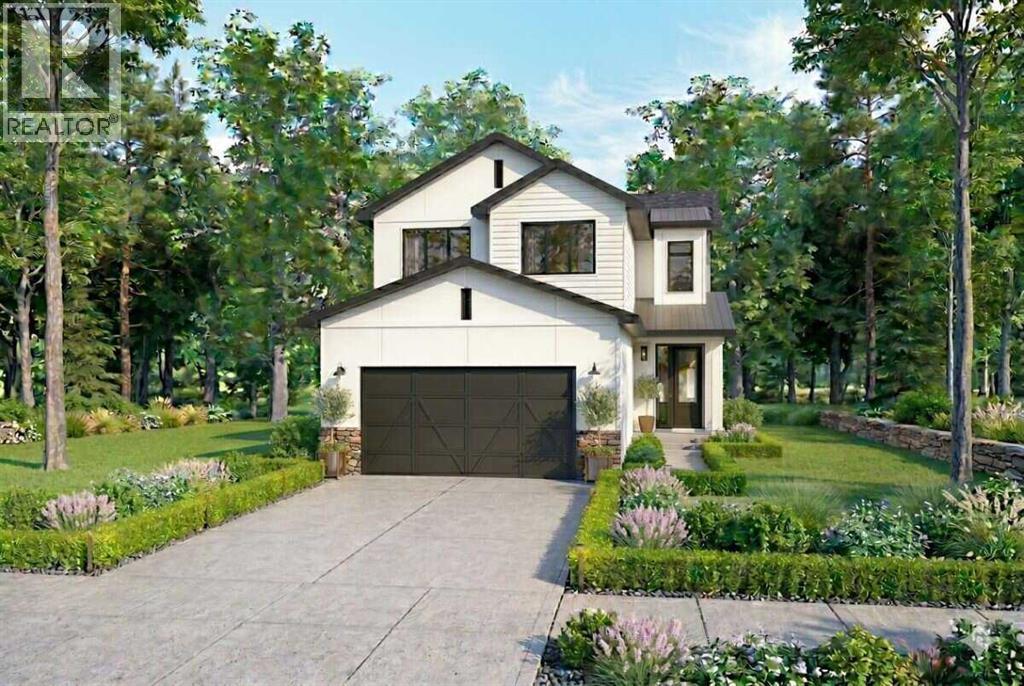
For more information, please click the "More Information" button. Welcome to Lot 42 at 316 Flare Avenue SW in the thoughtfully planned community of Diamond Ridge in Diamond Valley. The Kincaid 4 custom home offers refined two-storey living with a smart, family-focused layout, abundant natural light, and carefully selected finishes that balance function and style. This distinctive four-bedroom, 2.5-bathroom home offers 1,798.4 sq. ft. of developed living space, including 750.6 sq. ft. on the main level and 1,047.8 sq. ft. on the upper level, plus an undeveloped basement providing excellent opportunity for future customization. Large windows throughout create a bright and welcoming atmosphere, while the layout feels open yet thoughtfully defined—ideal for both everyday living and entertaining. The main floor features 9’ ceilings and a seamless connection between the Great Room, dining area, and kitchen. The kitchen is anchored by a large island with breakfast bar and complemented by stone countertops, soft-close cabinetry, a premium LG appliance package, and a convenient pantry for added storage. The foyer offers a welcoming entry point, while a well-designed mudroom with direct access to the attached garage enhances daily convenience. A main floor half bathroom completes this level. Upstairs, 8’ ceilings with engineered wood truss construction create a clean and functional upper level. The second floor features four bedrooms, including a spacious primary retreat with a four-piece ensuite and walk-in closet. A three-piece bathroom serves the additional bedrooms, offering comfortable accommodation for family or guests. The home also benefits from rear lane access, adding flexibility and long-term practicality. Situated in Diamond Ridge, residents enjoy close proximity to local shops, cafés, schools, parks, pathway systems, and access to the Sheep River and regional trail networks. Convenient connections to Okotoks and south Calgary provide an ideal balance of small-to wn charm and accessibility. Build Opportunity – Personalize Your Home from the Start. (id:52784)