

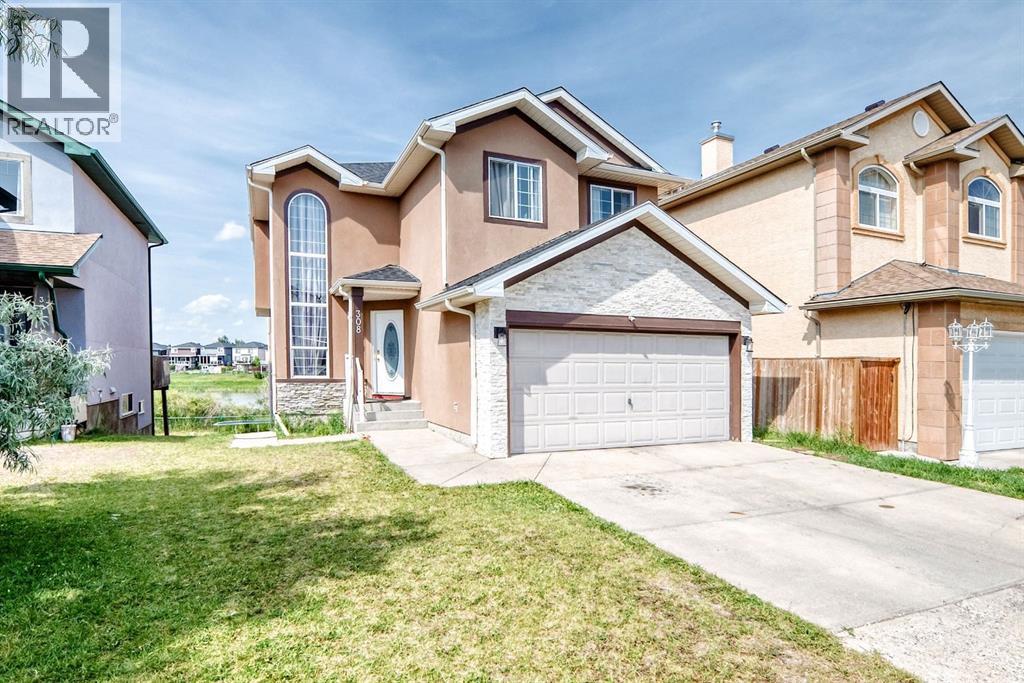
308 Taracove Estate Drive NE
Calgary, Alberta
Welcome to this exceptional south-facing home in the highly desirable community of Taradale, offering breathtaking pond views and a fully finished walk-out basement. Perfect for growing families, multi-generational living, or investment opportunities, this spacious residence combines functionality, comfort, and an unbeatable location.Thoughtfully updated over the years, the home features stucco siding, roof, recent roof replacement. Inside, you'll find a total of **8 bedrooms and 4 full bathrooms**, offering an abundance of living space. The main floor includes a generously sized bedroom and a full 4-piece bathroom, ideal for guests or extended family. Upstairs features four spacious bedrooms, including the primary suite, making it the perfect layout for larger families.The bright, open-concept kitchen overlooks the tranquil pond and is complete with ample cabinetry, a center island, and a full appliance package. Large windows fill the spacious living room with natural light, while the cozy fireplace creates a warm and inviting atmosphere for family gatherings.The fully developed walk-out basement offers incredible flexibility with **3 additional bedrooms, a full bathroom, a second kitchen, and a separate living area, making it ideal for extended family or future rental potential .Situated in a prime location, this home is just minutes from schools, parks, the Genesis Centre, shopping, public transit, major roadways, and numerous amenities, providing convenience for everyday living.Completing the home is a double attached garage, offering secure parking and additional storage.Don't miss this rare opportunity to own a spacious pond-backing home in one of Taradale's most sought-after locations. Book your private showing today! (id:52784)
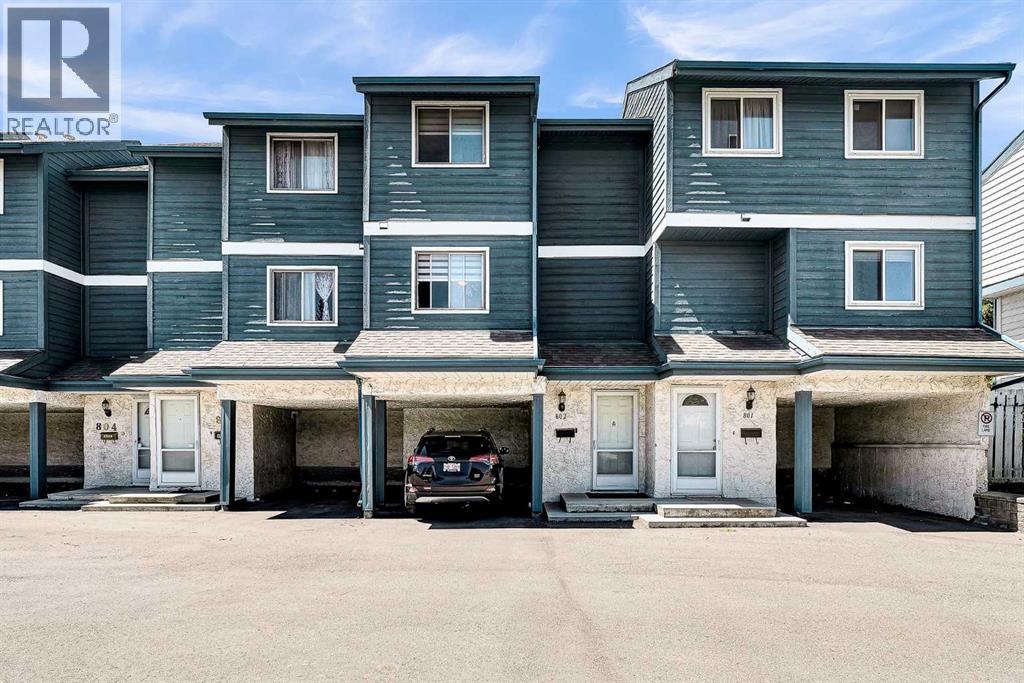
802, 919 38 Street NE
Calgary, Alberta
Attention investors and first-time home buyers! Welcome to 919 38 Street NE, a well-maintained 4-level split townhouse located in the vibrant community of Marlborough. This fantastic location is within walking distance to Marlborough CTrain Station, Marlborough Mall, Walmart, Canadian Tire, T&T Supermarket, schools, parks, the community hall, and numerous other amenities.The home offers convenient street parking as well as an attached carport. Inside, you'll find a well-cared-for property featuring a spacious living room on the main level with large windows, vaulted ceilings, and a stunning floor-to-ceiling wood-burning fireplace that creates a warm and inviting atmosphere.The third level features a modern kitchen with ample counter space, updated appliances, and plenty of cabinetry to meet all your culinary needs. On the upper level, you'll find two oversized bedrooms, including a generous walk-in closet, along with a spacious 4-piece bathroom.The basement offers a versatile flex space that can be used as a home office, storage area, or hobby room, along with a large laundry room and utility area housing the furnace and hot water tank.Whether you're looking for your first home or a great investment opportunity, this property offers exceptional value, convenience, and comfort in a highly desirable location. Don't miss your chance to own this wonderful home! (id:52784)
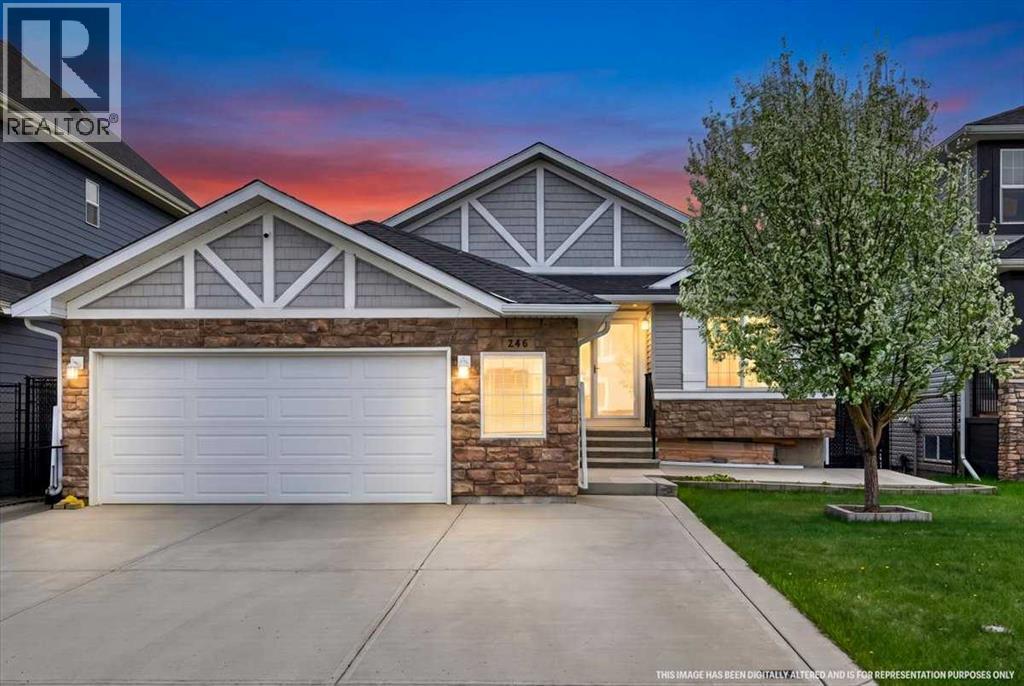
248 Rainbow Falls Way
Chestermere, Alberta
Welcome to this beautifully maintained large bungalow where pride of ownership is evident throughout. Backing onto a peaceful scenic stream that leads toward Chestermere Lake, this home offers a rare combination of tranquility, space, and convenience. Featuring 4 bedrooms, over 2,900 sq ft of space between the main floor and basement, and an open-concept layout, the home is filled with natural light and showcases stunning vaulted ceilings, granite countertops, a beautiful wide curved staircase, and spacious living areas perfect for both everyday living and entertaining.The walkout basement adds incredible functionality and connection to the outdoors, while the oversized driveway provides ample parking. The poured concrete backyard creates a low-maintenance outdoor retreat ideal for relaxing, hosting guests, or enjoying the serene surroundings. The south-facing backyard also features a large garden space perfect for growing your own fruits and vegetables while enjoying all-day sunshine.Located in a beautiful setting close to pathways, water, parks, and amenities, this is a rare opportunity to own a truly well-cared-for home in one of Chestermere’s most desirable locations (id:52784)
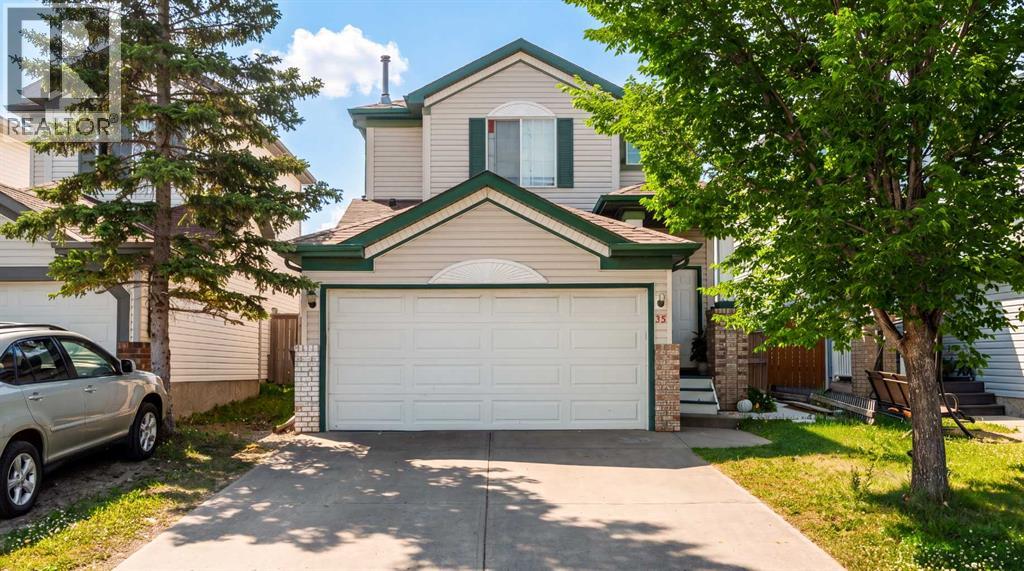
35 Martin Crossing Park NE
Calgary, Alberta
Welcome to this beautifully maintained 2-storey home situated directly across from Crossing Park School, a park, and playground in the highly desirable community of Martindale. Offering total 4 bedrooms and 3.5 bathrooms, including a fully finished basement completed with a bedroom, den, full bathroom, kitchen and spacious family room, it is currently rented. The bright and functional main floor boasts a welcoming living room, dining area, well appointed kitchen with oak cabinetry, convenient main floor laundry, and quality finishes throughout. Step outside to enjoy the sunny south-facing backyard with a fire pit, perfect for entertaining family and friends. Conveniently located just minutes from the Genesis Centre, Martindale C-Train Station, Superstore, FreshCo, shopping plazas, restaurants, banks, schools and major roadways including Metis Trail and Stoney Trail, this home offers exceptional convenience for everyday living. Whether you are a growing family or an investor, this is a fantastic opportunity to own a move in ready home in one of Calgary’s most convenient and family-friendly communities. Don’t miss your chance to make it yours. Book your showing today! (id:52784)
184075 7 Street E
Rural Newell, Alberta
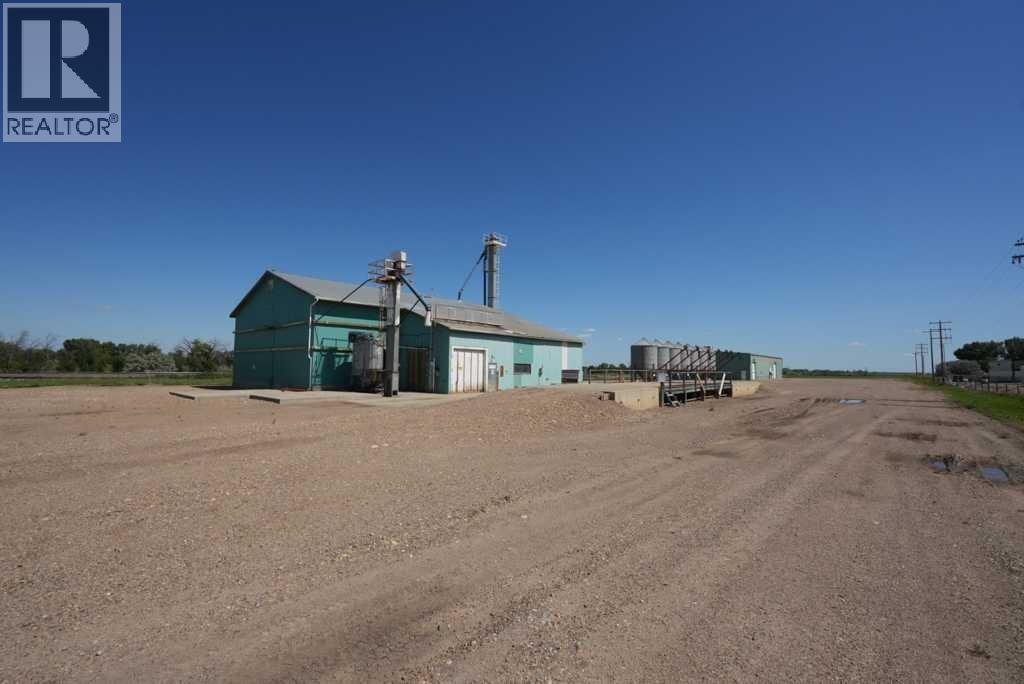
Strategically located in Brooks, Alberta, this 6.3-acre Business Rural property offers exceptional flexibility for industrial, agricultural, and commercial users. The site includes a 7,500 sq. ft. warehouse and a 4,654 sq. ft. bulk storage warehouse, providing ample space for operations, storage, manufacturing, or distribution. Ideally situated with convenient access to the Trans-Canada Highway (Highway 1), Highway 36, and the Brooks Regional Airport, the property benefits from excellent transportation connections and proximity to one of Alberta's strongest agricultural and food processing regions. With generous yard space and versatile Business Rural zoning, this property presents outstanding opportunities for owner-users, investors, or future redevelopment. (id:52784)
112, 40 Sage Hill Walk NW
Calgary, Alberta
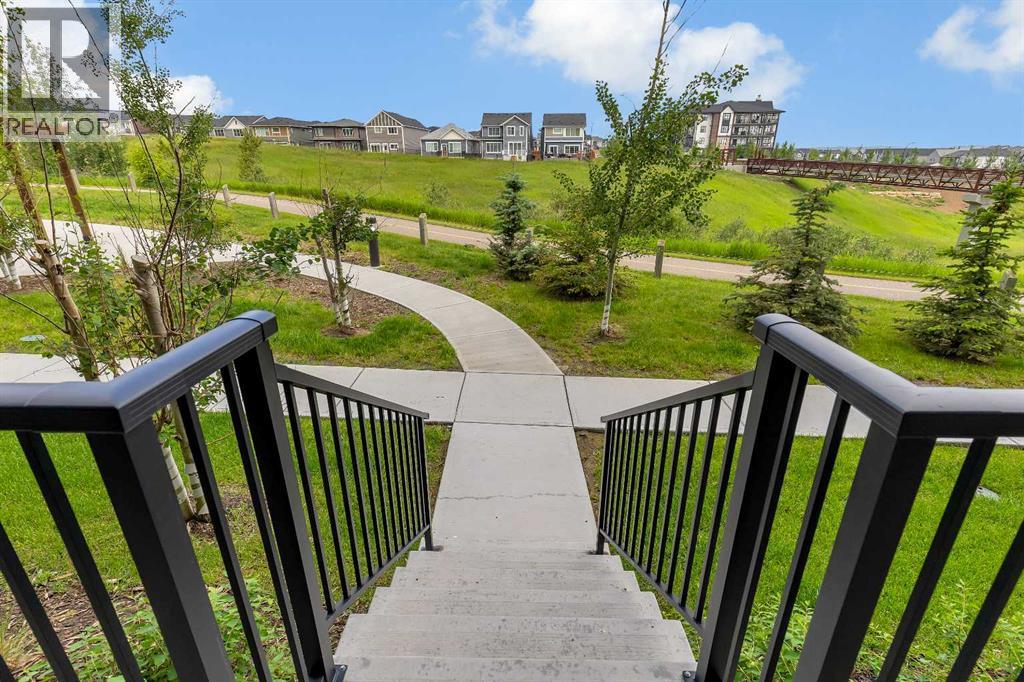
Welcome to this stunning main floor condo in the sought-after community of Sage Hill, offering the perfect combination of luxury, convenience, and an unbeatable location. Featuring 2 bedrooms, 2 full bathrooms, and a titled underground parking stall, this beautifully upgraded home is truly move-in ready.With over $35,000 in builder upgrades, this bright and modern unit showcases quality finishes throughout, including the added comfort of central air conditioning. The versatile second bedroom is complete with a custom Murphy bed and built-in cabinetry valued at over $10,000, making it the perfect guest room, home office, or flexible living space.One of the standout features is the walkout patio that opens directly onto the community walking paths and picturesque ravine, offering beautiful views and easy access for morning walks, pet owners, or simply relaxing outdoors.The location is second to none, with an incredible selection of amenities just across the street, including Walmart, T&T Supermarket, Planet Fitness, Tim Hortons, McDonald's, Value Village, restaurants, shopping, and everyday services. Everything you need is just steps from your front door.Whether you're a first-time buyer, downsizer, or investor, this exceptional condo offers premium upgrades, a highly desirable layout, and one of the best locations in Sage Hill. Don't miss your opportunity to make this beautiful home yours! (id:52784)
4309 2 Street W
Claresholm, Alberta
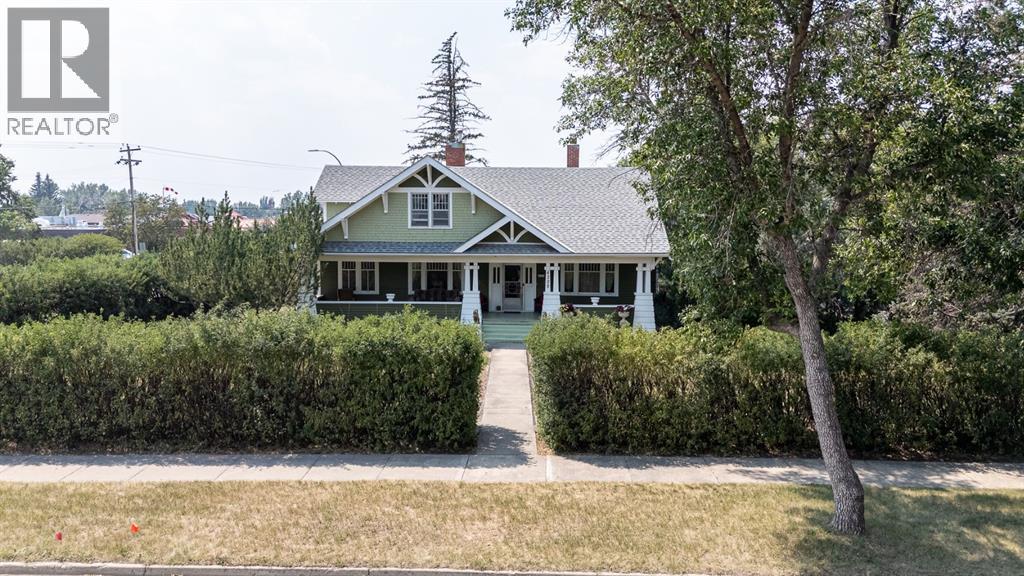
Step into a timeless masterpiece where historic charm meets comfort. Built in 1919, this remarkable estate is one of Claresholm's most iconic homes. Rich in character and beautifully updated, this one-of-a-kind property seamlessly blends preserved architectural details with thoughtful modern improvements. Situated on four beautifully treed lots, mature landscaping and a large privacy hedge create a peaceful, park-like setting. The impressive curb appeal begins with a sprawling 300+ sq. ft. covered front porch with stately pillars that welcomes family and guests alike. Inside, the grand foyer showcases a stunning refinished original hardwood staircase, beautifully restored hardwood floors, classic wainscoting, and period wallpaper accents. To the right, the elegant room features untouched solid wood wainscoting, a built-in china cabinet, and a wood-burning fireplace. To the left, the spacious living and sitting rooms are flooded with natural light and offer soaring ceilings, an elegant archway, and a second WETT-certified wood-burning fireplace.The beautifully renovated farmhouse-inspired kitchen is the heart of the home, featuring soft-close cabinetry, open shelving, new appliances, and stylish finishes while remaining true to the home's character. The adjoining breakfast nook offers plenty of space for family meals.The main floor also includes a convenient 2-piece bath, a 4-piece bathroom with an updated tub, tile surround, and modern fixtures, plus a charming parlor that could easily serve as a main-floor bedroom or home office. Original hardwood floors and built-ins continue throughout.Upstairs, you'll find four oversized bedrooms with generous closets, additional built-ins, and a spacious bonus area ideal as a reading nook, sitting room, or office.Offering over 2,700 sq. ft. of living space on two levels, this home provides room for the entire family while showcasing craftsmanship rarely found today. The partial basement includes a large cold/storage room, laund ry with updated washer and dryer, and the utility room. Much of the original woodwork has been preserved in its natural finish, including the oversized baseboards and trim. The boiler heating system has received recent maintenance and upgrades. Additional improvements include a roof (2012), hot water tank (2019), comprehensive electrical upgrade with new panel (excluding the previously added kitchen area), fresh interior paint, newly painted exterior, upgraded landscaping, updated lighting. The expansive four lot property offers endless possibilities with ample room for gardens, RVs, trailers, or recreational toys. A single detached garage with an attached workshop provides excellent storage and workspace. Rich in history and full of original character this exceptional home is move in ready while still offering opportunity to make it your own. Book a showing today and experience the timeless charm of this truly remarkable home! (id:52784)
402, 300 Auburn Meadows Common SE
Calgary, Alberta
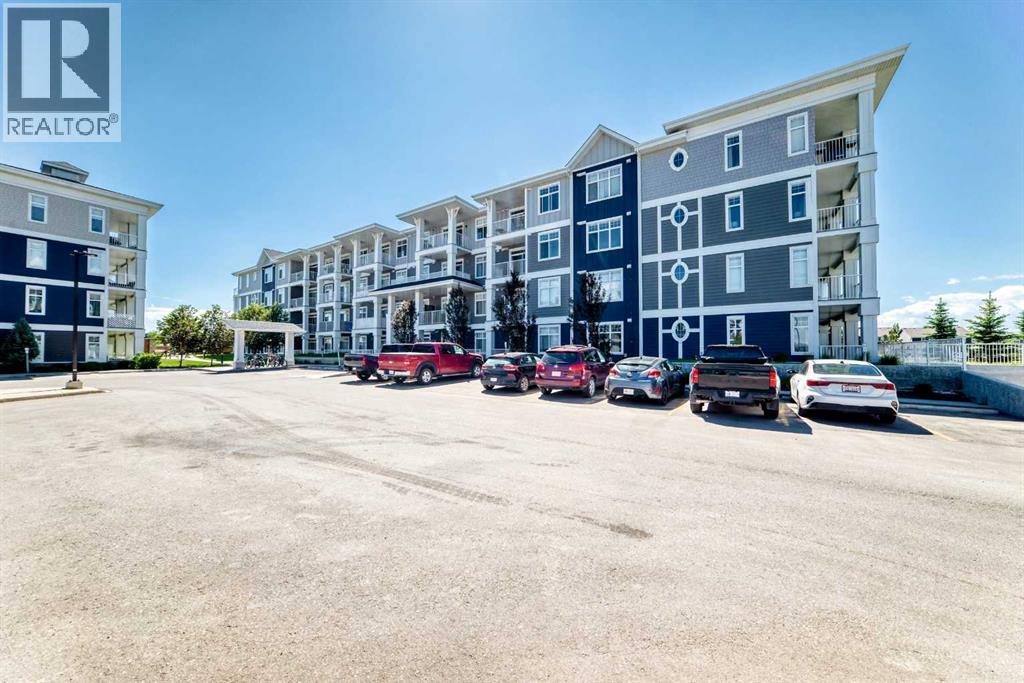
Welcome to this beautifully upgraded top-floor condo in the award-winning lake community of Auburn Bay—offering the perfect combination of style, convenience, and incredibly low condo fees, making homeownership more affordable than ever.Ideally situated in one of Calgary’s most sought-after southeast communities, this bright and modern two-bedroom home is just minutes from the South Health Campus, schools, shopping, restaurants, and major commuter routes including Deerfoot and Stoney Trail. Whether you're a first-time buyer, downsizer, or investor, this location simply can't be beat.Inside, you'll find a thoughtfully designed open-concept layout featuring durable luxury vinyl flooring throughout and numerous builder upgrades tailored for both comfort and functionality. The stylish kitchen is the heart of the home, showcasing stainless steel appliances, quartz countertops, a spacious island, and upgraded extra-tall 41" cabinetry offering exceptional storage and workspace.The spacious primary bedroom features a large window with blackout blinds and custom closet organizers, while the versatile second bedroom—with its own built-in organizers—easily functions as a guest room, nursery, or home office. The beautifully appointed four-piece bathroom offers quartz countertops, added storage drawers, and a medicine cabinet for enhanced everyday convenience.Step outside to your private top-floor balcony overlooking peaceful greenspace. With no adjoining balconies, you'll enjoy a rare sense of privacy, along with a convenient gas line for your BBQ—perfect for summer evenings and entertaining.Adding even more value, your titled parking stall is ideally located directly in front of the elevator entrance for effortless access.As a resident of Auburn Bay, you'll enjoy year-round access to the private lake, beaches, parks, playgrounds, tennis courts, and water park, all while being surrounded by excellent schools and endless amenities.Exceptional value, unbeatable loca tion, low condo fees, and access to one of Calgary's premier lake communities—this is a home you won't want to miss. (id:52784)
629 Marina Drive
Chestermere, Alberta
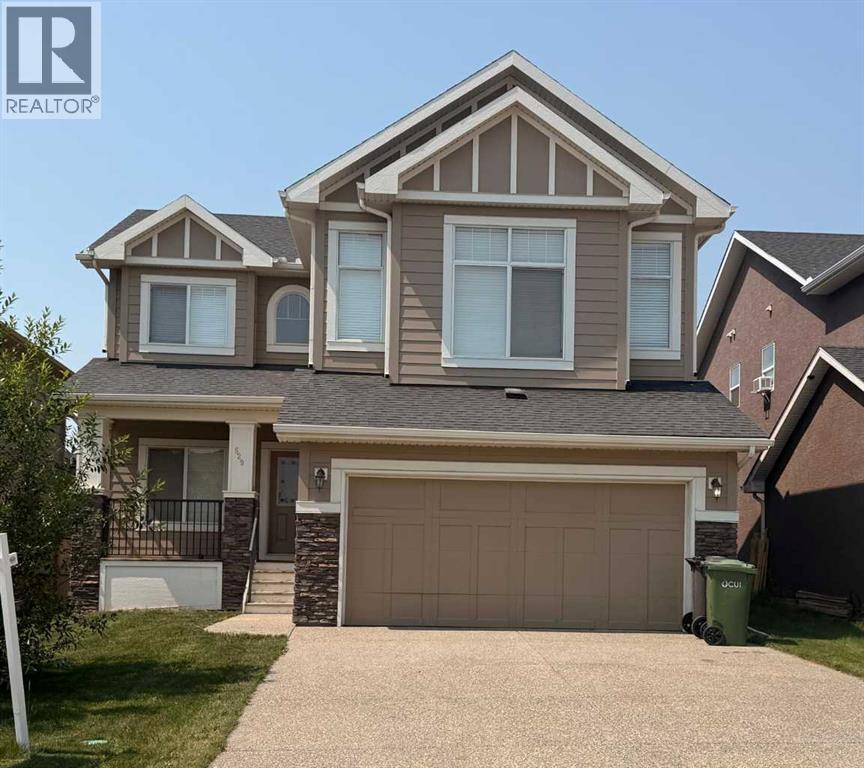
Welcome to this big, bright, and beautiful two-story home in the heart Chestermere, where residents enjoy a vibrant lifestyle just steps from the water. The home offers terrific curb appeal with charming architectural details and expansive front windows that flood the space with natural light. Inside, a bright open-concept layout features a dedicated home office just off the entrance, perfect for working or studying from home. The kitchen includes stainless steel appliances, quartz counters, and a large island for friends and family to gather.The main floor offers hardwood flooring throughout the living areas, a seamless flow into the dining space, and a comfortable living room centered around a beautiful gas fireplace. A laundry room and 2-piece powder room with tile flooring complete the level. Upstairs, a spacious bonus room provides extra living space to hang out, alongside three bedrooms. The primary retreat comes complete with a luxurious 5-piece ensuite bath.The unfinished basement provides a blank canvas with endless potential to customize the additional living space to best suit your needs.Conveniently located within walking distance of everyday amenities, this home is just steps from shopping, restaurants, gyms, and the library. Residents can enjoy quick access to the lake and beach, along with the many gorgeous parks and pathways. (id:52784)
71 Vincent Crescent
Olds, Alberta
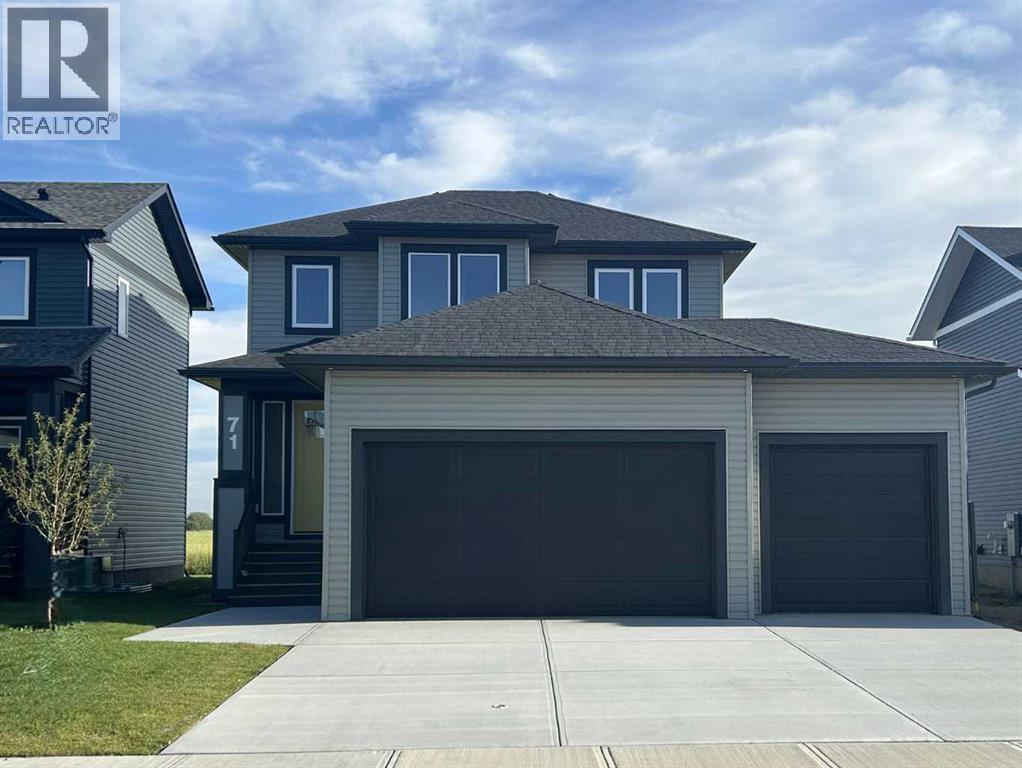
Welcome to this stunning new build, a thoughtfully designed two-storey home offering modern finishes and functional spaces. With three bedrooms, three bathrooms, and an unfinished basement ready for your personal touch, this home is perfect for families or those looking to customize their space. Step inside to find a bright and inviting kitchen featuring quartz countertops, a large pantry, and stainless-steel appliances—including a fridge, stove, microwave, and dishwasher. A convenient two-piece bathroom is located just off the living room, perfect for guests. The home is finished with luxury vinyl plank, ceramic tile, and plush carpet throughout for a stylish and comfortable feel. The mudroom/laundry room, located just off the garage entrance, adds functionality and storage, making everyday life easier. Upstairs, the primary suite boasts a spacious walk-in closet and a private three-piece ensuite. Two additional bedrooms, along with a four-piece bathroom, complete the upper level. The double attached garage is a standout feature, offering plenty of space for vehicles and storage, with overhead heat for added comfort. The unfinished basement, with 9-foot ceilings and in-floor heat roughed in, is ready for your vision—whether it’s a recreation room, extra bedrooms, or a home gym. Outside, the front yard is landscaped with a tree, while the backyard has sod and backs onto a proposed school site , offering a great future location for families. (id:52784)
105 Sovereign Common SW
Calgary, Alberta
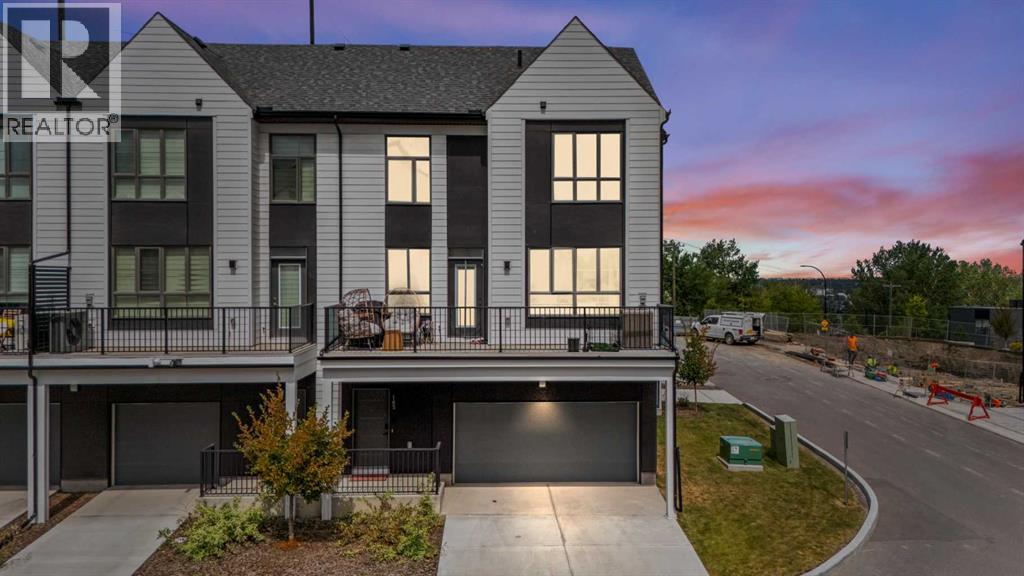
Welcome to this ideally positioned in one of Crown Park’s most desirable locations, this exceptional corner-unit townhome offers 1,539 sq. ft. of beautifully upgraded living space, abundant natural light, and the privacy of being attached on only one side. Featuring 3 bedrooms, 2.5 bathrooms, a double attached garage, and professionally installed central air conditioning, this move-in-ready home seamlessly blends luxury, comfort, and everyday functionality.The bright, open-concept main floor is designed for both entertaining and everyday living, showcasing a stunning designer kitchen complete with waterfall granite countertops, two-tone cabinetry, warm brass hardware, premium stainless steel appliances, upgraded lighting, and a large centre island that anchors the space. Expansive windows throughout the home flood the interior with natural light, creating a warm and inviting atmosphere.Upstairs, the spacious primary retreat offers a walk-in closet with custom built-in organizers and a beautifully finished ensuite. Two additional generously sized bedrooms, a full bathroom, convenient upper-level laundry, and thoughtfully selected finishes complete the upper floor. The bathrooms have been tastefully upgraded with designer tile, lighting, and custom paint, while premium touches throughout the home create a sophisticated, turnkey living experience. Perfectly positioned for easy access in and out of the community, you’ll enjoy an unbeatable location just minutes from downtown Calgary, the CTrain, shopping, and nearby golf courses.Offering one of the most desirable locations in Crown Park, exceptional upgrades, and a thoughtfully designed layout, this is a rare opportunity to own a beautifully finished home that truly stands above the rest. (id:52784)
458, 222 Riverfront Avenue SW
Calgary, Alberta
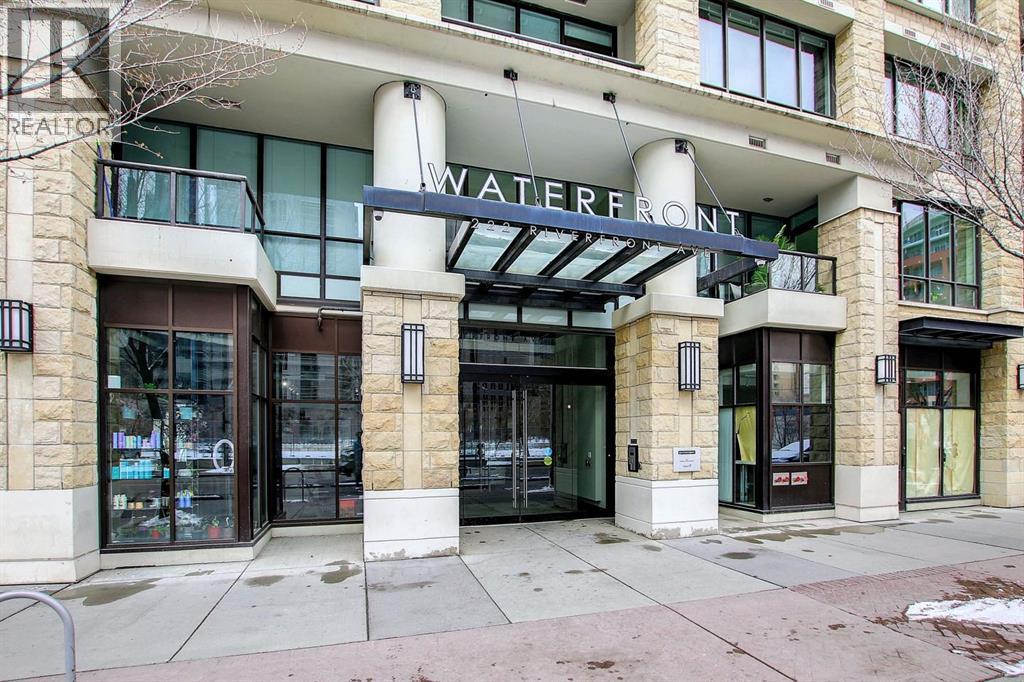
LOWEST-PRICED UNIT IN THE HIGHLY SOUGHT-AFTER WATERFRONT COMPLEX! This is your opportunity to own in one of Calgary's premier downtown communities for just $239,900. Perfect for first-time buyers, young professionals, or investors, this 1-bedroom studio, 1-bathroom condo offers outstanding value, exceptional amenities, and an unbeatable location. Inside, you'll find a bright, open-concept layout featuring 9-foot ceilings, air conditioning, quartz countertops, stainless steel appliances, in-suite laundry, and contemporary finishes throughout. Step onto your private balcony overlooking the beautifully landscaped courtyard—the perfect place to enjoy your morning coffee or unwind after a busy day. This home also includes an assigned underground parking stall and private storage locker, adding everyday convenience and exceptional value. Residents of Waterfront enjoy an impressive selection of resort-style amenities, including a fully equipped fitness centre, yoga studio, hot tub, owners' lounge with a full kitchen and pool table, and a car wash bay. The location truly speaks for itself. Situated beside the Bow River and Sien Lok Park, you're just steps from Calgary's extensive river pathway system, Prince's Island Park, Chinatown, Eau Claire, downtown offices, fantastic restaurants, cafés, shopping, and convenient C-Train access. Whether you're commuting to work, enjoying the outdoors, or experiencing downtown's vibrant lifestyle, everything is right outside your door. Whether you're searching for an affordable downtown home or a turnkey investment with strong rental appeal, this property checks all the boxes. Modern finishes, premium amenities, underground parking, storage, and one of the best values in the building—this is downtown living without the downtown price tag. Don't miss your chance to own the lowest-priced unit in Waterfront—book your private showing today! (id:52784)