

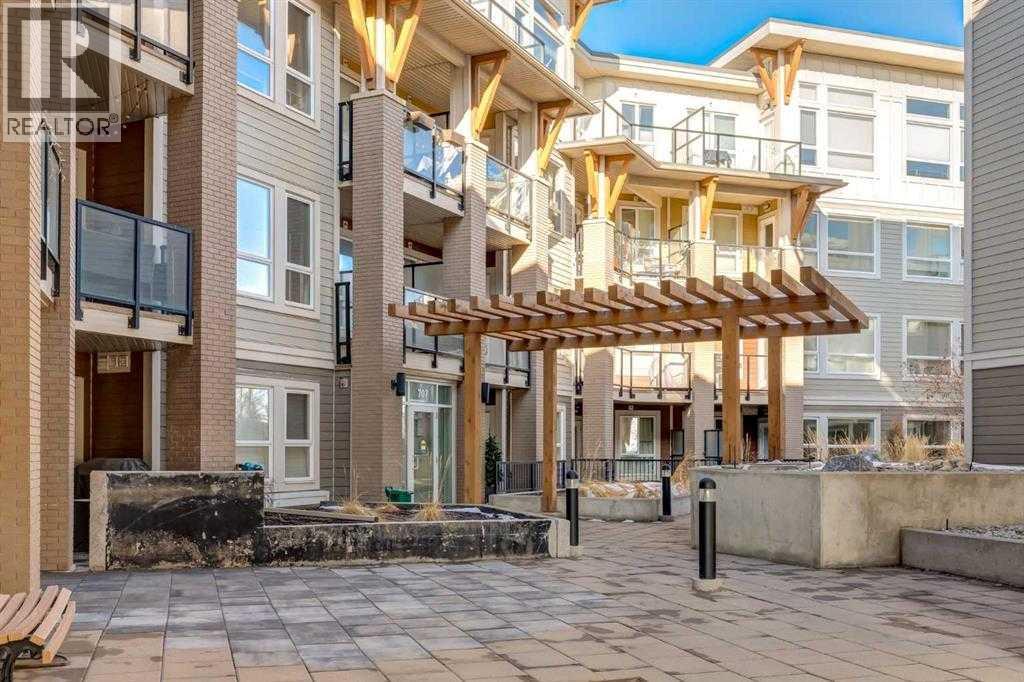
201, 707 4 Street NE
Calgary, Alberta
Step into this 2 bedroom and 2-bathroom corner-unit home and you will be greeting by a spacious kitchen with classic penny-round backsplash and quartz countertops, maple cupboards, stainless appliances including a built-in oven, and a countertop gas stove . A huge quartz peninsula has enough counter space to sit 3 people. Nine feet ceilings and large windows create an extra roomy feel. Windows blanket both the North and East sides of this unit The North – East patio has a gas hookup to take care of your ba4bequing needs. The master bedroom has a luxurious ensuite with a 3’ x 8’ glass shower and a walk-in closet. The second bedroom is more than generous with ample storage and a 2’nd 4-piece bathroom is just off the entrance to the unit. Apartment style in-suite laundry facilities enable you to take care of all your laundry needs. This unit also has a storage locker and a tandem parking stall for 2 vehicles.This desirable condo complex features a pet-wash, a car wash, 2 gyms, a bike storage room, visitor parking and a beautiful courtyard. The condo has very reasonable condo fees. Conveniently located near restaurants and shopping and minutes to downtown. This condo has a perfect balance for size and lifestyle for the inner-city dweller. This is a pet friendly building.NOTE: CREB LOBBYBOX at the front entrance of building 707 provides access to the building. Condo entrance lockbox on the unit door. (id:52784)
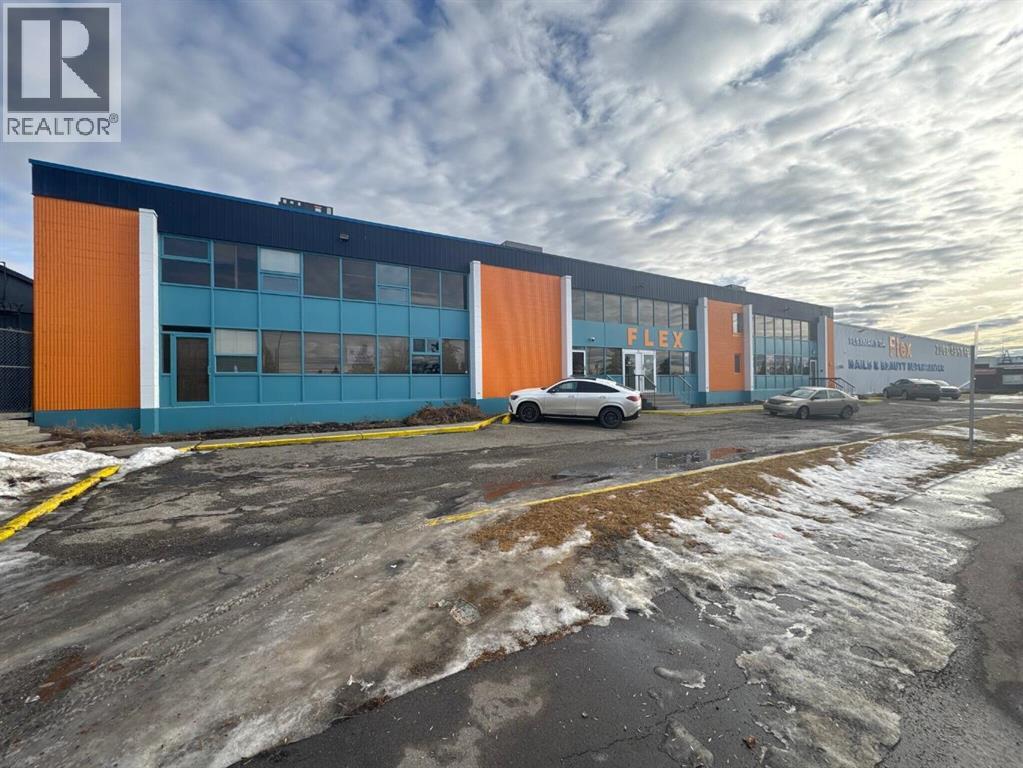
2008 48 Street SE
Calgary, Alberta
Back on the market. Only 2 units left in this building. Unit 102 is about 1,600 sf. Gross rent is $29/sf. (Includes base rent, operating costs and Utilities) Unit 200 is about 2,600 sf, and the Gross rent is $16/sf. ( Includes base rent, operating costs and utilities) Plus GST. (id:52784)
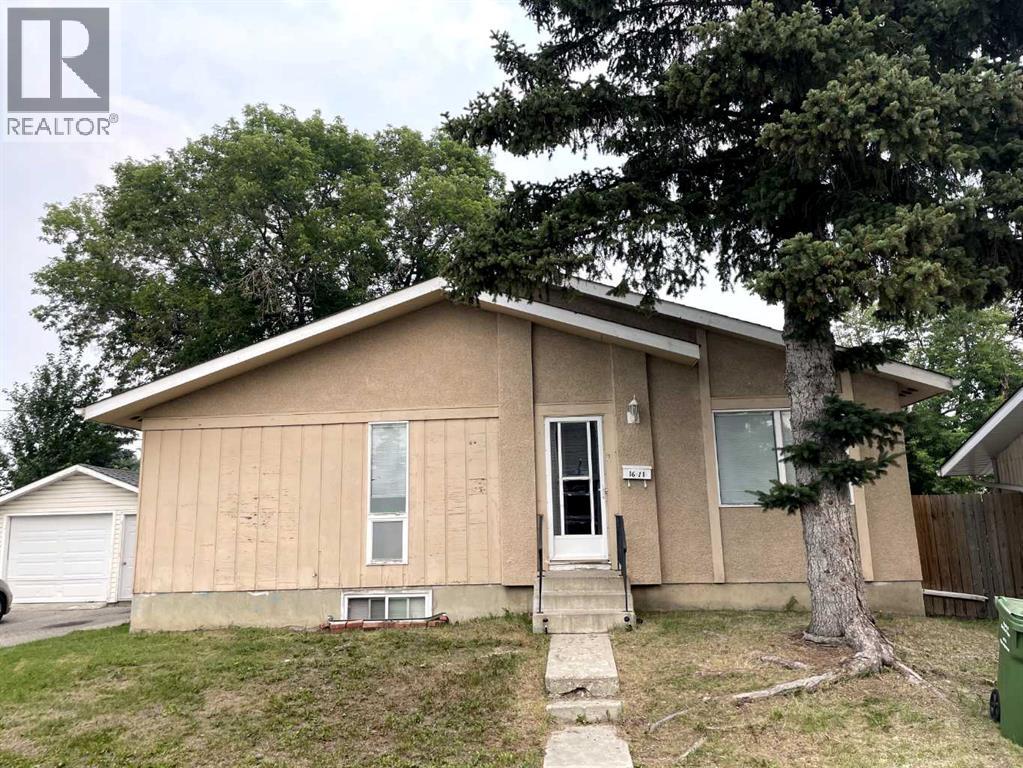
1611 Olympia Drive SE
Calgary, Alberta
Great opportunity for homeowners or investors! This well-maintained property offers separate entrances for the upper and lower level's illegal suite. The main floor features 3 bedrooms, 1 full bathroom, a functional kitchen, and its own laundry. The lower level offers 2 bedrooms, 1 full bathroom, a second kitchen, separate laundry, and comfortable living space. A sprinkler system is also installed in the utility room for added peace of mind.Many important updates have been completed over the years, including furnace in 2026, hot water tank in 2023, basement flooring in 2023, basement paint in 2024, upper level paint in 2023, updated windows and garage door in 2013, roof in 2013, and updated electrical and plumbing since 2013. Appliances, upper and lower kitchen cabinets, and upper level flooring were also updated around 2013–2014. Convenient layout, income potential, and strong long-term value in an established community. (id:52784)
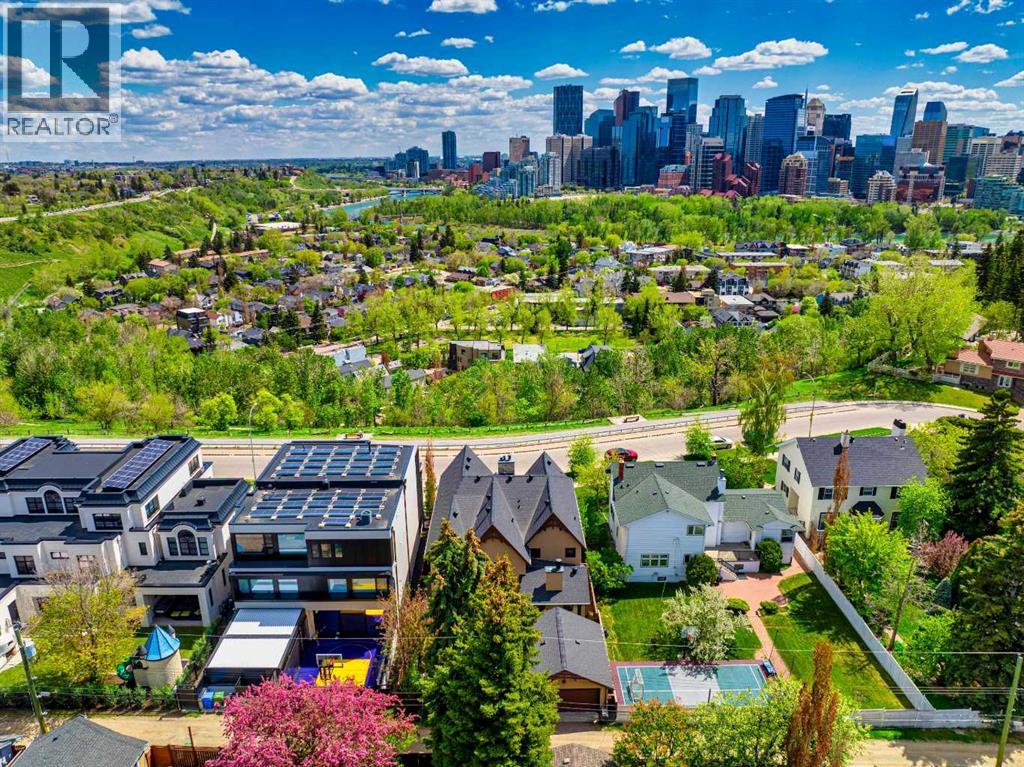
738 Crescent Road NW
Calgary, Alberta
Positioned on prestigious Crescent Road, this exceptional custom residence offers a rare combination of timeless design, refined craftsmanship, and breathtaking views of Calgary’s downtown skyline and the Bow River valley. Created to showcase its remarkable setting, the home features expansive windows, premium finishes, and thoughtfully designed spaces that elevate everyday living and entertaining.The main level is bright and inviting with an open concept layout anchored by a chef’s kitchen appointed with premium appliances, including a gas cooktop, double wall ovens, warming drawers, generous counter space, and a built in coffee station. The kitchen flows seamlessly into the living room and is steps from the formal dining room, both capturing stunning skyline views. A private media room, along with a spacious office and library, completes the main floor with excellent flexibility for family life and hosting.Upstairs, the primary retreat is a true sanctuary featuring vaulted ceilings, a fireplace, and commanding views of downtown and the river valley. A large walk through closet leads to a spa inspired ensuite with double vanities, a soaker tub, and a steam shower. Two additional bedrooms, each with their own walk in closets, share a well finished bathroom with double vanity and steam shower. A generous upper level den with built in desk and shelving, gas fireplace, and sun filled south facing windows provides an ideal office or lounge and may also be suitable for conversion to a fourth upstairs bedroom.Designed with both entertaining and automotive enthusiasts in mind, the lower level features a striking showroom style garage that may also be ideal as a home gym or flex space. This level is completed by a recreation room, games area, wet bar, full bathroom, and a dedicated wine room.The exterior showcases classic stone and wood accents, an inviting front porch, and a private, treed backyard oasis with a fire pit, perfect for gatherings. A rare opportunity t o own a truly distinguished residence in one of Calgary’s most sought after locations, offering exceptional views, craftsmanship, and enduring appeal. (id:52784)
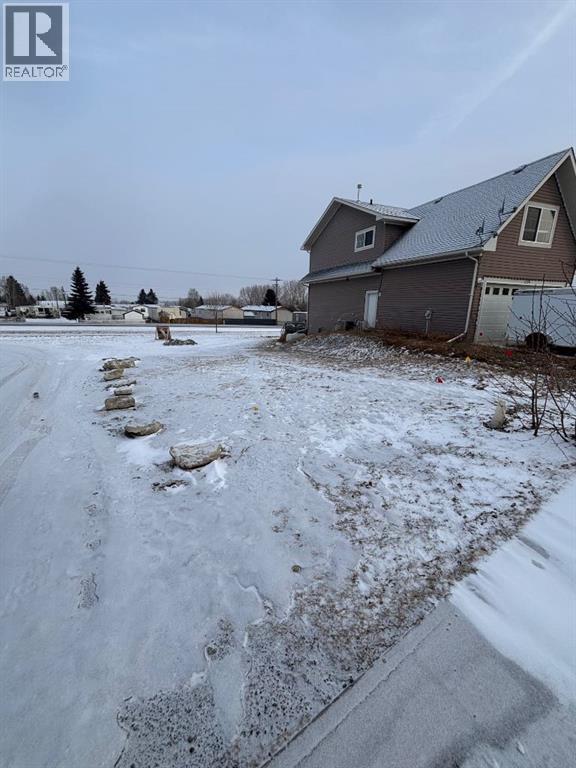
1162 Killdeer Close
Didsbury, Alberta
This fully serviced, R2-zoned pie-shaped lot is situated on a quiet cul-de-sac in a fully developed and established neighbourhood in Didsbury. With side lane access and the potential to support a walk-out residential dwelling, the lot offers flexibility in both design and functionality. The R2 zoning allows for additional residential possibilities, including the option for a legal basement suite ( subject to municipal approval ), creating an excellent opportunity for a mortgage helper or multi-generational living arrangement. Located in a welcoming small-town community with parks, schools, local amenities, and convenient access to Calgary and the Rockies this property provides a practical and versatile foundation for your next build! (id:52784)
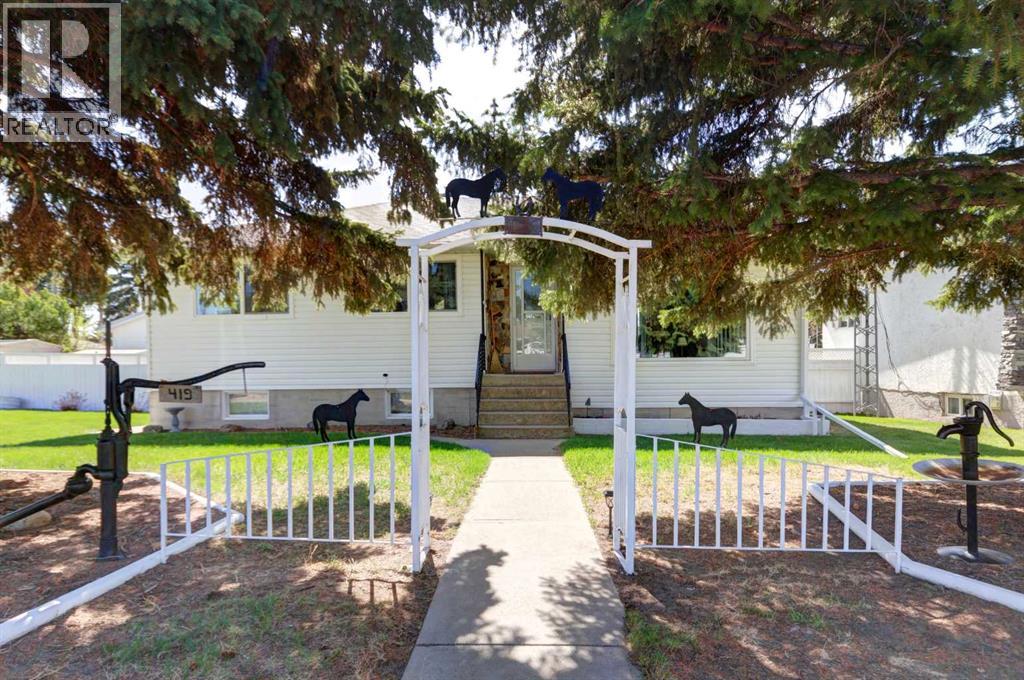
419 2 Street N
Vulcan, Alberta
This well-maintained bungalow, built in 1961, is situated on a spacious 75’ x 115’ lot with a beautifully landscaped and fenced backyard. If you enjoy gardening or simply relaxing outdoors, you’ll appreciate the mature perennial flowers, raspberry bushes, apple trees, and garden shed that help make this property feel like home. The main level features a distinctive sunken living room, adding character and separation to the living space. The kitchen is centrally located and the renovated three-piece bathroom was updated in 2025. There are currently two bedrooms on the main level, with a third room that has been converted into a convenient laundry room but could potentially be changed back into a bedroom if desired. Numerous important updates have already been completed, including all main floor windows replaced within the last four years, hot water tank replaced in 2016, furnace replaced approximately seven years ago, and asphalt shingles on the house replaced within the last 10 years. The shingles on the double section of the garage were replaced last year. The basement offers additional living space with a large family room, craft room, utility room, and another three-piece bathroom located in the area that was formerly used as the original laundry room. Outside, the property offers plenty of parking and workspace options with a single attached garage featuring radiant heat (heater has not been used for several years), along with a later-added double garage section. This property offers a great combination of functional living space, updated mechanical components, and an attractive yard setting in a mature neighborhood. (id:52784)
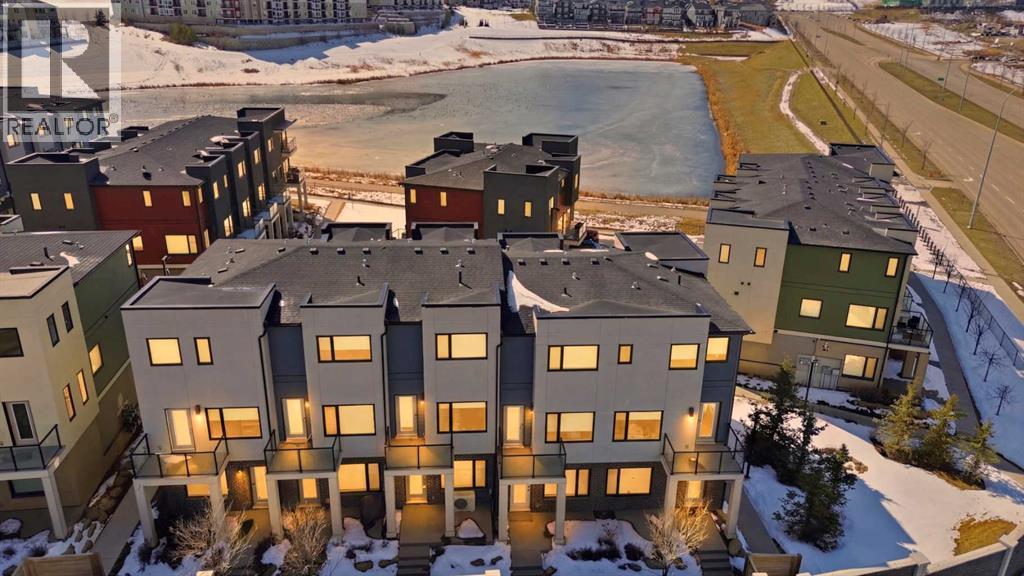
904, 218 Sherwood Square NW
Calgary, Alberta
Welcome to this beautifully designed executive 2-bedroom, 2.5-bathroom townhome in the sought-after community of Sherwood NW Calgary. Showcasing a stylish exterior with a sophisticated blend of Hardie board, stucco, and brick accents, this home offers timeless curb appeal paired with thoughtfully curated modern interior finishes throughout.Step inside to discover a bright and functional open-concept main floor featuring soaring ceilings, large windows, and abundant natural light thanks to the desirable east-facing front and west-facing rear exposure ??. The contemporary rear kitchen is equipped with stainless steel appliances, quartz countertops, ample cabinetry, and generous prep space, making it ideal for both everyday living and entertaining. The flexible layout allows for multiple configurations of your dining and living areas to suit your lifestyle perfectly.Upstairs, you’ll find two spacious bedrooms, each with large windows that create an airy and inviting atmosphere. The primary suite includes its own private 3-piece ensuite, while an additional full bathroom provides convenience for family members or guests. A main-floor powder room adds extra practicality for everyday use.The double attached tandem garage offers secure parking for two vehicles plus additional storage space—perfect for bikes, seasonal items, or hobby equipment ??.Ideally located just steps from parks, scenic walking paths, and a nearby pond, this home also provides quick access to City of Calgary transit routes and walkable shopping amenities, making daily commuting and errands effortless. Families will especially appreciate that the property falls within the Churchill School boundary, adding further long-term value and appeal ??.Whether you're a first-time buyer, downsizer, or investor, this stylish and well-located townhome offers the perfect combination of comfort, functionality, and modern design in one of NW Calgary’s most desirable communities.Book your private showing tod ay and experience everything this exceptional Sherwood home has to offer! (id:52784)
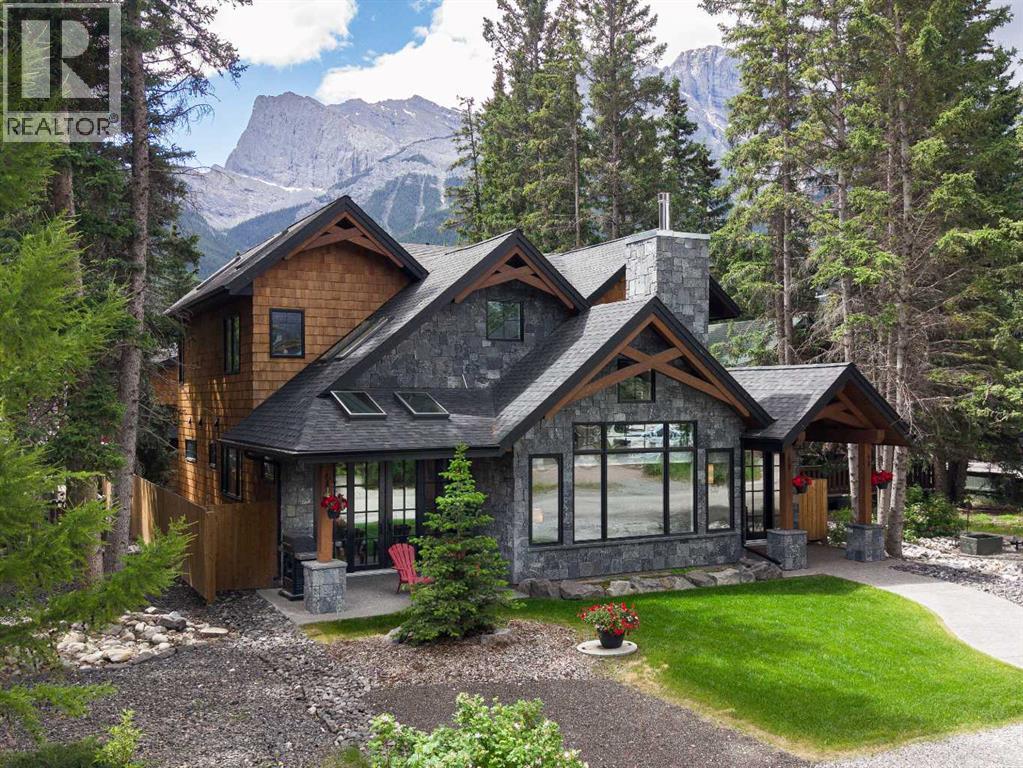
533 3rd Street
Canmore, Alberta
Of all the luxury homes in South Canmore, this property fills a rare niche; a "Grand" Home, suited for the "Family Unit". On entry a generous landing is an inviting prelude. Next, the main living area; a study in thoughtful design & "flow". Under the same soaring vaults warmed by a stone clad fireplace the dining room & nearby BBQ patio see form meeting function. The kitchen is a home chef's dream; ample counter, prep & storage exist on one "stage" ideal for entertaining or the everyday meal. Sharing the main, the master suite boasts a sprawling walk-in wardrobe & ensuite bath evoking the "spa" spirit. A back landing spills into a family room where you'll prep for big days out, or in & flows seamlessly to an outdoor sheltered "living room" w/ cozy fireplace. Upstairs, 3 identical suited bedrooms keep the larger family well accommodated & offers a 3rd family room. With a "courtyard" feel, a massive garage & legal "ADU" frame this private oasis. A study in both value & luxury. (id:52784)
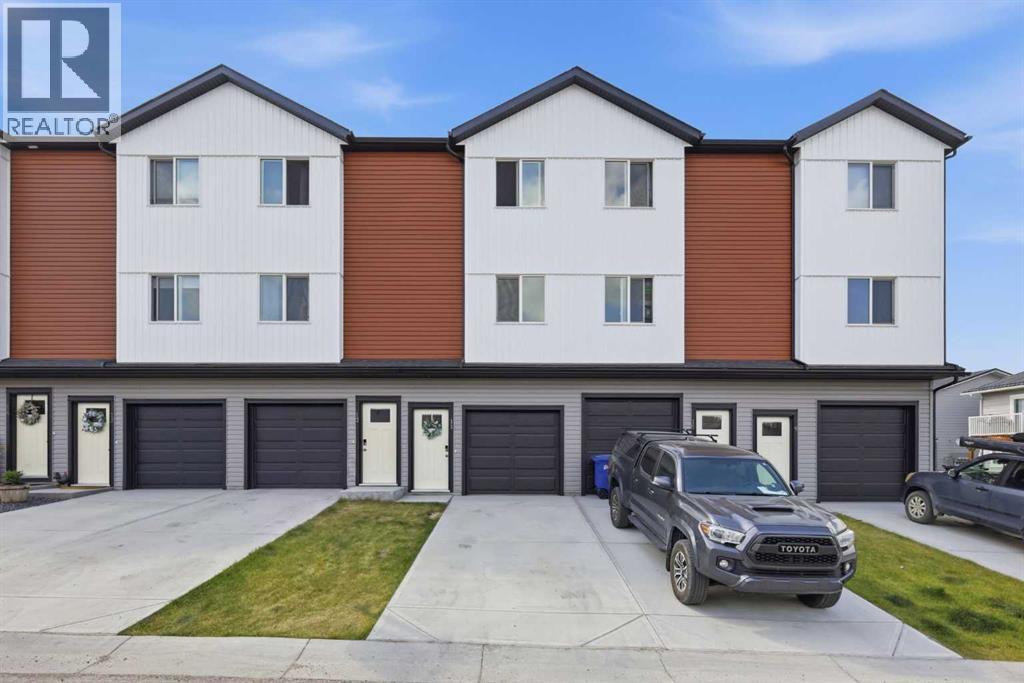
11 Park Lane
Didsbury, Alberta
Welcome to a home that truly stands out from the rest in the sought-after community of Valarosa in Didsbury. Ideally located just steps from the community pond, playground, and scenic walking paths, this beautifully upgraded three-level townhome offers the perfect blend of comfort, style, and convenience.Only occupied for a few months, this home offers the feel of a brand-new property without the wait. Better than builder standard, it has been thoughtfully enhanced with premium finishes and custom touches throughout.The feeling of this home from the moment you walk in will make you want to stay. The inviting main living space features a stunning feature wall that creates a warm, modern atmosphere. The kitchen and dining room additional cabinetry for increased functionality and a stylish tile backsplash. With two spacious bedrooms and 1.5 bathrooms, the layout is both practical and cozy, making it an excellent choice for first-time buyers, professionals, young families or those looking to downsize without compromise.Step outside and enjoy your own private outdoor retreat, complete with a beautiful gazebo and custom stairs leading down to the yard—perfect for relaxing, entertaining, or soaking up the sunshine.The oversized, extra-deep attached garage offers plenty of room for your vehicle while still leaving space for storage, a workshop, or all your recreational gear. On the main garage level, you’ll also appreciate the generously sized mechanical room that doubles as an exceptional storage area—an uncommon and valuable feature in townhome living.For added peace of mind, the balance of the New Home Warranty is still in place, allowing you to purchase with confidence.With its premium upgrades, nearly new condition, unbeatable location in one of Didsbury’s most desirable communities, and thoughtful design throughout, this move-in-ready home is a rare opportunity you won’t want to miss. (id:52784)
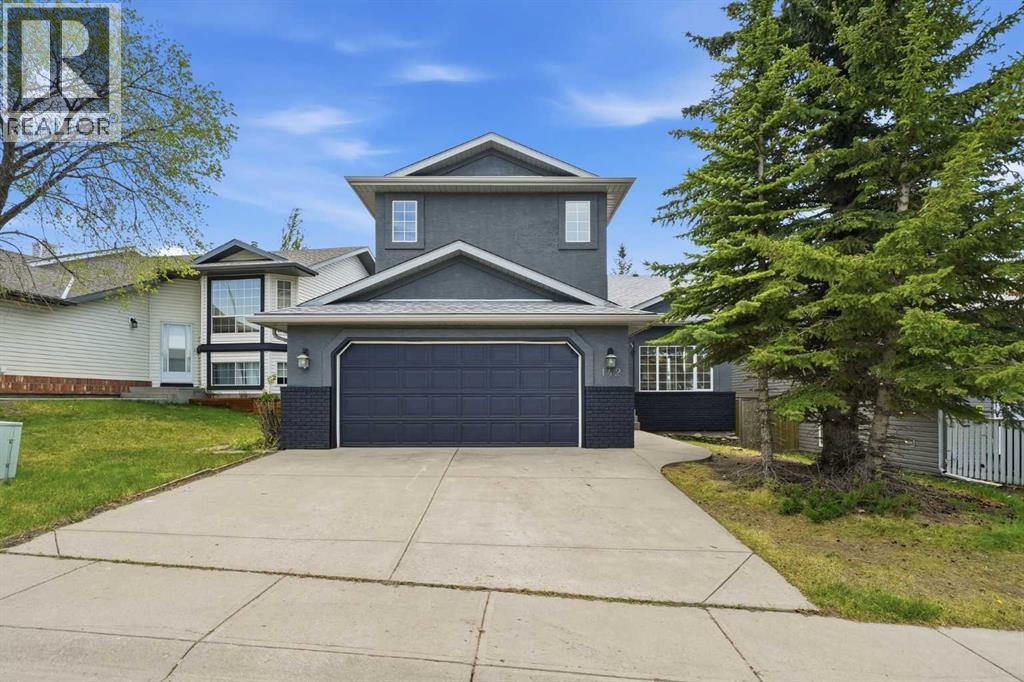
142 Elizabeth Way SE
Airdrie, Alberta
OPEN HOUSE SATURDAY JUNE 6, 12-2PM!!! This exceptional 5-bedroom, fully finished two-storey home offering over 2,900 sq ft of beautifully updated living space in a quiet, family-oriented community close to parks, schools, shopping, and everyday amenities. Backing onto a scenic linear park with a sunny south-facing backyard, this home combines space, style, and functionality for modern family living.Step inside to an impressive vaulted main floor featuring a bright formal living room, elegant dining area, and a stunning sun-filled family room centered around a cozy gas fireplace. Freshly painted inside and out, the home showcases brand new luxury vinyl plank flooring throughout the main floor, creating a warm, modern, and move-in-ready atmosphere.The updated kitchen is designed for both everyday living and entertaining, complete with brand new quartz countertops, a corner pantry, brand new fridge, and a spacious breakfast nook overlooking the beautiful backyard and green space beyond. Main floor upgrades are complete with brand new washer/dryer.Upstairs, you’ll find three generously sized bedrooms including a spacious primary retreat featuring dual closets and a private 4-piece ensuite. A well-appointed 5-piece bathroom comfortably serves the additional bedrooms.The fully finished basement expands the living space with two additional bedrooms, a large recreation room, and a full bathroom — ideal for guests, teenagers, a home office, or multi-generational living.Additional highlights include a front attached garage, fully fenced yard, large backyard deck, abundant natural light throughout, and an unbeatable location in a highly desirable neighborhood. This is the perfect opportunity to own a spacious, beautifully updated family home in an excellent location. (id:52784)
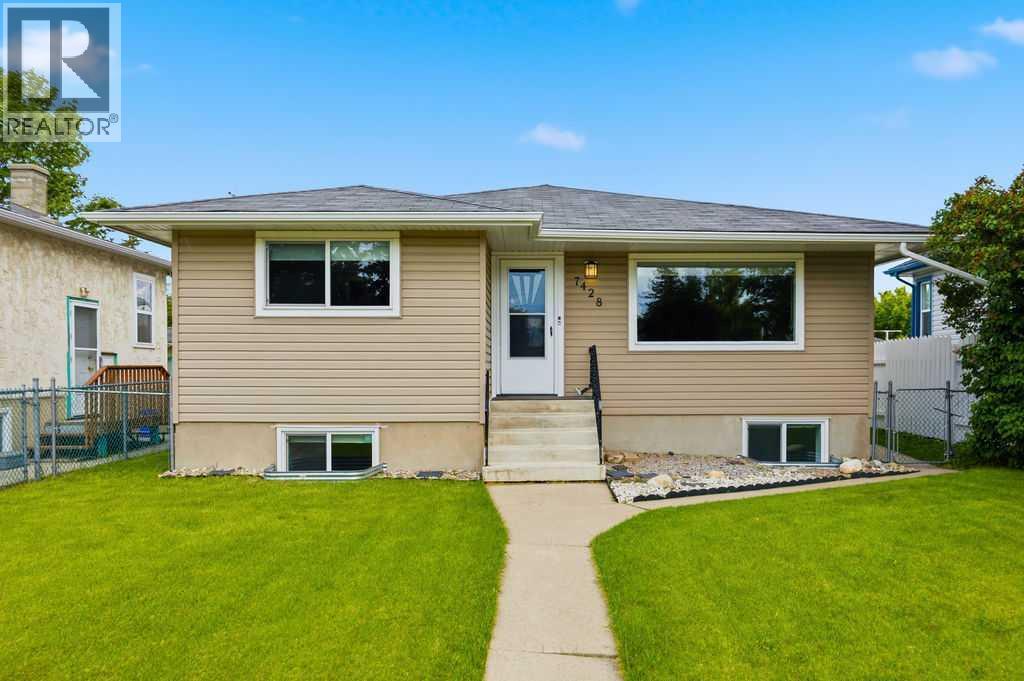
7428 23 Street SE
Calgary, Alberta
3 bedrooms up, 2-bedroom suite down! Excellent rental revenue potential in the established community of Ogden! Located at 7428 23 Street SE, this R-C2 zoned bungalow offers a versatile layout with a main floor residence, legal basement suite, and detached garage that can be rented separately for additional income. Previously rented for over $3,500/month, this property is ideal for investors, multi-generational living, or buyers looking to live up and rent down.The main floor features 3 bedrooms, a full bathroom, updated vinyl plank flooring, and a beautifully renovated kitchen complete with newer cabinetry, countertops, and backsplash. The legal lower suite offers 2 additional bedrooms, a full bathroom, separate entrance, and excellent functionality for tenants or extended family.Significant updates include a new roof, newer furnace, newer hot water tank, newer windows throughout, updated siding, soffit/fascia, vinyl plank flooring, and kitchen renovations, making this a move-in ready and income-generating opportunity. Outside, enjoy a large backyard, 2-car parking pad, and detached double garage.Located just half a block from George Moss Park with a playground, baseball diamonds, tennis courts, off-leash green space, and walking areas, this property offers both convenience and lifestyle appeal. Ogden continues to be a highly accessible southeast Calgary community with quick access to Deerfoot Trail, Glenmore Trail, schools, parks, transit, and nearby amenities. A rare opportunity to secure a revenue property with multiple income streams in a well-connected location! (id:52784)
or rent
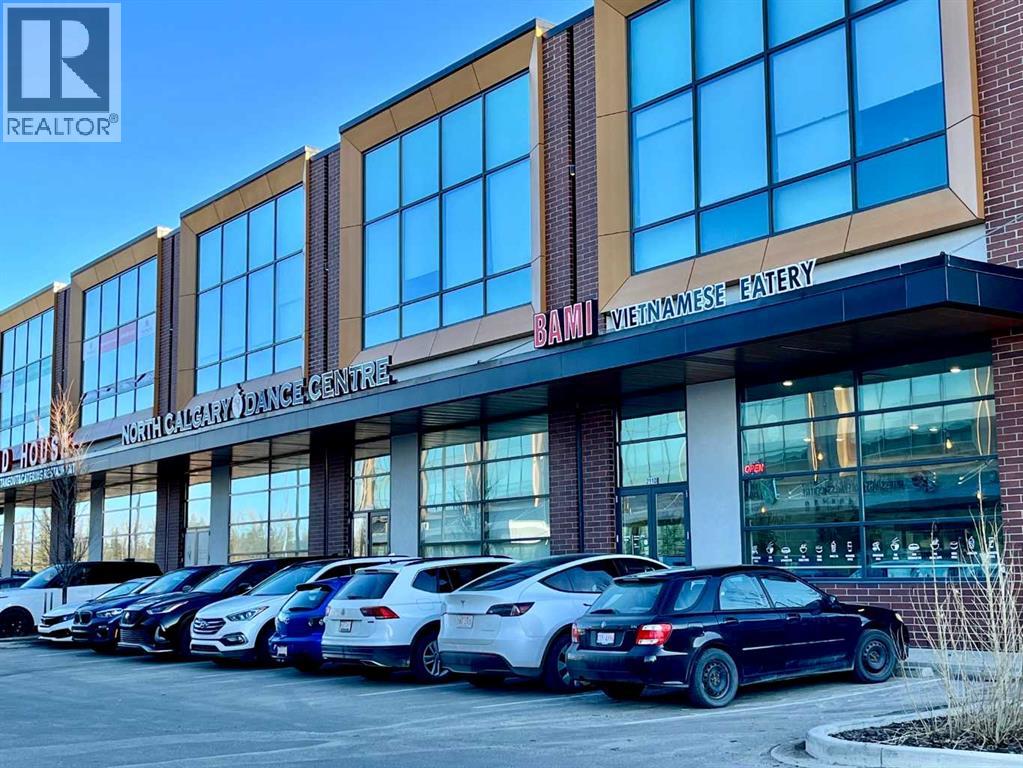
2110, 12 Royal Vista Way NW
Calgary, Alberta
Vietnamese Take-out restaurant business For Sale. Located in Royal Vista surrounded by huge Royal Oak Mall, Royal Vista Mall, School and Car Dealer shops. Customers for take-out and delivery from surrounded mall, schools, dealer shops and nearby communities. Potential to grow, potential to expand as franchise. (id:52784)