Search Properties
Your Favourites


No Favourites Found


10304 results | Page 780 of 859
12 24 48
For sale
$279,900
607, 10 Shawnee Hill SW, Calgary, Alberta

607, 10 Shawnee Hill SW

Calgary, Alberta

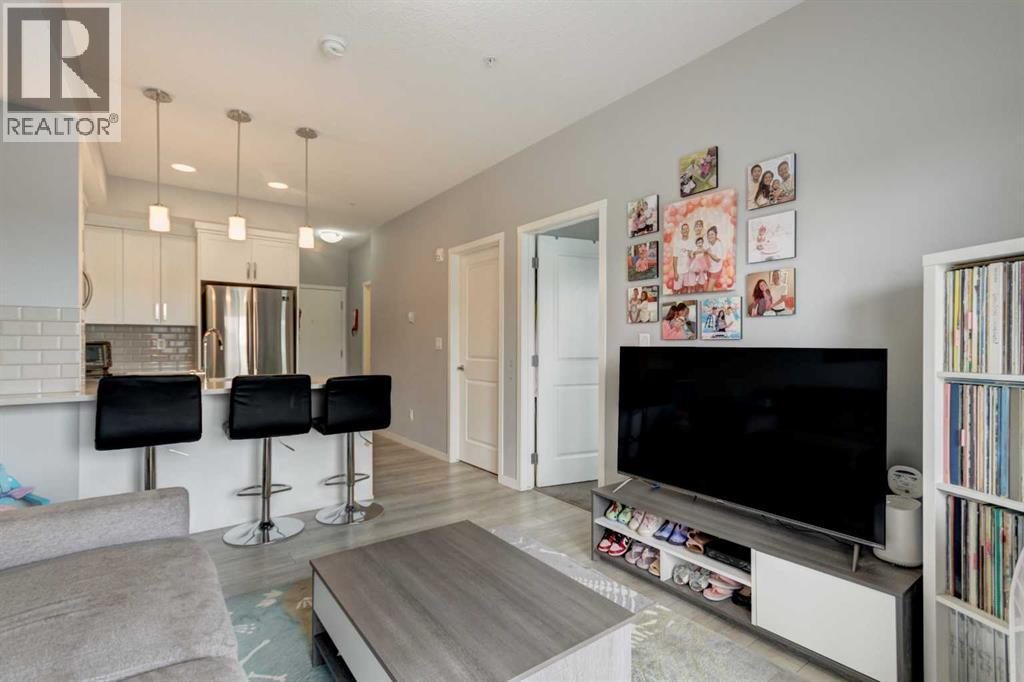
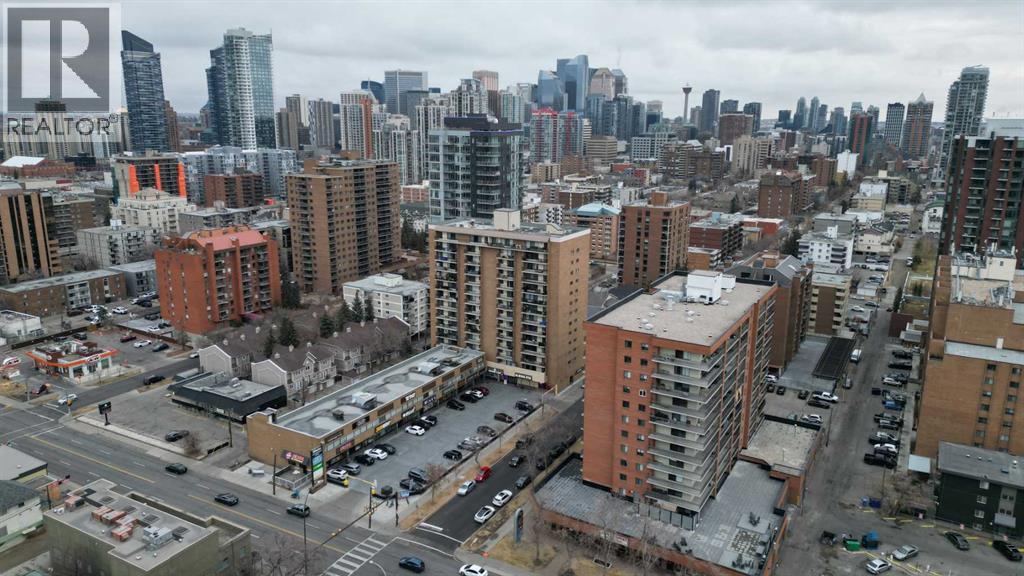
Welcome to this exceptional, fully furnished one-bedroom plus den condo in the heart of Shawnee Slopes, offering a perfect blend of style, convenience, and comfort. Perfectly situated for effortless living, this building provides unparalleled ease of travel whether you are commuting via the C-Train, exploring on foot, or driving. Step inside this stylish home to discover a bright, open-concept layout that maximizes both light and space, creating an inviting atmosphere of warmth the moment you walk through the door. Evenings on your private balcony offer a peaceful oasis to unwind after a busy day. You will love relaxing in the afternoon sun from the desirable southwest exposure, filling the living space with beautiful natural light. The modern kitchen is a chef's delight, boasting stylish cabinets, a gas stove, and sleek stainless steel appliances, while the flexible den space provides the perfect setup for a home office, hobby room, or extra storage. Added conveniences like in-suite laundry, an assigned storage locker, and an underground parking stall make daily living effortless. This turnkey property comes fully furnished, making it an incredible opportunity for savvy investors looking for a high-potential rental, a downtown commuter, a young professional, or an outdoor enthusiast. Location is everything, and this home places you just steps from a vibrant array of amenities including Sobeys, local restaurants, bars, a gym, daycares, a hair salon, and drug stores. For nature lovers, the stunning walking paths of Fish Creek Provincial Park are just minutes away. With quick access to Stoney Trail, Macleod Trail, and Deerfoot Trail, commuting anywhere in the city is a breeze. This immaculate condo is the perfect retreat after a long day and is ready for you to call it home. (id:52784)

1 Bedroom 1 Bathroom 599 sqft
For sale
$1,499,999
95 Rock Lake View NW, Calgary, Alberta

95 Rock Lake View NW

Calgary, Alberta

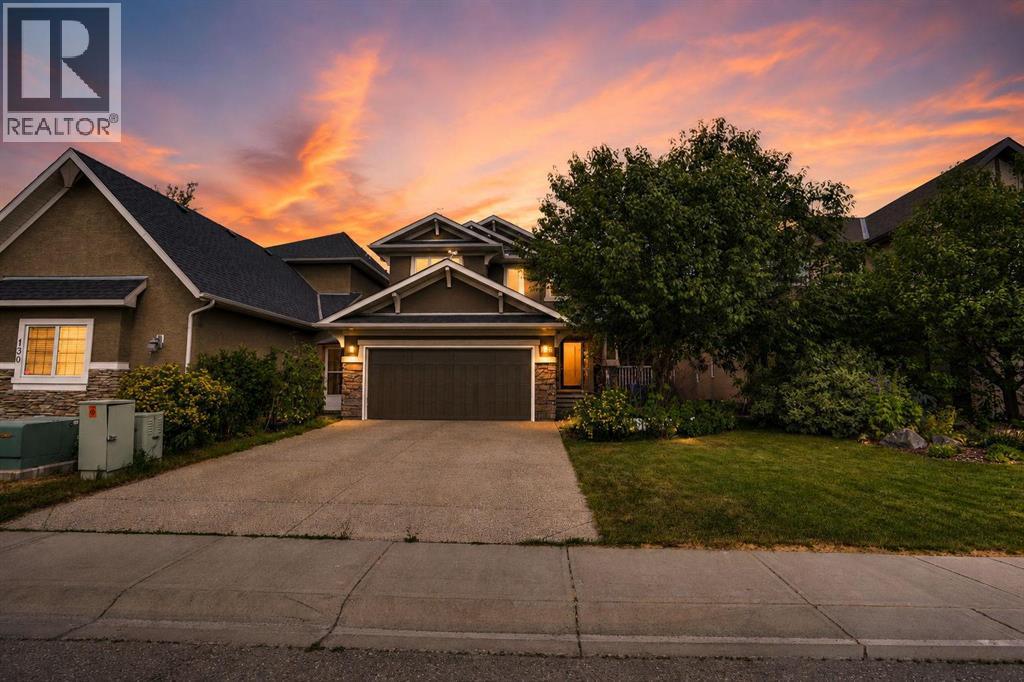
Triple Car Garage | 2-Bedroom legal Suite Over Garage Earning $2,100/Month | Over 3,400 square feet of living space. This home is a thoughtful nod to multigenerational living, anchored by a triple car garage that is cleverly split into a double and a single bay. A carriage house over the garage offers a legal suite featuring 2 beds 1 bath and over 750 sqft of space. As you step inside the main house, you’re welcomed by high ceilings and large, sun-filled windows that create a bright and open feel. The main living room features a beautiful gas fireplace, perfect for relaxing evenings at home. The kitchen is both stylish and functional, complete with granite countertops, soft-close cabinetry, and a gas stove — ideal for everyday living and entertaining. A spacious mudroom offers access to the backyard deck and the triple attached garage. The main floor also includes a generous den or home office and a convenient 2-piece bathroom. Upstairs, you’ll find three well-sized bedrooms, each with its own private ensuite — a rare and highly desirable feature. The upper-level laundry room includes a sink for added convenience. The primary bedroom is a true retreat, showcasing a stunning 5-piece ensuite and a walk-in closet with plenty of space. The fully finished basement adds even more versatility, featuring two additional bedrooms and a large entertainment area complete with a wet bar — perfect for hosting family and friends. The carriage house legal suite is fully self-contained with two bedrooms, a 4-piece bathroom, and a beautiful kitchen equipped with stainless steel appliances, a pantry, and ample storage. This exceptional property offers space, comfort, and flexibility — all designed to support modern multigenerational living. (id:52784)

5 Bedroom 5 Bathroom 3,125 sqft
For sale
$827,700
31 Williams Avenue, Olds, Alberta

31 Williams Avenue

Olds, Alberta

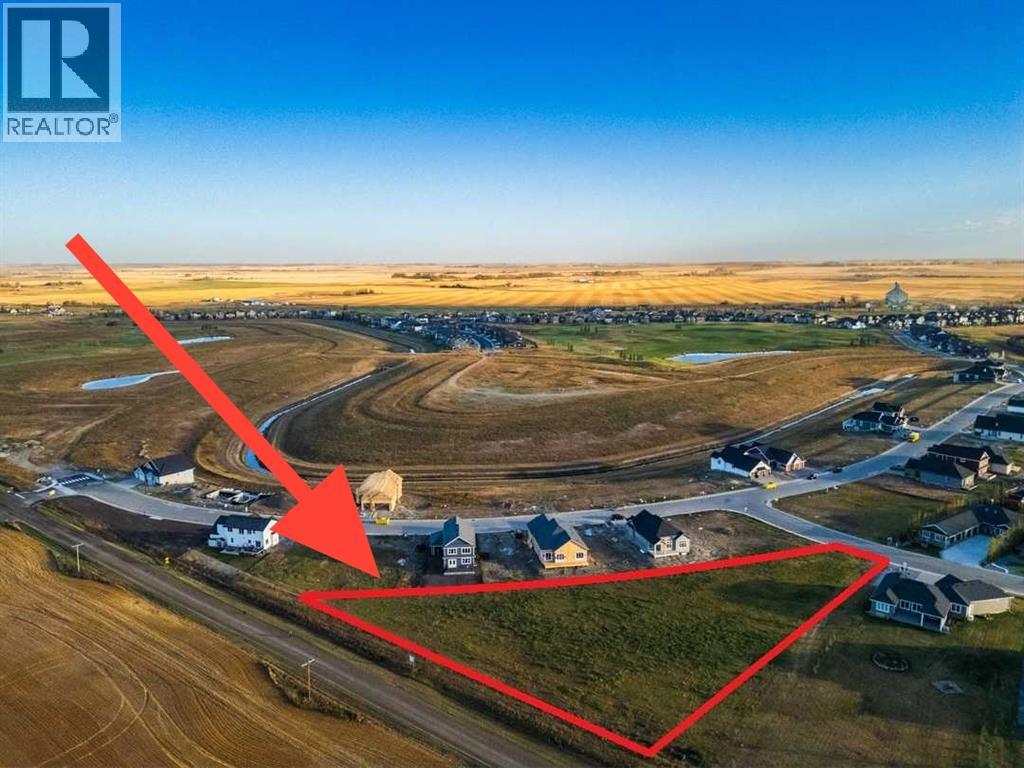
Welcome to this stunning brand-new bungalow located in the sought-after Highlands community of Olds. Offering over 1,500 sq. ft. of beautifully designed living space on the main floor, this home combines modern elegance with everyday functionality. Thoughtfully crafted with an open concept layout, soaring ceilings, and luxury vinyl plank and tile flooring throughout, every detail has been carefully considered. The heart of the home features a gorgeous kitchen with an abundance of cabinetry, a hidden pantry and plenty of workspace for entertaining and family gatherings. The bright and inviting living room showcases custom illuminated shelving, creating a warm and sophisticated focal point. Retreat to the spacious primary suite featuring a tray ceiling with LED accent lighting, a luxurious 5 pce ensuite complete with floating vanities, tower storage, glass shower, private water closet and a generous walk in closet. An additional bedroom, full bathroom, convenient main floor laundry and mudroom with access to the attached 24’ x 25’ in-floor heated garage complete the main level. The fully finished basement offers exceptional additional living space with a large family room featuring a wet bar and custom built-ins, perfect for entertaining. Two spacious bedrooms with walk-in closets, a 4-piece bathroom, and ample storage space complete the lower level. Step outside and enjoy the covered rear deck, ideal for relaxing or hosting guests. Located close to numerous schools, walking paths, parks, and shopping, this home offers an excellent location for families, professionals, and retirees alike. If you’ve been searching for a quality-built new home with thoughtful design and exceptional finishes, this one is a must-see. Call your favorite REALTOR® today to book your private showing. (id:52784)

4 Bedroom 3 Bathroom 1,521 sqft
For sale
$669,000
34 Saddlecrest Crescent NE, Calgary, Alberta

34 Saddlecrest Crescent NE

Calgary, Alberta

NEWLY RENOVATED MAIN LEVEL WITH NEW LVP FLOORING,2 BEDROOM LEGAL SUITE,4+2 BEDROOMS 3.5 BATHS,DOUBLE FRONT ATTACHED GARAGE.CLOSE TO BUS,SCHOOL,FUTURE TRAIN STAION AND SHOPPING,EASY ACCESS TO AIRPORT,STONEY TRAIL AND PARKS..VERY EASY TO SHOW.BASEMENT IS FULLY FINISHED WITH 2 BEDROOM LEGAL SUITE WITH SEPARATE ENTRANCE AND SEPARATE LAUNDRY.SOME OF THE FEATURES ARE 9 FT. CEILING ON THE MAIN,ROUND STAIRS,2 SITTING AREAS ON THE MAIN LEVEL.KITCHEN WITH HUGE RENOVATED ISLAND,FAMILY ROOM WITH GAS FIRE PLACE..BASEMENT IS VACANT UPSTAIRS IS OCCUPIED BUT CAN BE SHOWN WIH SOME NOTICE. (id:52784)

6 Bedroom 4 Bathroom 2,042 sqft
For sale
$1,249,900
125 South Harmony Drive, Rural Rocky View County, Alberta

125 South Harmony Drive

Rural Rocky View County, Alberta

OVERLOOKING AN EXPANSIVE GREEN SPACE, this exceptional four bedroom, three storey home offers an incredible lifestyle with mountain views, lake views and an unbeatable location just steps to coffee shops, pharmacy, medical services, child care and more. An additional green space just behind the yard creates the perfect neighbourhood gathering spot where kids love to meet and play. This stunning sun filled home impresses with its wide open floor plan, expansive windows and upscale finishes throughout. The trendy white kitchen is a true showpiece featuring a wall of windows above the sink and counter space, quartz countertops, high end appliances including a six burner gas cooktop and an oversized walk-in pantry with custom shelving. The main floor also offers a private den/office, a functional mudroom with built-in cabinetry and durable luxury vinyl plank flooring throughout. Upstairs you will find three spacious bedrooms including the luxurious primary retreat complete with a spa inspired ensuite and an unexpectedly huge walk-in closet with direct access to the laundry room for added convenience. The secondary bedrooms are connected by a well designed Jack and Jill bathroom with a large double vanity. The SPECTACULAR THIRD FLOOR LOFT is an incredible bonus space featuring patio doors to a private balcony overlooking the green space with breathtaking lake and mountain views - the perfect place to relax, entertain, or work from home while enjoying the scenery. The FULLY DEVELOPED BASEMENT adds even more functional living space with a fourth bedroom, bathroom, workout area, wet bar and spacious family room. Car enthusiasts and hobbyists will love the heated oversized triple garage which is insulated, drywalled and finished with epoxy floors. This incredible home truly has it all - size, style, views, location and a thoughtfully designed floor plan in one of the most desirable communities available - Harmony is a 7 time Community of the Year award winner with wor ld class amenities including a Phil Mickelson golf course and club, a private lake, over 300 acres of green space and just a short easy drive to downtown Calgary and the Rocky mountains. Move in and enjoy. (id:52784)

4 Bedroom 4 Bathroom 2,955 sqft
For sale
$678,000
85 Yorkstone Heath SW, Calgary, Alberta

85 Yorkstone Heath SW

Calgary, Alberta

Welcome to this beautifully maintained home in the desirable community of Yorkville. Thoughtfully designed with both everyday living and entertaining in mind, this home offers over 2100 sq.ft. of living space, a BRIGHT OPEN-CONCEPT layout and plenty of space for the whole family.The MAIN FLOOR features 9-FOOT CEILINGS, a SPACIOUS KITCHEN overlooking the dining and living areas, a convenient 2-PIECE POWDER ROOM, and a dedicated MUD ROOM with access DIRECTLY THROUGH TO THE KITCHEN AND PANTRY, making grocery runs a breeze. Upstairs, you'll find a LARGE BONUS ROOM perfect for movie nights, a play area, or home office. Two generously sized BEDROOMS each feature WALK-IN CLOSETS and share a 4-PIECE BATHROOM, while the spacious PRIMARY RETREAT offers a WALK-IN CLOSET and private 4-PIECE ENSUITE with DUAL SINKS.Step outside to enjoy the BACKYARD DECK, ideal for summer BBQs and relaxing evenings. The DOUBLE ATTACHED GARAGE provides plenty of room for vehicles and storage, while the undeveloped basement offers endless potential to create additional living space tailored to your needs.Located in Yorkville, residents enjoy parks, playgrounds, walking paths, and beautiful green spaces throughout the community. Commuting is easy with quick access to MACLEOD TRAIL and STONEY TRAIL, while nearby shopping, restaurants, schools, and everyday amenities are just minutes away. This is an excellent opportunity to own a MOVE-IN-READY FAMILY HOME in one of Calgary's growing southwest communities. (id:52784)

3 Bedroom 3 Bathroom 2,107 sqft
For sale
$499,999
40 Emberside Grove, Cochrane, Alberta

40 Emberside Grove

Cochrane, Alberta

IMMACULATE! NO CONDO FEES! Step into the charm and comfort of Fireside with this like-new luxury 3-bedroom home that perfectly blends modern style with everyday functionality. Bathed in natural light, this inviting home welcomes you with rich flooring flowing throughout the main level, creating a warm and elegant, modern atmosphere from the moment you walk through the door.The thoughtfully designed kitchen is a true showstopper, featuring sleek quartz countertops, upgraded appliances, and plenty of workspace to inspire your inner chef. Whether you’re preparing weeknight dinners or hosting friends and family, this space is ready for every occasion.Upstairs, the spacious primary retreat offers the perfect escape with a walk-in closet and a private 4-piece ensuite bathroom designed for relaxation and comfort. Two additional bright bedrooms and another stylish 4-piece bathroom complete the upper level, offering flexibility for a growing family, guests, or a home office setup.The undeveloped basement is a blank canvas waiting for your personal touch. Envision a future recreation room, gym, media space, or additional living area tailored to your lifestyle. Outside, enjoy the convenience of a rear parking pad with space for two vehicles and the ease of low-maintenance living.Located in the sought-after Fireside community, this home offers more than just beautiful living spaces, it delivers an exceptional lifestyle. Residents enjoy access to two schools, fantastic restaurants, shopping, medical and dental clinics, aesthetic services, veterinarian care, playgrounds, an outdoor ice rink, and scenic pathways perfect for evening strolls or weekend adventures. Plus, with direct access to Highway 22, commuting and mountain getaways are effortless.This is more than a home — it’s a vibrant community, a stylish retreat, and an incredible opportunity all wrapped into one. Don’t miss your chance to make this bright and welcoming Fireside duplex your next address! (id:52784)

3 Bedroom 3 Bathroom 1,487 sqft
For lease
$45 / ft2
109B, 306 Bow Valley Trail, Canmore, Alberta

109b, 306 Bow Valley Trail

Canmore, Alberta

Located on the second floor of the Moose Meadows Commercial Complex, this fully equipped commercial kitchen presents a rare opportunity for food entrepreneurs, caterers, specialty food producers, culinary instructors, and collaborative kitchen operators. The expansive space features multiple workstations, commercial-grade equipment, and walk-in freezer facilities, providing a turnkey solution for a wide range of culinary operations. Large windows fill the space with natural light while showcasing stunning mountain views, creating an inspiring and enjoyable work environment. The generous layout offers exceptional flexibility for a variety of business models and is well suited to food production companies, catering operations, meal-prep services, culinary education programs, or a combination of these uses. Its spacious design can accommodate multiple users simultaneously, supporting efficient operations and future growth. Whether you’re expanding an established operation, launching a new food venture, or creating a dynamic culinary hub, this unique commercial kitchen offers the infrastructure, flexibility, and inspiring setting to help your dream business thrive in the heart of the Canadian Rockies. (id:52784)

1,138 sqft
For sale
$875,000
49 Redstone Heath NE, Calgary, Alberta

49 Redstone Heath NE

Calgary, Alberta

Welcome to this extensively upgraded custom-built two storey home offering over 3,500 sq.ft. of luxurious living space with 7 bedrooms and 5 bathrooms, perfectly situated on one of the finest streets in the vibrant community of Redstone. Located just steps from beautiful green space and only minutes from schools, shopping, restaurants, and everyday amenities, this exceptional Shane Homes build combines thoughtful design with high-end craftsmanship throughout. Elegant finishes including hardwood flooring, ceramic tile, quartz countertops, and upgraded stainless steel appliances. The functional and well-designed layout features a spacious mudroom with direct access to the double attached garage, along with a versatile main floor bedroom or office ideal for guests or working from home.The main living area showcases a stunning electric fireplace with full-height tile surround, creating a warm and sophisticated focal point. The chef-inspired kitchen is beautifully appointed with a massive centre island, quartz countertops, upgraded appliances, built-in wine fridge, and an open dining area perfect for entertaining. A fully equipped spice kitchen offers additional prep space, stainless steel appliances, and rich cabinetry for added convenience. Upstairs, the bright and spacious bonus room features vaulted ceilings and oversized windows that fill the space with natural light. The luxurious primary retreat includes a large walk-in closet and an impressive 5-piece ensuite complete with dual sinks, a high-efficiency toilet, and a relaxing Jacuzzi-style tub. A second primary bedroom features its own 3-piece ensuite and walk-in closet, while two additional generously sized bedrooms complete the upper level, including one with walk-in closet access and a convenient Jack and Jill bathroom.The fully finished basement is illegally suited and offers outstanding flexibility with 3 large bedrooms, full kitchen and dining space, and a 3-piece bathroom, making it ideal for extended fam ily or additional income potential. Outside, enjoy the private backyard featuring a massive deck and fenced yard creating the perfect outdoor setting for relaxation and entertaining. This stunning home truly offers luxury, functionality, and space for the entire family. An absolute must-see property. Book your showing today. (id:52784)

7 Bedroom 5 Bathroom 2,780 sqft
For sale
$389,000
408, 2702 17 Avenue SW, Calgary, Alberta

408, 2702 17 Avenue SW

Calgary, Alberta

Welcome to this top-floor unit in Shaganappi, built by Truman Homes. This well designed 2 bedroom, 2 bathroom condo offers a clean, modern layout in a highly convenient inner-city location. The unit is currently tenant occupied, making it a solid option for investors seeking immediate rental income, while still being a great fit for future end-users. Inside, you’ll find 10-foot ceilings and engineered hardwood flooring throughout the main living space. The kitchen features quartz countertops, two-tone cabinetry, and stainless steel appliances, including a built-in oven and gas cooktop, complemented by a subway tile backsplash. The living area is bright with large windows and opens onto a north-facing balcony with a gas line. The primary bedroom includes a walk-in closet and a 3-piece ensuite with a glass shower. The second bedroom and full bathroom are well separated, offering flexibility for guests, roommates, or a home office. A built-in desk area adds practical day-to-day functionality. Additional features include in-suite laundry, wall-mounted A/C, titled underground parking, and an assigned storage locker. You’re just a short walk to the LRT, Westbrook Mall, and Killarney Aquatic Centre, with quick access to downtown and 17th Avenue - making this a highly accessible and convenient location. A great opportunity for both investors and buyers looking for a low maintenance inner-city property. Book your showing today! (id:52784)

2 Bedroom 2 Bathroom 805 sqft
For sale
$614,900
16 Belmont Place SW, Calgary, Alberta

16 Belmont Place SW

Calgary, Alberta

JAYMAN BUILT SHOWHOME*OPEN FLOOR PLAN*SOLAR ENERGIZED HYBRID PERFORMANCE HOME*$1500 ANNUAL ENERGY SAVINGS* Exquisite & beautiful, you will be impressed by Jayman BUILT's POPULAR "BROOKLYN" model currently being built in the up & coming community of Belmont. A lovely neighbourhood with planned amenities welcomes you to over 1450 sq ft of above-grade living space with an additional 395 sq ft of basement development, all featuring stunning craftsmanship and thoughtful design. Offering an open floor plan featuring outstanding design for the most discerning buyer! This floor plan features a gourmet kitchen with a centre island, a flush eating bar, and sleek stainless-steel appliances, including a Whirlpool French-Door refrigerator with icemaker, an Electric slide-in smooth-top range, and a microwave with a hood fan. It flows into the adjacent spacious dining room. All creatively overlooking your wonderful Great Room with a bank of amazing windows inviting an abundance of natural daylight in. To complete this level, you have a sizeable pantry and a convenient half bath located near the rear of the home, with a quaintly designated mud room (built-in lockers included) leading out to your 10 x 12 rear deck and east-facing backyard, where you will find enough room to build a double-detached garage. Discover the upper level, where you will enjoy a centralized full bath, convenient 2nd-floor laundry, and three sizeable bedrooms, with the Primary Suite boasting a walk-in closet and 3pc ensuite with an upgraded walk-in shower and window. The lower level offers 2 pc bathroom and a supersized recreation room completed by Jayman. Enjoy the lifestyle you & your family deserve in a wonderful Community you will enjoy for a lifetime. Jayman's standard inclusions feature their Core Performance with 16 Solar Panels, BuiltGreen Canada standard, with an EnerGuide Rating, UV-C Ultraviolet Light Purification System, High Efficiency Furnace with Merv 13 Filters & HRV unit, Navien Tankless Hot Water Heater, stunning QUARTZ countertops throughout, pantry, Triple Pane Windows and Smart Home Technology Solutions! Save $$$ Thousands: This home is eligible for the CMHC Pro Echo insurance rebate. Help your clients save money. CMHC Eco Plus offers a premium refund of 25% to borrowers who buy a climate-friendly housing using CMHC-insured financing. Click on the icon below to find out how much you can save! Welcome Home! (id:52784)

3 Bedroom 4 Bathroom 1,450 sqft
For sale
$609,999
223 Wolf Creek Avenue SE, Calgary, Alberta

223 Wolf Creek Avenue SE

Calgary, Alberta

Price reduced! Welcome to this stunning semi-detached well maintained formal show home with 2 LEGAL BASEMENT SUITE and a double detached garage in the highly sought-after, family-friendly community of Wolf Willow SE. This modern 2-storey property offers over 1,800 sq. ft. of well-planned living space, thoughtfully designed for both comfort and versatility. With 5 bedrooms, 3.5 bathrooms, and a double detached garage, this home is perfect for families or those looking for an excellent income-generating opportunity. The main floor greets you with a spacious foyer leading into an open-concept living area filled with natural light and dining area. The chef-inspired kitchen features granite countertops, an oversized island, stainless steel appliances and sleek modern cabinetry. The kitchen area flows seamlessly into the backyard, making it ideal for gatherings and entertaining. With 9-ft ceilings on both the main and basement, oversized windows, the home feels bright, open, and inviting. Upstairs, discover 3 well-sized bedrooms, including a luxurious primary suite with a 3-piece ensuite with shower, double vanity, and a walk-in closet. A central bonus room and convenient upper-floor laundry add to the functionality of the layout. The fully developed LEGAL BASEMENT SUITE, complete with its own private entrance, offers 2 bedrooms, a full 4-piece bathroom, a well-equipped kitchen, a cozy living/game area, and its own laundry — perfect for multi-generational living or as a mortgage helper. Notable upgrades include quartz/granite countertops throughout, laminate and tile flooring, built-in features, double vanities, multiple walk-in closets, and a concrete-paved driveway. This home is close to parks, pathways, schools, shopping, and transit. Main floor is currently rented at $2400 and basement $1500 per month. This property is a must-see for any serious investor (id:52784)

5 Bedroom 4 Bathroom 1,652 sqft

Compare listings

Compare