

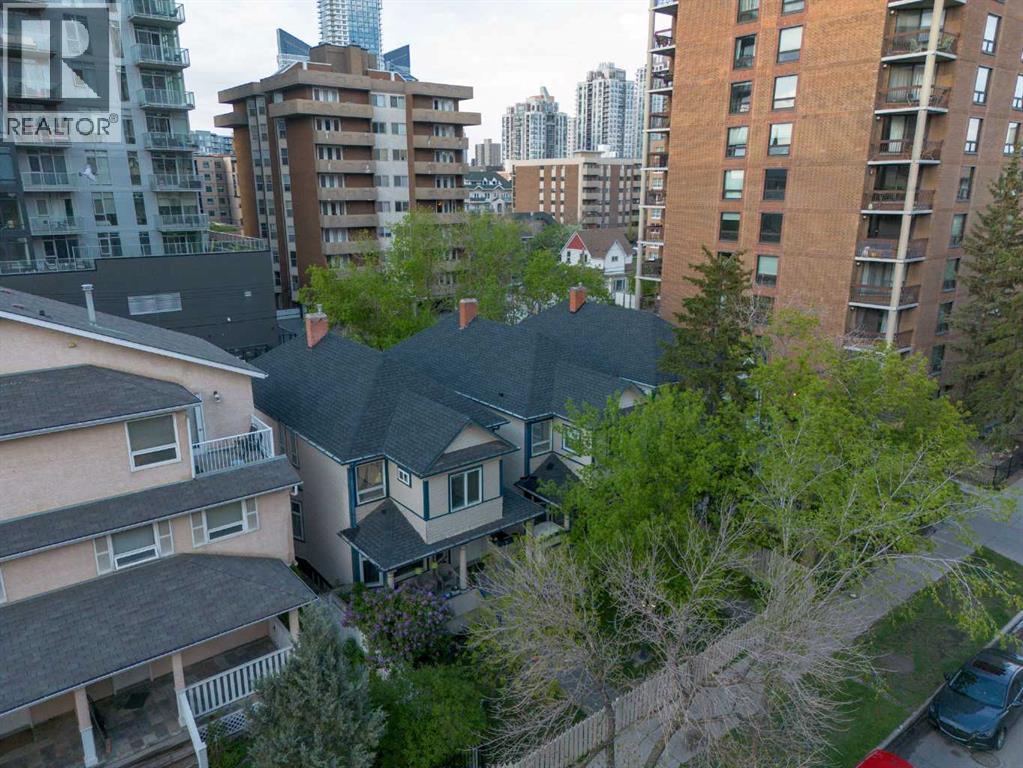
1318 15 Avenue SW
Calgary, Alberta
Outstanding opportunity to acquire a fully assembled, mid-block development site in Calgary’s Beltline community. This 9,756 square foot site spans three contiguous lots at 1314, 1316, and 1318 15 Avenue SW and is currently zoned CC-MH (Centre City Multi-Residential High Rise District) under Land Use Bylaw 1P2007. This zoning supports a Floor Area Ratio (FAR) of up to 5.0, allowing for substantial future density in one of Calgary’s most dynamic and walkable urban neighbourhoods.The site is rectangular in shape with approximately 75 feet of frontage along 15 Avenue SW and rear lane access, offering strong development efficiency. Located between 12 Street and 14 Street SW, it enjoys immediate access to key commuter routes including 14 Street, 17 Avenue, and 12 Avenue SW, with nearby transit options enhancing connectivity for future residents or tenants. The property is within walking distance to grocery stores, restaurants, fitness studios, and both downtown and 17th Avenue’s retail corridors—an essential attribute for any successful multi-residential project.The land is improved with three separate structures: two are currently rented out, and the third is used as a professional office space. These improvements generate short-term holding income and provide flexibility for interim commercial or residential uses (subject to City of Calgary approvals). The site’s existing configuration and tenancies reduce carrying costs while future development planning is underway.This valuation reflects comparability to several recent area land transactions, adjusted for location, zoning, and development readiness. No development applications have been submitted to date, providing a clean slate for a custom-built vision.With its location inside the Beltline Area Redevelopment Plan, this parcel benefits from a municipal planning framework that prioritizes high-density residential growth. The CC-MH zoning allows for a wide range of uses and building forms, with potential for f urther density incentives where community benefit contributions apply.Whether you're a builder, developer, or investor seeking to hold income-producing land in Calgary’s inner core, this offering provides both immediate utility and long-term potential in equal measure. (id:52784)
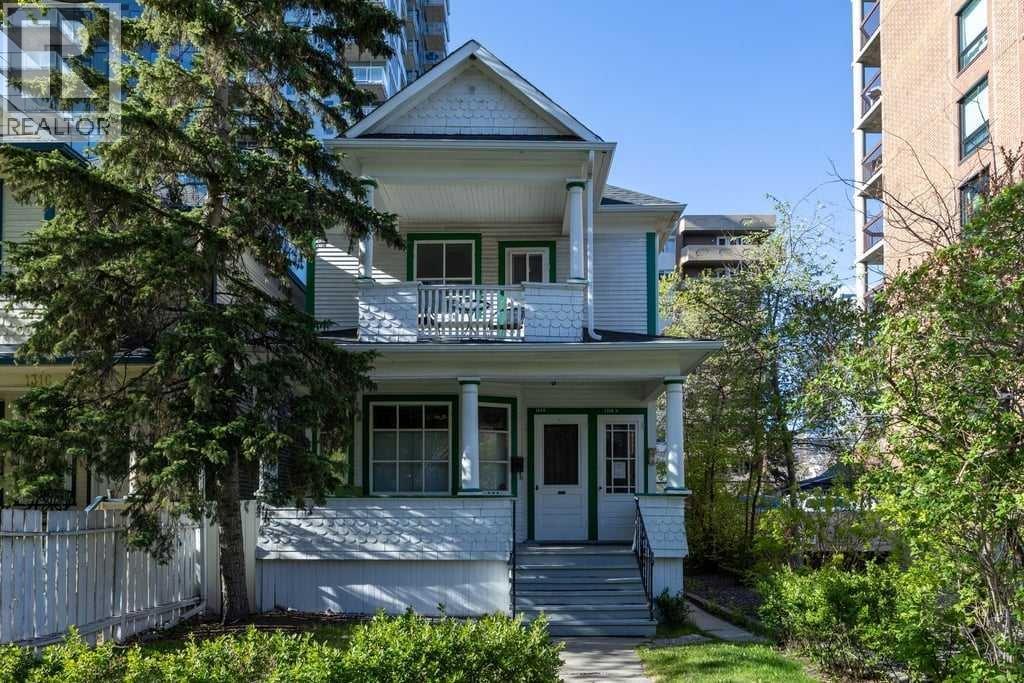
1314 15 Avenue SW
Calgary, Alberta
Outstanding opportunity to acquire a fully assembled, mid-block development site in Calgary’s Beltline community. This 9,756 square foot site spans three contiguous lots at 1314, 1316, and 1318 15 Avenue SW and is currently zoned CC-MH (Centre City Multi-Residential High Rise District) under Land Use Bylaw 1P2007. This zoning supports a Floor Area Ratio (FAR) of up to 5.0, allowing for substantial future density in one of Calgary’s most dynamic and walkable urban neighbourhoods. The site is rectangular in shape with approximately 75 feet of frontage along 15 Avenue SW and rear lane access, offering strong development efficiency. Located between 12 Street and 14 Street SW, it enjoys immediate access to key commuter routes including 14 Street, 17 Avenue, and 12 Avenue SW, with nearby transit options enhancing connectivity for future residents or tenants. The property is within walking distance to grocery stores, restaurants, fitness studios, and both downtown and 17th Avenue’s retail corridors—an essential attribute for any successful multi-residential project. The land is improved with three separate structures: two are currently rented out, and the third is used as a professional office space. These improvements generate short-term holding income and provide flexibility for interim commercial or residential uses (subject to City of Calgary approvals). The site’s existing configuration and tenancies reduce carrying costs while future development planning is underway. This valuation reflects comparability to several recent area land transactions, adjusted for location, zoning, and development readiness. No development applications have been submitted to date, providing a clean slate for a custom-built vision. With its location inside the Beltline Area Redevelopment Plan, this parcel benefits from a municipal planning framework that prioritizes high-density residential growth. The CC-MH zoning allows for a wide range of uses and building forms, with potential for furth er density incentives where community benefit contributions apply. Whether you're a builder, developer, or investor seeking to hold income-producing land in Calgary’s inner core, this offering provides both immediate utility and long-term potential in equal measure. (id:52784)
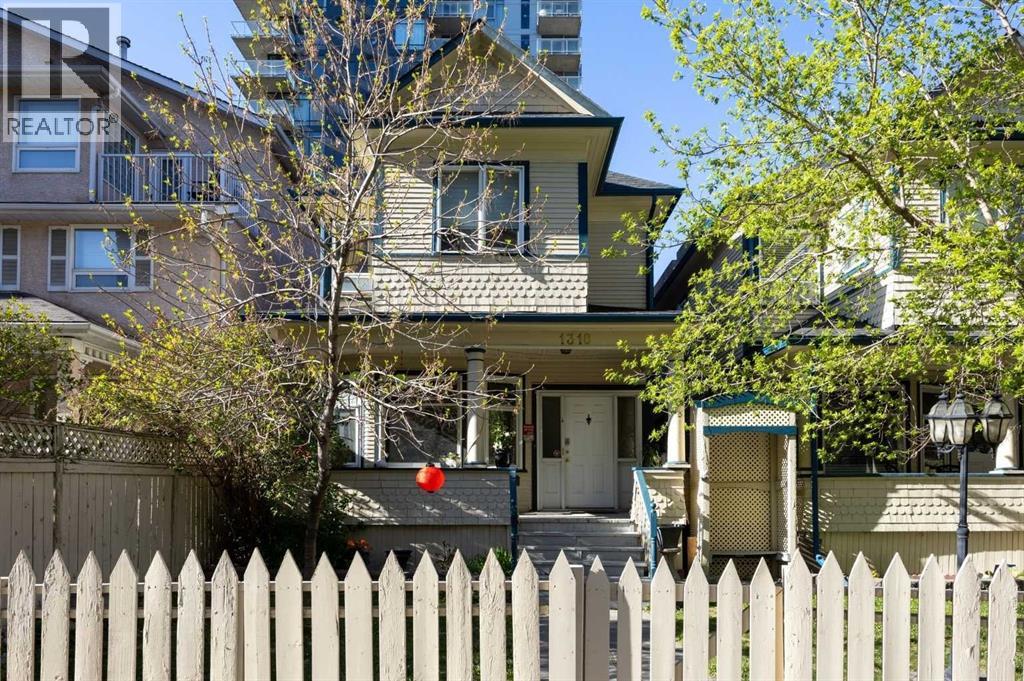
1316 15 Avenue SW
Calgary, Alberta
Outstanding opportunity to acquire a fully assembled, mid-block development site in Calgary’s Beltline community. This 9,756 square foot site spans three contiguous lots at 1314, 1316, and 1318 15 Avenue SW and is currently zoned CC-MH (Centre City Multi-Residential High Rise District) under Land Use Bylaw 1P2007. This zoning supports a Floor Area Ratio (FAR) of up to 5.0, allowing for substantial future density in one of Calgary’s most dynamic and walkable urban neighbourhoods. The site is rectangular in shape with approximately 75 feet of frontage along 15 Avenue SW and rear lane access, offering strong development efficiency. Located between 12 Street and 14 Street SW, it enjoys immediate access to key commuter routes including 14 Street, 17 Avenue, and 12 Avenue SW, with nearby transit options enhancing connectivity for future residents or tenants. The property is within walking distance to grocery stores, restaurants, fitness studios, and both downtown and 17th Avenue’s retail corridors—an essential attribute for any successful multi-residential project. The land is improved with three separate structures: two are currently rented out, and the third is used as a professional office space. These improvements generate short-term holding income and provide flexibility for interim commercial or residential uses (subject to City of Calgary approvals). The site’s existing configuration and tenancies reduce carrying costs while future development planning is underway. This valuation reflects comparability to several recent area land transactions, adjusted for location, zoning, and development readiness. No development applications have been submitted to date, providing a clean slate for a custom-built vision. With its location inside the Beltline Area Redevelopment Plan, this parcel benefits from a municipal planning framework that prioritizes high-density residential growth. The CC-MH zoning allows for a wide range of uses and building forms, with potential for furth er density incentives where community benefit contributions apply. Whether you're a builder, developer, or investor seeking to hold income-producing land in Calgary’s inner core, this offering provides both immediate utility and long-term potential in equal measure. (id:52784)
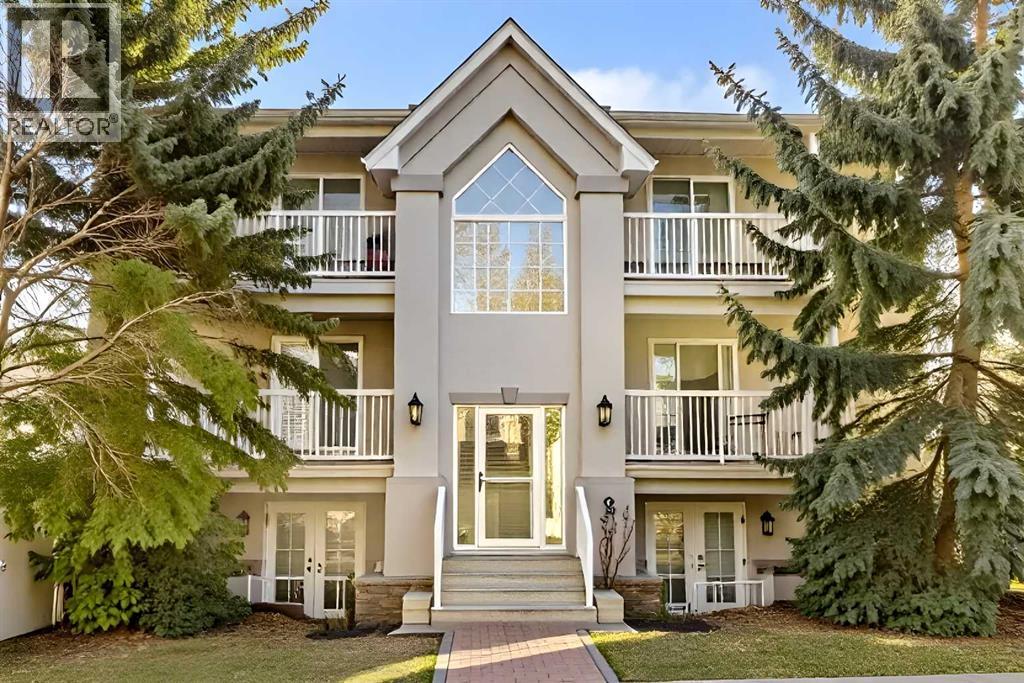
102, 139 26 Avenue NW
Calgary, Alberta
Welcome to this fantastic 2-bedroom condo located in the highly sought-after community of Tuxedo Park! Offering incredible value for first-time home buyers looking to enter the market or investors looking to grow their portfolio, this unit combines style, functionality, and an unbeatable location. Enjoy the comfort of brand new vinyl plank flooring throughout and a bright white kitchen with room for a dining table, opening onto a spacious and inviting living room—perfect for both relaxing and entertaining. The thoughtful layout provides excellent flow, with the bedrooms and bathroom tucked away at the back of the unit for added privacy and quiet. A large in-suite laundry room offers additional convenience and ample storage space. Unique dual access from the interior hallway or front patio doors makes this unit especially appealing for young families, pet owners, or anyone who appreciates easy, ground-level entry. Just steps from parks, top-rated schools, restaurants, and amenities, and only minutes to downtown with quick access to 16th Avenue and Deerfoot Trail, this condo offers the best of urban living in a charming inner-city setting. Don’t miss this amazing opportunity! (id:52784)
9608 5 Street SE
Calgary, Alberta
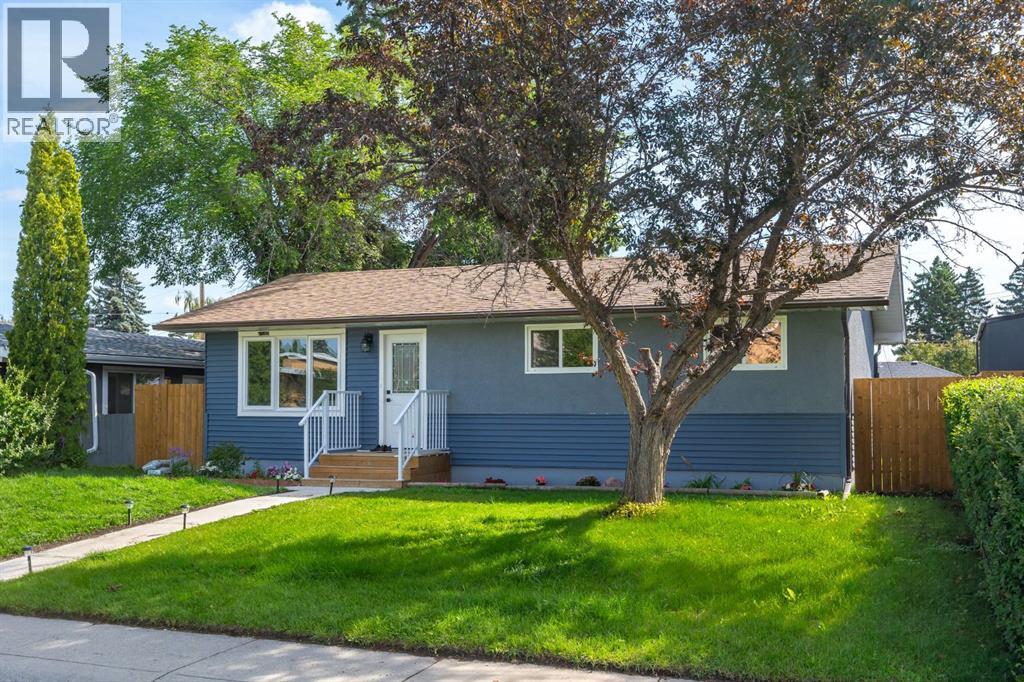
Wow! This is the home you have been waiting for! This fantastic family home on a huge lot in the coveted community of Acadia is located on a quiet street across from a school and features 5 bedrooms, 2 full bathrooms, over 1,832 sq ft of total living space, plus a large, splendid sunny backyard! Upon entry, you are greeted with an exceptionally bright and open contemporary floor plan, featuring an open foyer, a large living area with soothing, rich luxury vinyl plank flooring, and a wall of windows spanning the back of the home, providing a fantastic feeling of space and tranquility. The chef’s kitchen offers quartz counters, stainless steel appliances, custom white full-height cabinetry, custom backsplash with lighting, and loads of gorgeous counter and cupboard space next to the formal/casual dining room that is poised to host many dinner nights with friends and family. The lovely and private rear yard, which is just the right space for a yard and garden, has a large deck featuring seating to enjoy a quiet night or BBQ perfect for hosting guests. There is also a large oversized double detached garage for convenient parking. Back inside is a spectacular master retreat with a large closet with organizers, a luxurious bathroom with a comfort-height vanity, beautiful designer tile, upgraded fixtures, and great storage! Down the hall is a large second bedroom, den/bedroom, and storage. The bright lower level offers even more versatility and additional space, including two large bedrooms or office spaces with large closets, BIG raised windows providing exceptional light, a large rec room perfect for movie nights or a games room, a gym area, full bar, a 3-piece bathroom, a large storage room, and mechanical systems with laundry room. As you take it all in, don’t forget to notice the upgraded high efficiency mechanical systems, updated windows, roof, exterior and insulation, beautiful landscaping, and the oversized garage with alley access. You will appreciate being on a quiet street just steps to a field and schools, playgrounds, shopping and it has quick, easy access to enjoy living in this beautiful inner SE community with the Acadia Recreation Complex, Alberta Tennis Center, numerous athletic parks, endless commercial space on Macleod Trail and the Acadia Shopping Center, and all levels of schools (including charter schools). Acadia also features easy access to downtown and major SE arteries for quick trips to the mountains. Call today to schedule your private viewing. A Perfect home! TRULY A MUST SEE!! Call today! (id:52784)
2140 Halifax Crescent NW
Calgary, Alberta

RARE R-CG CORNER LOT - ZONING CONFIRMED, NO REZONING REQUIRED. Calgary's recent repeal of city-wide rezoning has created uncertainty for many redevelopment sites, but not this one: 2140 Halifax Crescent NW retains its R-CG designation today, giving builders a clear path toward townhouse or rowhouse product without the time, cost, and risk of a rezoning application. Set on a massive 66' x 128' corner lot - nearly 7,158 sq ft, well above a typical R-CG parcel - in the heart of Banff Trail, this street-end site offers exceptional frontage and layout flexibility. And this isn't a teardown-only proposition: the existing 5-bedroom, 3-bathroom bungalow is genuinely livable, with almost 2,500 sq ft of developed space and a high-efficiency furnace installed in 2025 - move in, hold and rent while you plan, or start your project now. Unbeatable inner-city location minutes to the University of Calgary, Foothills Medical Centre, McMahon Stadium, Market Mall, LRT, and top schools. Zoning certainty like this is increasingly hard to find in Calgary's shifting regulatory landscape. (id:52784)
26 Falmead Bay NE
Calgary, Alberta
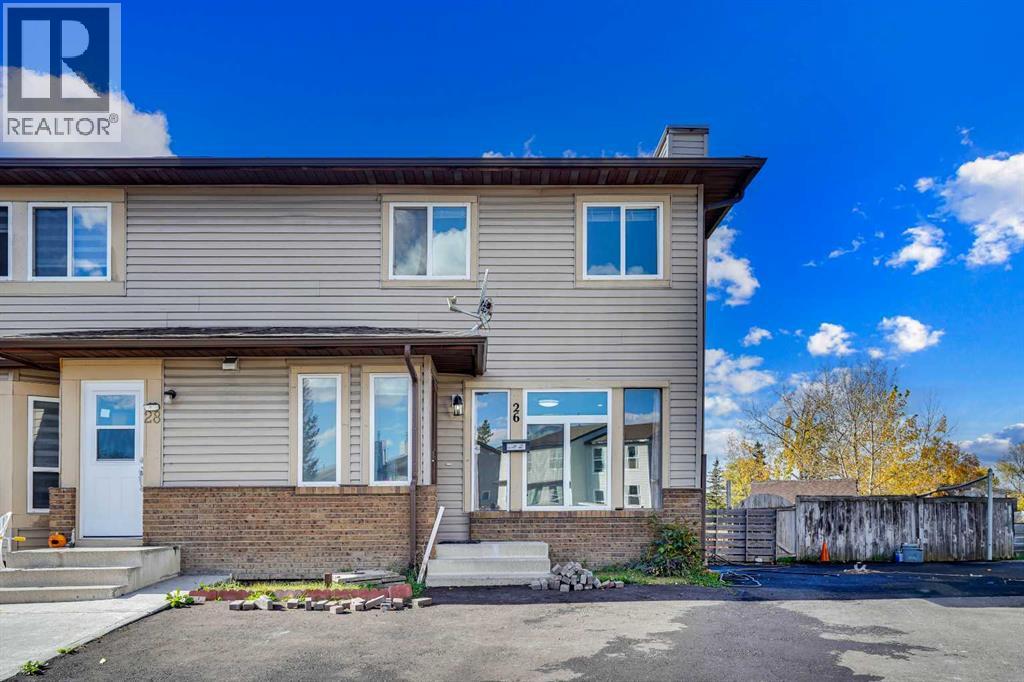
Welcome to this 2-storey, 3-bedroom half duplex in Falconridge set on a larger lot with an extra-long driveway for 2 vehicles. The main floor features a bright living area and a well-appointed kitchen with backyard access. Upstairs, you'll find three good-sized bedrooms, including a primary suite with a good size closet, two additional bedrooms, and a 4 piece full bathroom Fully finished basement with a (illegal suite) den kitchen, full bathroom and laundry. Property located on a quiet cul-de sac close to schools, shopping and transit. Book your showing today! (id:52784)
424 Penbrooke Crescent SE
Calgary, Alberta
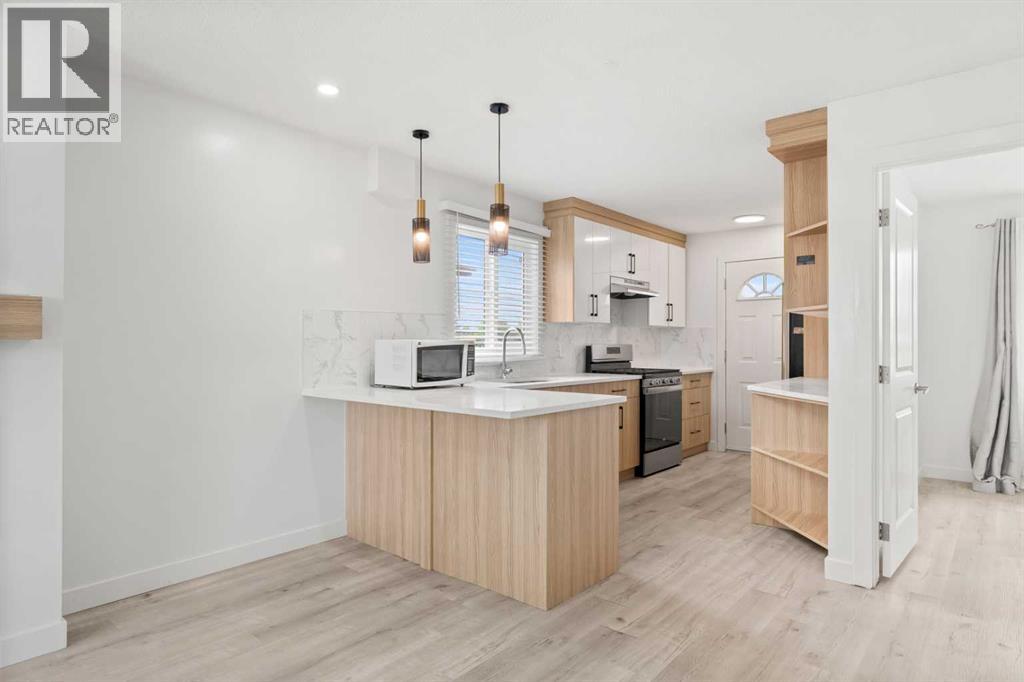
Phenomenal investment opportunity or perfect mortgage helper! Welcome to this fully updated, turn-key bi-level home offering incredible versatility and massive income potential. The bright and airy main floor features a spacious living area equipped with a cozy electric fireplace and a beautiful mantle that serves as a stunning focal point for the space. The living area flows seamlessly into a fully renovated kitchen, complete with premium stainless steel appliances, a gas stove, gleaming granite countertops, a sleek breakfast bar, and a convenient door leading directly out to the deck. This upper level also boasts 3 generously sized bedrooms, a modern 4-piece bathroom, and its own dedicated, private laundry. Downstairs, the fully finished lower level features a smart layout designed to maximize revenue, including two independent illegal suites. Each suite offers 1 comfortable bedroom and a full bathroom, with access to a shared basement laundry area. Fully updated from top to bottom with modern finishes, this property allows you to live upstairs while your tenants pay the mortgage, or rent out the entire building for maximum cash flow. Don't miss out on this rare, high-yielding property—schedule your private viewing today! (id:52784)
123, 15 Mackenzie Ranch Way
Lacombe, Alberta
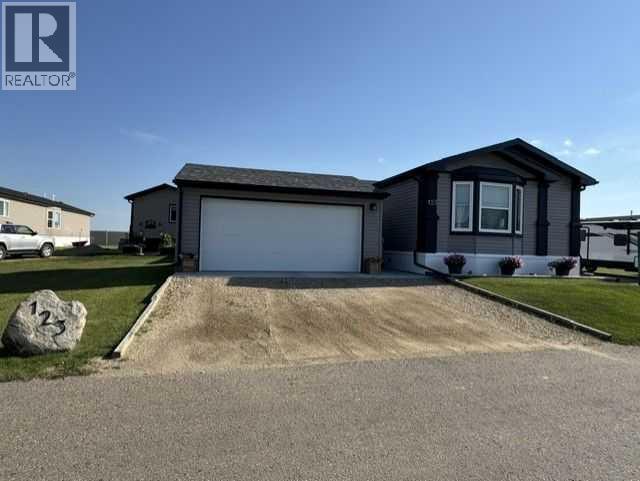
Click brochure link for more details** Bedrooms:3 Bathrooms: 2 Manufacturer: Triple M Dimensions: 20X64 Year: 2022 NEW HOME WITH 20X20 GARAGE! This home still has most new home warranties including a 16-year structural warranty and everything on your wish list is completed. The air conditioner is installed, and the 12’X25’ covered private deck Inside, the kitchen offers lots of white cupboards, counter space, island with lots of storage, pantry storage in the dining room, and a tiled backsplash. All the kitchen appliances are included, GE stove, fridge/freezer with ice and water, dishwasher, and built in microwave. The LG washer and dryer come with the home as well as a deep freezer in the utility room. There is lots of natural light with the added window and upgraded bay window in the living room, the enlarged kitchen window, and upgraded patio doors off the dining room. Other upgrades include the thicker crown molding throughout, crown molding above the cupboards and drawers in the bathroom vanities. The master is impressively large, it would hold a king bed comfortably, with a bay window, a full bathroom and extra-large walk-in closet. There are 2 other bedrooms at the back of the home as well. The 20’X20’ heated garage. The home has an upgraded exterior décor and insulated skirting to keep everything warm during the winter. Included in the $525.00 lot rent is snow removal, grass cutting and upkeep of common areas. RV storage for an extra charge. Lot rent is $525 a month (id:52784)
2115, 181 Skyview Ranch Manor NE
Calgary, Alberta
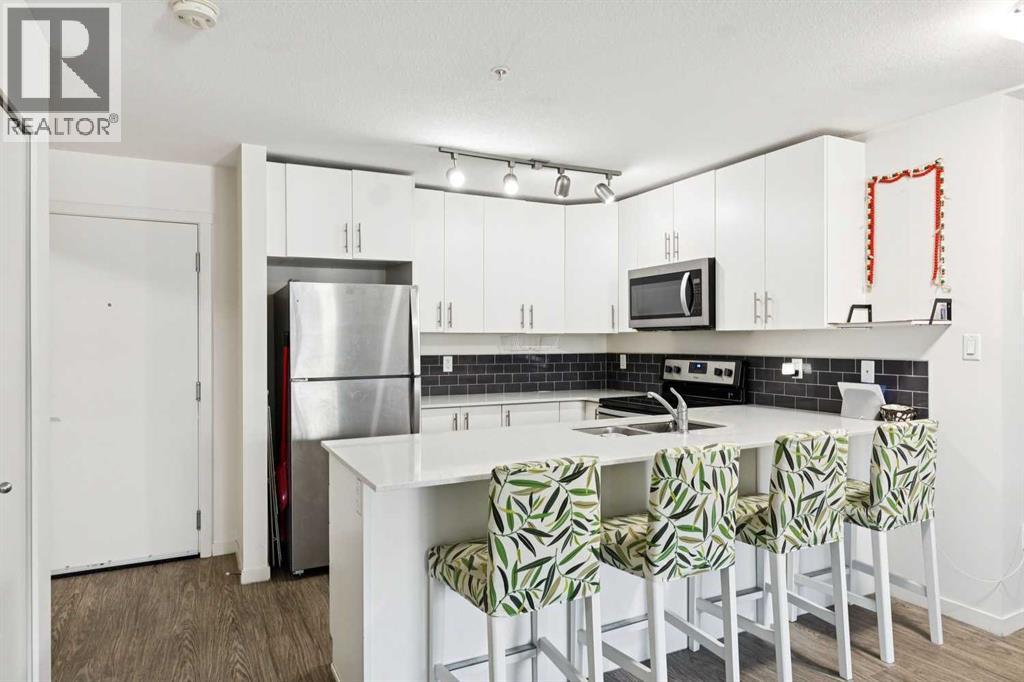
Rarely does condo living offer this level of convenience! Beautifully maintained and move-in ready, this spacious 3-bedroom, 2-bathroom main floor, corner unit home in McCall Landing combines modern finishes with an incredibly functional layout. With direct patio access to your surface parking stall, you'll love the ease of carrying in groceries, welcoming guests, letting your furry friend outside, or simply enjoying the convenience of coming and going without walking through the building. Even better, you'll also have the added benefit of a titled underground parking stall, providing two parking spaces in total.Inside, the bright open-concept design is enhanced by 9-foot ceilings and large south-facing windows that fill the home with natural light. The stylish kitchen features quartz countertops, stainless steel appliances, ample cabinetry, and a breakfast bar that overlooks the spacious living and dining areas, making it perfect for both everyday living and entertaining.The primary bedroom offers a walk-through closet and private 3-piece ensuite, while two additional bedrooms, a full 4-piece bathroom, and in-suite laundry provide exceptional flexibility for families, professionals, roommates, or those working from home.Residents of McCall Landing enjoy fantastic amenities including a fitness centre, recreation room, bike storage, and beautifully maintained common areas. Ideally located close to schools, parks, shopping, restaurants, public transit, Calgary International Airport, and with quick access to Stoney Trail and Deerfoot Trail, this home offers the perfect combination of comfort, convenience, and value.Whether you're searching for your first home, downsizing, or adding an excellent property to your investment portfolio, this exceptional condo checks all the boxes. Simply move in and enjoy! (id:52784)
111 Valley Ponds Crescent NW
Calgary, Alberta
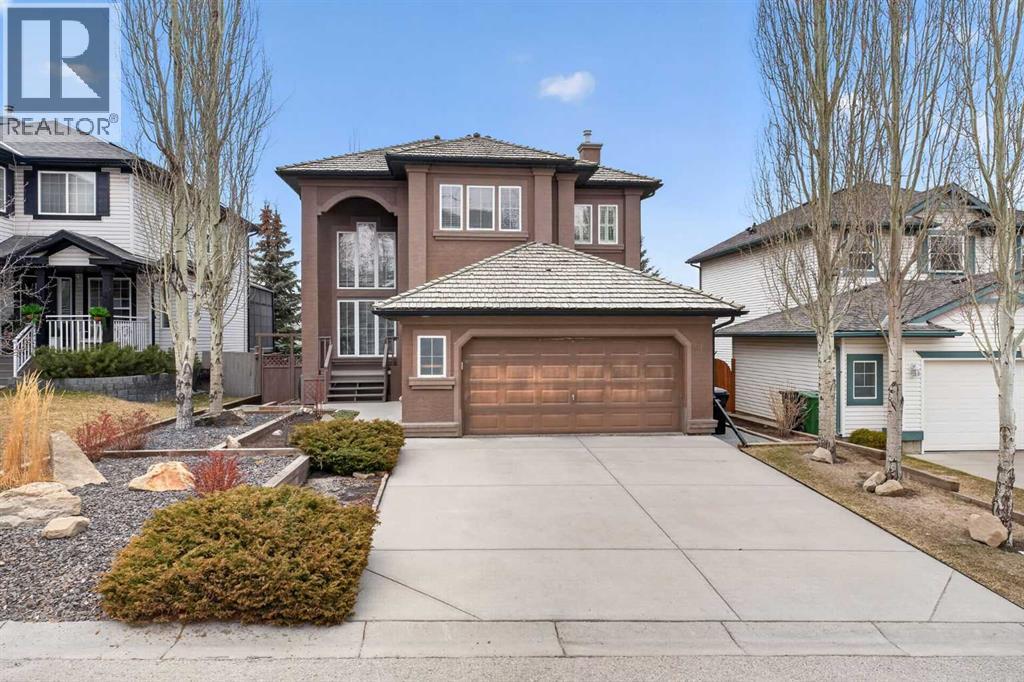
Elevate your lifestyle in this one-of-a-kind sanctuary, perched at the street's highest elevation for ultimate privacy and grandeur. Imagine waking up to an ever-changing 180-degree masterpiece of valley and golf course views, framed perfectly by a dramatic 20-foot wall of glass. From the moment you enter, the soaring cathedral ceilings and open, airy design create an atmosphere of refined comfort that is truly unrivaled in the community.At the heart of the home lies a timeless gourmet kitchen, anchored by rich granite countertops, a massive central island, and premium stainless steel appliances. This residence has been meticulously maintained and thoughtfully updated, featuring three beautifully renovated bathrooms, a sophisticated executive office with a signature curved railing, and a master suite that serves as a private retreat with its own balcony overlooking Valley Ridge Golf Course and Tuscany. The exceptional walk-out basement is a standout feature, flooding the lower level with natural light and offering seamless access to the professionally landscaped yard—a blank canvas ready for your creative touch.With infrastructure updates like dual hot water tanks and select plumbing improvements, this home offers a rare combination of prestigious location and serene living. While the photos are stunning, they simply cannot replicate the breathtaking scale and energy of this 180-degree view. Don't miss the opportunity to see it for yourself—reach out today to schedule your private tour and experience the pinnacle of Valley Ridge living firsthand. (id:52784)
102 Strathaven Drive
Strathmore, Alberta
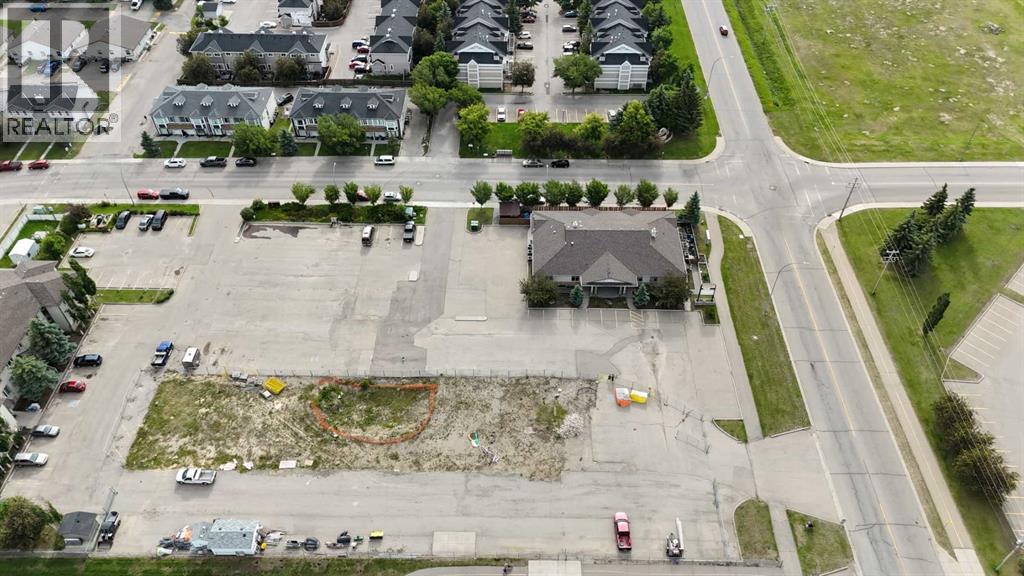
An exceptional opportunity for a daycare, preschool, early learning centre, or other child-focused business at 102 Strathaven Drive in Strathmore. Offering approximately 9,730 sq. ft. of versatile commercial space, the property features multiple large open areas, private offices, reception space, a kitchen, staff rooms, washrooms, and ample storage. Approximately 6,000 sq. ft. of exterior space is also available, providing excellent potential for a future outdoor daycare play area, subject to applicable municipal approvals and licensing requirements.The flexible layout is well suited for classrooms, activity areas, administration, staff facilities, indoor recreation, and child-care programming. The property is conveniently located in an established Strathmore community with excellent accessibility for families, staff, and service providers.This is a rare opportunity to establish or expand a daycare or early learning business in a spacious property with both indoor and outdoor growth potential.The main level is offered at $22.00 per sq. ft. in base rent, while the basement is offered at $14.00 per sq. ft., resulting in a blended base rental rate of $18.00 per sq. ft. Operating costs are estimated at $8.00 per sq. ft. (id:52784)