

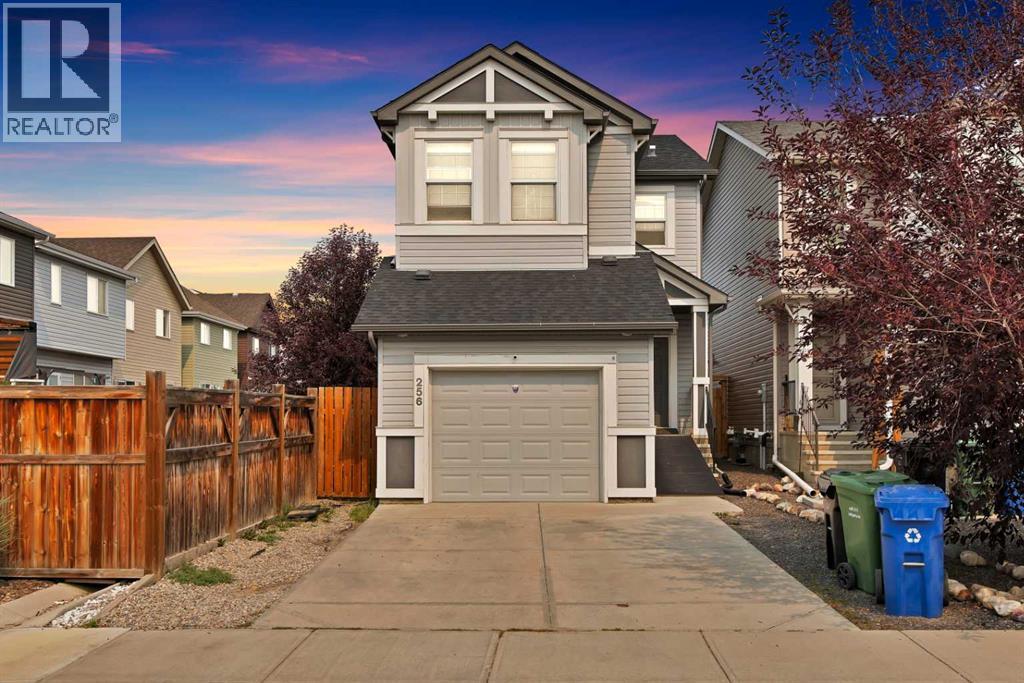
256 Auburn Glen Close SE
Calgary, Alberta
**Welcome to Auburn Bay!** This inviting home offers a fantastic opportunity to live in one of Calgary’s sought-after lake communities. The main floor features **9-foot ceilings**, creating a bright and spacious feel throughout the living areas. A **single attached garage** provides convenient parking and additional storage.Upstairs, you’ll find **three comfortable bedrooms**, including a well-appointed primary bedroom, offering plenty of space for family, guests, or a home office. The **unfinished basement** is a blank canvas ready for your ideas—create a home gym, recreation room, office, additional bedroom, or the perfect space for your future plans.Located in the vibrant lake community of **Auburn Bay**, residents enjoy access to a wide range of amenities and year-round lake activities. With a functional layout, 9-foot main-floor ceilings, attached garage, and room to grow, this home is ready for you to make it your own. (id:52784)
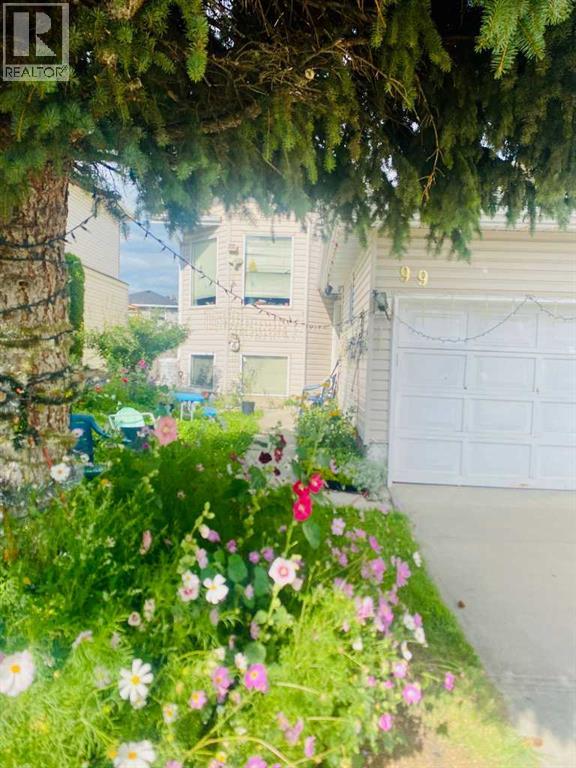
99 Applegrove Crescent SE
Calgary, Alberta
Half Ownership of Property for Sale. Disclosure: this is a civil enforcement listing and access for measurements isn’t possible at this time, all information contained has been taken from a previous listing. Showings may be permitted however not at this time. This property was previously listed so feel free to get more details from that. Once we receive an offer, the lawyer will request a judge to grant access to the property for a viewing/ home inspection provided that is a condition. Home being 'sold as is, where is'. (id:52784)
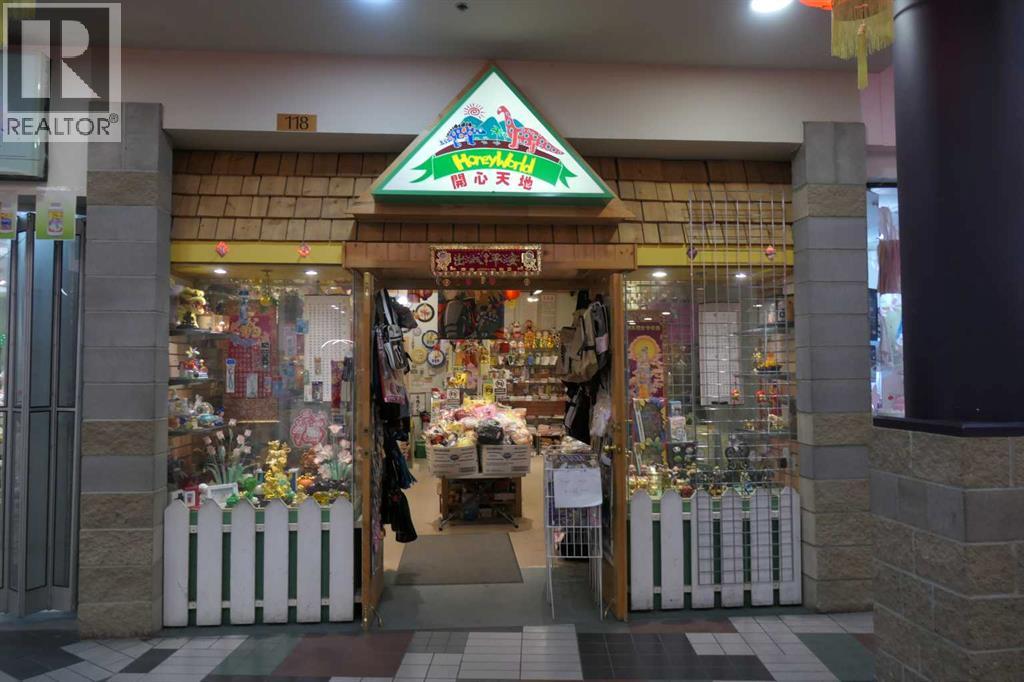
118, 328 Centre Street SE
Calgary, Alberta
Great opportunity to own a retail unit in the busy Dragon City Mall, located in the heart of Downtown Chinatown. High foot traffic area ideal for all types of businesses retail, salon, boutique, or professional services. Excellent visibility, convenient access to public transit and parking. Perfect for investors or business owners looking for an an affordable space in a prime downtown location. Contact us today for more detail or to arrange a private viewing. (id:52784)
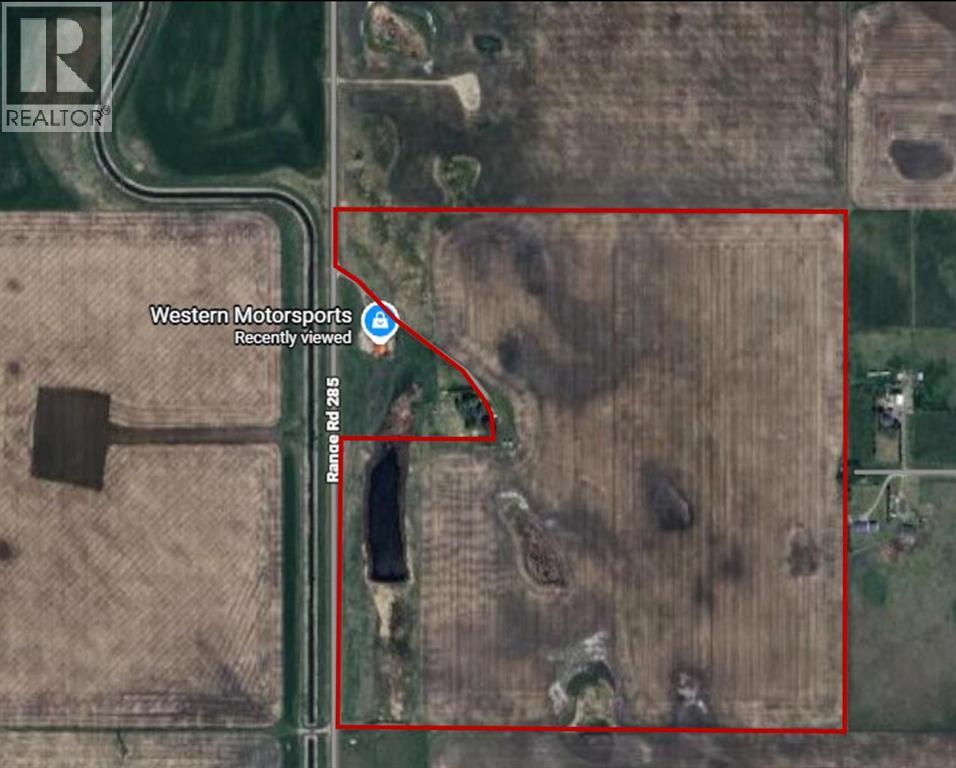
Range Road 285
Rural Rocky View County, Alberta
This is a wonderful opportunity for future holding property or potential development opportunities. Neighboring communities of Mahogany and Seton. The property is located near the future Green Line proposed by the City of Calgary to the community of Seton. Number of developers have purchased lands within the city limits for redevelopment and plans are in place for south Calgary expansion, so the growth of the area will be a bonus for up-and-coming development potential. (id:52784)
103, 95 Brent Boulevard
Strathmore, Alberta
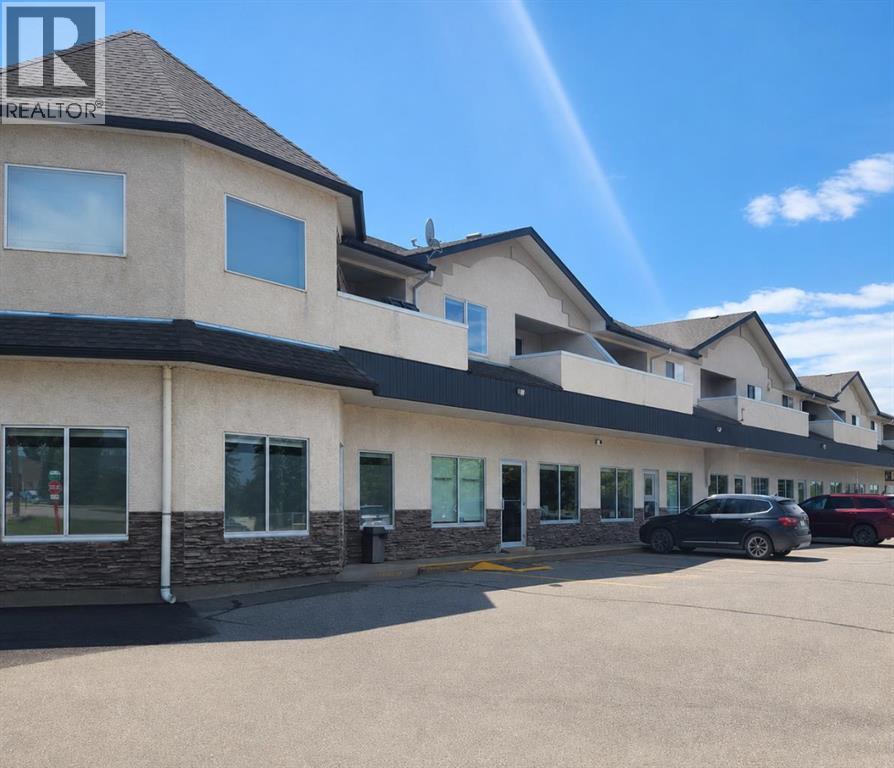
PRIME COMMERCIAL SPACE FOR LEASE IN STRATHMORE! Position your business for success in this well-located commercial unit at 95 Brent Blvd, Strathmore Unit 103. Offering 1,900 square feet of versatile commercial space, Unit 103 provides an excellent opportunity for retail, professional services, office use, health and wellness businesses, or specialty commercial operations. Located in a growing commercial corridor with strong local traffic and convenient access, this professionally maintained unit features an open and functional layout that can be customized to suit a variety of business needs. Ample on-site parking and excellent visibility make it easy for customers and clients to access your location. Property Highlights: • Approximately 975 sq ft main floor plus 925 sq ft basement for a total of 1,900 sq ft of commercial space • Flexible layout suitable for a wide range of business uses • Excellent exposure in a busy commercial area • Ample customer and staff parking • Professional and well-maintained complex • Convenient access from major routes throughout Strathmore • Ready for immediate occupancy Lease Rate: $10 per sq ft base rent $8 per sq ft operating costs Whether you are expanding your current operation, launching a new venture, or relocating your business, Unit 103 at 95 Brent Blvd offers an affordable and professional space in one of Strathmore's established commercial areas. (id:52784)
445 Lewiston Landing NE
Calgary, Alberta
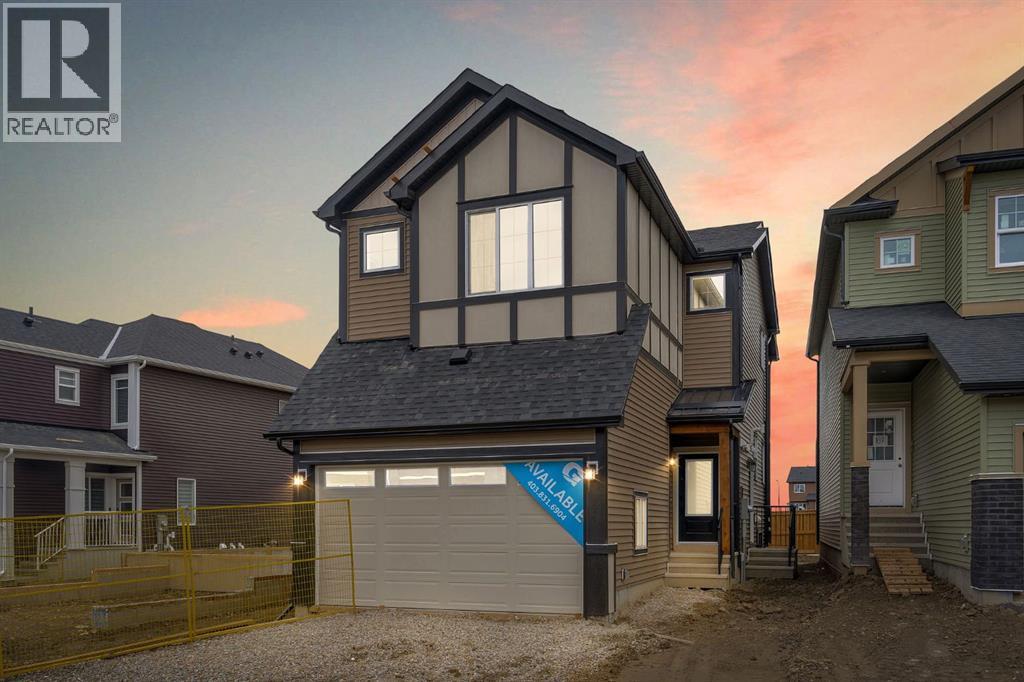
Welcome to the stunning Montay II ZLL in the vibrant community of Livingston, offering 2,145 square feet of thoughtfully designed living space with a beautiful Modern Farmhouse elevation. This brand-new 4-bedroom, 2.5-bathroom home seamlessly blends style and functionality, featuring 9-foot main floor ceilings, an open-concept layout, elegant wrought iron railings, and a versatile flex room that can easily serve as a home office, playroom, or formal dining area. The kitchen showcases quartz countertops throughout, striking two-tone cabinetry with riser and cornice detailing, a Silgranit sink, and a gas line rough-in for a future range. The spacious living room is anchored by a sleek electric fireplace, creating the perfect space to gather and entertain. Upstairs, the primary retreat is enhanced with additional pot lights, while three additional bedrooms provide plenty of room for family and guests. Outside, enjoy a 7' x 10' pressure-treated deck complete with a gas line rough-in for your BBQ. The unfinished basement offers incredible future potential with 9-foot foundation walls, a separate side entrance, and rough-ins already in place for a legal 2-bedroom secondary legal suite (pending city approval), making it ideal for multi-generational living or future rental income. Located in one of Calgary’s most sought-after communities, Livingston offers exceptional amenities, parks, pathways, schools, and convenient access throughout the city, making this home an outstanding opportunity for families and investors alike. (id:52784)
7695 Elkton Drive SW
Calgary, Alberta
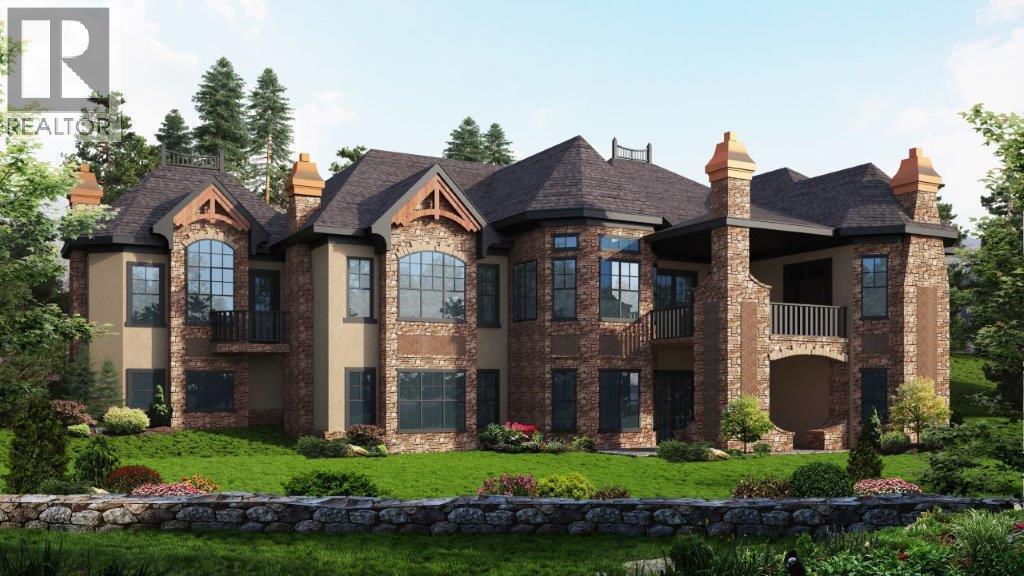
An exclusive opportunity to build in coveted Springbank Hill, this rare 0.26-acre corner lot offers sweeping Rocky Mountain views, exceptional privacy, and the freedom to create a home tailored entirely to your lifestyle.Design a refined bungalow, a striking two-storey residence, or take advantage of thoughtfully curated build plans already available. Bring your preferred builder and vision to life with generous space for an impressive architectural footprint, expansive outdoor living, and a beautifully landscaped backyard.Set within one of Calgary’s most desirable west-side communities, this exceptional parcel offers the perfect balance of natural beauty and everyday convenience. Enjoy quick access to some of the city’s top-rated schools, parks, pathways, shopping, and amenities, with the ring road and downtown Calgary only minutes away.Vacant land of this size, positioning, and calibre is increasingly difficult to find in Springbank Hill. This is more than an opportunity to build—it’s a chance to create something truly your own in a community known for its elevated homes, mountain views, and peaceful surroundings.Reach out today to explore available build plans or arrange a private viewing. (id:52784)
458 Baywater Green SW
Airdrie, Alberta
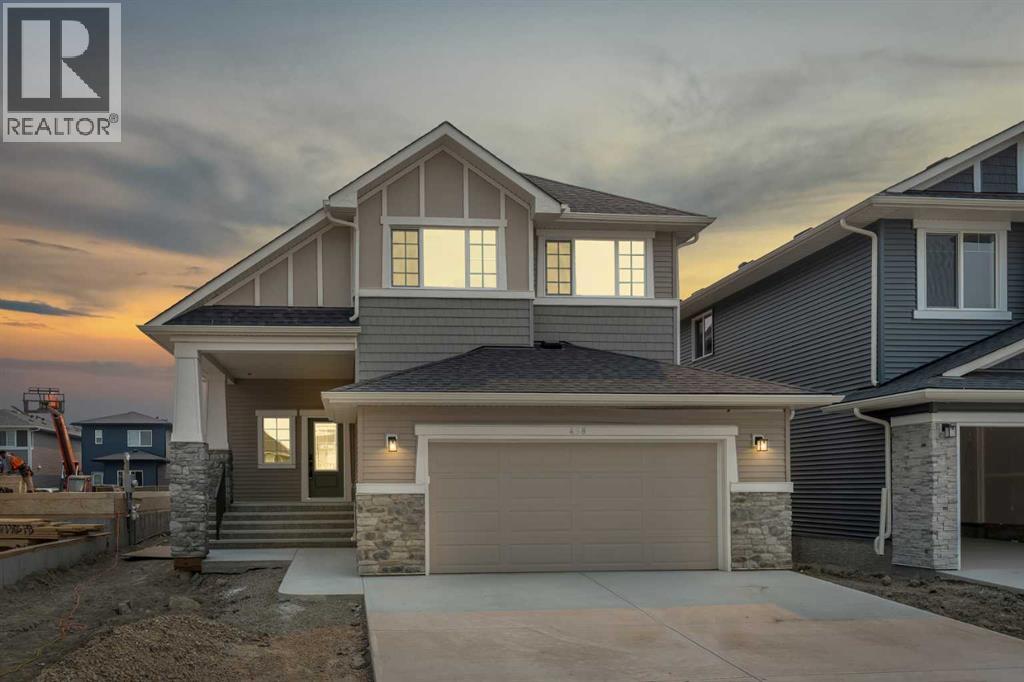
458 Bayview Green checks all the boxes. The Marconi by Genesis Builders features almost 2400 sq ft, 5 bedrooms, and 3 full bathrooms, and is thoughtfully designed for the busy household. The open-concept main-floor kitchen, dining room, and living room blend seamlessly, making it perfect for entertaining. The kitchen is a showstopper, featuring beautiful two-toned cabinetry, a stylish tile backsplash, quartz countertops, a sleek stainless steel appliance package, and an expansive island. This home is well equipped with a spacious mudroom off the sizeable garage and a spacious foyer with an open-to-above airy bannister stairwell. Upstairs, you will find an expensive suite with not only his and her sinks but also his and her closets! 3 additional bedrooms, a bonus room and a laundry room complete this floor. The unfinished basement has upgraded 9’ ceilings and a separate side entrance. *Photos are of a previously sold model and are representative. Colours and finishes will vary. Area size was calculated by applying the RMS to the blueprints provided by the builder. Taxes to be assessed* (id:52784)
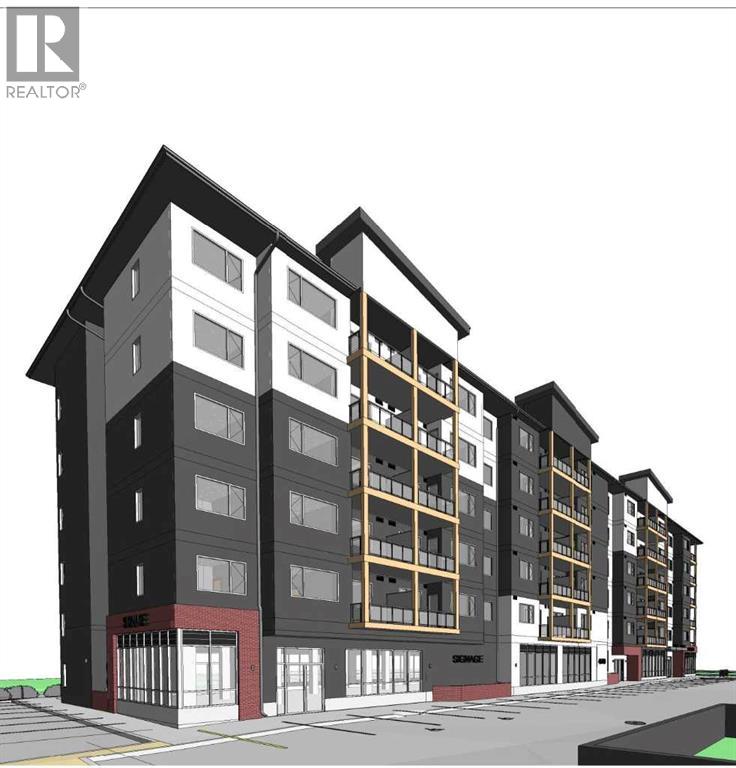
Unit D, 4510 51st Avenue
Olds, Alberta
An exceptional opportunity to lease approximately **1,650 sq. ft.** of premium retail space in one of Olds' fastest-growing residential communities. Situated on the main floor of a newly constructed mixed-use apartment building with 70 residential units, this space offers businesses immediate access to a built-in customer base while benefiting from the area's continued residential growth.Strategically located along a prominent main roadway, the property offers excellent visibility, easy access, and strong exposure to both local residents and daily commuter traffic. The surrounding neighbourhood is experiencing significant growth, with an established condominium development directly behind the property and additional nearby lands zoned for future multi-family residential development, creating long-term opportunities for increased foot traffic and customer demand.The flexible layout is well suited for a wide range of retail, professional, medical, wellness, and personal service businesses, including -pilates and yoga studios, physiotherapy and chiropractic clinics, massage therapy, aesthetics and medical spas, beauty salons, barber shops, pet food and supply stores, veterinary-related services (excluding overnight boarding), boutique fitness concepts, pharmacies, specialty retail, professional offices, financial and insurance services, tutoring centres, and other neighbourhood-serving businesses.Whether you're expanding an established business or launching a new location, this is a rare opportunity to secure space in a brand-new mixed-use development within one of Olds' most promising growth areas. With a growing residential population, excellent accessibility, and limited new commercial inventory, this location provides an outstanding foundation for long-term business success. (id:52784)
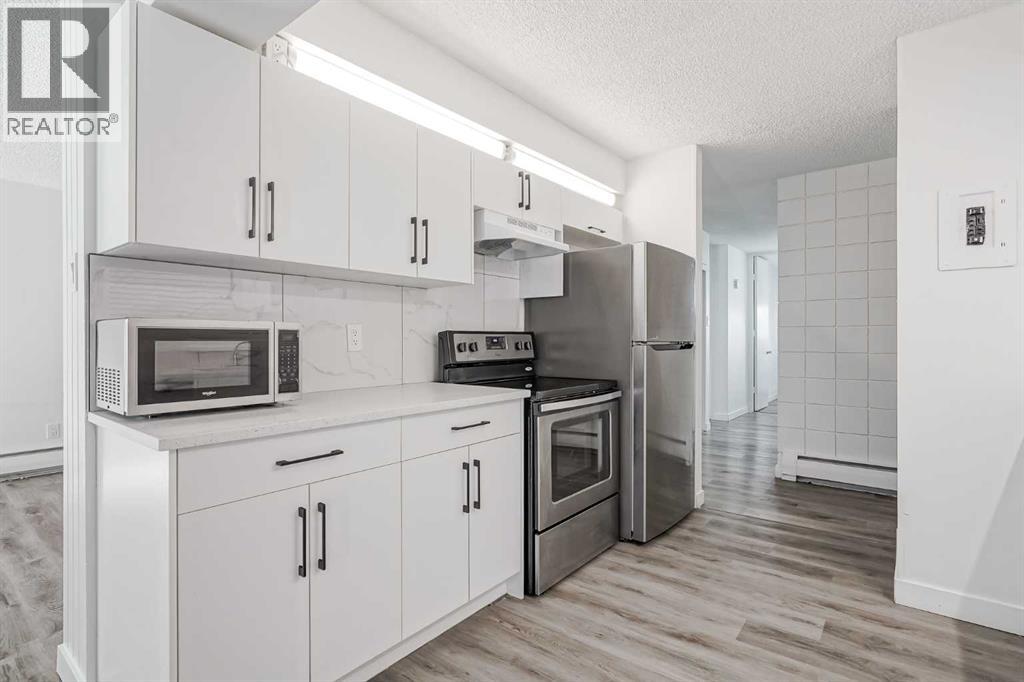
113, 6919 Elbow Drive SW
Calgary, Alberta
This spacious, 1,110-square-foot, three-bedroom unit in the highly sought-after Kelvin Grove Condominiums offers a generous, light-filled layout with plenty of space for comfortable living. Designed for everyday convenience and functionality, the home features a full bathroom, in-suite laundry, stainless steel appliances, and the exceptional bonus of two separate storage lockers along with an assigned parking stall. Step outside to enjoy your own private yard and patio—a rare outdoor retreat ideal for dining, gardening, or relaxing. Vacant, bright, clean, and exceptionally well-maintained, this move-in-ready home sits in an unbeatable location with rapid access to public transit, Chinook Mall, major roadways, and downtown. Whether for yourself or as a prime investment in an established community, this complete package delivers incredible value and room to grow. (id:52784)
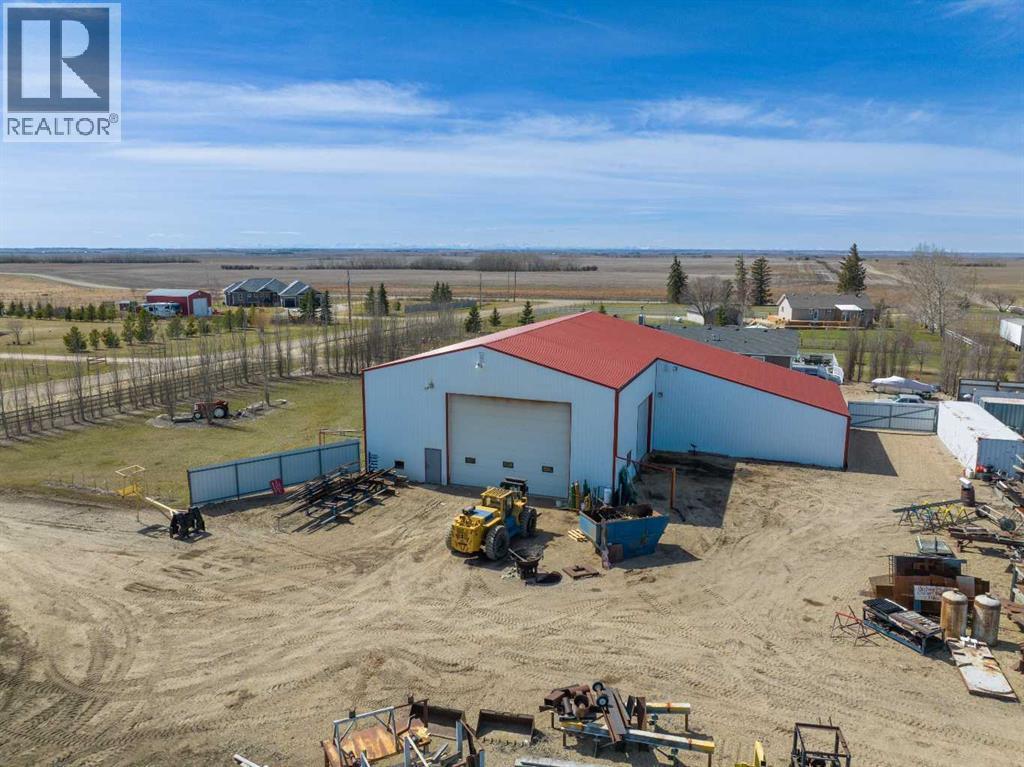
6-255077 Range Road 255
Strathmore, Alberta
This SHARED INDUSTRIAL SHOP (NOT THE HOUSE OR LAND) in WHEATLAND COUNTY offers a FUNCTIONAL WORKSPACE, ideal for Light Work, Mechanical Maintenance and Storage!!! The shop is SPLIT 50/50, with the TOTAL SHOP MEASURING 78'2" x 48'2" and featuring 19'9" CEILING HEIGHT with 1 LARGE OVERHEAD DOOR for excellent accessibility—measuring 24’0” x 18’0” and additional side door 16'0" x 14’0", making it well suited for EQUIPMENT, TRUCKS, AND MACHINERY.The layout is designed for EFFICIENCY and includes a SHARED LUNCHROOM (12'2" x 10'3") and a SHARED 2-PIECE BATHROOM, creating a PRACTICAL + ORGANIZED WORK ENVIRONMENT.The shop is equipped with essential INDUSTRIAL INFRASTRUCTURE, including a shared AIR COMPRESSOR WITH AIR LINES, a shared 5-TONNE OVERHEAD CRANE WITH 40 FEET OF CRANE-WAY, 200-AMP ELECTRICAL SERVICE, and BRIGHT T-5 LIGHTING THROUGHOUT THE SPACE.The property also includes SEVERAL PARKING STALLS AT THE REAR, providing AMPLE SPACE for your Equipment. THIS SPACE IS IDEAL FOR A SOLO OPERATOR OR SMALL BUSINESS OWNER LOOKING FOR A PRACTICAL, WELL-EQUIPPED AREA TO WORK ON PROJECTS, EQUIPMENT, OR LIGHT INDUSTRIAL TASKS.LEASE RATE: $2,500 PER MONTH plus 1/3 OF UTILITIES (POWER, WATER + GAS), with TOTAL UTILITY COSTS AVERAGING APPROXIMATELY $2,000 PER MONTH. A MINIMUM 3-YEAR LEASE is required, with terms including FIRST + LAST MONTH’S RENT PLUS A DAMAGE DEPOSIT.The property is zoned CR (COMMERCIAL RESIDENTIAL). SNOW REMOVAL and Garbage Removal is not included. This INDUSTRIAL SPACE offers EXCELLENT FUNCTIONALITY + AMPLE WORKSPACE all in a CONVENIENT LOCATION WITH EASY ACCESS TO MAJOR TRANSPORTATION ROUTES – just 25 Minutes from Stoney Trail!! Want MORE than 50/50?! Inquire about leasing the WHOLE SHOP!!!BOOK YOUR SHOWING TODAY!!! (id:52784)
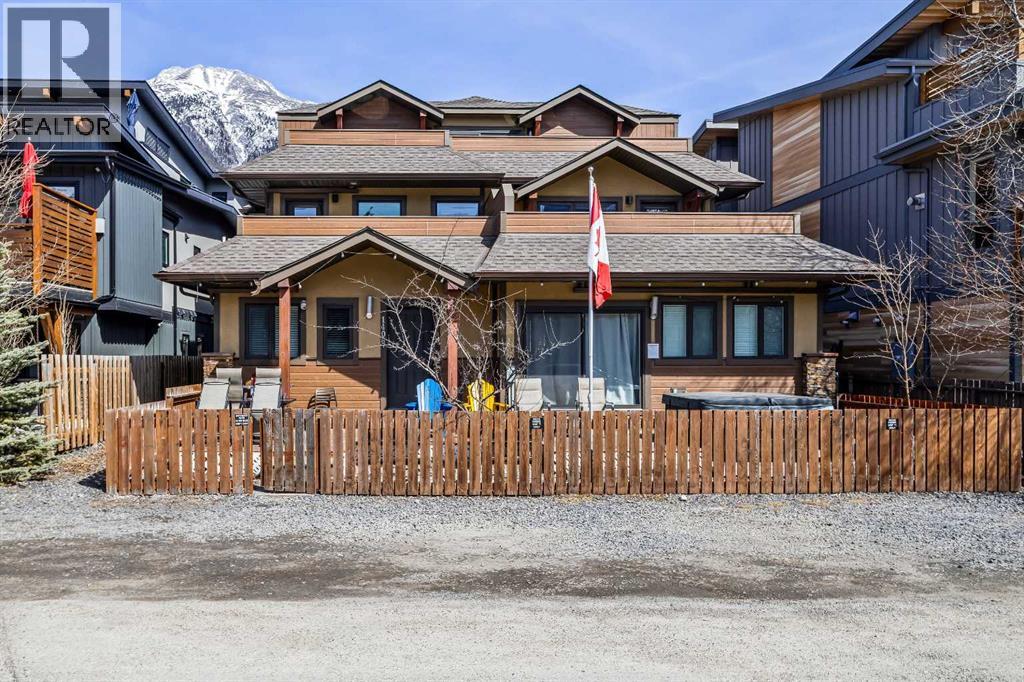
1, 1406 2nd Avenue
Canmore, Alberta
THREE BED! Short Term Rental!! Stunning Mountain Views | Turn-Key Investment OpportunityDiscover the perfect blend of mountain living and income potential with this beautifully maintained 4-plex townhouse, fully equipped and zoned as a Tourist Home. Whether you're searching for a full-time residence, a vacation retreat, or a lucrative short-term rental property, this exceptional home offers it all. RENTAL-READY: Furniture, décor, housewares, and appliances, linens are all included, allowing a new owner to begin operating starting day one of possession. Step outside to your private 270 sq. ft. mountain-view patio, complete with a relaxing hot tub, perfect for unwinding after a day of adventure. Enjoy your own fully fenced yard, featuring mature fruit trees, a garden plot, and gated access for added privacy.Inside, the spacious and inviting floor plan showcases breathtaking mountain views from every front-facing window. The open-concept kitchen is designed for entertaining, featuring an L-shaped island with eating bar that flows seamlessly into the dining and living areas.Property Features:Zoned Tourist Home for short-term rental opportunitiesAccommodates up to 10 guests3 spacious bedrooms:2 large bedrooms with King beds and its own huge closet. 1 oversized bedroom with 3 Queen beds2 full bathroomsSpectacular mountain views throughoutNew flooring installed in 2026Updated appliances (2021):RefrigeratorWall ovenDishwasherWasher & dryerAir conditioningWater purification systemPrivate hot tub3 assigned parking stallsA true bonus is the large crawl space, offering abundant storage for personal belongings or supplies needed to operate a successful short-term rental business.Investment & Lifestyle CombinedThis turn-key property allows you to live in the mountains year-round, enjoy it as a personal getaway, or generate revenue through vacation rentals. The flexibility, privacy, and views make it a standout opportunity in the heart of the Rockies .GST is included in the listing price. Buyers should consult their accountant regarding potential eligibility for the GST Deferral Program.Don't miss this rare opportunity to own a mountain-view tourist home with exceptional rental potential and unforgettable views. (id:52784)