

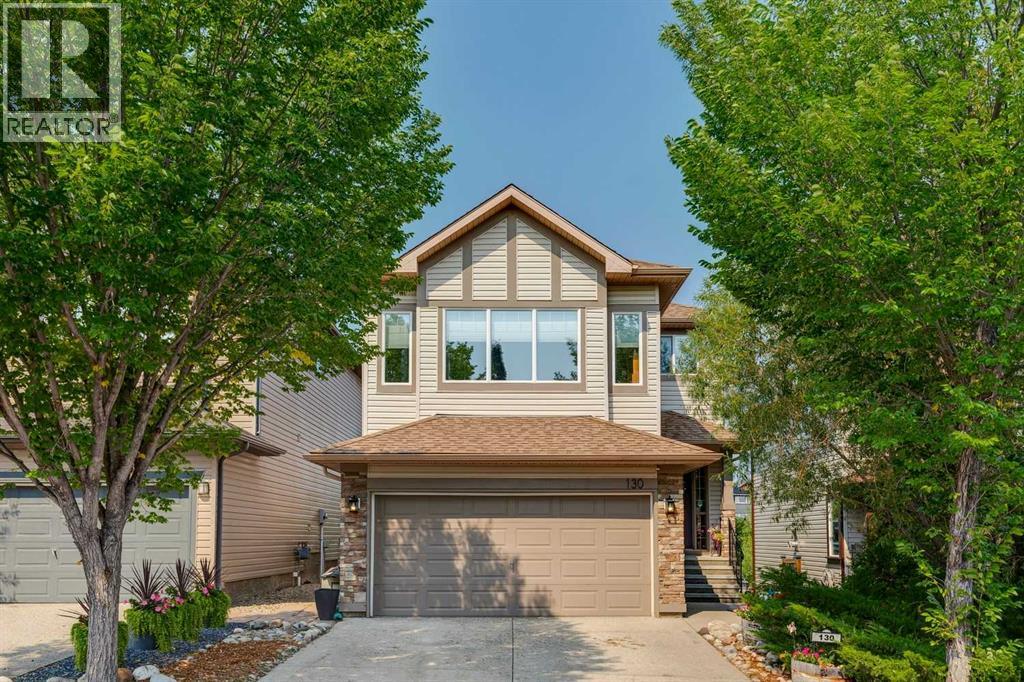
130 Tuscany Valley Green NW
Calgary, Alberta
Welcome to 130 Tuscany Valley Green NW, where exceptional privacy and a beautiful green-space setting create a peaceful retreat in the heart of Tuscany. With no neighbours behind, this thoughtfully updated home offers tranquil views and over 3,000 sq. ft. of developed living space.The main floor is highlighted by a renovated kitchen featuring quartz countertops, a quartzite island, updated appliances, a pantry and an existing gas hookup for the stove. The kitchen flows into the bright dining and living areas, where a stone-faced fireplace with a rich walnut mantel creates a warm focal point. Luxury vinyl plank flooring and Hunter Douglas blinds extend throughout the main living areas, while a separate office offers the ideal space to work from home.Upstairs, you’ll find three spacious bedrooms, including the primary suite with a four-piece ensuite. A large bonus room provides additional family living space and features built-in wall storage and powered Hunter Douglas blinds. Luxury vinyl plank flooring has also been added throughout most of the upper level.The fully developed walkout basement offers three additional bedrooms, a three-piece bathroom and a versatile recreation room—ideal for a growing or multigenerational family.Step outside to a truly private backyard oasis surrounded by mature landscaping and backing directly onto green space. The upgraded upper deck features vinyl decking, cedar and metal railings, and a built-in coffee bar overlooking the peaceful natural setting. The yard also offers multiple seating areas, a storage shed and custom-built outdoor furniture.Additional highlights include central air conditioning and a heated attached garage. Notable updates include the furnace replaced in 2021, garage heater installed in 2023, hot-water tank replaced in 2024, updated flooring, and refreshed exterior trim and garage door.Offering space, privacy and a rare connection to green space, this special Tuscany property is conveniently located c lose to schools, shopping, parks, pathways and community amenities. (id:52784)
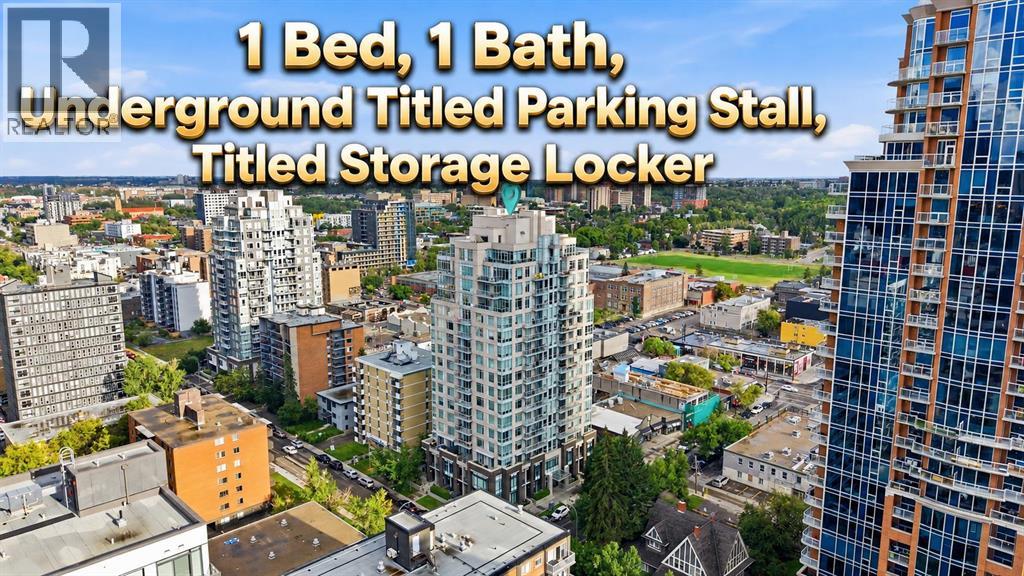
609, 1500 7 Street SW
Calgary, Alberta
1 BED 1 BATH WITH UNDERGROUND TITLED PARKING STALL AND TITLED STORAGE UNIT. Experience stylish urban living in this beautifully designed one-bedroom condo in Calgary’s vibrant Beltline district. Located in The Drake, a LEED-certified green building, this contemporary residence offers modern finishes, excellent amenities, and an unbeatable inner-city location. The bright, functional floor plan features one bedroom and one full bathroom, along with a sleek kitchen with granite countertops and stainless steel appliances. Enjoy the convenience of in-suite laundry and storage, while floor-to-ceiling windows fill the home with natural light and offer impressive city views. The east-facing exposure welcomes beautiful morning sunshine, creating a bright and inviting atmosphere throughout the space. Step outside onto the spacious balcony, perfect for relaxing or entertaining. This well-maintained and professionally managed building also includes one titled, secure, heated underground parking stall (#105), visitor parking, and a separate titled storage locker (#73). Condo fees include all common utilities except electricity, offering added convenience and predictable monthly expenses. Enjoy an exceptional downtown lifestyle just steps from 17th Avenue SW, Western Canada High School, downtown Calgary, trendy restaurants, pubs, cafés, shopping, public transit, and GoodLife Fitness. The Stampede Grounds and nearby recreational facilities are also within easy reach. Whether you are a first-time buyer, investor, or looking for a sophisticated second residence in the inner city, this exceptional Beltline condo offers an ideal combination of location, lifestyle, convenience, and value. (id:52784)
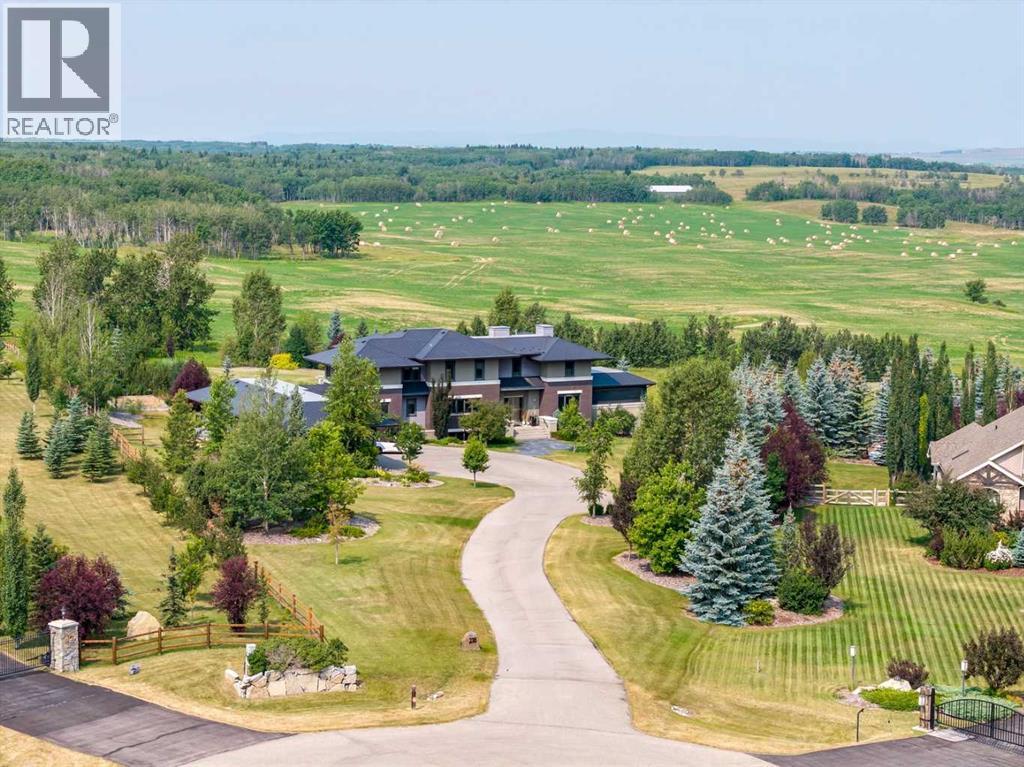
218 Grizzly Rise
Rural Rocky View County, Alberta
Architecturally inspired by Frank Lloyd Wright and designed to capture breathtaking west-facing views of the Rocky Mountains, this Built Green & Gold Certified, energy efficient estate is one of the most exceptional homes in Bearspaw. Thoughtfully curated on 2.91 pristine acres at the end of a quiet cul-de-sac, this 5 bedroom, 7 bath residence offers over 6,200 sq ft of developed living space, all warmed & cooled via advanced geothermal technology with in-floor heating. Striking floor-to-ceiling commercial grade windows frame the dramatic mountain vistas throughout the home. The chef’s kitchen is impeccably appointed with full Sub-Zero fridge & freezer, six-burner Wolf cooktop, custom hood fan, dual Wolf convection wall ovens, Wolf warming drawer, & Miele dishwasher & coffee station. A substantial quartz island provides abundant prep space, while the built-in kitchen table finished in Capolavoro honed granite adds warmth & texture. Entertain effortlessly as a 15.5-ft NanaWall opens to the spectacular backyard oasis, featuring a built-in Lynx BBQ, custom water feature, natural gas fireplace, & professionally designed landscaping with automated irrigation. The seamless indoor-outdoor flow is ideal for hosting gatherings large &/or small. The main level is completed by a spacious living area with dual-sided fireplace, a west-facing home office filled with natural light, formal dining room well suited for large gatherings, & a well-designed mudroom with extensive built-ins, laundry facilities, & a second floor laundry chute. A covered courtyard with motorized screens, sound system, & natural gas fire table creates an inviting outdoor lounge experience. A bright breezeway connects to the heated 60x24 4+ car garage, complete with dog wash & EV charging. The upper level hosts four generous bedrooms. The primary suite & fourth bedroom each feature private ensuites, while the second & third bedrooms share a Jack & Jill bath. The primary retreat rivals a six-star hotel, showc asing a custom built-in king bed & a Holt Renfrew-inspired walk-in dressing room. A thoughtfully designed kids’ media area completes this level. The walkout lower level is equally impressive, offering guest quarters, a media room with blackout blinds, custom banquet seating, wine room, wet bar, & a fitness studio with direct access to the private salt water hot tub. The spa-inspired bathroom features a rainfall steam shower & large infrared sauna, creating the perfect space for healthy detox & rejuvenation. A full Control4 smart home system provides advanced automation (lighting, audio video, temperature, blinds, irrigation, + security) all accessible via your smartphone. The property also has a radon mitigation system & reverse osmosis water throughout. Ideally located with quick access to the mountains, the airport, & the downtown core, this remarkable property offers a rare blend of architectural distinction, cutting-edge technology, & serene natural beauty, call for more information! (id:52784)
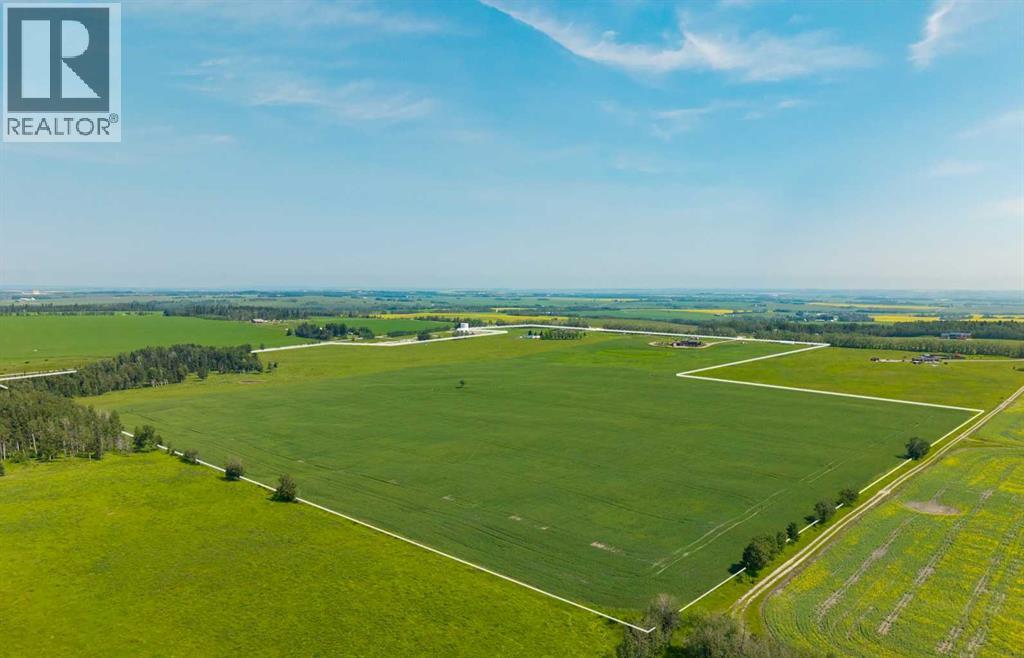
31170 Range Road 42 Range
Rural Mountain View County, Alberta
Freedom property away from the city or perfect addition to your operation. This 129+ acre property with beautifully finished family home is the perfect spot. With over 2900 developed square feet, this quality built home provides five beds/3 full bath, as well as plenty of room for hobbies and family gatherings. The land holds a large percentage of cleared cropland with small bits of trees to break up the landscape. Nothing says welcome home like the Mountain View from the home. Spanning nearly 180°, the sunsets are second to none.With larger parcels of land, becoming more and more rare, this Ranchette just might be your opportunity. The Calgary airport is less than 60 minutes drive, you’ll find it plenty of neighbors commute to downtown or if you’d prefer the small town life, Cremona, Cochrane and Sundre are close by. A second set of services and building site brings even more possibilities.Don’t forget the Water Valley Saloon and golf course. Local farms, attractions, camps, campsites, and access to the west country and multiple creeks make this larger land parcel extremely attractive. Imagine the memories you’ll make. (id:52784)
718 Riverdale Avenue SW
Calgary, Alberta
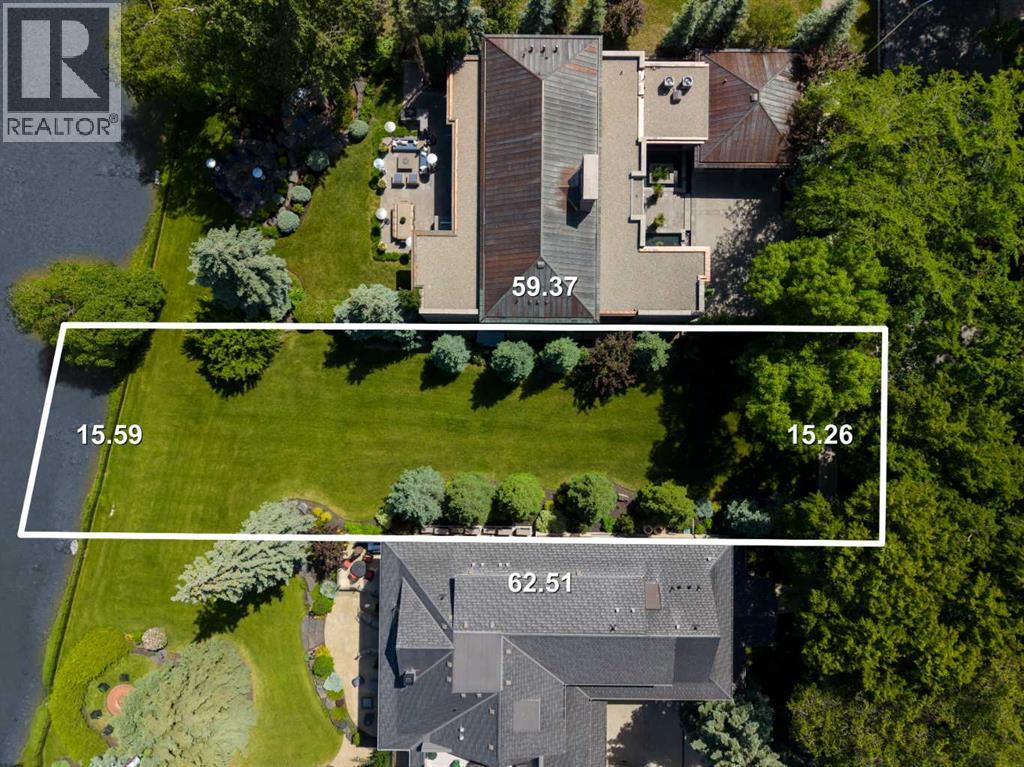
Seven. That’s the number of riverfront lots in the final phase of the prestigious inner-city community of Elbow Park. A perfectly formed 50’ lot with almost 200’ of depth, this property is nestled between a gentle river and the canopy of trees lining the streets. The sound of the water, birds, and a gentle breeze. Claim your spot. Build the dream. Create your legacy.These properties were acquired by the Province of Alberta while the water-flow system was being remediated and restructured following the 2013 floods. They are now being offered for sale through a transparent and structured process. Please note that a portion of the previous foundation remains below grade. Additional information is available. (id:52784)
1705 Patterson View SW
Calgary, Alberta
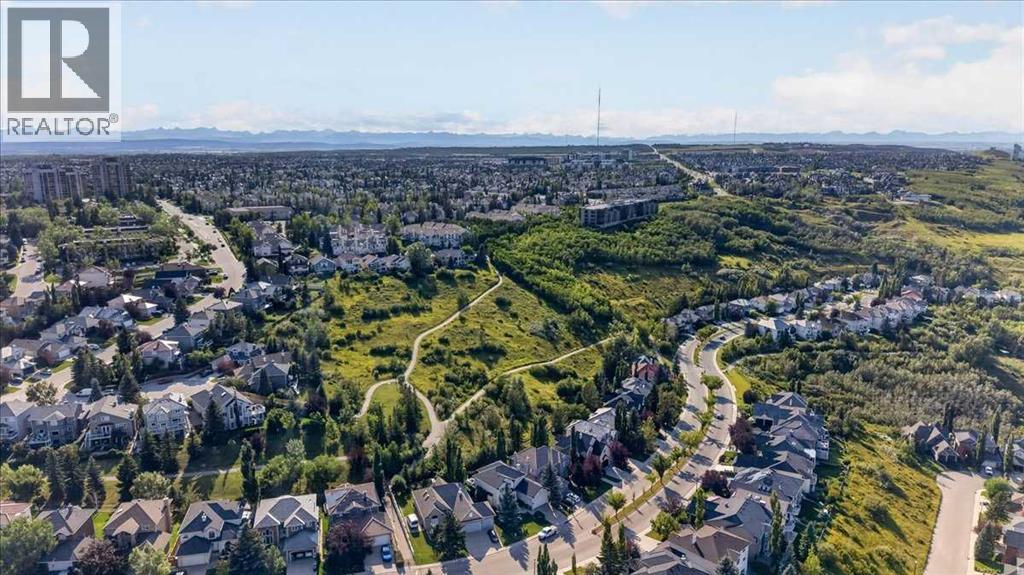
Discover a home with character in Patterson Bluff, where bold finishes, thoughtful design and a surprisingly spacious layout come together. The inviting living room features a beautiful marbled fireplace, flowing into a generous adjoining space perfect for a dining area or second living room. In the kitchen, matte black cabinetry, a mint-coloured backsplash and striking Black Forest granite countertops create a distinctive, modern look. Upstairs, the spacious primary retreat impresses with vaulted ceilings, a large bay window and plenty of room to unwind. A walk-in closet leads to a five-piece ensuite with dual sinks, a separate shower and a full-sized bathtub. Two additional bedrooms offer flexibility for children, guests or a home office, with a full bathroom nearby. The finished basement provides even more room to relax, entertain or create a space tailored to your needs, complete with an additional full bathroom. With three full bathrooms and a convenient main-floor powder room, the home offers everyday functionality to match its style. Outside, the L-shaped backyard offers more space than you might expect, with room to garden, entertain or simply enjoy your own outdoor retreat. An attached single garage adds everyday convenience. Located in the established community of Patterson, you're close to parks, pathways, shopping and major routes. A home that blends distinctive style with versatile living spaces, both inside and out. Come discover everything it has to offer! (id:52784)
4903 Bowness Road NW
Calgary, Alberta
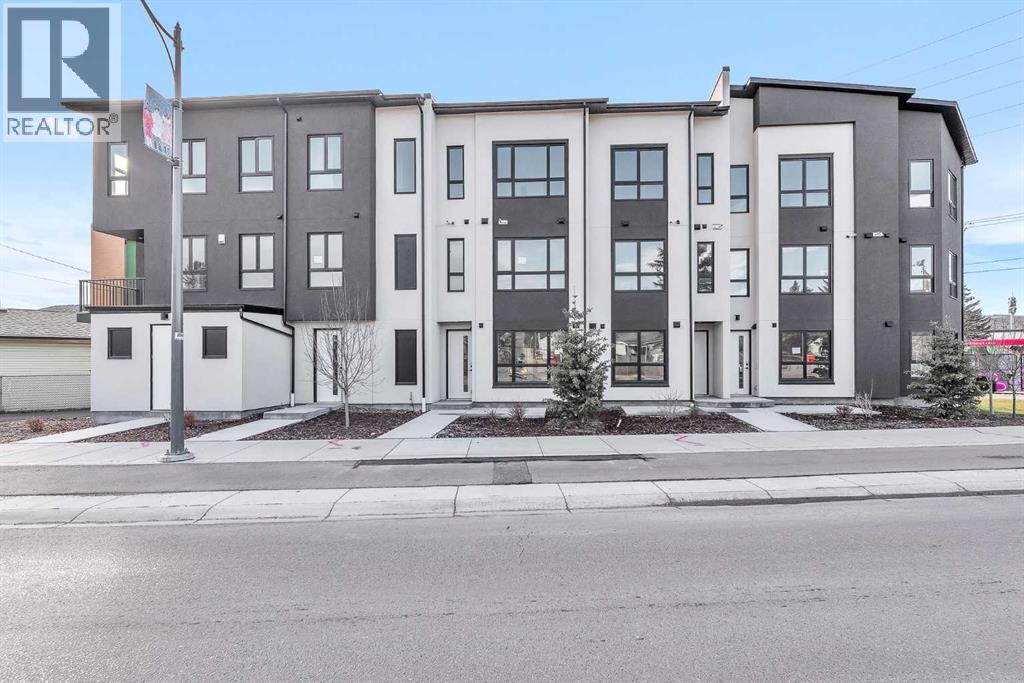
**SELLER FINANCING AVAILABLE** Brand New Modern Living in the Heart of Montgomery! Experience a sophisticated lifestyle in this pristine, move-in-ready unit. A bright and welcoming foyer offers direct access to the heated single-car garage. Follow the stylish vinyl plank flooring up to the main living area, where three expansive picture windows flood the space with natural light. The open-concept layout is anchored by a chef-inspired kitchen featuring floor-to-ceiling cabinetry, gleaming quartz countertops, premium stainless steel appliances, and a central island with seating for three. Step out onto your private deck, the ideal spot for morning coffee or unwinding in the evening.The upper level offers a cozy retreat with plush carpeting and two generously sized bedrooms, both equipped with built-in closet organizers and served by a sleek 3-piece bathroom. Located in a sought-after community, you are steps from local shops and moments from the active lifestyle offered by Shouldice Park and the Bow River pathways. With quick access to the Trans-Canada and Stoney Trail, this home offers the perfect blend of modern luxury and exceptional convenience. The building is protected by a full New Home Warranty, offering: 2 Years for Labour and Materials, 2 Years for Delivery and Distribution Systems, 5 Years for Building Envelope Protection, and 10 Years for Major Structural Components. A rare opportunity to own new construction in one of Calgary's most established, sought-after communities. Call your realtor to book a private viewing today and ask about the Seller Financing Option. (id:52784)
226 11 Avenue NE
Calgary, Alberta
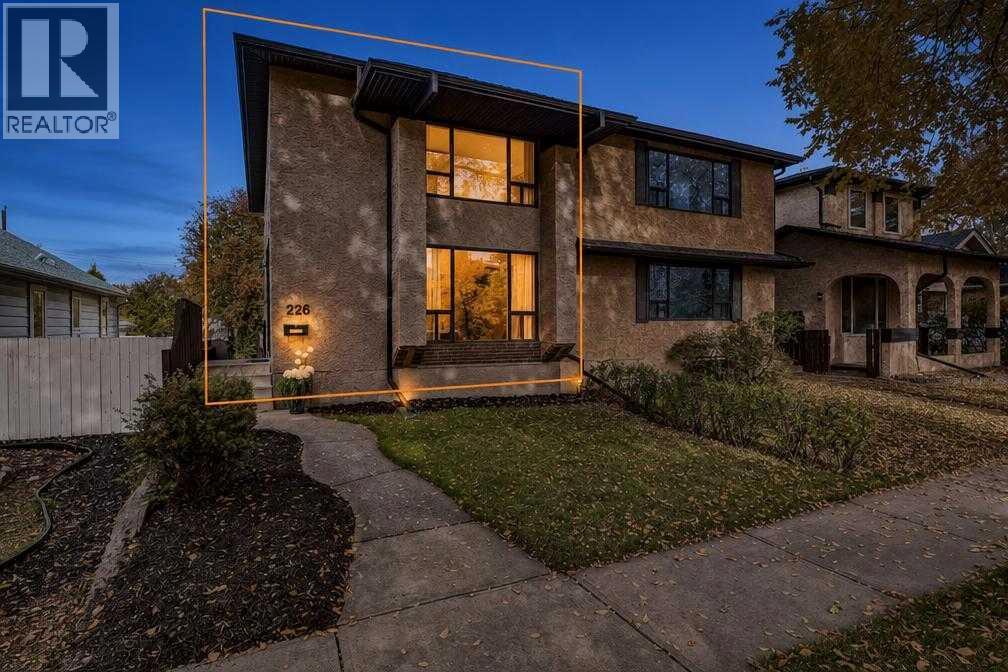
WELCOME HOME TO CRESCENT HEIGHTS! Gleaming hardwood floors, stylish updates and distinctive architectural details come together in this inviting two-storey half duplex in one of Calgary’s sought-after inner-city communities. Offering approximately 2200 sq. ft. of total developed living space, this beautifully presented home provides room to relax, gather and enjoy everyday living. Step inside to an impressive open-to-above entrance, where soaring ceilings create a bright and spacious welcome. Rich hardwood flooring flows through the main living areas, while the generous living room features a large front window and a striking fireplace focal point. Unique architectural openings and display shelving add character and charm throughout. The updated kitchen offers crisp white cabinetry, ample cupboard and drawer storage, stainless steel appliances and an eye-catching mosaic tile backsplash. A window above the sink brings in natural light, while the adjoining dining room provides a welcoming setting for family dinners and entertaining friends. A convenient two-piece bathroom and main-floor laundry/mudroom with additional cabinetry and access to the rear deck complete this level. Upstairs, three comfortable bedrooms offer space for family, guests or a home office, alongside an updated four-piece bathroom with a stylish vanity, tile flooring and a tub/shower combination. The developed basement adds versatility with a spacious family room and an additional finished room with closet storage. A separate utility area includes storage, a workbench and cabinets for hobbies and household projects. Outside, the beautifully landscaped, fenced backyard is an inviting retreat. Enjoy morning tea on the rear deck, summer gatherings on the paving-stone patio, or quiet afternoons surrounded by mature trees and lush greenery. A garden pathway, storage shed and rear-lane parking add to the home’s everyday appeal. With its warm interior, generous living spaces and established Crescent Heigh ts setting, this home offers a wonderful opportunity to enjoy inner-city living. Book your private showing today! (id:52784)
1114, 1818 Simcoe Boulevard SW
Calgary, Alberta
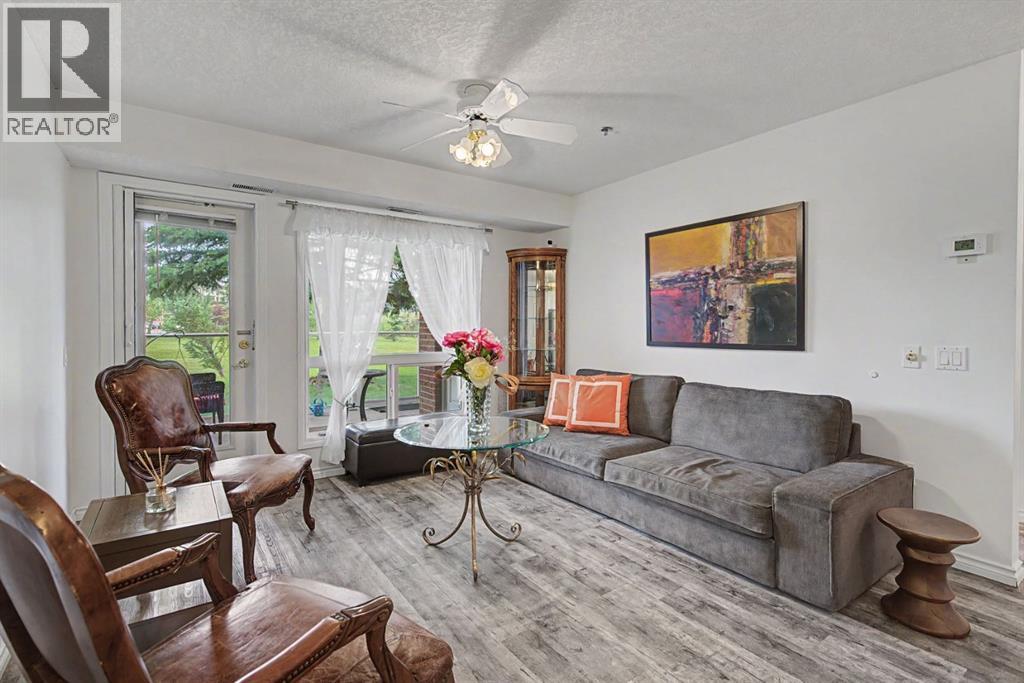
Beautifully renovated 2-bedroom, 1.5-bath main-floor home in Dana Village, a well-maintained 55+ adult living community. This home has an easy-to-manage layout with a bright, welcoming living room that opens to a private covered patio overlooking green space, a peaceful spot for morning coffee or evening relaxation. The renovated kitchen features quartz countertops and stainless steel appliances, with quartz continuing into the bathrooms. Stylish laminate flooring with the warm look of aged wood runs throughout. The main bathroom is accessible with a walk-in shower, and a separate laundry room adds storage and everyday convenience. Two bedrooms give you flexibility for guests, hobbies or a home office. A separate furnace room is maintained by the condo board, including furnace filter changes. Your large parking stall comes with a storage cage directly in front. Condo fees of $644.49 cover almost everything, leaving you to pay only electricity, cable, internet and phone. Small dogs (under 25 lbs) and cats are considered on the main floor, subject to board approval. Dana Village is professionally managed and offers an exercise room, car wash, workshop, library, puzzle room, courtyard, and a guest lounge with kitchen that can be booked for gatherings. At $259,900, this move-in-ready home delivers comfort, convenience, privacy and a real sense of community. QUICK POSSESSION AVAILABLE. Contact your REALTOR® to view today! (id:52784)
106, 272 Heirloom Crescent SE
Calgary, Alberta
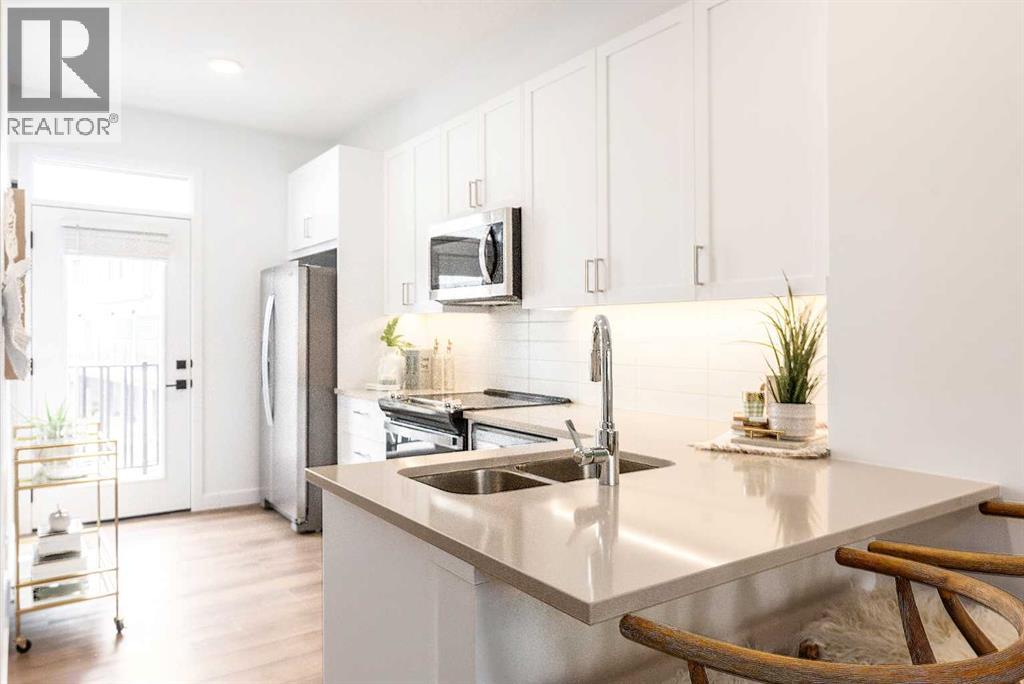
FRONTING ONTO GREENSPACE, this three-storey townhome at Poppy in Rangeview offers peaceful views, smart design and exceptional everyday living. The two-car tandem attached garage provides secure parking and valuable storage, while the private entrance creates a welcoming sense of arrival.Upstairs, the bright, open-concept main level is designed for connection and entertaining. The stylish kitchen features quartz countertops, a spacious peninsula with a breakfast bar, and plenty of room to gather. Just off the kitchen, a private balcony extends your living space outdoors—perfect for morning coffee, summer meals or relaxing at the end of the day.The upper level offers two primary bedrooms, each with its own private ensuite—an ideal arrangement for couples, roommates, guests or shared ownership. Convenient upper-floor laundry makes everyday routines effortless, while quartz countertops throughout add a polished, cohesive finish.For a limited time, enjoy ONE YEAR OF NO CONDO FEES! Surrounded by Rangeview’s community gardens, parks, green spaces and welcoming gathering places, this home offers more than a great floor plan—it offers a lifestyle. Book your private showing and discover what makes this greenspace-facing townhome so special!PLEASE NOTE: Photos are of a showhome of the same model. Layout, interior selections, fit and finish may differ. (id:52784)
104, 6868 Sierra Morena Boulevard SW
Calgary, Alberta
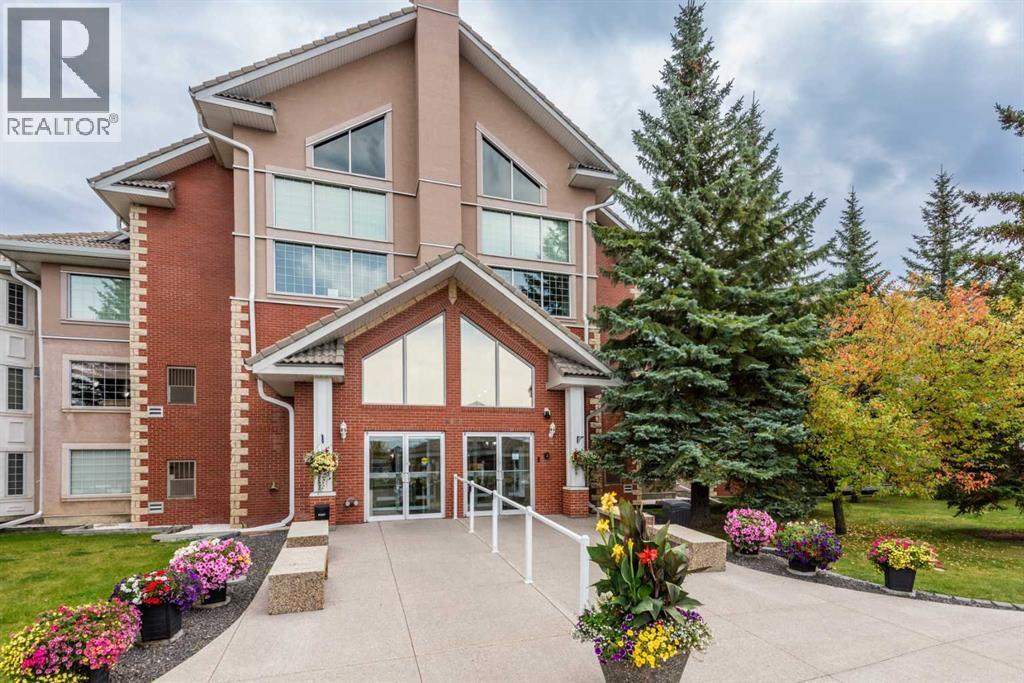
Welcome to Sierra’s West, a highly sought-after 55+ community in desirable Signal Hill! Ideally located close to Westhills Shopping Centre, this beautifully maintained 2-bedroom, 2-bathroom condo offers comfortable, maintenance-free living with an impressive array of amenities. Gorgeous hardwood flooring flows throughout the main living areas, complemented by new carpet in both bedrooms and ceramic tile in the foyer, laundry room and bathrooms. The spacious kitchen features an abundance of cabinetry and excellent counter space, with appliances upgraded over the past decade. Open to the generous living room, the kitchen allows you to stay connected while entertaining or relaxing beside the corner fireplace. Step through to the glass-enclosed east-facing deck, where you can enjoy morning sunshine and peaceful views overlooking the beautifully landscaped grounds. The deck has also been recently updated with new vinyl decking. The spacious primary bedroom is a peaceful retreat overlooking the green space and features two closets and a 4-piece ensuite. The second bedroom offers excellent flexibility for guests, a home office or hobbies. A convenient laundry room adds to the functionality of this wonderful home. Your heated underground parking stall is ideally located near the elevator and car wash and includes a large storage room directly in front of the stall, complete with storage racks and a locking metal cabinet. Sierra’s West is a well-managed, non-smoking 55+ community offering an outstanding selection of amenities, including an indoor pool, hot tub, fitness centre, two party rooms, craft/activity room, library, games area, workshop, car wash and guest suites. Enjoy the convenience of the proximity to Westhills Shopping Centre for groceries, shopping, restaurants, pubs and a movie theatre, with easy access to major roadways. A wonderful opportunity to enjoy a vibrant, carefree lifestyle in one of Calgary's premier 55+ communities! (id:52784)
1490 Rangeview Drive SE
Calgary, Alberta
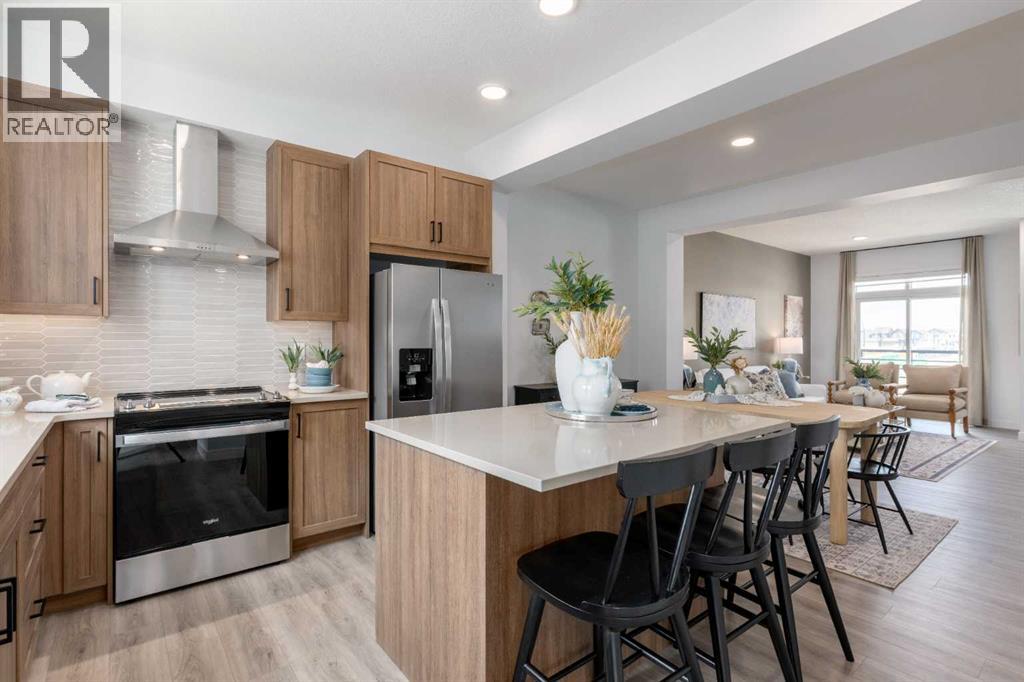
A DOUBLE SIDE-BY-SIDE ATTACHED GARAGE SETS THE TONE—and this three-storey Magnolia townhome at Poppy in Rangeview delivers from top to bottom. Enjoy two-car parking, generous storage and a private entry that creates a welcoming sense of arrival. The bright, open-concept main level brings everyone together with a stylish kitchen, quartz countertops throughout, pendant lighting over the island, an upgraded black plumbing package, spacious dining and living areas, and a conveniently placed powder room. Step outside to the full-width private balcony with a BBQ gas line—perfect for effortless summer dinners and entertaining. Upstairs, three bedrooms provide flexibility for a growing family, guests, roommates or a home office, while upper-floor laundry keeps everyday routines convenient. A versatile den adds even more space to work, study or unwind. Even better, enjoy ONE YEAR OF NO CONDO FEES FOR A LIMITED TIME. Poppy is surrounded by Rangeview’s community gardens, parks, green spaces and inviting gathering places. A short walk away, the planned Harvest Hall will anchor Market Square with four-season indoor and outdoor spaces for neighbourhood events and casual meetups. If you’ve been waiting for a townhome that offers more than a checklist, this is the one to see. Book your private showing and experience the Rangeview lifestyle for yourself!PLEASE NOTE: Photos are of a showhome of the same model. Layout, interior selections, fit and finish may differ. (id:52784)